

Primary on Main
Address
12820 10th Street, Bowie, MD
Price
$ 479,000
Property Attributes
- MLS#MDPG2207754
- TypeSingle Family
- Listing Status ACTIVE
- CountyPRINCE GEORGES
- CityBowie
- NeighborhoodOld Bowie
- Zip20720
- StyleCape Cod
- Year Built1922
- Taxes$ 5371
- Price$ 479,000
- Bedrooms4
- Full Bathrooms2
- Half Bathrooms0
- Sqr Footage1645
- Lot Size0.49 Acres
Data Source:
Bright MLS
Property Description
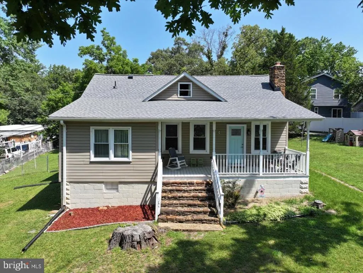
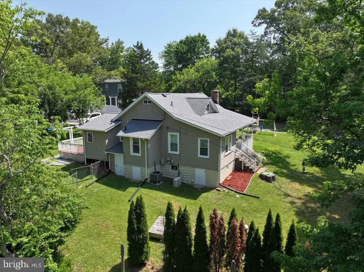
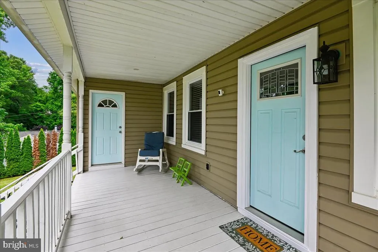
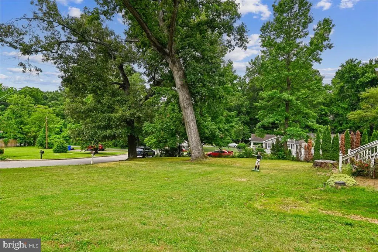
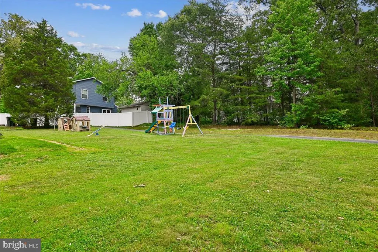
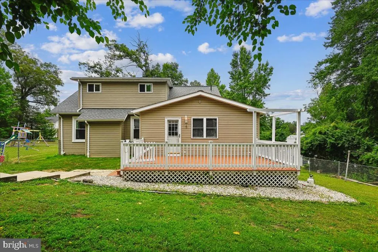
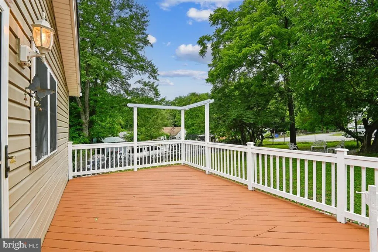
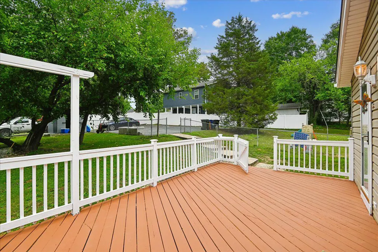
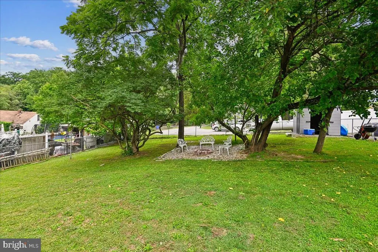
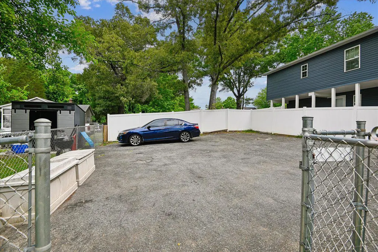
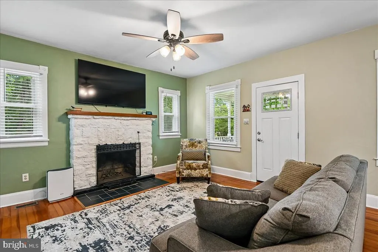
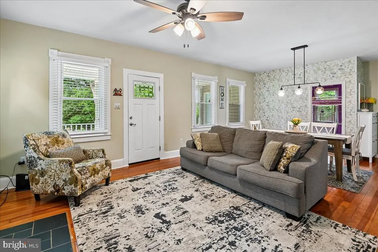
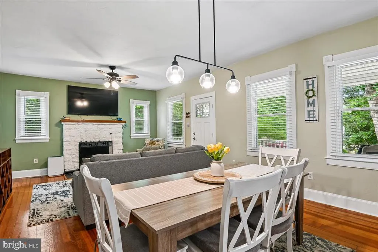
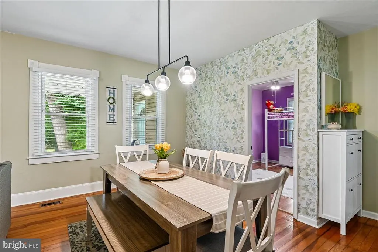
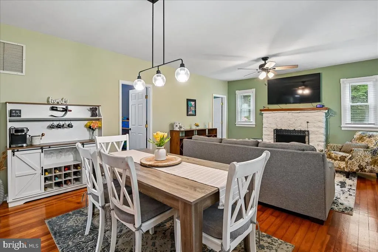
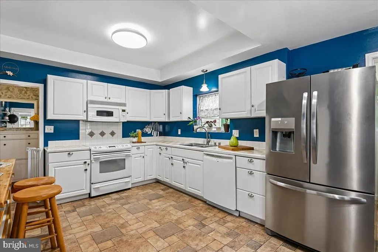
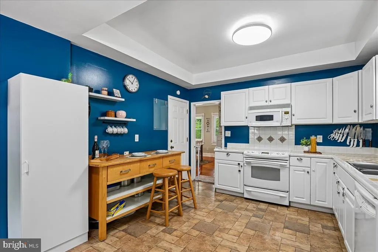
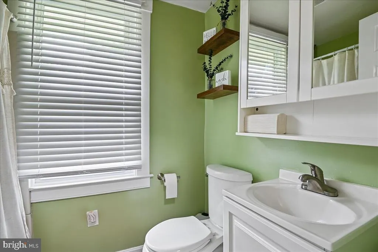
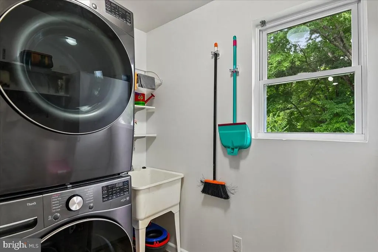
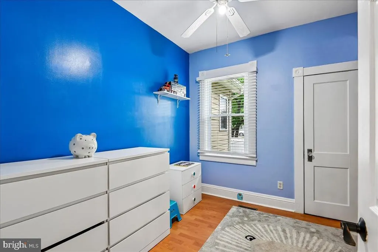
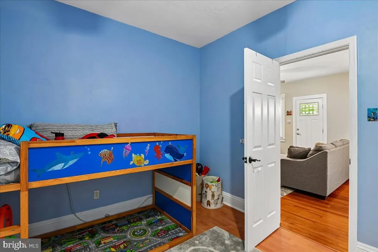
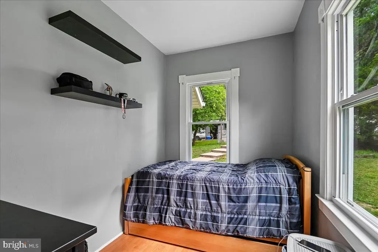
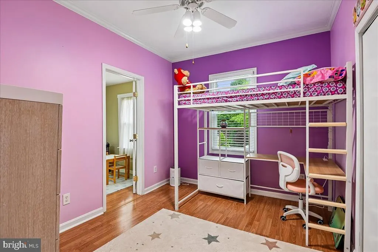
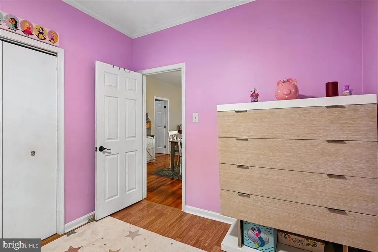
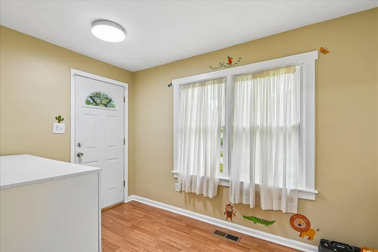
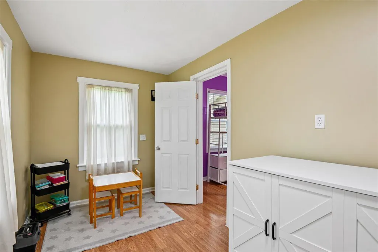
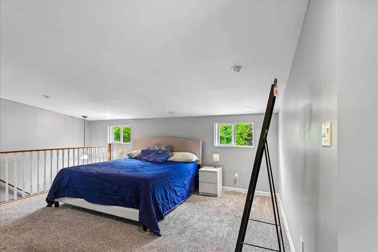
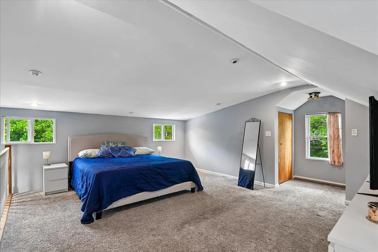
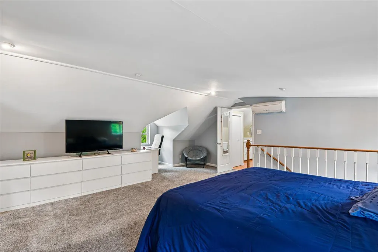
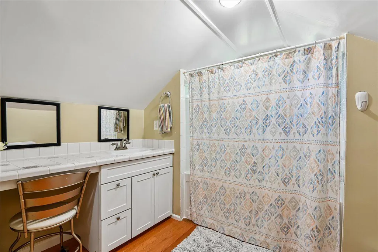
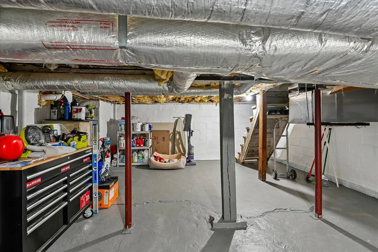
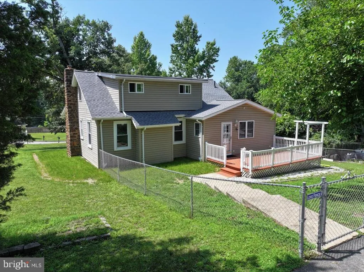
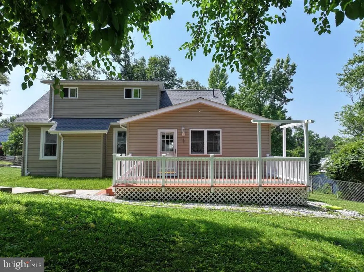
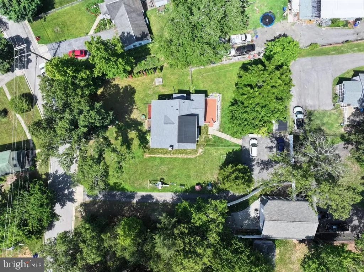
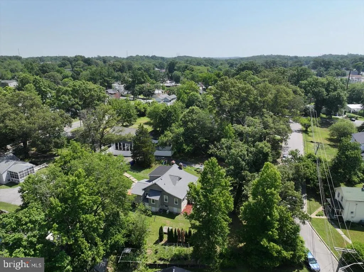
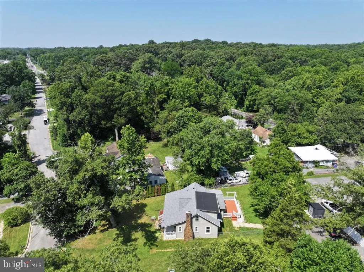
Beautiful 4BR/2BA home on a spacious half-acre lot with a long driveway offering abundant parking. The main level features 3 bedrooms, a bright laundry room, and a versatile office/den with a separate entrance - perfect for a home office or guest space. Enjoy a large kitchen with deck access, ideal for norming coffee and convenient grocery unloading. the sun-filled living and dining rooms provide plenty of space for entertain9ing and everyday living. the private upper-level primary suite offers a full bath ample closet space, and a cozy reading/work nook. Huge backyard provides endless possibilities for family gatherings, play pets and outdoor enjoyment. Basement offers abundant storage space. A combination of comfort, functionality, and outdoor living - ready for its next owner!
| Price History | |
|---|---|
| 6/19/2026 | Listed $479,000 |
General Features
| Living Area | 1645 |
|---|---|
| Sewer | Public Sewer |
| Heating | Forced Air |
| Cooling | Central A/C,Ceiling Fan(s),Ductless/Mini-Split |
| Possession | Settlement |
| Roof | Shingle,Composite |
| Appliances | Dishwasher,Disposal,Dryer,Exhaust Fan,Oven/Range - Gas,Refrigerator,Stainless Steel Appliances,Stove,Washer |
| Zoning | RSF65 |
| Patio/Porch Features | Deck(s) |
| Architectural Style | Cape Cod |
| Security Features | Carbon Monoxide Detector(s) |
| Construction Materials | Frame |
| School District | PRINCE GEORGE'S COUNTY PUBLIC SCHOOLS |
| Year Built | 1922 |
| Electric | 150 Amps |
| Levels | 2 |
| Tax Year | 2026 |
| Ownership | Fee Simple |
| Cool Fuel | Electric |
| Accessibility | None |
| County | PRINCE GEORGES |
| New Construction | No |
| Property Type | Residential |
| HOA | No |
| Subdivision Name | OLD BOWIE |
| Facing Direction | East |
| Garage Y/N | No |
| Water Access Y/N | No |
| Other Structures | Above Grade,Below Grade |
| Total Rooms | 4 |
| Full Baths | 2 |
| Status | ACTIVE |
| Directions | Lanham Severn road to 10th street to house on the left. |
| City | BOWIE |
| Disclosures | Agent Related to Owner,Lead Based Paint - Federal,Lead Based Paint - State,Prop Disclosure |
| Senior Community Y/N | No |
| Lot Size Units | Square Feet |
| Lot Size Square Feet | 21344.00 |
| Tax Assessed Value | 334867.0 |
| Tax Annual Amount | 5371.0 |
| Home Warranty Y/N | No |
| Structure Type | Detached |
| Condo/Coop Association fee Y/N | No |
| Bathrooms Full Main Level | 1 |
| Bathrooms Count Main Level | 1.00 |
| Price Per Sq Ft Total AG | 291.19 |
| Acceptable Financing | Cash,Conventional,FHA,VA |
| Lease Considered Y/N | No |
| Vacation Rental Y/N | No |
| Total SQFT | 1645 |
| Standard Status | Active |
| Year Built Source | Estimated |
| Association Recreation Fee | No |
Interior Features
| Interior Amenities | Ceiling Fan(s),Carpet,Dining Area,Floor Plan - Traditional,Wood Floors |
|---|---|
| Heating Fuel | Electric |
| Basement | Poured Concrete,Unfinished |
| Flooring | Carpet,Hardwood,Ceramic Tile |
| Total Fireplaces | 1 |
| Hot Water | Electric |
| Basement (Y/N) | Yes |
| Heating Y/N | Yes |
| Fireplace Y/N | Yes |
| Above Grade Finished Area | 1645 |
| Central Air Y/N | Yes |
| Total Bedrooms | 4 |
| Main Level Bedrooms | 3 |
| Below Grade Finished Area Unit Type | Square Feet |
| LivingAreaSource | Assessor |
| Laundry Type | Main Floor |
| Below Grade Finished Area Source | Assessor |
| Bedrooms Count All Upper Levels | 1 |
| Bedrooms Count Upper Level 1 | 1 |
| Bathrooms Full Upper Level 1 | 1 |
| Bathrooms Full All Upper Levels | 1 |
| Bathrooms Count Upper Level 1 | 1.00 |
| Bathrooms Count All Upper Levels | 1 |
| Above Grade Finished Area Source | Assessor |
| Above Grade Finished Area Unit Type | Square Feet |
| Total Baths | 2 |
Exterior Features
| Exterior Amenities | Play Area |
|---|---|
| Pool | No Pool |
| Fencing | Rear |
| Parking Features | Paved Driveway |
| Water Source | Public |
| Inclusions | Refrigerator,stove,dishwasher |
| Total Parking Spaces | 3 |
| Type of Parking | Driveway,Off Street |
| Foundation Details | Brick/Mortar |
| Spa | No |
| Water View Y/N | No |
| Lot Size Acres | 0.49 |
| Lot Size Source | Estimated |
| Waterfront Y/N | No |
| Road Responsibility | City/County |
| Horse Y/N | No |
| Land Assessed Value | 128500.00 |
| Navigable Water Y/N | No |
| Water Oriented Y/N | No |
Amenities
- Foreclosure
- Views
- Short Sale
- New Construction
- Adult 55+
- Lease To Own
- No HOA Fees
- Furnished
- Primary On Main
- Air Conditioning
- Seller Finance
- Green
- Fixer Upper
- Horse
- Golf
- Fireplace
- Deck
- Garage
- Basement
- Pool
Property vs Single Family Average in 20720
Price
Taxes
Year Built
Visits
 © BRIGHT, All Rights Reserved
