

Open House Sat, Aug 22nd 11:00 AM - 2:00 PM - New Construction - Primary on Main - Eco Friendly
Address
13930 Pecan Ridge Way, Bowie, MD
Price
$ 980,109
Property Attributes
- MLS#MDPG2206332
- TypeSingle Family
- Listing Status ACTIVE
- CountyPRINCE GEORGES
- CityBowie
- NeighborhoodPecan Ridge
- Zip20715
- StyleCraftsman
- Year Built2026
- Taxes$ 279
- Price$ 980,109
- Bedrooms6
- Full Bathrooms4
- Half Bathrooms1
- Sqr Footage4472
- Lot Size0.15 Acres
Data Source:
Bright MLS
Property Description
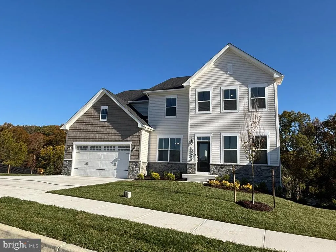
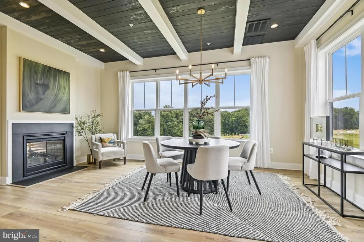
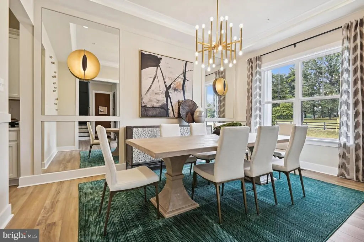
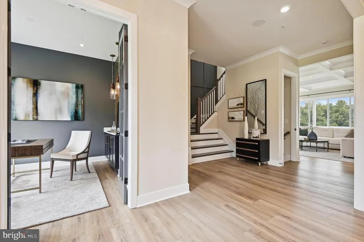
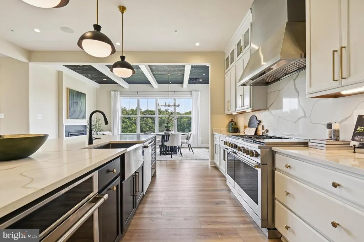
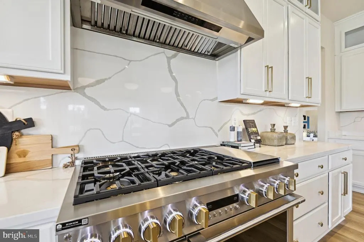
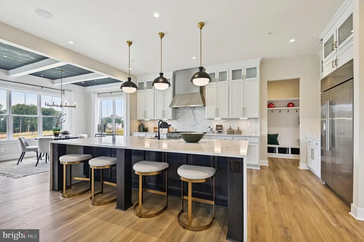
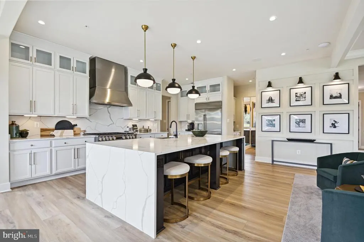
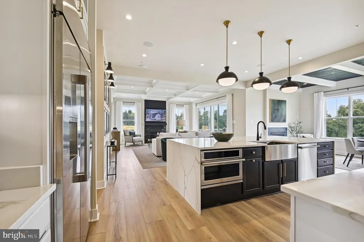
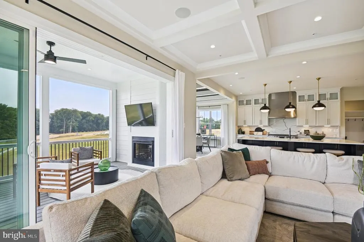
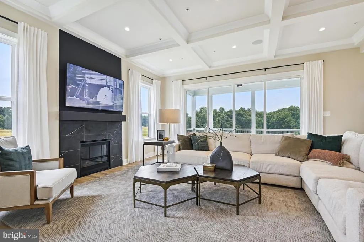
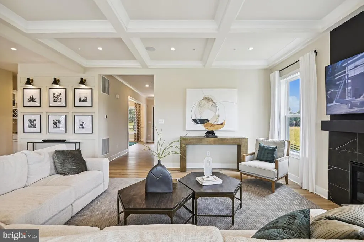
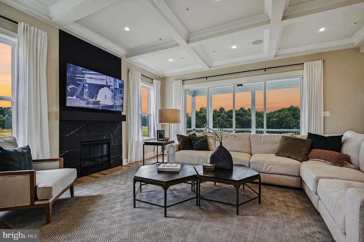
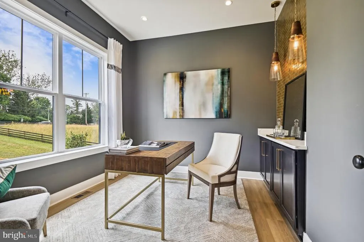
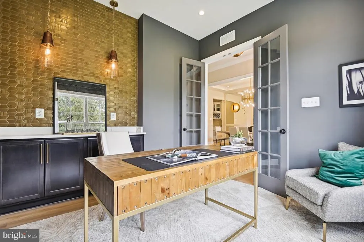
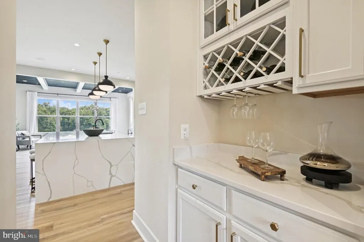
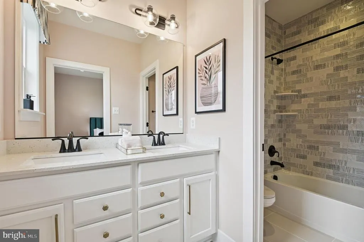
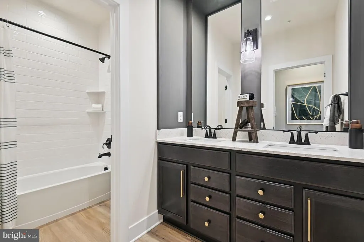
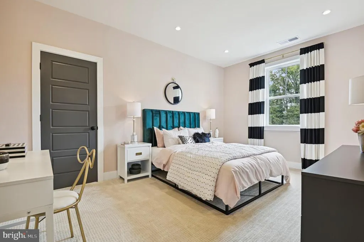
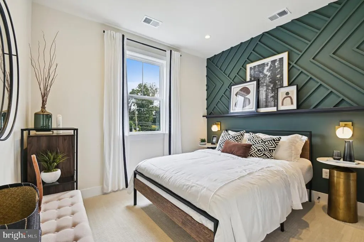
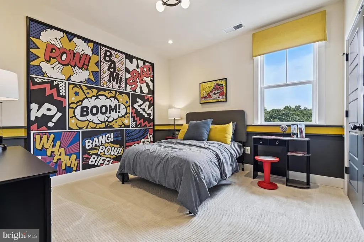
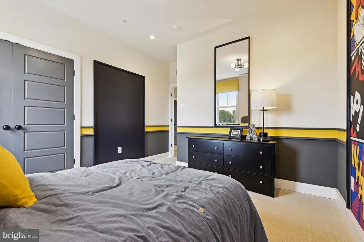
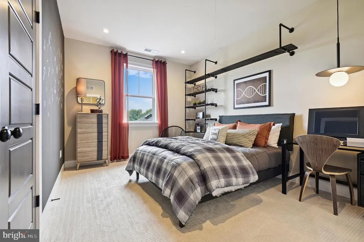
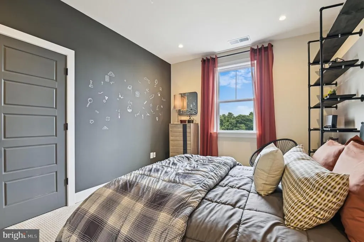
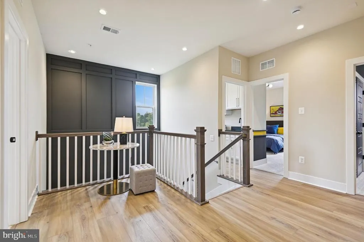
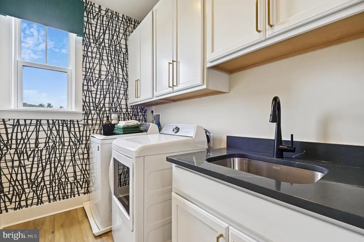
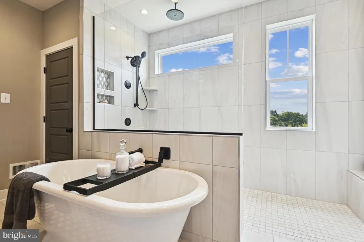
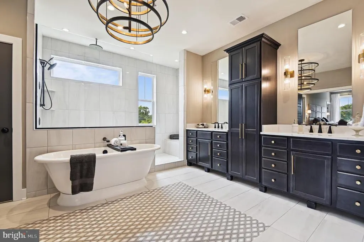
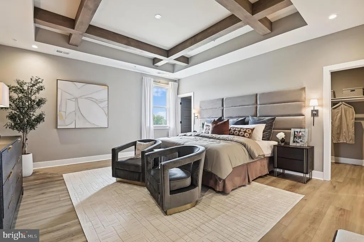
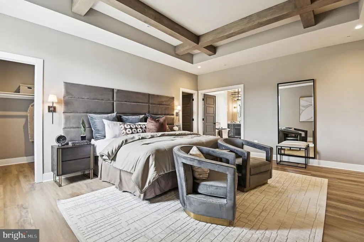
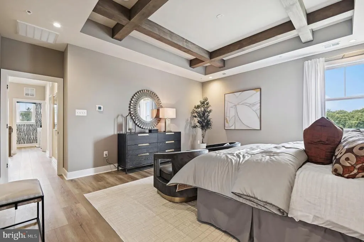
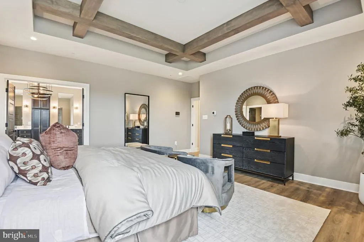
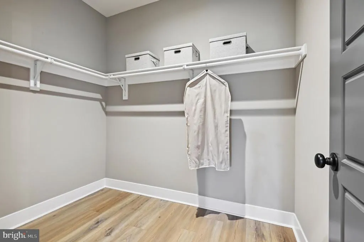
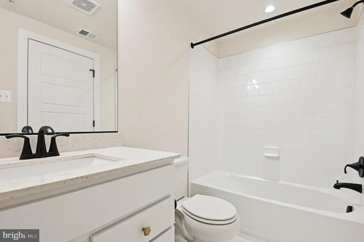
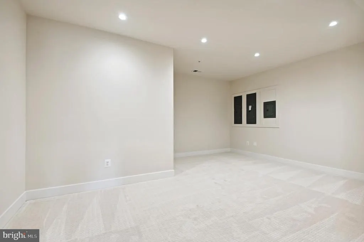
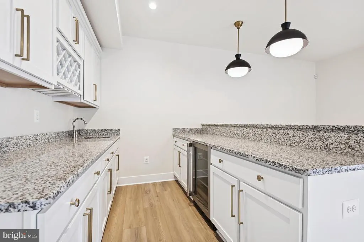
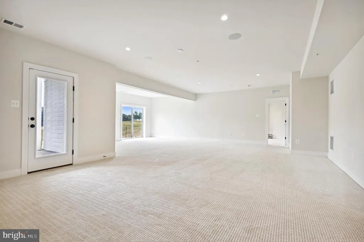
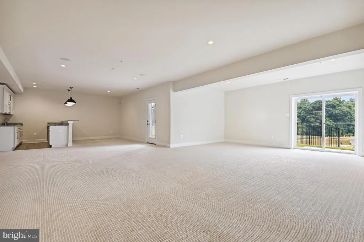
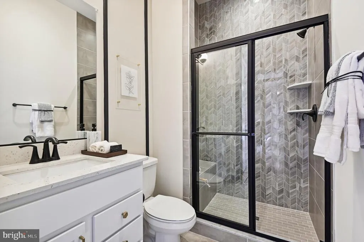
AUGUST 2026 DELIVERY. Introducing the Annapolis! This stunning Craftsman floorplan by Caruso Homes comes complete with a two-car garage and a thoughtfully designed layout packed with premium upgrades throughout. In addition to all standard features, enjoy the following premium upgrades: Inside, elevate any meal with the Gourmet Kitchen, featuring a farmhouse sink, stainless steel appliances, and beautiful upgraded countertops/cabinets. This open concept floorplan leads into the Great Room, which features a coffered ceiling and electric fireplace, as well as a Morning Room addition. An In-Law suite with additional full bathroom provides ease and comfort for multi generational living. The level is completed by a formal dining room and library. The Primary Suite serves as a true retreat, complete with two spacious walk-in closets and a spa-inspired en-suite bathroom featuring a California bathtub. An additional bedroom with a full bath offers additional room for family or guests. The floor is completed by two other bedrooms, full bath, and loft area On the lower level, the finished basement delivers bonus living space, complete with a recreation room, den and additional full bathroom. Additional highlights include oak stairs and railings, an EV charging circuit, energy-efficient features, and much more! This home is still under construction, and photos are for representational purposes only. Looking for more information about how you can make this home yours? Contact us!
| Price History | |
|---|---|
| 6/9/2026 | Listed $980,109 |
General Features
| Living Area | 4472 |
|---|---|
| Sewer | Public Sewer |
| Heating | 90% Forced Air,Programmable Thermostat |
| Cooling | Central A/C |
| Possession | Settlement |
| Roof | Architectural Shingle |
| Appliances | Disposal,ENERGY STAR Refrigerator,Energy Efficient Appliances,Dishwasher,Oven/Range - Electric,Stainless Steel Appliances,Microwave |
| Zoning | RR |
| HOA Fee | 485.00 |
| Garage Spaces | 2.00 |
| Architectural Style | Craftsman |
| Construction Materials | Advanced Framing,Batts Insulation,Blown-In Insulation,Concrete,Copper Plumbing,CPVC/PVC,Low VOC Insulation |
| School District | PRINCE GEORGE'S COUNTY PUBLIC SCHOOLS |
| Year Built | 2026 |
| Electric | 200+ Amp Service,Circuit Breakers |
| Levels | 3 |
| Tax Year | 2025 |
| Ownership | Fee Simple |
| Cool Fuel | Electric |
| Accessibility | None |
| Assoc Fee Paid Per | Annually |
| County | PRINCE GEORGES |
| New Construction | Yes |
| Property Type | Residential |
| HOA | Yes |
| Energy Efficient | Appliances,Home Energy Management |
| Subdivision Name | PECAN RIDGE |
| Garage Y/N | Yes |
| Water Access Y/N | No |
| Green Indoor Air Quality | Contaminant Control,Integrated Pest Management,Ventilation |
| Other Structures | Above Grade,Below Grade |
| Full Baths | 4 |
| Status | ACTIVE |
| Directions | From MD-3,take MD-450 W/Annapolis Rd for 1 mile and turn right on Race Track Rd. Go 3.4 miles,cross MD-197 and take the next left on Normal School Rd. Turn left on Lloyd Station Rd and follow to end |
| City | BOWIE |
| Senior Community Y/N | No |
| Lot Size Units | Square Feet |
| Lot Size Square Feet | 6500.00 |
| Tax Assessed Value | 25900.0 |
| Tax Annual Amount | 279.0 |
| Home Warranty Y/N | Yes |
| Property Condition | Excellent |
| Structure Type | Detached |
| Condo/Coop Association fee Y/N | No |
| Bathrooms Full Main Level | 1 |
| Bathrooms Count Main Level | 2.00 |
| Price Per Sq Ft Total AG | 283.92 |
| Acceptable Financing | Conventional,Cash,FHA,VA |
| Construction Completed Y/N | No |
| Vacation Rental Y/N | No |
| Total SQFT | 4472 |
| Builder Name | Caruso Homes |
| Standard Status | Active |
| Year Built Source | Estimated |
| Tax Lot | 1 |
Interior Features
| Interior Amenities | Carpet,Combination Kitchen/Living,Crown Moldings,Dining Area,Family Room Off Kitchen,Floor Plan - Open,Kitchen - Gourmet,Recessed Lighting,Walk-in Closet(s) |
|---|---|
| Heating Fuel | Electric |
| Basement | Fully Finished,Interior Access,Walkout Stairs,Rear Entrance |
| Flooring | Carpet,Luxury Vinyl Plank |
| Hot Water | Electric |
| Basement (Y/N) | Yes |
| Heating Y/N | Yes |
| Window Features | Double Pane,Energy Efficient,Insulated,Low-E |
| Fireplace Y/N | No |
| Above Grade Finished Area | 3452 |
| Half Baths | 1 |
| Central Air Y/N | Yes |
| Total Bedrooms | 6 |
| Below Grade Finished Area | 1020 |
| Main Level Bedrooms | 1 |
| Below Grade Finished Area Unit Type | Square Feet |
| LivingAreaSource | Estimated |
| Below Grade Unfin Area Units | Square Feet |
| Below Grade Unfin SQFT Source | Assessor |
| Below Grade Finished Area Source | Estimated |
| Bedrooms Count All Upper Levels | 5 |
| Bedrooms Count Upper Level 1 | 5 |
| Bathrooms Half Main Level | 1 |
| Bathrooms Full Upper Level 1 | 3 |
| Bathrooms Full All Upper Levels | 3 |
| Bathrooms Count Upper Level 1 | 3.00 |
| Bathrooms Count All Upper Levels | 3 |
| Above Grade Finished Area Source | Estimated |
| Above Grade Finished Area Unit Type | Square Feet |
| Total Baths | 5 |
Exterior Features
| Pool | No Pool |
|---|---|
| Water Source | Public |
| Total Parking Spaces | 2 |
| Garage Features | Garage - Front Entry,Inside Access,Garage Door Opener |
| Type of Parking | Attached Garage,Driveway |
| Land Use Code | R |
| Foundation Details | Active Radon Mitigation |
| Water View Y/N | No |
| Lot Dimensions | 0.00 x 0.00 |
| Lot Size Acres | 0.15 |
| Lot Size Source | Assessor |
| Waterfront Y/N | No |
| Builder Model | Annapolis Craftsman |
| Land Assessed Value | 40100.00 |
| Navigable Water Y/N | No |
| Water Oriented Y/N | No |
| # of Attached Garage Spaces | 2 |
| LotDimensionsSource | Assessor |
Amenities
- Foreclosure
- Views
- Short Sale
- New Construction
- Adult 55+
- Lease To Own
- No HOA Fees
- Furnished
- Primary On Main
- Air Conditioning
- Seller Finance
- Green
- Fixer Upper
- Horse
- Golf
- Fireplace
- Deck
- Garage
- Basement
- Pool
Property vs Single Family Average in 20715
Price
Taxes
Year Built
Visits
 © BRIGHT, All Rights Reserved
