

Open House Thu, Aug 20th 5:30 PM - 7:00 PM
Address
16318 Banbury Lane, Bowie, MD
Price
$ 650,000
Property Attributes
- MLS#MDPG2206298
- TypeSingle Family
- Listing Status ACTIVE
- CountyPRINCE GEORGES
- CityBowie
- NeighborhoodDerbyshire
- Zip20715
- StyleColonial
- Year Built1988
- Taxes$ 8514
- Price$ 650,000
- Bedrooms4
- Full Bathrooms3
- Half Bathrooms1
- Sqr Footage2512
- Lot Size0.34 Acres
Data Source:
Bright MLS
Property Description
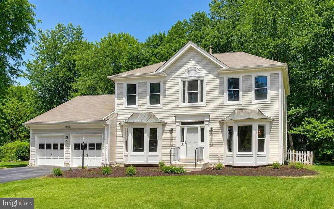
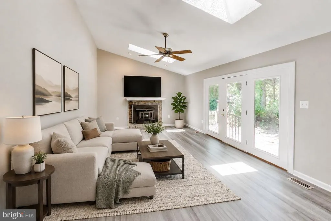
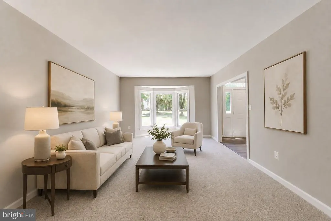
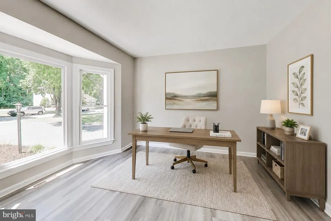
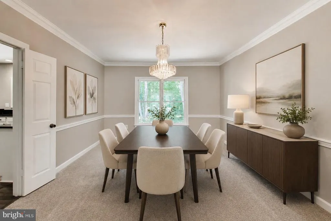
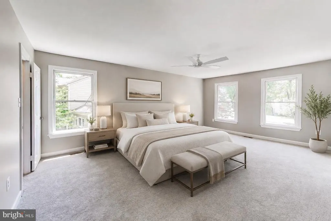
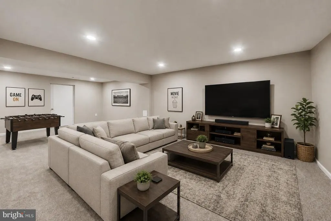
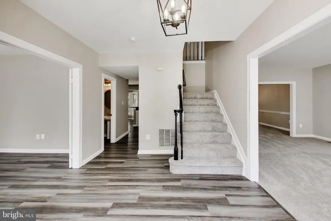
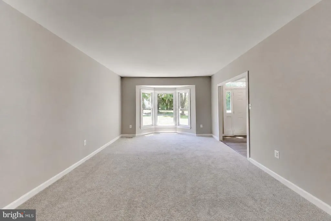
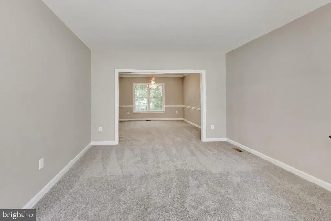
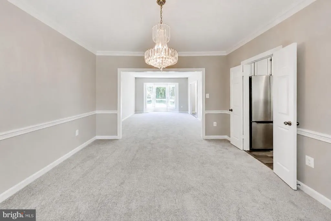
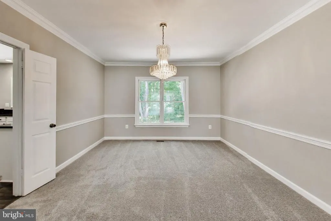
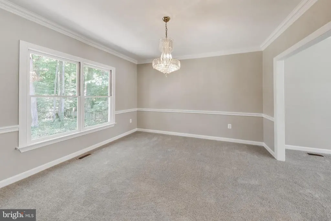
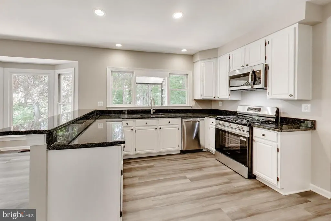
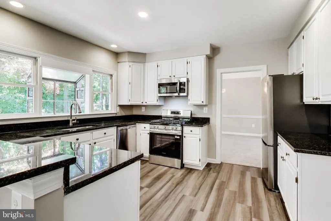
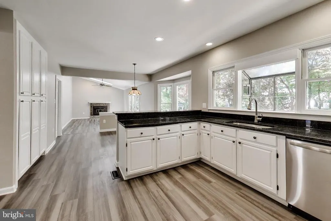
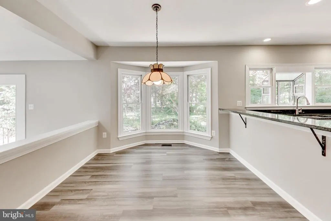
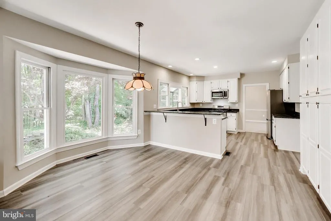
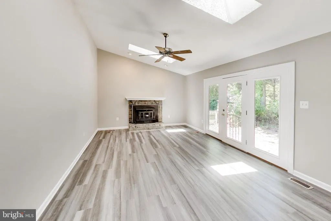
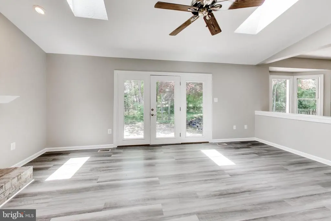
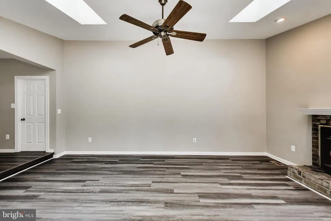
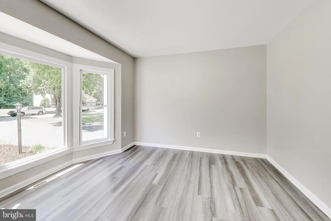
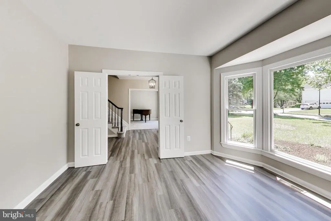
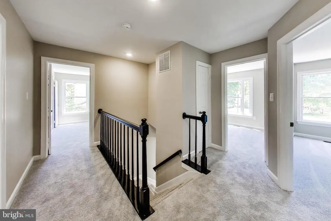
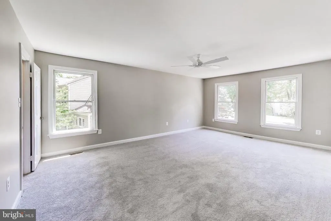
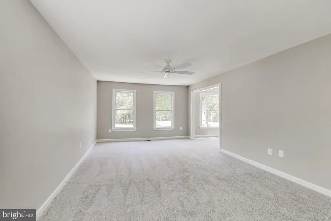
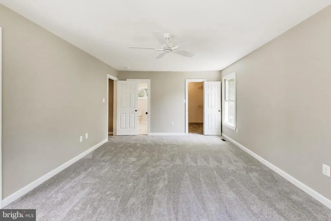
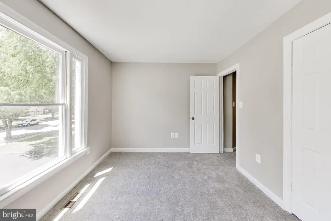
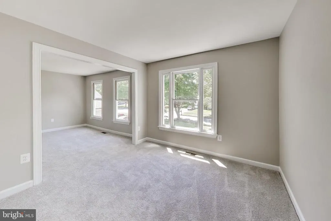
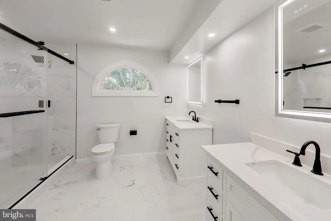
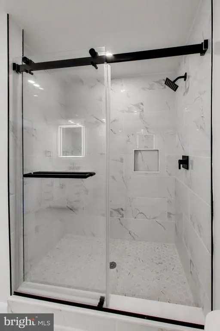
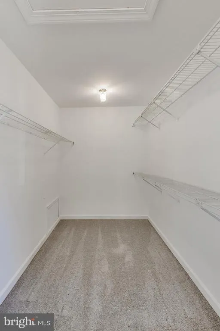
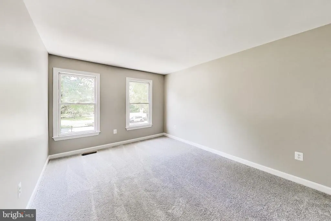
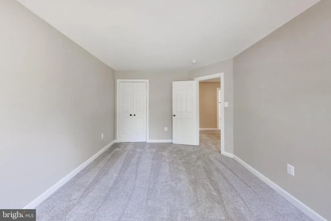
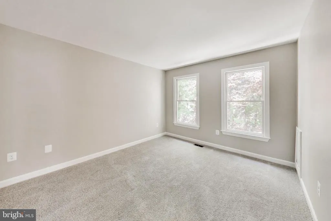
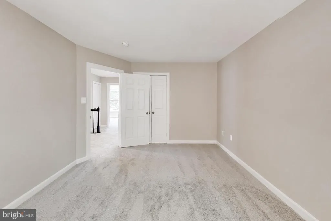
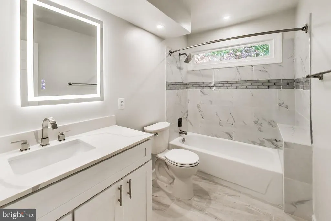
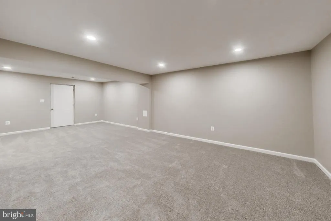
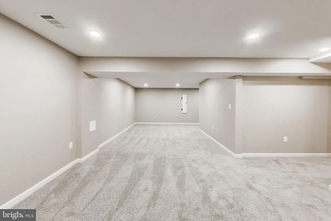
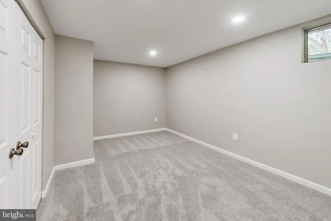
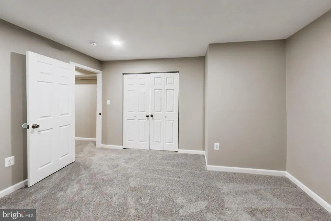
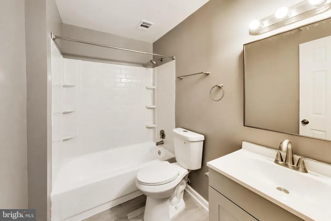
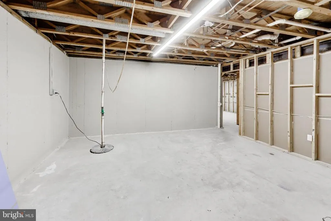
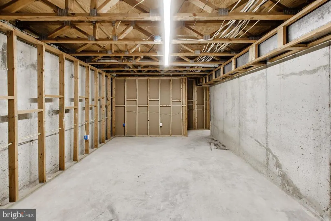
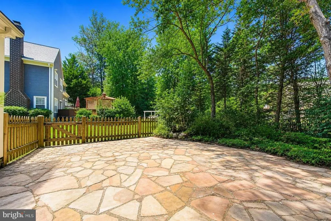
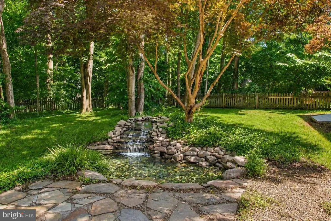
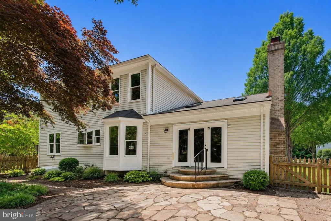
This beautifully updated Colonial has been renovated throughout and offers a spacious, move-in ready layout across all three finished levels. The entire home has been freshly painted, creating a bright, clean feel from the moment you enter. The main level features a traditional yet functional floor plan with a private office, formal living room, formal dining room, updated kitchen, breakfast area, and a step-down family room with a fireplace. The office and living room both feature front bay windows that fill the spaces with natural light. The main level includes a combination of brand new luxury vinyl plank flooring and new wall-to-wall carpet, creating a fresh and updated feel throughout the living spaces. The updated kitchen includes new granite countertops, brand new stainless steel appliances, and a comfortable breakfast area with an additional bay window. Built-in pantry cabinetry provides extra storage and adds everyday convenience. Upstairs, the expansive primary suite offers a private retreat with new wall-to-wall carpet, a bright sitting room, generous closet space, and a brand new luxurious primary bathroom. The sitting room could also be easily converted back into an additional upper-level bedroom, depending on the buyers needs. The secondary bedrooms are spacious and offer ample closet space, plenty of natural light, and new wall-to-wall carpet. A brand new full hallway bathroom completes the upper level. The fully finished basement provides even more living space, including a large recreation room, additional finished area, new wall-to-wall carpet, and another completely remodeled full bathroom. This level offers excellent flexibility for entertaining, guests, a home gym, media room, or additional workspace. The exterior includes a fenced backyard with a patio, perfect for relaxing, grilling, or outdoor gatherings. Additional highlights include a two-car garage, freshly paved driveway, and a one-year home warranty for added peace of mind.
| Elementary School | Middle School | High School |
|---|---|---|
| Kenilworth Elementary School | Benjamin Tasker Middle School | Bowie High School |
| Price History | |
|---|---|
| 6/9/2026 | Listed $650,000 |
General Features
| Living Area | 2512 |
|---|---|
| Sewer | Public Sewer |
| Heating | Forced Air |
| Cooling | Central A/C |
| Possession | Negotiable |
| Appliances | Built-In Microwave,Dishwasher,Dryer,Exhaust Fan,Icemaker,Oven/Range - Gas,Refrigerator,Stainless Steel Appliances,Washer,Water Heater |
| Zoning | RR |
| HOA Fee | 408.00 |
| Garage Spaces | 2.00 |
| Patio/Porch Features | Patio(s) |
| Architectural Style | Colonial |
| Construction Materials | Frame |
| School District | PRINCE GEORGE'S COUNTY PUBLIC SCHOOLS |
| Year Built | 1988 |
| Levels | 3 |
| Tax Year | 2025 |
| Ownership | Fee Simple |
| Cool Fuel | Electric |
| Accessibility | None |
| Assoc Fee Paid Per | Annually |
| County | PRINCE GEORGES |
| New Construction | No |
| Property Type | Residential |
| HOA | Yes |
| Subdivision Name | DERBYSHIRE |
| Garage Y/N | Yes |
| Water Access Y/N | No |
| Other Structures | Above Grade,Below Grade |
| Full Baths | 3 |
| Status | ACTIVE |
| Directions | BELAIR DRIVE TO BIDEFORD CT,LEFT ON BANBURY |
| City | BOWIE |
| Association Name | DERBYSHIRE HOA |
| Senior Community Y/N | No |
| Lot Size Units | Square Feet |
| Lot Size Square Feet | 14969.00 |
| Tax Assessed Value | 530767.0 |
| Tax Annual Amount | 8514.0 |
| Home Warranty Y/N | Yes |
| Property Condition | Very Good |
| Structure Type | Detached |
| Condo/Coop Association fee Y/N | No |
| Bathrooms Count Main Level | 1.00 |
| Price Per Sq Ft Total AG | 258.76 |
| Acceptable Financing | Cash,Conventional,FHA,VA,Other |
| Additional Parcels Y/N | No |
| Lease Considered Y/N | No |
| Vacation Rental Y/N | No |
| Virtual Tour | https://real.vision/16318-banbury-lane?o=u |
| Total SQFT | 3908 |
| Standard Status | Active |
| Year Built Source | Assessor |
| Legal Subdivision | DERBYSHIRE |
| Tax Lot | 12 |
Interior Features
| Interior Amenities | Attic,Bathroom - Stall Shower,Bathroom - Tub Shower,Breakfast Area,Carpet,Ceiling Fan(s),Chair Railings,Crown Moldings,Family Room Off Kitchen,Primary Bath(s),Recessed Lighting,Skylight(s),Stove - Wo |
|---|---|
| Heating Fuel | Natural Gas |
| Basement | Fully Finished |
| Flooring | Carpet,Ceramic Tile,Hardwood |
| Total Fireplaces | 1 |
| Fireplace Features | Brick,Mantel(s),Wood |
| Hot Water | Natural Gas |
| Basement (Y/N) | Yes |
| Heating Y/N | Yes |
| Window Features | Bay/Bow |
| Fireplace Y/N | Yes |
| Above Grade Finished Area | 2512 |
| Half Baths | 1 |
| Central Air Y/N | Yes |
| Total Bedrooms | 4 |
| Room Type | Living Room,Dining Room,Primary Bedroom,Sitting Room,Bedroom 3,Bedroom 4,Kitchen,Family Room,Foyer,Breakfast Room,Laundry,Office,Recreation Room,Storage Room,Utility Room,Bathroom 2,Primary Bathroom |
| Below Grade Finished Area Unit Type | Square Feet |
| LivingAreaSource | Assessor |
| Laundry Type | Main Floor |
| Below Grade Unfin Area Units | Square Feet |
| Below Grade Unfin SQFT | 1396 |
| Below Grade Unfin SQFT Source | Assessor |
| Below Grade Finished Area Source | Assessor |
| Bedrooms Count All Lower Levels | 1 |
| Bedrooms Count All Upper Levels | 3 |
| Bedrooms Count Lower Level 1 | 1 |
| Bedrooms Count Upper Level 1 | 3 |
| Bathrooms Half Main Level | 1 |
| Bathrooms Full Upper Level 1 | 2 |
| Bathrooms Full Lower Level 1 | 1 |
| Bathrooms Full All Upper Levels | 2 |
| Bathrooms Full All Lower Levels | 1 |
| Bathrooms Count Upper Level 1 | 2.00 |
| Bathrooms Count Lower Level 1 | 1.00 |
| Bathrooms Count All Upper Levels | 2 |
| Bathrooms Count All Lower Levels | 1 |
| Above Grade Finished Area Source | Assessor |
| Above Grade Finished Area Unit Type | Square Feet |
| Total Baths | 4 |
Exterior Features
| Pool | No Pool |
|---|---|
| Fencing | Rear |
| Water Source | Public |
| Total Parking Spaces | 6 |
| Garage Features | Garage - Front Entry |
| Type of Parking | Attached Garage,Driveway |
| Land Use Code | R |
| Foundation Details | Permanent |
| Water View Y/N | No |
| Lot Size Acres | 0.34 |
| Lot Size Source | Assessor |
| Waterfront Y/N | No |
| Land Assessed Value | 127100.00 |
| Navigable Water Y/N | No |
| Water Oriented Y/N | No |
| # of Attached Garage Spaces | 2 |
Room Details
| Room | Dimensions | Level | Flooring | Details |
|---|---|---|---|---|
| Bathroom 2 | Upper 1 | Flooring - Carpet | ||
| Bedroom 3 | Upper 1 | Flooring - Carpet | ||
| Bedroom 4 | Lower 1 | Flooring - Carpet,Lighting - Recessed | ||
| Breakfast Room | Main | Flooring - Luxury Vinyl Plank | ||
| Dining Room | Main | Flooring - Carpet,Crown Molding,Chair Rail | ||
| Family Room | Main | Flooring - Carpet,Skylight(s),Fireplace - Wood Burning,Ceiling Fan(s),Flooring - Luxury Vinyl Plank | ||
| Foyer | Main | Flooring - Luxury Vinyl Plank | ||
| Kitchen | Main | Flooring - Luxury Vinyl Plank,Countertop(s) - Granite,Kitchen - Gas Cooking,Lighting - Recessed | ||
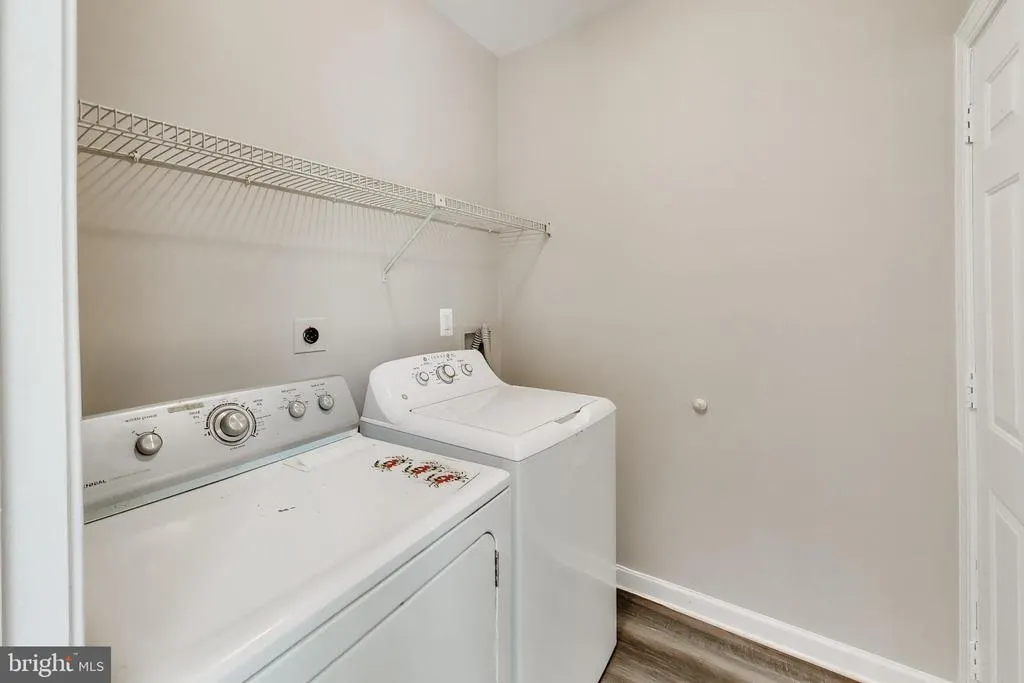
| Laundry | Main | Flooring - Luxury Vinyl Plank | ||
| Living Room | Main | Flooring - Carpet | ||
| Office | Main | Flooring - Luxury Vinyl Plank | ||
| Primary Bathroom | Upper 1 | Flooring - Ceramic Tile,Lighting - LED,Lighting - Recessed,Bathroom - Stall Shower | ||
| Primary Bedroom | Upper 1 | Flooring - Carpet,Ceiling Fan(s),Walk-In Closet(s),Primary Bedroom - Sitting Area,Attached Bathroom | ||
| Recreation Room | Lower 1 | Flooring - Carpet,Lighting - Recessed | ||
| Sitting Room | Upper 1 | Flooring - Carpet | ||
| Storage Room | Lower 1 | |||
| Utility Room | Lower 1 |
Amenities
- Foreclosure
- Views
- Short Sale
- New Construction
- Adult 55+
- Lease To Own
- No HOA Fees
- Furnished
- Primary On Main
- Air Conditioning
- Seller Finance
- Green
- Fixer Upper
- Horse
- Golf
- Fireplace
- Deck
- Garage
- Basement
- Pool
Property vs Single Family Average in 20715
Price
Taxes
Year Built
Visits
 © BRIGHT, All Rights Reserved
