

Price Reduction - Primary on Main
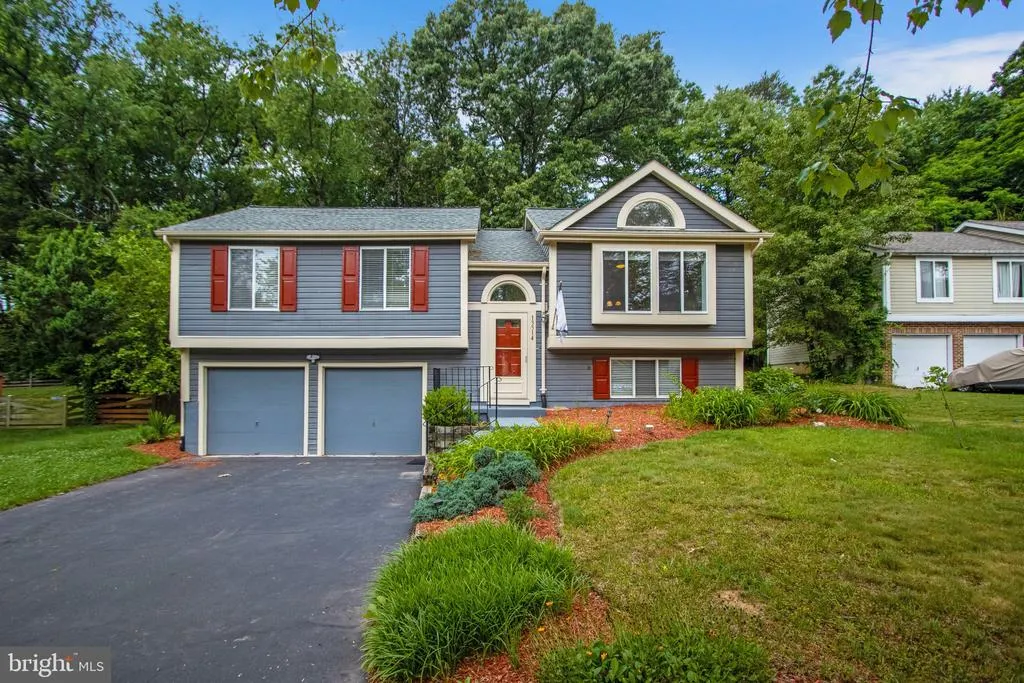
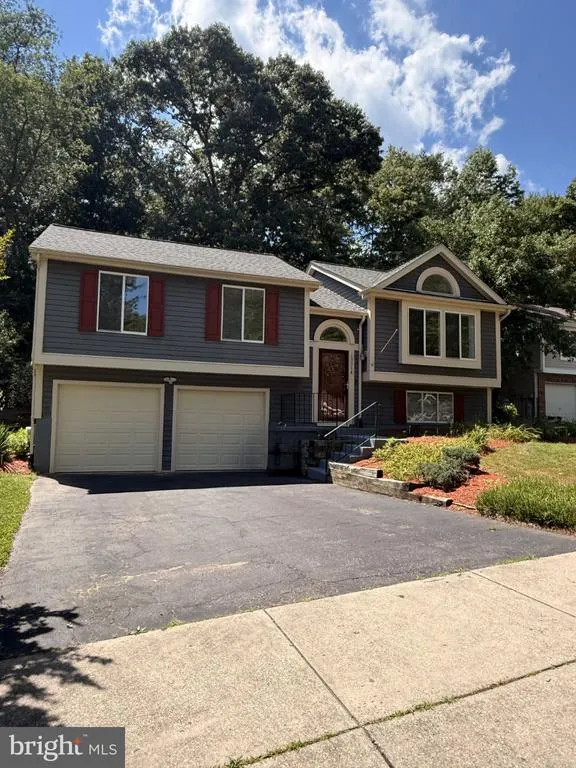
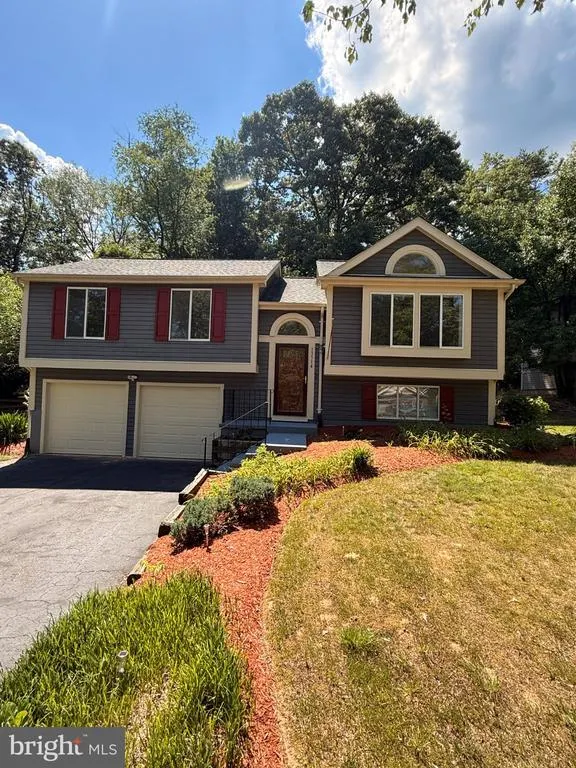
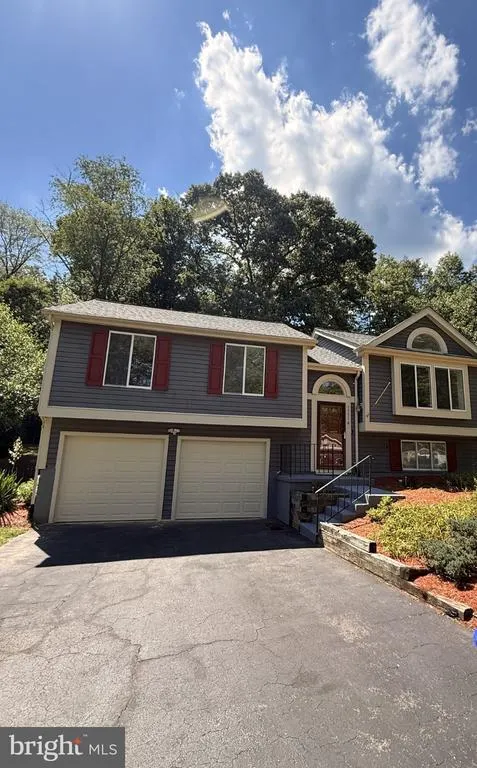
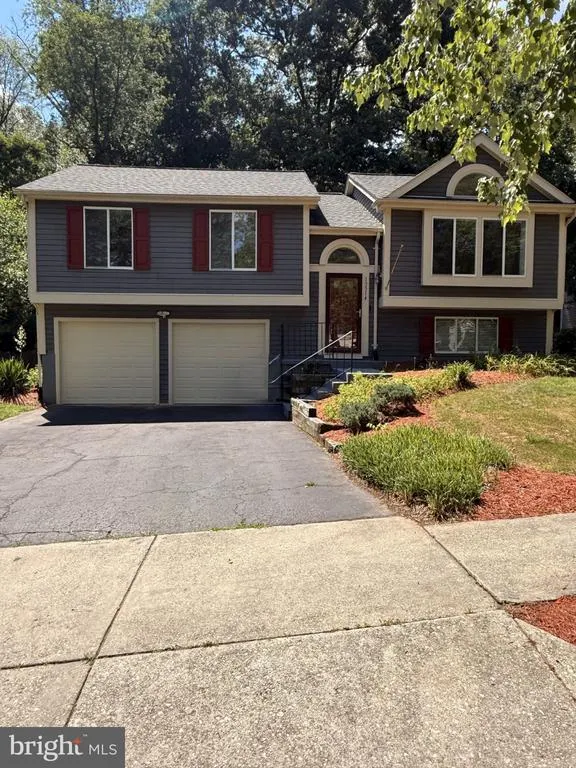
Address
13514 Steeplechase Drive, Bowie, MD
Price
$ 555,000
Property Attributes
- MLS#MDPG2206202
- TypeSingle Family
- Listing Status ACTIVE
- CountyPRINCE GEORGES
- CityBowie
- NeighborhoodDontrine Sub Plat Two
- Zip20715
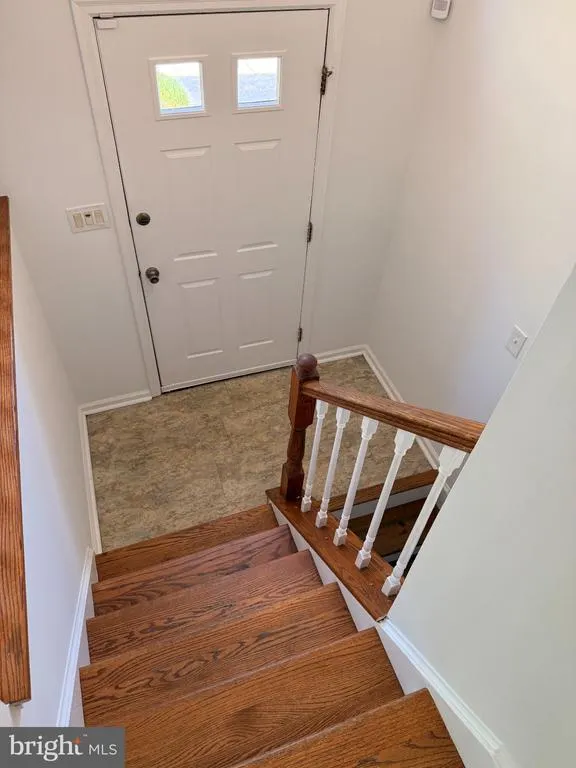
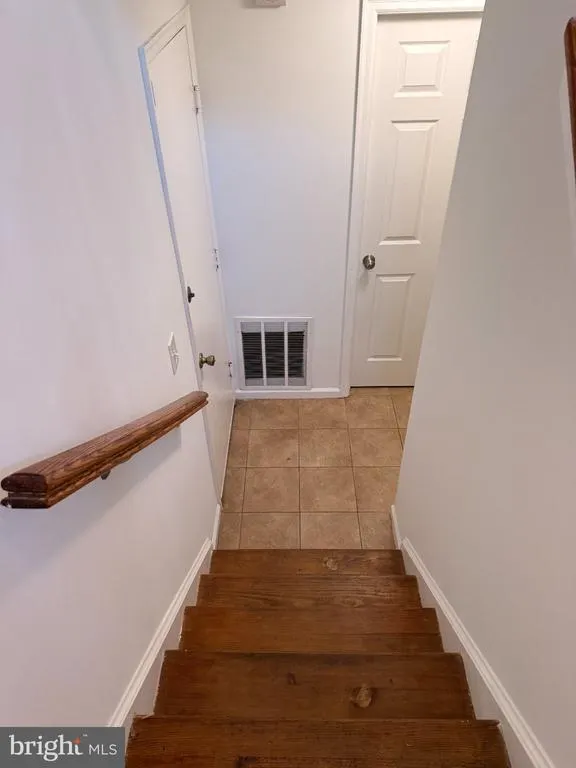
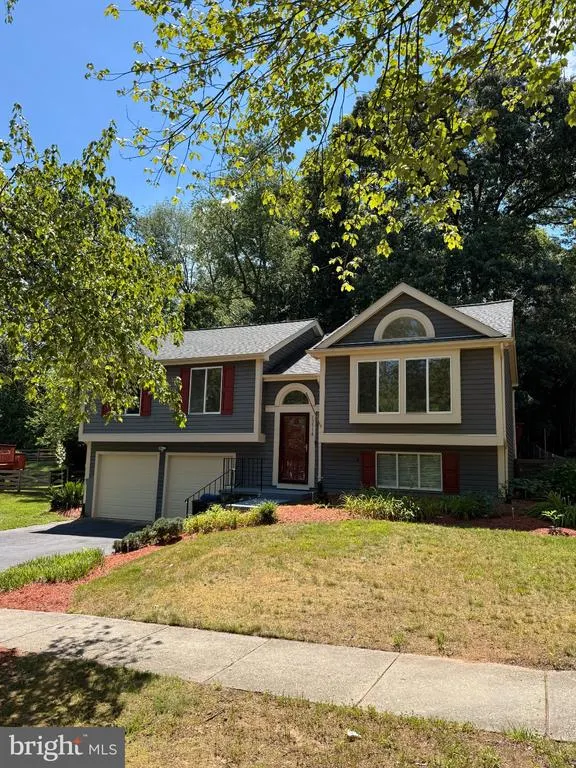
- StyleSplit Foyer
- Year Built1988
- Taxes$ 6972
- Price$ 555,000
- Bedrooms5
- Full Bathrooms3
- Half Bathrooms0
- Sqr Footage1138
- Lot Size0.25 Acres
Data Source:
Bright MLS
Property Description
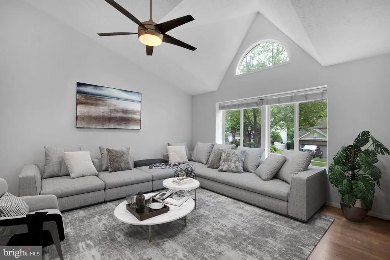
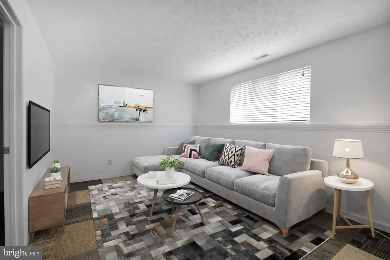
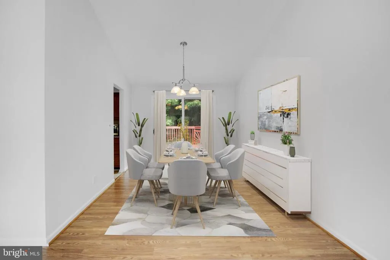
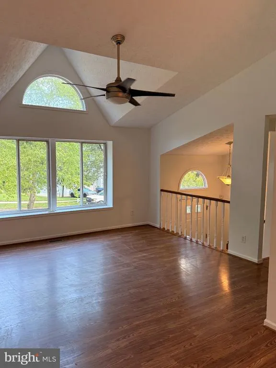
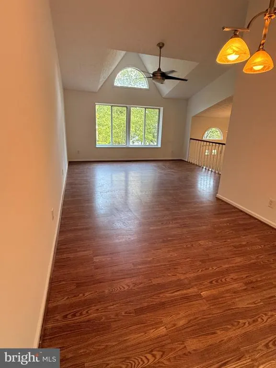
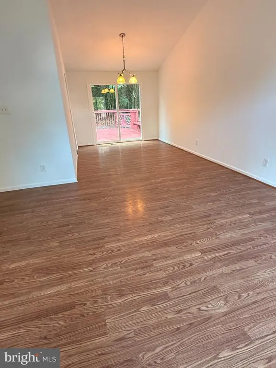
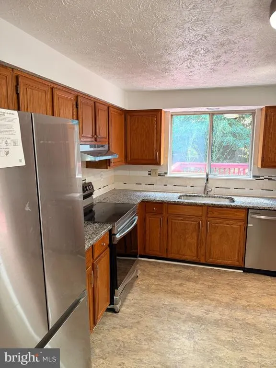
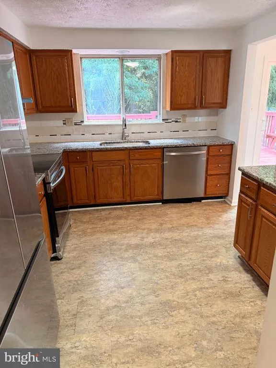
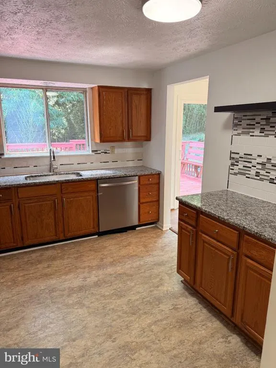
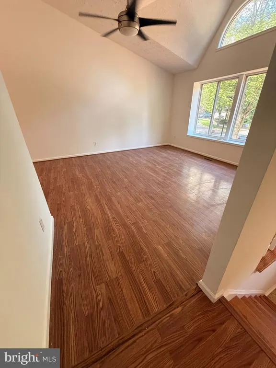
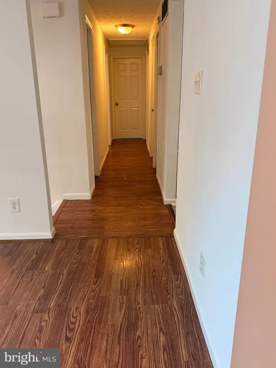
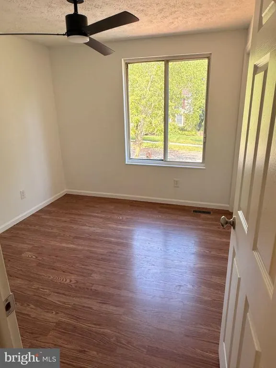
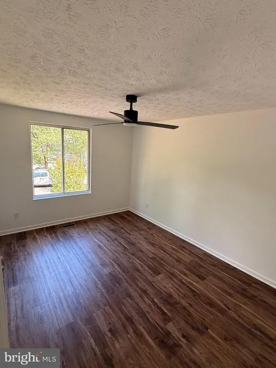
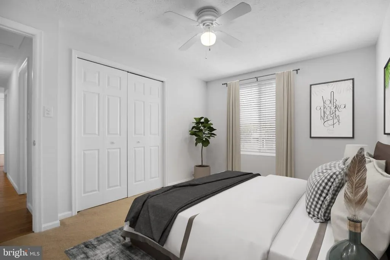
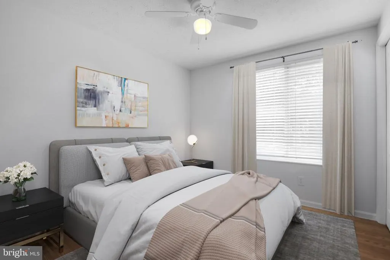
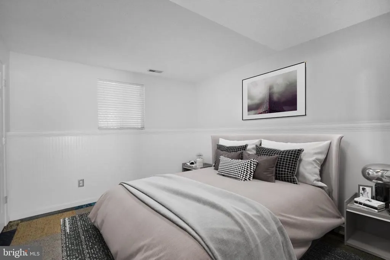
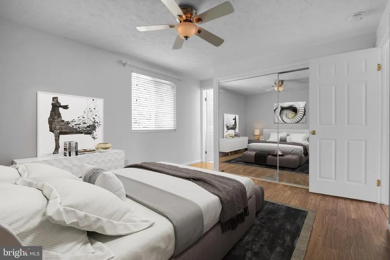
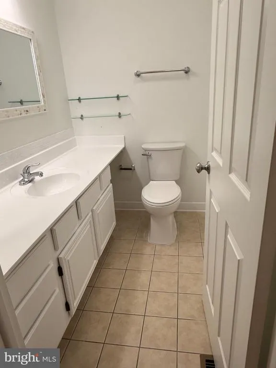
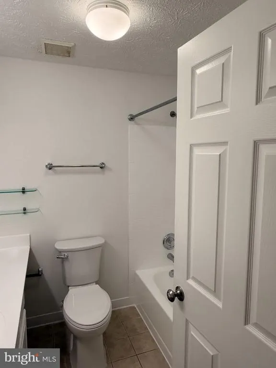
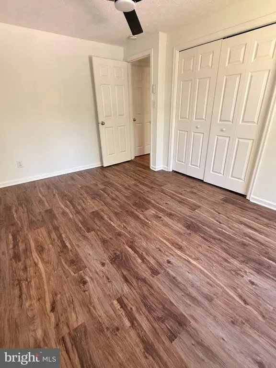
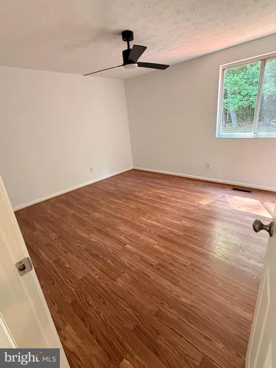
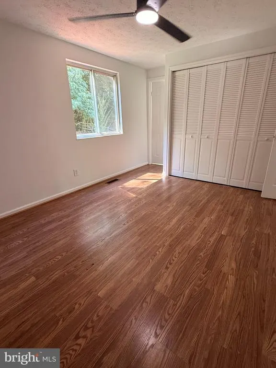
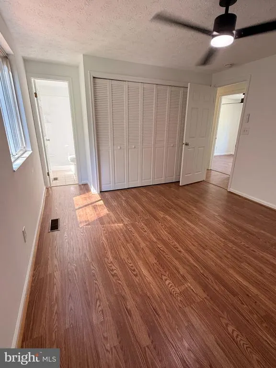
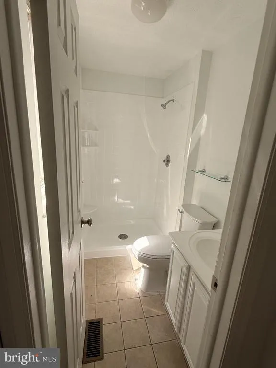
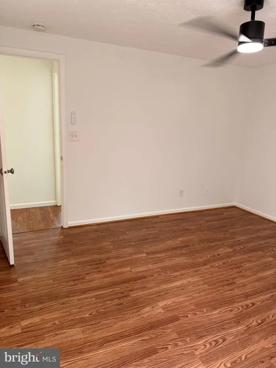
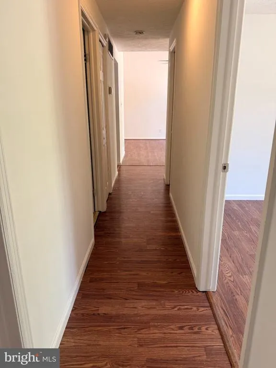
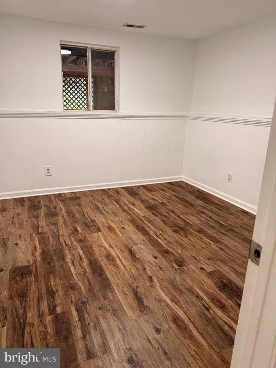
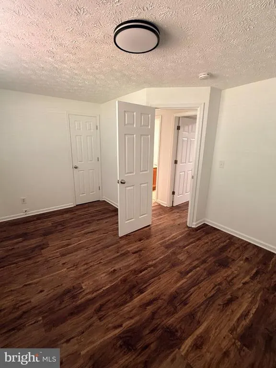
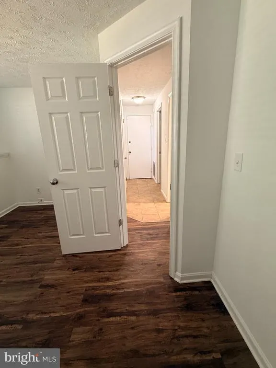
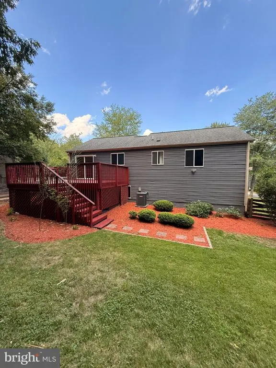
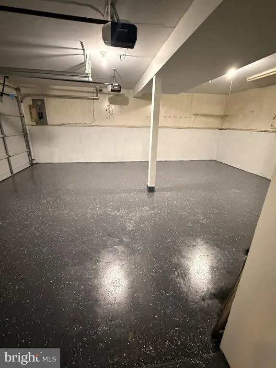
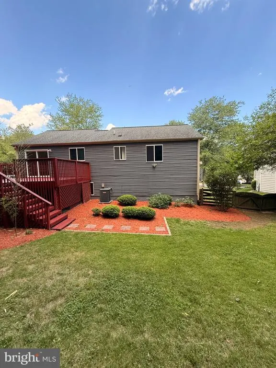
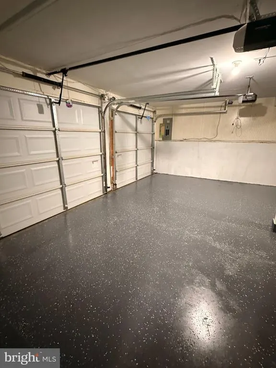
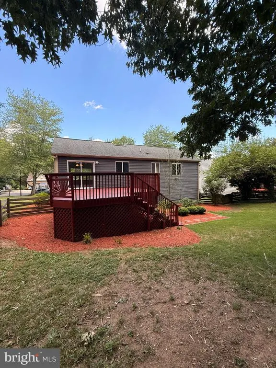
Welcome to this beautifully maintained single-family home nestled on a quiet cul-de-sac in the desirable City of Bowie. Surrounded by mature trees, this property offers the perfect combination of privacy, comfort, and convenience. This spacious home features five bedrooms, and three full baths with a functional layout designed for both everyday living and entertainment. The main level offers an inviting living room and dining room, complemented by gleaming hardwood floors and abundant natural light throughout. The updated kitchen is sure to impress with stylish cabinetry, granite countertops, new stainless appliances, and ample space for preparing meals and gathering with family and friends. Just off the kitchen, enjoy easy access to a large private backyardperfect for outdoor entertaining, play, or relaxation. The main level includes a spacious primary suite featuring a walk-in closet, along with generously sized secondary bedrooms that share a well-appointed hall bath. The lower level provides additional flexible living space, including two bonus bedrooms ideal for guests, a home office, gym, or hobby space, plus extra storage. Brand New HVAC system. A two-car garage offers convenient interior access and additional storage capacity. Ideally located near shopping, dining, parks, and major commuter routes, this move-in-ready home presents an outstanding opportunity for today's buyer. Available for a quick settlement, schedule your private tour today.
| Price History | |
|---|---|
| 6/8/2026 | Listed $585,000 |
| 6/19/2026 | 2$575,000 |
| 7/17/2026 | 1$569,900 |
| 8/14/2026 | 3$555,000 |
General Features
| Living Area | 1138 |
|---|---|
| Sewer | Public Sewer |
| Heating | Heat Pump(s) |
| Cooling | Central A/C,Heat Pump(s) |
| Possession | Immediate,Settlement |
| Appliances | Dishwasher,Disposal,Dryer,Exhaust Fan,Microwave,Oven - Single,Oven/Range - Electric,Refrigerator,Range Hood,Stove,Washer,Water Heater |
| Zoning | RR |
| HOA Fee | 27.00 |
| Garage Spaces | 2.00 |
| Architectural Style | Split Foyer |
| Construction Materials | Frame |
| School District | PRINCE GEORGE'S COUNTY PUBLIC SCHOOLS |
| Year Built | 1988 |
| Levels | 2 |
| Tax Year | 2026 |
| Ownership | Fee Simple |
| Cool Fuel | Electric |
| Accessibility | Other |
| Assoc Fee Paid Per | Monthly |
| County | PRINCE GEORGES |
| New Construction | No |
| Property Type | Residential |
| HOA | Yes |
| Subdivision Name | DONTRINE SUB PLAT TWO |
| Garage Y/N | Yes |
| Water Access Y/N | No |
| Other Structures | Above Grade,Below Grade |
| Full Baths | 3 |
| Status | ACTIVE |
| Directions | HIGHBRIDGE ROAD TO STEEPC HASE DRIVE |
| City | BOWIE |
| Disclosures | Prop Disclaimer,Subject to Condo/HOA Docs |
| Association Name | ROLLING HILLS ESTATE HOA |
| Senior Community Y/N | No |
| Lot Size Units | Square Feet |
| Lot Size Square Feet | 11057.00 |
| Tax Assessed Value | 419100.0 |
| Tax Annual Amount | 6972.0 |
| Home Warranty Y/N | No |
| Property Condition | Very Good |
| Structure Type | Detached |
| Condo/Coop Association fee Y/N | No |
| Bathrooms Full Main Level | 2 |
| Bathrooms Count Main Level | 2.00 |
| Price Per Sq Ft Total AG | 487.7 |
| Acceptable Financing | Cash,Conventional,FHA,VA |
| Vacation Rental Y/N | No |
| Total SQFT | 1138 |
| Standard Status | Active |
| Year Built Source | Estimated |
| Legal Subdivision | DONTRINE SUB PLAT TWO |
| Tax Lot | 42 |
| Association Recreation Fee | No |
Interior Features
| Interior Amenities | Attic/House Fan,Dining Area,Kitchen - Eat-In,Wood Floors,Floor Plan - Traditional |
|---|---|
| Heating Fuel | Central,Electric |
| Basement | Fully Finished |
| Hot Water | Electric |
| Basement (Y/N) | Yes |
| Heating Y/N | Yes |
| Fireplace Y/N | No |
| Above Grade Finished Area | 1138 |
| Central Air Y/N | Yes |
| Total Bedrooms | 5 |
| Main Level Bedrooms | 3 |
| Below Grade Finished Area Unit Type | Square Feet |
| LivingAreaSource | Assessor |
| Below Grade Finished Area Source | Assessor |
| Bedrooms Count All Lower Levels | 2 |
| Bedrooms Count Lower Level 1 | 2 |
| Bathrooms Full Lower Level 1 | 1 |
| Bathrooms Full All Lower Levels | 1 |
| Bathrooms Count Lower Level 1 | 1.00 |
| Bathrooms Count All Lower Levels | 1 |
| Above Grade Finished Area Source | Assessor |
| Above Grade Finished Area Unit Type | Square Feet |
| Total Baths | 3 |
Exterior Features
| Pool | No Pool |
|---|---|
| Parking Features | Asphalt Driveway |
| Water Source | Public |
| Total Parking Spaces | 2 |
| Garage Features | Garage - Front Entry,Inside Access |
| Type of Parking | Attached Garage |
| Land Use Code | 011 |
| Foundation Details | Concrete Perimeter |
| Water View Y/N | No |
| Lot Size Acres | 0.25 |
| Lot Size Source | Estimated |
| Waterfront Y/N | No |
| Land Assessed Value | 126400.00 |
| Navigable Water Y/N | No |
| Water Oriented Y/N | No |
| # of Attached Garage Spaces | 2 |
Amenities
- Foreclosure
- Views
- Short Sale
- New Construction
- Adult 55+
- Lease To Own
- No HOA Fees
- Furnished
- Primary On Main
- Air Conditioning
- Seller Finance
- Green
- Fixer Upper
- Horse
- Golf
- Fireplace
- Deck
- Garage
- Basement
- Pool
Property vs Single Family Average in 20715
Price
Taxes
Year Built
Visits
 © BRIGHT, All Rights Reserved
