

Price Reduction - Views
Address
12007 Quarum Place, Bowie, MD
Price
$ 665,000
Property Attributes
- MLS#MDPG2205568
- TypeSingle Family
- Listing Status ACTIVE
- CountyPRINCE GEORGES
- CityBowie
- NeighborhoodNorthridge Plat 18
- Zip20720
- StyleColonial
- Year Built1994
- Taxes$ 9602
- Price$ 665,000
- Bedrooms4
- Full Bathrooms3
- Half Bathrooms1
- Sqr Footage2726
- Lot Size0.2 Acres
Data Source:
Bright MLS
Property Description
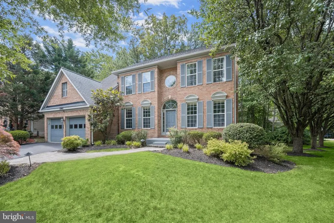
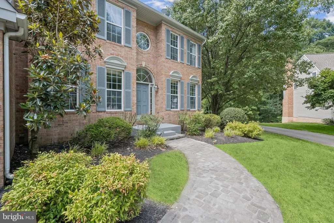
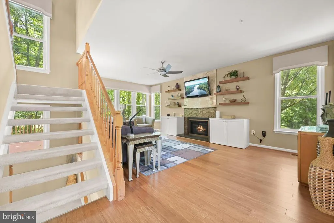
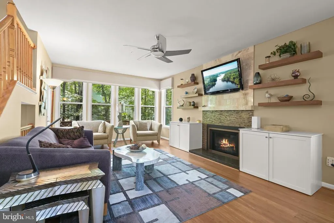
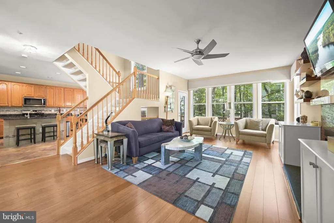
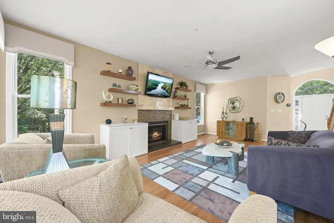
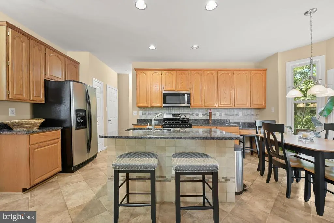
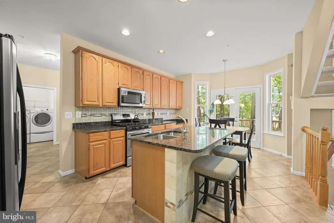
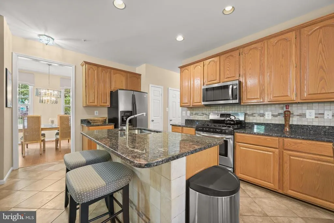
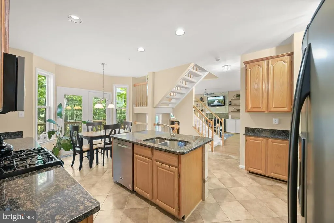
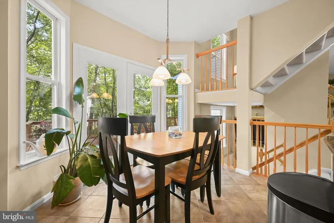
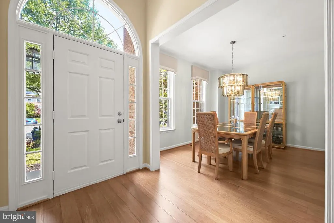
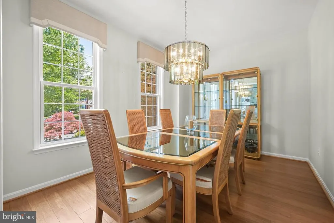
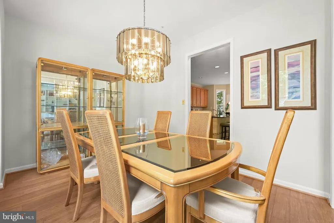
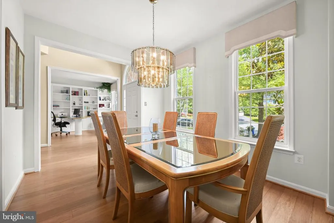
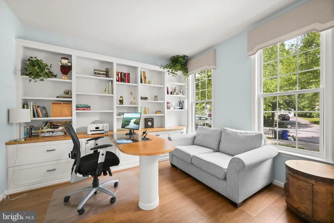
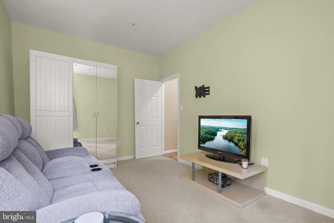
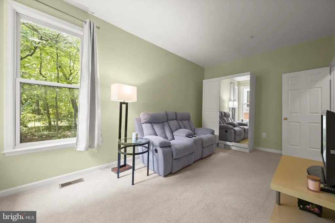
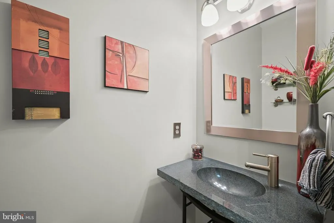
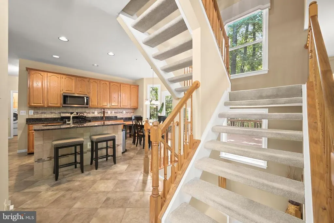
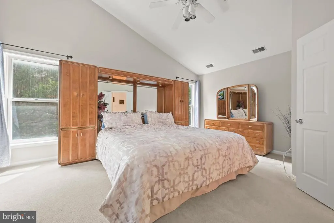
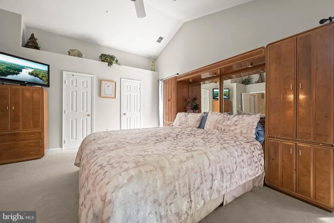
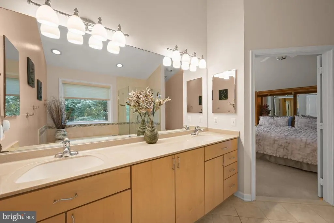
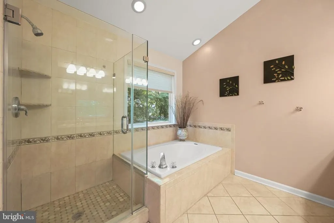
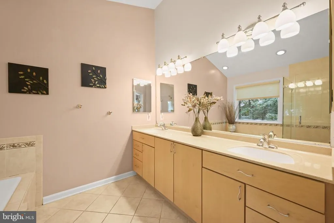
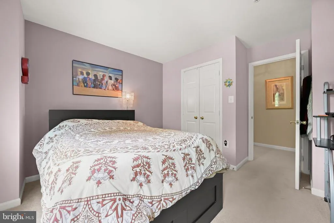
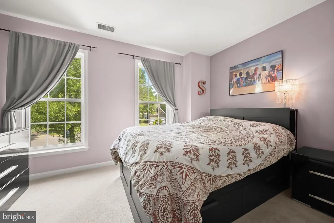
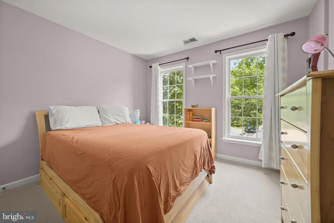
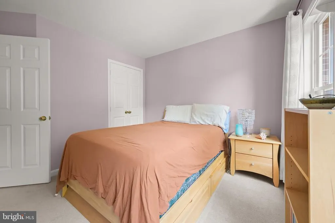
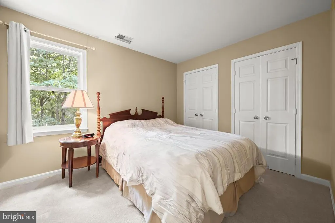
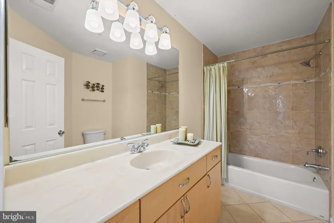
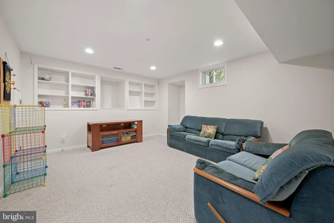
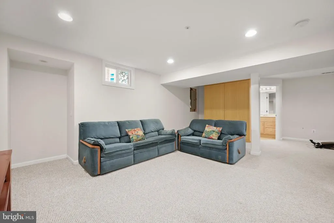
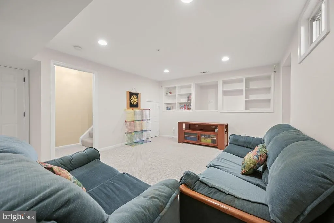
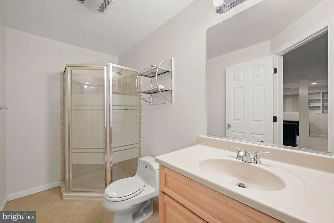
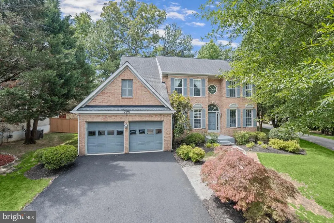
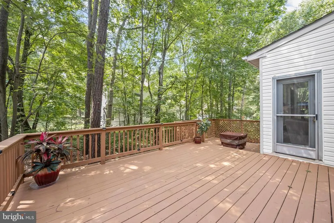
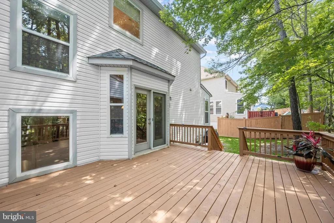
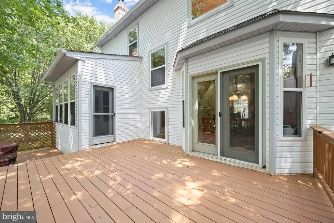
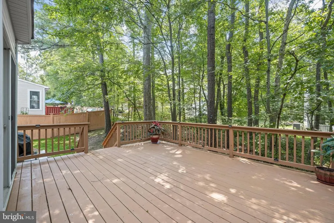
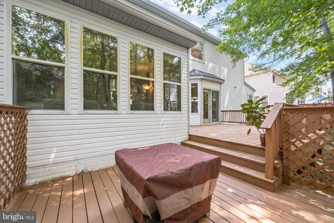
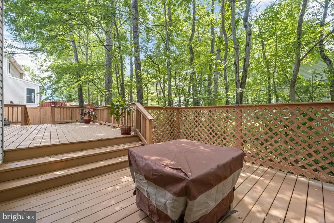
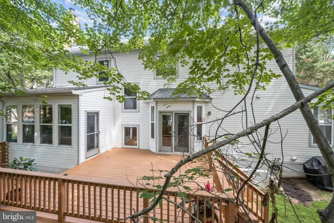
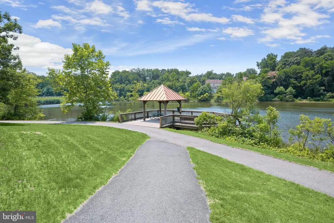
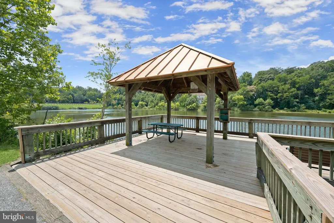
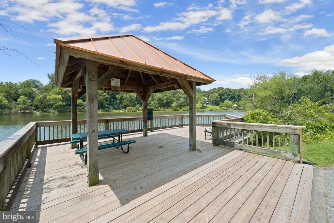
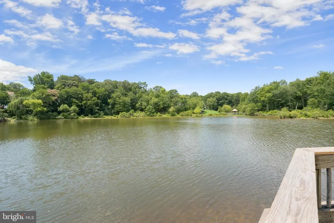
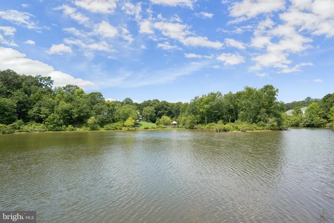
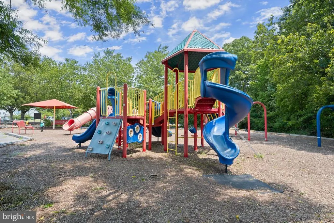
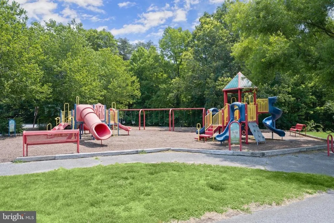
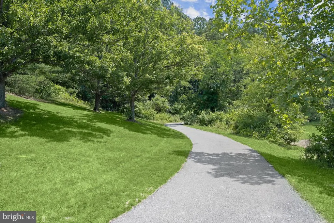
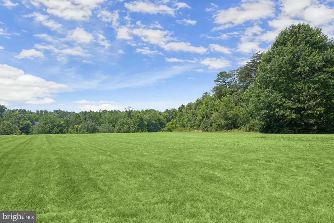
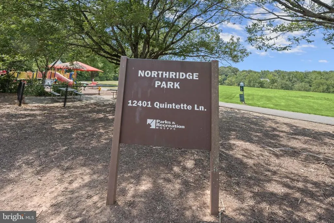
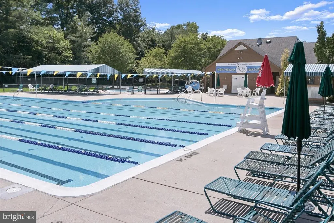
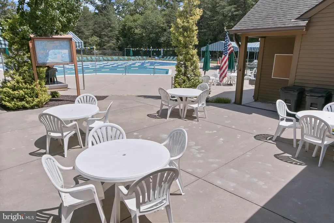
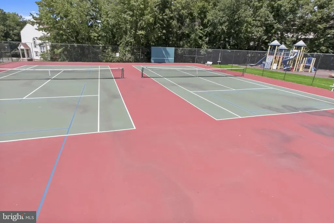
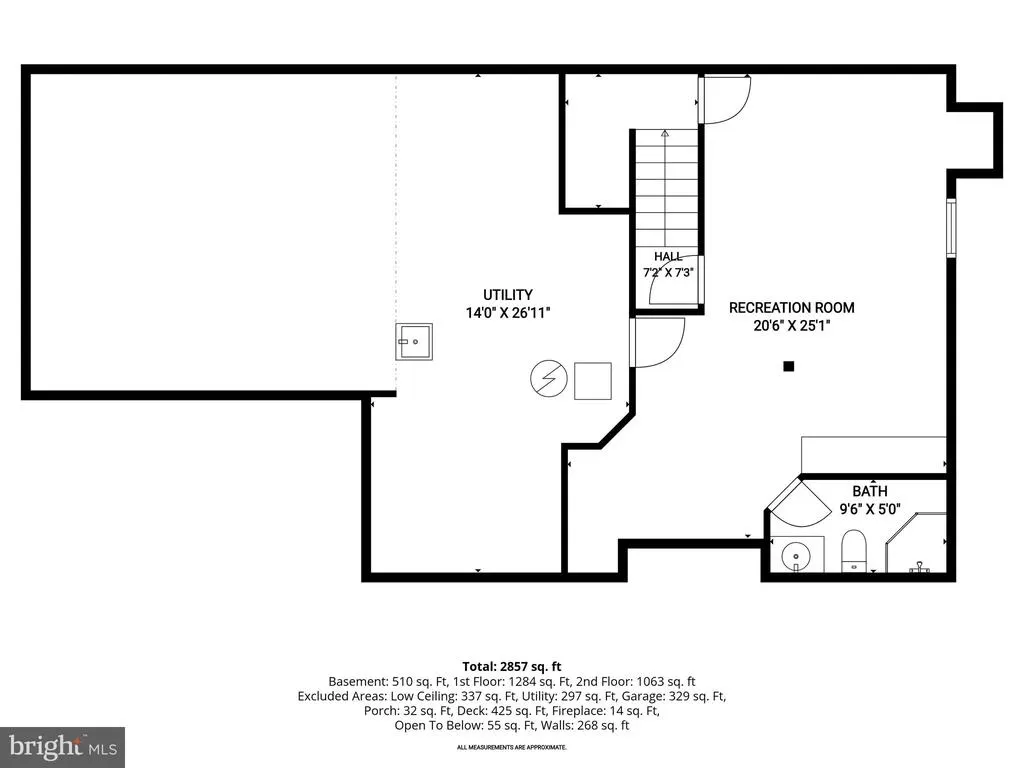
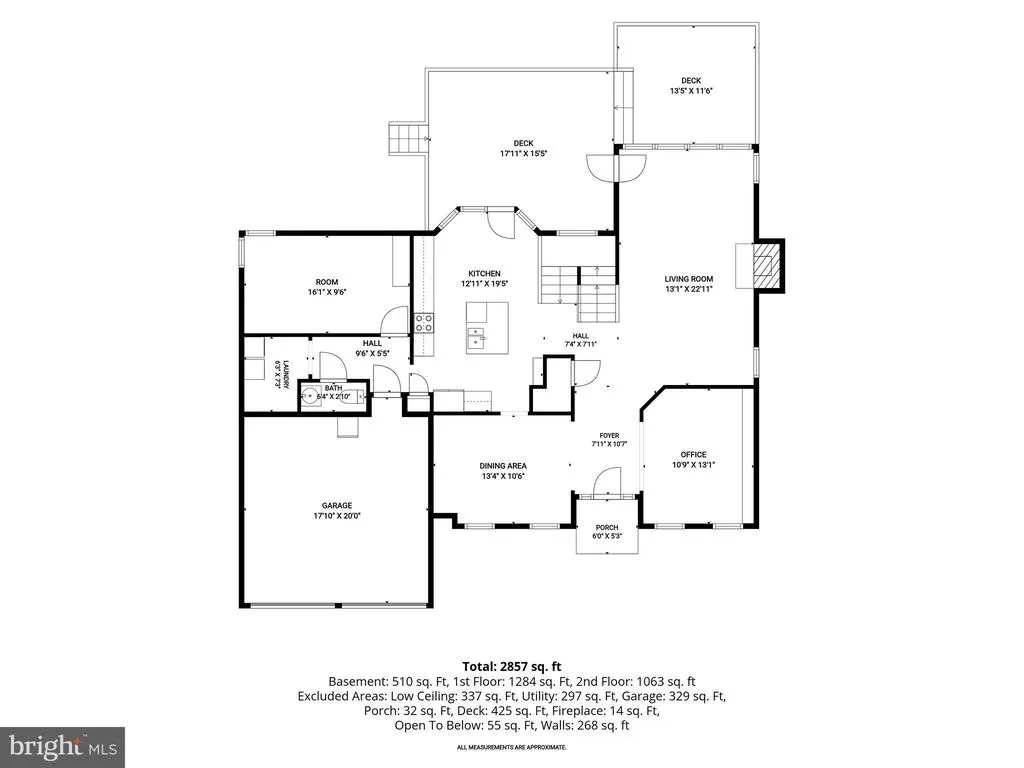
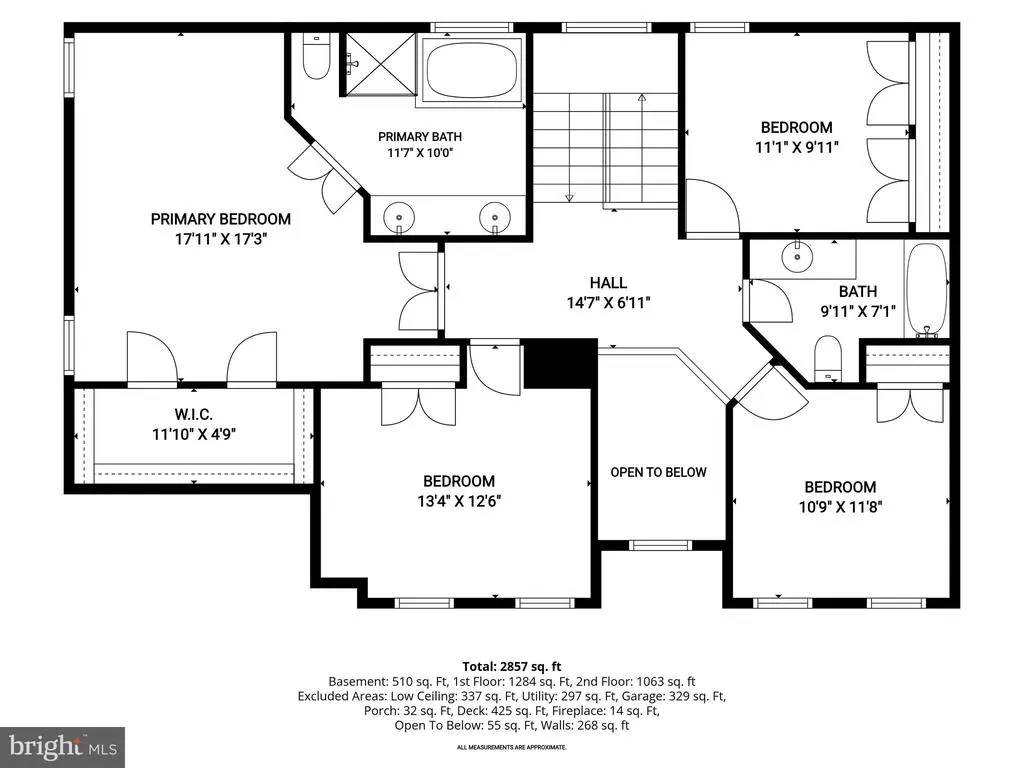
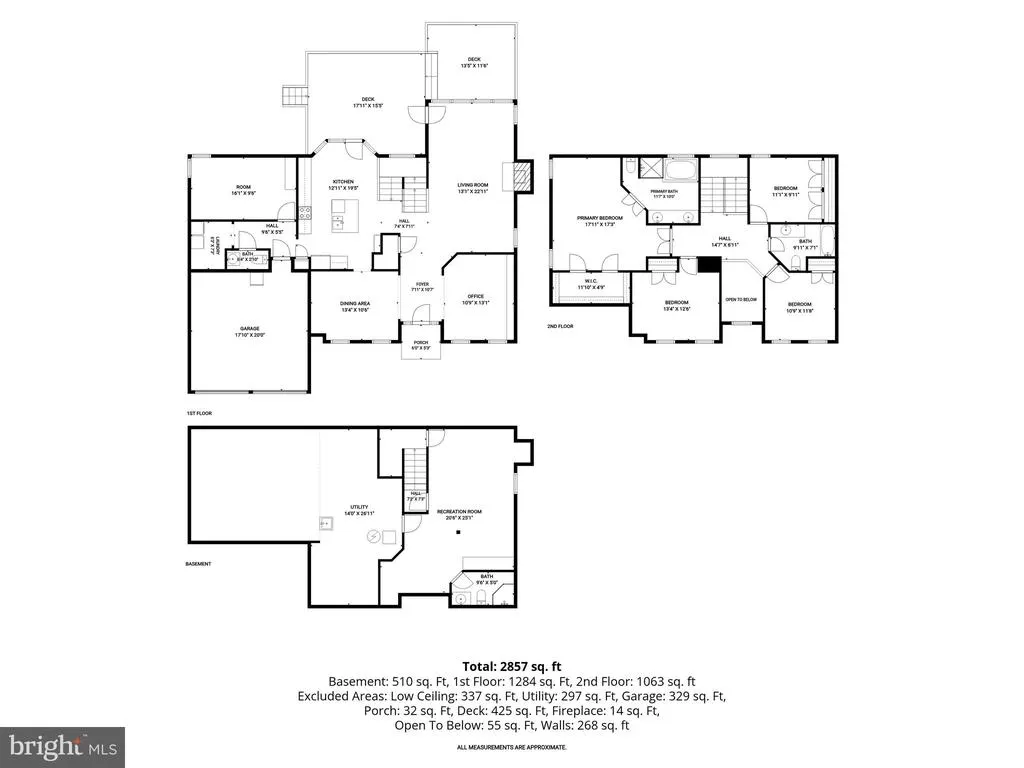
Tucked into a quiet cul-de-sac in the sought-after Northridge community, this beautifully maintained colonial offers three finished levels, thoughtful updates, and the care that comes with original ownership. Fresh landscaping and a newly redone driveway set an inviting tone before entering the dramatic two-story foyer, where a Palladian window fills the space with natural light. Bamboo hardwood flooring, installed throughout the main level approximately six years ago, creates a warm, cohesive backdrop. A dedicated home office with custom built-ins and desk space sits just off the foyer, while the formal dining room provides an elegant setting for gatherings. Natural light pours into the living room through a wall of windows overlooking the mature trees beyond the backyard. Built-ins, prewiring for a wall-mounted TV, and a gas fireplace with a mosaic tile surround, updated around six years ago, create a comfortable place to unwind. The adjoining kitchen is designed for both everyday use and entertaining, featuring granite countertops, a center island, pantry, 42-inch cabinetry, stainless steel appliances, and a sunny breakfast area with deck access. Just beyond the kitchen, a flexible bonus room offers valuable space for a playroom, hobby area, second office, or whatever suits your needs. A powder room and laundry room complete the main level. Upstairs, the vaulted primary suite includes a walk-in closet and an en-suite bath with a double sink vanity, soaking tub, and tiled shower with a frameless glass door. Three additional bedrooms and a full hall bath with a tiled tub and shower surround provide room for family, guests, or flexible use. The finished lower level adds even more versatility with a recreation room featuring built-ins, a full bath, and a Murphy bed for overnight guests. A utility room with a sink, abundant storage, and a walk-up exit to the backyard adds practical convenience. Outdoor living continues on the tiered deck, resurfaced in July 2025, where mature trees create a peaceful and private backdrop. Additional updates include a furnace replacement in 2021, new coils and outdoor condenser in July 2026, a dishwasher replaced approximately three years ago, and a dual-control thermostat. Residents of Northridge enjoy a community pool, clubhouse, tennis and pickleball courts, playgrounds, lakes, trails, and open green spaces, along with convenient access to shopping, dining, Allen Pond Park, major commuter routes, Washington, D.C., Annapolis, Baltimore, Fort Meade, and Northern Virginia.
| Price History | |
|---|---|
| 6/4/2026 | Listed $675,000 |
| 7/23/2026 | 2$665,000 |
General Features
| Living Area | 2726 |
|---|---|
| Sewer | Public Sewer |
| Heating | Forced Air,Heat Pump(s),Central |
| Cooling | Ceiling Fan(s),Heat Pump(s),Programmable Thermostat,Central A/C |
| Possession | Negotiable |
| Appliances | Dishwasher,Dryer,Exhaust Fan,Microwave,Oven/Range - Gas,Stainless Steel Appliances,Refrigerator,Washer,Disposal |
| Zoning | LCD |
| HOA Fee | 75.00 |
| Garage Spaces | 2.00 |
| Patio/Porch Features | Deck(s),Patio(s) |
| Architectural Style | Colonial |
| Construction Materials | Brick,Vinyl Siding |
| School District | PRINCE GEORGE'S COUNTY PUBLIC SCHOOLS |
| Year Built | 1994 |
| View | Garden/Lawn,Trees/Woods |
| Levels | 3 |
| Other Fees | 176.00 |
| Tax Year | 2025 |
| Ownership | Fee Simple |
| Cool Fuel | Electric |
| Accessibility | Other |
| Assoc Fee Paid Per | Monthly |
| County | PRINCE GEORGES |
| New Construction | No |
| Property Type | Residential |
| Association Amenities | Community Center,Club House,Lake,Tennis Courts,Tot Lots/Playground,Swimming Pool,Jog/Walk Path |
| HOA | Yes |
| Subdivision Name | NORTHRIDGE PLAT 18 |
| Garage Y/N | Yes |
| Water Access Y/N | No |
| Other Structures | Above Grade,Below Grade |
| Full Baths | 3 |
| Status | ACTIVE |
| Directions | Get on I-495 S/I-95 S. Continue on I-495 S/I-95 S. Take Greenbelt Rd to Prospect Hill Rd in Glenn Dale,Continue on Prospect Hill Rd. Drive to Quarum Pl in Bowie |
| City | BOWIE |
| Disclosures | Prop Disclaimer |
| Other Fees Frequency | Annually |
| Senior Community Y/N | No |
| Lot Size Units | Square Feet |
| Lot Size Square Feet | 8496.00 |
| Tax Assessed Value | 567667.0 |
| Tax Annual Amount | 9602.0 |
| Structure Type | Detached |
| Condo/Coop Association fee Y/N | No |
| Bathrooms Count Main Level | 1.00 |
| Price Per Sq Ft Total AG | 243.95 |
| Community Pool Features | In Ground |
| Vacation Rental Y/N | No |
| Virtual Tour | https://youriguide.com/embed/12007_quarum_pl_bowie_md?unbranded=1&bgcolor=FFFFFF |
| Total SQFT | 4118 |
| Standard Status | Active |
| Year Built Source | Assessor |
| Legal Subdivision | NORTHRIDGE PLAT 18 |
| Tax Lot | 13 |
Interior Features
| Interior Amenities | Bathroom - Soaking Tub,Breakfast Area,Built-Ins,Carpet,Ceiling Fan(s),Floor Plan - Traditional,Formal/Separate Dining Room,Kitchen - Eat-In,Kitchen - Island,Pantry,Primary Bath(s),Recessed Lighting,W |
|---|---|
| Heating Fuel | Natural Gas |
| Basement | Heated,Improved,Interior Access,Outside Entrance,Partially Finished,Poured Concrete,Rear Entrance,Walkout Stairs |
| Flooring | Bamboo,Ceramic Tile,Fully Carpeted,Carpet |
| Total Fireplaces | 1 |
| Fireplace Features | Mantel(s),Gas/Propane,Other |
| Hot Water | Natural Gas |
| Basement (Y/N) | Yes |
| Heating Y/N | Yes |
| Window Features | Insulated,Vinyl Clad,Double Pane |
| Fireplace Y/N | Yes |
| Above Grade Finished Area | 2726 |
| Half Baths | 1 |
| Central Air Y/N | Yes |
| Total Bedrooms | 4 |
| Room Type | Living Room,Dining Room,Primary Bedroom,Bedroom 2,Bedroom 3,Bedroom 4,Kitchen,Recreation Room,Utility Room,Bonus Room |
| Below Grade Finished Area Unit Type | Square Feet |
| LivingAreaSource | Assessor |
| Laundry Type | Main Floor |
| Below Grade Unfin Area Units | Square Feet |
| Below Grade Unfin SQFT | 1392 |
| Below Grade Unfin SQFT Source | Assessor |
| Below Grade Finished Area Source | Assessor |
| Bedrooms Count All Upper Levels | 4 |
| Bedrooms Count Upper Level 1 | 4 |
| Bathrooms Half Main Level | 1 |
| Bathrooms Full Upper Level 1 | 2 |
| Bathrooms Full Lower Level 1 | 1 |
| Bathrooms Full All Upper Levels | 2 |
| Bathrooms Full All Lower Levels | 1 |
| Bathrooms Count Upper Level 1 | 2.00 |
| Bathrooms Count Lower Level 1 | 1.00 |
| Bathrooms Count All Upper Levels | 2 |
| Bathrooms Count All Lower Levels | 1 |
| Above Grade Finished Area Source | Assessor |
| Above Grade Finished Area Unit Type | Square Feet |
| Total Baths | 4 |
Exterior Features
| Exterior Amenities | Exterior Lighting |
|---|---|
| Pool | Yes - Community |
| Parking Features | Asphalt Driveway |
| Lot Features | Front Yard,Landscaping,Trees/Wooded,Rear Yard,Cul-de-sac |
| Water Source | Public |
| Total Parking Spaces | 2 |
| Garage Features | Garage - Front Entry,Inside Access,Garage Door Opener |
| Type of Parking | Attached Garage,Driveway |
| Land Use Code | R |
| Foundation Details | Slab |
| Water View Y/N | No |
| Lot Size Acres | 0.20 |
| Lot Size Source | Assessor |
| Waterfront Y/N | No |
| Door Features | Insulated |
| Land Assessed Value | 150800.00 |
| Navigable Water Y/N | No |
| Water Oriented Y/N | No |
| # of Attached Garage Spaces | 2 |
Room Details
| Room | Dimensions | Level | Flooring | Details |
|---|---|---|---|---|
| Bedroom 2 | Upper 1 | Flooring - Carpet | ||
| Bedroom 3 | Upper 1 | Flooring - Carpet | ||
| Bedroom 4 | Upper 1 | Flooring - Carpet | ||
| Bonus Room | Main | Built-Ins,Flooring - Carpet | ||
| Dining Room | Main | Flooring - Bamboo | ||
| Kitchen | Main | Kitchen - Eat-in,Flooring - Ceramic Tile,Countertop(s) - Granite,Island,Kitchen - Gas Cooking,Pantry,Breakfast Room | ||
| Living Room | Main | Ceiling Fan(s),Fireplace - Gas,Flooring - Bamboo | ||
| Primary Bedroom | Upper 1 | Attached Bathroom,Walk-In Closet(s),Cathedral/Vaulted Ceiling,Flooring - Carpet | ||
| Recreation Room | Lower 1 | Lighting - Recessed,Built-Ins,Attached Bathroom,Flooring - Carpet | ||
| Utility Room | Lower 1 | Basement - Unfinished |
Amenities
- Foreclosure
- Views
- Short Sale
- New Construction
- Adult 55+
- Lease To Own
- No HOA Fees
- Furnished
- Primary On Main
- Air Conditioning
- Seller Finance
- Green
- Fixer Upper
- Horse
- Golf
- Fireplace
- Deck
- Garage
- Basement
- Pool
Property vs Single Family Average in 20720
Price
Taxes
Year Built
Visits
 © BRIGHT, All Rights Reserved
