

Price Reduction
Address
14116 Aberdeens Folly Court, Bowie, MD
Price
$ 724,990
Property Attributes
- MLS#MDPG2205332
- TypeSingle Family
- Listing Status ACTIVE
- CountyPRINCE GEORGES
- CityBowie
- NeighborhoodFairwood-Phase 2-Plat 10
- Zip20720
- StyleColonial
- Year Built2016
- Taxes$ 8912
- Price$ 724,990
- Bedrooms4
- Full Bathrooms3
- Half Bathrooms1
- Sqr Footage3852
- Lot Size0.19 Acres
Data Source:
Bright MLS
Property Description
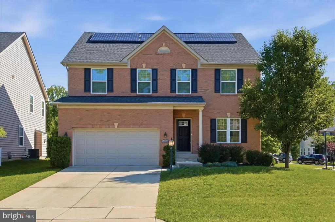
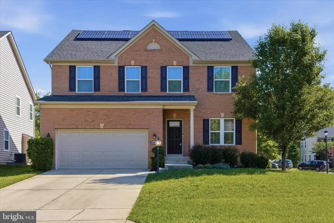
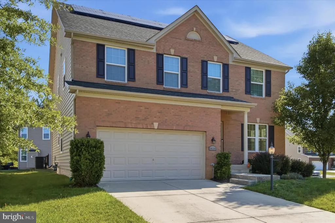
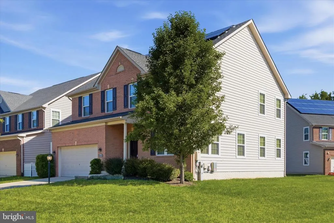
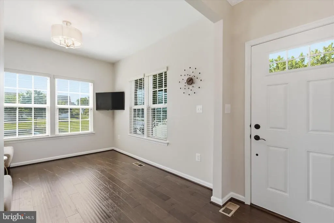
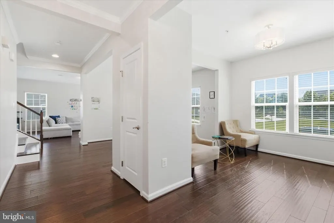
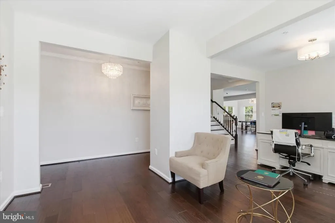
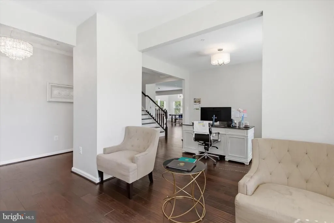
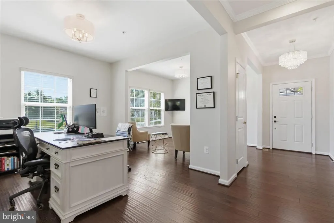
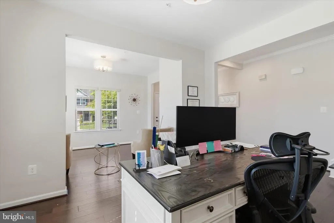

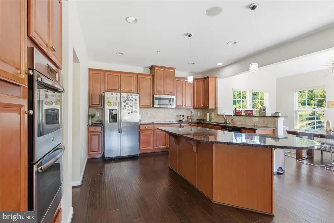
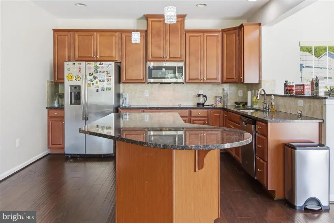
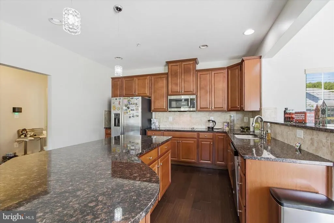
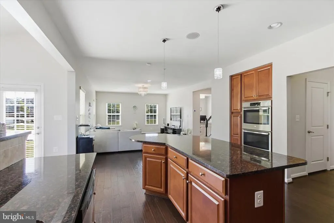
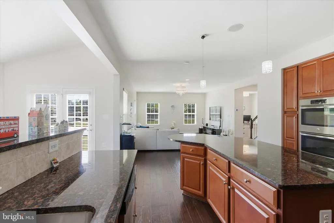
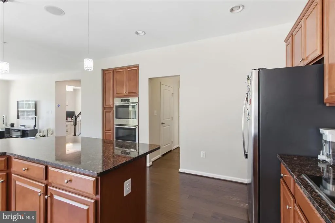
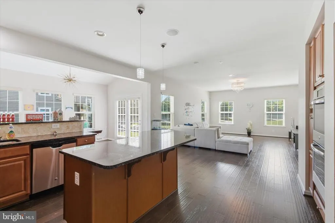
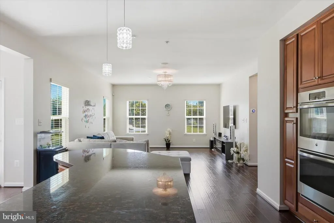
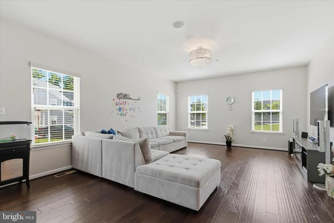
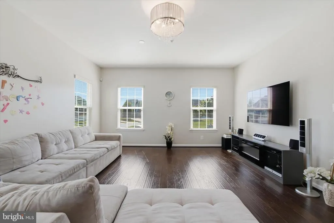
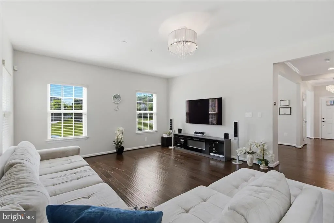
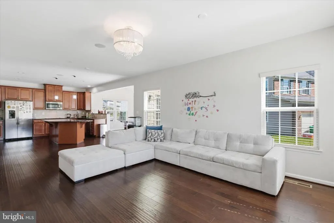
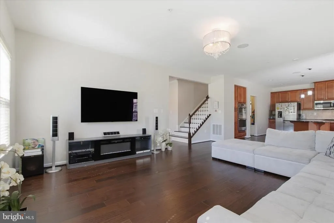
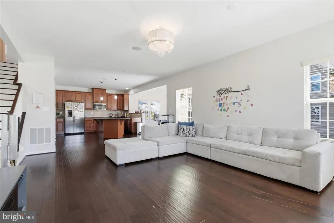
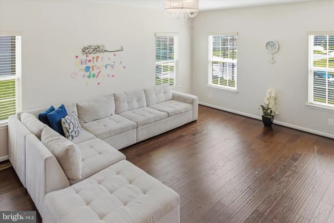
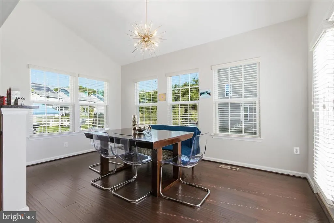
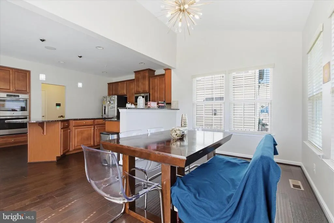
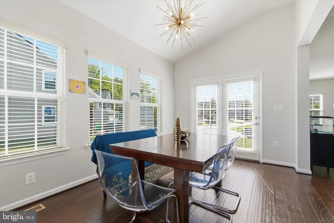
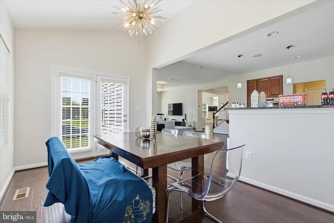
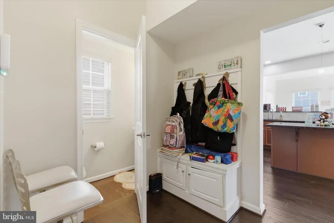
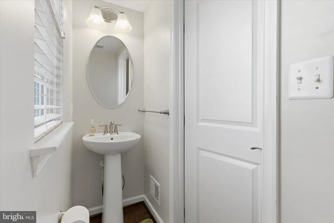
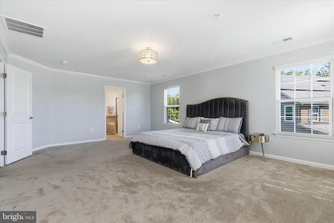
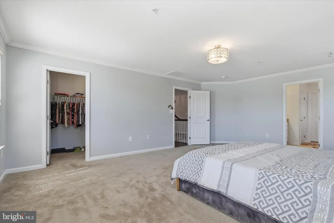
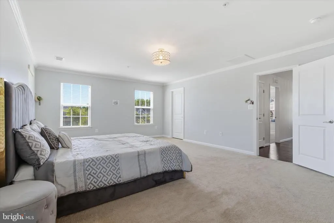
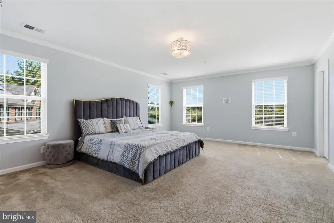
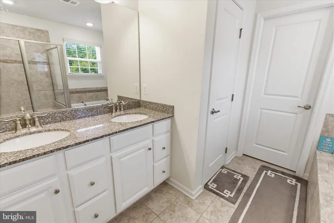
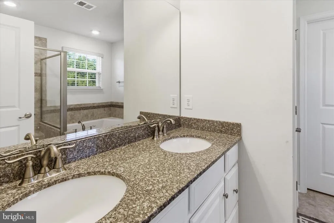
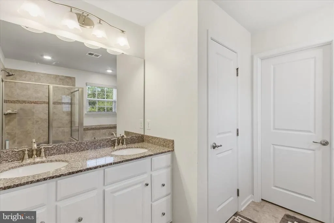
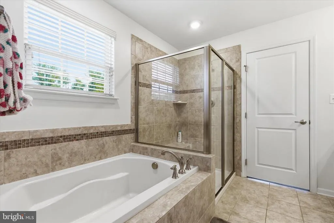
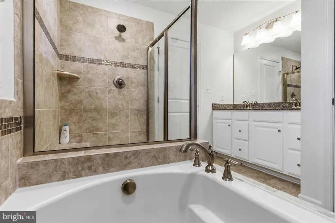
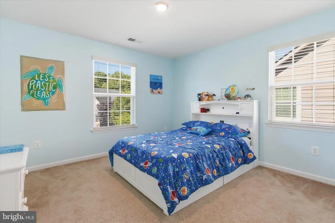
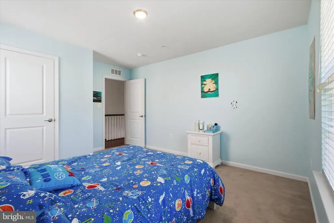
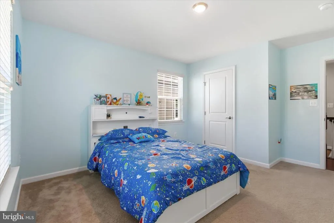
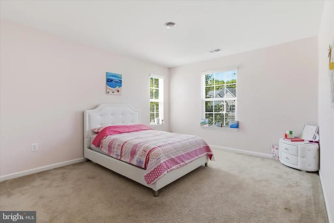
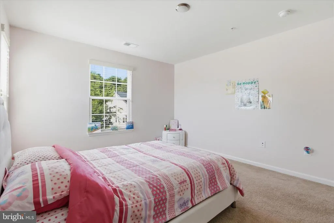
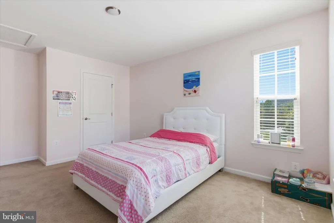
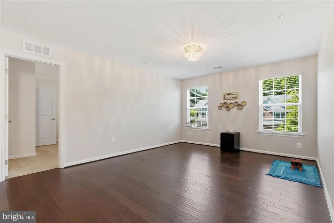
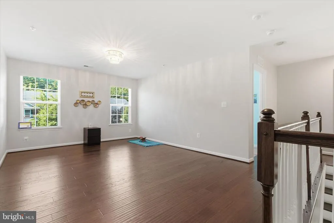
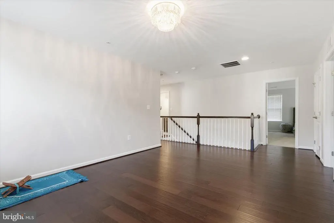
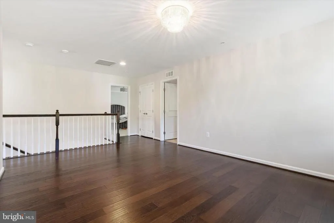
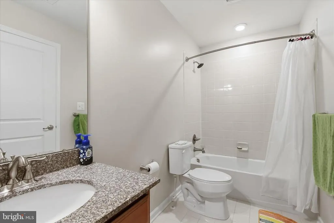
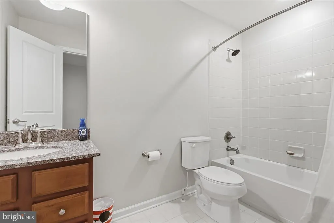
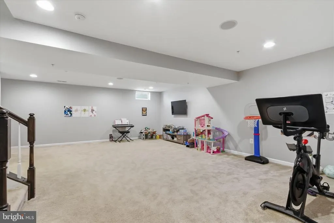
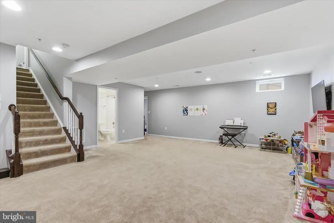
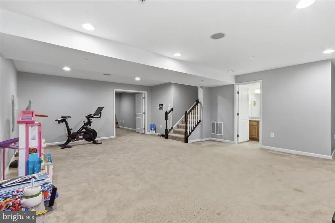
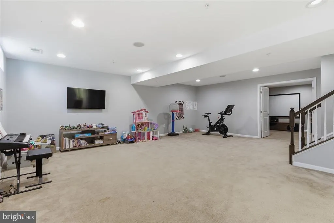
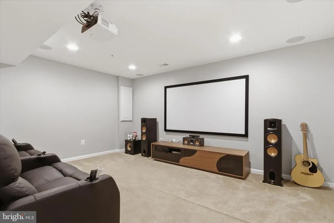
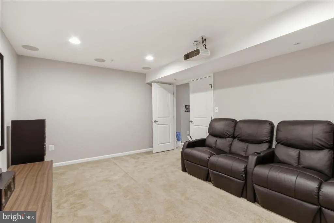
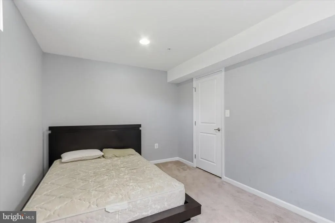
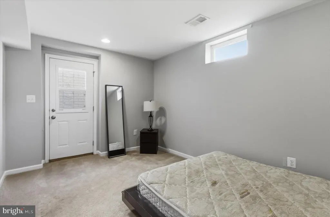
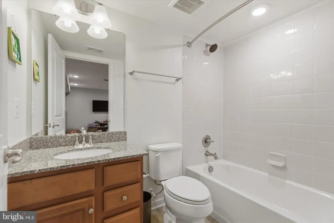
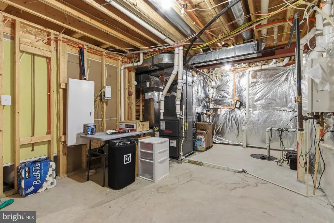
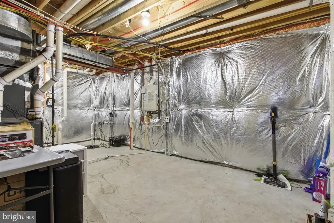
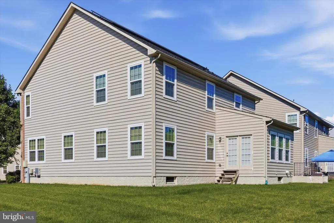
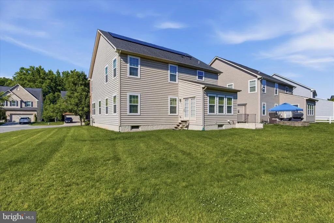
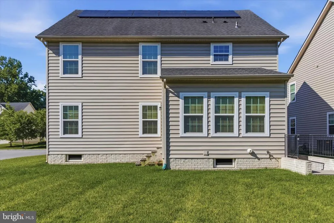
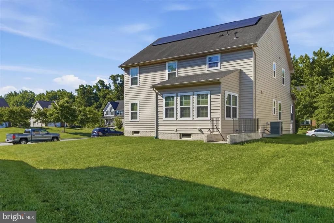
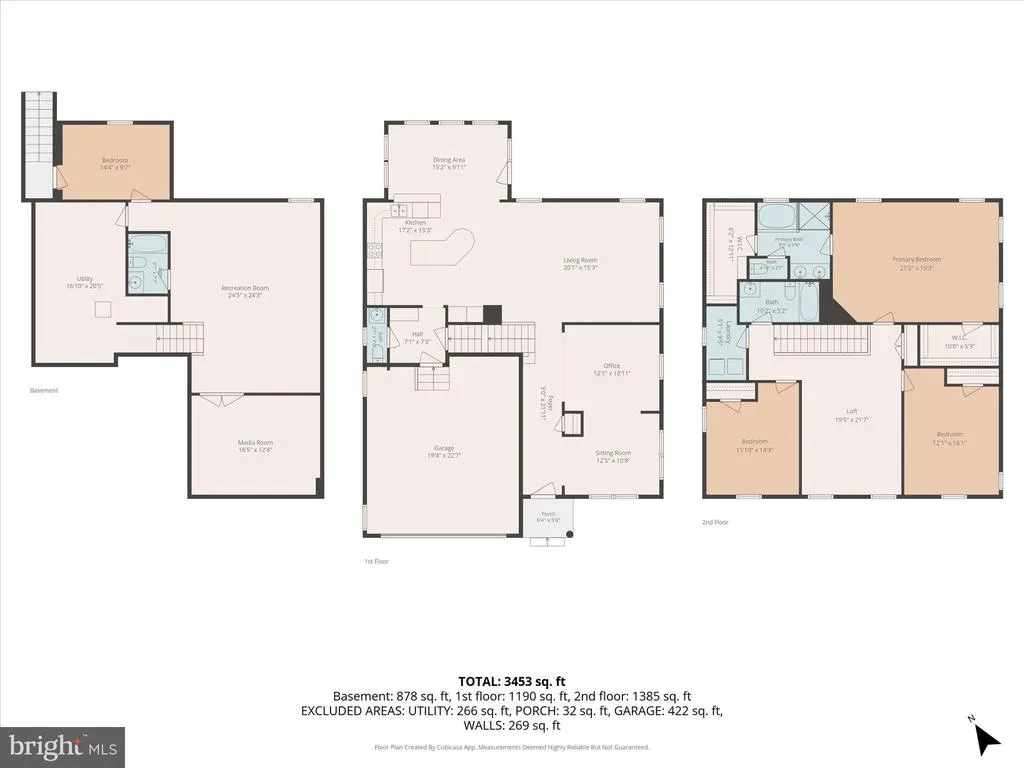
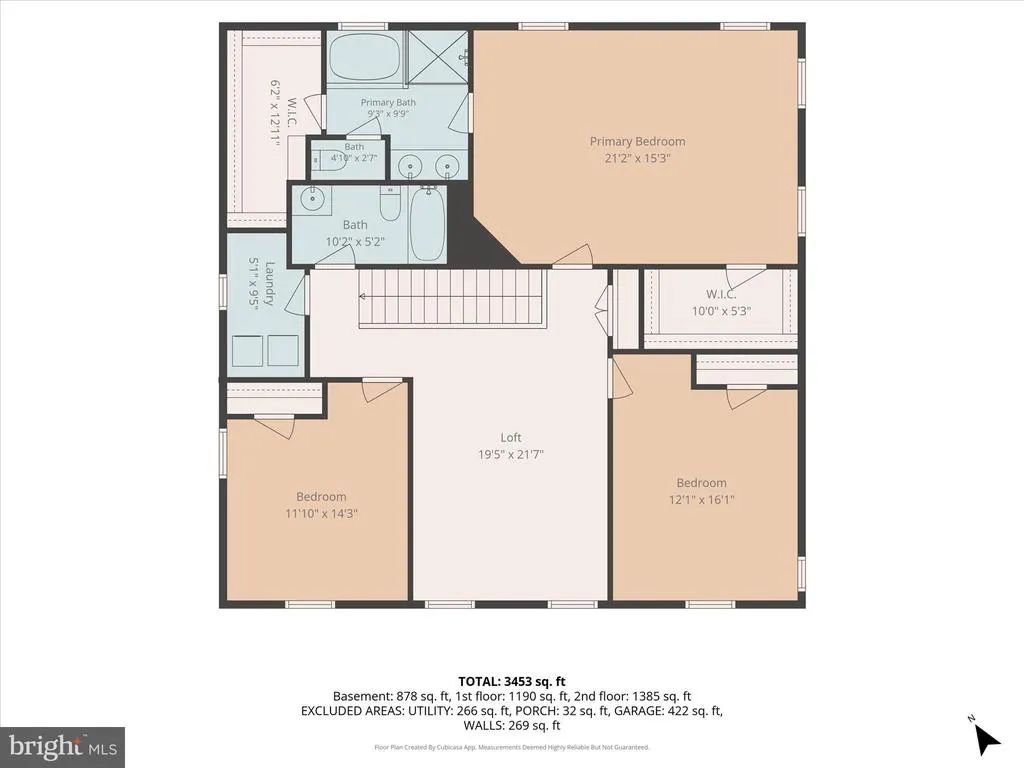
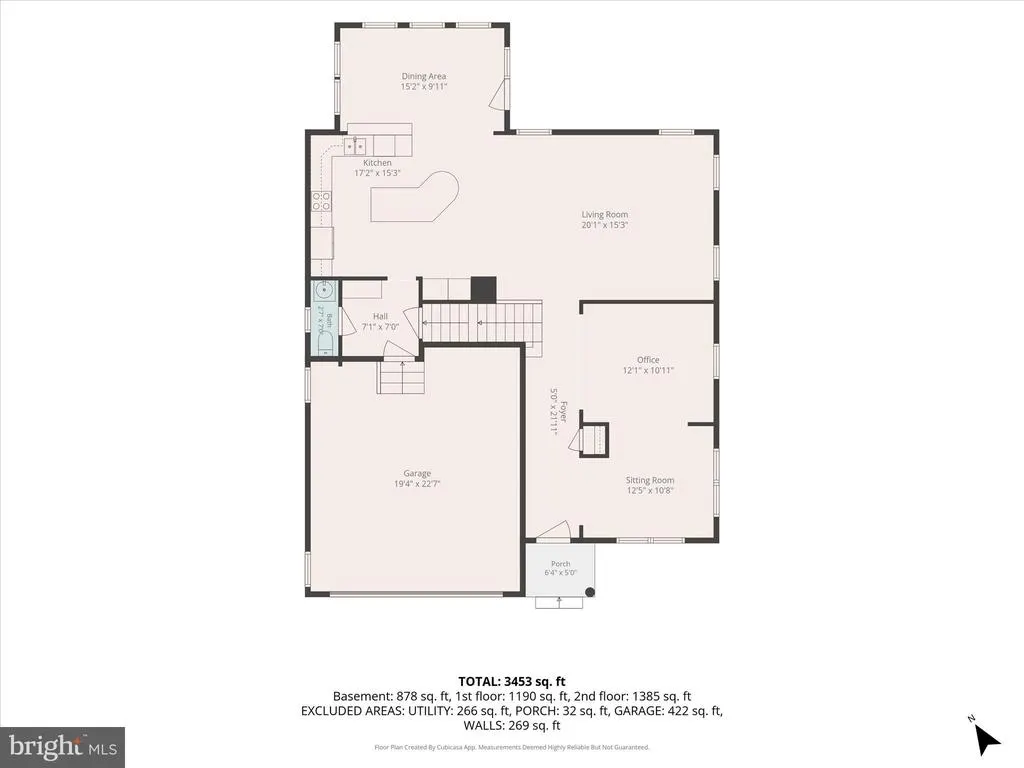
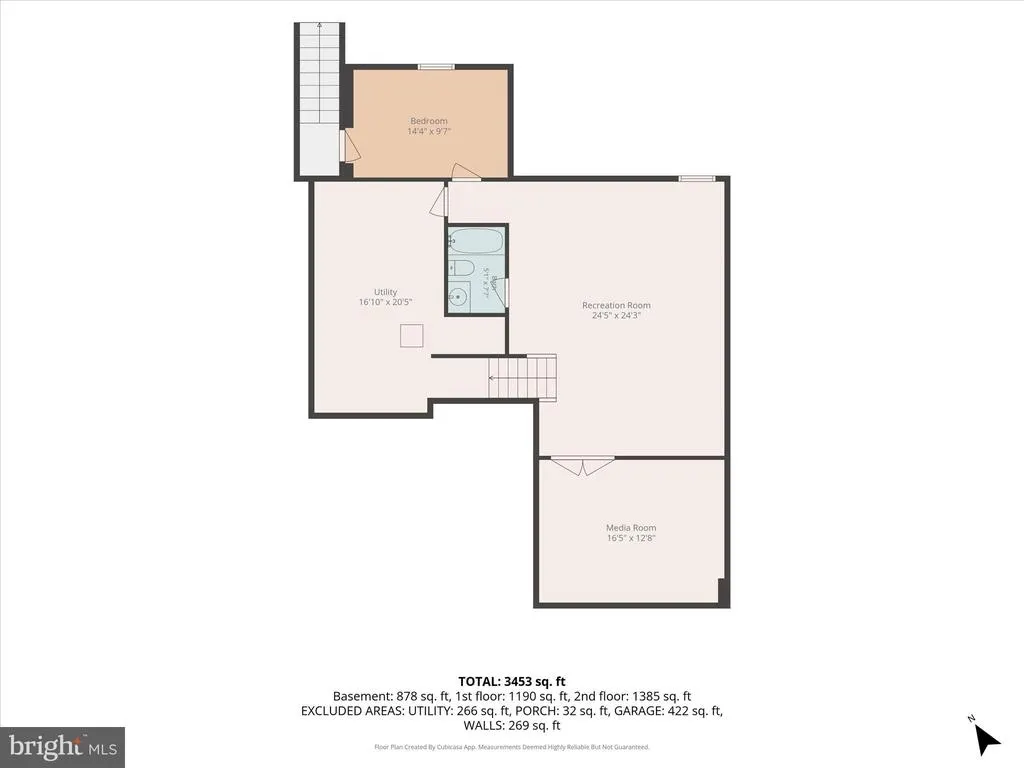
Welcome to 14116 Aberdeen Folly Ct, a stunning brick-front residence situated on a desirable corner lot and featuring the highly sought-after Milan floor plan. Offering an exceptional blend of elegance, space, and functionality, this home is designed to meet the needs of modern living. The main level showcases beautiful hardwood flooring throughout and features formal living and dining rooms, perfect for entertaining guests or hosting special occasions. At the heart of the home is the gourmet kitchen, complete with stainless steel appliances, a large center island with pendant lighting, upgraded cabinetry, and ample counter space. The adjoining breakfast room and bright morning room create the perfect setting for casual dining and everyday gatherings. Thoughtfully upgraded lighting throughout the home enhances both style and ambiance. Upstairs, the spacious primary suite serves as a private retreat, featuring two walk-in closets and a luxurious en-suite bath with dual vanities, a separate soaking tub, and a walk-in shower. A versatile bonus room with hardwood flooring provides additional living space that can be used as a home office, playroom, or lounge area. The finished lower level offers even more room to spread out, complete with a media room, an additional bedroom, and a full bathroomideal for guests, extended family, or multi-generational living. Ideally located near major commuter routes, shopping, dining, and entertainment, this home offers the perfect blend of comfort, space, and convenience. Residents enjoy access to an array of community amenities, including walking trails, a community pool, and more, providing opportunities for recreation and relaxation just steps from home. With its desirable corner-lot location, impressive upgrades, and spacious layout, this exceptional home is the perfect place to call home. Don't miss your opportunity to own this beautiful Milan model in a sought-after community.
| Price History | |
|---|---|
| 6/2/2026 | Listed $760,000 |
| 7/10/2026 | 3$739,990 |
| 8/4/2026 | 3$724,990 |
General Features
| Living Area | 3852 |
|---|---|
| Sewer | Public Sewer |
| Heating | Forced Air |
| Cooling | Central A/C |
| Possession | Settlement |
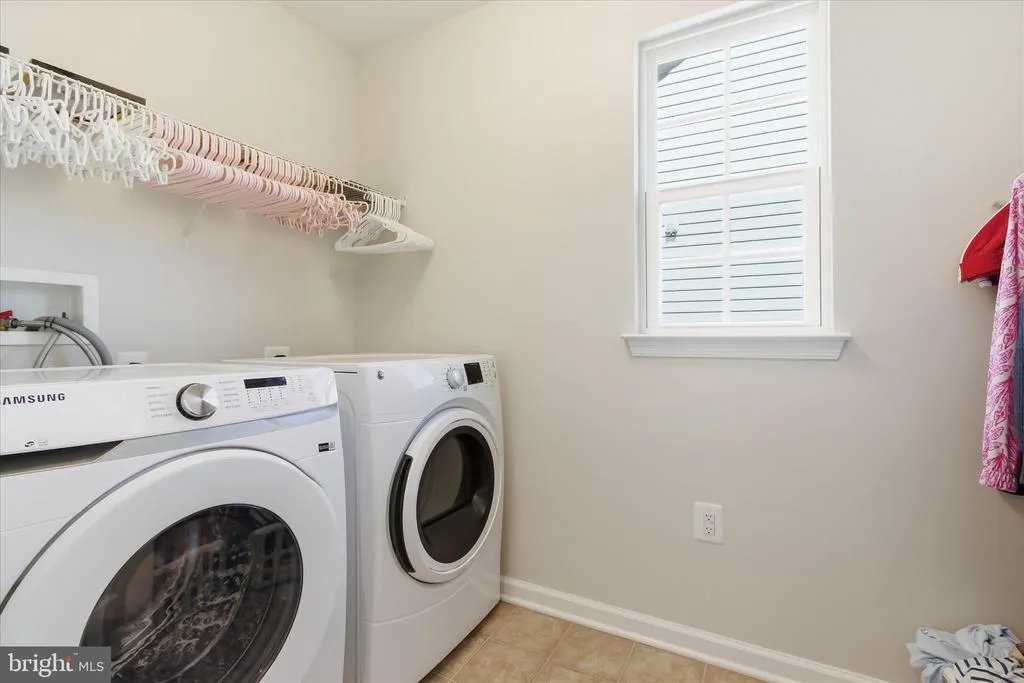
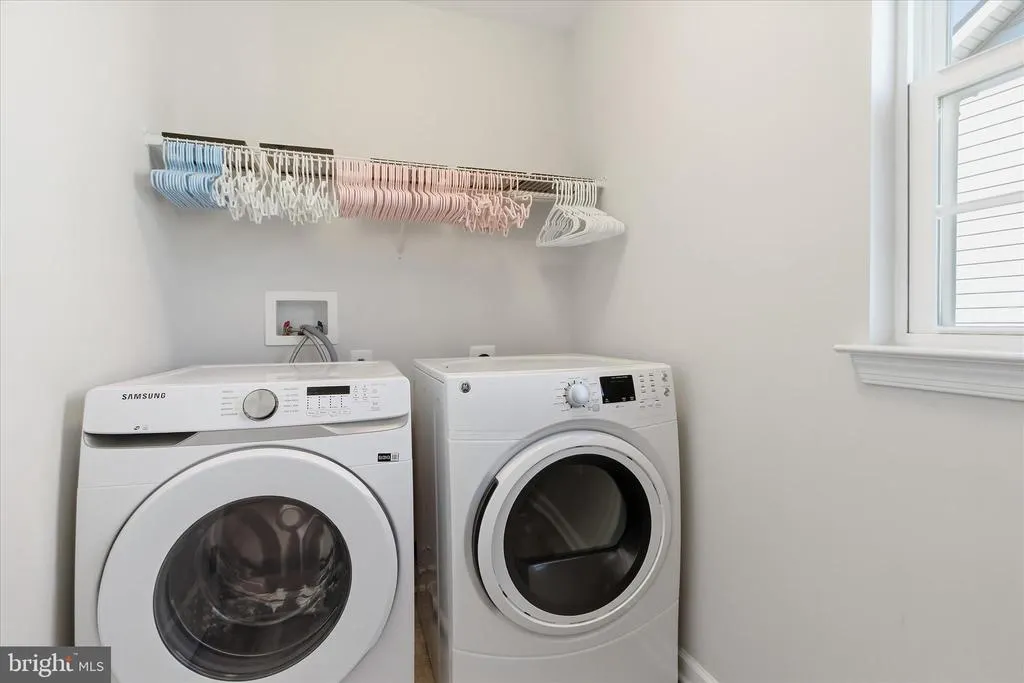
| Appliances | Built-In Microwave,Cooktop,Dishwasher,Disposal,Dryer,Exhaust Fan,Icemaker,Refrigerator,Oven - Double,Washer |
| Zoning | LMXC |
| HOA Fee | 143.00 |
| Garage Spaces | 2.00 |
| Association Fee Includes | Common Area Maintenance,Management,Pool(s) |
| Architectural Style | Colonial |
| Construction Materials | Frame |
| School District | PRINCE GEORGE'S COUNTY PUBLIC SCHOOLS |
| Year Built | 2016 |
| Levels | 3 |
| Tax Year | 2025 |
| Ownership | Fee Simple |
| Cool Fuel | Electric |
| Accessibility | None |
| Assoc Fee Paid Per | Monthly |
| County | PRINCE GEORGES |
| New Construction | No |
| Property Type | Residential |
| Association Amenities | Basketball Courts,Community Center,Exercise Room,Jog/Walk Path,Picnic Area,Pool - Outdoor,Security,Swimming Pool,Tennis Courts,Tot Lots/Playground |
| HOA | Yes |
| Subdivision Name | FAIRWOOD-PHASE 2-PLAT 10 |
| Garage Y/N | Yes |
| Water Access Y/N | No |
| Other Structures | Above Grade,Below Grade |
| Full Baths | 3 |
| Status | ACTIVE |
| Directions | Use GPS |
| City | BOWIE |
| Senior Community Y/N | No |
| Lot Size Units | Square Feet |
| Lot Size Square Feet | 8223.00 |
| Tax Assessed Value | 638467.0 |
| Tax Annual Amount | 8912.0 |
| Structure Type | Detached |
| Condo/Coop Association fee Y/N | No |
| Bathrooms Count Main Level | 1.00 |
| Price Per Sq Ft Total AG | 273.79 |
| Vacation Rental Y/N | No |
| Total SQFT | 3852 |
| Builder Name | NVR |
| Standard Status | Active |
| Year Built Source | Assessor |
| Legal Subdivision | FAIRWOOD |
| Tax Lot | 260 |
Interior Features
| Interior Amenities | Breakfast Area,Carpet,Family Room Off Kitchen,Kitchen - Eat-In,Kitchen - Island,Recessed Lighting,Wood Floors |
|---|---|
| Heating Fuel | Natural Gas |
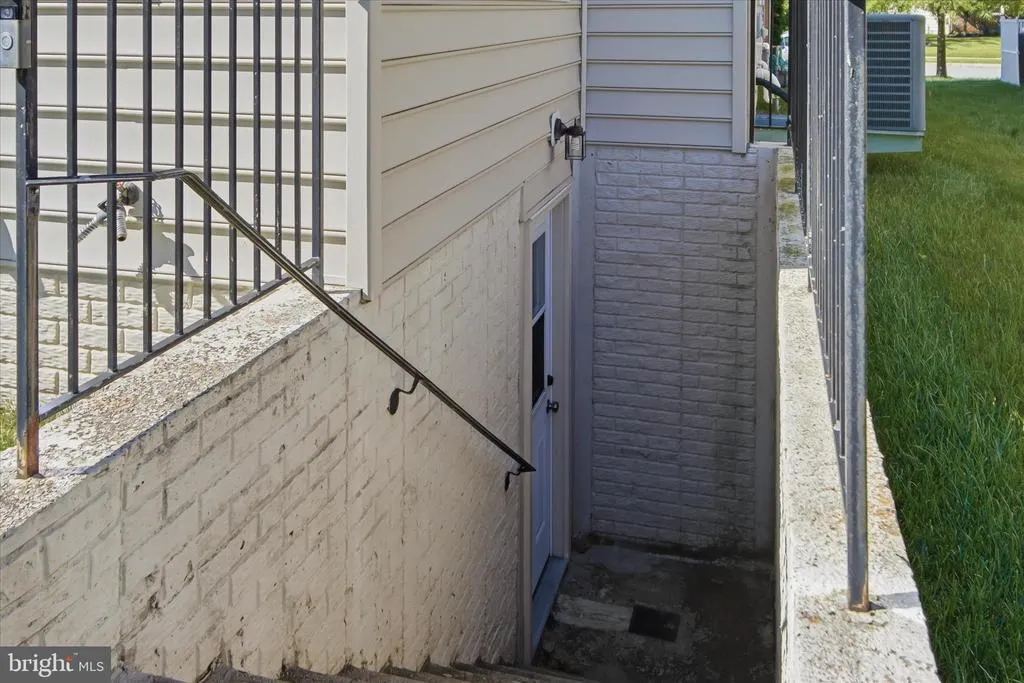
| Basement | Fully Finished,Outside Entrance |
| Hot Water | Natural Gas |
| Basement (Y/N) | Yes |
| Heating Y/N | Yes |
| Fireplace Y/N | No |
| Above Grade Finished Area | 2648 |
| Half Baths | 1 |
| Central Air Y/N | Yes |
| Total Bedrooms | 4 |
| Below Grade Finished Area | 1204 |
| Below Grade Finished Area Unit Type | Square Feet |
| LivingAreaSource | Estimated |
| Below Grade Unfin Area Units | Square Feet |
| Below Grade Finished Area Source | Estimated |
| Bedrooms Count All Lower Levels | 1 |
| Bedrooms Count All Upper Levels | 3 |
| Bedrooms Count Lower Level 1 | 1 |
| Bedrooms Count Upper Level 1 | 3 |
| Bathrooms Half Main Level | 1 |
| Bathrooms Full Upper Level 1 | 2 |
| Bathrooms Full Lower Level 1 | 1 |
| Bathrooms Full All Upper Levels | 2 |
| Bathrooms Full All Lower Levels | 1 |
| Bathrooms Count Upper Level 1 | 2.00 |
| Bathrooms Count Lower Level 1 | 1.00 |
| Bathrooms Count All Upper Levels | 2 |
| Bathrooms Count All Lower Levels | 1 |
| Above Grade Finished Area Source | Assessor |
| Above Grade Finished Area Unit Type | Square Feet |
| Total Baths | 4 |
Exterior Features
| Pool | Yes - Community |
|---|---|
| Water Source | Public |
| Total Parking Spaces | 2 |
| Garage Features | Garage Door Opener |
| Type of Parking | Attached Garage |
| Land Use Code | R |
| Foundation Details | Concrete Perimeter |
| Water View Y/N | No |
| Lot Size Acres | 0.19 |
| Lot Size Source | Assessor |
| Waterfront Y/N | No |
| Land Assessed Value | 200800.00 |
| Navigable Water Y/N | No |
| Water Oriented Y/N | No |
| # of Attached Garage Spaces | 2 |
Amenities
- Foreclosure
- Views
- Short Sale
- New Construction
- Adult 55+
- Lease To Own
- No HOA Fees
- Furnished
- Primary On Main
- Air Conditioning
- Seller Finance
- Green
- Fixer Upper
- Horse
- Golf
- Fireplace
- Deck
- Garage
- Basement
- Pool
Property vs Single Family Average in 20720
Price
Taxes
Year Built
Visits
 © BRIGHT, All Rights Reserved
