

Address
6204 Gallery Street, Bowie, MD
Price
$ 649,000
Property Attributes
- MLS#MDPG2204590
- TypeSingle Family
- Listing Status ACTIVE
- CountyPRINCE GEORGES
- CityBowie
- NeighborhoodCollington Cluster
- Zip20720
- StyleColonial
- Year Built1985
- Taxes$ 9602
- Price$ 649,000
- Bedrooms4
- Full Bathrooms2
- Half Bathrooms2
- Sqr Footage2710
- Lot Size0.43 Acres
Data Source:
Bright MLS
Property Description
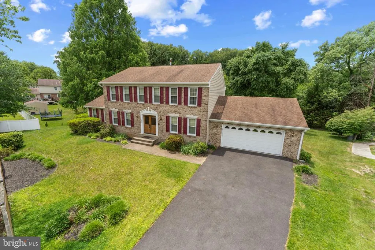
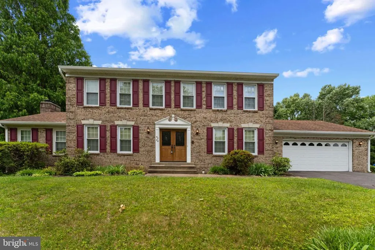
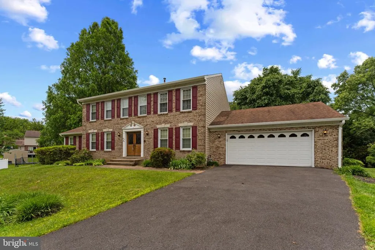
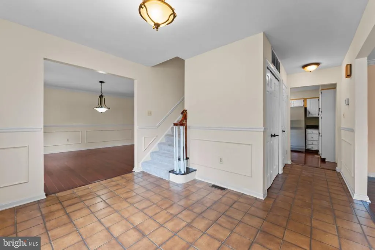
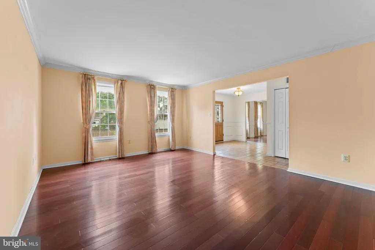
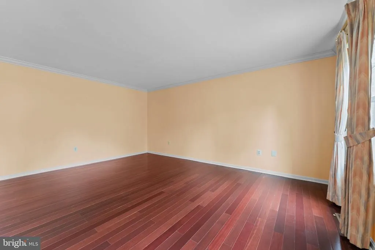
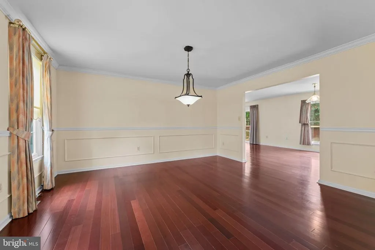
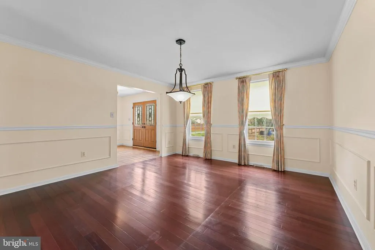
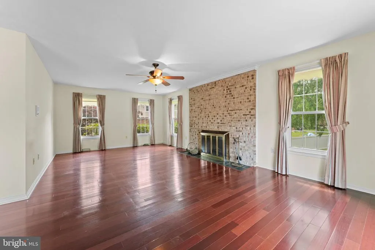

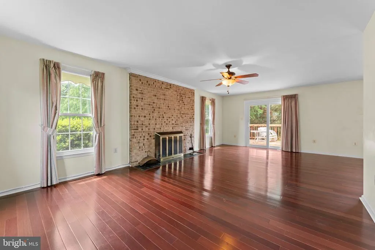
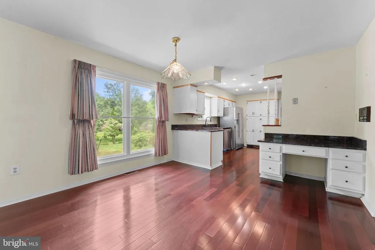
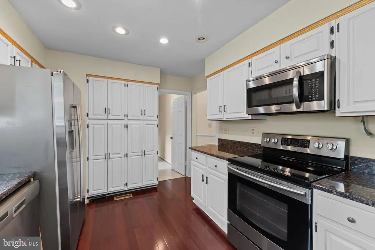
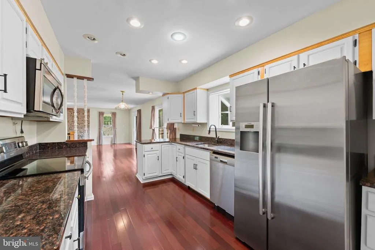
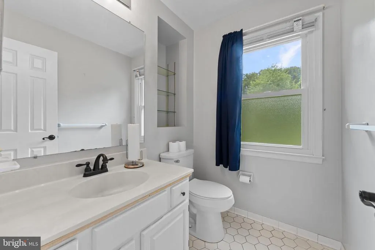
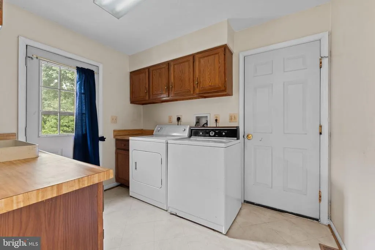
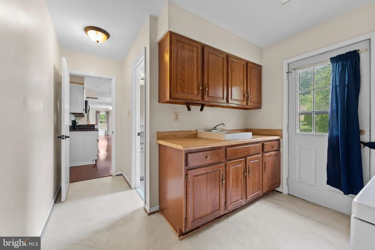
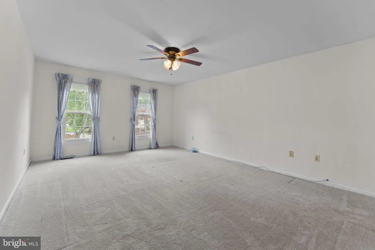
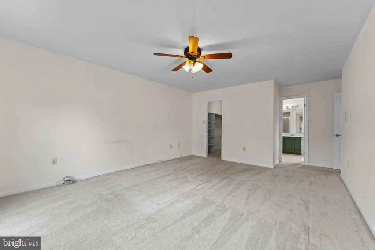
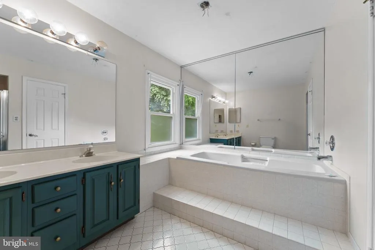
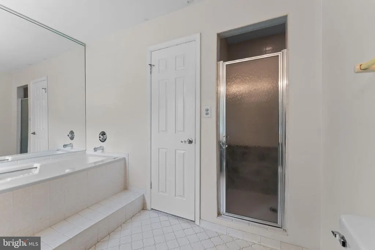
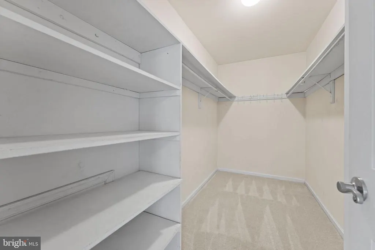
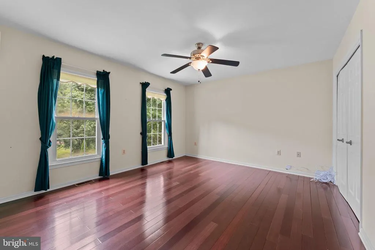
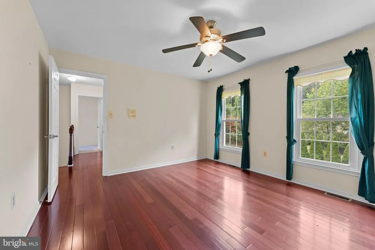
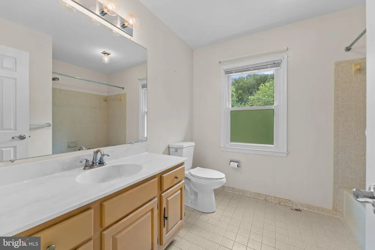
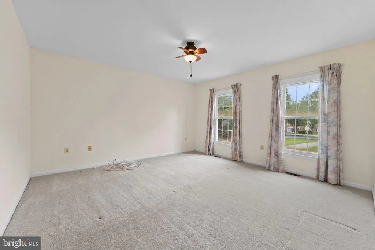
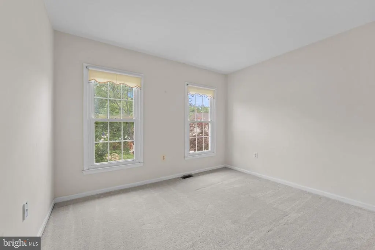
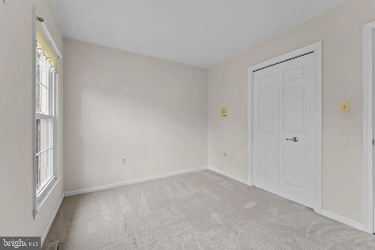
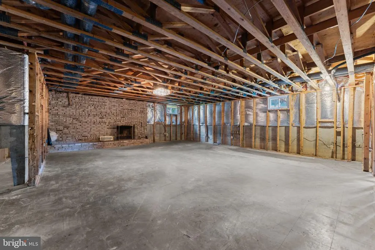
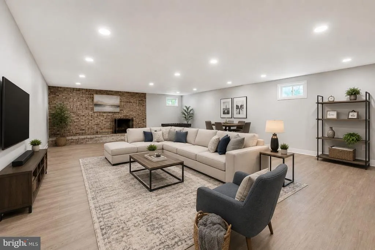
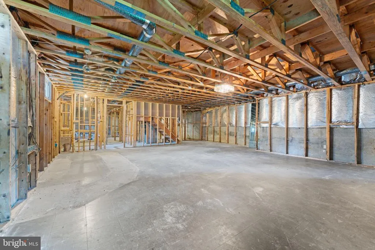
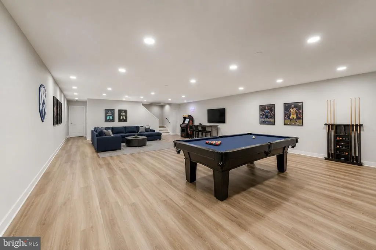
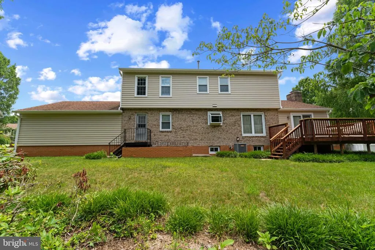
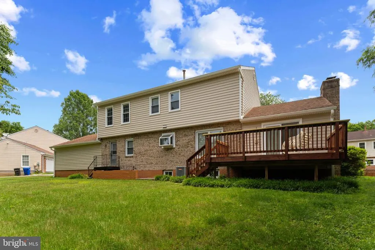
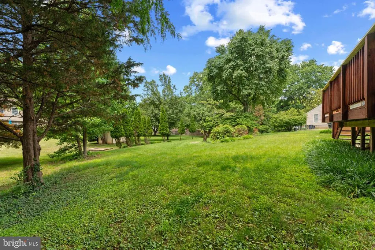
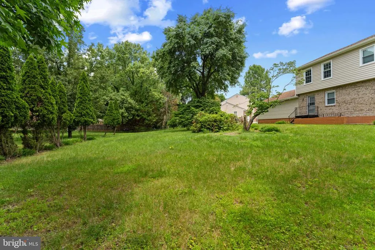
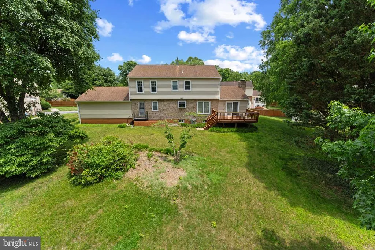
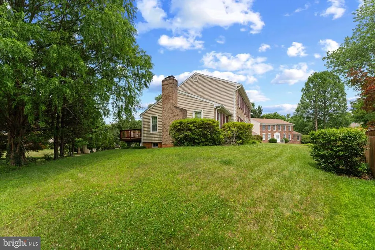
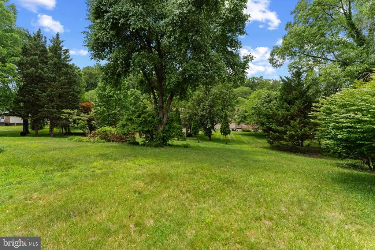
NEW PRICE! Exceptional value in one of Bowie's most established and desirable communities! This spacious 4-bedroom, 3.5-bath colonial offers over 2,700 square feet, beautiful hardwood floors, two wood-burning fireplaces, a two-car garage, and the opportunity to personalize while building equity. The main level features formal living and dining rooms, a spacious eat in kitchen, a convenient first-floor laundry room, and a spacious family room with a cozy wood-burning fireplace that opens directly to the deck and backyardideal for entertaining and everyday living. Upstairs, you'll find four generously sized bedrooms, including a spacious primary suite with two closets, a soaking tub, and a separate shower. The unfinished lower level is already partially framed, offering endless possibilities for a recreation room, home theater, home gym, guest suite, playroom, or home office. A second wood-burning fireplace adds warmth and character, making this an incredible opportunity to create additional living space while increasing your home's value. Enjoy a private backyard with plenty of room to relax, garden, or entertain. Conveniently located near shopping, dining, parks, major commuter routes, Joint Base Andrews, Fort Meade, Washington, D.C., Annapolis, and Baltimore, this home offers both convenience and long-term value. Now priced at just $649,000, this is one of the best values in Bowie. If you've been waiting for the right combination of space, location, and opportunity, this is your chance. Schedule your private showing today!
| Price History | |
|---|---|
| 5/27/2026 | Listed $670,000 |
| 7/16/2026 | 4$649,000 |
General Features
| Living Area | 2710 |
|---|---|
| Sewer | Public Sewer |
| Heating | Forced Air |
| Cooling | Central A/C |
| Utilities | Electric Available,Natural Gas Available |
| Possession | Settlement |
| Roof | Shingle |
| Zoning | RR |
| HOA Fee | 150.00 |
| Garage Spaces | 2.00 |
| Association Fee Includes | None |
| Patio/Porch Features | Deck(s) |
| Architectural Style | Colonial |
| Construction Materials | Vinyl Siding,Brick |
| School District | PRINCE GEORGE'S COUNTY PUBLIC SCHOOLS |
| Year Built | 1985 |
| Levels | 3 |
| Tax Year | 2025 |
| Ownership | Fee Simple |
| Cool Fuel | Electric |
| Accessibility | None |
| Assoc Fee Paid Per | Annually |
| County | PRINCE GEORGES |
| New Construction | No |
| Property Type | Residential |
| Association Amenities | None |
| HOA | Yes |
| Subdivision Name | COLLINGTON CLUSTER |
| Garage Y/N | Yes |
| Water Access Y/N | No |
| Other Structures | Above Grade,Below Grade |
| Full Baths | 2 |
| Status | ACTIVE |
| Directions | Highbridge to Gallery St |
| City | BOWIE |
| Senior Community Y/N | No |
| Lot Size Units | Square Feet |
| Lot Size Square Feet | 18838.00 |
| Tax Assessed Value | 9602.0 |
| Tax Annual Amount | 9602.0 |
| Home Warranty Y/N | No |
| Structure Type | Detached |
| Condo/Coop Association fee Y/N | No |
| Bathrooms Count Main Level | 1.00 |
| Price Per Sq Ft Total AG | 239.48 |
| Vacation Rental Y/N | No |
| Total SQFT | 4220 |
| Standard Status | Active |
| Year Built Source | Assessor |
| Legal Subdivision | COLLINGTON CLUSTERPLAT NO 2 |
| Tax Lot | 4 |
Interior Features
| Interior Amenities | Dining Area |
|---|---|
| Heating Fuel | Natural Gas |
| Basement | Full,Partially Finished |
| Total Fireplaces | 2 |
| Fireplace Features | Brick,Wood |
| Hot Water | Natural Gas |
| Basement (Y/N) | Yes |
| Heating Y/N | Yes |
| Fireplace Y/N | Yes |
| Above Grade Finished Area | 2710 |
| Half Baths | 2 |
| Central Air Y/N | Yes |
| Total Bedrooms | 4 |
| Below Grade Finished Area Unit Type | Square Feet |
| LivingAreaSource | Assessor |
| Laundry Type | Has Laundry,Main Floor |
| Below Grade Unfin Area Units | Square Feet |
| Below Grade Unfin SQFT | 1510 |
| Below Grade Unfin SQFT Source | Assessor |
| Below Grade Finished Area Source | Assessor |
| Bedrooms Count All Upper Levels | 4 |
| Bedrooms Count Upper Level 1 | 4 |
| Bathrooms Half Main Level | 1 |
| Bathrooms Half Lower Level 1 | 1 |
| Bathrooms Half All Lower Levels | 1 |
| Bathrooms Full Upper Level 1 | 2 |
| Bathrooms Full All Upper Levels | 2 |
| Bathrooms Count Upper Level 1 | 2.00 |
| Bathrooms Count Lower Level 1 | 1.00 |
| Bathrooms Count All Upper Levels | 2 |
| Bathrooms Count All Lower Levels | 1 |
| Above Grade Finished Area Source | Assessor |
| Above Grade Finished Area Unit Type | Square Feet |
| Total Baths | 4 |
Exterior Features
| Pool | No Pool |
|---|---|
| Water Source | Public |
| Total Parking Spaces | 2 |
| Garage Features | Garage Door Opener,Garage - Front Entry |
| Type of Parking | Off Street,Attached Garage |
| Land Use Code | R |
| Foundation Details | Slab |
| Spa | No |
| Water View Y/N | No |
| Lot Size Acres | 0.43 |
| Lot Size Source | Assessor |
| Waterfront Y/N | No |
| Navigable Water Y/N | No |
| Water Oriented Y/N | No |
| # of Attached Garage Spaces | 2 |
Amenities
- Foreclosure
- Views
- Short Sale
- New Construction
- Adult 55+
- Lease To Own
- No HOA Fees
- Furnished
- Primary On Main
- Air Conditioning
- Seller Finance
- Green
- Fixer Upper
- Horse
- Golf
- Fireplace
- Deck
- Garage
- Basement
- Pool
Property vs Single Family Average in 20720
Price
Taxes
Year Built
Visits
 © BRIGHT, All Rights Reserved
