

Price Reduction
Address
13509 Oaklands Manor Drive, Laurel, MD
Price
$ 710,000
Property Attributes
- MLS#MDPG2204398
- TypeSingle Family
- Listing Status ACTIVE
- CountyPRINCE GEORGES
- CityLaurel
- NeighborhoodOaklands-Plat 1>
- Zip20708
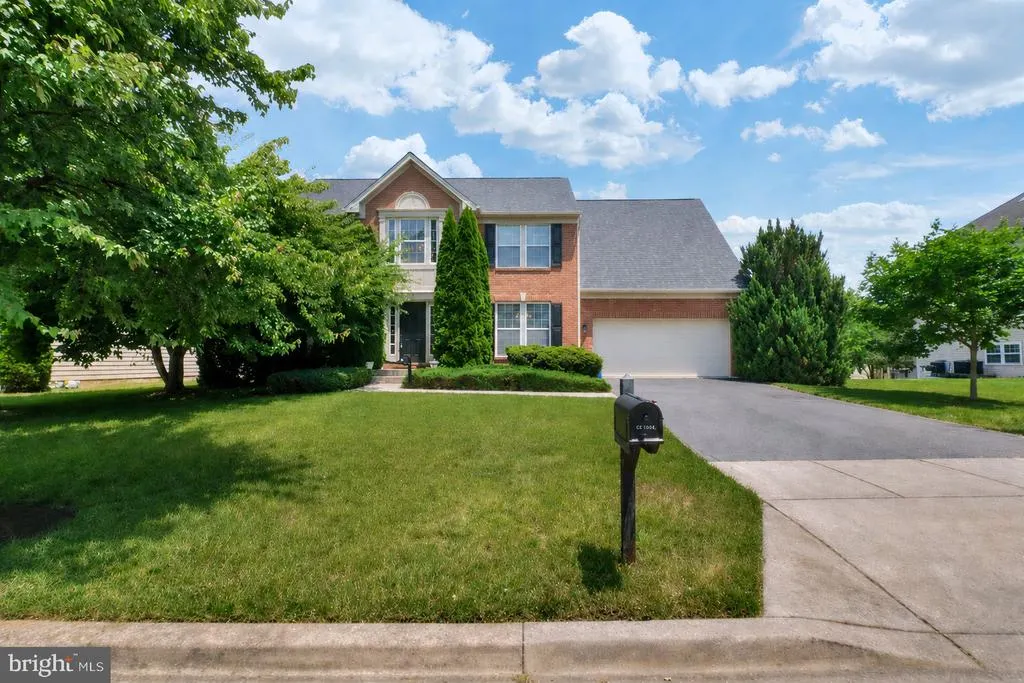
- StyleColonial
- Year Built2009
- Taxes$ 9270
- Price$ 710,000
- Bedrooms4
- Full Bathrooms2
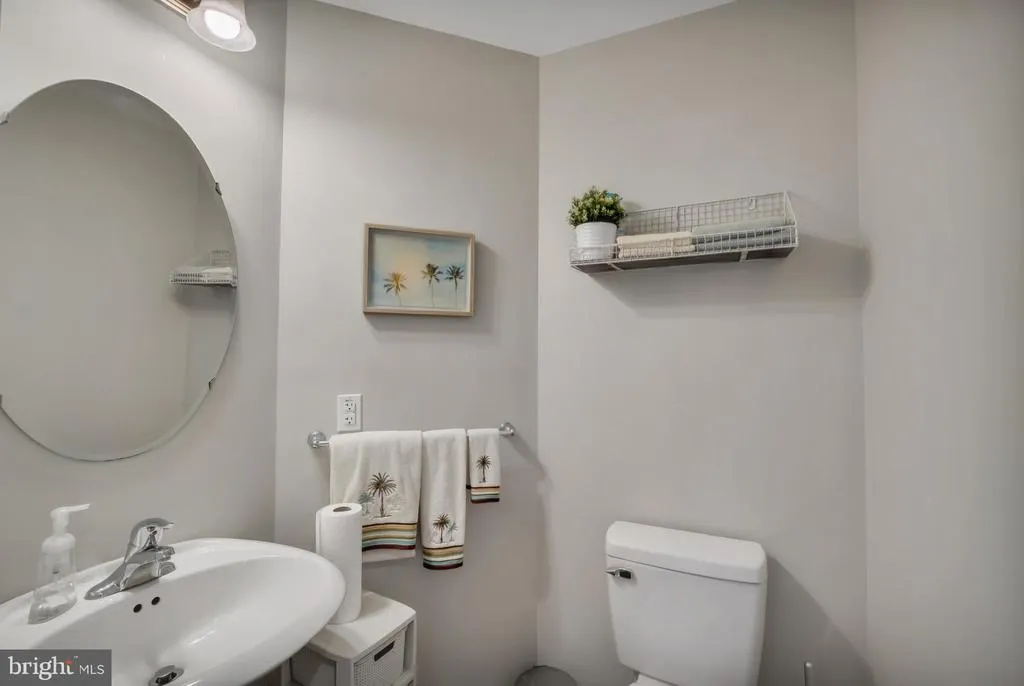
- Half Bathrooms1
- Sqr Footage3318
- Lot Size0.23 Acres
Data Source:
Bright MLS
Property Description
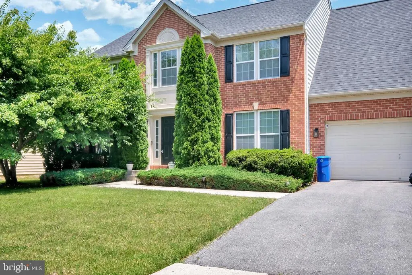
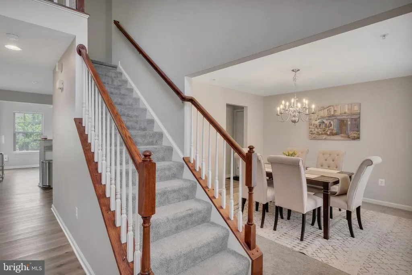
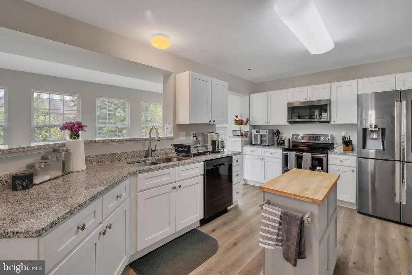
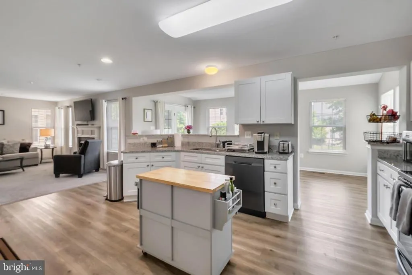
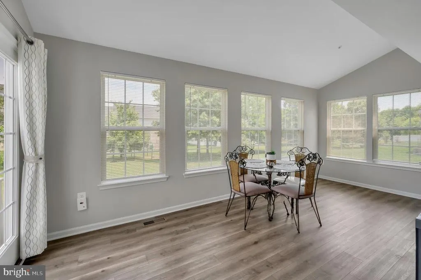
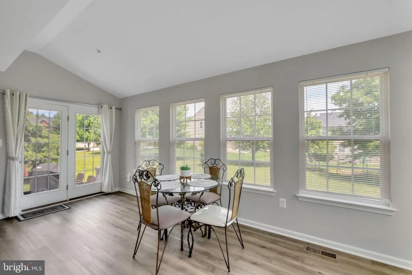
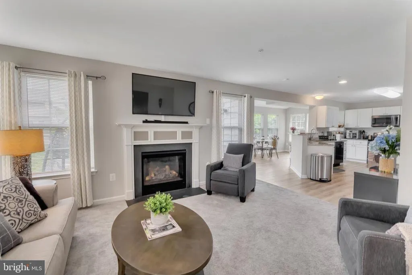
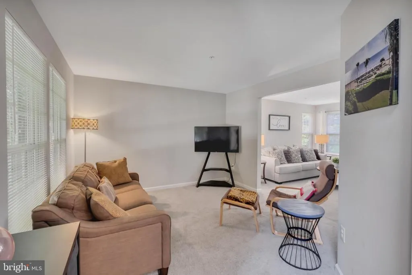
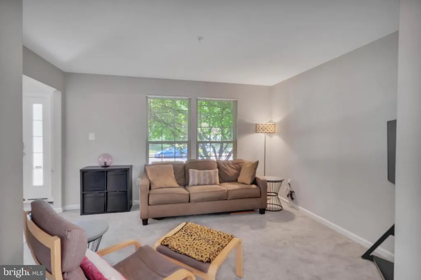
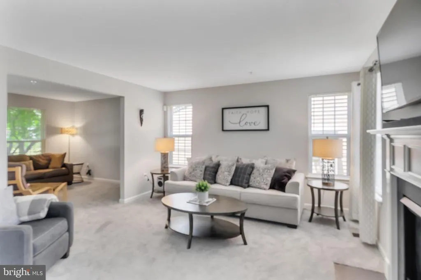
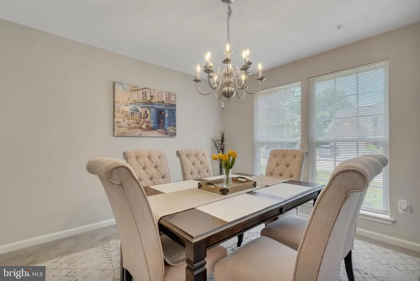
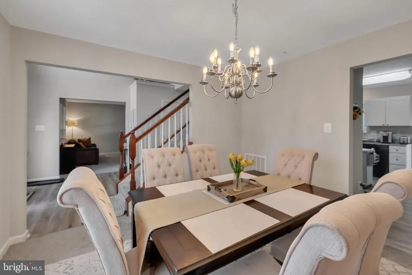
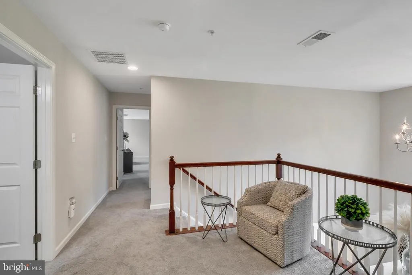
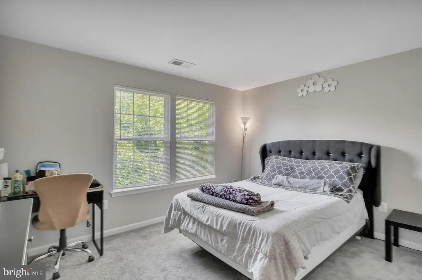
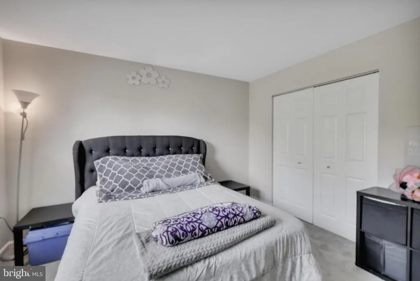
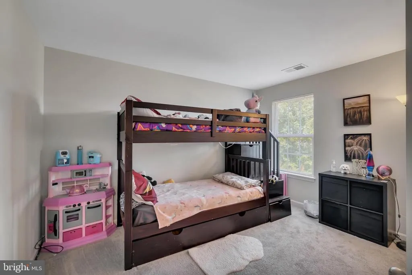
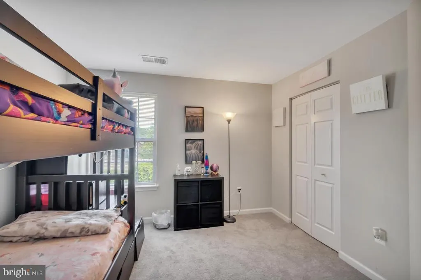
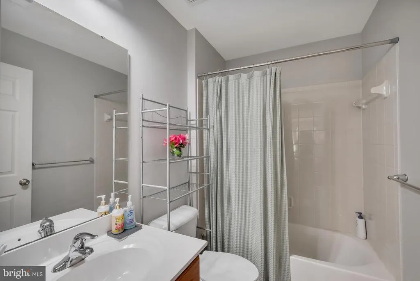
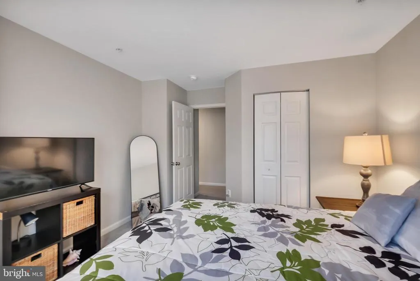
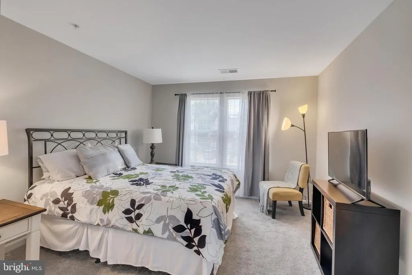
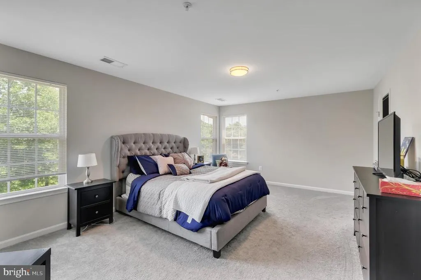
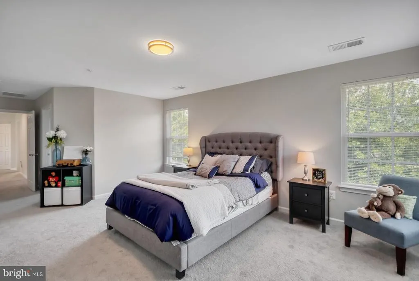
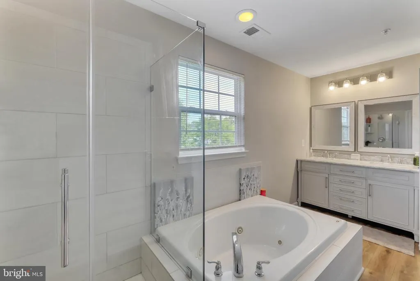
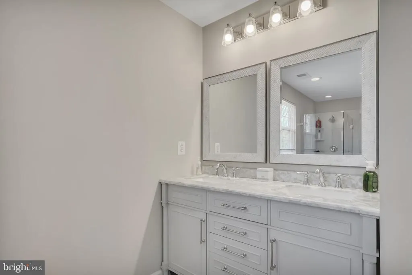
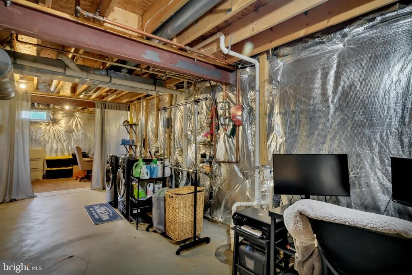
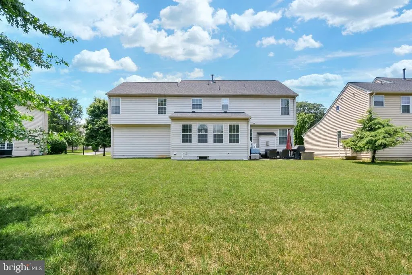
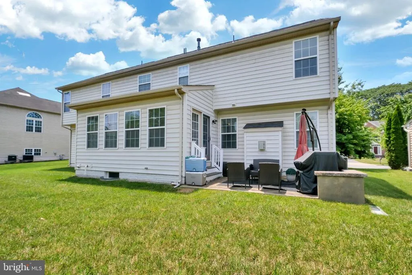
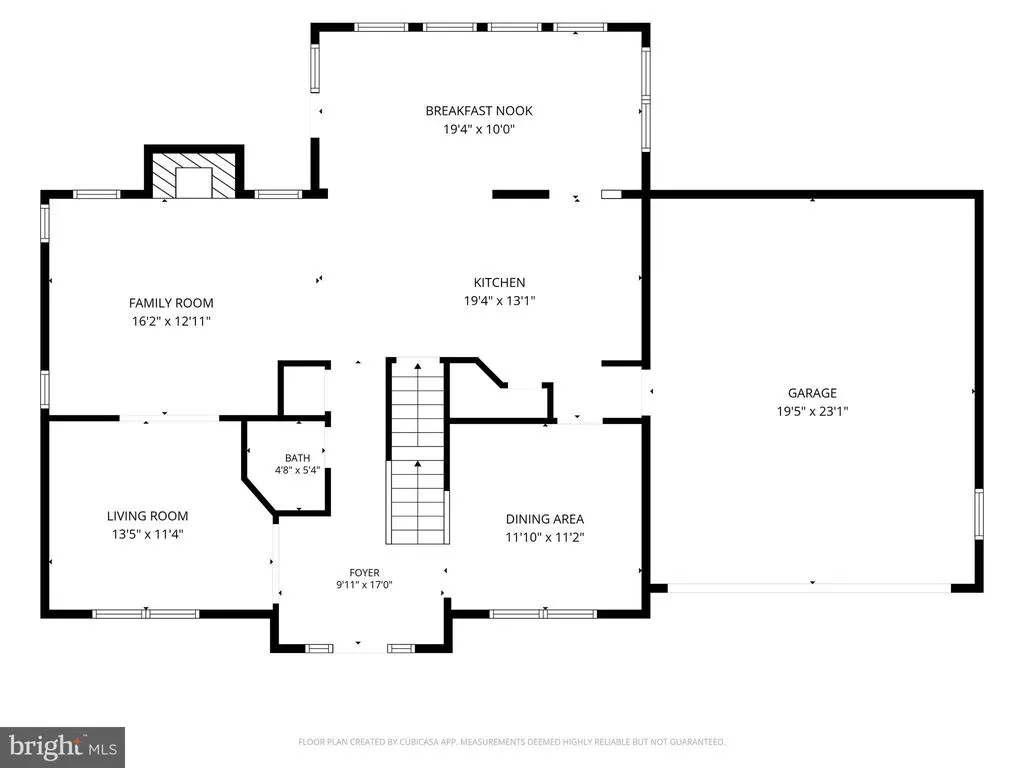
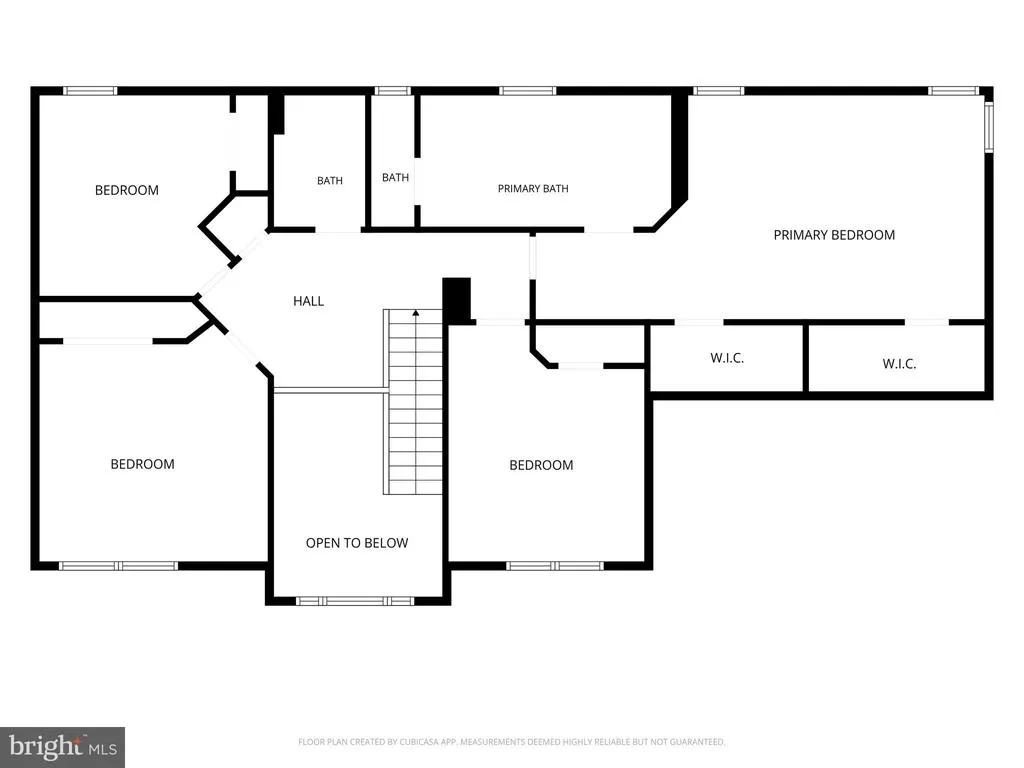
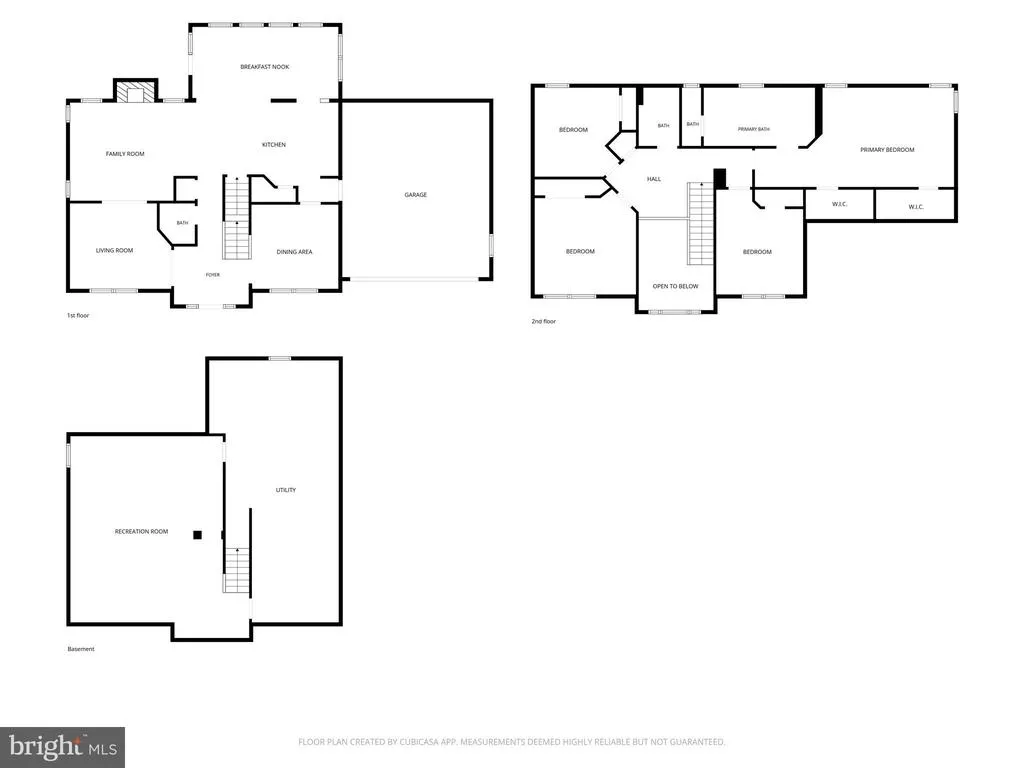
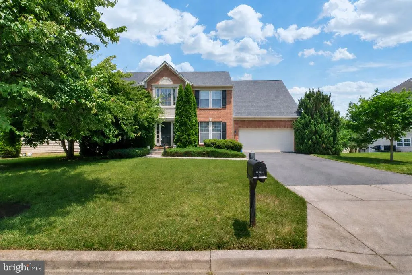
Explore this huge, gorgeous home with a lovely open floorplan that welcomes you! As you step into the home, the soaring 2 story foyer provides a light bright and airy feel. The updated paint palette will accent your furnishings perfectly! With a formal living room, a separate dining room, and a large family room with a fireplace, and the gourmet kitchen with adjacent sunroom, this home is an entertainer's dream. Last renovated in 2021 and lovingly maintained with updates including a new roof (2023), newer hot water heater (11/2023), newer HVAC system (10/2021). 4 large bedrooms on the upper level provide roof for everyone, and the primary bedroom is a relaxing retreat with an attached luxurious bathroom that features a jetted soaking tub, walk in show, and upgraded countertops and flooring. The rear yard features a custom patio. The location can't be beat! Close to shopping, restaurants, commuter routes and more, this home checks all of the boxes. Don't wait, schedule your tour today! MOTIVATED SELLER !
| Price History | |
|---|---|
| 5/26/2026 | Listed $750,000 |
| 6/15/2026 | 2$740,000 |
| 7/6/2026 | 3$725,000 |
| 7/28/2026 | 3$710,000 |
General Features
| Living Area | 3318 |
|---|---|
| Sewer | Public Sewer |
| Heating | Forced Air |
| Cooling | Central A/C |
| Possession | Settlement |
| Roof | Shingle |
| Appliances | Built-In Microwave,Dishwasher,Disposal,Dryer,Washer,Oven/Range - Gas,Refrigerator,Water Heater |
| Zoning | RR |
| HOA Fee | 160.32 |
| Garage Spaces | 2.00 |
| Association Fee Includes | Management |
| Patio/Porch Features | Patio(s) |
| Architectural Style | Colonial |
| Security Features | Carbon Monoxide Detector(s),Exterior Cameras,Sprinkler System - Indoor |
| Construction Materials | Frame,Brick Front |
| School District | PRINCE GEORGE'S COUNTY PUBLIC SCHOOLS |
| Year Built | 2009 |
| Electric | 200+ Amp Service |
| Levels | 3 |
| Tax Year | 2025 |
| Ownership | Fee Simple |
| Cool Fuel | Electric |
| Accessibility | None |
| Assoc Fee Paid Per | Quarterly |
| County | PRINCE GEORGES |
| New Construction | No |
| Property Type | Residential |
| HOA | Yes |
| Subdivision Name | OAKLANDS-PLAT 1> |
| Garage Y/N | Yes |
| Water Access Y/N | No |
| Other Structures | Above Grade,Below Grade |
| Full Baths | 2 |
| Status | ACTIVE |
| Directions | From Contee Rod,turn onto Oakland Manor Dr,House on the right |
| City | LAUREL |
| Disclosures | Prop Disclosure,Subject to Condo/HOA Docs |
| Association Name | OAKLANDS HOMEOWNERS ASSOCIATION INC |
| Senior Community Y/N | No |
| Lot Size Units | Square Feet |
| Lot Size Square Feet | 10200.00 |
| Tax Assessed Value | 635400.0 |
| Tax Annual Amount | 9270.0 |
| Home Warranty Y/N | No |
| Property Condition | Very Good |
| Structure Type | Detached |
| Floors In Unit Count | 3 |
| Condo/Coop Association fee Y/N | No |
| Bathrooms Count Main Level | 1.00 |
| Price Per Sq Ft Total AG | 277.78 |
| Acceptable Financing | Cash,Conventional,FHA,VA |
| Lease Considered Y/N | No |
| Vacation Rental Y/N | No |
| Virtual Tour | https://my.matterport.com/show/?m=eFU2AvyMi8t |
| Total SQFT | 3718 |
| Standard Status | Active |
| Year Built Source | Assessor |
| Legal Subdivision | OAKLANDS-PLAT 1> |
| Tax Lot | 12 |
| Association Recreation Fee | No |
Interior Features
| Interior Amenities | Bathroom - Jetted Tub,Bathroom - Walk-In Shower,Breakfast Area,Carpet,Family Room Off Kitchen,Floor Plan - Open,Formal/Separate Dining Room,Recessed Lighting,Upgraded Countertops,Walk-in Closet(s) |
|---|---|
| Heating Fuel | Natural Gas |
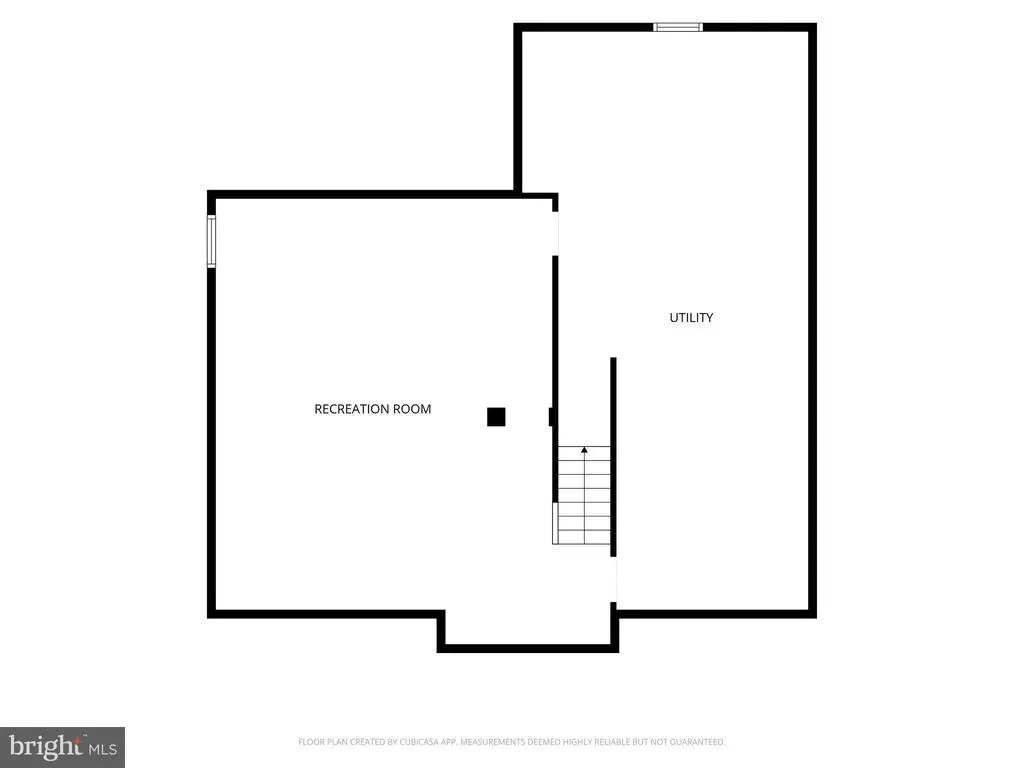
| Basement | Full,Windows,Partially Finished |
| Flooring | Carpet,Ceramic Tile,Luxury Vinyl Plank |
| Total Fireplaces | 1 |
| Fireplace Features | Electric |
| Hot Water | Natural Gas |
| Basement (Y/N) | Yes |
| Heating Y/N | Yes |
| Window Features | Vinyl Clad,Double Pane |
| Fireplace Y/N | Yes |
| Above Grade Finished Area | 2556 |
| Half Baths | 1 |
| Central Air Y/N | Yes |
| Total Bedrooms | 4 |
| Below Grade Finished Area | 762 |
| Room Type | Living Room,Dining Room,Primary Bedroom,Bedroom 2,Bedroom 3,Bedroom 4,Kitchen,Family Room,Basement,Sun/Florida Room,Office,Recreation Room,Utility Room,Primary Bathroom |
| Below Grade Finished Area Unit Type | Square Feet |
| LivingAreaSource | Estimated |
| Laundry Type | Basement |
| Below Grade Unfin Area Units | Square Feet |
| Below Grade Unfin SQFT | 400 |
| Below Grade Unfin SQFT Source | Estimated |
| Below Grade Finished Area Source | Estimated |
| Bedrooms Count All Upper Levels | 4 |
| Bedrooms Count Upper Level 1 | 4 |
| Bathrooms Half Main Level | 1 |
| Bathrooms Full Upper Level 1 | 2 |
| Bathrooms Full All Upper Levels | 2 |
| Bathrooms Count Upper Level 1 | 2.00 |
| Bathrooms Count Lower Level 1 | 0.00 |
| Bathrooms Count All Upper Levels | 2 |
| Above Grade Finished Area Source | Assessor |
| Above Grade Finished Area Unit Type | Square Feet |
| Total Baths | 3 |
Exterior Features
| Pool | No Pool |
|---|---|
| Parking Features | Asphalt Driveway |
| Water Source | Public |
| Total Parking Spaces | 6 |
| Garage Features | Garage Door Opener,Inside Access |
| Type of Parking | Driveway,Attached Garage,On Street |
| Land Use Code | R |
| Foundation Details | Concrete Perimeter |
| Water View Y/N | No |
| Lot Size Acres | 0.23 |
| Lot Size Source | Assessor |
| Waterfront Y/N | No |
| Road Responsibility | City/County |
| Land Assessed Value | 176200.00 |
| Navigable Water Y/N | No |
| Water Oriented Y/N | No |
| # of Attached Garage Spaces | 2 |
Room Details
| Room | Dimensions | Level | Flooring | Details |
|---|---|---|---|---|
| Basement | Lower 1 | Basement - Finished | ||
| Bedroom 2 | Upper 1 | Flooring - Carpet | ||
| Bedroom 3 | Upper 1 | Flooring - Carpet | ||
| Bedroom 4 | Upper 1 | Flooring - Carpet | ||
| Dining Room | Main | Flooring - Carpet | ||
| Family Room | Main | Fireplace - Electric,Flooring - Carpet | ||
| Kitchen | Main | Breakfast Bar,Breakfast Room,Chair Rail,Countertop(s) - Granite,Dining Area,Double Sink,Flooring - Ceramic Tile,Kitchen - Gas Cooking | ||
| Living Room | Main | Flooring - Carpet | ||
| Office | Lower 1 | |||
| Primary Bathroom | Upper 1 | Bathroom - Jetted Tub,Bathroom - Walk-In Shower,Flooring - Carpet,Walk-In Closet(s) | ||
| Primary Bedroom | Upper 1 | Attached Bathroom,Flooring - Carpet,Walk-In Closet(s) | ||
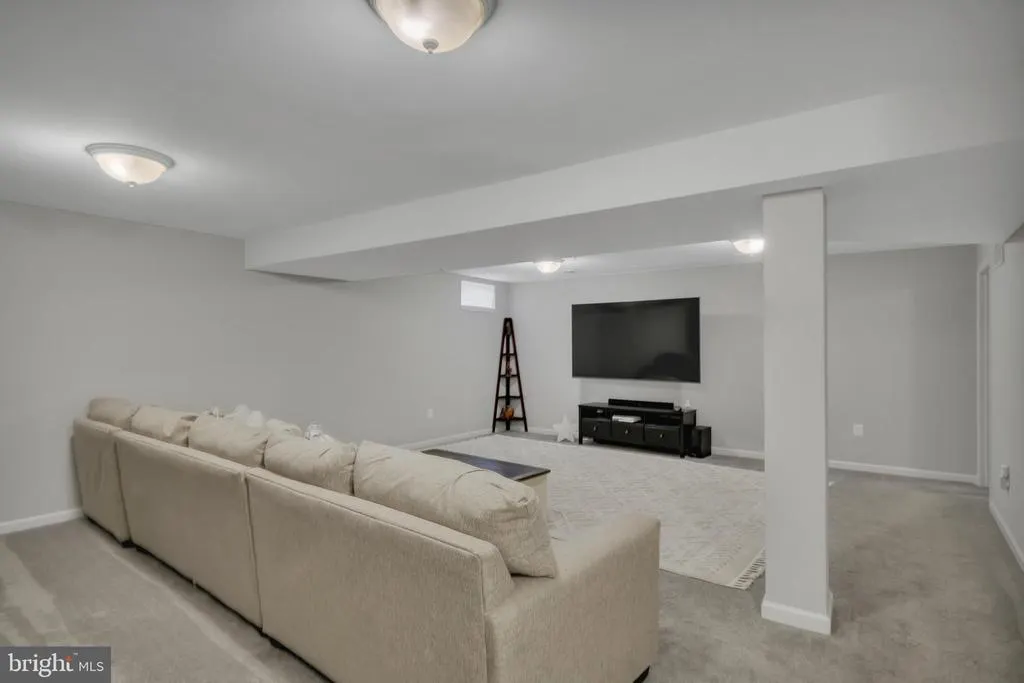
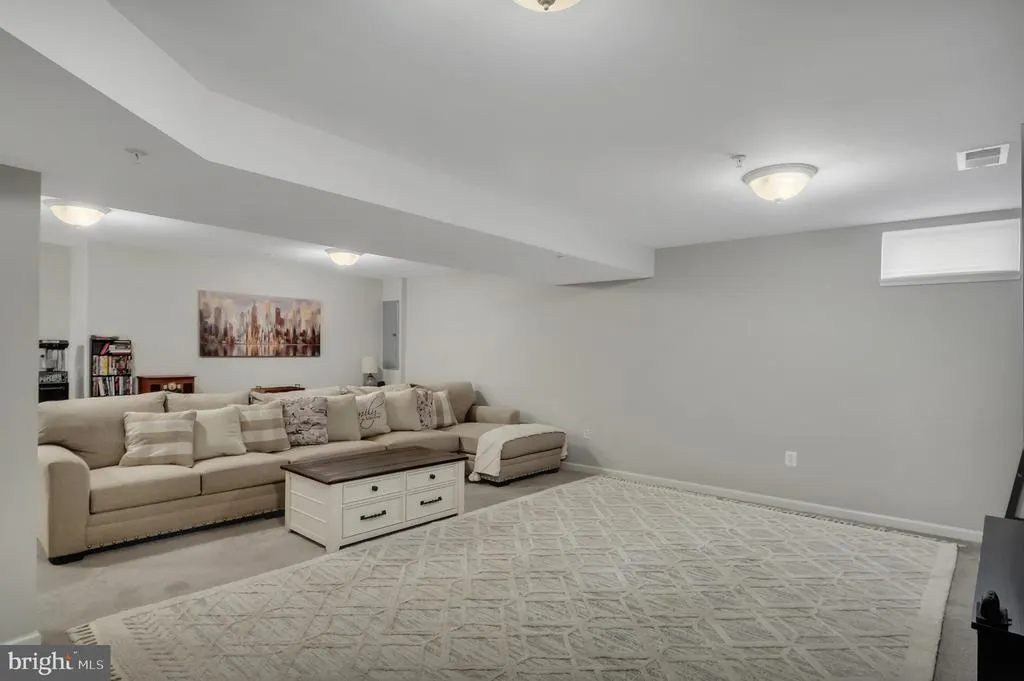
| Recreation Room | Lower 1 | Flooring - Carpet | ||
| Sun/Florida Room | Main | Flooring - Ceramic Tile | ||
| Utility Room | Lower 1 |
Amenities
- Foreclosure
- Views
- Short Sale
- New Construction
- Adult 55+
- Lease To Own
- No HOA Fees
- Furnished
- Primary On Main
- Air Conditioning
- Seller Finance
- Green
- Fixer Upper
- Horse
- Golf
- Fireplace
- Deck
- Garage
- Basement
- Pool
Property vs Single Family Average in 20708
Price
Taxes
Year Built
Visits
 © BRIGHT, All Rights Reserved
