

Price Reduction
Address
2406 Kenly Place, Bowie, MD
Price
$ 499,000
Property Attributes
- MLS#MDPG2204374
- TypeSingle Family
- Listing Status ACTIVE
- CountyPRINCE GEORGES
- CityBowie
- NeighborhoodKenilworth At Belair
- Zip20715
- StyleColonial
- Year Built1963
- Taxes$ 7455
- Price$ 499,000
- Bedrooms4
- Full Bathrooms3
- Half Bathrooms0
- Sqr Footage2348
- Lot Size0.37 Acres
Data Source:
Bright MLS
Property Description
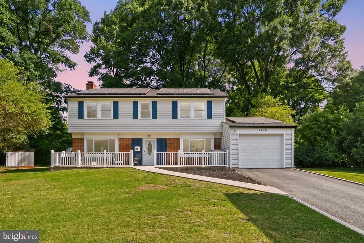
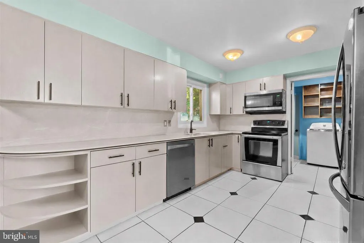
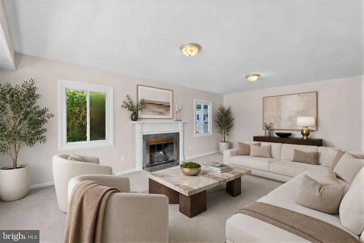
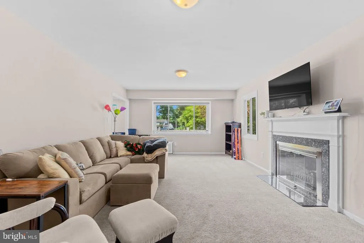
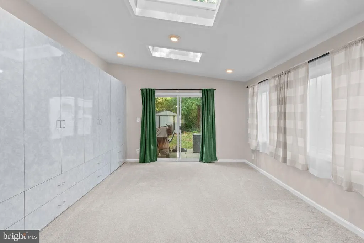
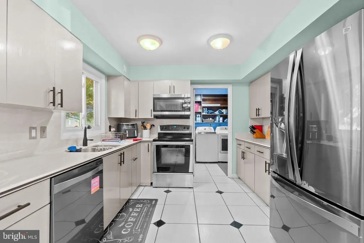
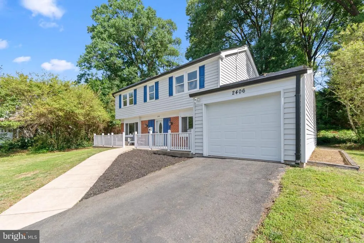
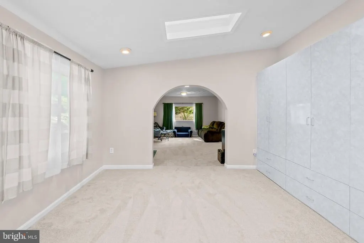
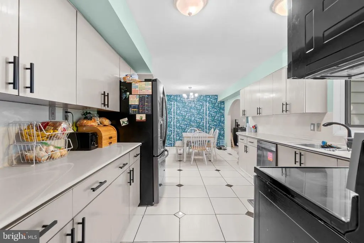
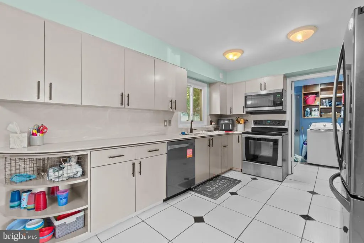
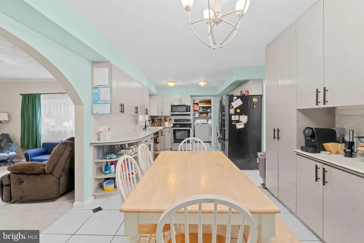
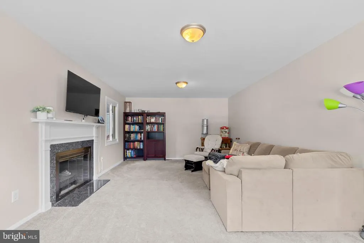
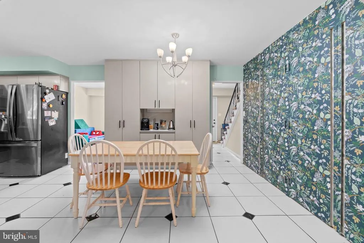
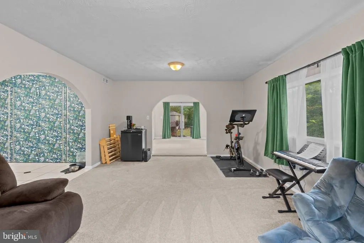
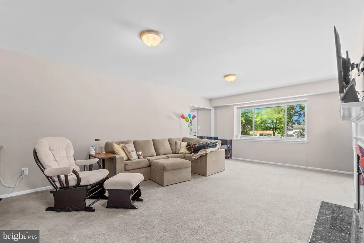
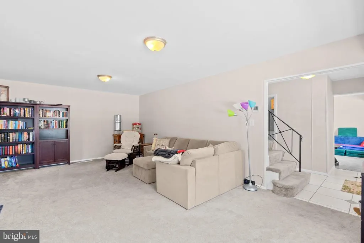
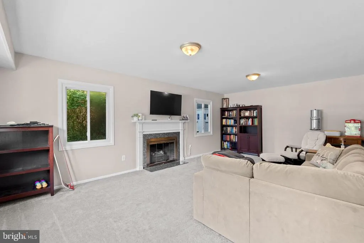
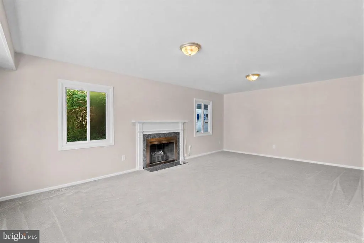
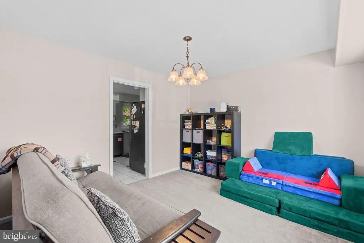
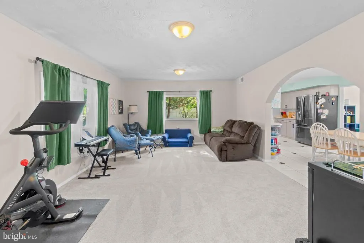
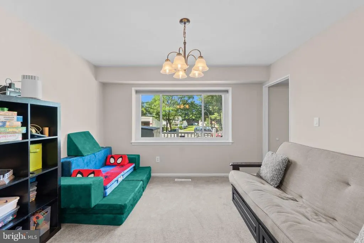
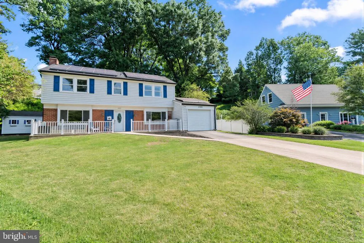
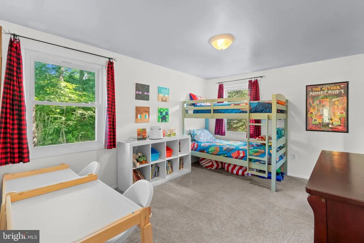
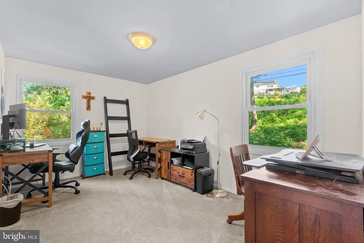
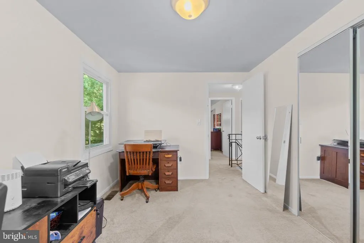
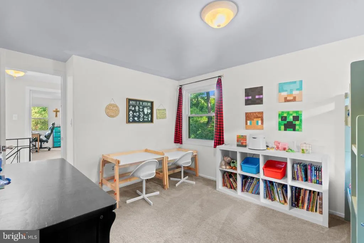
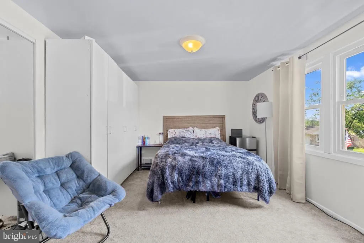
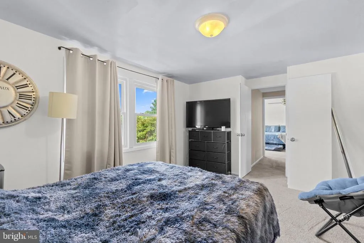
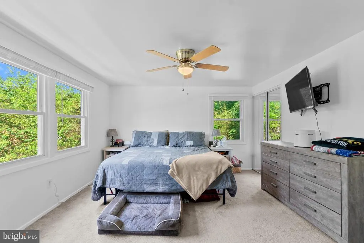
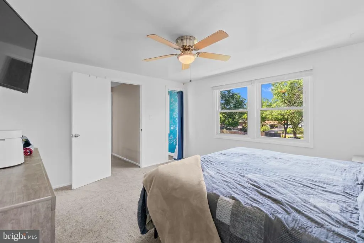
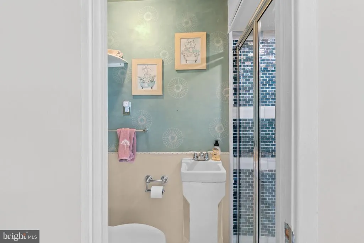
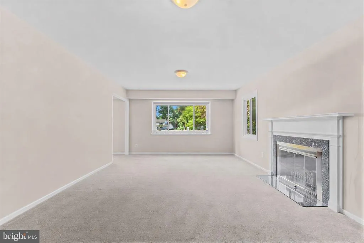
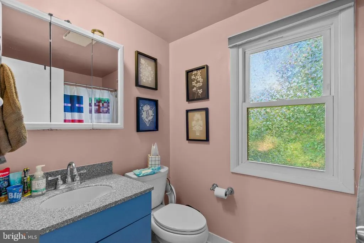
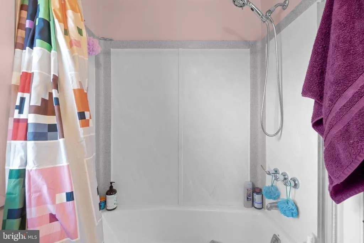
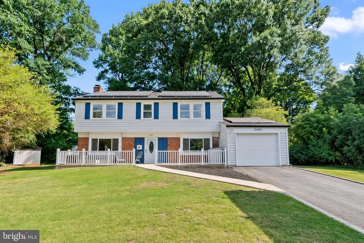
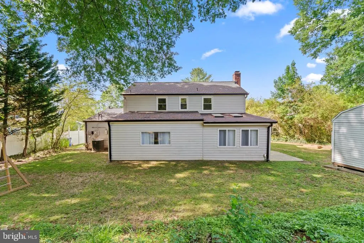
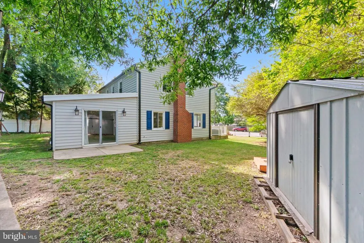
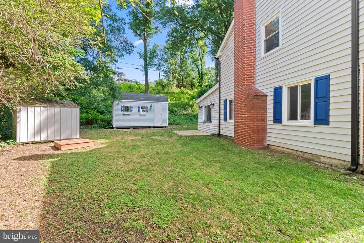
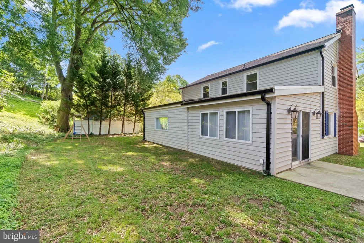
Price Drop! Don't miss out on this exceptional value. Comparable homes are fetching over $500K. Plus, enjoy peace of mind with a brand-new 2025 roof featuring a transferable warranty Welcome to this spacious and well-cared-for colonial in the desirable Kenilworth at Belair community, offering more than 2,300 square feet of comfortable living space. The home features an updated kitchen with stylish finishes, custom cabinetry, and generous pantry storage, along with an impressive rear expansion enhanced by oversized picture windows overlooking the backyard and bringing in abundant natural light. Inside, youll find fresh paint, new carpeting, new roof with a transferable warranty, providing added peace of mind for the new owner, updated HVAC and water heater systems, and beautifully maintained living spaces throughout. While the dining room offers elegant designer touches. The inviting living room is centered around a stunning onyx stone fireplace, creating a warm and sophisticated gathering space. Additional highlights include a charming front porch with accessibility ramp, a convenient main-level full bath, two additional upper-level baths, energy-saving solar panels, and a spacious backyard perfect for outdoor enjoyment. Ideally situated near parks, schools, shopping, restaurants, and commuter routes, this no-HOA property combines comfort, convenience, and unique custom features in the heart of Bowie.
| Price History | |
|---|---|
| 6/2/2026 | Listed $539,000 |
| 7/6/2026 | 2$529,000 |
| 8/5/2026 | 6$499,000 |
General Features
| Living Area | 2348 |
|---|---|
| Sewer | Public Sewer |
| Heating | Forced Air |
| Cooling | Central A/C |
| Possession | Immediate |
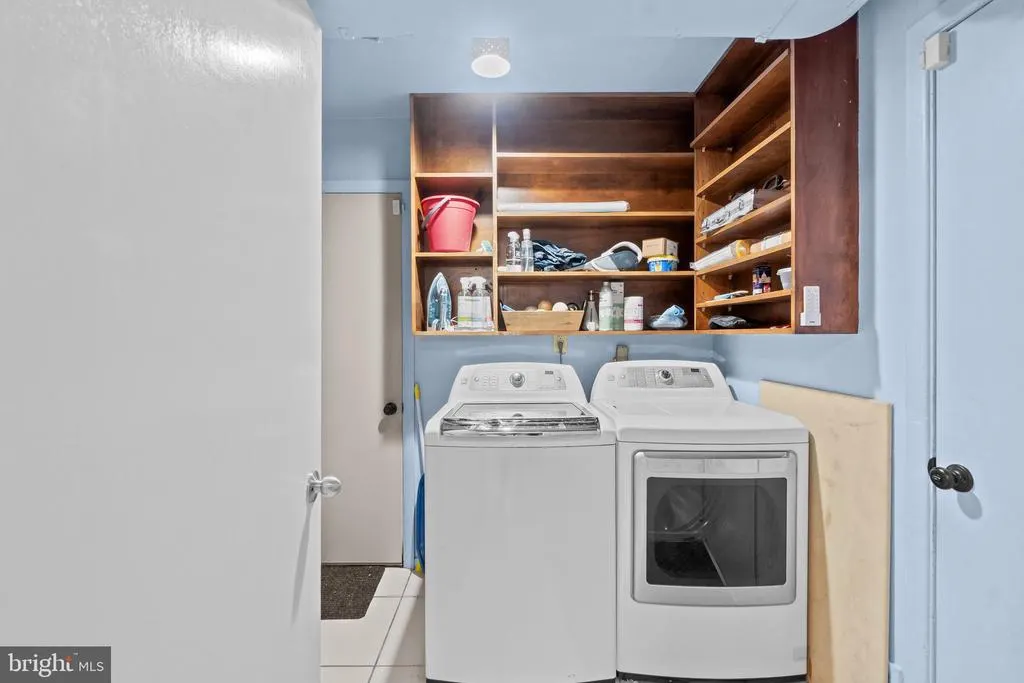
| Appliances | Dryer,Washer,Microwave,Stove,Exhaust Fan |
| Zoning | 42 |
| Garage Spaces | 1.00 |
| Association Fee Includes | None |
| Architectural Style | Colonial |
| Construction Materials | Brick,Combination,Frame |
| School District | PRINCE GEORGE'S COUNTY PUBLIC SCHOOLS |
| Year Built | 1963 |
| Levels | 2 |
| Tax Year | 2026 |
| Ownership | Fee Simple |
| Cool Fuel | Electric |
| Section | 30 |
| Accessibility | None |
| County | PRINCE GEORGES |
| New Construction | No |
| Property Type | Residential |
| HOA | No |
| Subdivision Name | KENILWORTH AT BELAIR |
| Garage Y/N | Yes |
| Water Access Y/N | No |
| Other Structures | Above Grade,Below Grade |
| Full Baths | 3 |
| Status | ACTIVE |
| Directions | See map quest |
| City | BOWIE |
| Senior Community Y/N | No |
| Lot Size Units | Square Feet |
| Lot Size Square Feet | 16193.00 |
| Tax Assessed Value | 7455.0 |
| Tax Annual Amount | 7455.0 |
| Structure Type | Detached |
| Condo/Coop Association fee Y/N | No |
| Bathrooms Full Main Level | 1 |
| Bathrooms Count Main Level | 1.00 |
| Price Per Sq Ft Total AG | 212.52 |
| Vacation Rental Y/N | No |
| Total SQFT | 2348 |
| Standard Status | Active |
| Year Built Source | Assessor |
| Legal Subdivision | KENILWORTH AT BELAIR |
| Tax Lot | 42 |
| Association Recreation Fee | No |
Interior Features
| Interior Amenities | Combination Kitchen/Dining,Dining Area,Kitchen - Eat-In,Primary Bath(s),Recessed Lighting |
|---|---|
| Heating Fuel | Natural Gas |
| Flooring | Ceramic Tile,Carpet |
| Total Fireplaces | 1 |
| Hot Water | Natural Gas |
| Basement (Y/N) | No |
| Heating Y/N | Yes |
| Fireplace Y/N | Yes |
| Above Grade Finished Area | 2348 |
| Central Air Y/N | Yes |
| Total Bedrooms | 4 |
| Room Type | Living Room,Dining Room,Primary Bedroom,Kitchen,Family Room,Primary Bathroom |
| Below Grade Finished Area Unit Type | Square Feet |
| LivingAreaSource | Estimated |
| Laundry Type | Main Floor |
| Below Grade Unfin Area Units | Square Feet |
| Below Grade Unfin SQFT Source | Assessor |
| Below Grade Finished Area Source | Assessor |
| Bedrooms Count All Upper Levels | 4 |
| Bedrooms Count Upper Level 1 | 4 |
| Bathrooms Full Upper Level 1 | 2 |
| Bathrooms Full All Upper Levels | 2 |
| Bathrooms Count Upper Level 1 | 2.00 |
| Bathrooms Count All Upper Levels | 2 |
| Above Grade Finished Area Source | Estimated |
| Above Grade Finished Area Unit Type | Square Feet |
| Total Baths | 3 |
Exterior Features
| Pool | No Pool |
|---|---|
| Water Source | Public |
| Total Parking Spaces | 3 |
| Garage Features | Garage - Front Entry,Inside Access |
| Type of Parking | Attached Garage,Driveway |
| Land Use Code | R |
| Foundation Details | Other |
| Water View Y/N | No |
| Lot Size Acres | 0.37 |
| Lot Size Source | Assessor |
| Waterfront Y/N | No |
| Navigable Water Y/N | No |
| Water Oriented Y/N | No |
| # of Attached Garage Spaces | 1 |
Room Details
| Room | Dimensions | Level | Flooring | Details |
|---|---|---|---|---|
| Dining Room | Main | |||
| Family Room | Main | |||
| Kitchen | Main | |||
| Living Room | Main | |||
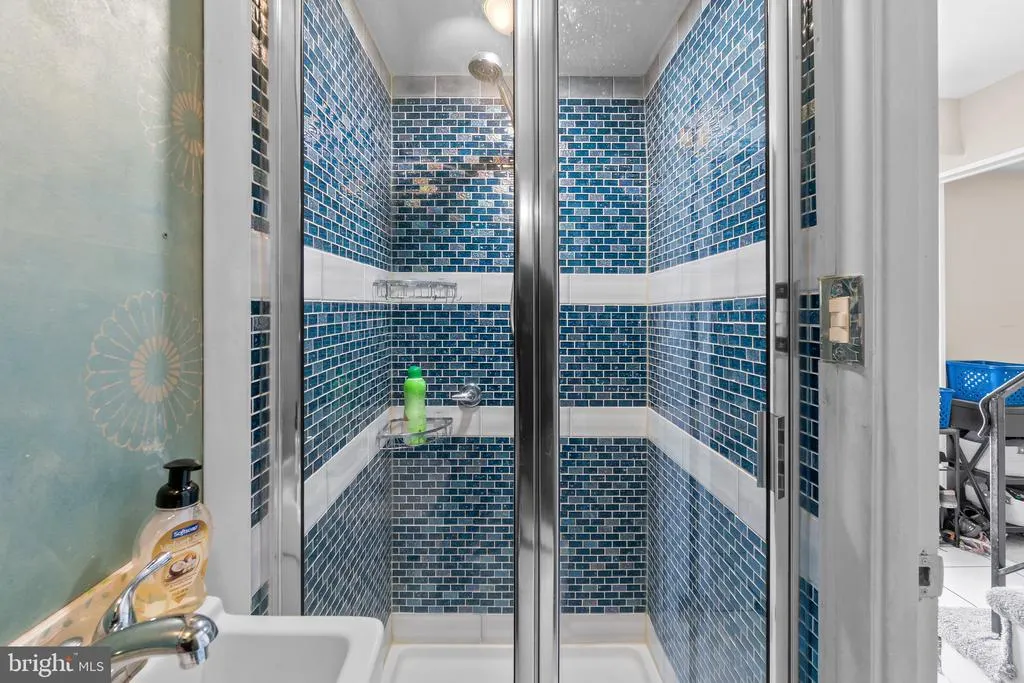
| Primary Bathroom | Upper 1 | |||
| Primary Bedroom | Upper 1 |
Amenities
- Foreclosure
- Views
- Short Sale
- New Construction
- Adult 55+
- Lease To Own
- No HOA Fees
- Furnished
- Primary On Main
- Air Conditioning
- Seller Finance
- Green
- Fixer Upper
- Horse
- Golf
- Fireplace
- Deck
- Garage
- Basement
- Pool
Property vs Single Family Average in 20715
Price
Taxes
Year Built
Visits
 © BRIGHT, All Rights Reserved
