

Price Reduction
Address
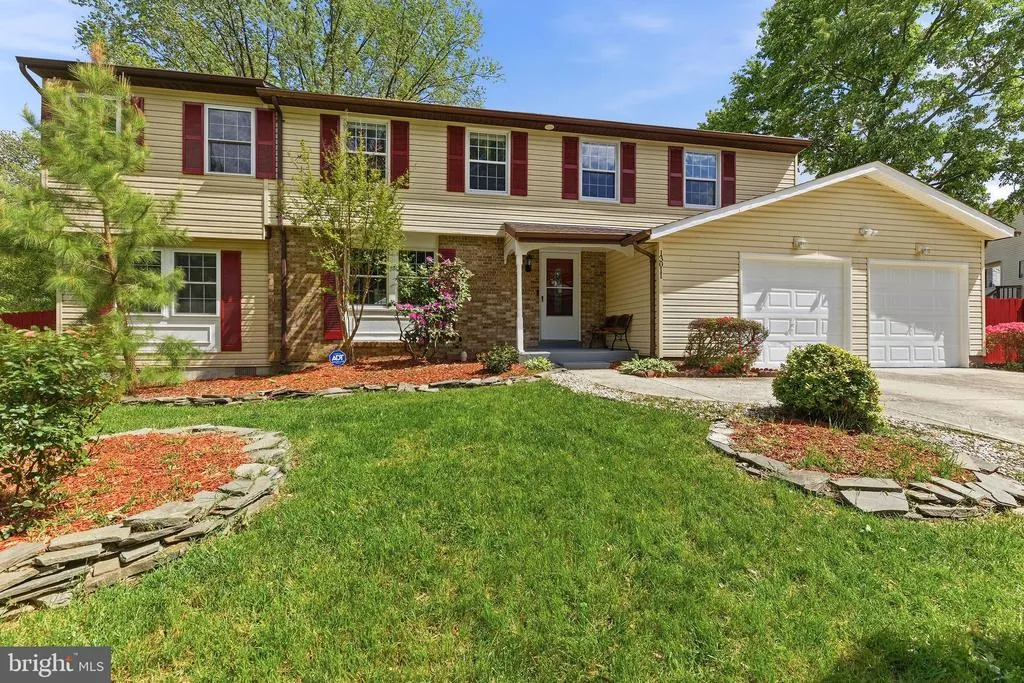
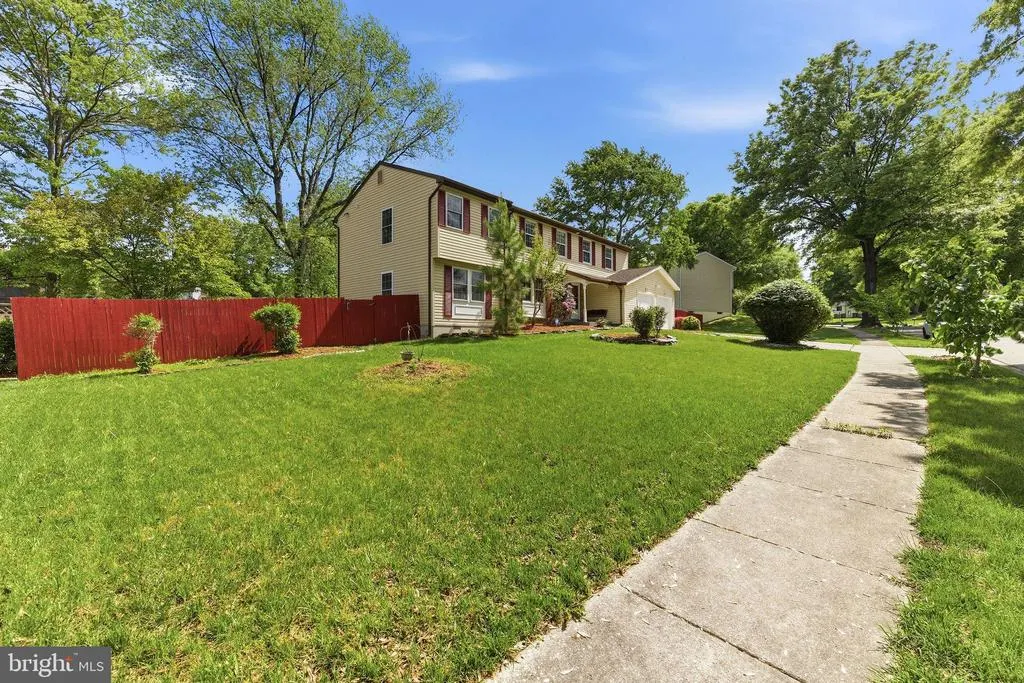
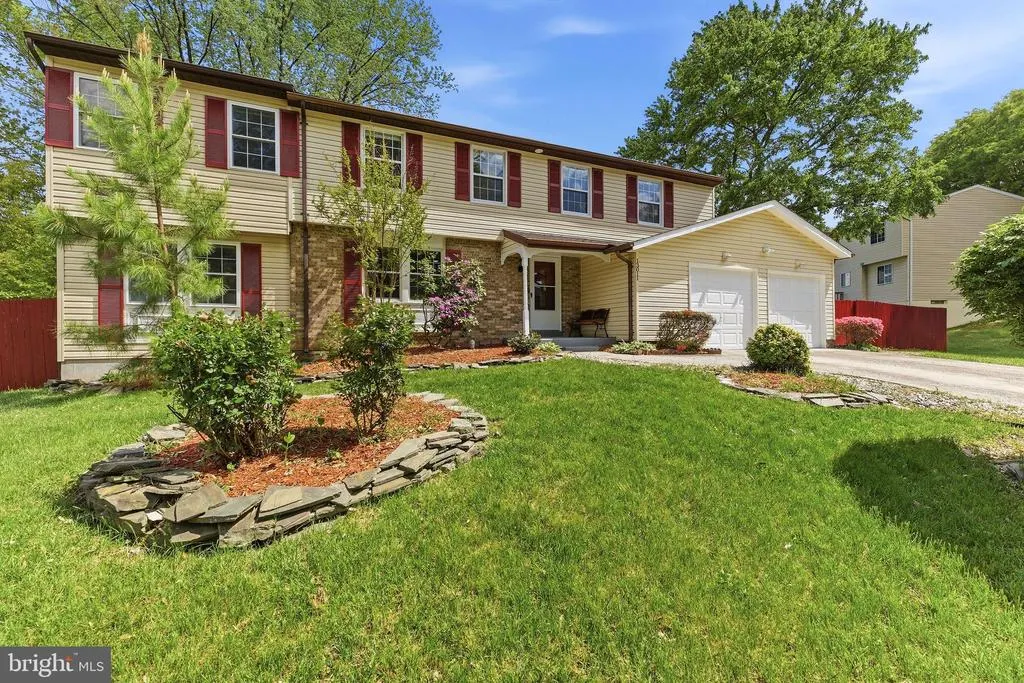
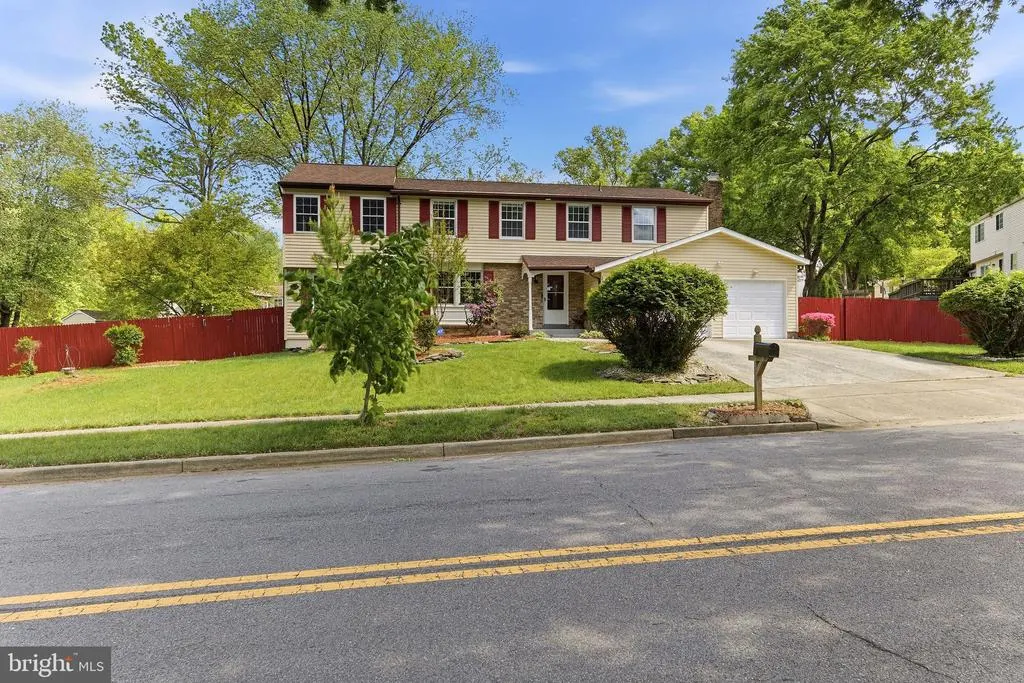
13011 Old Chapel Road, Bowie, MD
Price
$ 659,500
Property Attributes
- MLS#MDPG2202430
- TypeSingle Family
- Listing Status ACTIVE
- CountyPRINCE GEORGES
- CityBowie
- NeighborhoodProspect Knolls
- Zip20720
- StyleColonial
- Year Built1979
- Taxes$ 7686
- Price$ 659,500
- Bedrooms5
- Full Bathrooms3
- Half Bathrooms1
- Sqr Footage3759
- Lot Size0.27 Acres
Data Source:
Bright MLS
Property Description
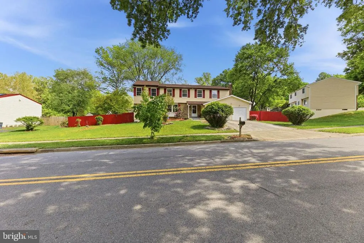
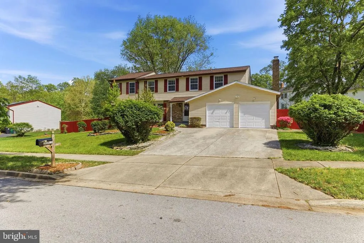
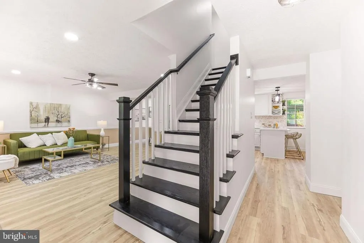
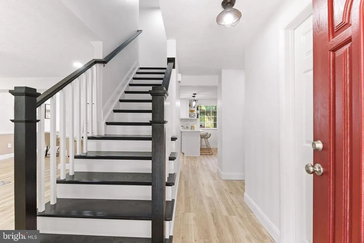
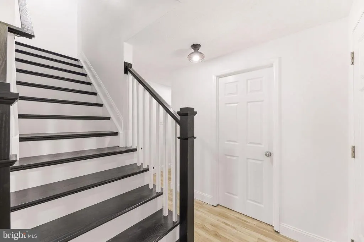
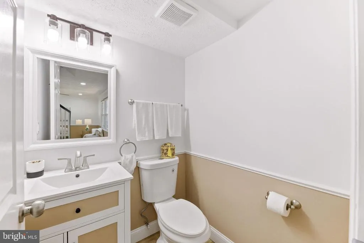
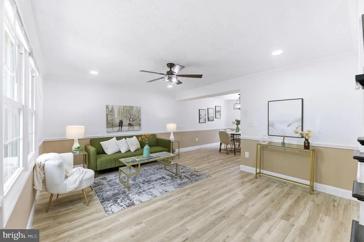
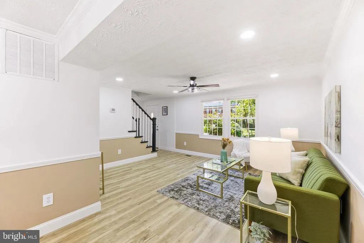
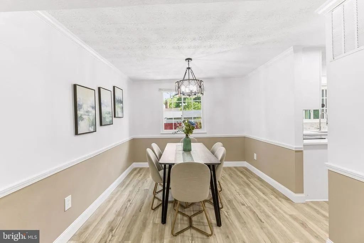
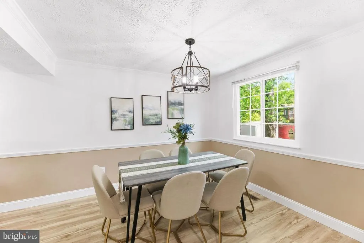
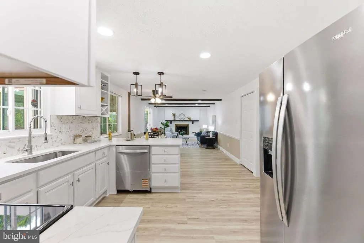
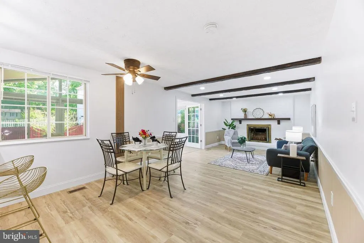
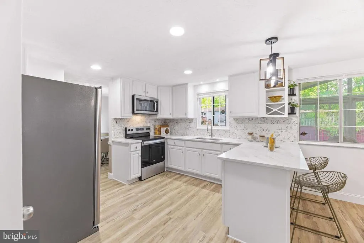
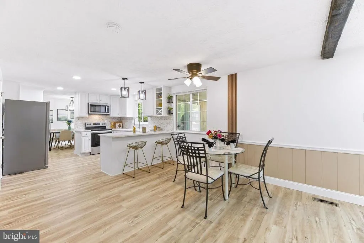
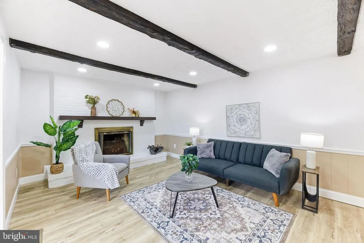
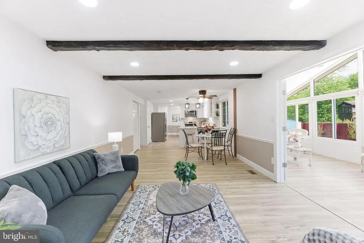
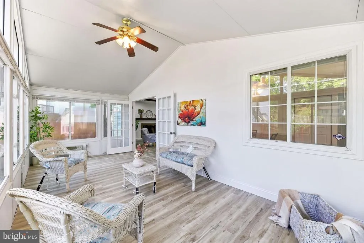
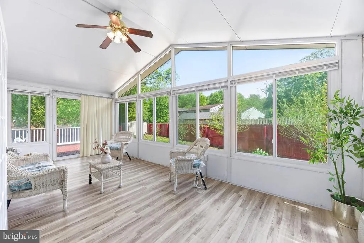
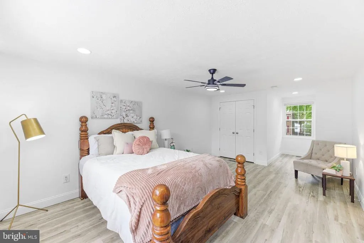
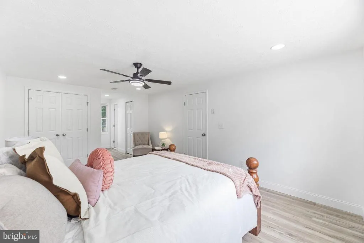
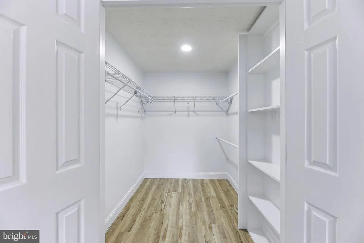
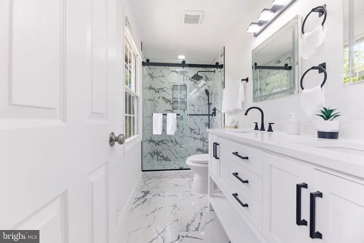
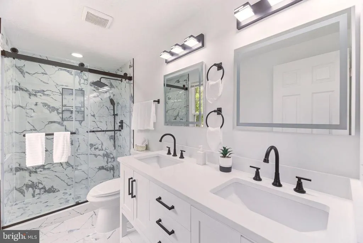
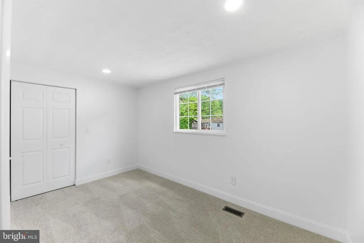
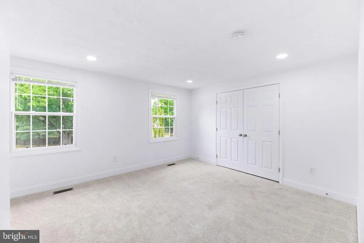
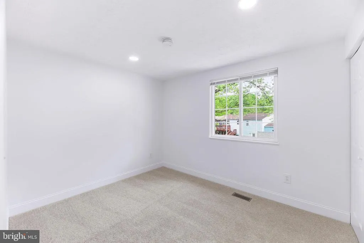
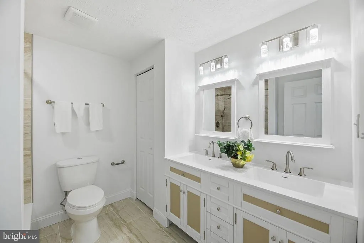
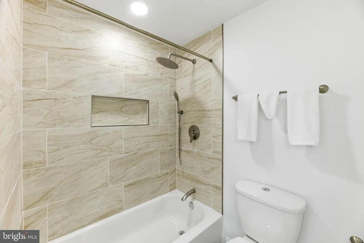
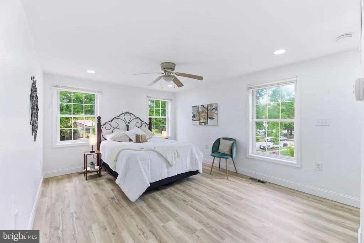
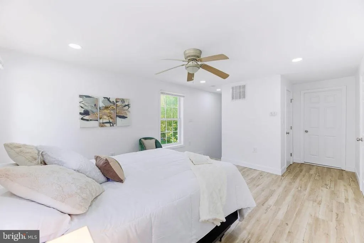
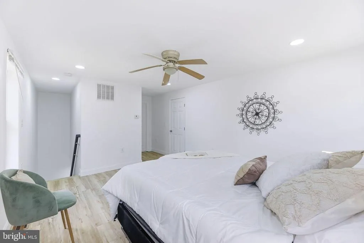
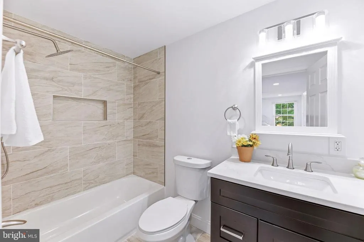
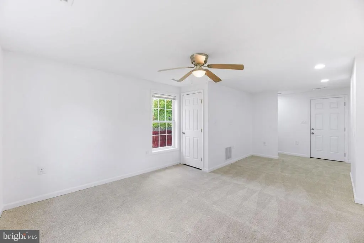
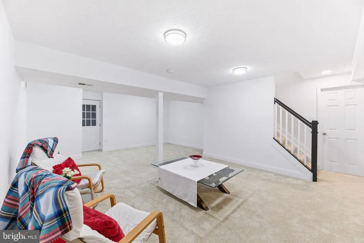
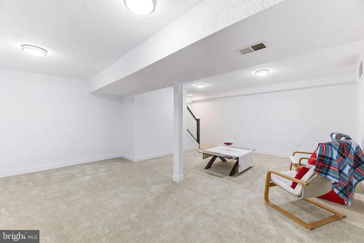
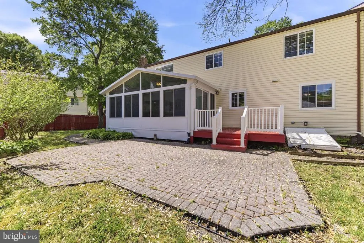
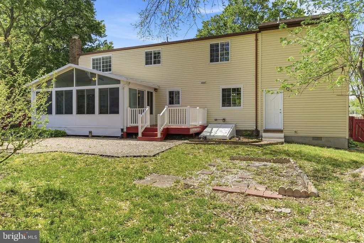
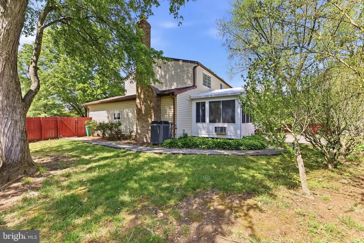
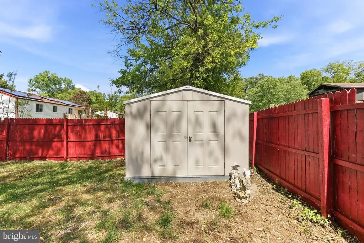
BUYERS, BROKERS, AGENTS SEEKING A NEW MOVE IN READY FULLY REMODELED HOME WITH A MAJOR PRICE IMPROVEMENT!! MOVE IN WITH A MASSIVE HOME EQUITY OF OVER $30,000 IN SAVINGS. THIS EXQUISITE DREAM HOME IS PRICED FOR A QUICK SALE!! BE THE FIRST TO EVER USE THESE ITALIAN DESIGNED BATHROOMS, BEDROOMS, CLOSETS, KITCHEN, ETC, WITH CURRENT HOME DESIGNS. AT ALMOST 4,000 SQUARE FEET IN THE HIGHLY SOUGHT COMMUNITY IN THE BOWIE PROSPECT KNOLLS COMMUNITY. CLOSE TO SCHOOLS, BOWIE COLLEGE, SHOPING & FREEWAY ACCESS THIS THE PERFECT HOME FOR YOUR FAMILY!! Some highlights - 5 Bedrooms, 4 Bathrooms, a Large Primary with a Beautiful inspired designed ensuite and a private linen/storage closet, an Addition was added a few years ago that is set as a secondary bedroom with an ensuite and ready to be used as a Gen Z space for your teen or college student or use as an in-law suite. In the rear of the home, it includes a lovely Florida Room with expansive windows. This outstanding home sits on more than a Quarter of an Acre with an Expansive Front & Back Yard as well as a Storage Shed. The Kitchen has quartz counter tops with seating; Two Lazy Susans located in the upper and lower cabinet, Even more Amazing is there is NO HOA!!! This is an Owner's sale and not a Flip, so a lot of care was taken to update this home for you, the New Buyer, to make it Your Own and Enjoy!! Home includes a 6-month Contractor Warranty. Even the Roof is new!! Move into this home with no worries while taking advantage of a Great Deal. Bring Your Offer - Seller is motivated!!
| Price History | |
|---|---|
| 5/8/2026 | Listed $689,900 |
| 6/5/2026 | 2$679,900 |
| 7/10/2026 | 2$669,500 |
| 7/31/2026 | 2$659,500 |
General Features
| Living Area | 3759 |
|---|---|
| Sewer | Public Sewer |
| Heating | Heat Pump(s) |
| Cooling | Central A/C |
| Utilities | Cable TV Available,Electric Available,Phone Available,Sewer Available,Water Available |
| Possession | Immediate |
| Roof | Shingle |
| Appliances | Built-In Microwave,Dishwasher,Disposal,Dryer - Electric,Exhaust Fan,Icemaker,Oven/Range - Electric,Stainless Steel Appliances,Washer,Water Heater |
| Zoning | RR |
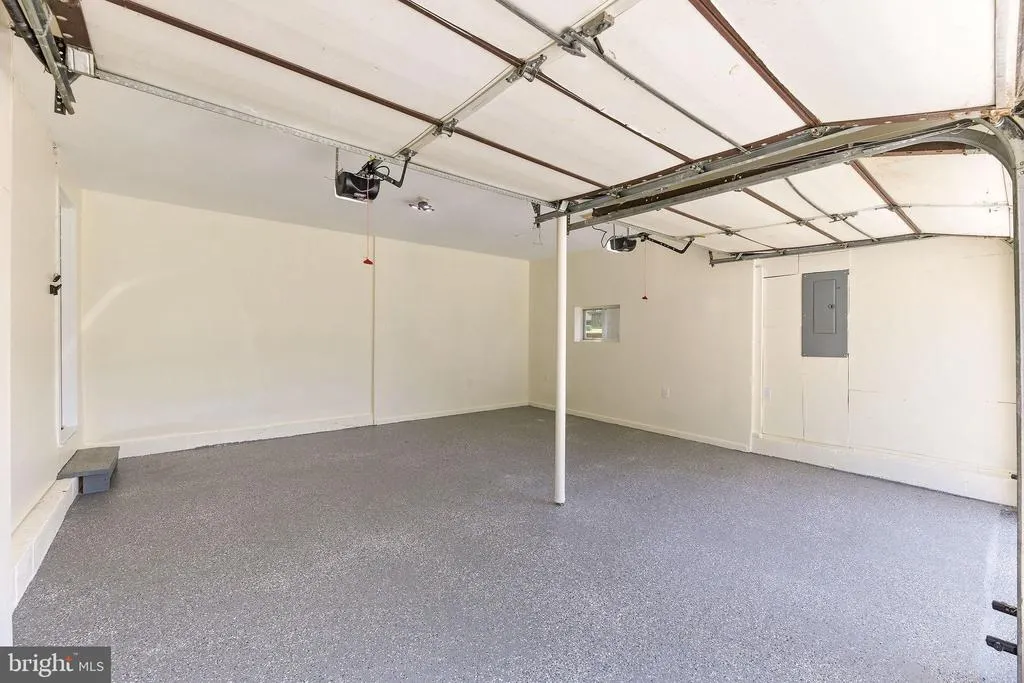
| Garage Spaces | 2.00 |
| Architectural Style | Colonial |
| Construction Materials | Frame,Brick,Vinyl Siding |
| School District | PRINCE GEORGE'S COUNTY PUBLIC SCHOOLS |
| Exclusions | All Staging Furniture & Items |
| Year Built | 1979 |
| Levels | 3 |
| Tax Year | 2025 |
| Ownership | Fee Simple |
| Cool Fuel | Electric |
| Section | 06 |
| Accessibility | 2+ Access Exits,Doors - Swing In,Level Entry - Main |
| County | PRINCE GEORGES |
| New Construction | No |
| Property Type | Residential |
| HOA | No |
| Subdivision Name | PROSPECT KNOLLS |
| Garage Y/N | Yes |
| Water Access Y/N | No |
| Other Structures | Above Grade,Below Grade |
| Full Baths | 3 |
| Status | ACTIVE |
| Directions | Route 450 to Hillmeade to Old Chapel Rd. Home on right. |
| City | BOWIE |
| Disclosures | Lead Based Paint - Federal,Prop Disclaimer,Other |
| Senior Community Y/N | No |
| Lot Size Units | Square Feet |
| Lot Size Square Feet | 11782.00 |
| Tax Assessed Value | 536433.0 |
| Tax Annual Amount | 7686.0 |
| Home Warranty Y/N | No |
| Property Condition | Excellent |
| Structure Type | Detached |
| Condo/Coop Association fee Y/N | No |
| Bathrooms Count Main Level | 1.00 |
| Price Per Sq Ft Total AG | 232.55 |
| Acceptable Financing | Conventional,Cash,VA |
| Lease Considered Y/N | No |
| Vacation Rental Y/N | No |
| Total SQFT | 3759 |
| Standard Status | Active |
| Year Built Source | Assessor |
| Legal Subdivision | PROSPECT KNOLLS PLAT ONE |
| Tax Lot | 52 |
| Association Recreation Fee | No |
Interior Features
| Interior Amenities | Attic,Bathroom - Tub Shower,Bathroom - Walk-In Shower,Carpet,Ceiling Fan(s),Chair Railings,Combination Dining/Living,Combination Kitchen/Dining,Crown Moldings,Dining Area,Exposed Beams,Family Room Of |
|---|---|
| Heating Fuel | Central,Other |
| Basement | Connecting Stairway,Fully Finished,Heated,Interior Access,Outside Entrance,Sump Pump,Walkout Stairs |
| Flooring | Carpet,Luxury Vinyl Plank |
| Total Fireplaces | 1 |
| Fireplace Features | Brick,Fireplace - Glass Doors,Equipment,Mantel(s),Screen |
| Hot Water | Electric |
| Basement (Y/N) | Yes |
| Heating Y/N | Yes |
| Window Features | Screens |
| Fireplace Y/N | Yes |
| Above Grade Finished Area | 2836 |
| Half Baths | 1 |
| Central Air Y/N | Yes |
| Total Bedrooms | 5 |
| Below Grade Finished Area | 923 |
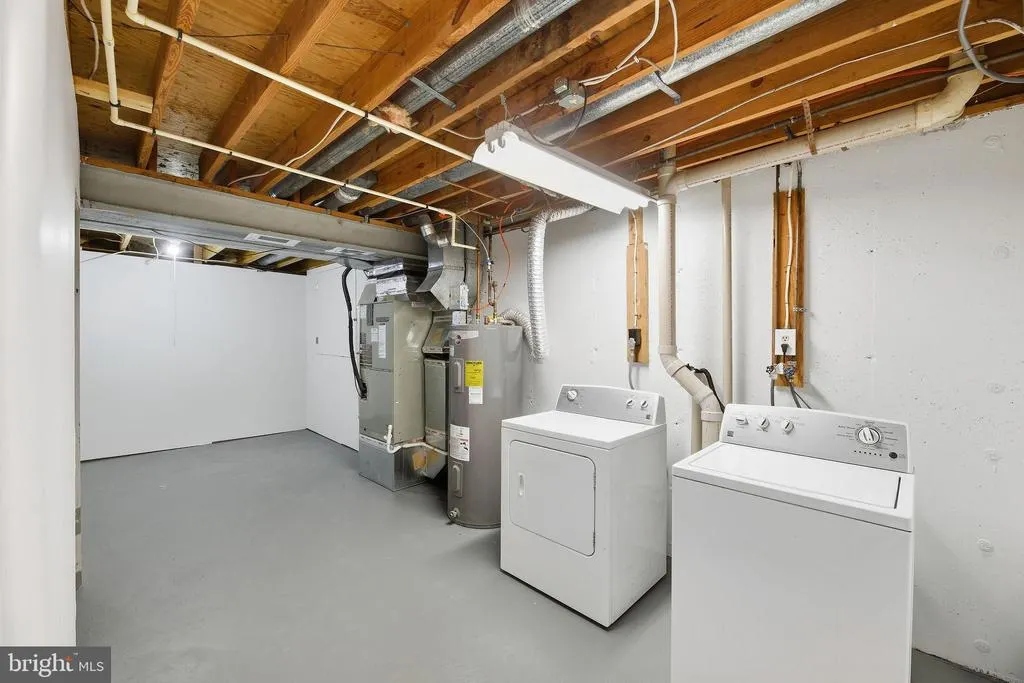
| Room Type | Living Room,Dining Room,Family Room,Basement,Sun/Florida Room,Laundry,Office,Storage Room |
| Below Grade Finished Area Unit Type | Square Feet |
| LivingAreaSource | Estimated |
| Laundry Type | Basement,Dryer In Unit,Washer In Unit |
| Below Grade Unfin Area Units | Square Feet |
| Below Grade Finished Area Source | Estimated |
| Bedrooms Count All Upper Levels | 5 |
| Bedrooms Count Upper Level 1 | 5 |
| Bathrooms Half Main Level | 1 |
| Bathrooms Full Upper Level 1 | 3 |
| Bathrooms Full All Upper Levels | 3 |
| Bathrooms Count Upper Level 1 | 3.00 |
| Bathrooms Count All Upper Levels | 3 |
| Above Grade Finished Area Source | Estimated |
| Above Grade Finished Area Unit Type | Square Feet |
| Total Baths | 4 |
Exterior Features
| Exterior Amenities | Sidewalks |
|---|---|
| Pool | No Pool |
| Parking Features | Concrete Driveway |
| Water Source | Public |
| Inclusions | Blinds,ceiling fans,w/w carpet,Washer,Dryer,Refrigerator,Dishwasher,stove,microwave,garbage disposal,Shed,fireplace w/screens and equipment,garage opener and remotes |
| Total Parking Spaces | 6 |
| Garage Features | Additional Storage Area,Built In,Garage - Front Entry,Garage Door Opener,Inside Access |
| Type of Parking | Attached Garage,Driveway,On Street |
| Land Use Code | R |
| Foundation Details | Slab |
| Spa | No |
| Water View Y/N | No |
| Lot Size Acres | 0.27 |
| Lot Size Source | Assessor |
| Waterfront Y/N | No |
| Door Features | Six Panel,Sliding Glass |
| Horse Y/N | No |
| Land Assessed Value | 126500.00 |
| Navigable Water Y/N | No |
| Water Oriented Y/N | No |
| # of Attached Garage Spaces | 2 |
Room Details
| Room | Dimensions | Level | Flooring | Details |
|---|---|---|---|---|
| Basement | Lower 1 | |||
| Dining Room | Main | |||
| Family Room | Main | |||
| Laundry | Lower 1 | |||
| Living Room | Main | |||
| Office | Lower 2 | |||
| Storage Room | Lower 1 | |||
| Sun/Florida Room | Main |
Amenities
- Foreclosure
- Views
- Short Sale
- New Construction
- Adult 55+
- Lease To Own
- No HOA Fees
- Furnished
- Primary On Main
- Air Conditioning
- Seller Finance
- Green
- Fixer Upper
- Horse
- Golf
- Fireplace
- Deck
- Garage
- Basement
- Pool
Property vs Single Family Average in 20720
Price
Taxes
Year Built
Visits
 © BRIGHT, All Rights Reserved
