

Price Reduction - Primary on Main
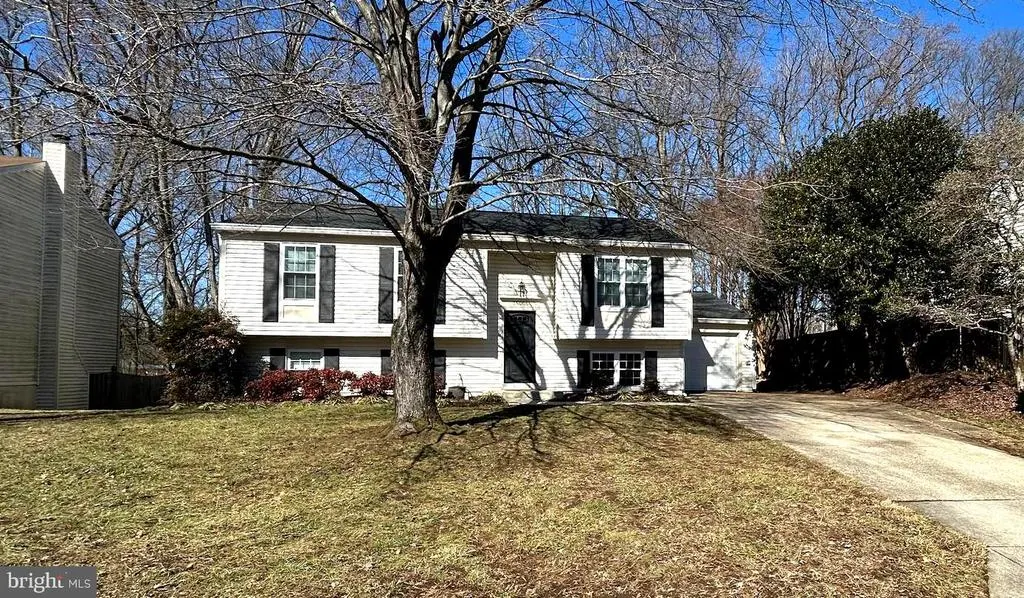
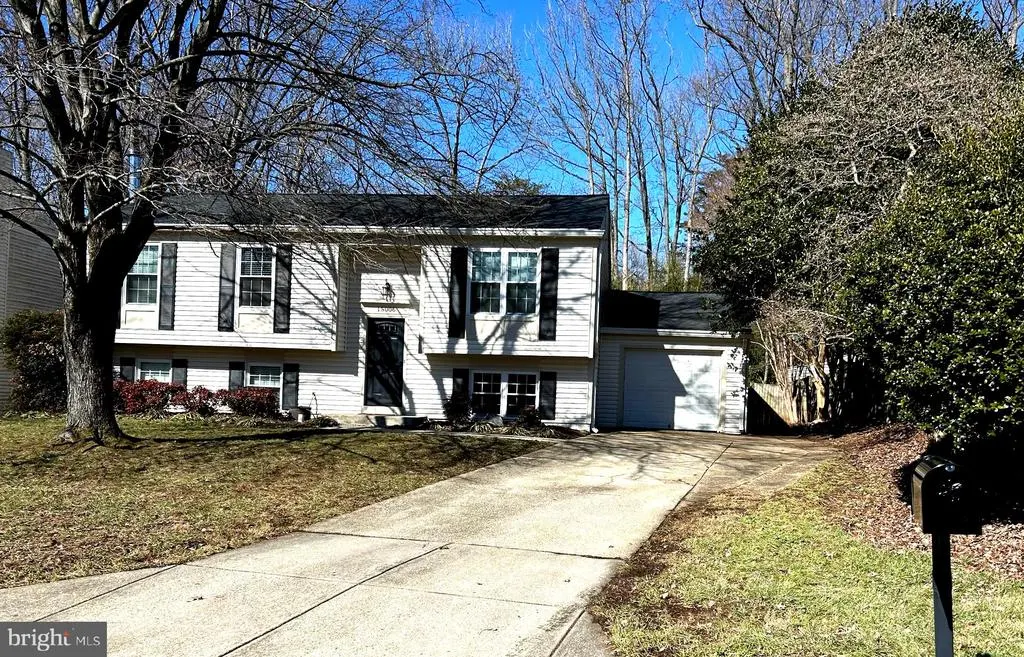
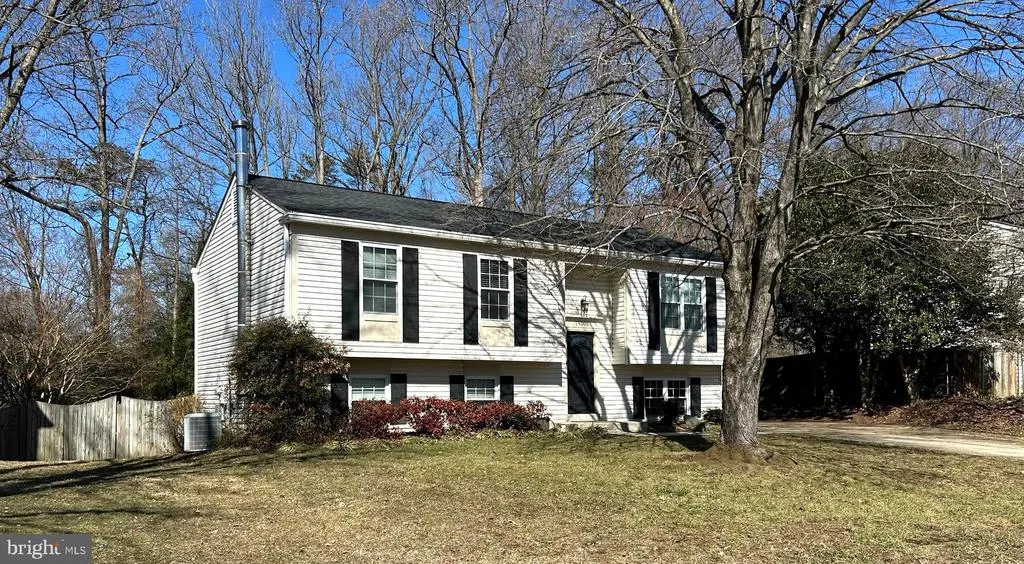
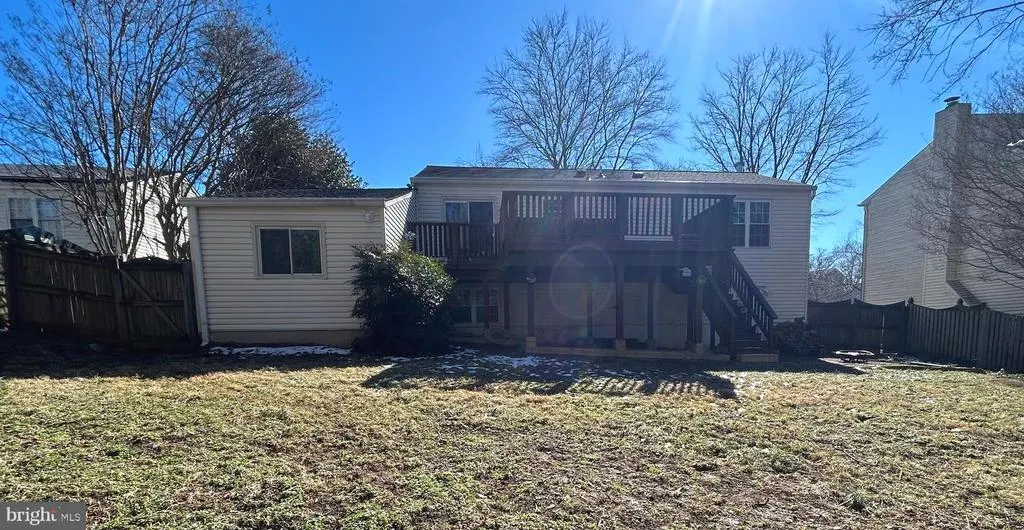
Address
15006 Nebraska Lane, Bowie, MD
Price
$ 575,000
Property Attributes
- MLS#MDPG2201832
- TypeSingle Family
- Listing Status ACTIVE
- CountyPRINCE GEORGES
- CityBowie
- NeighborhoodNorthview At Lake Village
- Zip20716
- StyleSplit Foyer
- Year Built1982
- Taxes$ 7475
- Price$ 575,000
- Bedrooms5
- Full Bathrooms2
- Half Bathrooms0
- Sqr Footage1028
- Lot Size0.22 Acres
Data Source:
Bright MLS
Property Description
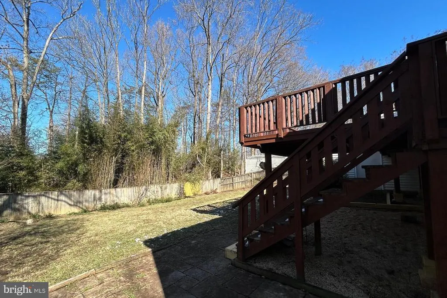
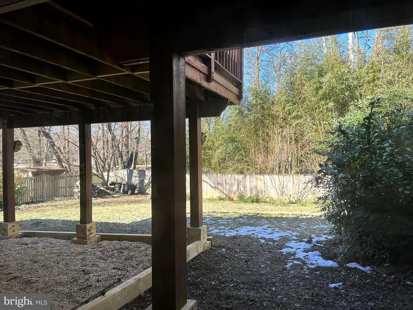
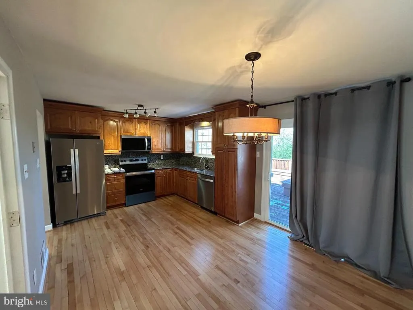
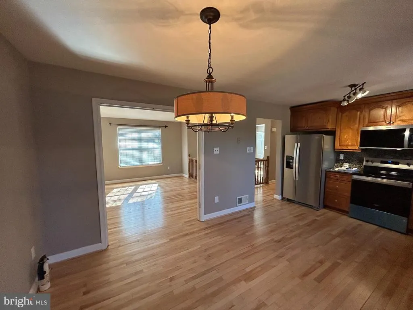
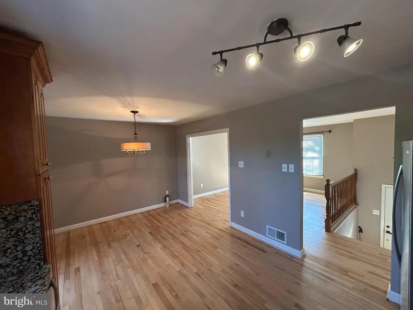
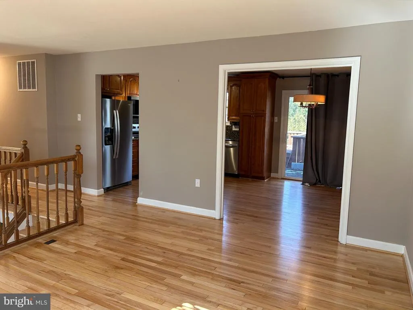
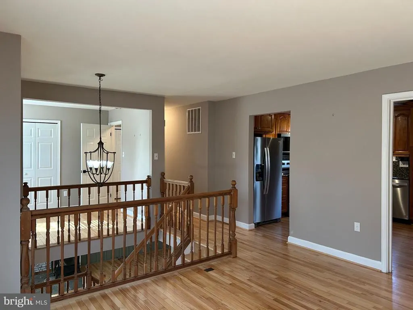
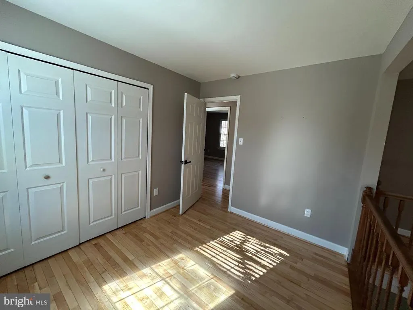
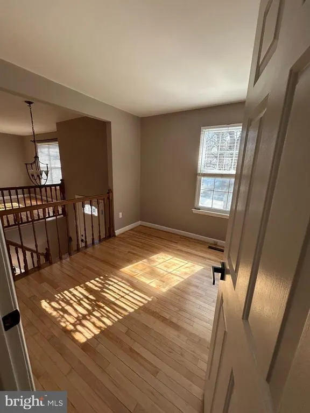
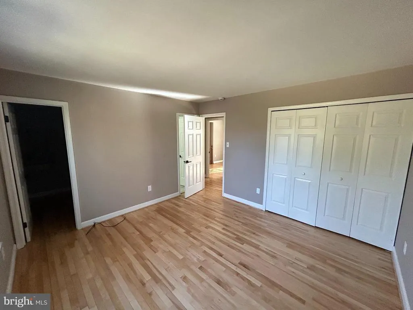
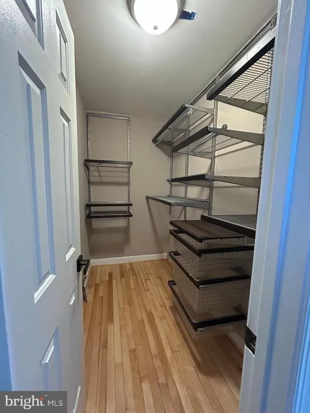
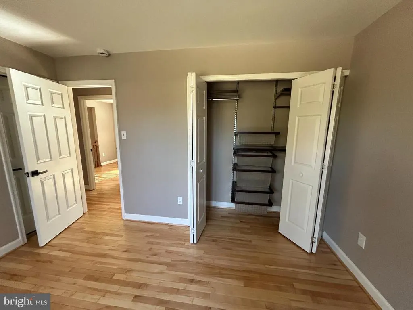
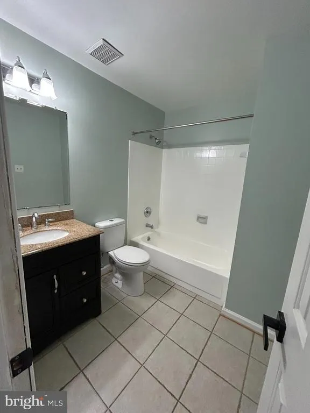
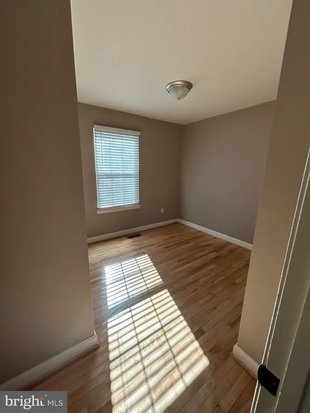
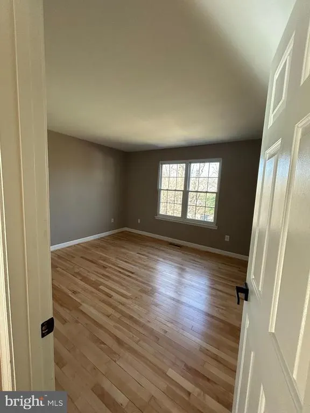
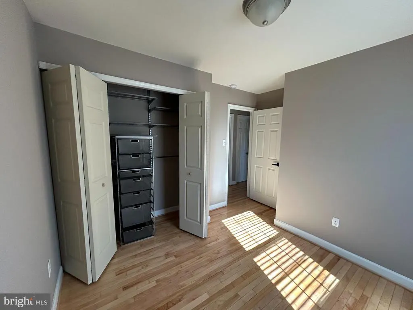
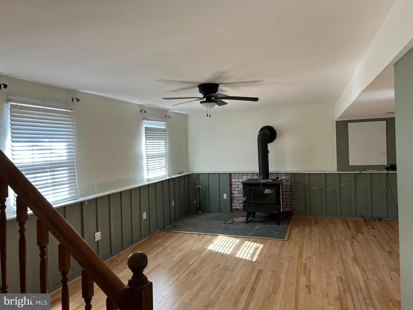
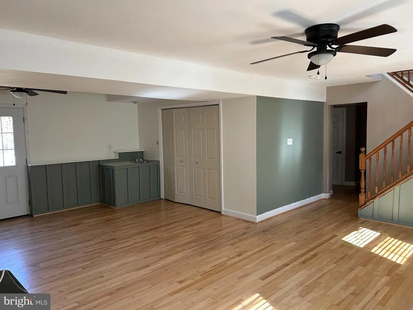
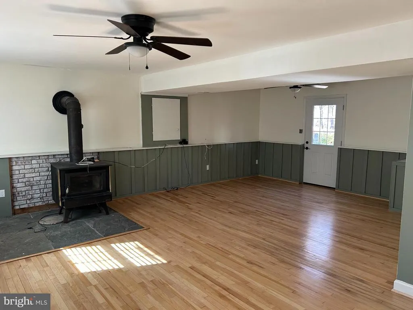
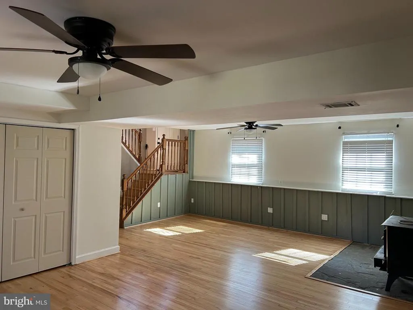
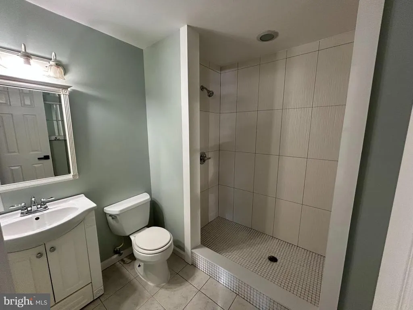
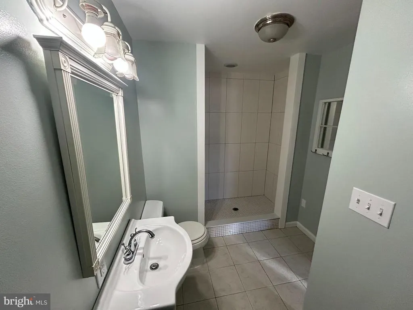
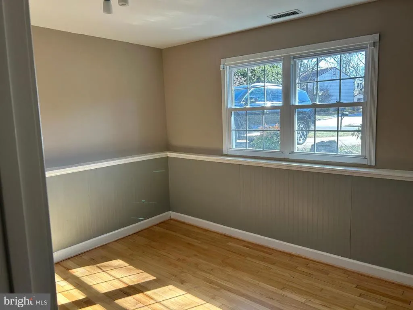
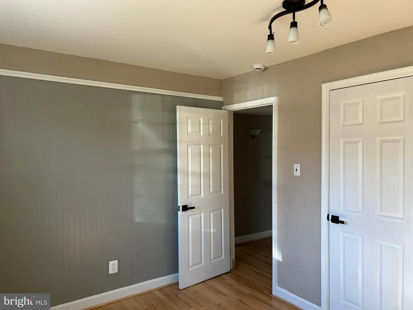
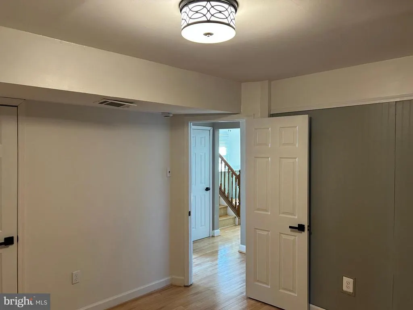
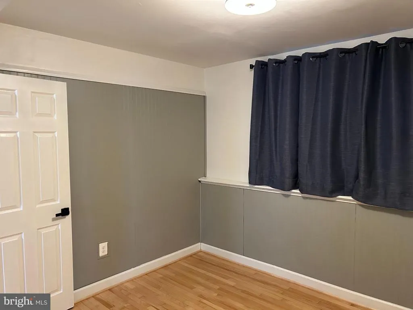
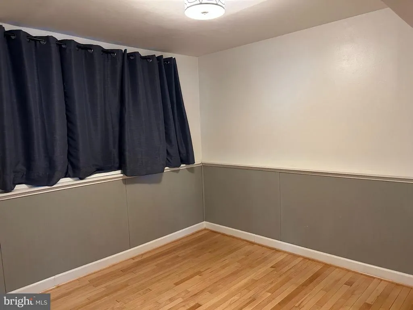
Welcome to 15006 Nebraska Drive, a well-maintained and charming split foyer home located in Bowie, MD! This inviting and spacious home offers the perfect combination of modern updates and cozy living. 5-bedrooms, three upstairs and two downstairs PLUS and office/den upstairs. 2-full bathrooms, one up and one down. Hardwood floors throughout. New stainless steel appliances. Washer and Dryer and Hardwood stove for coziness and atmosphere! The spacious 0.3-acre lot, with private, fenced rear yard and deck youll have plenty of room to relax and enjoy the outdoors. Inside, youll find a home that has been thoughtfully updated. Enjoy the convenience of being just minutes from Bowie Town Center, where youll find shopping, dining, and entertainment options. Walking trails, green spaces, playgrounds and other outdoor attractions are also in close proximity. Commuting is easy with quick access to two metro stations, the Bowie State MARC station and major highways like Route 50, 495, 95 and 197, putting you close to everything you need. This home offers it allupdated features, a peaceful location, and a well-designed layout. Dont miss the opportunity to make this wonderful home yoursschedule a tour today!
| Elementary School | Middle School | High School |
|---|---|---|
| Northview Elementary School | Benjamin Tasker Middle School | Bowie High School |
| Price History | |
|---|---|
| 5/4/2026 | Listed $650,000 |
| 5/27/2026 | 4$624,900 |
| 7/14/2026 | 7$584,900 |
| 8/19/2026 | 2$575,000 |
General Features
| Living Area | 1028 |
|---|---|
| Sewer | Public Sewer |
| Heating | Forced Air |
| Cooling | Central A/C |
| Possession | Settlement,Subject to Existing Lease |
| Appliances | Built-In Microwave,Dishwasher,Disposal,Dryer - Electric,Oven/Range - Electric,Built-In Range,Range Hood,Refrigerator,Stainless Steel Appliances,Washer,Water Heater |
| Zoning | RSF95 |
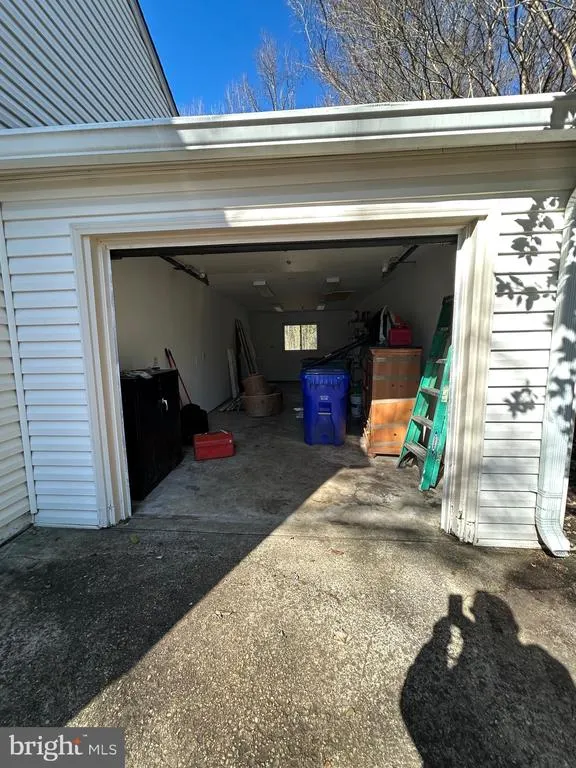
| Garage Spaces | 2.00 |
| Architectural Style | Split Foyer |
| Construction Materials | Frame |
| School District | PRINCE GEORGE'S COUNTY PUBLIC SCHOOLS |
| Year Built | 1982 |
| Electric | 120/240V |
| Levels | 2 |
| Tax Year | 2025 |
| Ownership | Fee Simple |
| Cool Fuel | Electric |
| Section | 23 |
| Accessibility | None |
| County | PRINCE GEORGES |
| New Construction | No |
| Property Type | Residential |
| HOA | No |
| Subdivision Name | NORTHVIEW AT LAKE VILLAGE |
| Garage Y/N | Yes |
| Water Access Y/N | No |
| Other Structures | Above Grade,Below Grade |
| Full Baths | 2 |
| Status | ACTIVE |
| Directions | Rt 50 to Collington Rd (Rt 197),Right on Northview Dr,Right on New Haven Dr,Right on Nebraska Ln to 15006. |
| City | BOWIE |
| Senior Community Y/N | No |
| Lot Size Units | Square Feet |
| Lot Size Square Feet | 9575.00 |
| Tax Assessed Value | 451400.0 |
| Tax Annual Amount | 7475.0 |
| Home Warranty Y/N | No |
| Property Condition | Very Good |
| Structure Type | Detached |
| Condo/Coop Association fee Y/N | No |
| Bathrooms Full Main Level | 1 |
| Bathrooms Count Main Level | 1.00 |
| Price Per Sq Ft Total AG | 559.34 |
| Historic Y/N | No |
| Lease Considered Y/N | Yes |
| Vacation Rental Y/N | No |
| Total SQFT | 1028 |
| Standard Status | Active |
| Year Built Source | Assessor |
| Legal Subdivision | NORTHVIEW AT LAKE VILLAGE |
| Tax Lot | 12 |
| Association Recreation Fee | No |
Interior Features
| Interior Amenities | Bathroom - Tub Shower,Bathroom - Walk-In Shower,Ceiling Fan(s),Combination Kitchen/Dining,Floor Plan - Open,Kitchen - Eat-In,Kitchen - Table Space,Stove - Wood,Walk-in Closet(s) |
|---|---|
| Heating Fuel | Electric |
| Flooring | Hardwood |
| Total Fireplaces | 1 |
| Fireplace Features | Wood,Free Standing |
| Hot Water | Electric |
| Basement (Y/N) | No |
| Heating Y/N | Yes |
| Fireplace Y/N | Yes |
| Above Grade Finished Area | 1028 |
| Central Air Y/N | Yes |
| Total Bedrooms | 5 |
| Main Level Bedrooms | 3 |
| Below Grade Finished Area Unit Type | Square Feet |
| LivingAreaSource | Assessor |
| Below Grade Unfin Area Units | Square Feet |
| Below Grade Unfin SQFT Source | Assessor |
| Below Grade Finished Area Source | Assessor |
| Bedrooms Count All Lower Levels | 2 |
| Bedrooms Count Lower Level 1 | 2 |
| Bathrooms Full Lower Level 1 | 1 |
| Bathrooms Full All Lower Levels | 1 |
| Bathrooms Count Lower Level 1 | 1.00 |
| Bathrooms Count All Lower Levels | 1 |
| Above Grade Finished Area Source | Assessor |
| Above Grade Finished Area Unit Type | Square Feet |
| Total Baths | 2 |
Exterior Features
| Pool | No Pool |
|---|---|
| Fencing | Privacy |
| Lot Features | Backs to Trees |
| Water Source | Public |
| Total Parking Spaces | 2 |
| Garage Features | Garage - Front Entry |
| Type of Parking | Attached Garage,Driveway,On Street |
| Land Use Code | R |
| Foundation Details | Slab |
| Spa | No |
| Water View Y/N | No |
| Lot Size Acres | 0.22 |
| Lot Size Source | Assessor |
| Waterfront Y/N | No |
| Land Assessed Value | 126100.00 |
| Navigable Water Y/N | No |
| Water Oriented Y/N | No |
| # of Attached Garage Spaces | 2 |
Amenities
- Foreclosure
- Views
- Short Sale
- New Construction
- Adult 55+
- Lease To Own
- No HOA Fees
- Furnished
- Primary On Main
- Air Conditioning
- Seller Finance
- Green
- Fixer Upper
- Horse
- Golf
- Fireplace
- Deck
- Garage
- Basement
- Pool
Property vs Single Family Average in 20716
Price
Taxes
Year Built
Visits
 © BRIGHT, All Rights Reserved
