

Views
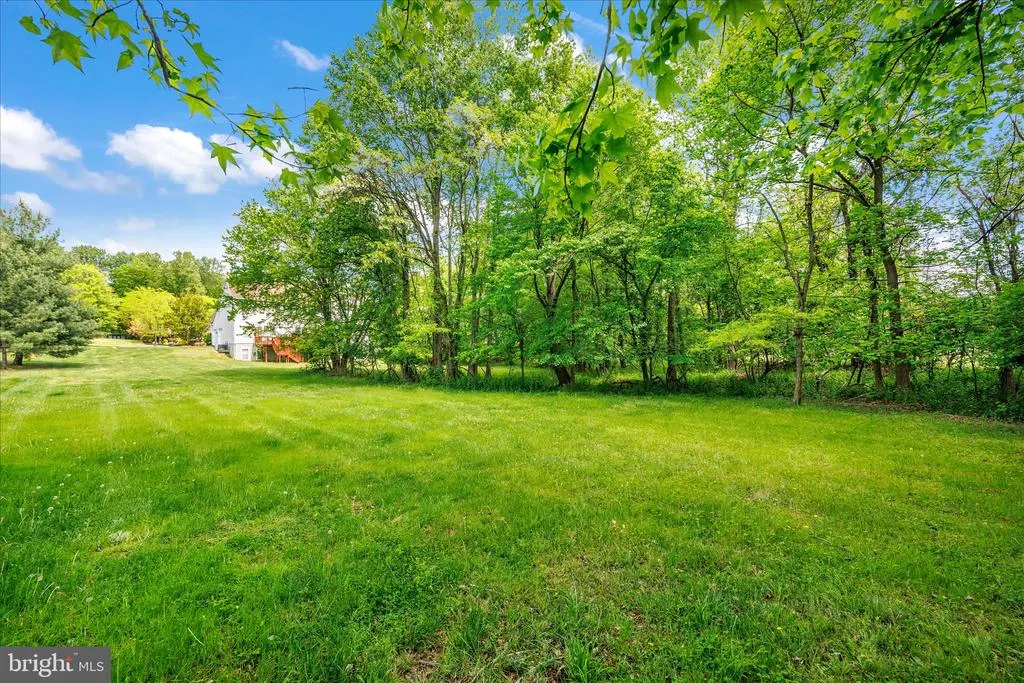
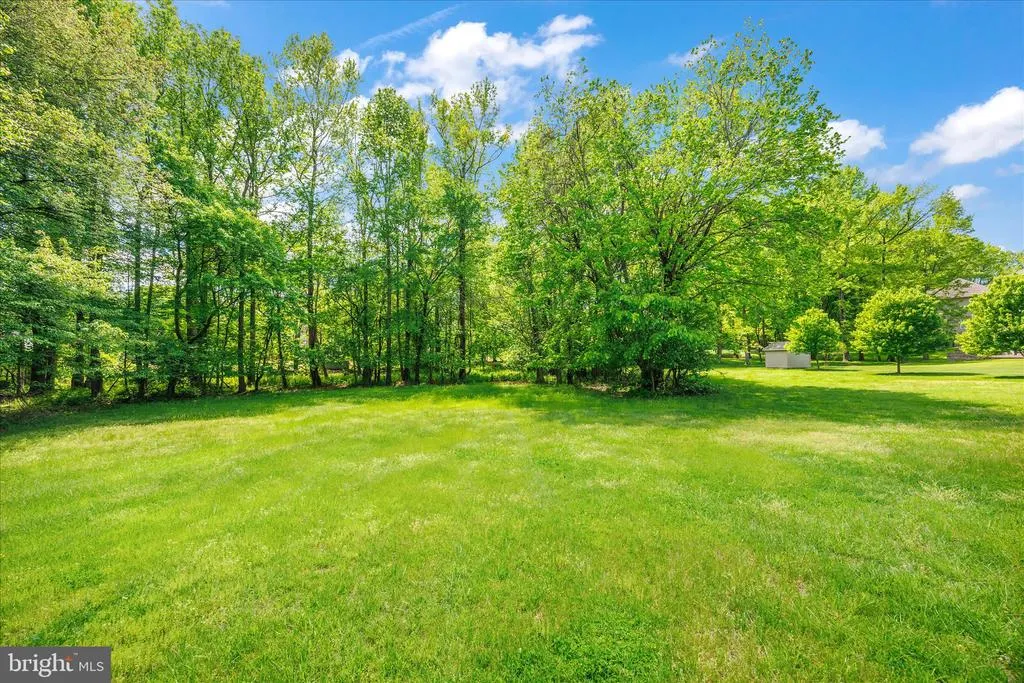
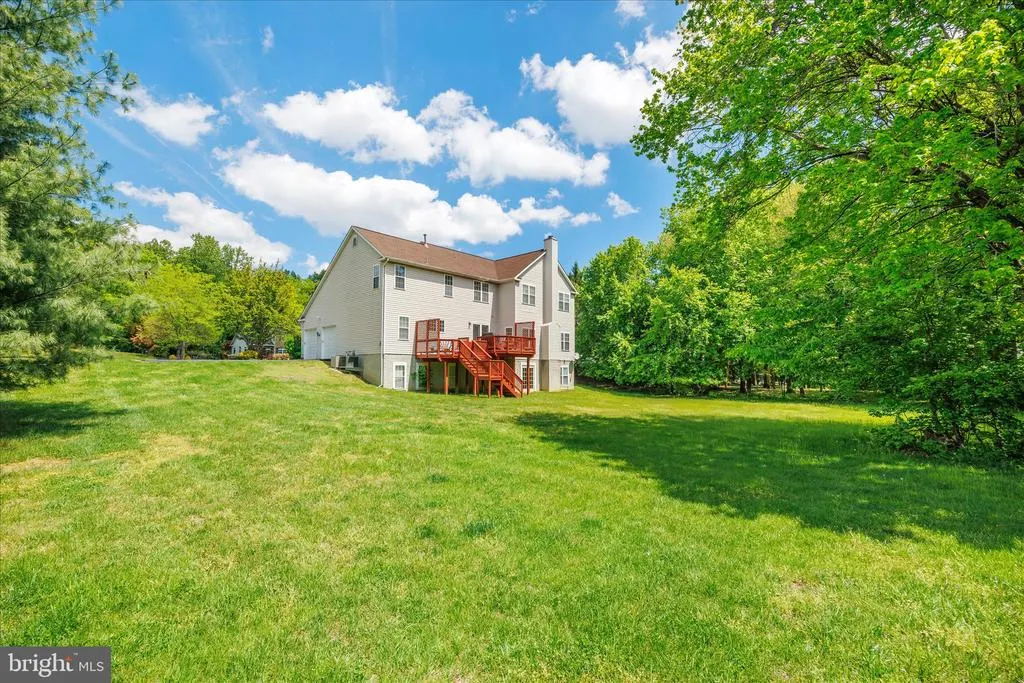
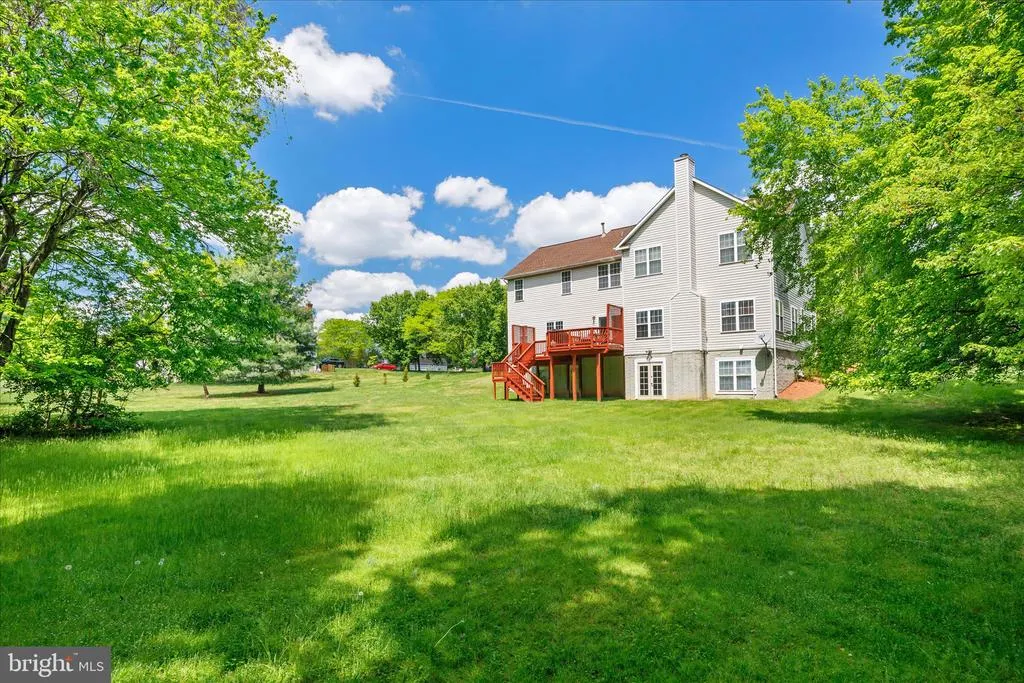
Address
3303 Dunwood Ridge Terrace, Bowie, MD
Price
$ 875,000
Property Attributes
- MLS#MDPG2201482
- TypeSingle Family
- Listing Status ACTIVE
- CountyPRINCE GEORGES
- CityBowie
- NeighborhoodWoodmore Highlandsplat 3
- Zip20721
- StyleColonial
- Year Built1996
- Taxes$ 11421
- Price$ 875,000
- Bedrooms5
- Full Bathrooms4
- Half Bathrooms1
- Sqr Footage5500
- Lot Size1.07 Acres
Data Source:
Bright MLS
Property Description
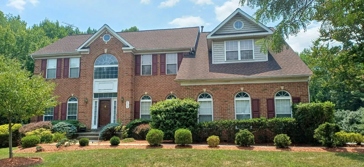
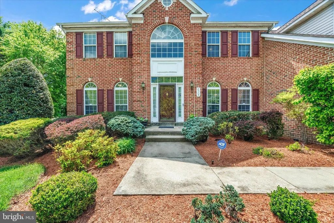
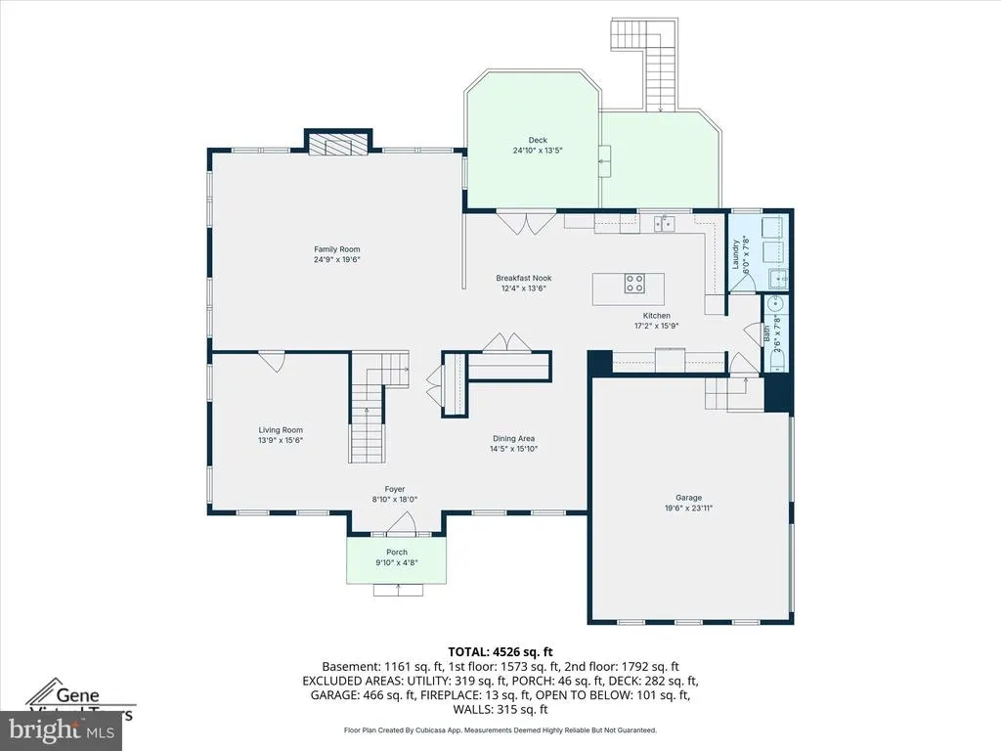
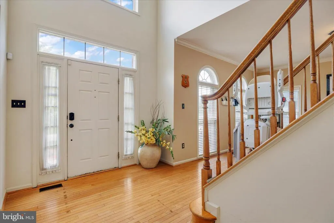
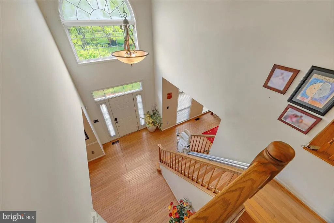
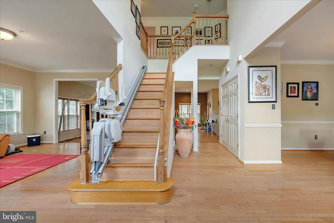
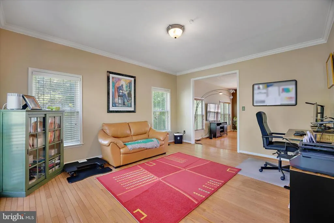
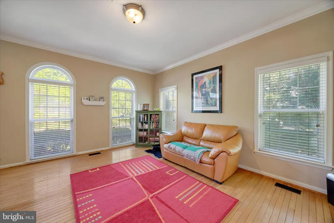
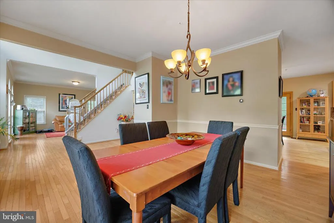
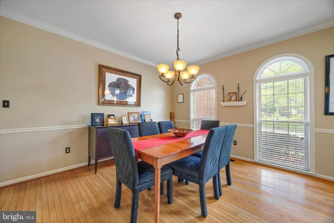
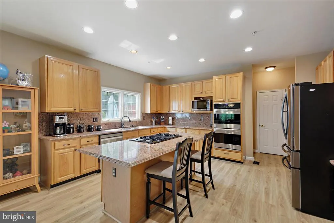
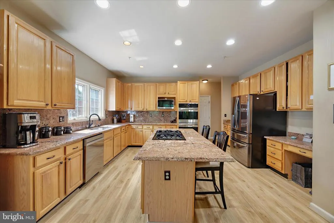
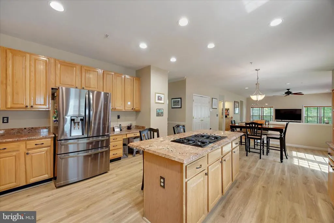
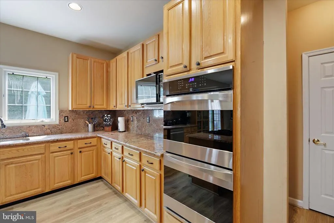
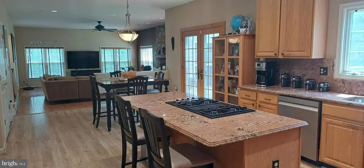
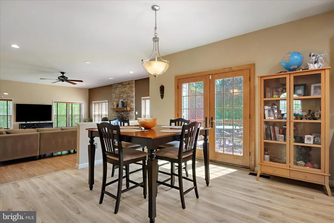
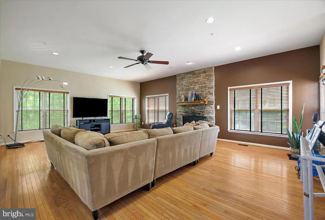
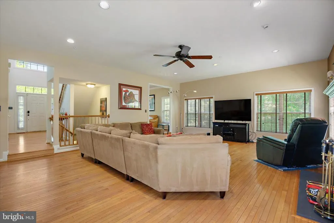
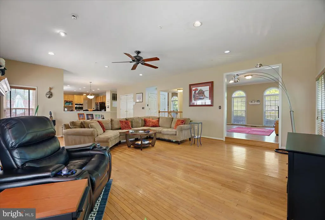
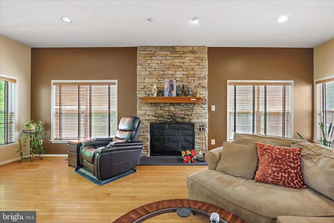
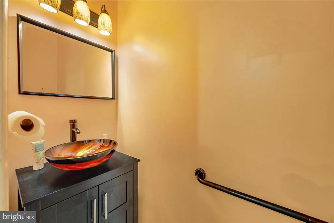
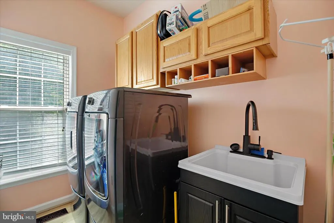
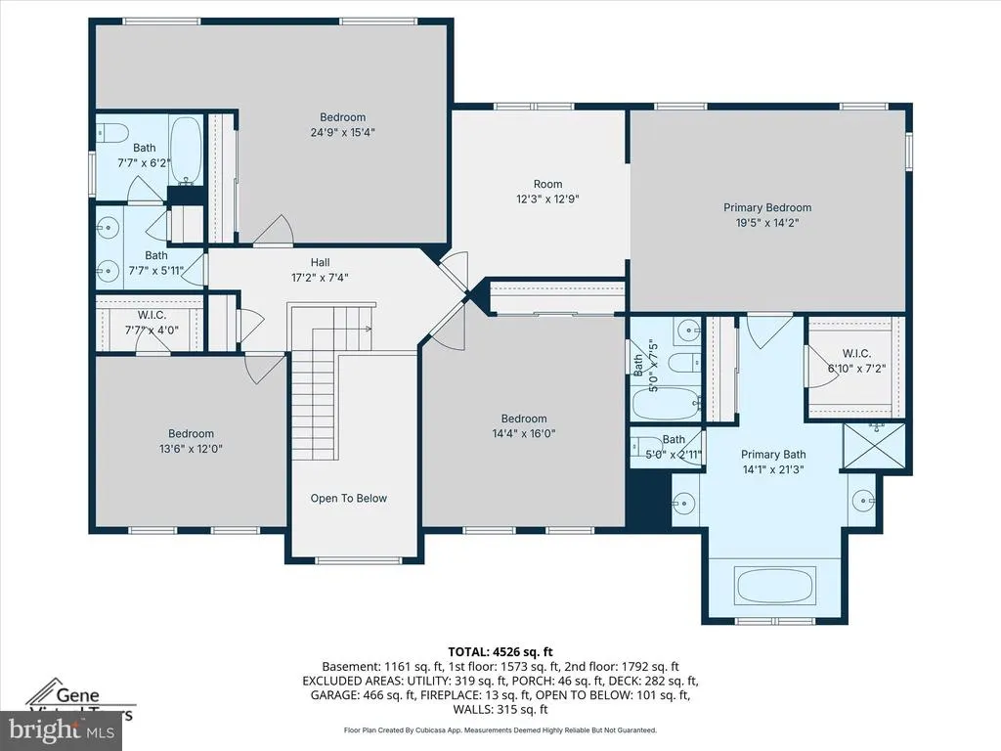
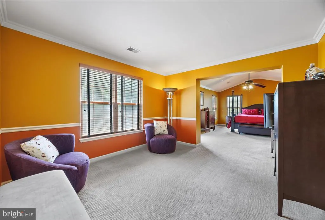
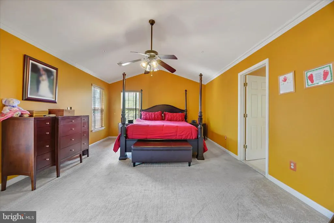
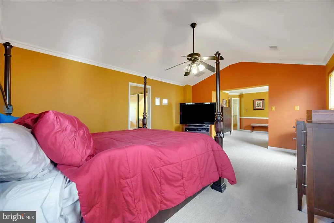
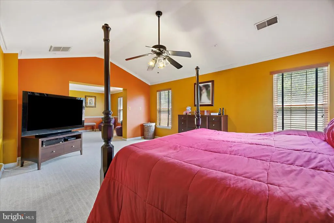
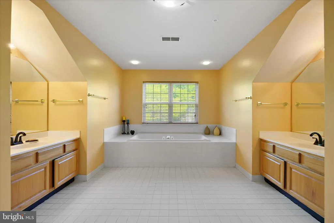
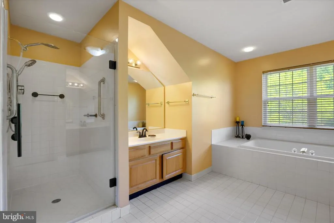
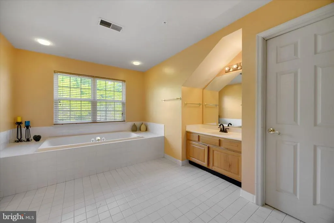
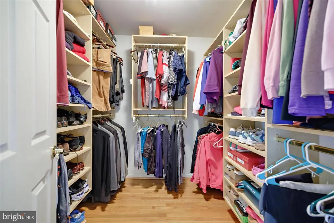
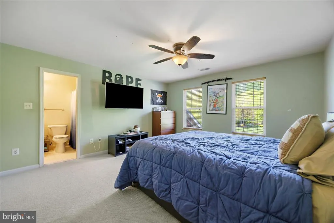
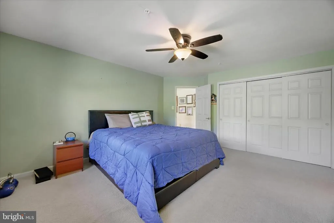
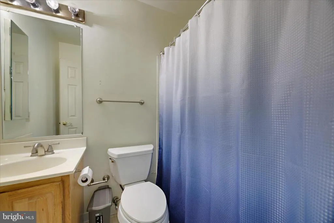
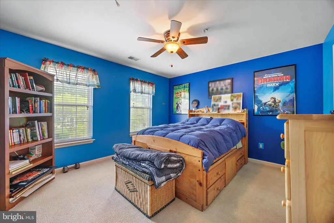
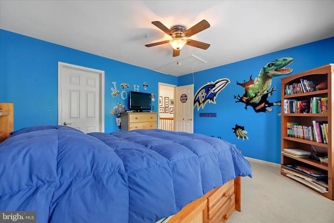
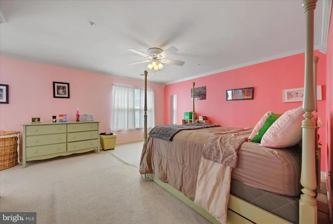
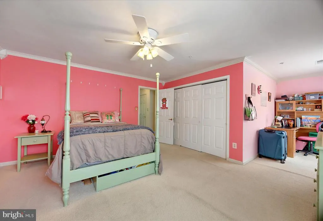
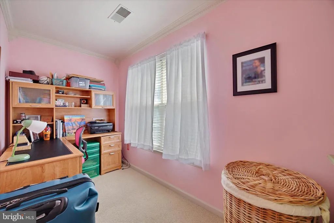
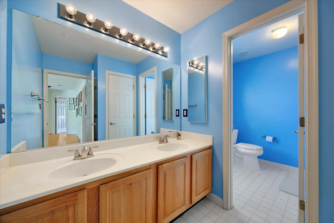
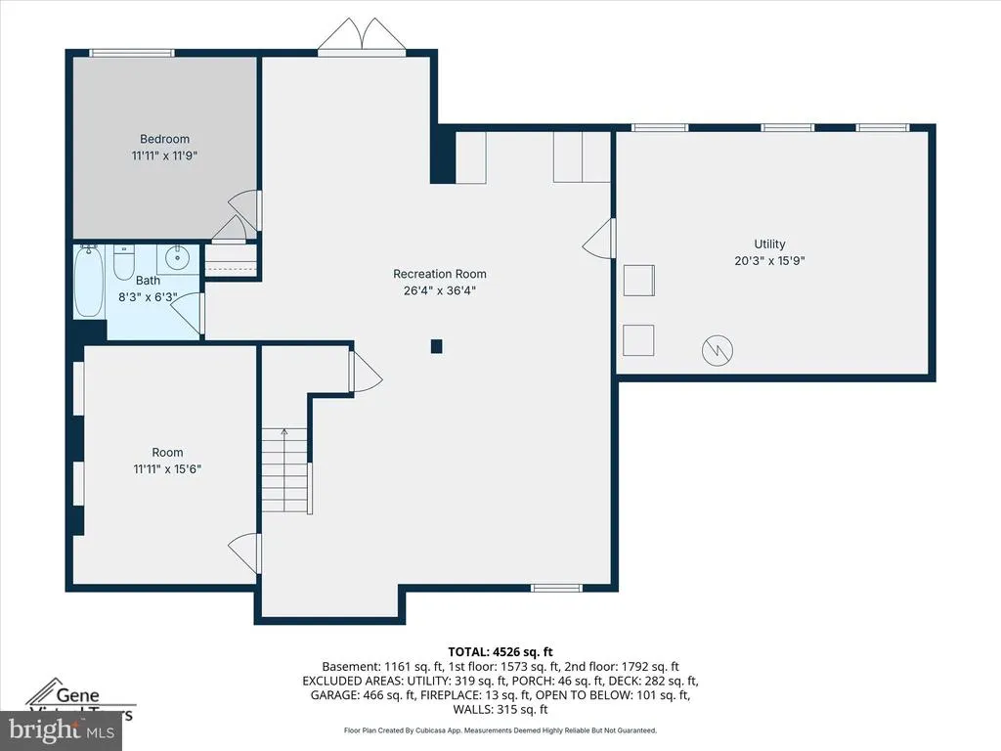
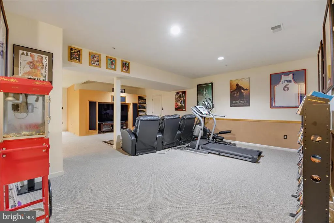
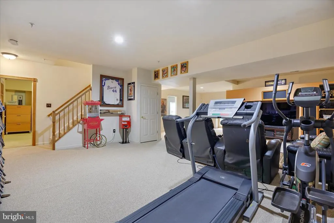
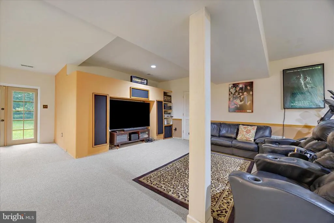
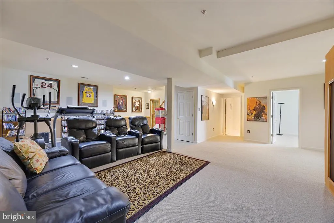
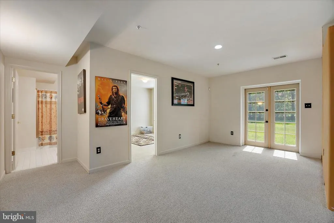
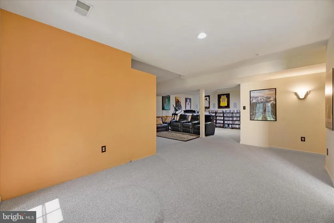
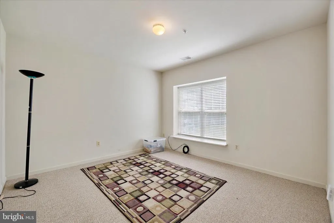
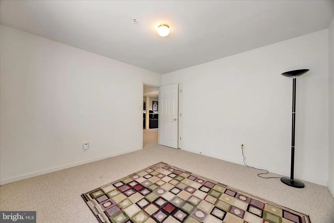
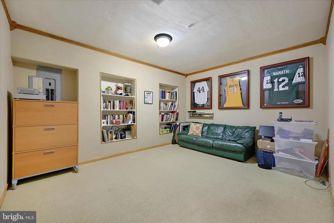
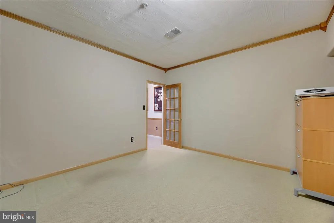
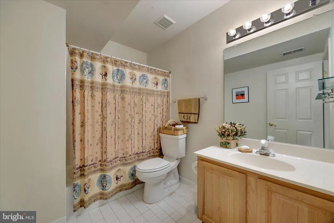
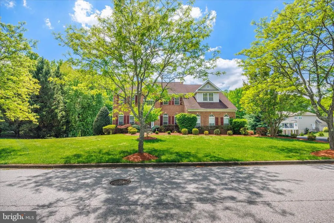
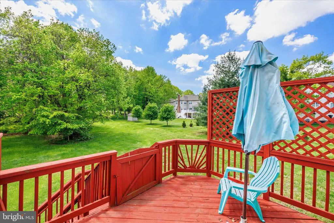
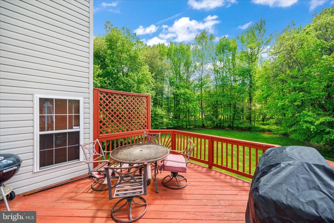
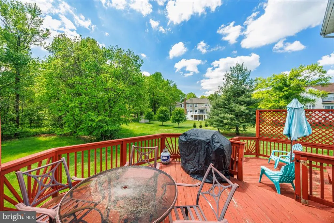
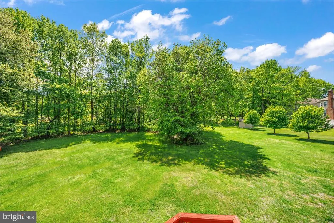
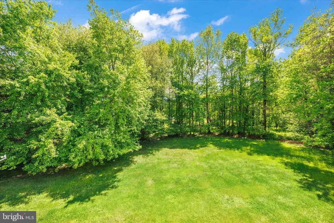
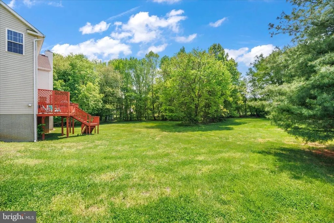
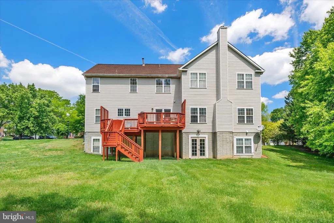
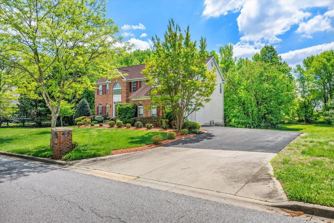
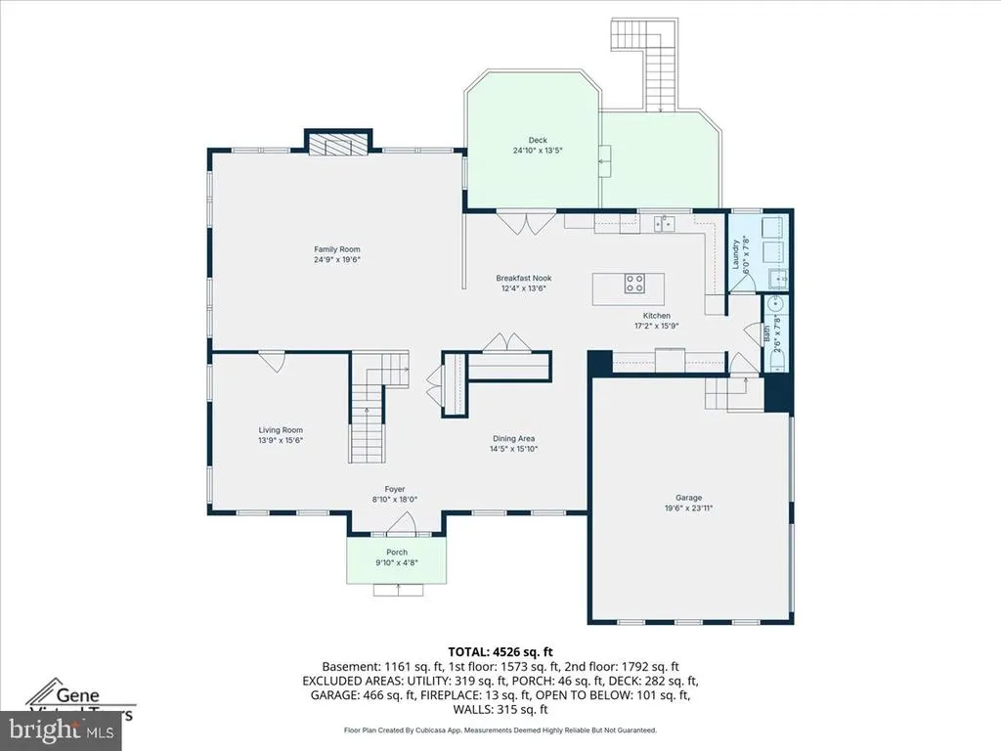
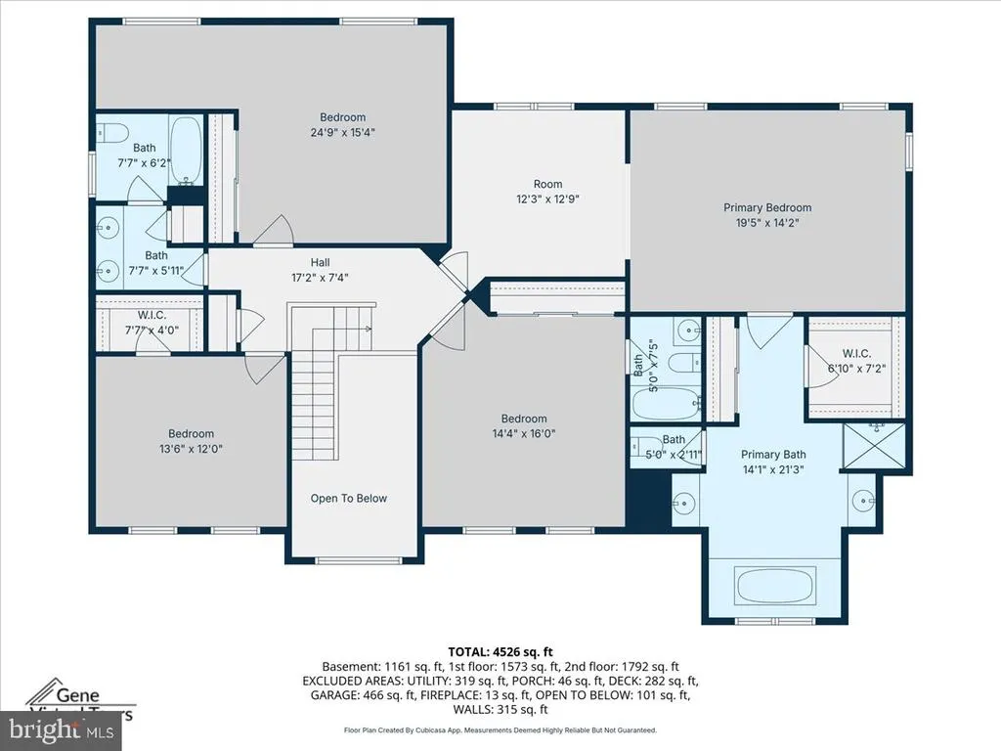
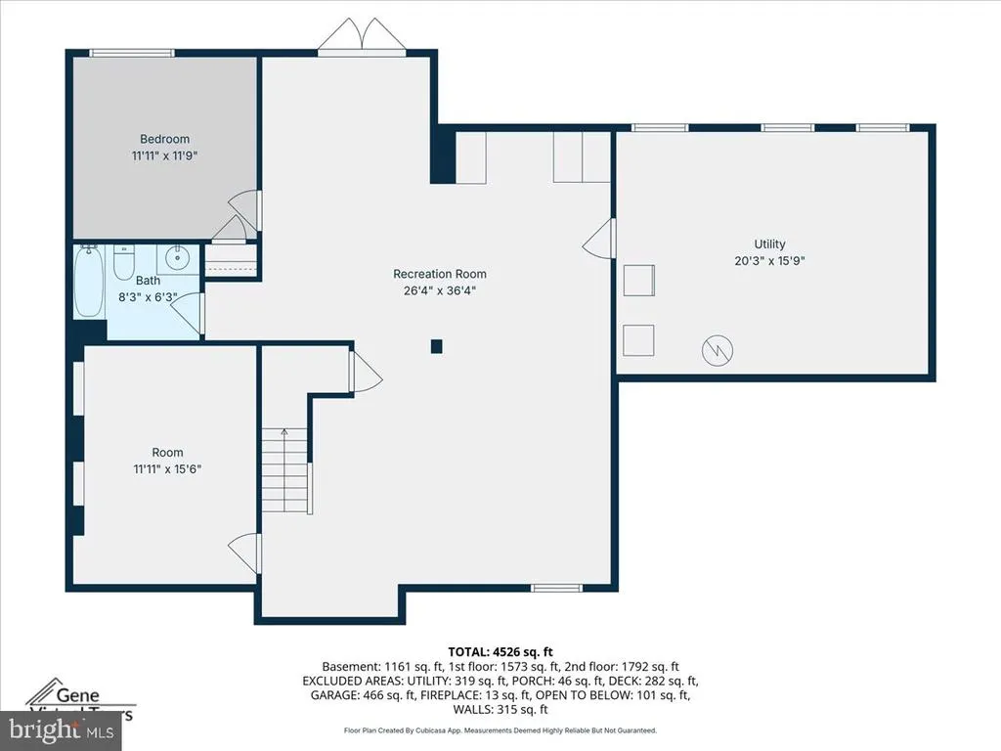
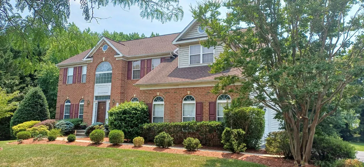
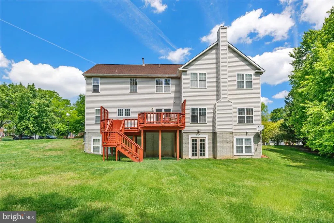
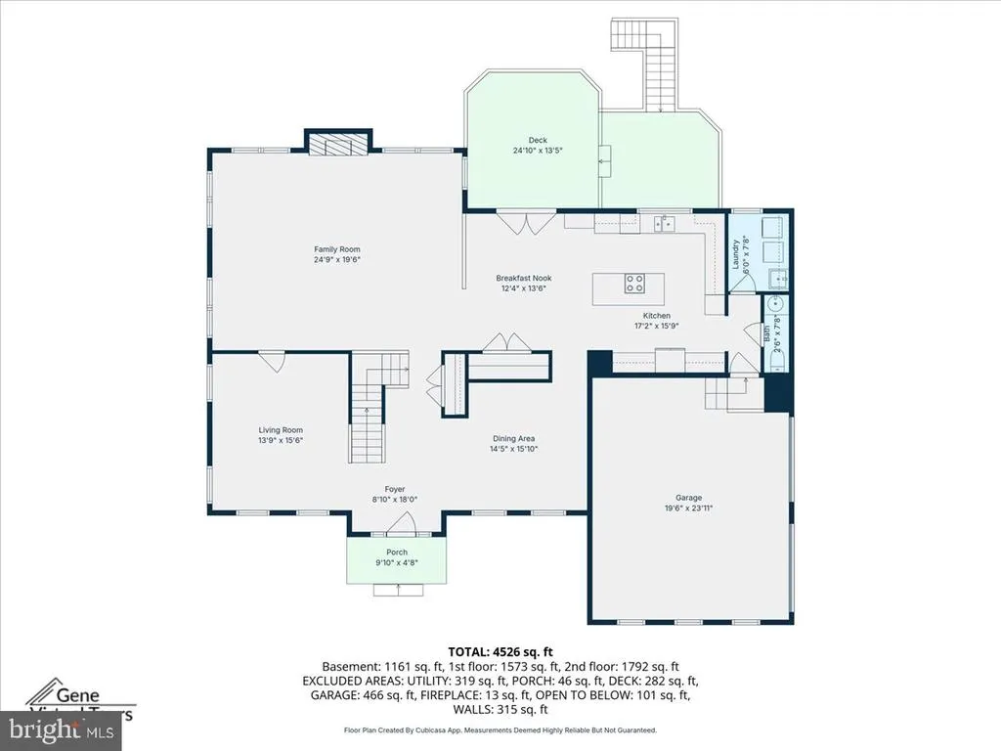
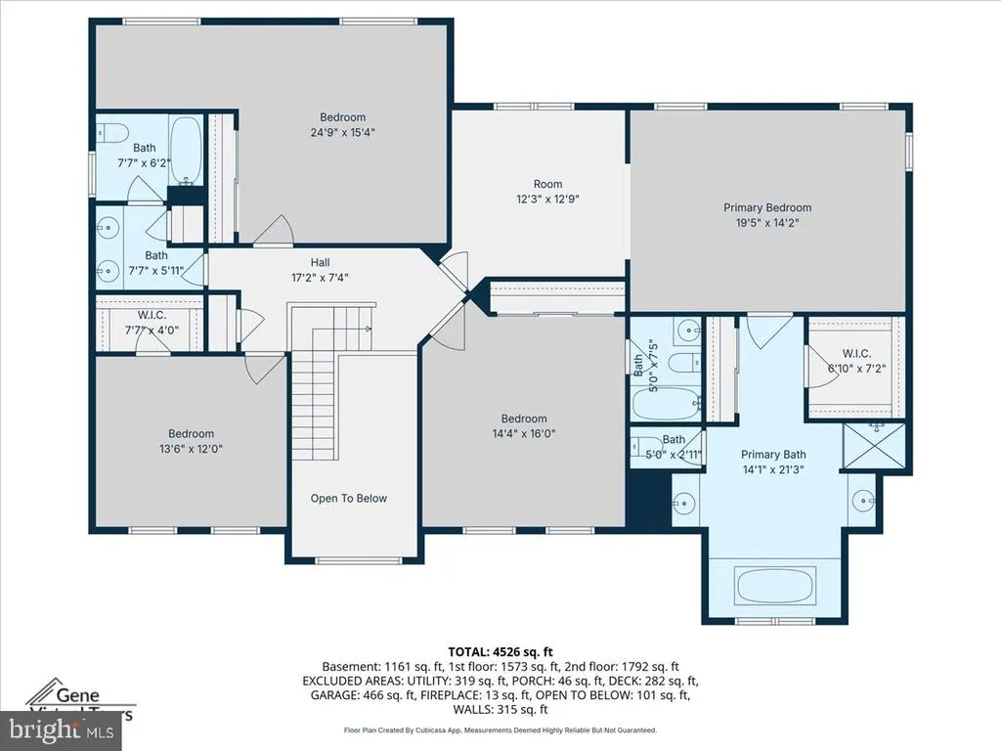
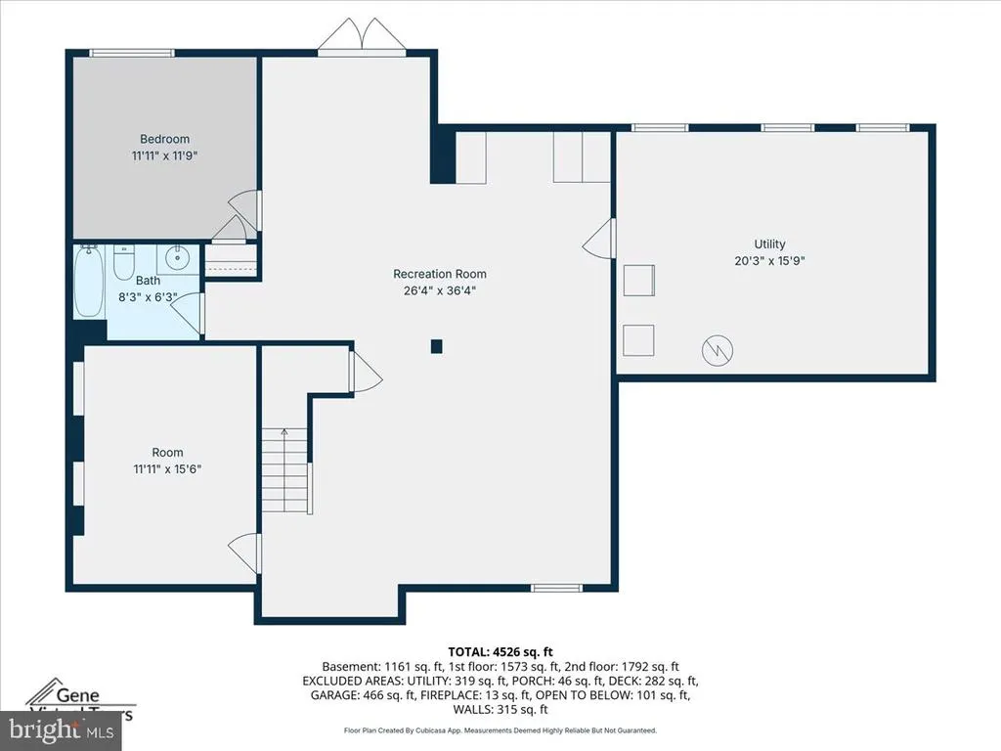
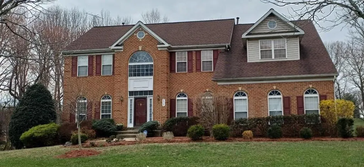
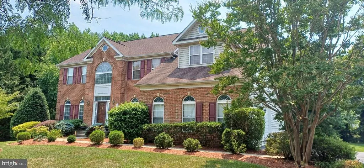
$15,000 closing help available with full-price offer! Need more closing help? Add additional seller concessions request to offer price and let's make a deal! Act now to become the new owner of this elegant Brick Colonial Estate on a private One-acre Lot in Bowie, MD! View the Interactive Floorplan and discover over 5,500 square feet of refined living in this beautifully updated 5-bedroom, 4.5-bath Colonial with finished basement, ideally set on a serene One-Acre lot in Bowie's prestigious Woodmore Highlands community. Gourmet Kitchen with beautiful granite countertops, oversized island with gas cooktop, premium stainless steel appliances including double ovens, custom pantry, and a thoughtfully designed workspace. Sunlit breakfast area flows to large dramatic Family Room anchored by a striking wood-burning fireplace. Upstairs has 4 large Bedrooms and 3 full Baths. The luxurious primary suite features a walk-in closet and spa-inspired bath showcasing dual vanities, a deep soaking tub, and a separate glass-enclosed shower. A second bedroom with its own full bath offers a private sanctuary. Fully-finished walkout basement includes large Recreation Room, fifth bedroom, bonus room, and 4th full bathroomperfect for extended living or entertaining. Outside boasts an expansive deck overlooking the private, level backyardperfect for outdoor gatherings. This distinguished home has been meticulously maintained ensuring buyer's comfort and peace of mind: Roof 2021, HVAC and furnace 2022, basement carpet 2024, update powder room and laundry room 2024, grab bars in primary bathroom and powder room 2025, security system 2020, and in-ground sprinkler system on front lawn). Schedule your private showing appointment today (one hour advance notice required). See why Bowie has earned a spot on the list of the 10 Best Places to Live in Maryland for 2026, standing out for its strong balance of affordability, job access, healthcare, and everyday convenience. Sale is contingent on seller finding home of choice (allow 15-30 days please) and they are ready.
| Elementary School | Middle School | High School |
|---|---|---|
| Woodmore Elementary School | Benjamin Tasker Middle School | Bowie High School |
| Price History | |
|---|---|
| 5/1/2026 | Listed $900,000 |
| 6/12/2026 | 3$875,000 |
General Features
| Living Area | 5500 |
|---|---|
| Sewer | Public Sewer |
| Heating | Heat Pump(s) |
| Cooling | Ceiling Fan(s),Central A/C |
| Possession | Subject to Home Choice |
| Roof | Asphalt |
| Appliances | Dishwasher,Disposal,Dryer,Exhaust Fan,Microwave,Oven - Double,Refrigerator,Stainless Steel Appliances,Washer,Water Heater,Cooktop |
| Zoning | RE |
| HOA Fee | 350.00 |
| Garage Spaces | 2.00 |
| Association Fee Includes | Common Area Maintenance |
| Patio/Porch Features | Deck(s) |
| Architectural Style | Colonial |
| Security Features | Electric Alarm |
| Construction Materials | Frame |
| School District | PRINCE GEORGE'S COUNTY PUBLIC SCHOOLS |
| Exclusions | Stairlift (negotiable),Television brackets in all rooms |
| Year Built | 1996 |
| View | Trees/Woods |
| Levels | 3 |
| Tax Year | 2026 |
| Ownership | Fee Simple |
| Cool Fuel | Electric |
| Accessibility | Chairlift |
| Assoc Fee Paid Per | Annually |
| County | PRINCE GEORGES |
| New Construction | No |
| Property Type | Residential |
| Association Amenities | None |
| HOA | Yes |
| Subdivision Name | WOODMORE HIGHLANDSPLAT 3 |
| Garage Y/N | Yes |
| Water Access Y/N | No |
| Other Structures | Above Grade,Below Grade |
| Total Rooms | 12 |
| Full Baths | 4 |
| Status | ACTIVE |
| Directions | Church Road to Dunwood Valley Dr to R- Dunwood Ridge Ter |
| City | BOWIE |
| Disclosures | Prop Disclosure |
| Association Name | WOODMORE HIGHLANDS HOA |
| Senior Community Y/N | No |
| Lot Size Units | Square Feet |
| Lot Size Square Feet | 46609.20 |
| Tax Assessed Value | 675967.0 |
| Tax Annual Amount | 11421.0 |
| Home Warranty Y/N | Yes |
| Property Condition | Good |
| Structure Type | Detached |
| Condo/Coop Association fee Y/N | No |
| Bathrooms Count Main Level | 1.00 |
| Price Per Sq Ft Total AG | 232.71 |
| Acceptable Financing | Cash,Conventional,FHA,VA |
| Lease Considered Y/N | No |
| Vacation Rental Y/N | No |
| Virtual Tour | https://visithome.ai/5TjThTp9jrs5x6NSynrnfL?mu=ft |
| Total SQFT | 5500 |
| Location Type | Suburban |
| Standard Status | Active |
| Year Built Source | Estimated |
| Legal Subdivision | WOODMORE HIGHLANDSPLAT 3 |
| Tax Lot | 14 |
| Association Recreation Fee | No |
Interior Features
| Interior Amenities | Bathroom - Soaking Tub,Bathroom - Walk-In Shower,Breakfast Area,Carpet,Ceiling Fan(s),Crown Moldings,Family Room Off Kitchen,Formal/Separate Dining Room,Kitchen - Gourmet,Kitchen - Island,Kitchen - T |
|---|---|
| Heating Fuel | Natural Gas |
| Basement | Fully Finished,Walkout Level |
| Flooring | Carpet,Hardwood |
| Total Fireplaces | 1 |
| Fireplace Features | Wood |
| Hot Water | Natural Gas |
| Basement (Y/N) | Yes |
| Heating Y/N | Yes |
| Fireplace Y/N | Yes |
| Above Grade Finished Area | 3760 |
| Half Baths | 1 |
| Central Air Y/N | Yes |
| Total Bedrooms | 5 |
| Below Grade Finished Area | 1740 |
| Room Type | Living Room,Dining Room,Primary Bedroom,Bedroom 2,Bedroom 3,Bedroom 4,Bedroom 5,Kitchen,Family Room,Breakfast Room,Recreation Room,Bathroom 2,Bathroom 3,Bonus Room,Primary Bathroom,Half Bath |
| Below Grade Finished Area Unit Type | Square Feet |
| LivingAreaSource | Assessor |
| Laundry Type | Main Floor |
| Below Grade Unfin Area Units | Square Feet |
| Bedrooms Count All Lower Levels | 1 |
| Bedrooms Count All Upper Levels | 4 |
| Bedrooms Count Lower Level 1 | 1 |
| Bedrooms Count Upper Level 1 | 4 |
| Bathrooms Half Main Level | 1 |
| Bathrooms Full Upper Level 1 | 3 |
| Bathrooms Full Lower Level 1 | 1 |
| Bathrooms Full All Upper Levels | 3 |
| Bathrooms Full All Lower Levels | 1 |
| Bathrooms Count Upper Level 1 | 3.00 |
| Bathrooms Count Lower Level 1 | 1.00 |
| Bathrooms Count All Upper Levels | 3 |
| Bathrooms Count All Lower Levels | 1 |
| Above Grade Unfin Area Units | Square Feet |
| Above Grade Unfin SQFT Source | Estimated |
| Above Grade Finished Area Unit Type | Square Feet |
| Total Baths | 5 |
Exterior Features
| Exterior Amenities | Underground Lawn Sprinkler |
|---|---|
| Pool | No Pool |
| Parking Features | Asphalt Driveway |
| Lot Features | Backs to Trees,Level |
| Water Source | Public |
| Inclusions | 5 Ceiling fans |
| Total Parking Spaces | 6 |
| Garage Features | Garage - Side Entry |
| Type of Parking | Attached Garage,Driveway |
| Foundation Details | Concrete Perimeter |
| Spa | No |
| Water View Y/N | No |
| Lot Size Acres | 1.07 |
| Lot Size Source | Estimated |
| Waterfront Y/N | No |
| Door Features | French,Storm |
| Land Assessed Value | 158500.00 |
| Navigable Water Y/N | No |
| Water Oriented Y/N | No |
| # of Attached Garage Spaces | 2 |
Room Details
| Room | Dimensions | Level | Flooring | Details |
|---|---|---|---|---|
| Bathroom 2 | Upper 1 | Double Sink | ||
| Bathroom 3 | Upper 1 | |||
| Bathroom 3 | Lower 1 | |||
| Bedroom 2 | Upper 1 | Attached Bathroom,Ceiling Fan(s),Flooring - Carpet | ||
| Bedroom 3 | Upper 1 | Flooring - Carpet | ||
| Bedroom 4 | Upper 1 | Flooring - Carpet | ||
| Bedroom 5 | Lower 1 | Flooring - Carpet | ||
| Bonus Room | Lower 1 | Flooring - Carpet | ||
| Breakfast Room | Main | Breakfast Nook,Flooring - Wood | ||
| Dining Room | Main | Flooring - HardWood,Crown Molding,Chair Rail | ||
| Family Room | Main | Flooring - HardWood,Ceiling Fan(s),Fireplace - Wood Burning,Lighting - Recessed | ||
| Half Bath | Main | |||
| Kitchen | Main | Countertop(s) - Granite,Flooring - Wood,Island,Kitchen - Gas Cooking,Lighting - Recessed,Breakfast Nook | ||
| Living Room | Main | Flooring - HardWood | ||
| Primary Bathroom | Upper 1 | Bathroom - Soaking Tub,Bathroom - Walk-In Shower,Double Sink | ||
| Primary Bedroom | Upper 1 | Attached Bathroom,Cathedral/Vaulted Ceiling,Ceiling Fan(s),Flooring - Carpet,Primary Bedroom - Sitting Area,Walk-In Closet(s) | ||
| Recreation Room | Lower 1 | Flooring - Carpet |
Amenities
- Foreclosure
- Views
- Short Sale
- New Construction
- Adult 55+
- Lease To Own
- No HOA Fees
- Furnished
- Primary On Main
- Air Conditioning
- Seller Finance
- Green
- Fixer Upper
- Horse
- Golf
- Fireplace
- Deck
- Garage
- Basement
- Pool
Property vs Single Family Average in 20721
Price
Taxes
Year Built
Visits
 © BRIGHT, All Rights Reserved
