

Primary on Main
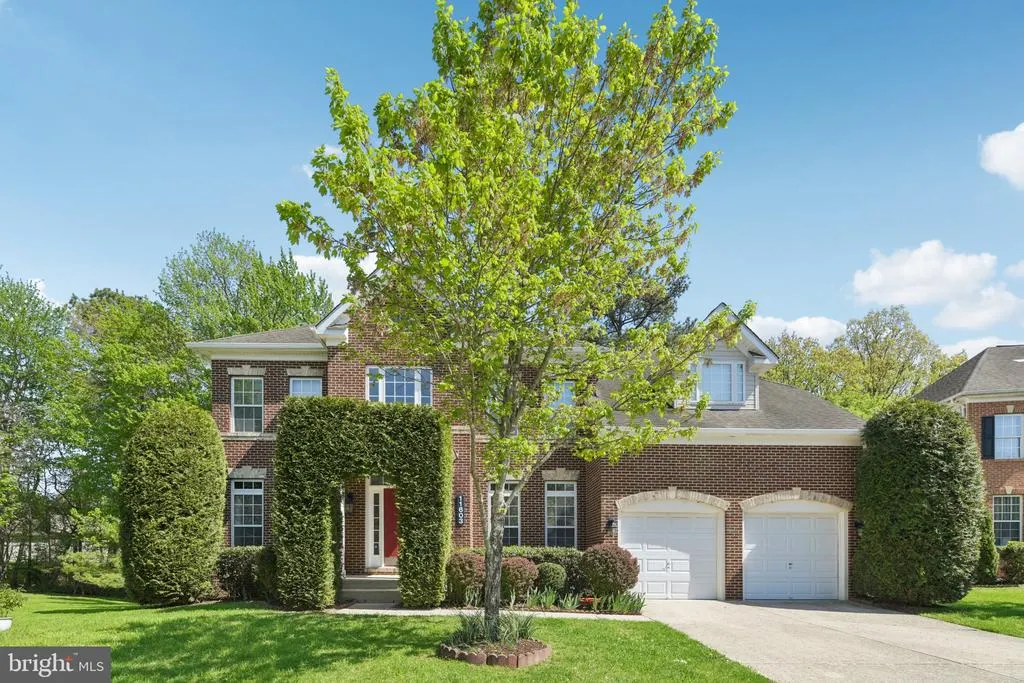
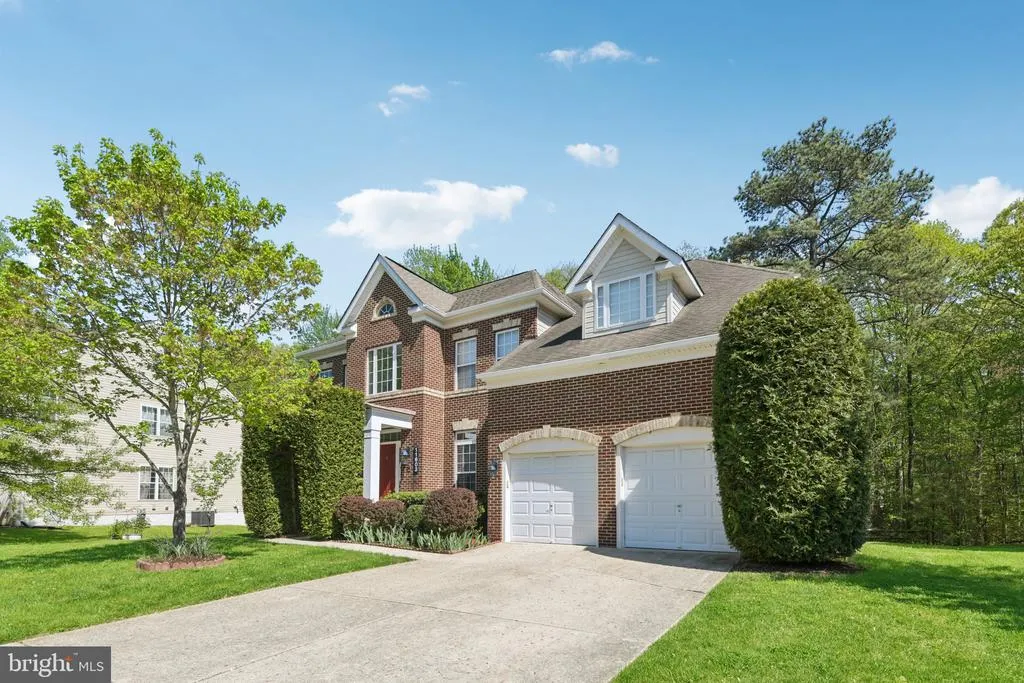
Address
11603 Brigit Court, Bowie, MD
Price
$ 845,000
Property Attributes
- MLS#MDPG2199658
- TypeSingle Family
- Listing Status ACTIVE
- CountyPRINCE GEORGES
- CityBowie
- NeighborhoodOakstone
- Zip20720
- StyleColonial
- Year Built2006
- Taxes$ 8529
- Price$ 845,000
- Bedrooms6
- Full Bathrooms3
- Half Bathrooms1
- Sqr Footage3092
- Lot Size0.24 Acres
Data Source:
Bright MLS
Property Description
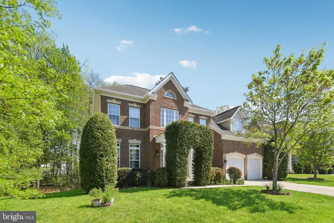
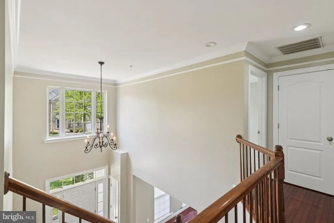
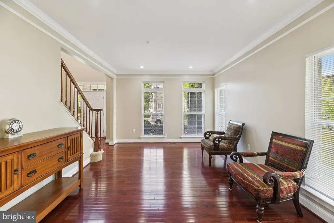
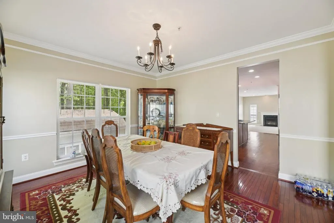
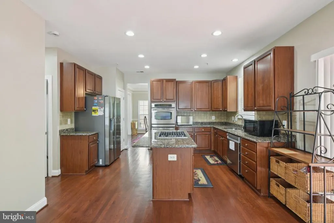
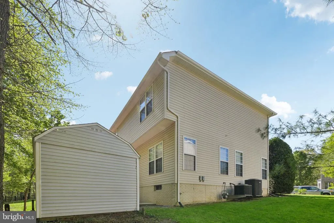
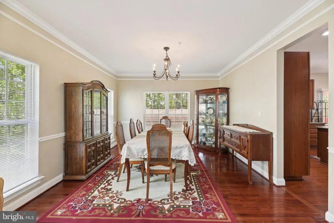
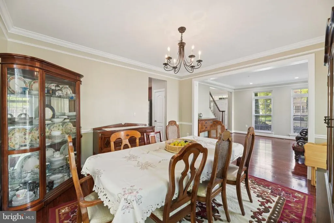
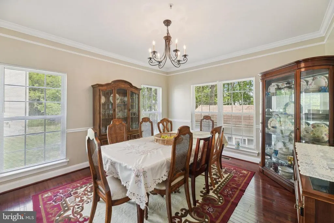
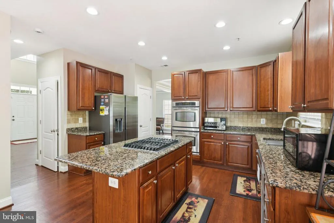
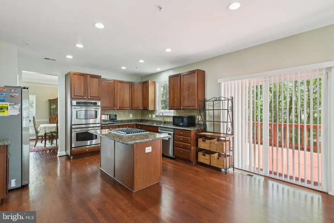
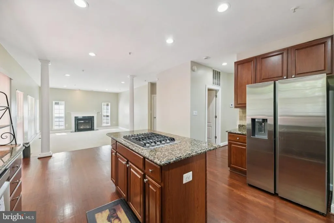
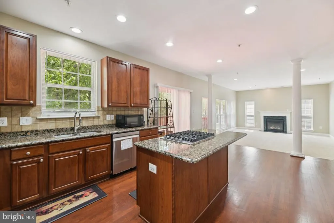
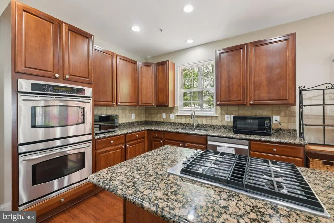
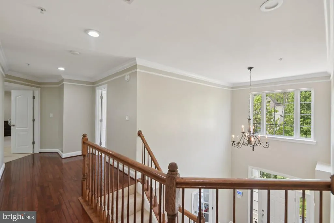
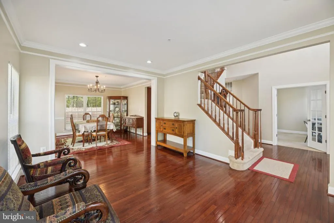
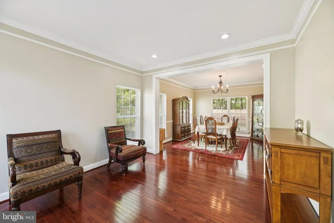
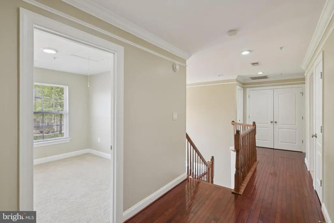
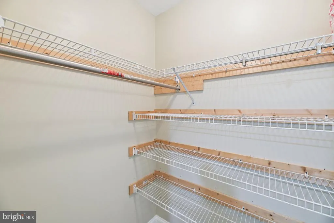
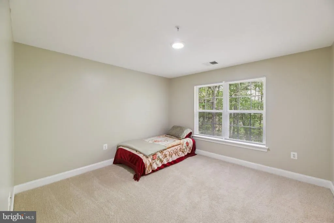
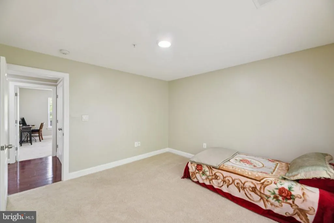
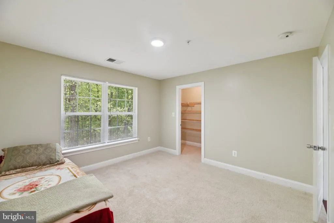
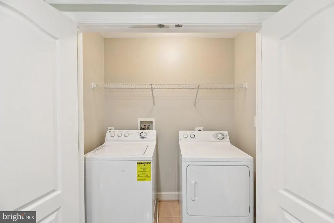
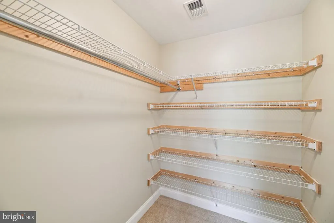
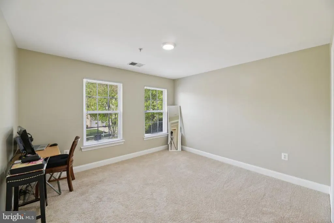
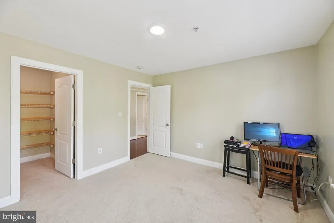
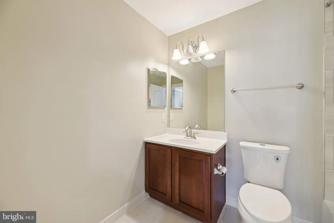
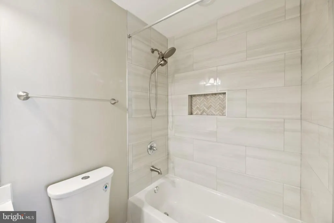
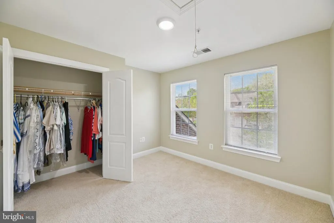
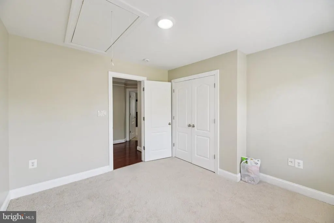
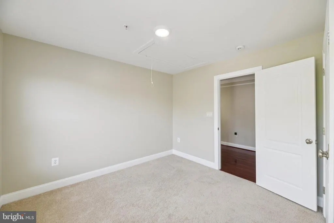
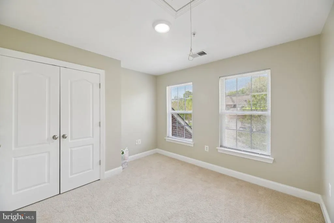
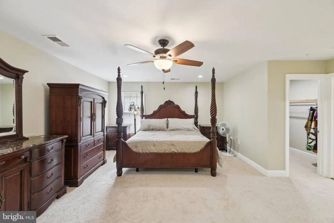
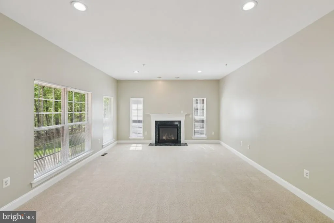
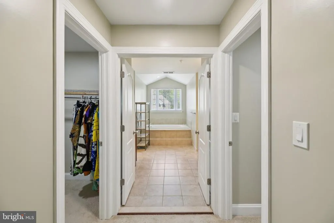
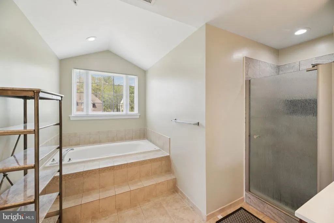
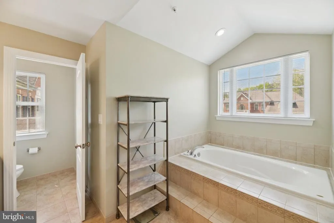
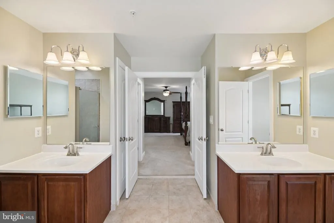
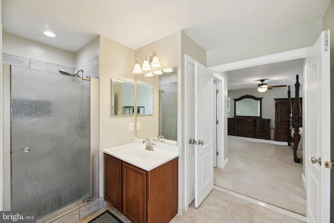
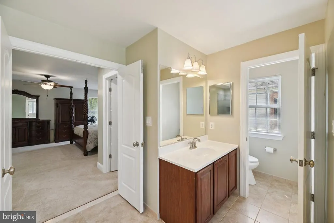
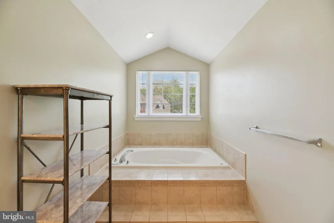
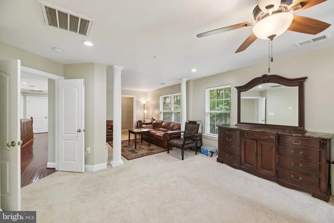
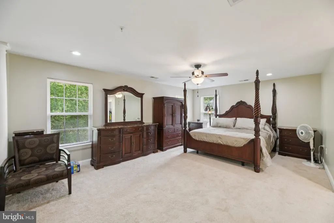
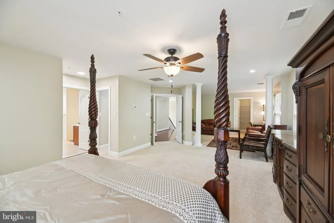
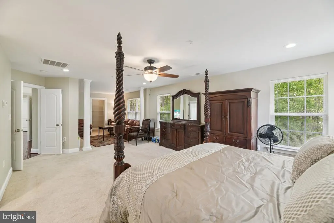
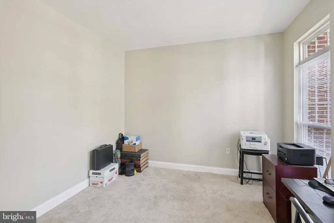
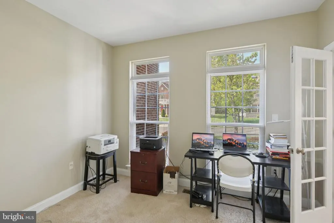
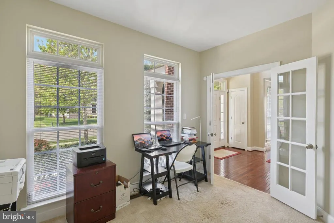
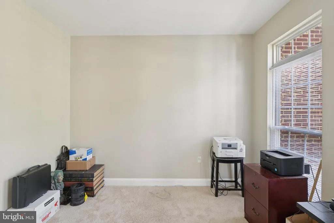
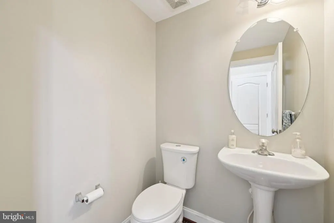
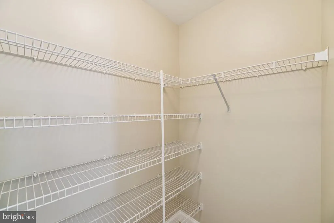
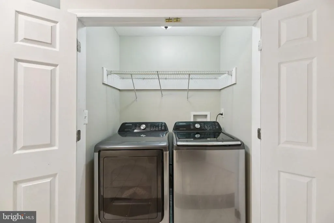
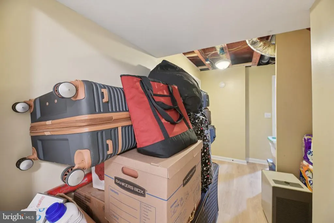
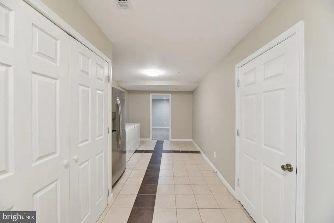
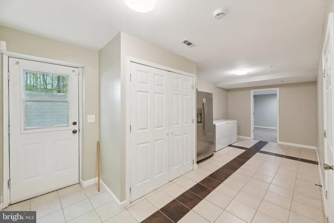
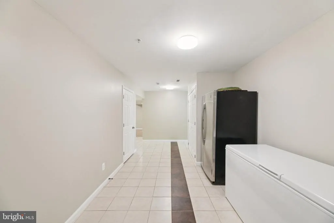
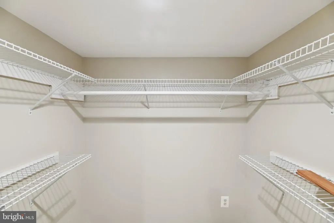
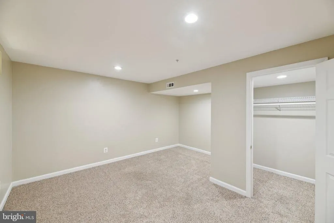
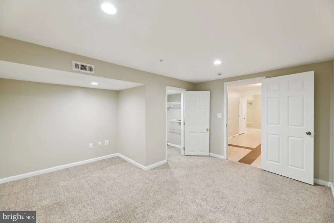
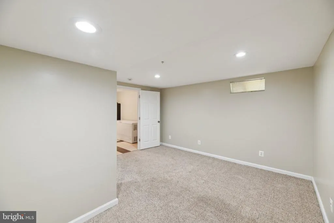
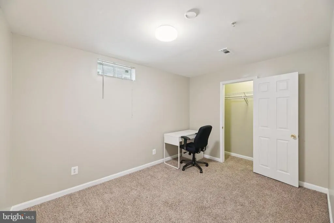
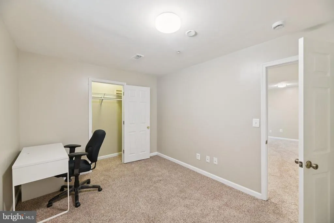
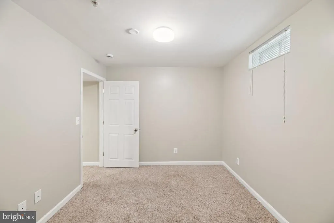
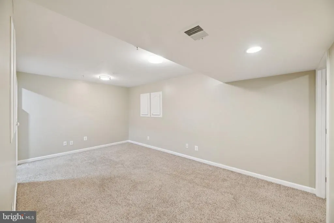
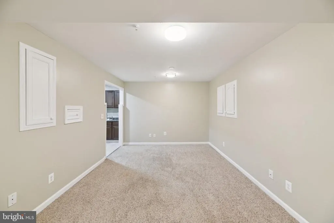
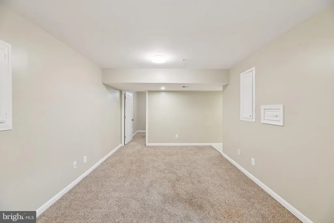
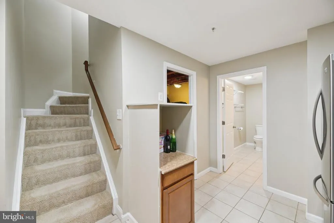
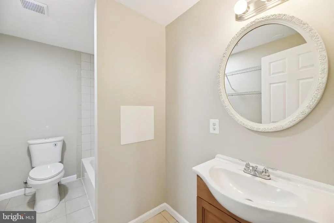
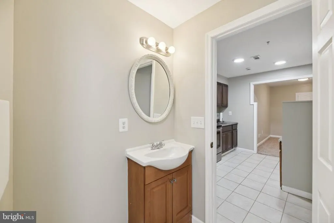
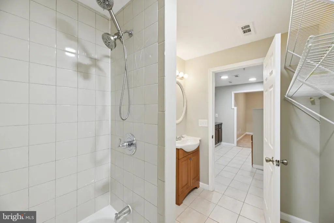
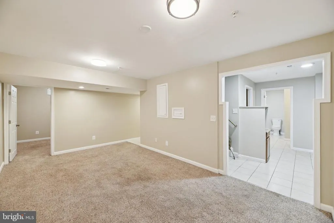
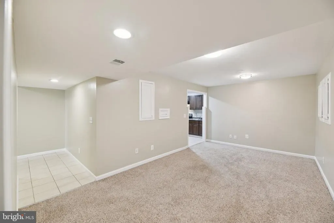
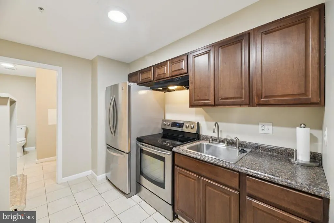
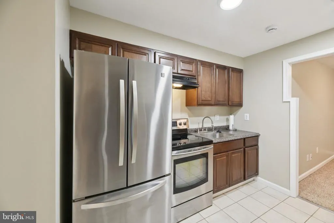
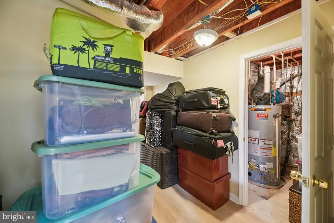
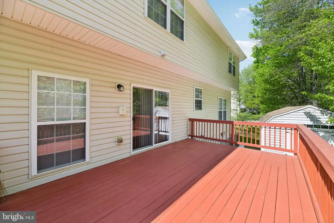
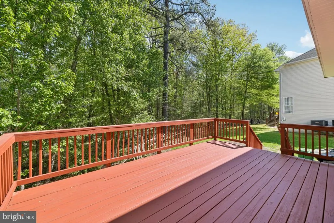
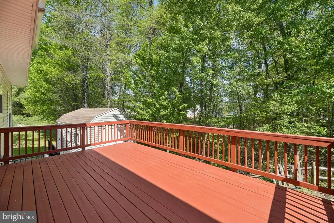
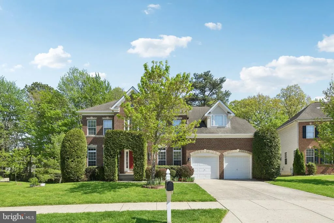
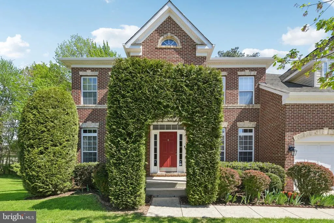
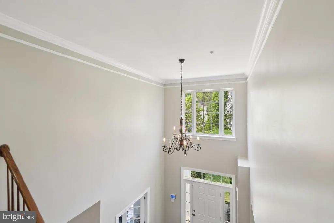
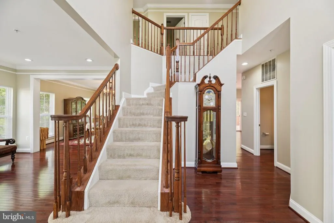
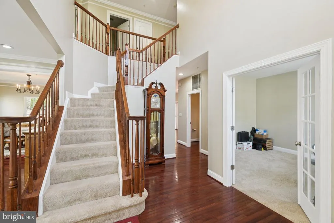
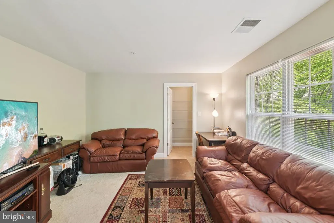
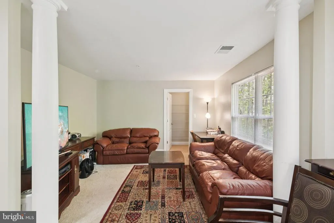
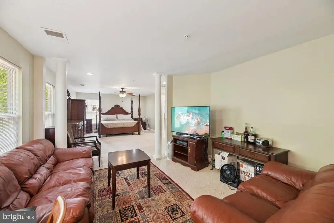
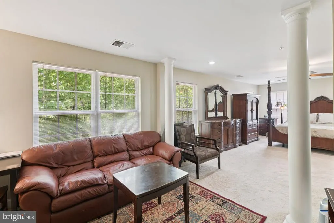
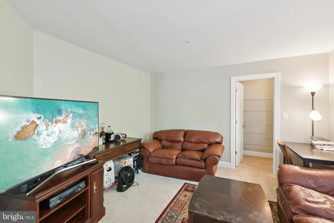
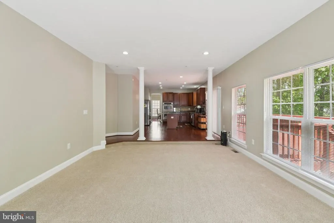
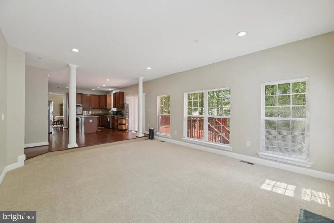
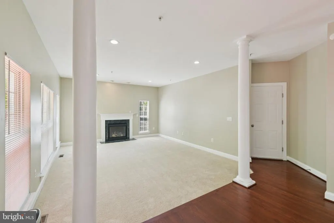
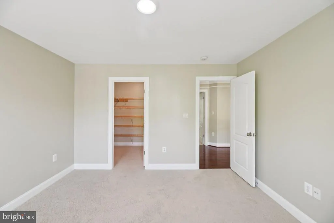
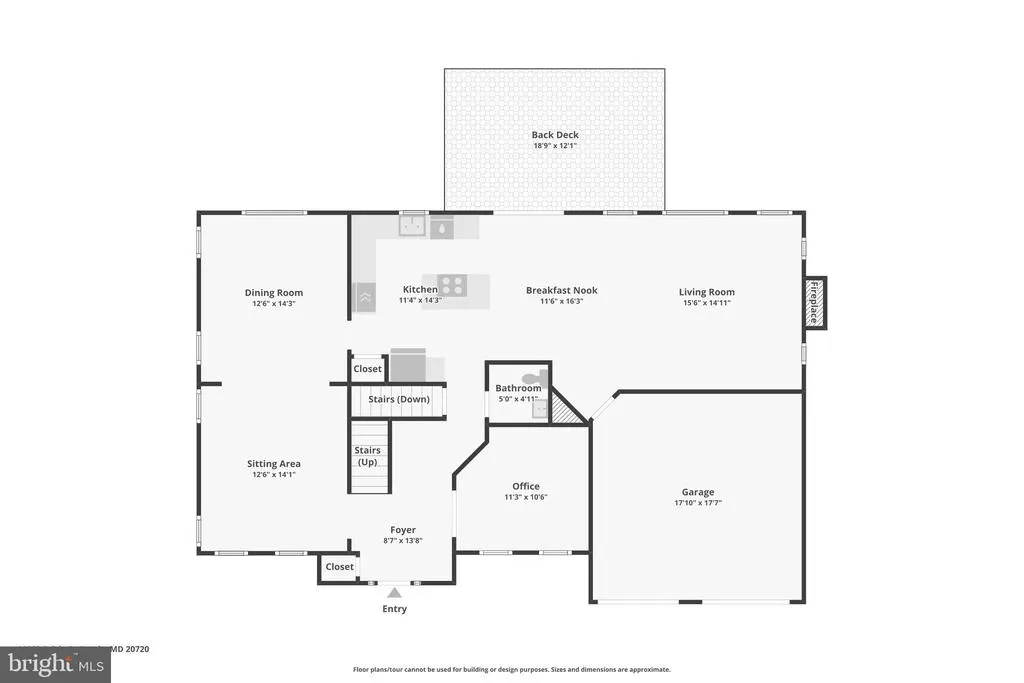
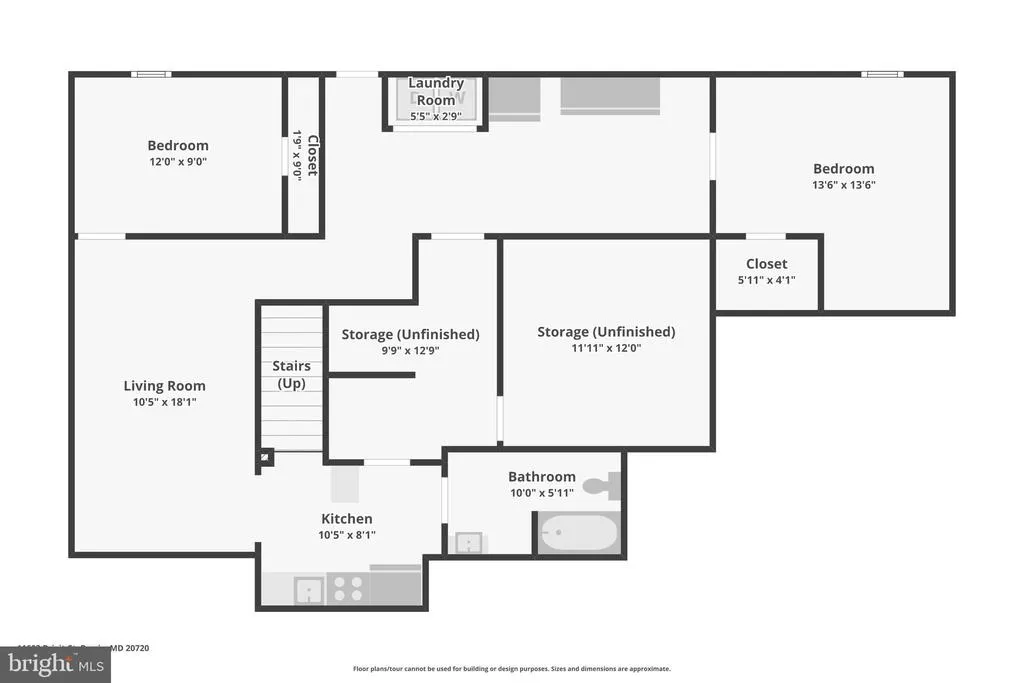
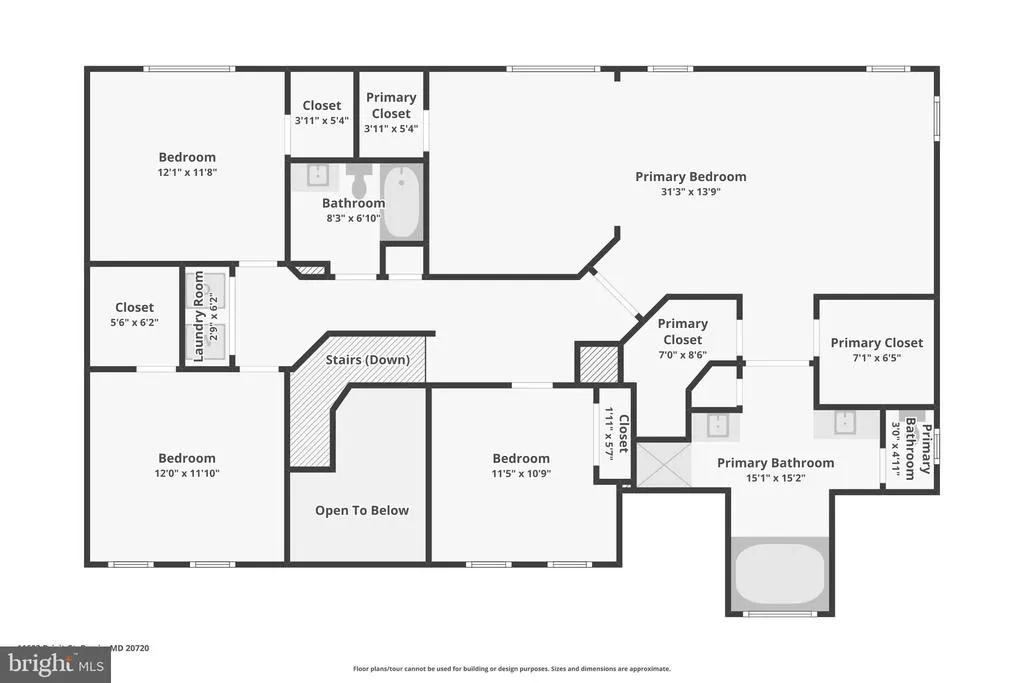
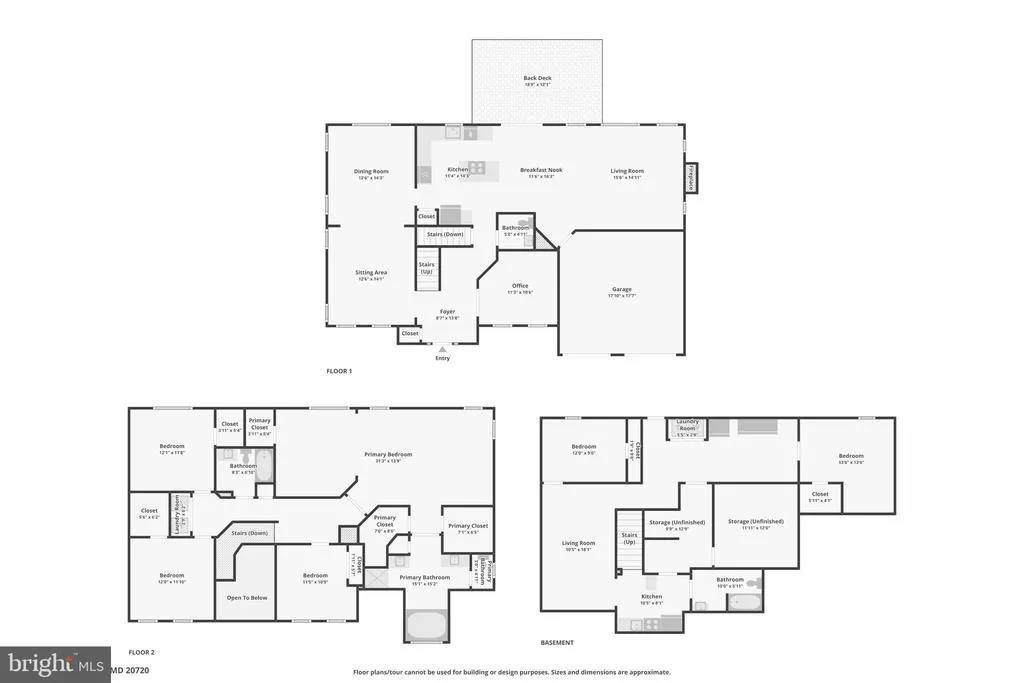
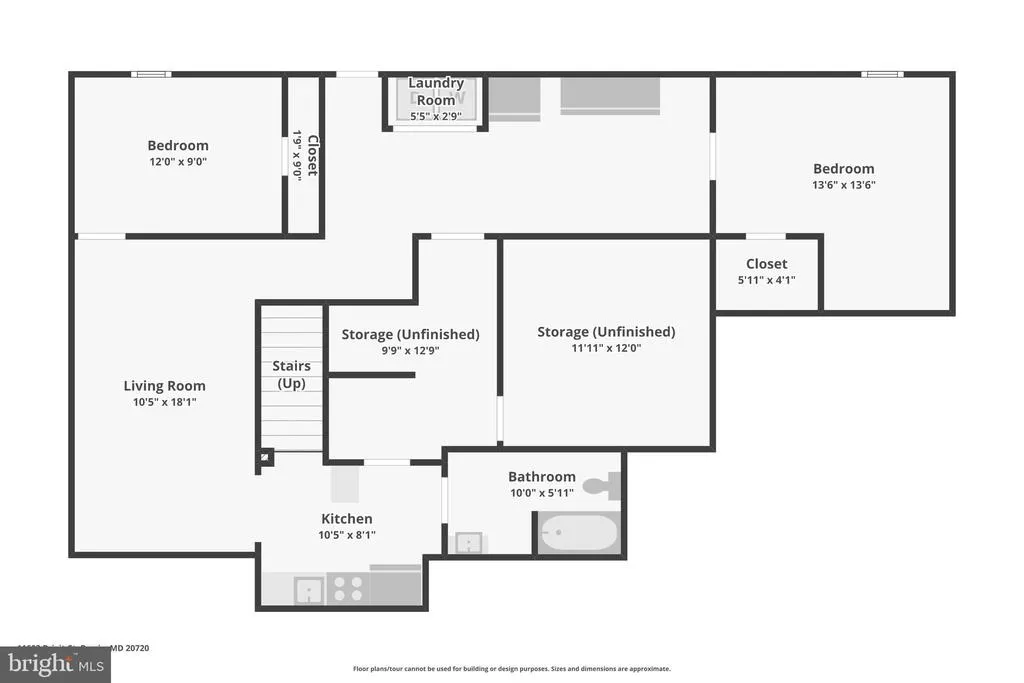
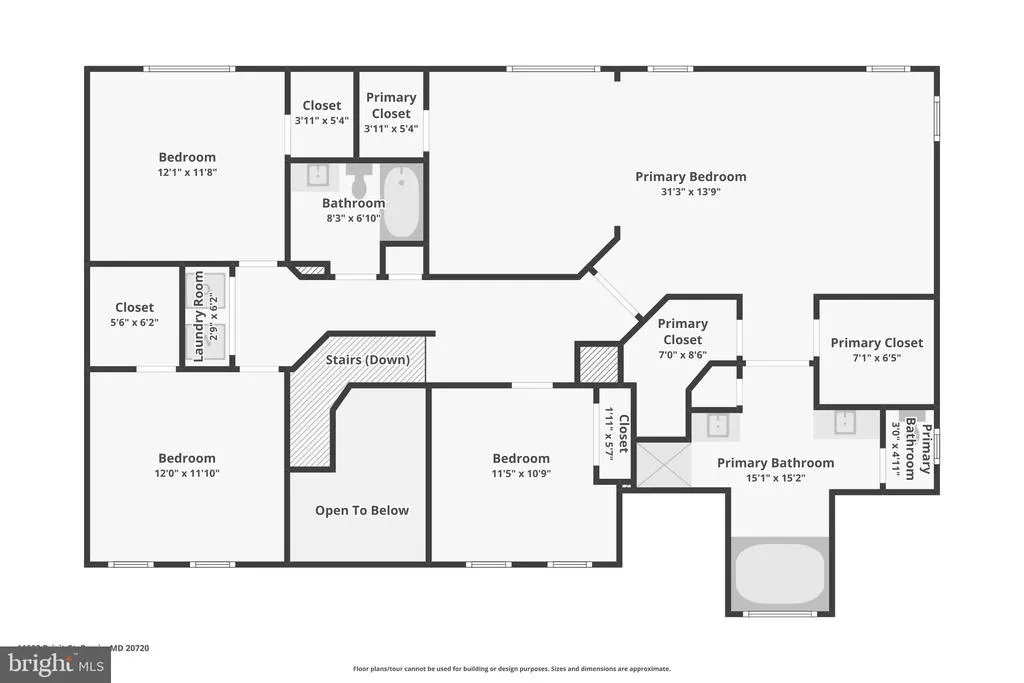
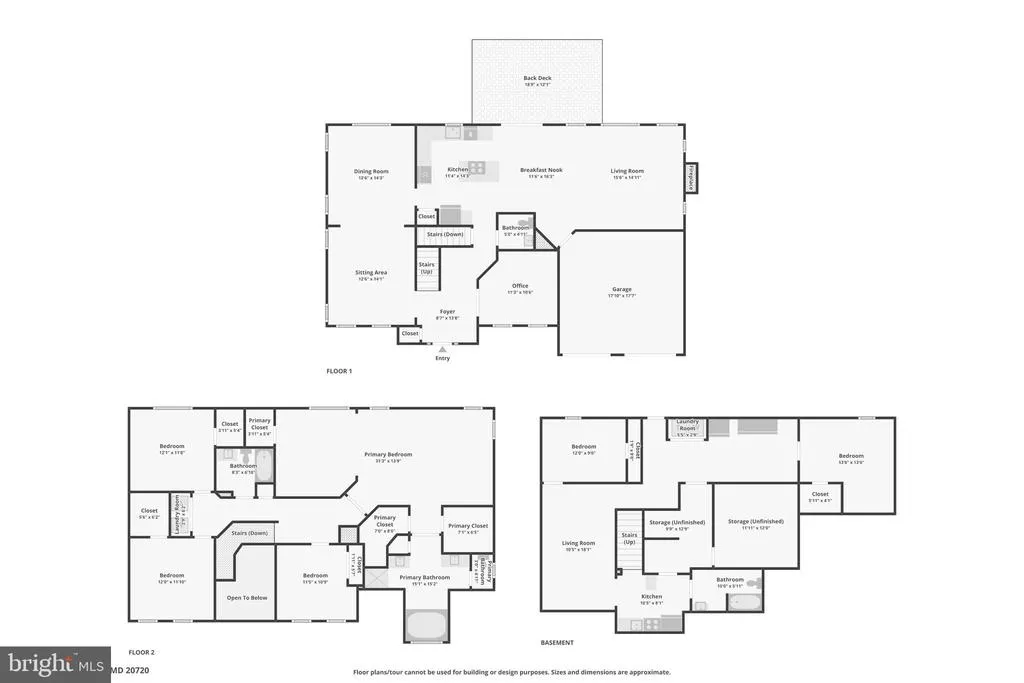
Welcome to 11603 Brigit Ct, a charming and beautifully maintained home by the original owner! This spacious property offers a bright, open floor plan with 6bedrooms and 3.5 bathrooms for a comfortable everyday living. As you step inside, you'll see a gleaming hardwood floors, and abundant natural light throughout. The home features a stunning two-story great room that serves as an airy, impressive focal point, perfect for both relaxing and entertaining. A large formal dining room is ideal for hosting elegant dinners, while the formal living room offers an additional space for conversation and gatherings. At the heart of the home, youll find a gourmet kitchen that is a chefs dream, complete with stainless steel appliances and granite countertops. The home also features a lot of natural light and providing the perfect setting. The main level includes a dedicated first-floor office, ideal for working from home or may be used for a bedroom. Youll also appreciate the convenience and elegance of both a front staircase and the backyard deck, offering easy access and flow throughout the home. Upstairs, the luxurious primary suite offers a peaceful retreat with a walk-in closet and a spa-like ensuite bathroom featuring a large soaking tub. The additional bedrooms are generously sized, providing plenty of space for family or guests. Step outside to the shed that provides extra storage space, private backyard with beautiful trees to provide comfort and privacy for summer barbecues, outdoor dining, and year-round enjoyment. This beautiful property also includes a spacious two-car garage, offering ample parking and storage. The basement is set up as a 2bedroom with a full bath, great for extra private living. This beautiful home is conveniently located near shopping, dining, and major commuter routes, this home offers the perfect blend of luxury and convenience. Dont miss the opportunity to make this your dream home.
| Price History | |
|---|---|
| 4/17/2026 | Listed $845,000 |
General Features
| Living Area | 3092 |
|---|---|
| Sewer | Public Sewer |
| Heating | Central |
| Cooling | Central A/C |
| Possession | Settlement |
| Zoning | RR |
| HOA Fee | 50.00 |
| Garage Spaces | 2.00 |
| Architectural Style | Colonial |
| Construction Materials | Frame |
| School District | PRINCE GEORGE'S COUNTY PUBLIC SCHOOLS |
| Year Built | 2006 |
| Levels | 3 |
| Tax Year | 2025 |
| Ownership | Fee Simple |
| Cool Fuel | Other |
| Accessibility | Level Entry - Main |
| Assoc Fee Paid Per | Monthly |
| County | PRINCE GEORGES |
| New Construction | No |
| Property Type | Residential |
| HOA | Yes |
| Subdivision Name | OAKSTONE |
| Garage Y/N | Yes |
| Water Access Y/N | No |
| Other Structures | Above Grade,Below Grade |
| Full Baths | 3 |
| Status | ACTIVE |
| Directions | GPS |
| City | BOWIE |
| Senior Community Y/N | No |
| Lot Size Units | Square Feet |
| Lot Size Square Feet | 10617.00 |
| Tax Assessed Value | 601267.0 |
| Tax Annual Amount | 8529.0 |
| Structure Type | Detached |
| Condo/Coop Association fee Y/N | No |
| Bathrooms Count Main Level | 1.00 |
| Price Per Sq Ft Total AG | 273.29 |
| Lease Considered Y/N | No |
| Vacation Rental Y/N | No |
| Virtual Tour | https://media.zillowmediaexperts.com/sites/rmoplmpg/unbranded |
| Total SQFT | 4484 |
| Standard Status | Active |
| Year Built Source | Assessor |
| Legal Subdivision | OAKSTONE |
| Tax Lot | 17 |
Interior Features
| Heating Fuel | Other |
|---|---|
| Basement | Fully Finished,Rear Entrance,Walkout Stairs |
| Total Fireplaces | 1 |
| Hot Water | Other,Natural Gas |
| Basement (Y/N) | Yes |
| Heating Y/N | Yes |
| Fireplace Y/N | Yes |
| Above Grade Finished Area | 3092 |
| Half Baths | 1 |
| Central Air Y/N | Yes |
| Total Bedrooms | 6 |
| Main Level Bedrooms | 1 |
| Below Grade Finished Area Unit Type | Square Feet |
| LivingAreaSource | Assessor |
| Below Grade Unfin Area Units | Square Feet |
| Below Grade Unfin SQFT | 1392 |
| Below Grade Unfin SQFT Source | Assessor |
| Below Grade Finished Area Source | Assessor |
| Bedrooms Count All Lower Levels | 1 |
| Bedrooms Count All Upper Levels | 4 |
| Bedrooms Count Lower Level 1 | 1 |
| Bedrooms Count Upper Level 1 | 4 |
| Bathrooms Half Main Level | 1 |
| Bathrooms Full Upper Level 1 | 2 |
| Bathrooms Full Lower Level 1 | 1 |
| Bathrooms Full All Upper Levels | 2 |
| Bathrooms Full All Lower Levels | 1 |
| Bathrooms Count Upper Level 1 | 2.00 |
| Bathrooms Count Lower Level 1 | 1.00 |
| Bathrooms Count All Upper Levels | 2 |
| Bathrooms Count All Lower Levels | 1 |
| Above Grade Finished Area Source | Assessor |
| Above Grade Finished Area Unit Type | Square Feet |
| Total Baths | 4 |
Exterior Features
| Pool | No Pool |
|---|---|
| Water Source | Public |
| Total Parking Spaces | 2 |
| Garage Features | Garage - Front Entry |
| Type of Parking | Attached Garage,Driveway,Off Street |
| Land Use Code | R |
| Foundation Details | Concrete Perimeter |
| Water View Y/N | No |
| Lot Size Acres | 0.24 |
| Lot Size Source | Assessor |
| Waterfront Y/N | No |
| Land Assessed Value | 151300.00 |
| Navigable Water Y/N | No |
| Water Oriented Y/N | No |
| # of Attached Garage Spaces | 2 |
Amenities
- Foreclosure
- Views
- Short Sale
- New Construction
- Adult 55+
- Lease To Own
- No HOA Fees
- Furnished
- Primary On Main
- Air Conditioning
- Seller Finance
- Green
- Fixer Upper
- Horse
- Golf
- Fireplace
- Deck
- Garage
- Basement
- Pool
Property vs Single Family Average in 20720
Price
Taxes
Year Built
Visits
 © BRIGHT, All Rights Reserved
