

Address
14202 Derby Ridge Road, Bowie, MD
Price
$ 939,990
Property Attributes
- MLS#MDPG2198870
- TypeSingle Family
- Listing Status ACTIVE
- CountyPRINCE GEORGES
- CityBowie
- NeighborhoodFairview Manor
- Zip20721
- StyleColonial
- Year Built2007
- Taxes$ 12368
- Price$ 939,990
- Bedrooms4
- Full Bathrooms4
- Half Bathrooms1
- Sqr Footage5116
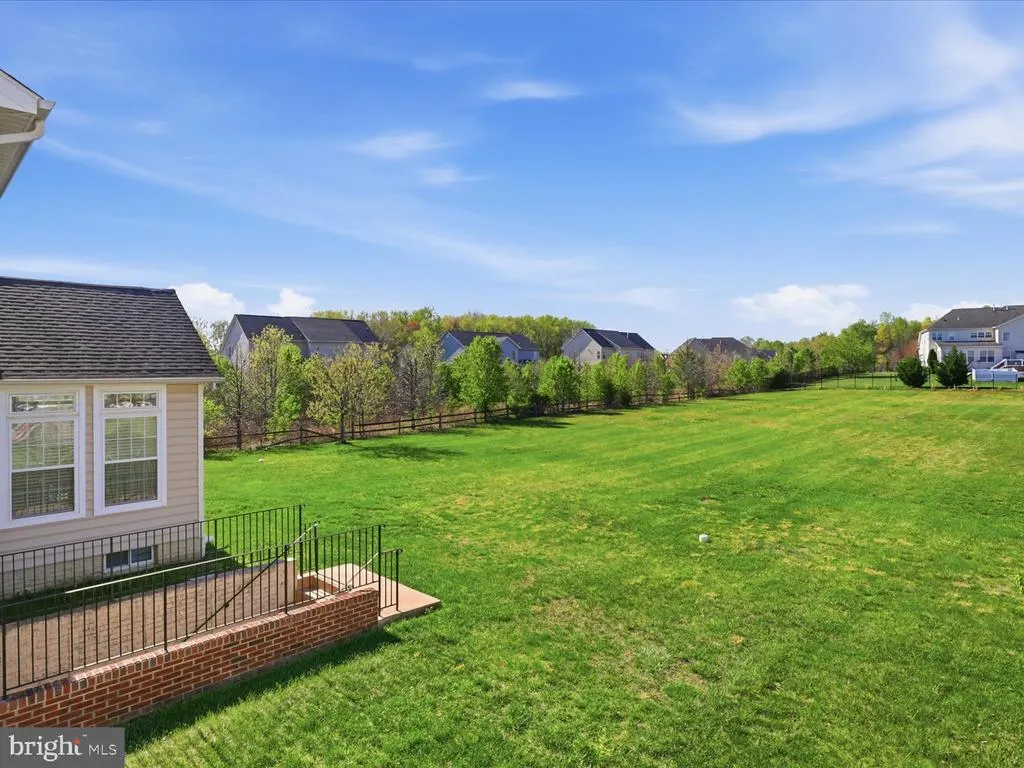
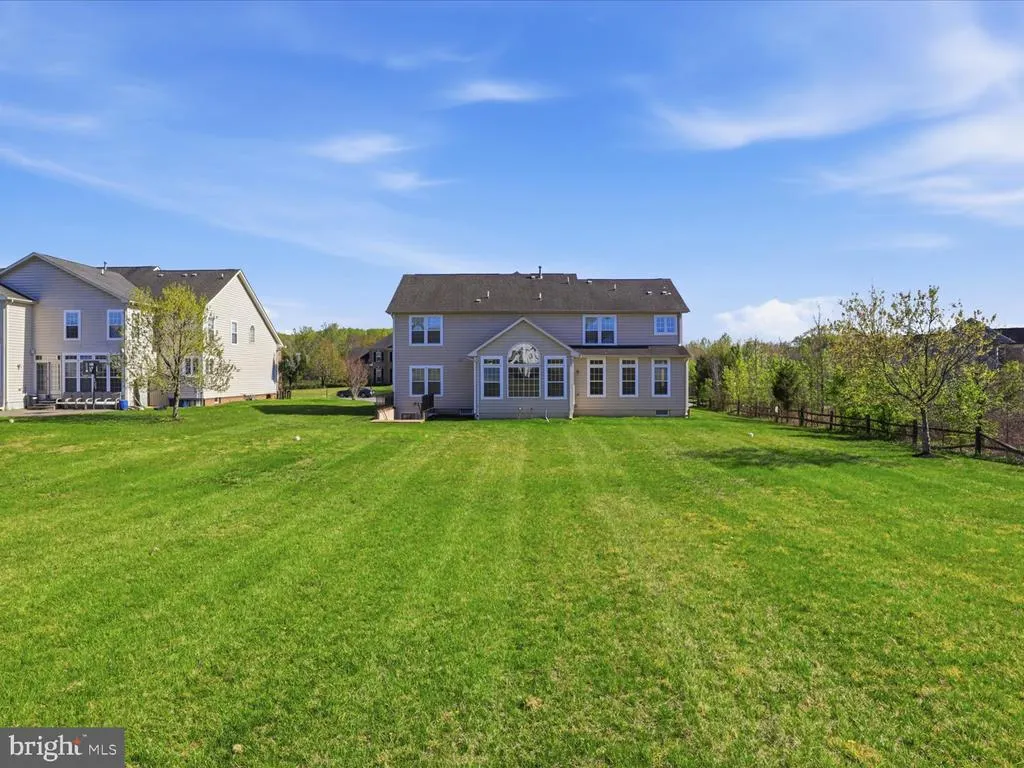
- Lot Size0.78 Acres
Data Source:
Bright MLS
Property Description
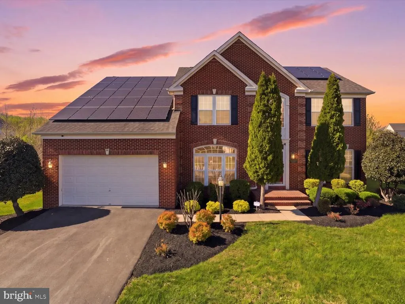
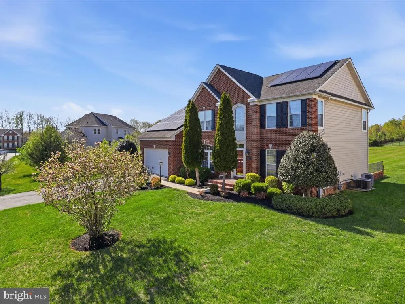
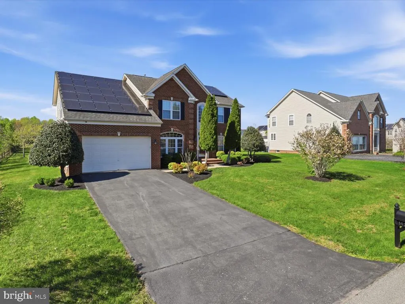
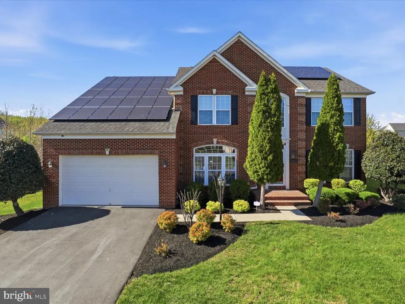
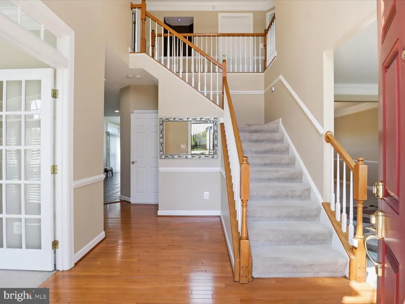
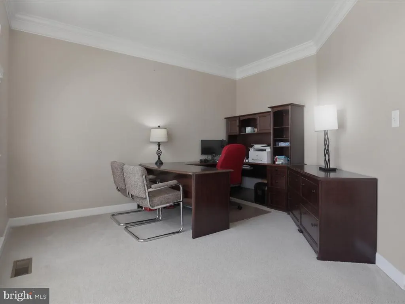
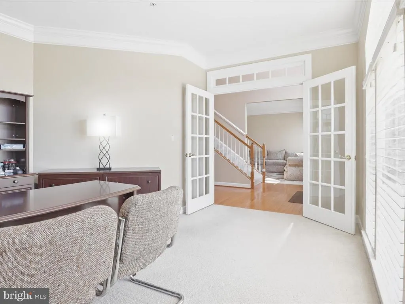
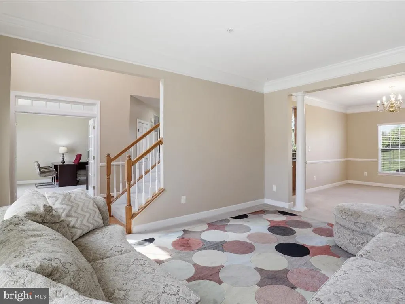
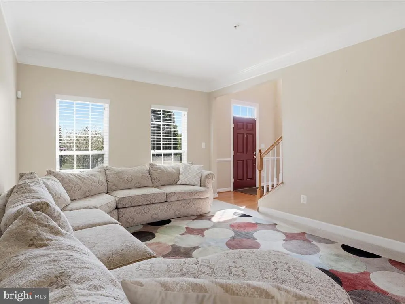
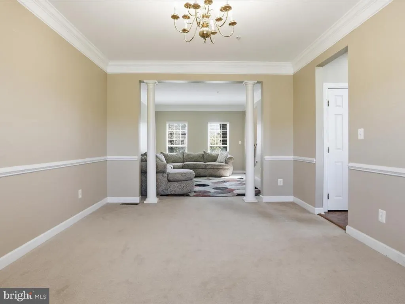
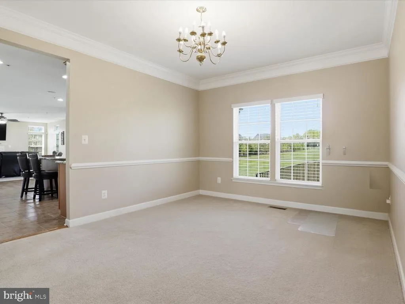
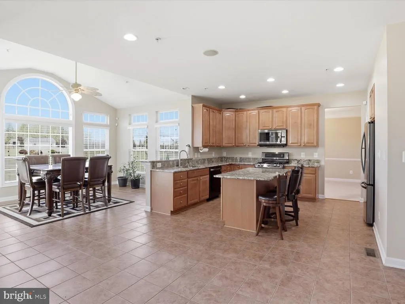
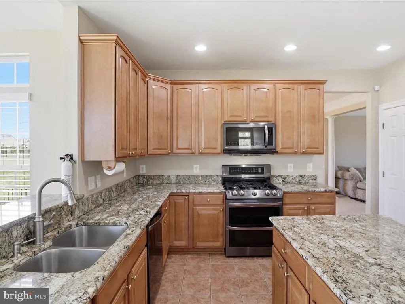
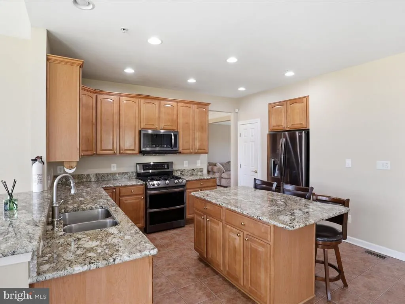
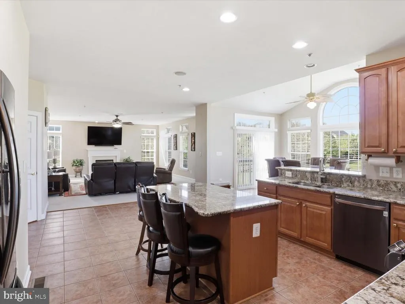
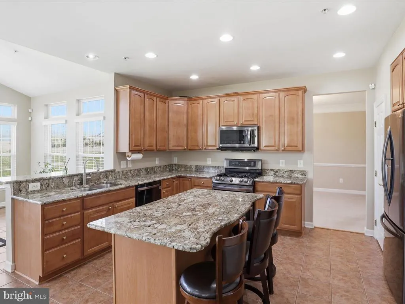
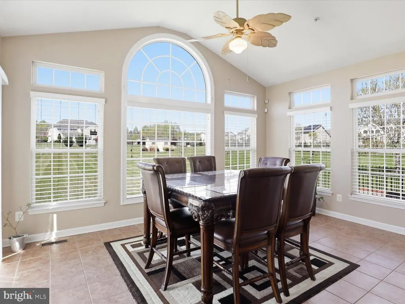
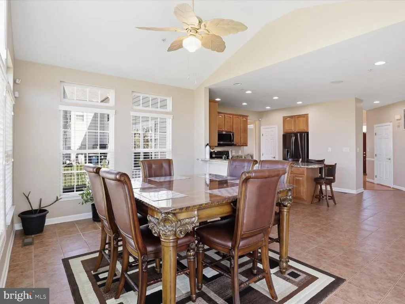
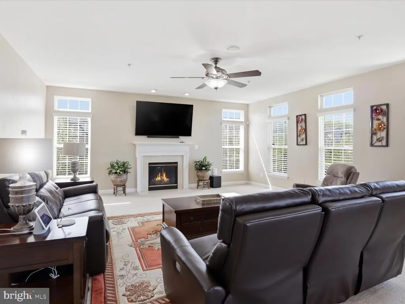
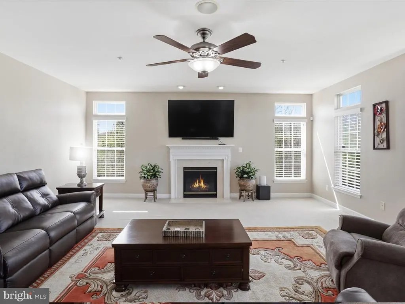
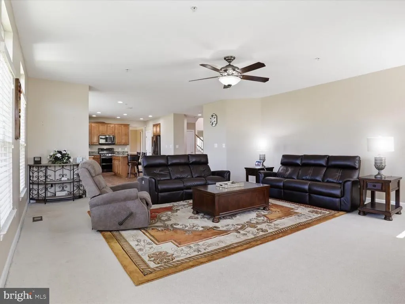
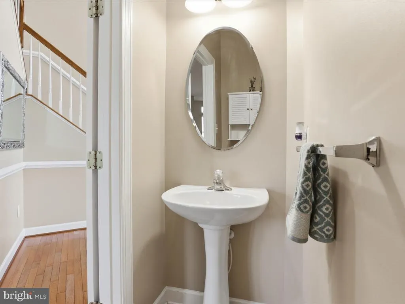
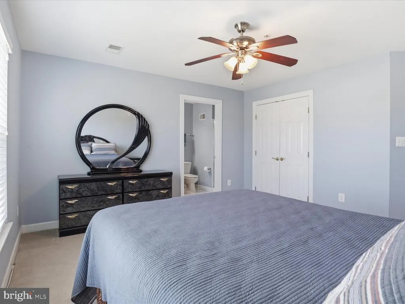
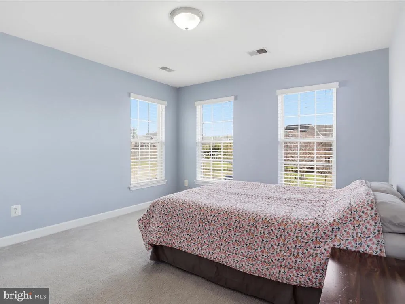
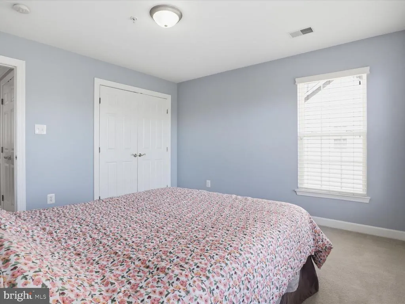
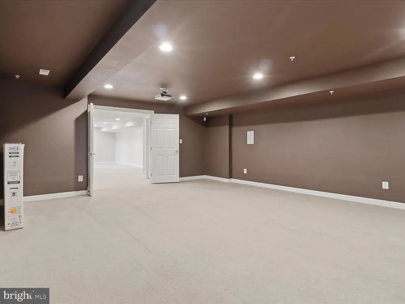
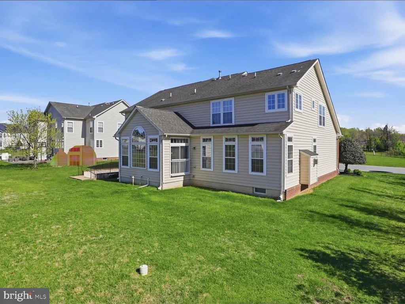
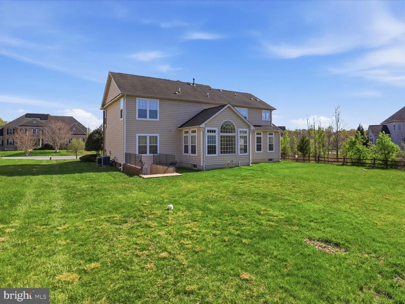
Welcome to this stunning brick-front Colonial in the highly sought-after Mount Oak community, offering over5,400 finished square feetof exceptional living space. One of the homes mosta valuable feature is itsfully paid-off Suniva solar panel system, allowing the current ownersto enjoyvirtually no electric bills throughout the yearwhen using normal household electricity,only a minimal utility meter charge.This impressive home features4 spacious bedrooms, 4 full bathrooms, and 1 half bathroom. A grand two-story foyer creates a striking first impression and leads to elegant formal living and dining rooms. Just beyond the foyer, you will find a private home office, complete with beautiful furnishings, and a convenient powder room. The heart of the home is the expansive open-concept living area, featuring a large family room, gourmet kitchen, morning room, laundry room, and access to the attached 2-car garage. The kitchen is designed for both everyday living and entertaining, showcasing a large center island, granite countertops, stainless steel appliances, and abundant cabinetry. The adjoining sun-filled morning room provides future direct access to the backyard, and the spacious family room featuresa cozy gas fireplace. Additional highlights include a built-in security system, whole-home speaker systemand five ceiling fans throughout the home.Now with a HUGE price improvement of sixty thousand dollars ($60,000.00) and new easy financing( Low down FHA, No money down VA and a possible FHA Assumption etc).Security system can be disarmed with a prior approved appointment.For additional information, please call the helpful Listing Agent.WELCOME HOME!
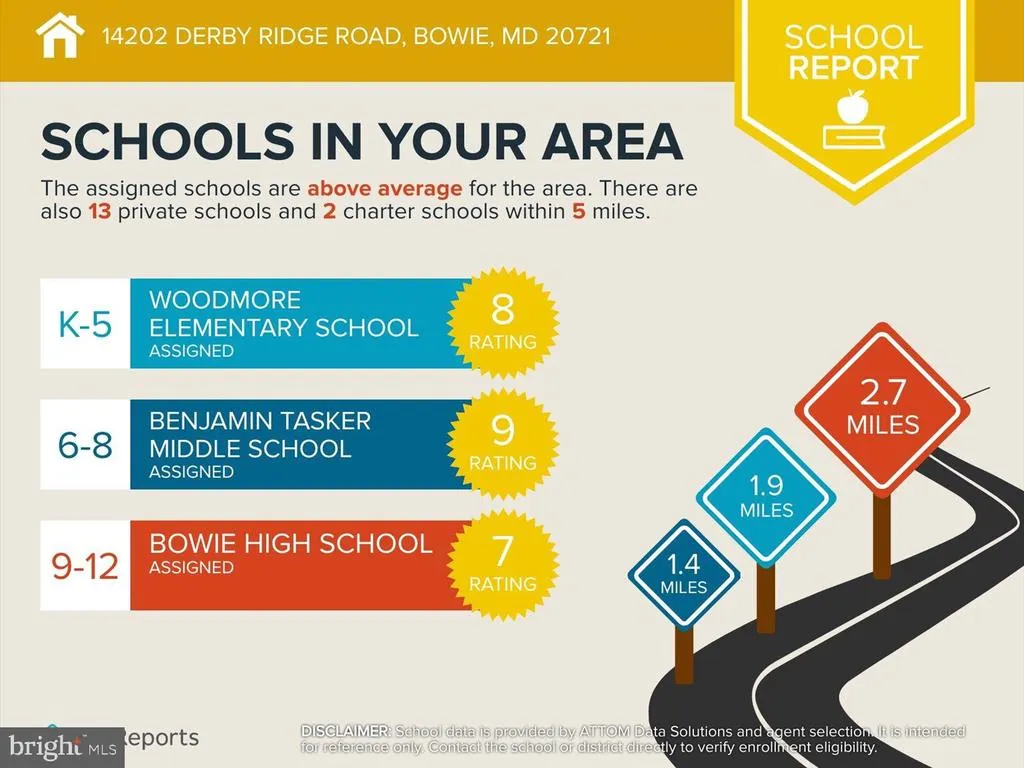
| Elementary School | Middle School | High School |
|---|---|---|
| Woodmore Elementary School | Benjamin Tasker Middle School | Bowie High School |
| Price History | |
|---|---|
| 4/12/2026 | Listed $999,900 |
| 6/15/2026 | 6$939,990 |
General Features
| Living Area | 5116 |
|---|---|
| Sewer | Public Sewer,Grinder Pump |
| Heating | Forced Air,Heat Pump(s),Solar - Active |
| Cooling | Central A/C,Ceiling Fan(s) |
| Possession | 0-30 Days CD,Settlement |
| Roof | Shingle |
| Appliances | Built-In Microwave,Dishwasher,Disposal,Exhaust Fan,Icemaker,Microwave,Oven/Range - Gas,Refrigerator |
| Zoning | RE |
| HOA Fee | 725.00 |
| Garage Spaces | 2.00 |
| Association Fee Includes | Common Area Maintenance |
| Architectural Style | Colonial |
| Security Features | Monitored,Motion Detectors,Security System,Smoke Detector,Sprinkler System - Indoor |
| Construction Materials | Frame,Brick Front |
| School District | PRINCE GEORGE'S COUNTY PUBLIC SCHOOLS |
| Year Built | 2007 |
| Electric | 200+ Amp Service,Circuit Breakers |
| Levels | 3 |
| Tax Year | 2025 |
| Ownership | Fee Simple |
| Cool Fuel | Electric |
| Accessibility | None |
| Assoc Fee Paid Per | Annually |
| County | PRINCE GEORGES |
| New Construction | No |
| Property Type | Residential |
| HOA | Yes |
| Subdivision Name | FAIRVIEW MANOR |
| Facing Direction | Northeast |
| Garage Y/N | Yes |
| Water Access Y/N | No |
| Other Structures | Above Grade,Below Grade |
| Transportation | Airport less than 10 miles |
| Full Baths | 4 |
| Status | ACTIVE |
| Directions | ROUTE 50 TO 197 NORTH,LEFT AT OLD ANAPOLIS RD,LEFT AT CHURCH ROAD,LEFT AT DAWN WHISTLE WAY (PAST FREEWAY AIRPORT),LEFT AT DERBY RIDGE RD TO FIRST HOUSE ON LEFT,#14202 |
| City | BOWIE |
| Disclosures | Airport Location,Prop Disclosure,Subject to Condo/HOA Docs |
| Association Name | COLLINGBROOK HOMEOWNER'S ASSOCIATION |
| Senior Community Y/N | No |
| Lot Size Units | Square Feet |
| Lot Size Square Feet | 33899.00 |
| Tax Assessed Value | 869233.0 |
| Tax Annual Amount | 12368.0 |
| Home Warranty Y/N | No |
| Property Condition | Excellent |
| Structure Type | Detached |
| Condo/Coop Association fee Y/N | No |
| Bathrooms Count Main Level | 1.00 |
| Above Grade Unfin SQFT | 3512 |
| Price Per Sq Ft Total AG | 267.65 |
| Acceptable Financing | Cash,Conventional,FHA,VA,Negotiable |
| Additional Parcels Y/N | No |
| Avg. Electric Per Month | 1.0 |
| Avg. Gas Per Month | 100.0 |
| Historic Y/N | No |
| Lease Considered Y/N | No |
| Vacation Rental Y/N | No |
| Virtual Tour | https://homes.amazinglistingphotos.com/14202-Derby-Ridge-Rd/idx |
| Total SQFT | 8828 |
| Builder Name | NVR |
| Standard Status | Active |
| Year Built Source | Assessor |
| Legal Subdivision | COLLINGBROOK |
| Tax Lot | 49 |
| Association Recreation Fee | No |
Interior Features
| Interior Amenities | Ceiling Fan(s),Chair Railings,Crown Moldings,Floor Plan - Open,Formal/Separate Dining Room,Intercom,Kitchen - Island,Pantry,Recessed Lighting,Sprinkler System,Walk-in Closet(s),Window Treatments,Wood |
|---|---|
| Heating Fuel | Electric,Natural Gas |
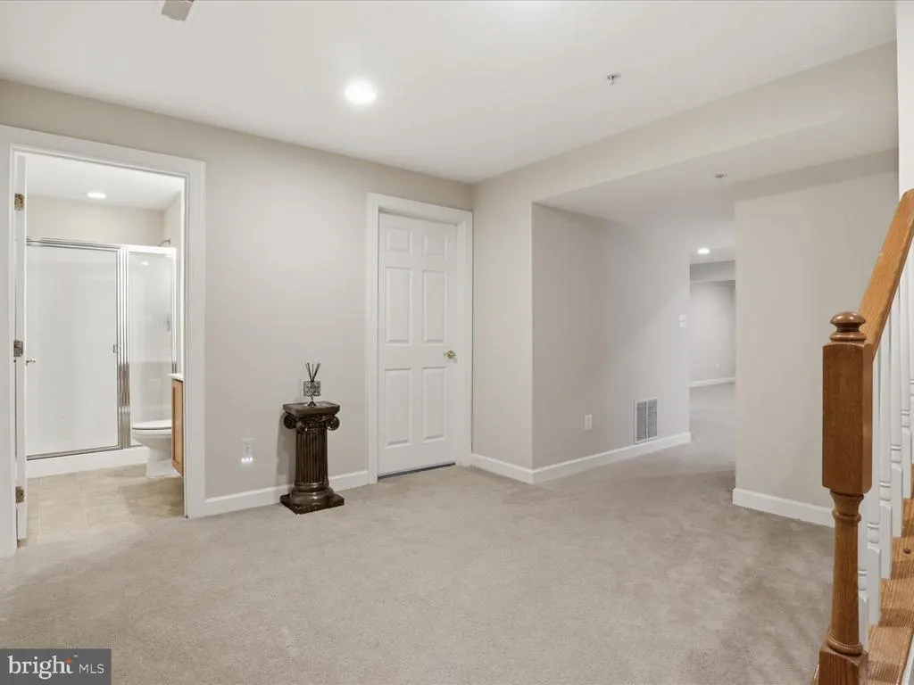
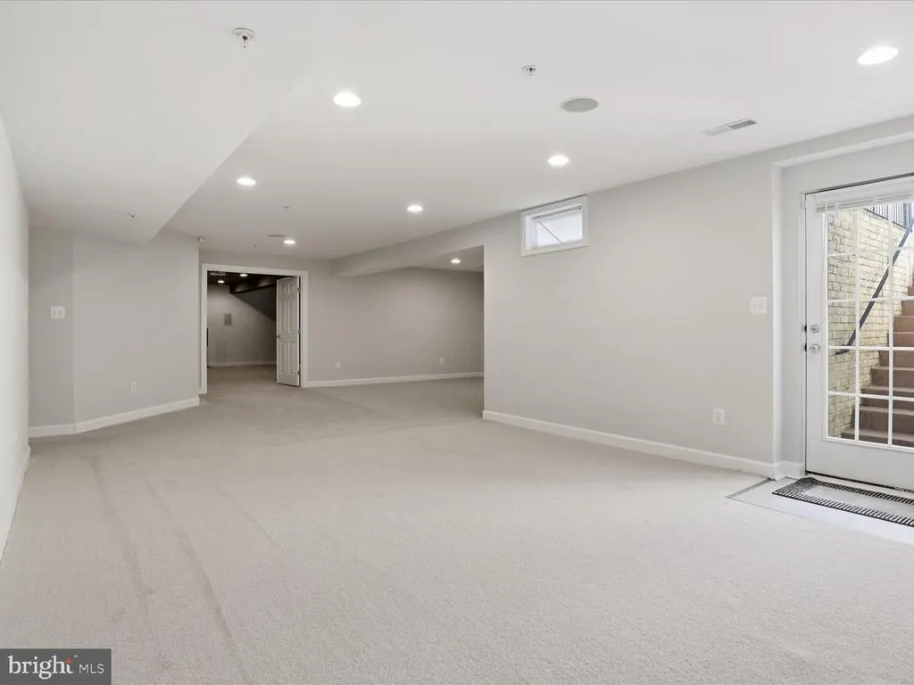
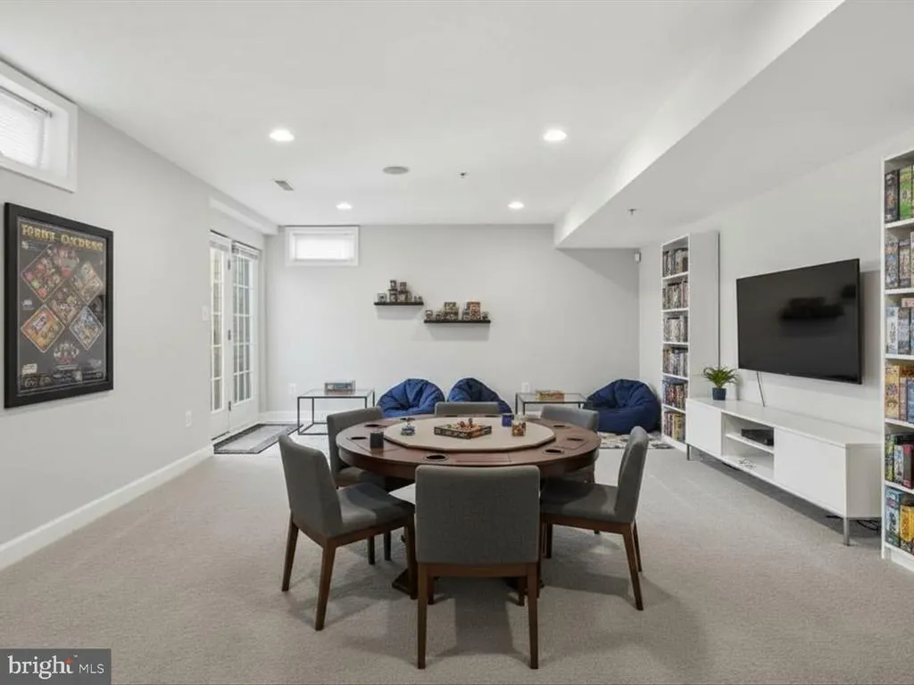
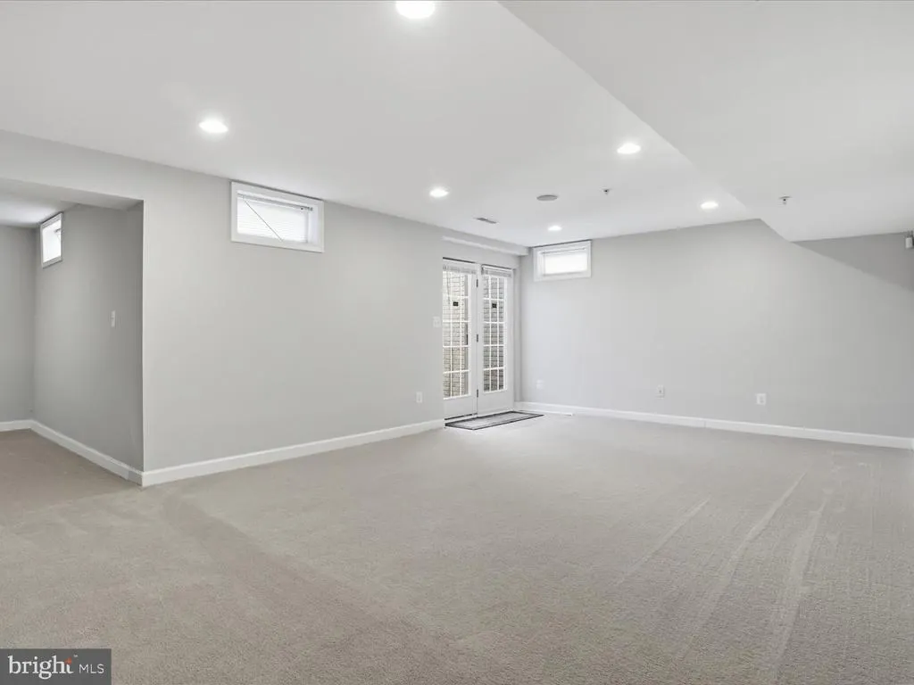
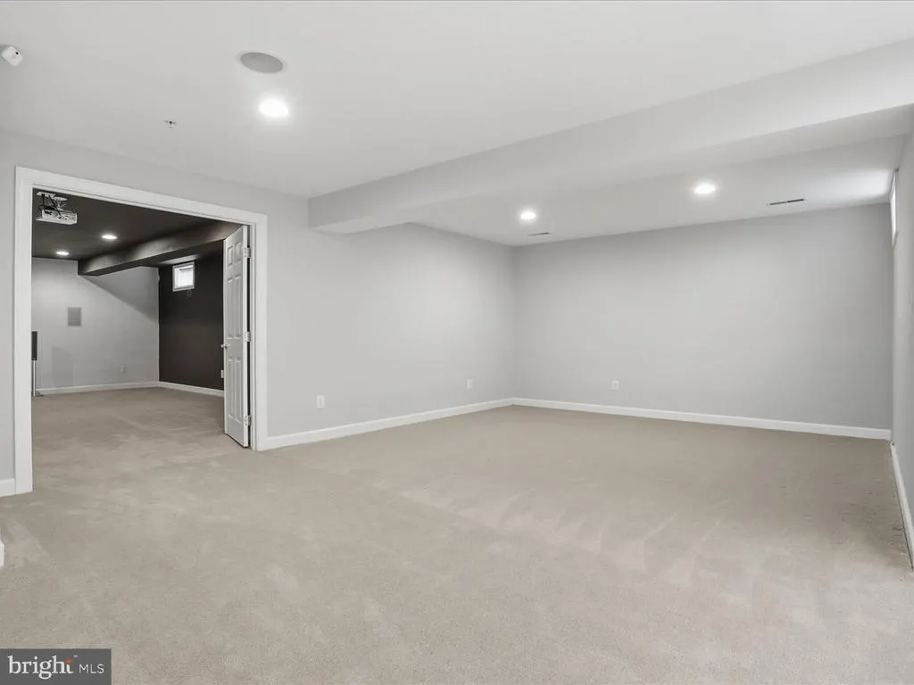
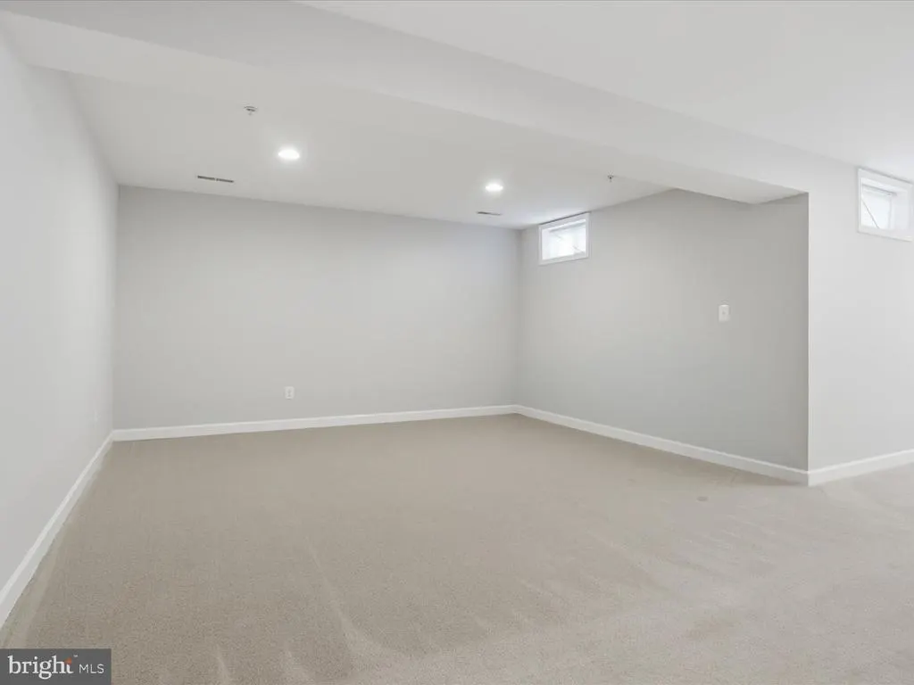
| Basement | Walkout Stairs,Sump Pump,Fully Finished |
| Flooring | Carpet,Wood,Ceramic Tile |
| Total Fireplaces | 1 |
| Fireplace Features | Gas/Propane |
| Hot Water | Natural Gas,60+ Gallon Tank |
| Total Stories | 3 |
| Basement (Y/N) | Yes |
| Heating Y/N | Yes |
| Window Features | Double Pane,Double Hung |
| Fireplace Y/N | Yes |
| Above Grade Finished Area | 3512 |
| Half Baths | 1 |
| Central Air Y/N | Yes |
| Total Bedrooms | 4 |
| Below Grade Finished Area | 1604 |
| Entry Level | 2 |
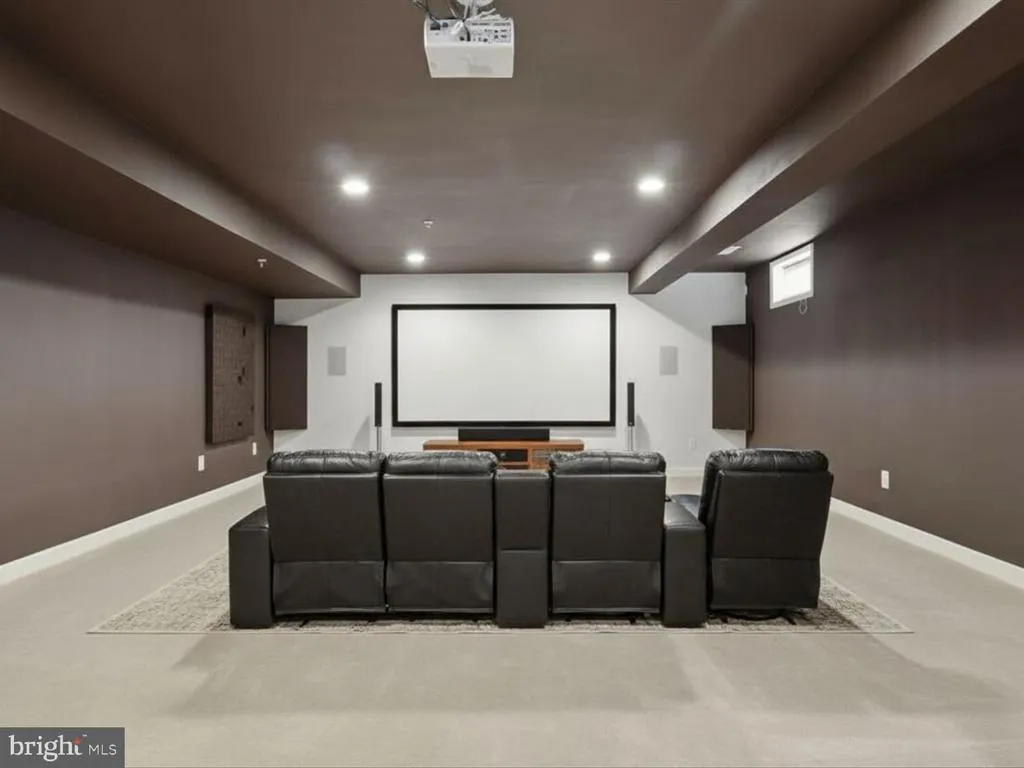
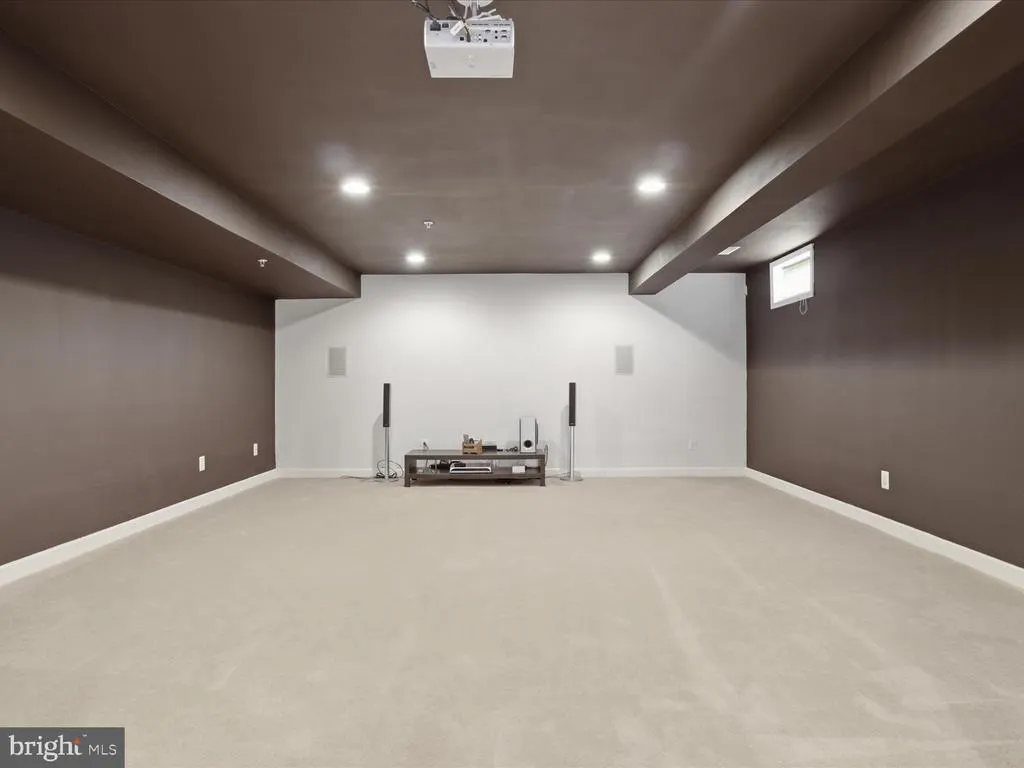
| Room Type | Living Room,Dining Room,Primary Bedroom,Bedroom 3,Bedroom 4,Kitchen,Family Room,Den,Study,Mud Room,Recreation Room,Utility Room,Media Room,Bathroom 2,Conservatory Room |
| Below Grade Finished Area Unit Type | Square Feet |
| LivingAreaSource | Estimated |
| Laundry Type | Main Floor |
| Below Grade Unfin Area Units | Square Feet |
| Below Grade Unfin SQFT | 200 |
| Below Grade Unfin SQFT Source | Estimated |
| Below Grade Finished Area Source | Estimated |
| Bedrooms Count All Upper Levels | 4 |
| Bedrooms Count Upper Level 1 | 4 |
| Bathrooms Half Main Level | 1 |
| Bathrooms Full Upper Level 1 | 3 |
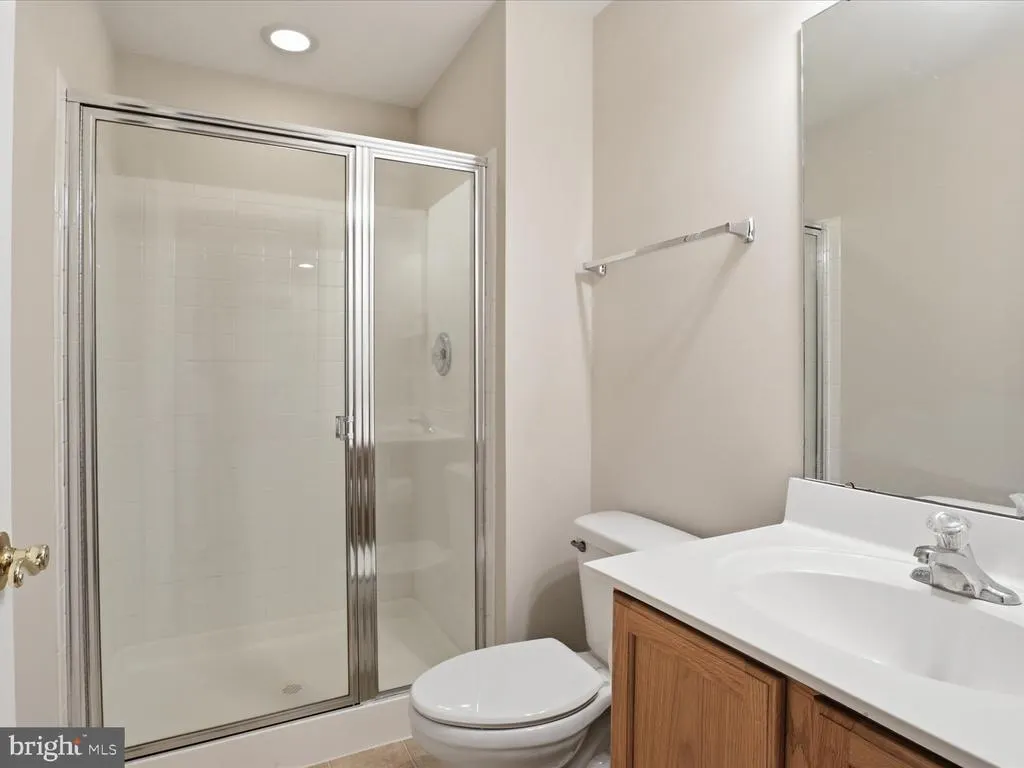
| Bathrooms Full Lower Level 1 | 1 |
| Bathrooms Full All Upper Levels | 3 |
| Bathrooms Full All Lower Levels | 1 |
| Bathrooms Count Upper Level 1 | 3.00 |
| Bathrooms Count Lower Level 1 | 1.00 |
| Bathrooms Count All Upper Levels | 3 |
| Bathrooms Count All Lower Levels | 1 |
| Above Grade Unfin Area Units | Square Feet |
| Above Grade Unfin SQFT Source | Estimated |
| Above Grade Finished Area Source | Assessor |
| Above Grade Finished Area Unit Type | Square Feet |
| Total Baths | 5 |
Exterior Features
| Exterior Amenities | Street Lights |
|---|---|
| Pool | No Pool |
| Parking Features | Asphalt Driveway |
| Lot Features | Level |
| Water Source | Public |
| Total Parking Spaces | 8 |
| Garage Features | Garage - Front Entry,Garage Door Opener |
| Type of Parking | Attached Garage,Driveway,Off Site |
| Land Use Code | R |
| Foundation Details | Concrete Perimeter |
| Spa | No |
| Water View Y/N | No |
| Lot Dimensions | 100' X 339' |
| Lot Size Acres | 0.78 |
| Lot Size Source | Assessor |
| Waterfront Y/N | No |
| Door Features | Sliding Glass |
| Other Equipment | See Remarks |
| Horse Y/N | No |
| Land Assessed Value | 230900.00 |
| Navigable Water Y/N | No |
| Water Oriented Y/N | No |
| # of Attached Garage Spaces | 2 |
| LotDimensionsSource | Estimated |
| Off Site - # of Spaces | 4 |
Room Details
| Room | Dimensions | Level | Flooring | Details |
|---|---|---|---|---|
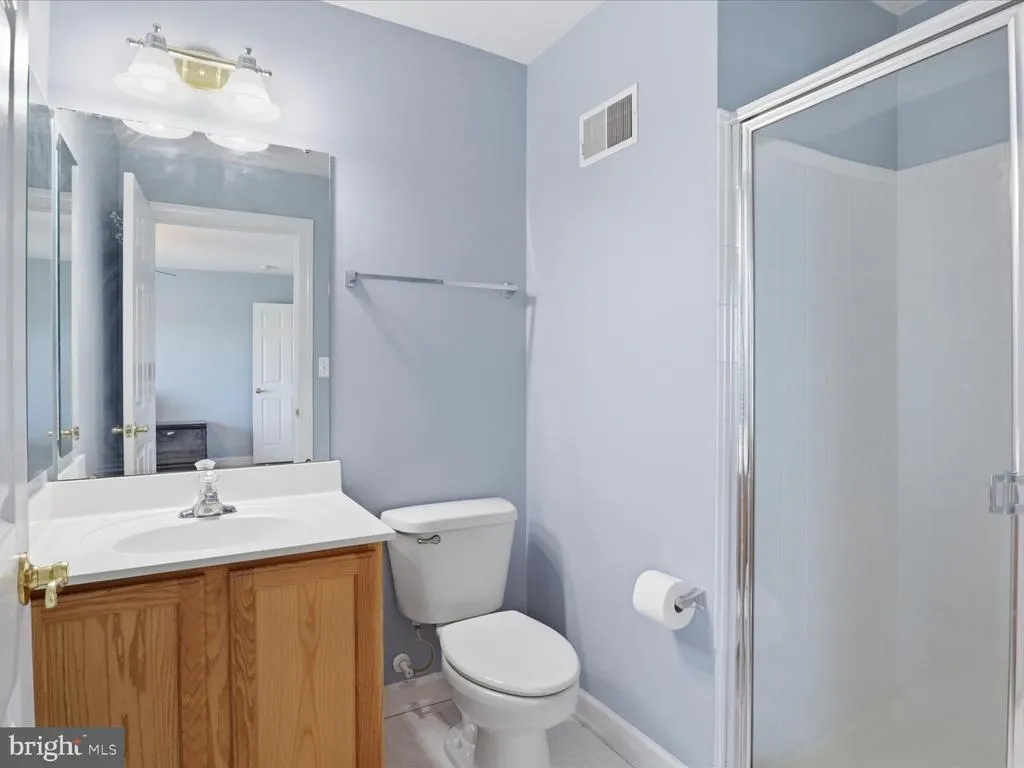
| Bathroom 2 | Upper 1 | Flooring - Carpet,Bathroom - Stall Shower,Ceiling Fan(s) | ||
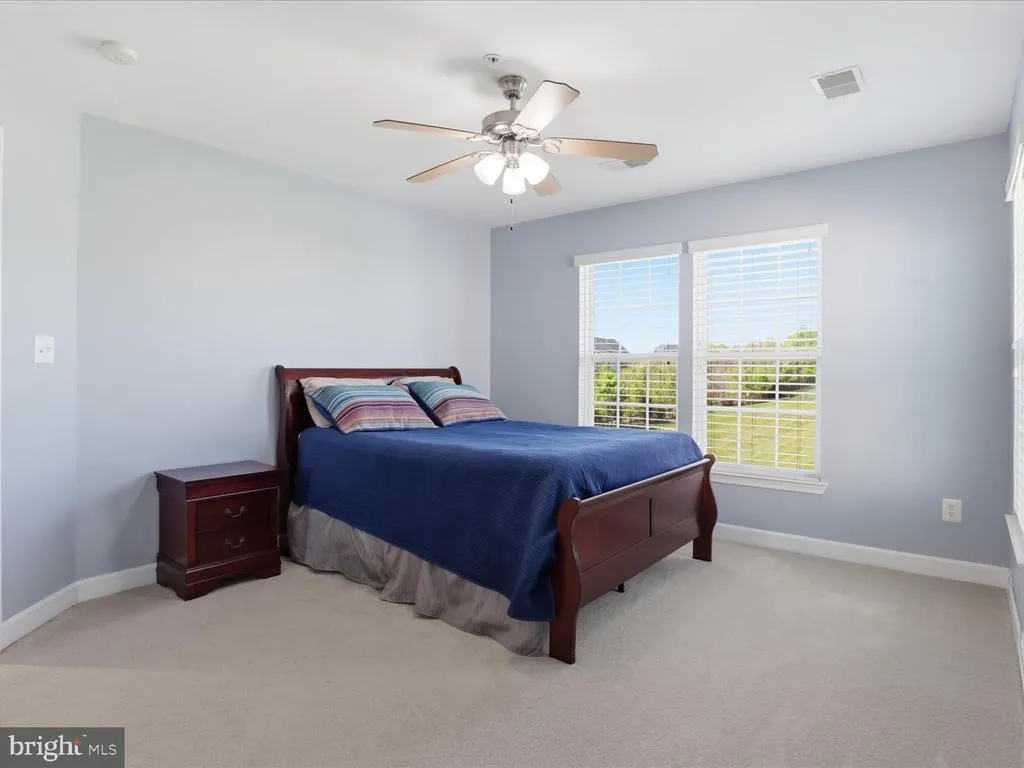
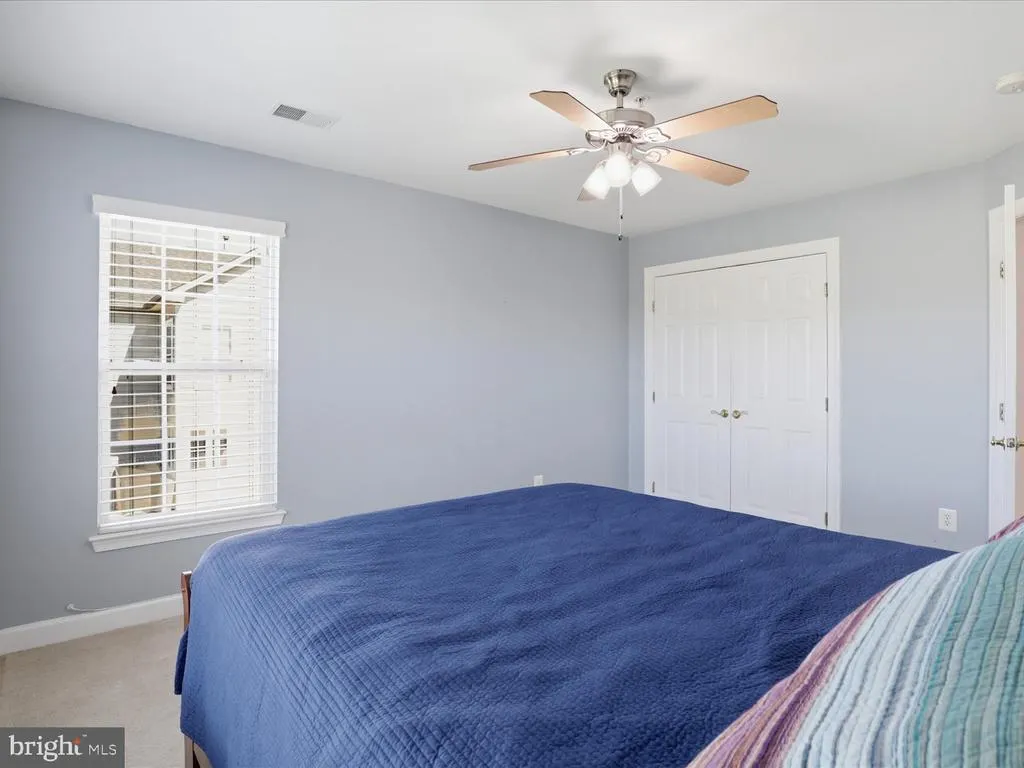
| Bedroom 3 | Upper 1 | Ceiling Fan(s),Flooring - Carpet,Window Treatments | ||
| Bedroom 4 | Upper 1 | Flooring - Carpet | ||
| Conservatory Room | Main | Flooring - Tile/Brick,Ceiling Fan(s) | ||
| Den | Lower 1 | Flooring - Carpet | ||
| Dining Room | Main | Crown Molding | ||
| Family Room | Main | Fireplace - Gas,Ceiling Fan(s),Flooring - Carpet | ||
| Kitchen | Main | Countertop(s) - Granite,Flooring - Tile/Brick,Kitchen - Gas Cooking | ||
| Living Room | Main | Flooring - Carpet | ||
| Media Room | Lower 1 | Flooring - Carpet,Lighting - Recessed | ||
| Mud Room | Main | |||
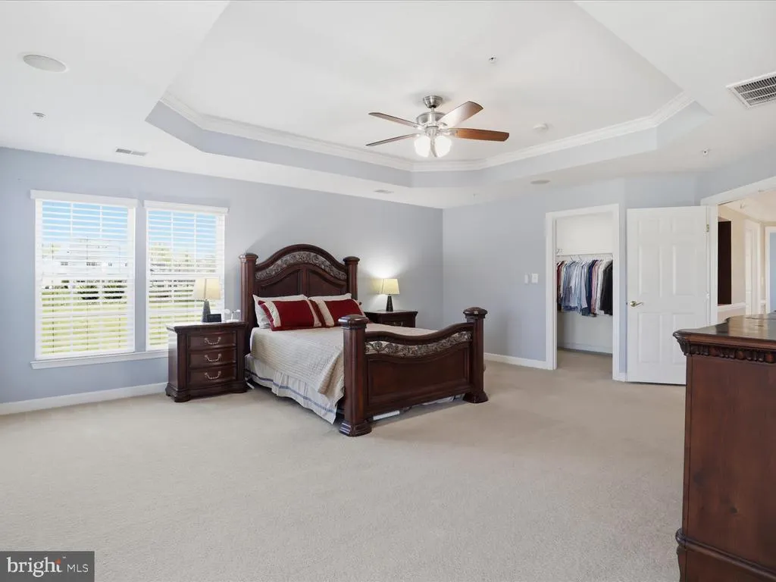
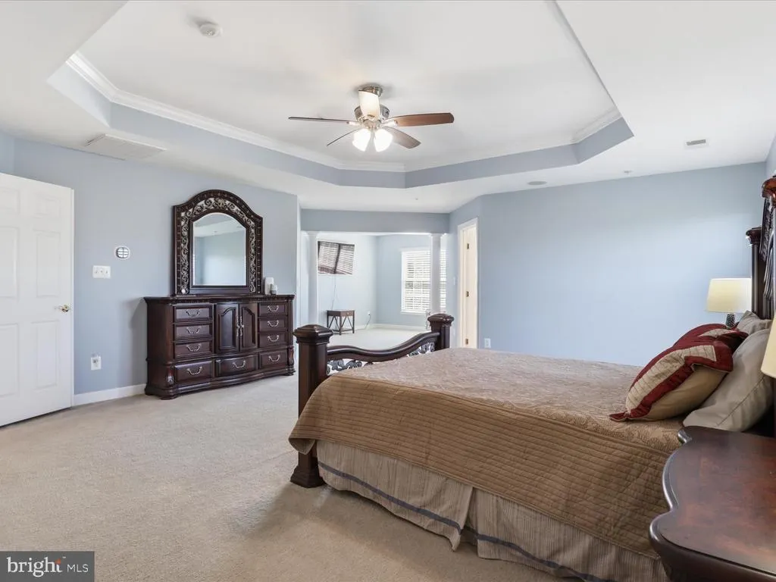
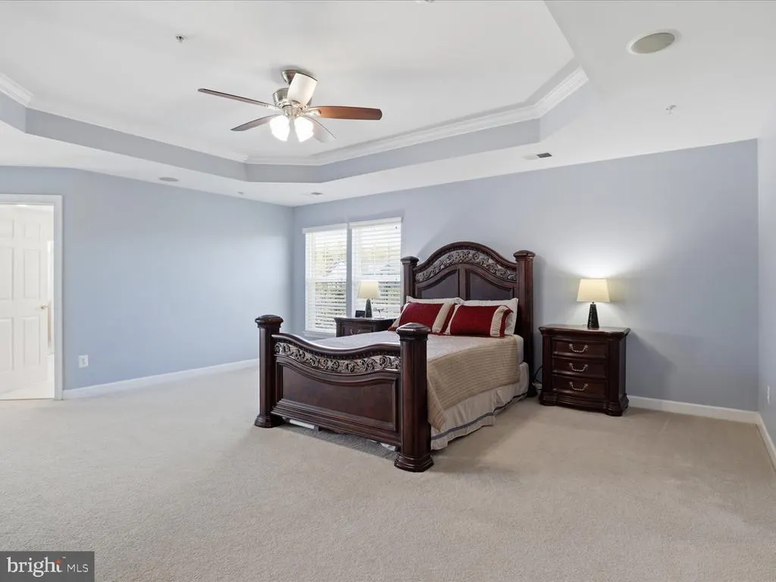
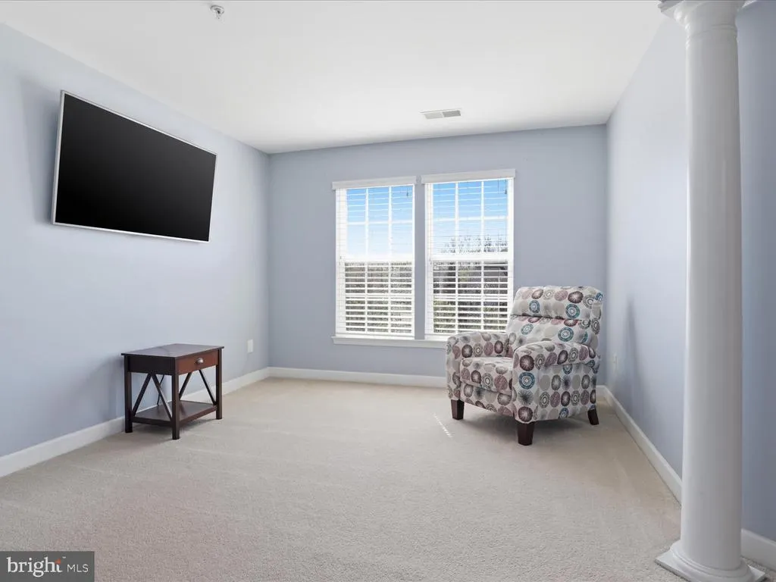
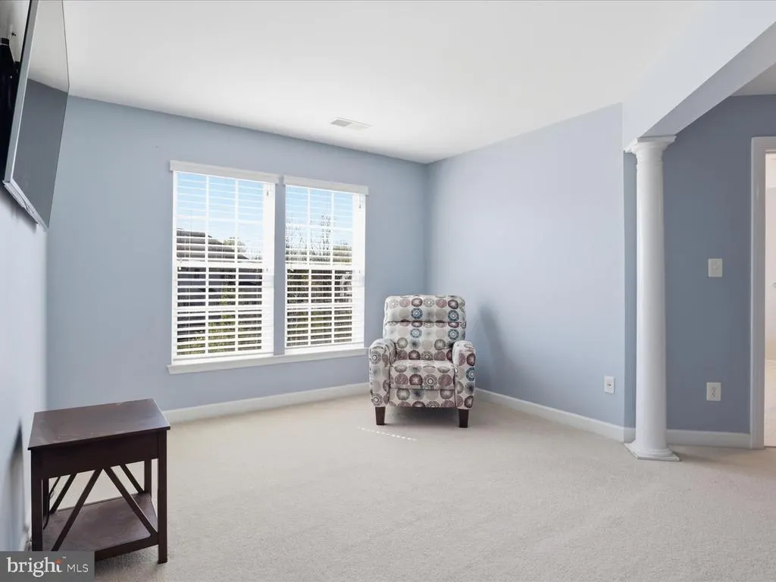
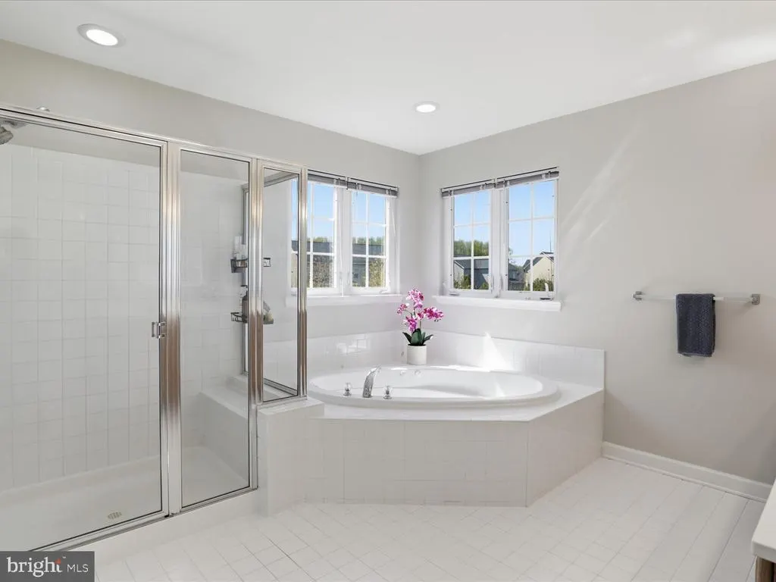
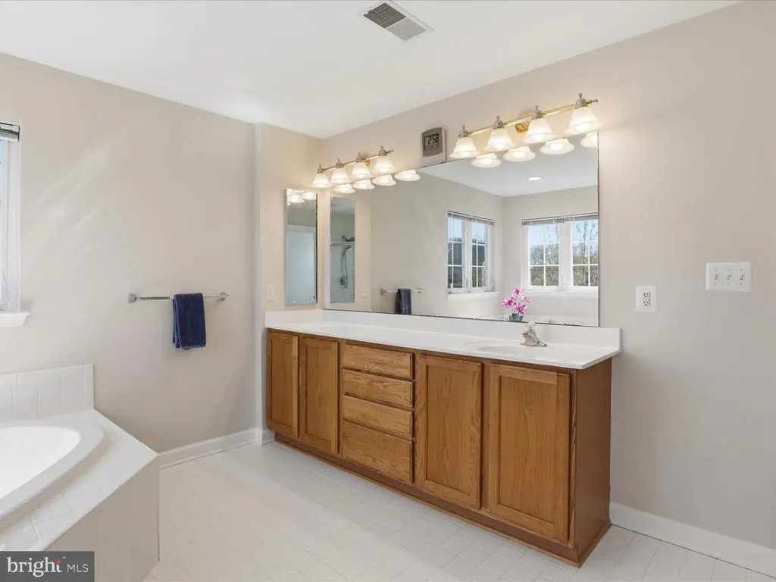
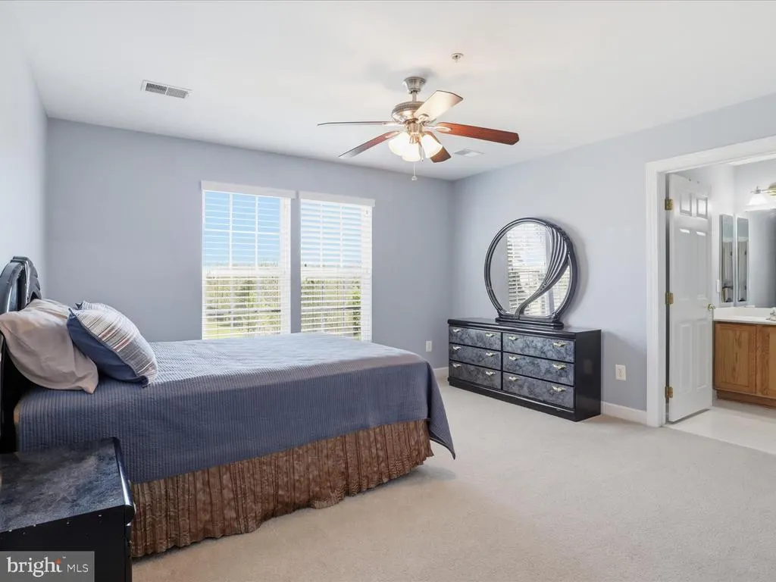
| Primary Bedroom | Upper 1 | Walk-In Closet(s),Lighting - Recessed,Ceiling Fan(s),Bathroom - Jetted Tub,Flooring - Carpet,Primary Bedroom - Sitting Area,Window Treatments | ||
| Recreation Room | Lower 1 | Flooring - Carpet | ||
| Study | Main | |||
| Utility Room | Lower 1 | Flooring - Concrete |
Amenities
- Foreclosure
- Views
- Short Sale
- New Construction
- Adult 55+
- Lease To Own
- No HOA Fees
- Furnished
- Primary On Main
- Air Conditioning
- Seller Finance
- Green
- Fixer Upper
- Horse
- Golf
- Fireplace
- Deck
- Garage
- Basement
- Pool
Property vs Single Family Average in 20721
Price
Taxes
Year Built
Visits
 © BRIGHT, All Rights Reserved
