

Price Reduction - Views
Address
15800 Kerr Road, Laurel, MD
Price
$ 524,500
Property Attributes
- MLS#MDPG2197462
- TypeSingle Family
- Listing Status ACTIVE
- CountyPRINCE GEORGES
- CityLaurel
- NeighborhoodWalker Hill
- Zip20707
- StyleSplit Level
- Year Built1966
- Taxes$ 6994
- Price$ 524,500
- Bedrooms4
- Full Bathrooms2
- Half Bathrooms1
- Sqr Footage2760
- Lot Size0.34 Acres
Data Source:
Bright MLS
Property Description
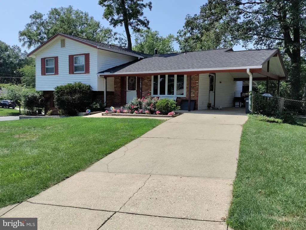
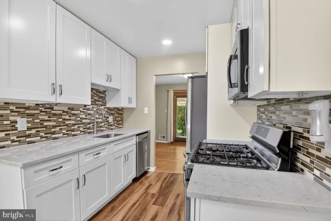
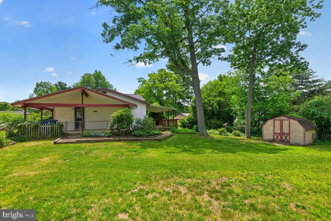
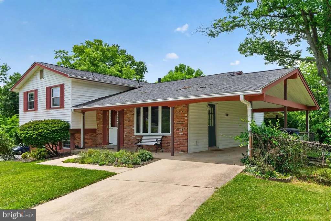
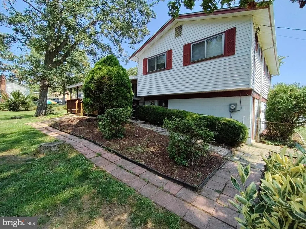
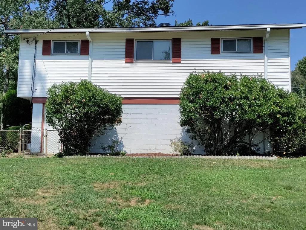
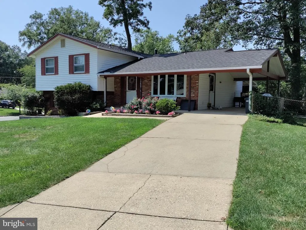
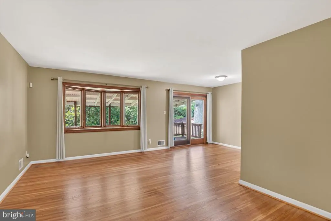
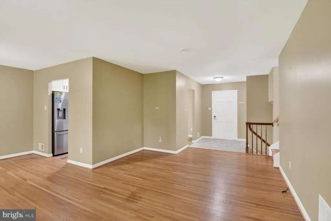
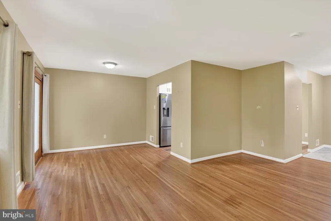
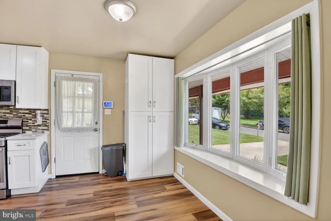
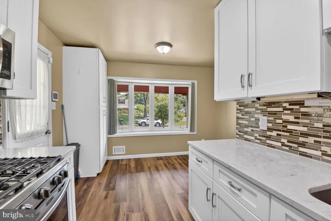
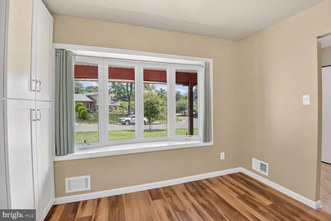
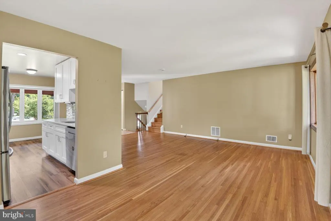
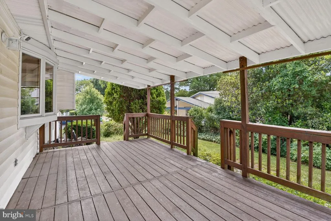
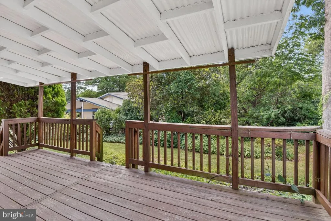
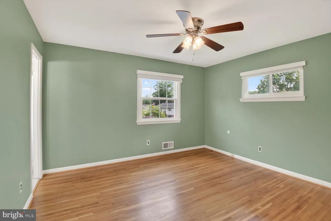
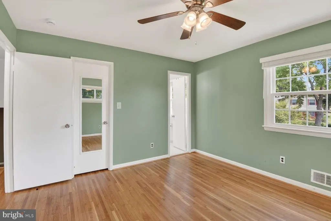
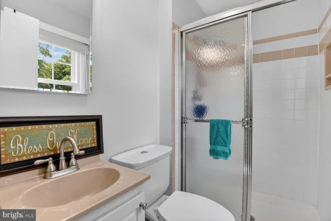
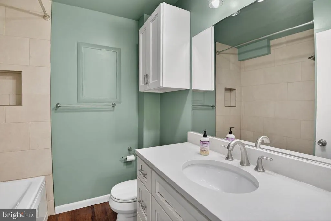
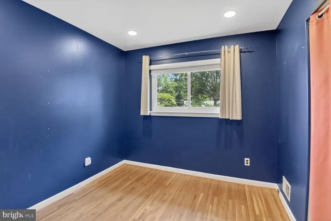
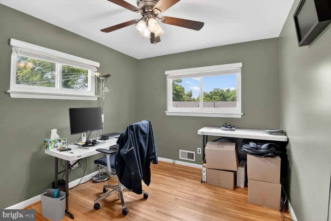
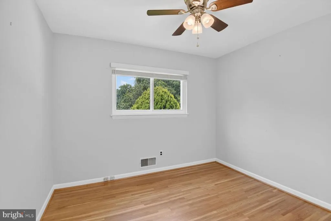
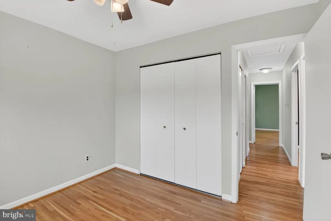
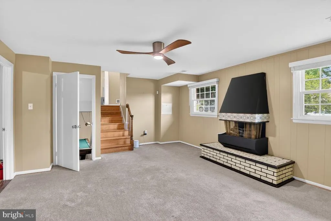
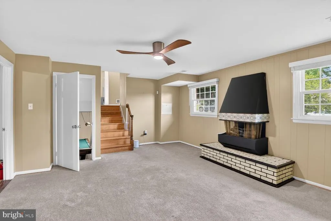
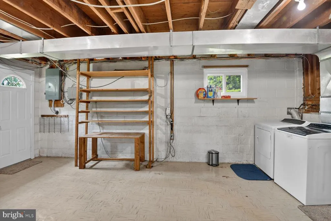
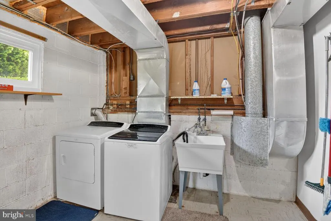
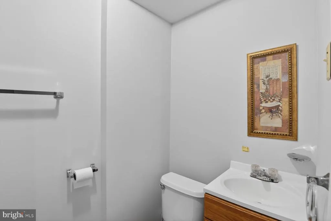
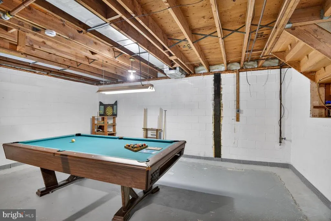
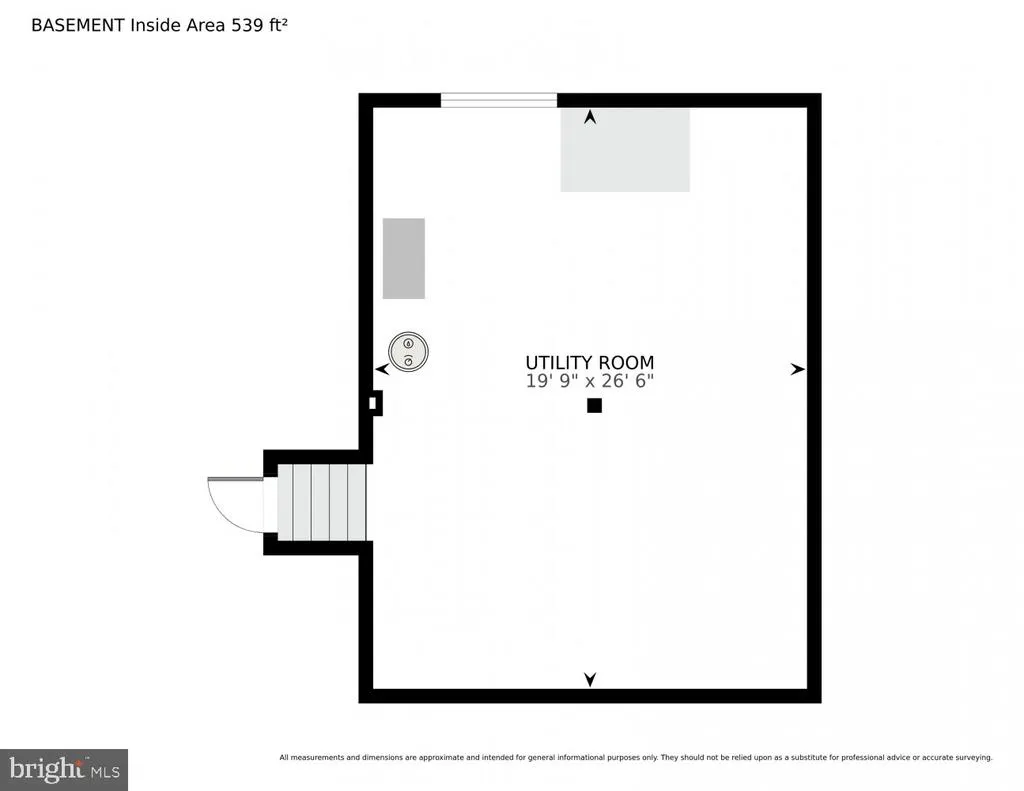
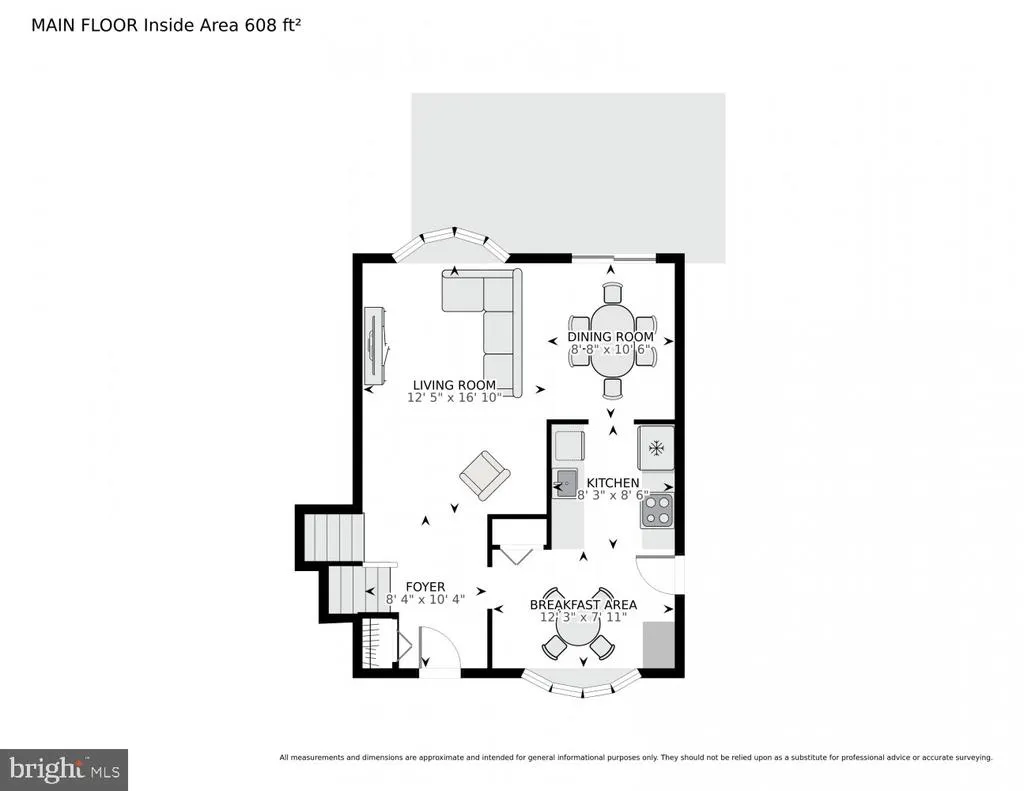
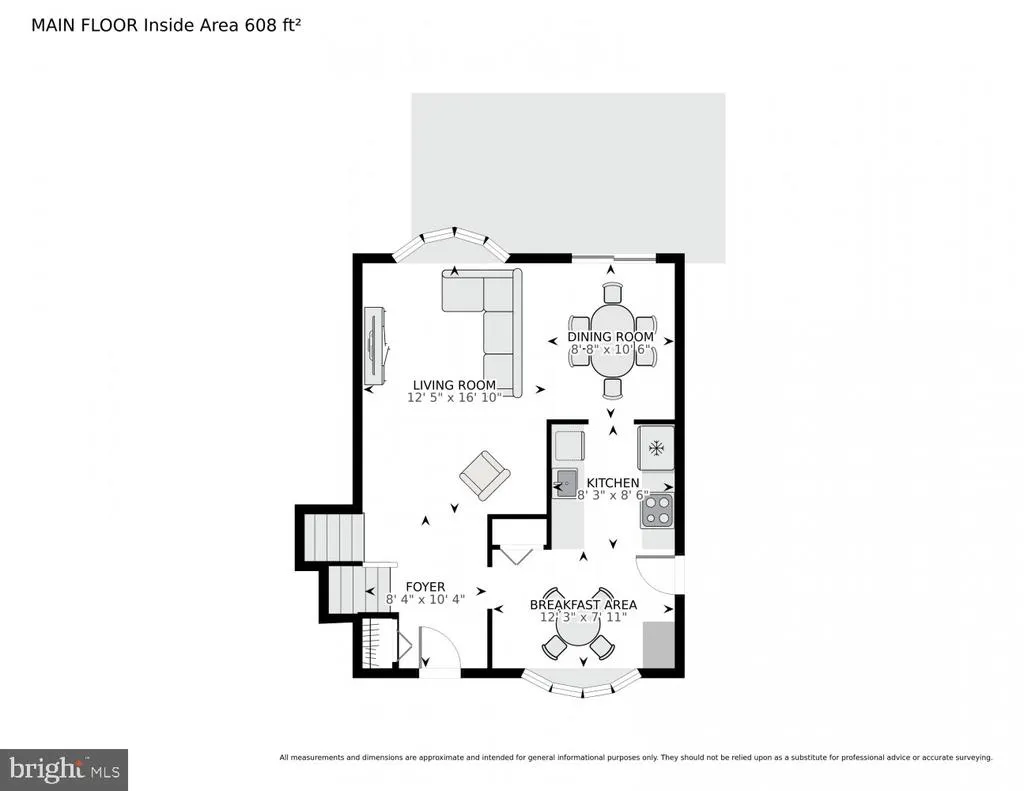
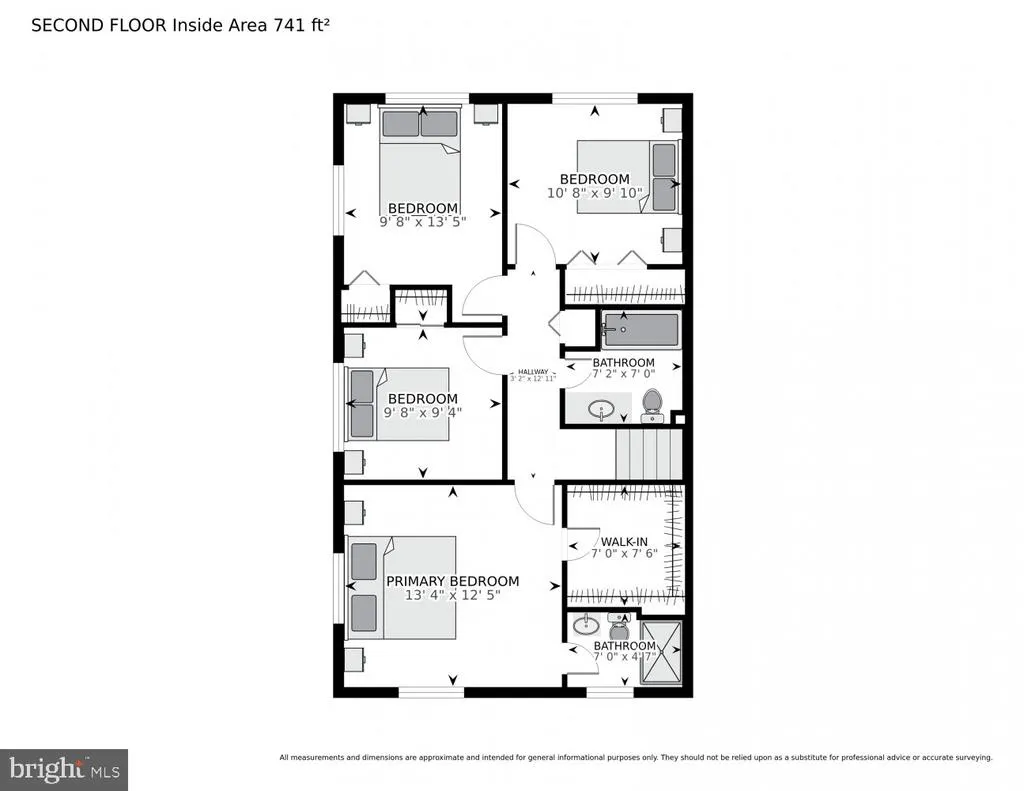
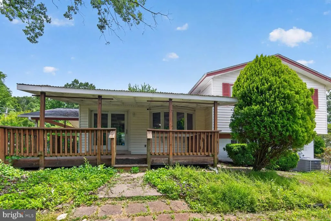
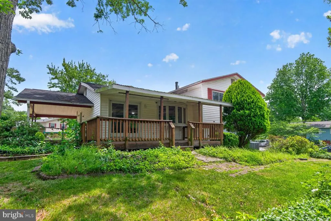
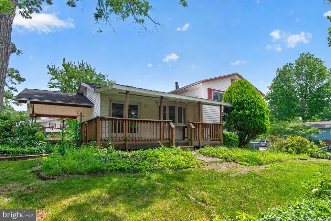
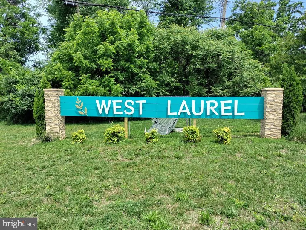
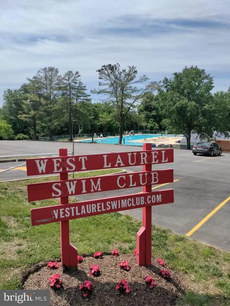
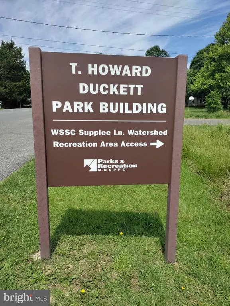
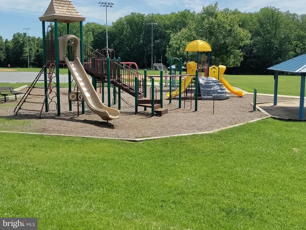
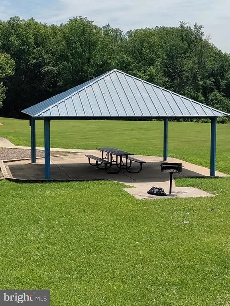
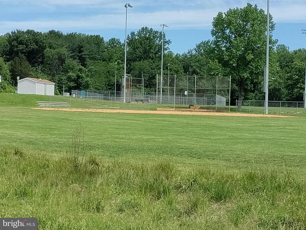
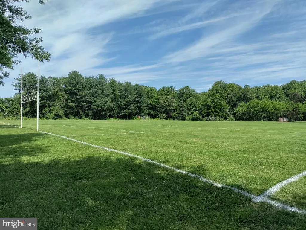
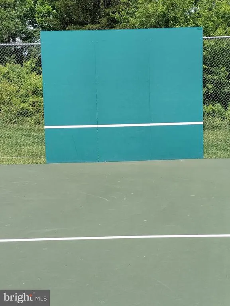
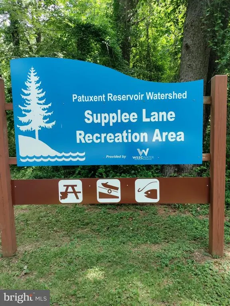
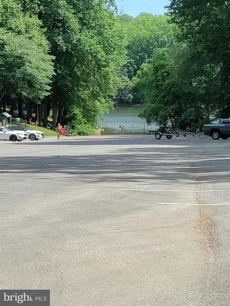
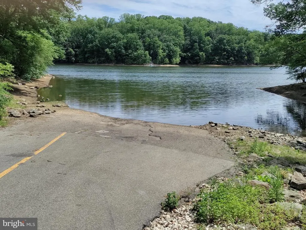
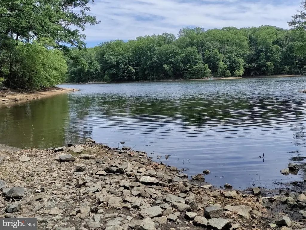
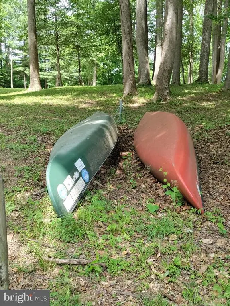
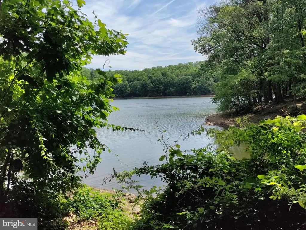
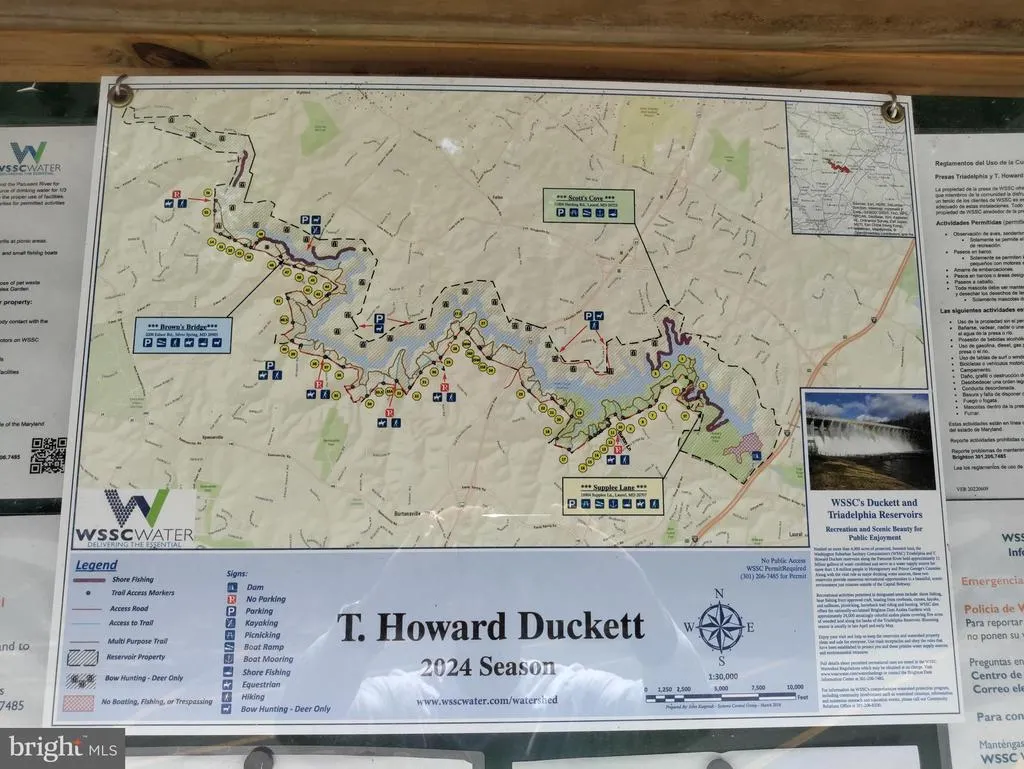
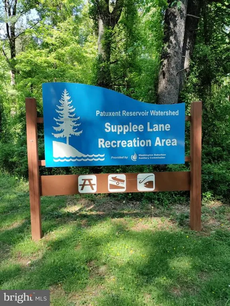
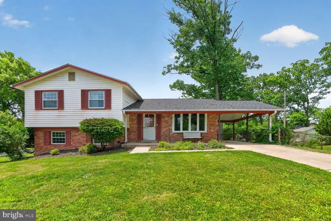
AMAZING OPPORTUNITY! NEW LOW PRICE AND SELLER CONTRIBUTES $5000.00 TOWARD CLOSING COST! FHA Mortgage with 3.5% Down = Buying with less than $27K on hand!!!!! Property Highlights: 4 Bedrooms | 2 Full + 1 Half Bathrooms 2,760 Sq Ft of Living Space Situated on 0.37 Acres This home offers a wonderful 4-level layout with room for everyone: Upper level with 4 bedrooms and 2 baths Main level with convenient access from both the front entry and carport Lower level featuring a recreation room, half bath, laundry, and outdoor access Basement level with additional recreation space and workshop Outdoor Living: Fenced backyard Covered wooden deck off the dining room perfect for entertaining UPGRADES = VALUE! Roof replaced 2020 Kitchen remodeled with new countertops, flooring, cabinets, and appliances 2023. Windows replaced with double-pane glass 2023 Hallway Full bath upgraded with jetted-tub shower, lighting, vanity, and flooring 2023 Basement Waterproofing 2024, Attic and Laundry Room Insulation 2023 Electrical Panel upgraded 2024 HVAC replaced 2022 Located in West Laurel, enjoy immediate access to: Supplee Lane Watershed Recreation Area Howard T Duckett Park Basketball, tennis & pickleball courts Baseball & soccer fields Patuxent River Reservoir, with boat ramp on Supplee Lane, for fishing, kayaking & canoeing
| Elementary School | Middle School | High School |
|---|---|---|
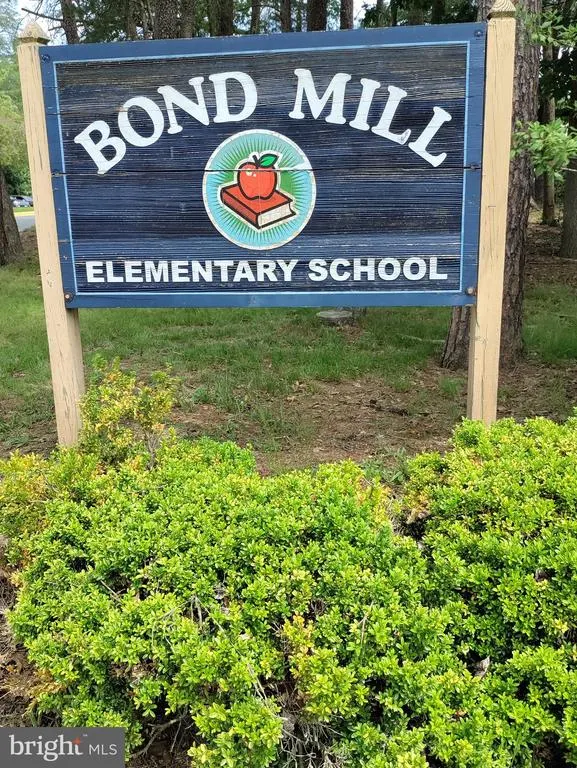
| Bond Mill Elementary School | Martin Luther King Jr. Middle School | Laurel High School |
| Price History | |
|---|---|
| 4/1/2026 | Listed $575,000 |
| 6/3/2026 | 1$569,900 |
| 7/17/2026 | 2$560,000 |
| 8/4/2026 | 4$539,900 |
| 8/20/2026 | 3$524,500 |
General Features
| Living Area | 2760 |
|---|---|
| Sewer | Public Sewer |
| Heating | Forced Air |
| Cooling | Central A/C |
| Utilities | Electric Available,Natural Gas Available,Sewer Available,Water Available |
| Possession | Settlement |
| Roof | Shingle |
| Appliances | Dishwasher,Disposal,Dryer,Exhaust Fan,Freezer,Oven/Range - Electric,Washer,Refrigerator |
| Zoning | RR |
| Patio/Porch Features | Deck(s),Patio(s) |
| Architectural Style | Split Level |
| Security Features | Carbon Monoxide Detector(s),Exterior Cameras,Monitored,Smoke Detector,Security System |
| Construction Materials | Brick,Vinyl Siding,Concrete,Combination |
| School District | PRINCE GEORGE'S COUNTY PUBLIC SCHOOLS |
| Year Built | 1966 |
| Electric | 110 Volts |
| View | Trees/Woods |
| Levels | 4 |
| Tax Year | 2025 |
| Ownership | Fee Simple |
| Cool Fuel | Electric |
| Accessibility | None |
| County | PRINCE GEORGES |
| New Construction | No |
| Property Type | Residential |
| HOA | No |
| Subdivision Name | WALKER HILL |
| Facing Direction | Northeast |
| Garage Y/N | No |
| Water Access Y/N | No |
| Other Structures | Above Grade,Below Grade |
| Transportation | Commuter Lots less than 5 miles,Commuter Rail Station 1 to 5 miles |
| Total Rooms | 18 |
| Full Baths | 2 |
| Status | ACTIVE |
| Directions | Please use GPS |
| City | LAUREL |
| Disclosures | Prop Disclaimer |
| Senior Community Y/N | No |
| Lot Size Units | Square Feet |
| Lot Size Square Feet | 14897.00 |
| Tax Assessed Value | 496233.0 |
| Tax Annual Amount | 6994.0 |
| Home Warranty Y/N | No |
| Property Condition | Excellent,Very Good |
| Structure Type | Detached |
| Condo/Coop Association fee Y/N | No |
| Bathrooms Count Main Level | 0.00 |
| Price Per Sq Ft Total AG | 212.61 |
| Acceptable Financing | Conventional,Cash,FHA,VA |
| Historic Y/N | No |
| Lease Considered Y/N | No |
| Vacation Rental Y/N | No |
| Virtual Tour | https://homevisit.view.property/2387973?a=1&pws=1&nodesign=1 |
| Total SQFT | 2760 |
| Location Type | Suburban |
| Standard Status | Active |
| Year Built Source | Assessor |
| Legal Subdivision | WALKER HILL |
| Tax Lot | 6 |
| Association Recreation Fee | No |
Interior Features
| Interior Amenities | Breakfast Area,Carpet,Ceiling Fan(s),Dining Area,Floor Plan - Traditional,Kitchen - Galley,Bathroom - Soaking Tub,Wood Floors |
|---|---|
| Heating Fuel | Natural Gas |
| Basement | Connecting Stairway,Sump Pump,Poured Concrete,Interior Access,Partially Finished,Outside Entrance |
| Flooring | Carpet,Hardwood,Concrete |
| Hot Water | Natural Gas |
| Total Stories | 4 |
| Basement (Y/N) | Yes |
| Heating Y/N | Yes |
| Window Features | Double Pane |
| Fireplace Y/N | No |
| Above Grade Finished Area | 2467 |
| Half Baths | 1 |
| Central Air Y/N | Yes |
| Total Bedrooms | 4 |
| Below Grade Finished Area | 293 |
| Room Type | Living Room,Dining Room,Bedroom 2,Bedroom 3,Bedroom 4,Kitchen,Game Room,Family Room,Basement,Foyer,Breakfast Room,Bedroom 1,Laundry,Utility Room,Workshop,Bathroom 1,Bathroom 2,Half Bath |
| Below Grade Finished Area Unit Type | Square Feet |
| LivingAreaSource | Estimated |
| Laundry Type | Lower Floor,Has Laundry,Dryer In Unit,Washer In Unit |
| Below Grade Unfin Area Units | Square Feet |
| Below Grade Finished Area Source | Estimated |
| Bedrooms Count All Upper Levels | 4 |
| Bedrooms Count Upper Level 1 | 4 |
| Bathrooms Half Lower Level 1 | 1 |
| Bathrooms Half All Lower Levels | 1 |
| Bathrooms Full Upper Level 1 | 2 |
| Bathrooms Full All Upper Levels | 2 |
| Bathrooms Count Upper Level 1 | 2.00 |
| Bathrooms Count Lower Level 2 | 0.00 |
| Bathrooms Count Lower Level 1 | 1.00 |
| Bathrooms Count All Upper Levels | 2 |
| Bathrooms Count All Lower Levels | 1 |
| Above Grade Finished Area Source | Estimated |
| Above Grade Finished Area Unit Type | Square Feet |
| Total Baths | 3 |
Exterior Features
| Exterior Amenities | Gutter System,Play Area |
|---|---|
| Pool | No Pool |
| Fencing | Chain Link,Rear |
| Parking Features | Concrete Driveway |
| Lot Features | Front Yard,Corner,Level,Rear Yard,Landscaping,Open,Private |
| Water Source | Public |
| Inclusions | Pool table,Dart board,and good vibes |
| Total Parking Spaces | 4 |
| Type of Parking | Attached Carport,Driveway |
| Land Use Code | R |
| Foundation Details | Slab |
| Spa | No |
| Water View Y/N | No |
| Lot Size Acres | 0.34 |
| Lot Size Source | Assessor |
| Waterfront Y/N | No |
| Horse Y/N | No |
| Land Assessed Value | 127100.00 |
| Navigable Water Y/N | No |
| Water Oriented Y/N | No |
| # of Attached Carport Spaces | 1 |
Room Details
| Room | Dimensions | Level | Flooring | Details |
|---|---|---|---|---|
| Basement | Lower 2 | |||
| Bathroom 1 | Upper 1 | |||
| Bathroom 2 | Upper 1 | |||
| Bedroom 1 | Upper 1 | |||
| Bedroom 2 | Upper 1 | |||
| Bedroom 3 | Upper 1 | |||
| Bedroom 4 | Upper 1 | |||
| Breakfast Room | Main | |||
| Dining Room | Main | |||
| Family Room | Lower 1 | |||
| Foyer | Main | |||
| Game Room | Lower 2 | |||
| Half Bath | Lower 1 | |||
| Kitchen | Main | |||
| Laundry | Lower 1 | |||
| Living Room | Main | |||
| Utility Room | Lower 2 | |||
| Workshop | Lower 1 |
Amenities
- Foreclosure
- Views
- Short Sale
- New Construction
- Adult 55+
- Lease To Own
- No HOA Fees
- Furnished
- Primary On Main
- Air Conditioning
- Seller Finance
- Green
- Fixer Upper
- Horse
- Golf
- Fireplace
- Deck
- Garage
- Basement
- Pool
Property vs Single Family Average in 20707
Price
Taxes
Year Built
Visits
 © BRIGHT, All Rights Reserved
