

Price Reduction - New Construction - Eco Friendly
Address
11701 Duckettown Road, Laurel, MD
Price
$ 1,250,000
Property Attributes
- MLS#MDPG2195936
- TypeSingle Family
- Listing Status ACTIVE
- CountyPRINCE GEORGES
- CityLaurel
- NeighborhoodDuckettville
- Zip20708
- StyleColonial
- Year Built2006
- Taxes$ 1504
- Price$ 1,250,000
- Bedrooms5
- Full Bathrooms5
- Half Bathrooms1
- Lot Size0.89 Acres
Data Source:
Bright MLS
Property Description
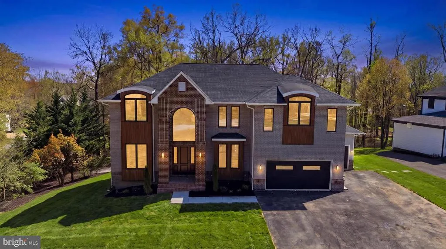
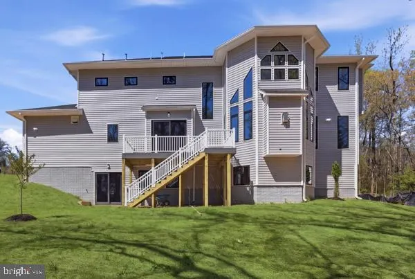
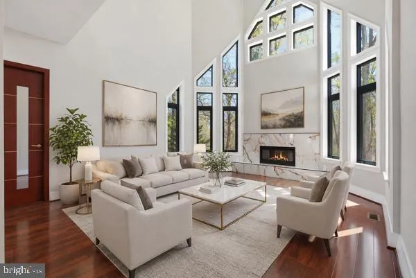
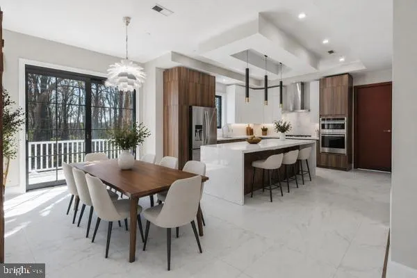
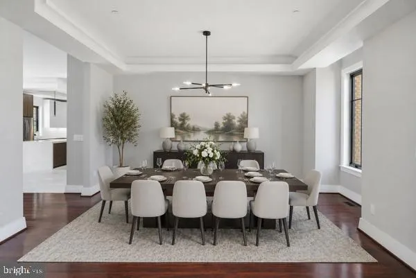
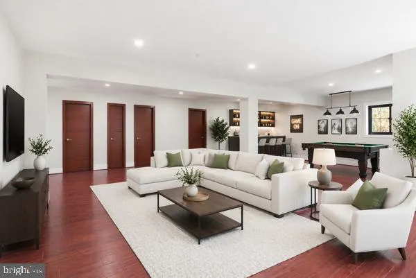
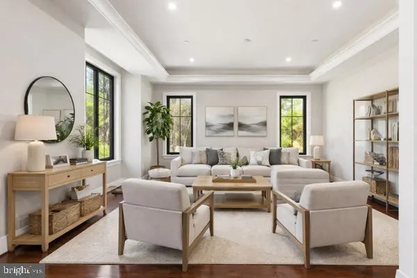
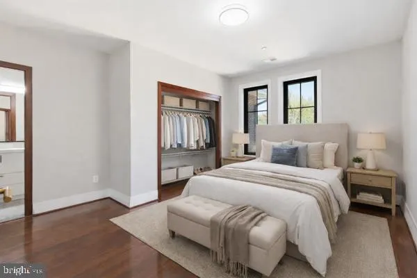
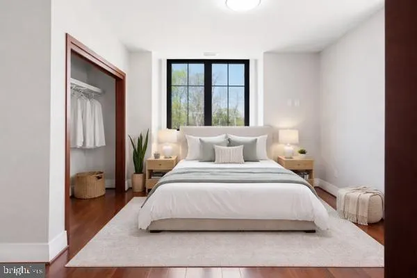
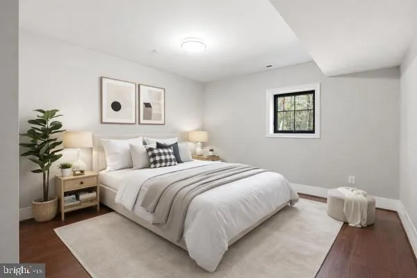
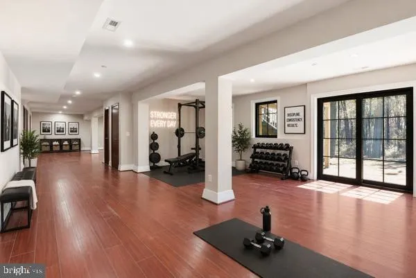
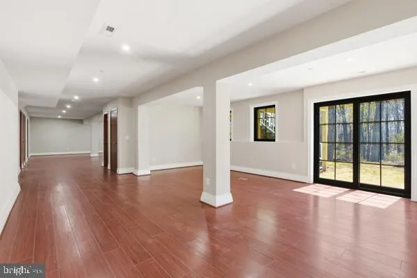
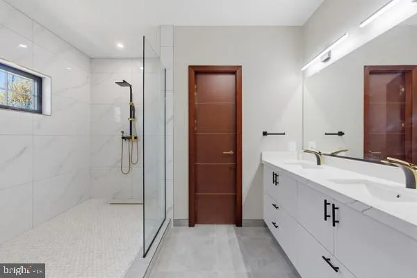
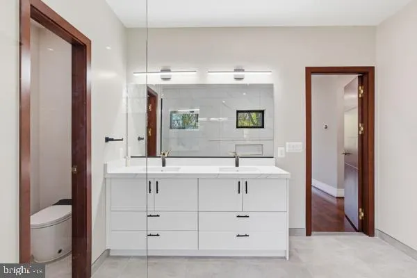
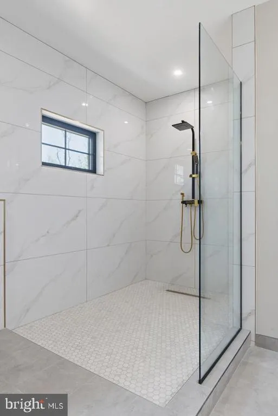
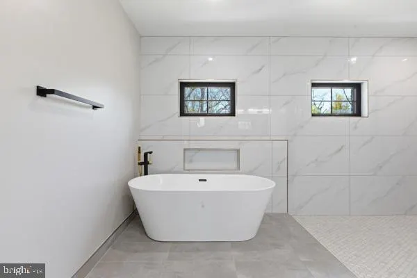
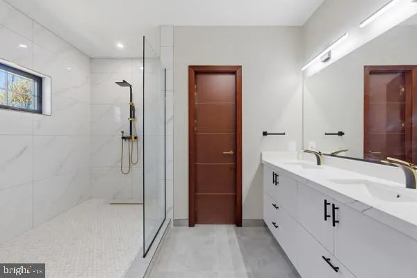
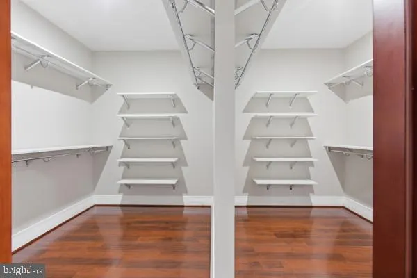
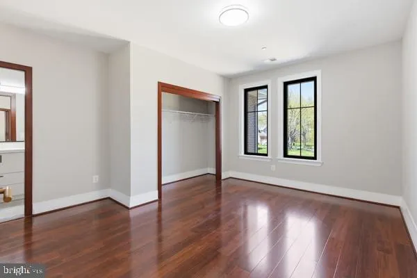
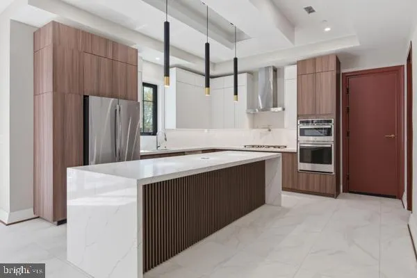
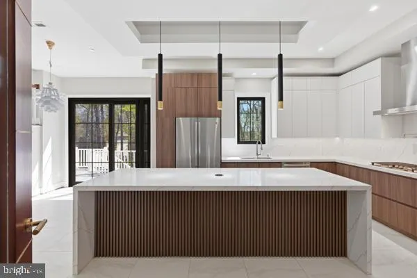
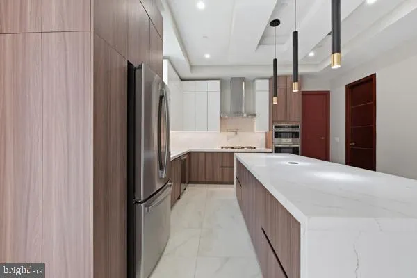
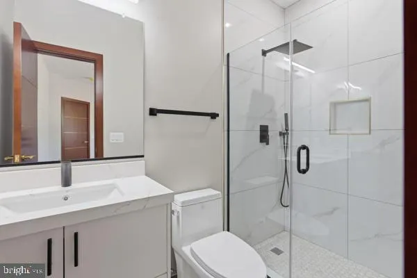
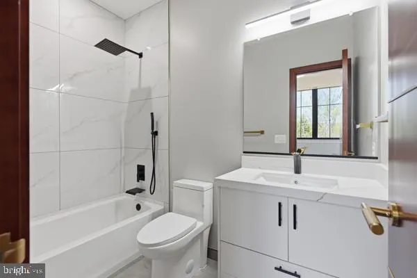
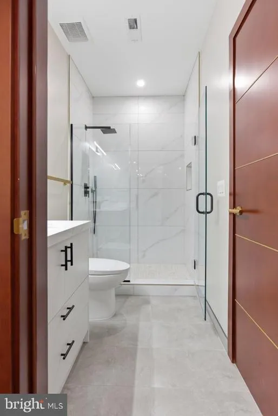
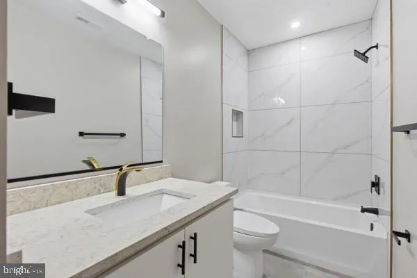
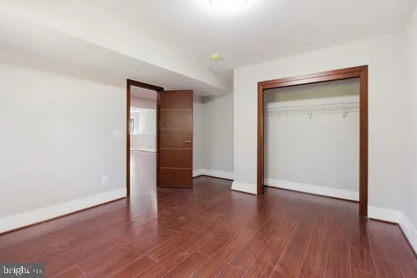
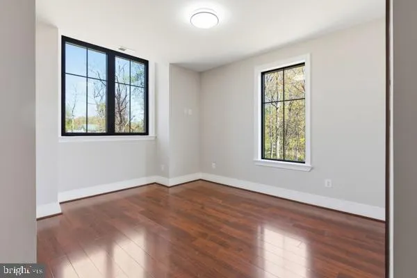
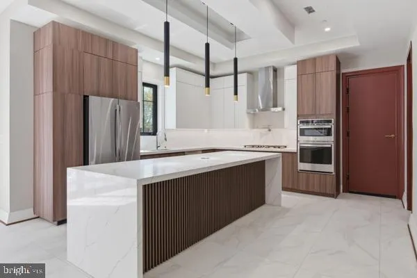
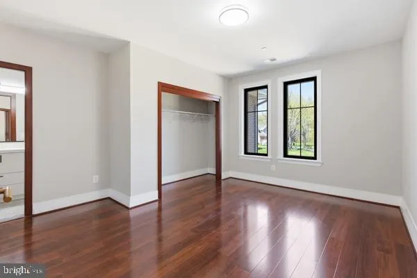
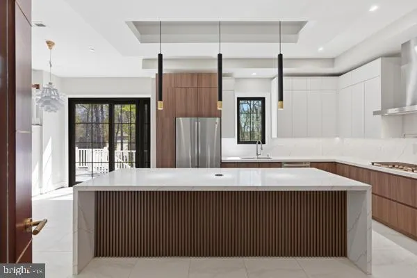
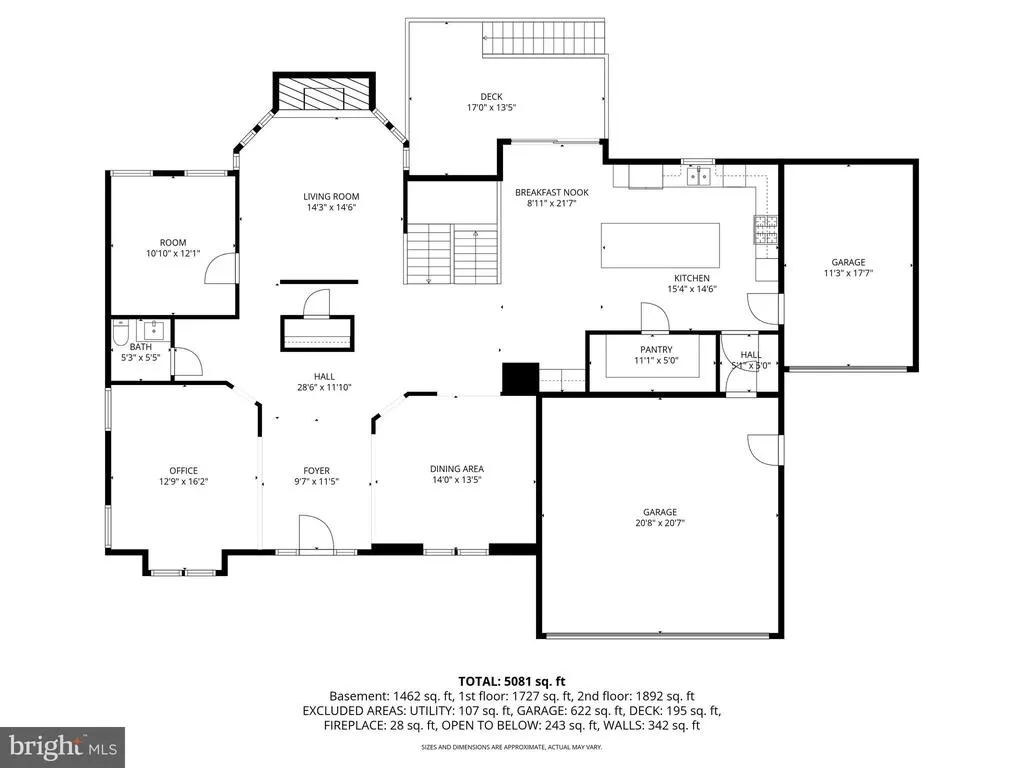
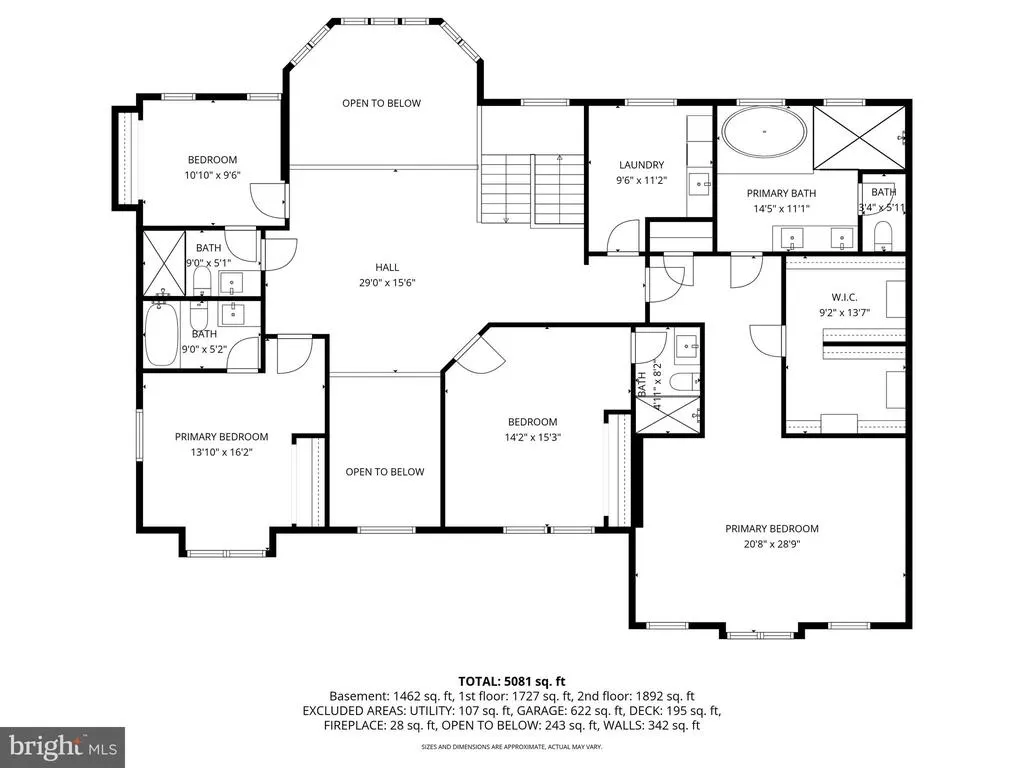
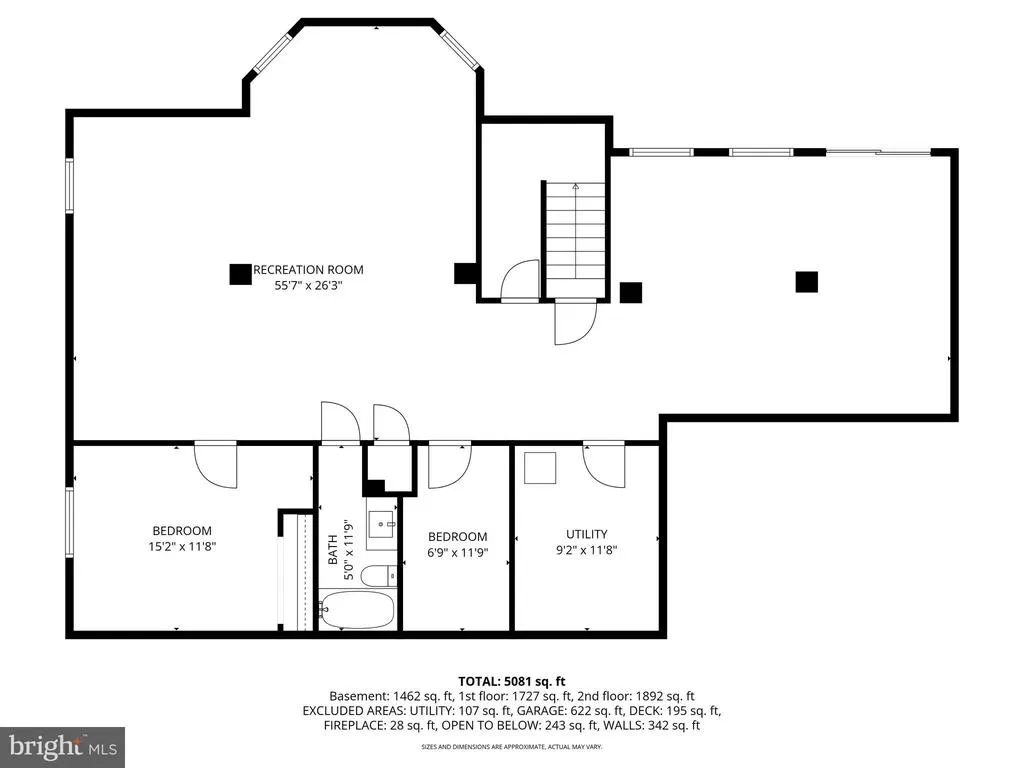
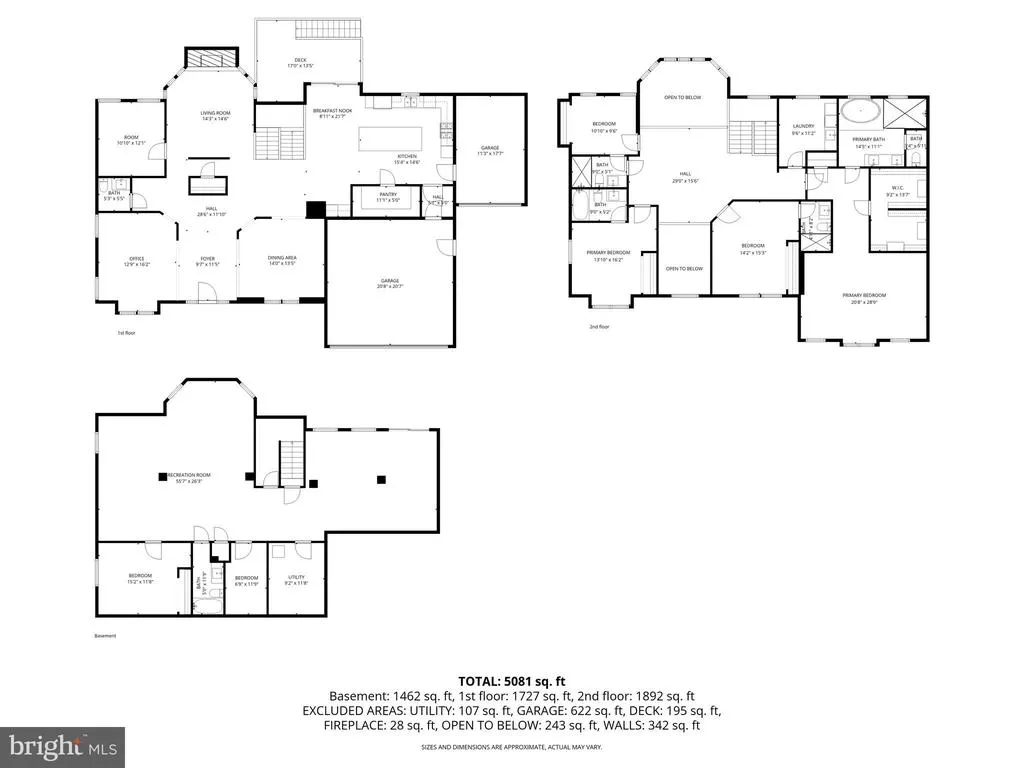
Back on the market through no fault of the seller, the previous buyer was unable to obtain financing. OFFERING UP TO $30k FLEX CASH. FULLY COMPLETED NEWLY BUILT HOME" Focus on Design and Comfort (Balanced)A cover-feature home showcasing architectural distinction and sophisticated luxury. This custom residence, with over 6,000 square feet of meticulously refined living space, has been thoughtfully designed for comfort without compromising style. Built with modern-day amenities, its unique character comes from the combination of imported and carefully sourced building materials and custom details. Enjoy the grandeur of a double volume family room bathed in natural light and anchored by a stylish fireplace, perfect for both entertaining and everyday relaxation. The open concept kitchen is designed to impress, featuring floor to ceiling cabinetry, a luxury backsplash and abundant counter space for seamless cooking and gathering. Every member of the household and every guest will enjoy exceptional privacy: all bedrooms are generously sized and feature a private en-suite bathroom. The finished, walk-out lower level vastly expands your living options, ready to serve as a home theatre, gym, recreation space, or an independent Au-pair suite. NO HOA
| Price History | |
|---|---|
| 3/20/2026 | Listed $1,350,000 |
| 7/31/2026 | 8$1,250,000 |
General Features
| Sewer | Public Sewer |
|---|---|
| Heating | Central,90% Forced Air,Energy Star Heating System |
| Cooling | Central A/C |
| Utilities | Electric Available,Natural Gas Available,Water Available |
| Possession | Immediate,Settlement |
| Roof | Architectural Shingle |
| Appliances | Built-In Microwave,Dishwasher,Disposal,Dryer,Energy Efficient Appliances,ENERGY STAR Clothes Washer,ENERGY STAR Dishwasher,ENERGY STAR Refrigerator,Exhaust Fan,Microwave,Oven - Wall,Refrigerator,Stai |
| Zoning | RR |
| Garage Spaces | 3.00 |
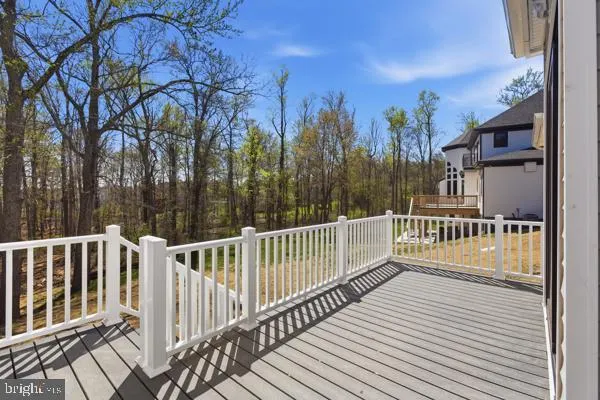
| Patio/Porch Features | Deck(s),Porch(es) |
| Architectural Style | Colonial |
| Construction Materials | Brick Front,Vinyl Siding,Asphalt |
| School District | PRINCE GEORGE'S COUNTY PUBLIC SCHOOLS |
| Year Built | 2006 |
| Levels | 2 |
| Tax Year | 2025 |
| Ownership | Fee Simple |
| Cool Fuel | Electric |
| Accessibility | 32 + wide Doors,Doors - Swing In,Level Entry - Main |
| County | PRINCE GEORGES |
| New Construction | Yes |
| Property Type | Residential |
| HOA | No |
| Energy Efficient | Appliances,Construction,HVAC,Lighting,Utility Smart Meter-Electric |
| Subdivision Name | DUCKETTVILLE |
| Garage Y/N | Yes |
| Water Access Y/N | No |
| Other Structures | Above Grade,Below Grade |
| Full Baths | 5 |
| Status | ACTIVE |
| Directions | LANHAM SEVERN ROAD TO SPRINGFIELD ROAD T0 DUCKETTOWN ROAD,HOME ON THE RIGHT |
| City | LAUREL |
| Disclosures | Use and Occupancy Permit,Lead Based Paint - Federal,Lead Based Paint - State,Exempt - Disclosure/Disclaimer |
| Senior Community Y/N | No |
| Lot Size Units | Square Feet |
| Lot Size Square Feet | 38620.00 |
| Tax Assessed Value | 106867.0 |
| Tax Annual Amount | 1504.0 |
| Home Warranty Y/N | Yes |
| Property Condition | Excellent |
| Structure Type | Detached |
| Condo/Coop Association fee Y/N | No |
| Bathrooms Count Main Level | 1.00 |
| Acceptable Financing | Cash,Conventional,FHA |
| Construction Completed Y/N | Yes |
| Vacation Rental Y/N | No |
| Virtual Tour | https://view.spiro.media/order/29f1b310-0abd-49e2-888d-53a79ca08166 |
| Standard Status | Active |
| Year Built Source | Estimated |
| Legal Subdivision | DUCKETTSVILLE ESTATES |
| Tax Lot | 1 |
| Association Recreation Fee | No |
Interior Features
| Interior Amenities | Bathroom - Soaking Tub,Bathroom - Stall Shower,Breakfast Area,Butlers Pantry,Combination Dining/Living,Dining Area,Floor Plan - Open,Formal/Separate Dining Room,Kitchen - Island,Pantry,Recessed Light |
|---|---|
| Heating Fuel | Natural Gas,Natural Gas Available,Central |
| Basement | Heated,Fully Finished,Improved,Sump Pump |
| Flooring | Luxury Vinyl Tile,Wood |
| Total Fireplaces | 1 |
| Hot Water | 60+ Gallon Tank |
| Basement (Y/N) | Yes |
| Heating Y/N | Yes |
| Fireplace Y/N | Yes |
| Half Baths | 1 |
| Central Air Y/N | Yes |
| Total Bedrooms | 5 |
| Below Grade Finished Area Unit Type | Square Feet |
| LivingAreaSource | Assessor |
| Laundry Type | Basement,Dryer In Unit,Washer In Unit |
| Below Grade Unfin Area Units | Square Feet |
| Below Grade Unfin SQFT Source | Assessor |
| Below Grade Finished Area Source | Assessor |
| Bedrooms Count All Lower Levels | 1 |
| Bedrooms Count All Upper Levels | 4 |
| Bedrooms Count Lower Level 1 | 1 |
| Bedrooms Count Upper Level 1 | 4 |
| Bathrooms Half Main Level | 1 |
| Bathrooms Full Upper Level 1 | 4 |
| Bathrooms Full Lower Level 1 | 1 |
| Bathrooms Full All Upper Levels | 4 |
| Bathrooms Full All Lower Levels | 1 |
| Bathrooms Count Upper Level 1 | 4.00 |
| Bathrooms Count Lower Level 1 | 1.00 |
| Bathrooms Count All Upper Levels | 4 |
| Bathrooms Count All Lower Levels | 1 |
| Above Grade Finished Area Source | Assessor |
| Above Grade Finished Area Unit Type | Square Feet |
| Total Baths | 6 |
Exterior Features
| Pool | No Pool |
|---|---|
| Water Source | Public |
| Total Parking Spaces | 3 |
| Garage Features | Built In,Garage - Front Entry,Garage - Side Entry |
| Type of Parking | Attached Garage,Driveway,Other |
| Land Use Code | R |
| Foundation Details | Pillar/Post/Pier,Other |
| Water View Y/N | No |
| Lot Size Acres | 0.89 |
| Road Surface Type | Black Top |
| Lot Size Source | Assessor |
| Waterfront Y/N | No |
| Land Assessed Value | 86900.00 |
| Navigable Water Y/N | No |
| Water Oriented Y/N | No |
| # of Attached Garage Spaces | 3 |
Amenities
- Foreclosure
- Views
- Short Sale
- New Construction
- Adult 55+
- Lease To Own
- No HOA Fees
- Furnished
- Primary On Main
- Air Conditioning
- Seller Finance
- Green
- Fixer Upper
- Horse
- Golf
- Fireplace
- Deck
- Garage
- Basement
- Pool
Property vs Single Family Average in 20708
Price
Taxes
Year Built
Visits
 © BRIGHT, All Rights Reserved
