

Price Reduction - Views
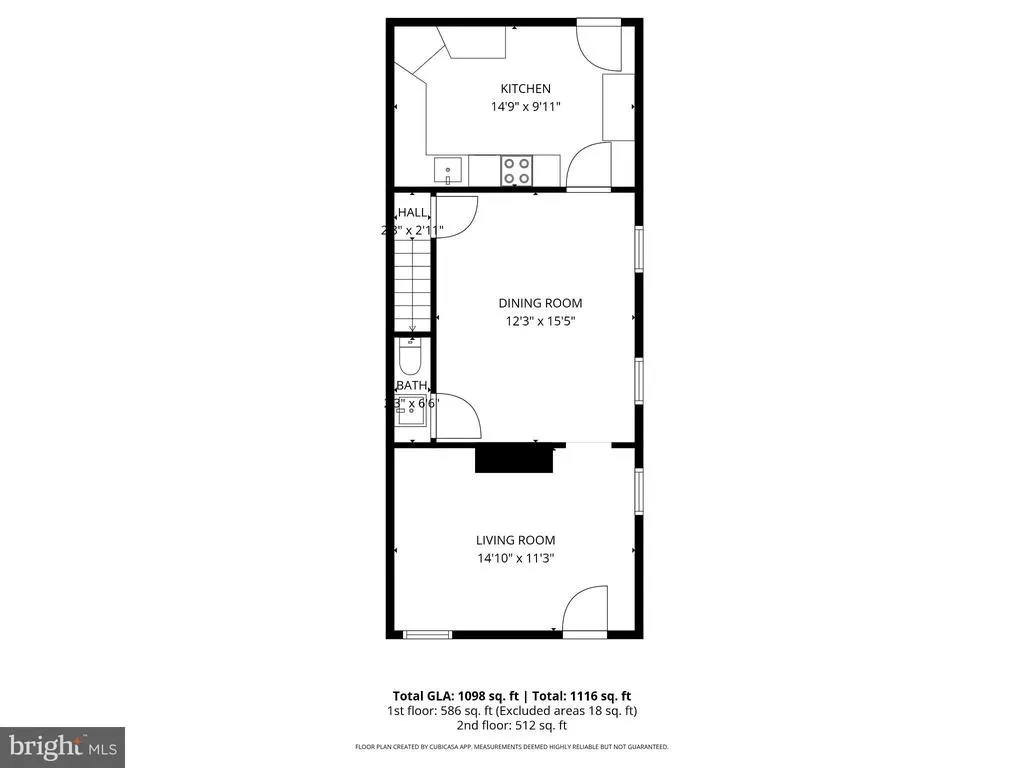
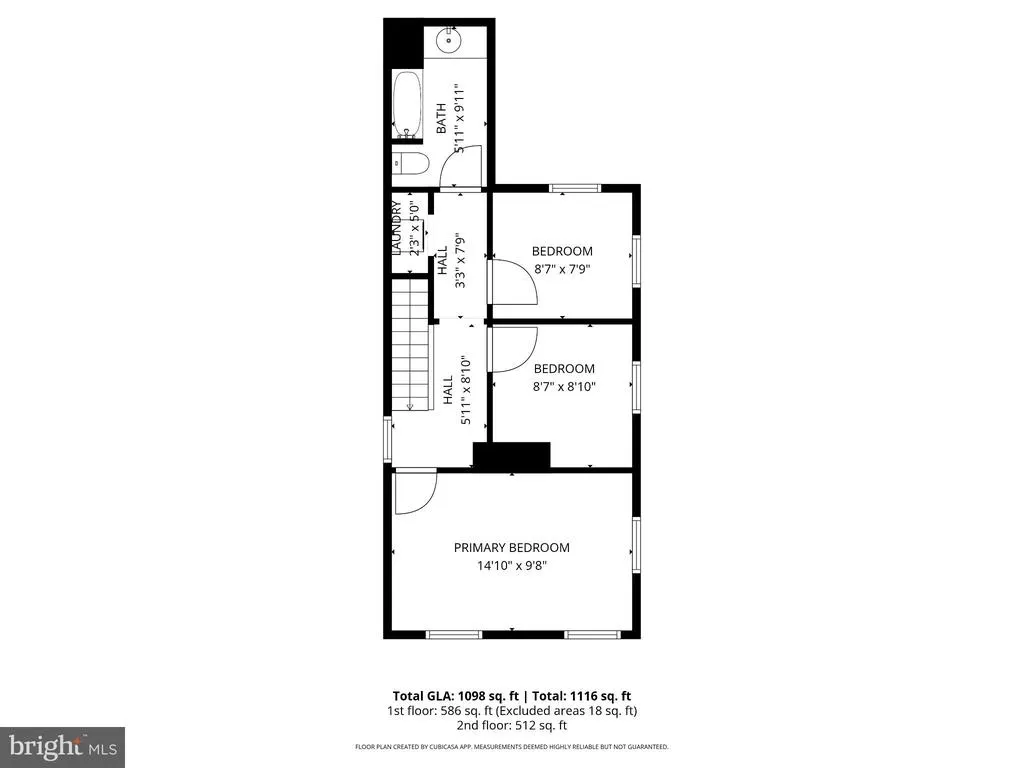
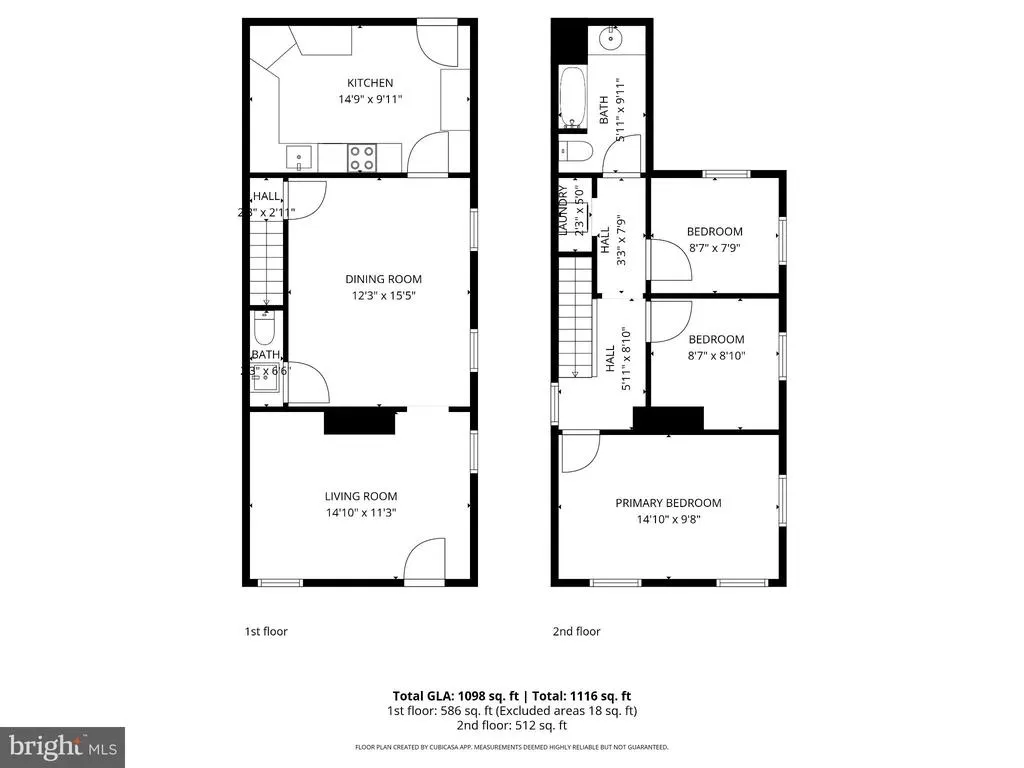
Address
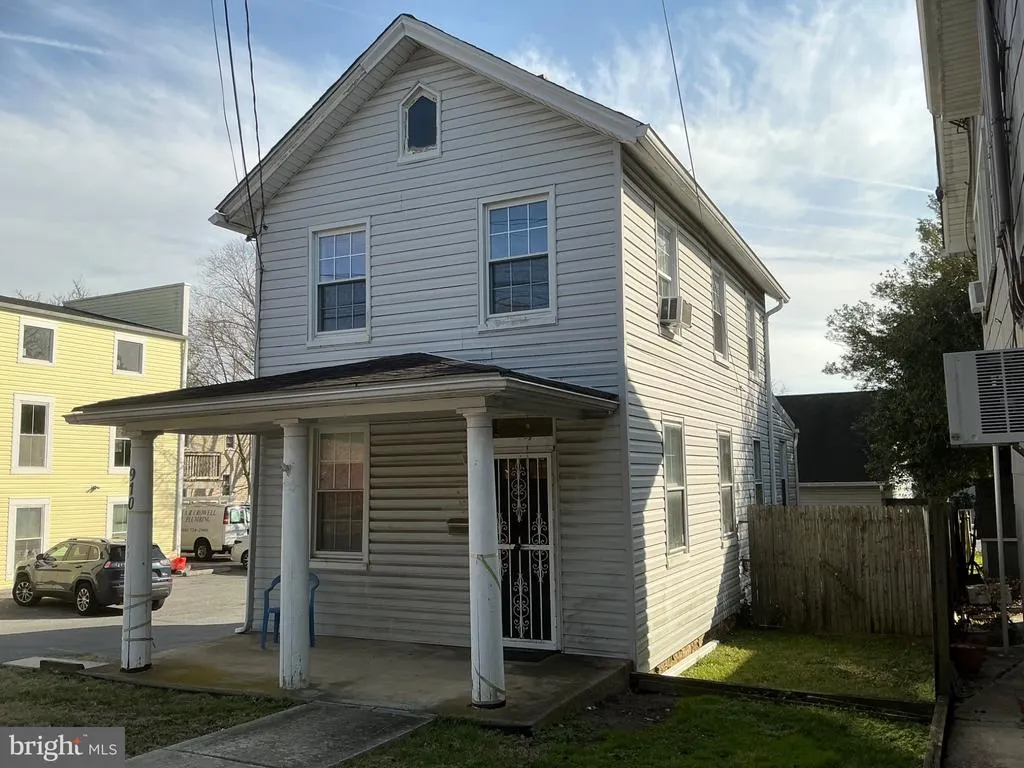
910 Montgomery Street # A, Laurel, MD
Price
$ 350,000
Property Attributes
- MLS#MDPG2187550
- TypeSingle Family
- Listing Status ACTIVE
- CountyPRINCE GEORGES
- CityLaurel
- NeighborhoodOld Laurel
- Zip20707
- StyleColonial,Victorian
- Year Built1920
- Taxes$ 5124
- Price$ 350,000
- Bedrooms3
- Full Bathrooms1
- Half Bathrooms1
- Sqr Footage1500
- Lot Size0.17 Acres
Data Source:
Bright MLS
Property Description
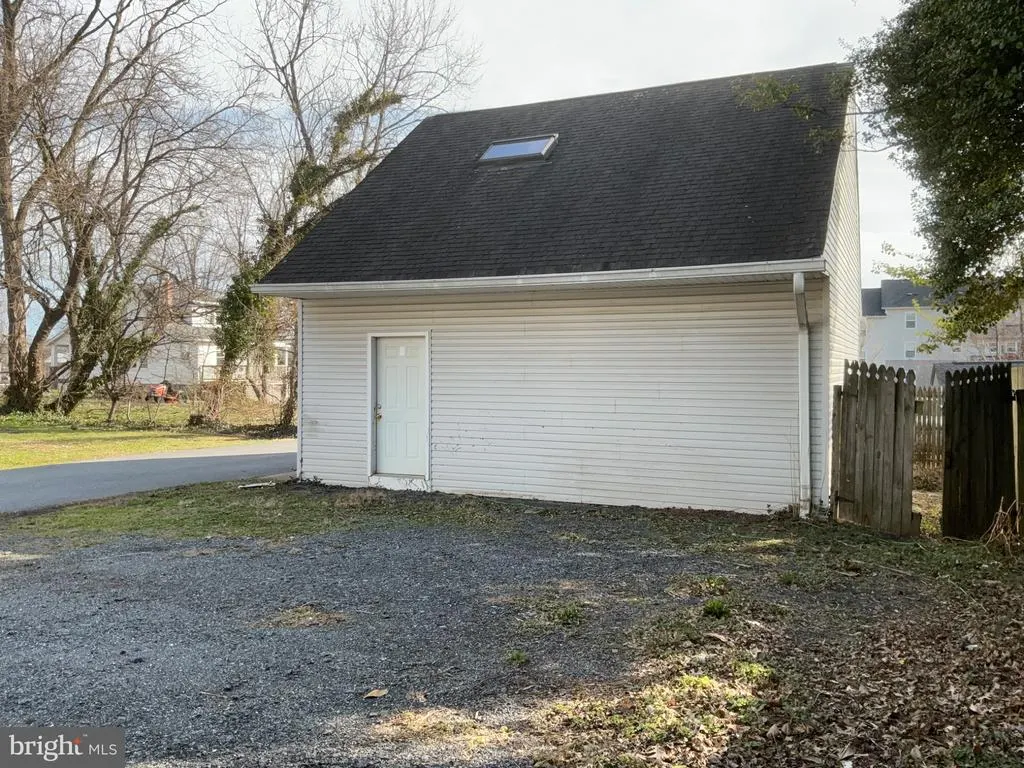
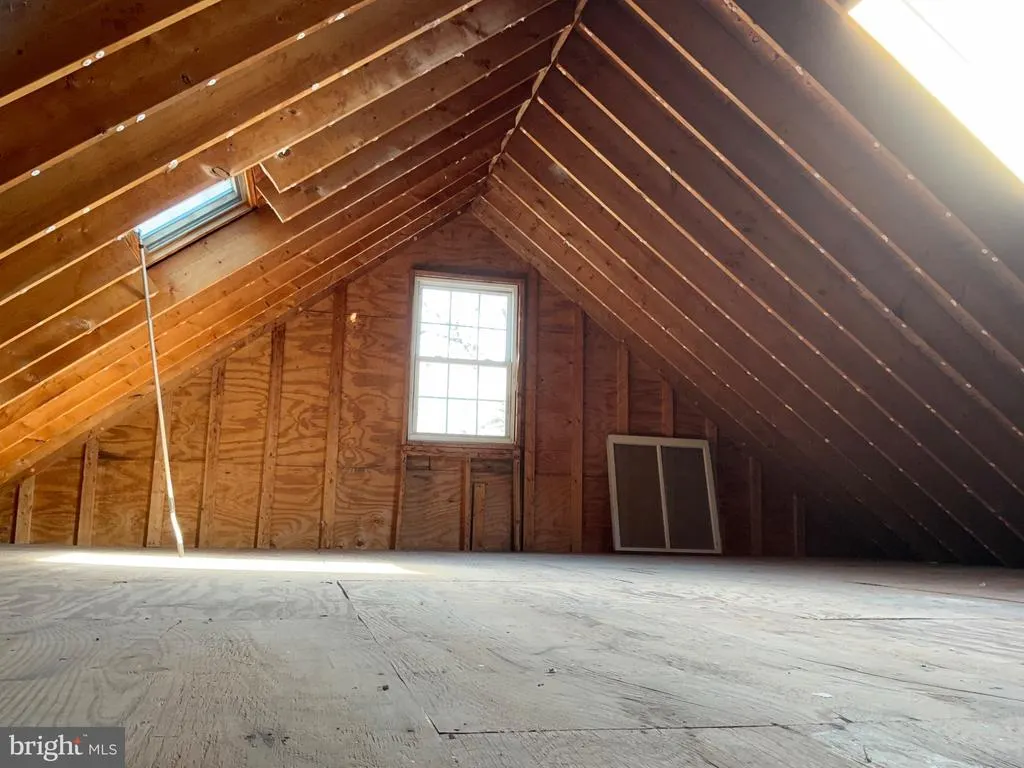
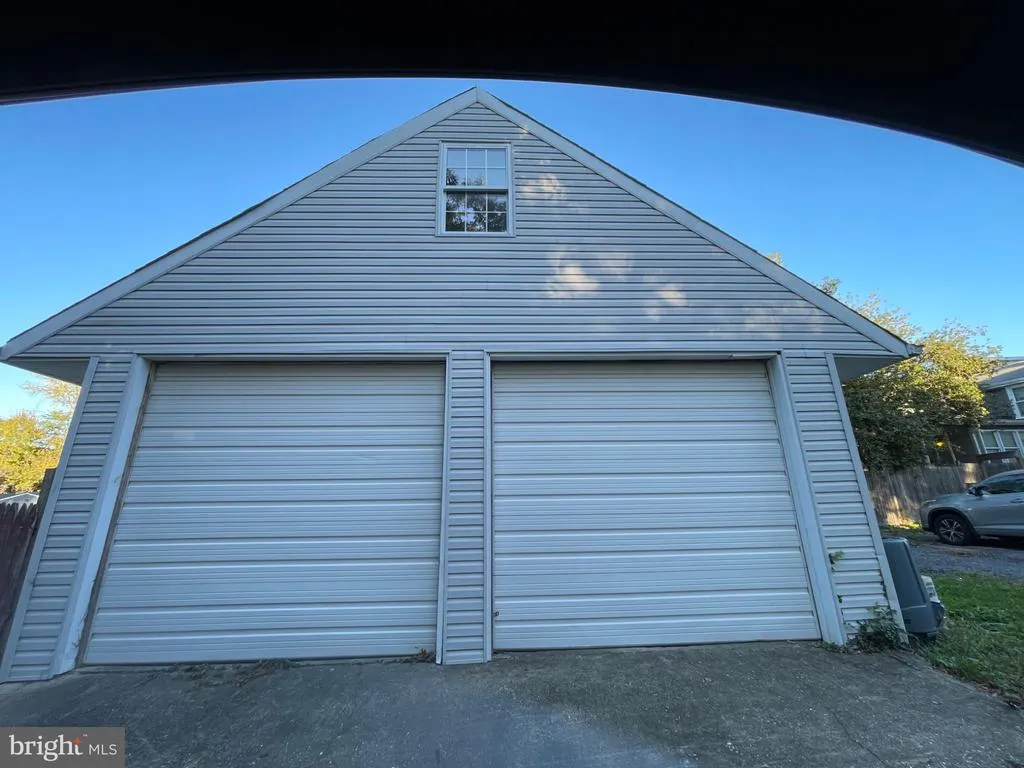
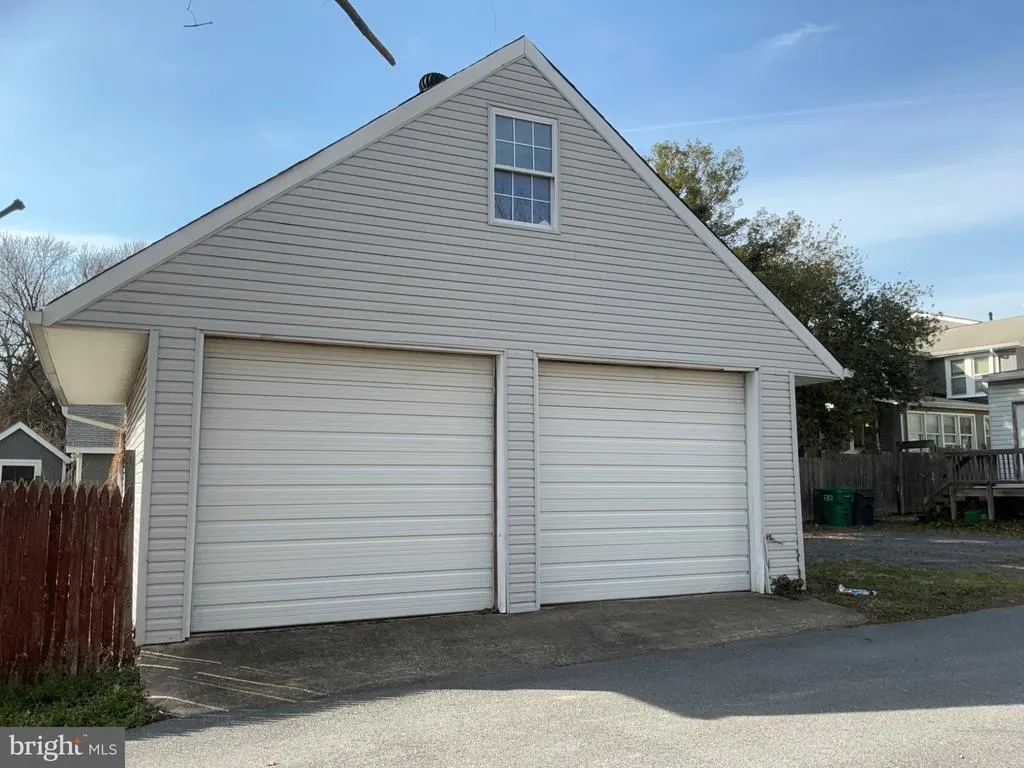
Live where you work! Cut the commute by doing business with the public downstairs and then retreating to your home upstairs! Great for contractors (see the HUGE GARAGE), hair salon, nail salon, seamstress, tailor, shoe repair, any repair shop, etc etc.
| Price History | |
|---|---|
| 1/3/2026 | Listed $400,000 |
| 3/20/2026 | 7$375,000 |
| 7/25/2026 | 7$350,000 |
General Features
| Living Area | 1500 |
|---|---|
| Sewer | Public Sewer |
| Heating | Forced Air,Heat Pump(s) |
| Cooling | Central A/C |
| Utilities | Above Ground |
| Possession | Settlement,Immediate,0-30 Days CD |
| Roof | Composite |
| Appliances | Dishwasher,Dryer - Electric,Oven - Single,Oven/Range - Electric,Range Hood,Washer,Washer/Dryer Stacked |
| Zoning | R |
| Garage Spaces | 2.00 |
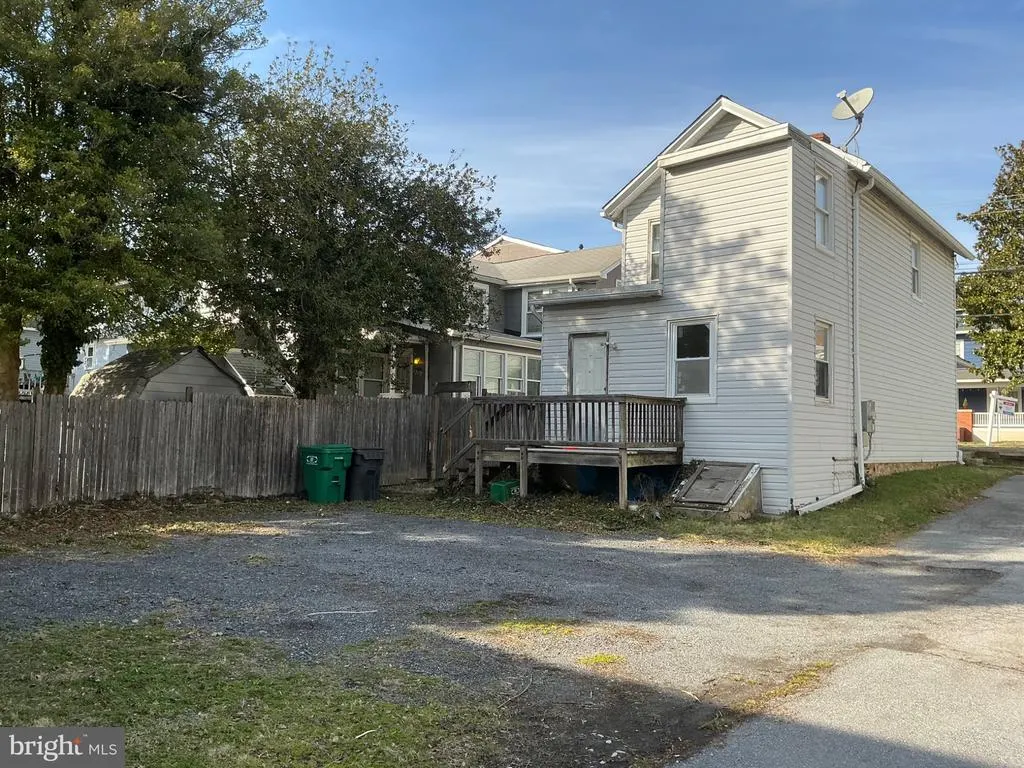
| Patio/Porch Features | Deck(s) |
| Architectural Style | Colonial,Victorian |
| Security Features | Security Gate |
| Construction Materials | Frame,Aluminum Siding |
| School District | PRINCE GEORGE'S COUNTY PUBLIC SCHOOLS |
| Year Built | 1920 |
| Electric | 120/240V |
| View | Street |
| Levels | 2 |
| Unit Number | A |
| Tax Year | 2025 |
| Ownership | Fee Simple |
| Cool Fuel | Electric |
| Accessibility | >84 Garage Door |
| County | PRINCE GEORGES |
| New Construction | No |
| Property Type | Residential |
| HOA | No |
| Subdivision Name | OLD LAUREL |
| Facing Direction | North |
| Garage Y/N | Yes |
| Water Access Y/N | No |
| Other Structures | Above Grade,Below Grade |
| Transportation | Bus Stop less than 1 mile,Commuter Lots less than 5 miles,Commuter Rail Station 1 to 5 miles |
| Total Rooms | 6 |
| Full Baths | 1 |
| Status | ACTIVE |
| Directions | Route 1 to Montgomery St |
| City | LAUREL |
| Disclosures | Historic Property,Prop Disclaimer |
| Senior Community Y/N | No |
| Lot Size Units | Square Feet |
| Lot Size Square Feet | 7405.00 |
| Tax Assessed Value | 278200.0 |
| Tax Annual Amount | 5124.0 |
| Home Warranty Y/N | No |
| Property Condition | Below Average |
| Structure Type | Detached |
| Condo/Coop Association fee Y/N | No |
| Bathrooms Count Main Level | 1.00 |
| Price Per Sq Ft Total AG | 233.33 |
| Acceptable Financing | Cash,Conventional,FHA 203(k) |
| Additional Parcels Y/N | No |
| Historic Y/N | Yes |
| Lease Considered Y/N | No |
| Vacation Rental Y/N | No |
| Total SQFT | 1900 |
| Location Type | Downtown |
| Standard Status | Active |
| Year Built Source | Estimated |
| Legal Subdivision | LAUREL |
| Tax Lot | 12 |
| Association Recreation Fee | No |
Interior Features
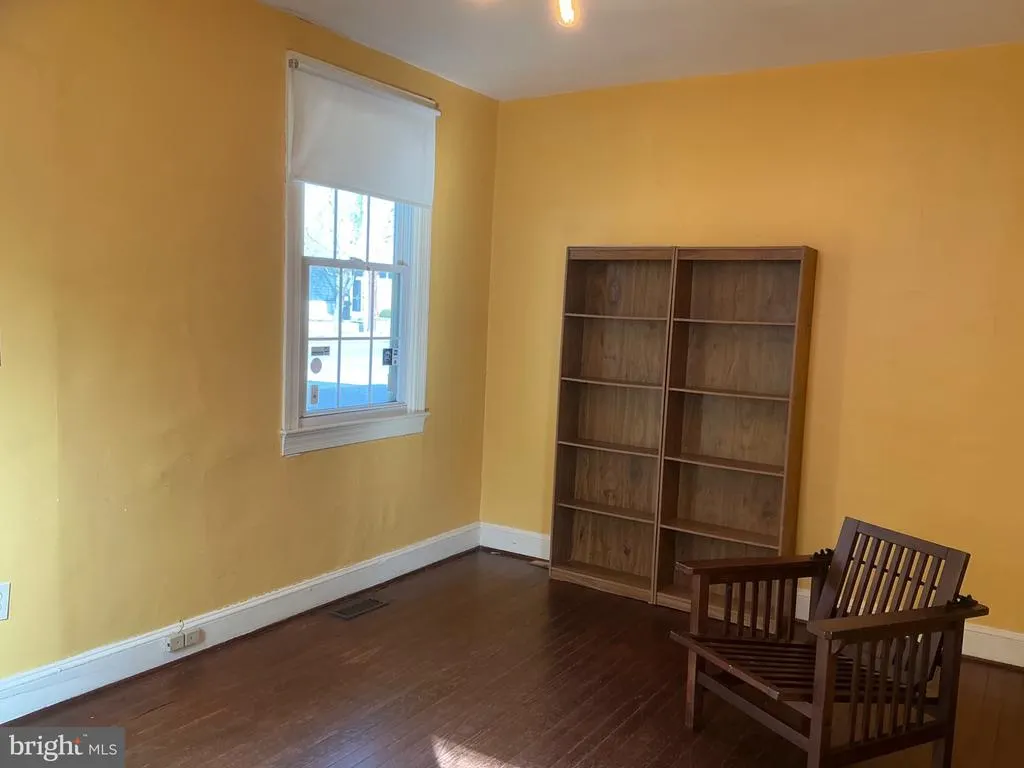
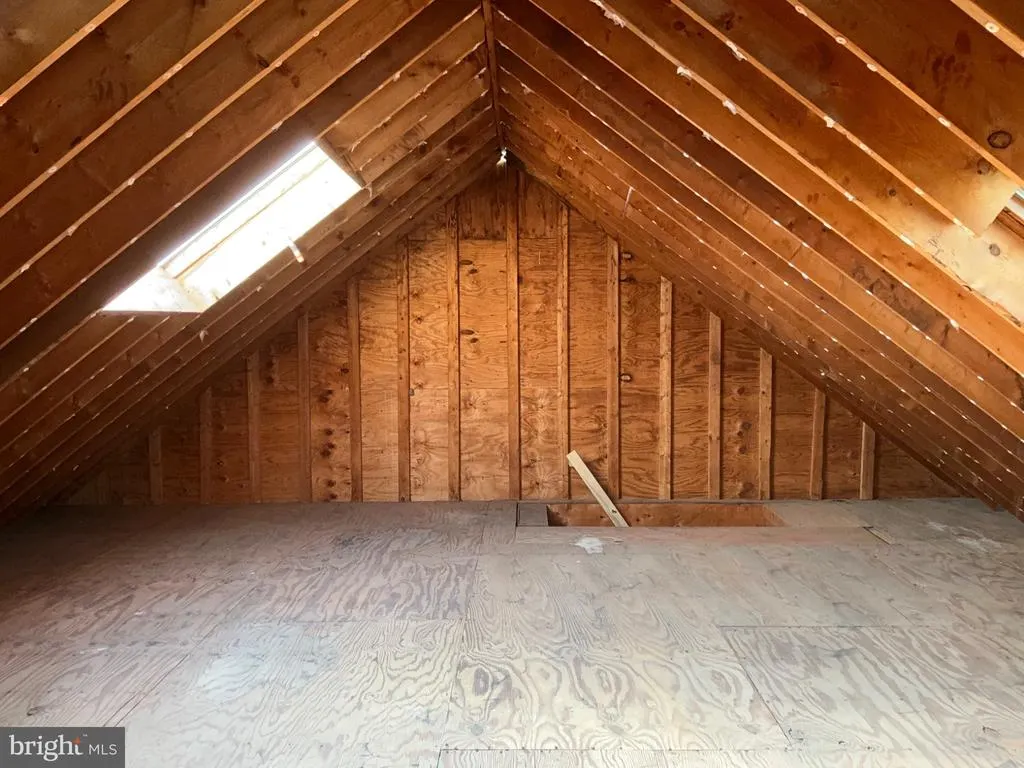
| Interior Amenities | Bathroom - Tub Shower,Kitchen - Eat-In,Kitchen - Table Space,Skylight(s),Store/Office,Wood Floors |
|---|---|
| Heating Fuel | Natural Gas |
| Basement | Outside Entrance,Poured Concrete,Sump Pump,Unfinished,Walkout Stairs |
| Flooring | Hardwood,Vinyl,Concrete |
| Hot Water | Electric |
| Total Stories | 2 |
| Basement (Y/N) | Yes |
| Heating Y/N | Yes |
| Window Features | Double Hung,Double Pane |
| Fireplace Y/N | No |
| Above Grade Finished Area | 1500 |
| Half Baths | 1 |
| Central Air Y/N | Yes |
| Total Bedrooms | 3 |
| Entry Level | 1 |
| Room Type | Bedroom 2,Bedroom 3,Bedroom 1,Bathroom 1,Half Bath |
| Below Grade Finished Area Unit Type | Square Feet |
| LivingAreaSource | Estimated |
| Laundry Type | Upper Floor,Washer In Unit,Dryer In Unit |
| Below Grade Unfin Area Units | Square Feet |
| Below Grade Unfin SQFT | 400 |
| Below Grade Unfin SQFT Source | Estimated |
| Below Grade Finished Area Source | Estimated |
| Bedrooms Count All Upper Levels | 3 |
| Bedrooms Count Upper Level 1 | 3 |
| Bathrooms Half Main Level | 1 |
| Bathrooms Full Upper Level 1 | 1 |
| Bathrooms Full All Upper Levels | 1 |
| Bathrooms Count Upper Level 1 | 1.00 |
| Bathrooms Count All Upper Levels | 1 |
| Above Grade Unfin Area Units | Square Feet |
| Above Grade Unfin SQFT Source | Estimated |
| Above Grade Finished Area Source | Estimated |
| Above Grade Finished Area Unit Type | Square Feet |
| Total Baths | 2 |
Exterior Features
| Exterior Amenities | Sidewalks,Street Lights |
|---|---|
| Pool | No Pool |
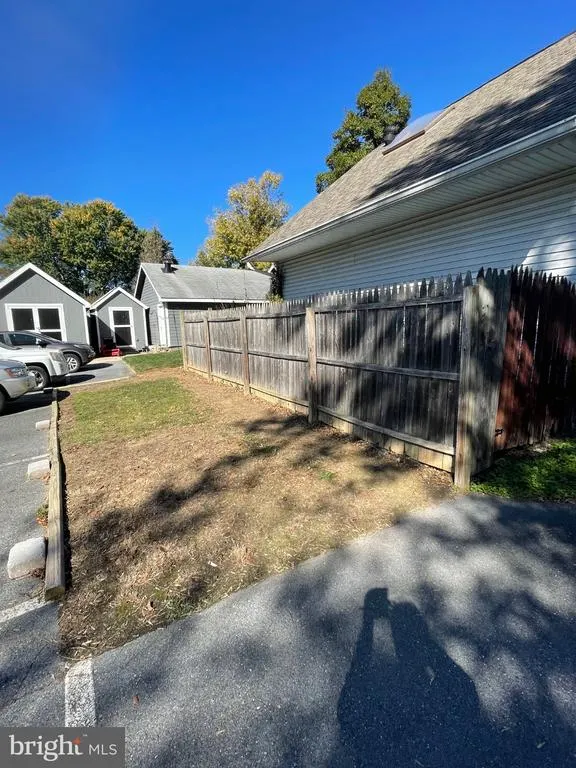
| Fencing | Partially,Wood |
| Parking Features | Asphalt Driveway,Gravel Driveway |
| Lot Features | Level |
| Water Source | Public |
| Total Parking Spaces | 10 |
| Garage Features | Additional Storage Area,Garage - Front Entry,Inside Access,Oversized |
| Type of Parking | Detached Garage,Driveway |
| Foundation Details | Brick/Mortar,Crawl Space,Slab |
| Spa | No |
| Water View Y/N | No |
| Lot Dimensions | 4+ car parking between house & detached garage; 2 parking spaces parallel to house; 2 parking spaces on opposite side of garage. |
| Lot Size Acres | 0.17 |
| Road Surface Type | Alley,Black Top |
| Lot Size Source | Estimated |
| Waterfront Y/N | No |
| Door Features | Insulated,Six Panel |
| Road Responsibility | City/County,Easement/Right of Way |
| Horse Y/N | No |
| Land Assessed Value | 75300.00 |
| Navigable Water Y/N | No |
| Water Oriented Y/N | No |
| # of Detached Garage Spaces | 2 |
| LotDimensionsSource | Estimated |
Room Details
| Room | Dimensions | Level | Flooring | Details |
|---|---|---|---|---|
| Bathroom 1 | Upper 1 | |||
| Bedroom 1 | Upper 1 | |||
| Bedroom 2 | Upper 1 | |||
| Bedroom 3 | Upper 1 | |||
| Half Bath | Main |
Amenities
- Foreclosure
- Views
- Short Sale
- New Construction
- Adult 55+
- Lease To Own
- No HOA Fees
- Furnished
- Primary On Main
- Air Conditioning
- Seller Finance
- Green
- Fixer Upper
- Horse
- Golf
- Fireplace
- Deck
- Garage
- Basement
- Pool
Property vs Single Family Average in 20707
Price
Taxes
Year Built
Visits
 © BRIGHT, All Rights Reserved
