

Address
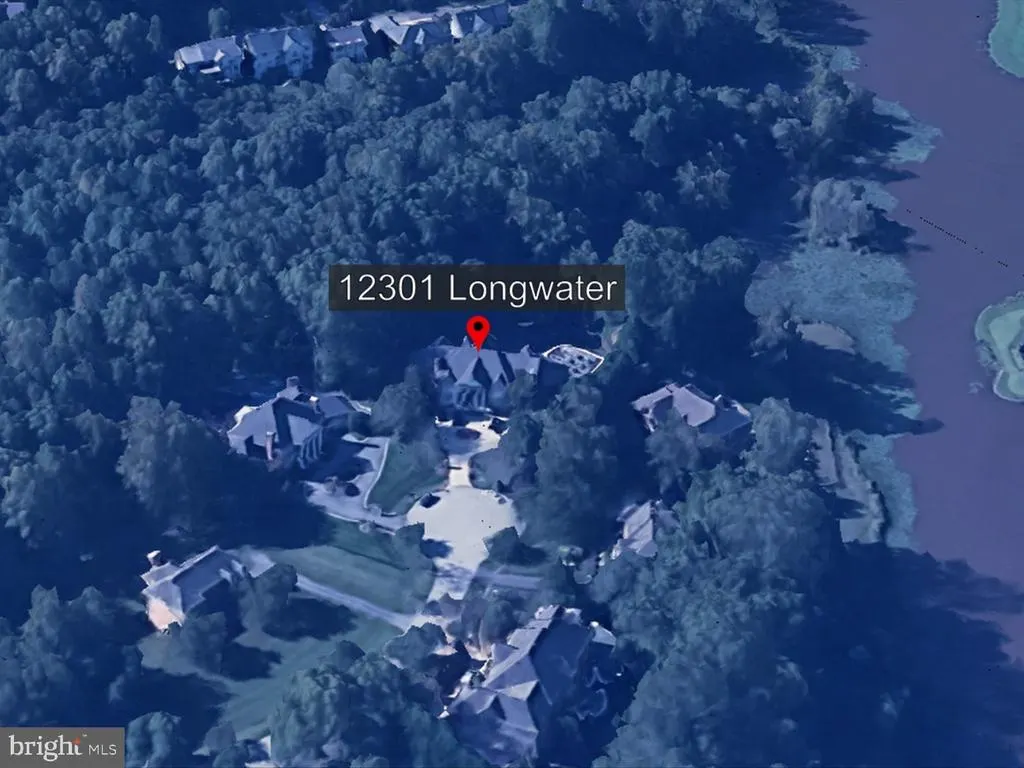
12301 Longwater Drive, Bowie, MD
Price
$ 1,995,999
Property Attributes
- MLS#MDPG2184852
- TypeSingle Family
- Listing Status ACTIVE
- CountyPRINCE GEORGES
- CityBowie
- NeighborhoodWoodmore
- Zip20721
- StyleColonial
- Year Built1995
- Taxes$ 34638
- Price$ 1,995,999
- Bedrooms8
- Full Bathrooms6
- Half Bathrooms2
- Sqr Footage8936
- Lot Size1.07 Acres
Data Source:
Bright MLS
Property Description
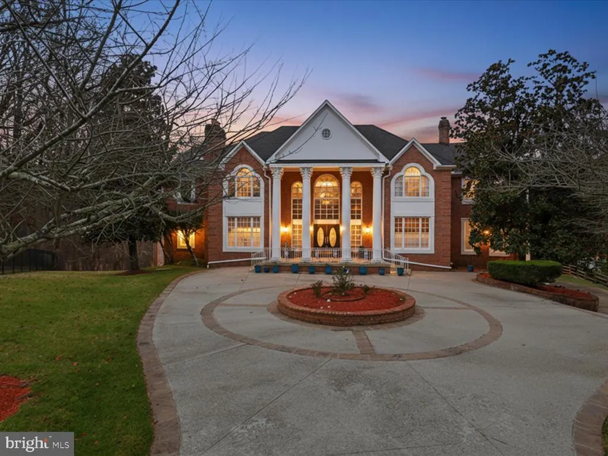
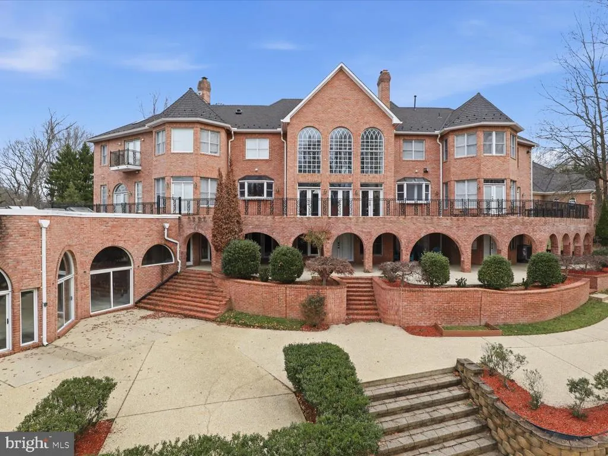
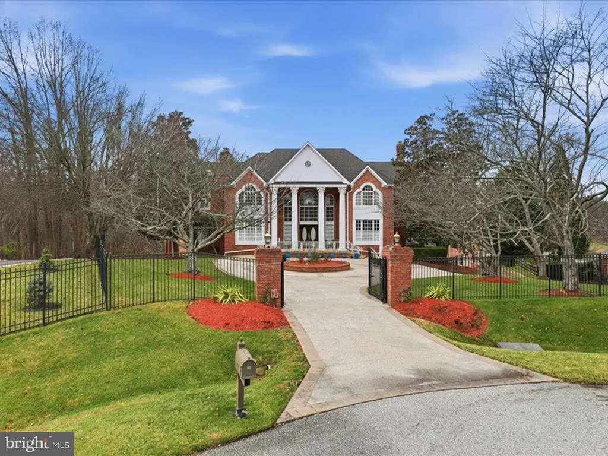
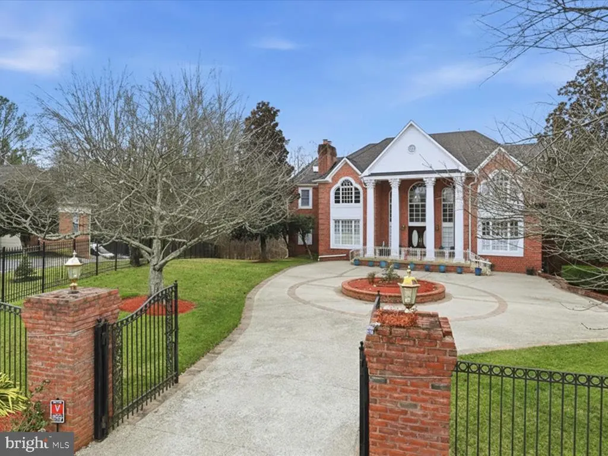
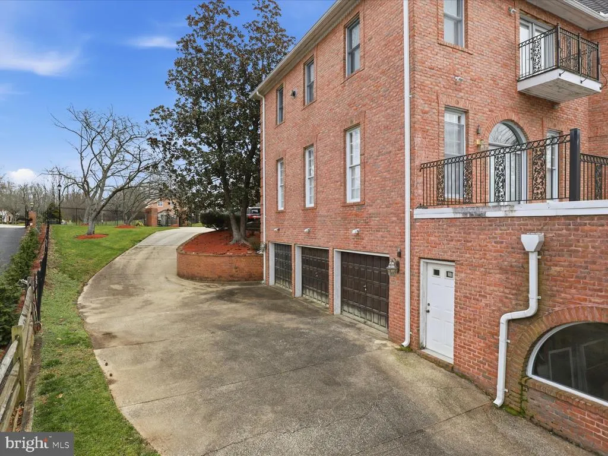
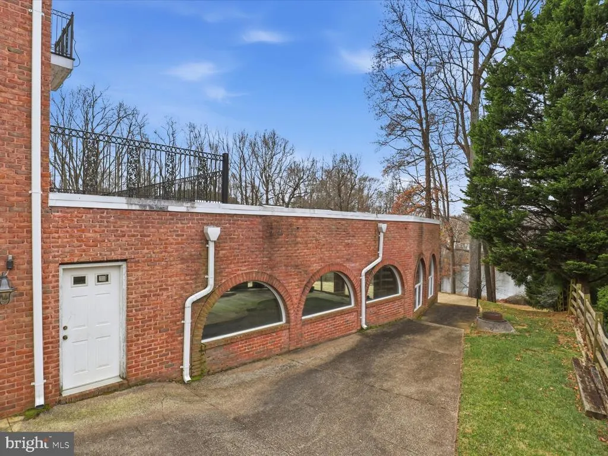
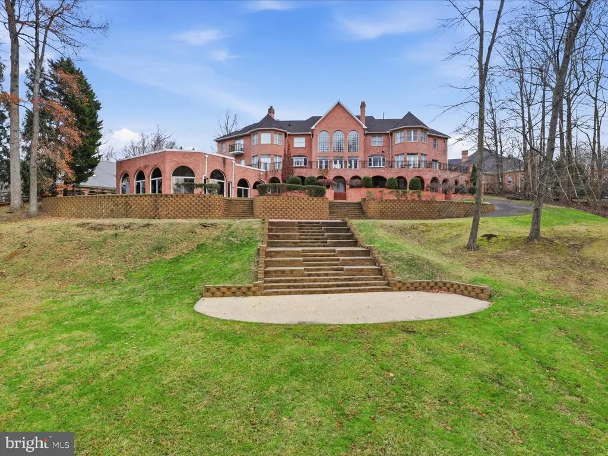
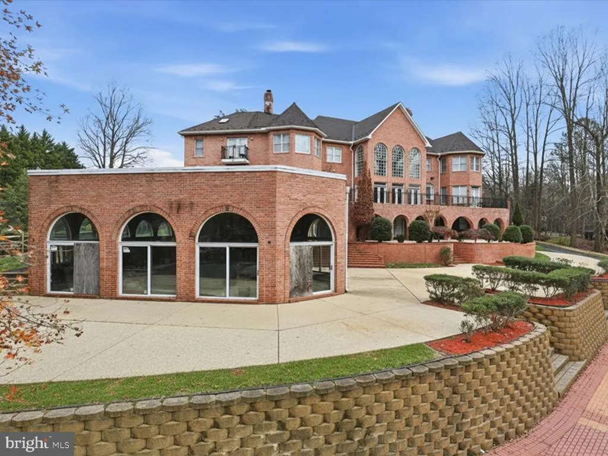
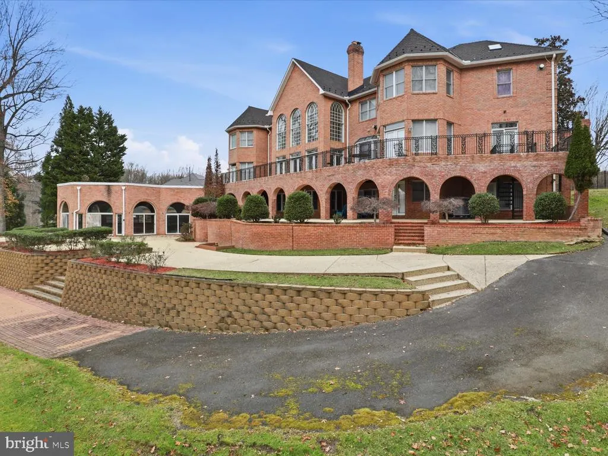
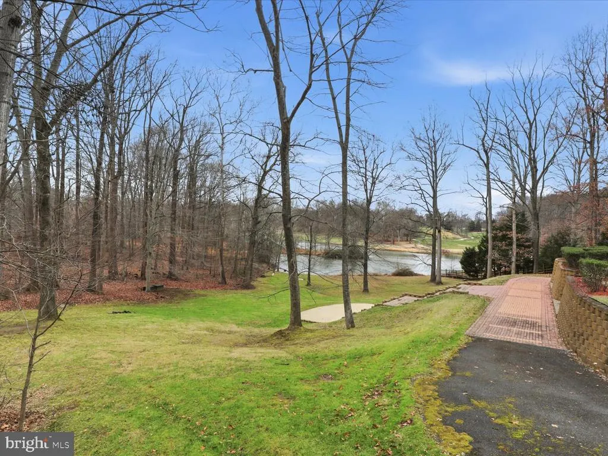
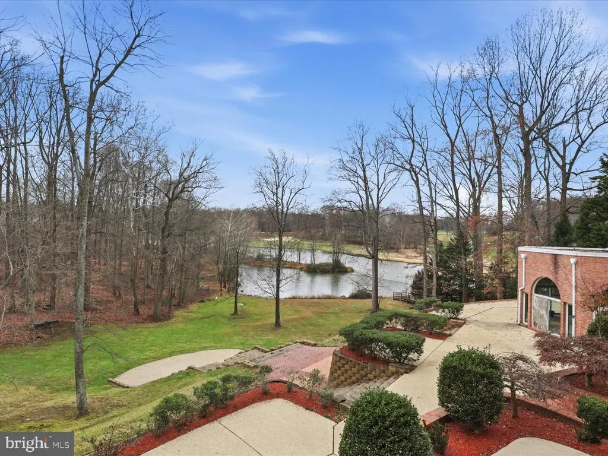
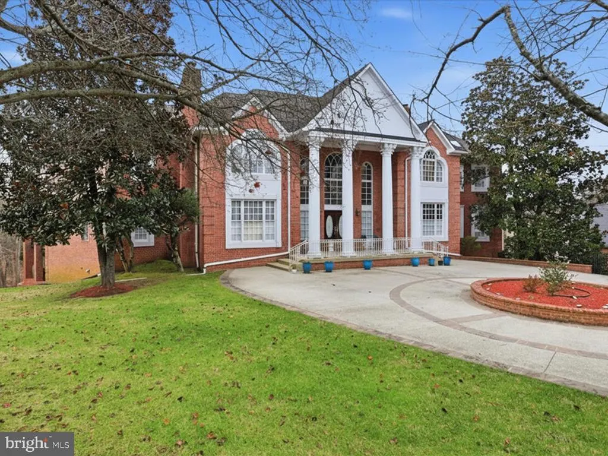
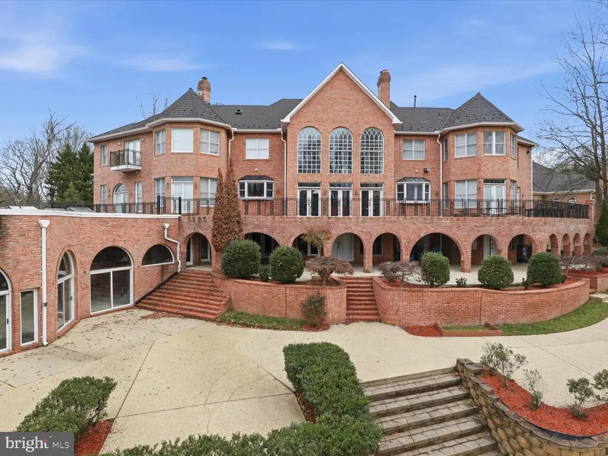
BACK ACTIVE BUYER FINANCE FELL THROUGH!!! Located in the prestigious gated community of Woodmore, 12301 Longwater Drive is a rare waterfront estate on 1.07 acres. This 13,404 sq. ft. home offers 9 bedrooms, 6 full and 2 half baths, and 8 fireplaces throughout. The main level features soaring ceilings, abundant natural light, and flexible entertaining spaces, including a well-appointed kitchen and one bedroom with two baths for guests or multi-generational living. Upstairs, spacious secondary bedrooms, and baths provide privacy and comfort. The finished lower level includes an indoor pool, creating a unique recreational retreat. The home requires cosmetic updates and repairs, and the pool will need renovation, presenting a compelling opportunity to customize and add value. With gated access, community amenities, and proximity to major routes, shopping, dining, and country club facilities, this waterfront estate combines scale, location, and opportunity. WELCOME TO WATERFRONT LUXURY ESTATE IN WOODMORE 13,404 Total Sq Ft | Indoor Pool | Waterfront Prepare to be captivated by this extraordinary waterfront estate in the highly sought-after, gated community of Woodmore. Boasting an impressive 13,404 total square feet, this home delivers a rare combination of elegance, scale, and unmatched amenities and living space. Home is in need of heavy up cosmetic repairs and upgrades. Pool in need of work.
| Price History | |
|---|---|
| 12/1/2025 | Listed $2,400,000 |
| 2/18/2026 | 63$900,000 |
General Features
| Living Area | 8936 |
|---|---|
| Sewer | Public Sewer |
| Heating | Central |
| Cooling | Central A/C |
| Possession | 0-30 Days CD |
| Zoning | AR |
| HOA Fee | 225.00 |
| Garage Spaces | 3.00 |
| Architectural Style | Colonial |
| Construction Materials | Brick |
| School District | PRINCE GEORGE'S COUNTY PUBLIC SCHOOLS |
| Year Built | 1995 |
| Levels | 3 |
| Tax Year | 2025 |
| Ownership | Fee Simple |
| Cool Fuel | Natural Gas |
| Accessibility | 36 + wide Halls |
| Assoc Fee Paid Per | Monthly |
| County | PRINCE GEORGES |
| New Construction | No |
| Property Type | Residential |
| HOA | Yes |
| Subdivision Name | WOODMORE |
| Garage Y/N | Yes |
| Water Access Y/N | No |
| Other Structures | Above Grade,Below Grade |
| Full Baths | 6 |
| Status | ACTIVE |
| Directions | Use GPS |
| City | BOWIE |
| Senior Community Y/N | No |
| Lot Size Units | Square Feet |
| Lot Size Square Feet | 46609.00 |
| Tax Assessed Value | 2331000.0 |
| Tax Annual Amount | 34638.0 |
| Structure Type | Detached |
| Condo/Coop Association fee Y/N | No |
| Bathrooms Full Main Level | 1 |
| Bathrooms Count Main Level | 2.00 |
| Price Per Sq Ft Total AG | 223.37 |
| Vacation Rental Y/N | No |
| Total SQFT | 13404 |
| Standard Status | Active |
| Year Built Source | Assessor |
| Legal Subdivision | WOODMORE-PLAT 6> |
| Tax Lot | 72 |
Interior Features
| Heating Fuel | Central |
|---|---|
| Basement | Daylight,Full,Fully Finished,Garage Access |
| Total Fireplaces | 8 |
| Hot Water | Natural Gas |
| Basement (Y/N) | Yes |
| Heating Y/N | Yes |
| Fireplace Y/N | Yes |
| Above Grade Finished Area | 8936 |
| Half Baths | 2 |
| Central Air Y/N | Yes |
| Total Bedrooms | 8 |
| Below Grade Finished Area Unit Type | Square Feet |
| LivingAreaSource | Assessor |
| Below Grade Unfin Area Units | Square Feet |
| Below Grade Unfin SQFT | 4468 |
| Below Grade Unfin SQFT Source | Assessor |
| Below Grade Finished Area Source | Assessor |
| Bedrooms Count All Lower Levels | 2 |
| Bedrooms Count All Upper Levels | 6 |
| Bedrooms Count Lower Level 1 | 2 |
| Bedrooms Count Upper Level 1 | 6 |
| Bathrooms Half Upper Level 1 | 1 |
| Bathrooms Half Main Level | 1 |
| Bathrooms Half All Upper Levels | 1 |
| Bathrooms Full Upper Level 1 | 2 |
| Bathrooms Full Lower Level 1 | 3 |
| Bathrooms Full All Upper Levels | 2 |
| Bathrooms Full All Lower Levels | 3 |
| Bathrooms Count Upper Level 1 | 3.00 |
| Bathrooms Count Lower Level 1 | 3.00 |
| Bathrooms Count All Upper Levels | 3 |
| Bathrooms Count All Lower Levels | 3 |
| Above Grade Finished Area Source | Assessor |
| Above Grade Finished Area Unit Type | Square Feet |
| Total Baths | 8 |
Exterior Features
| Pool | Yes - Personal |
|---|---|
| Water Source | Public |
| Total Parking Spaces | 3 |
| Garage Features | Garage - Side Entry |
| Type of Parking | Attached Garage |
| Land Use Code | R |
| Foundation Details | Brick/Mortar |
| Water View Y/N | No |
| Lot Size Acres | 1.07 |
| Lot Size Source | Assessor |
| Waterfront Y/N | No |
| Land Assessed Value | 354900.00 |
| Navigable Water Y/N | No |
| Water Oriented Y/N | No |
| # of Attached Garage Spaces | 3 |
Amenities
- Foreclosure
- Views
- Short Sale
- New Construction
- Adult 55+
- Lease To Own
- No HOA Fees
- Furnished
- Primary On Main
- Air Conditioning
- Seller Finance
- Green
- Fixer Upper
- Horse
- Golf
- Fireplace
- Deck
- Garage
- Basement
- Pool
Property vs Single Family Average in 20721
Price
Taxes
Year Built
Visits
 © BRIGHT, All Rights Reserved
