

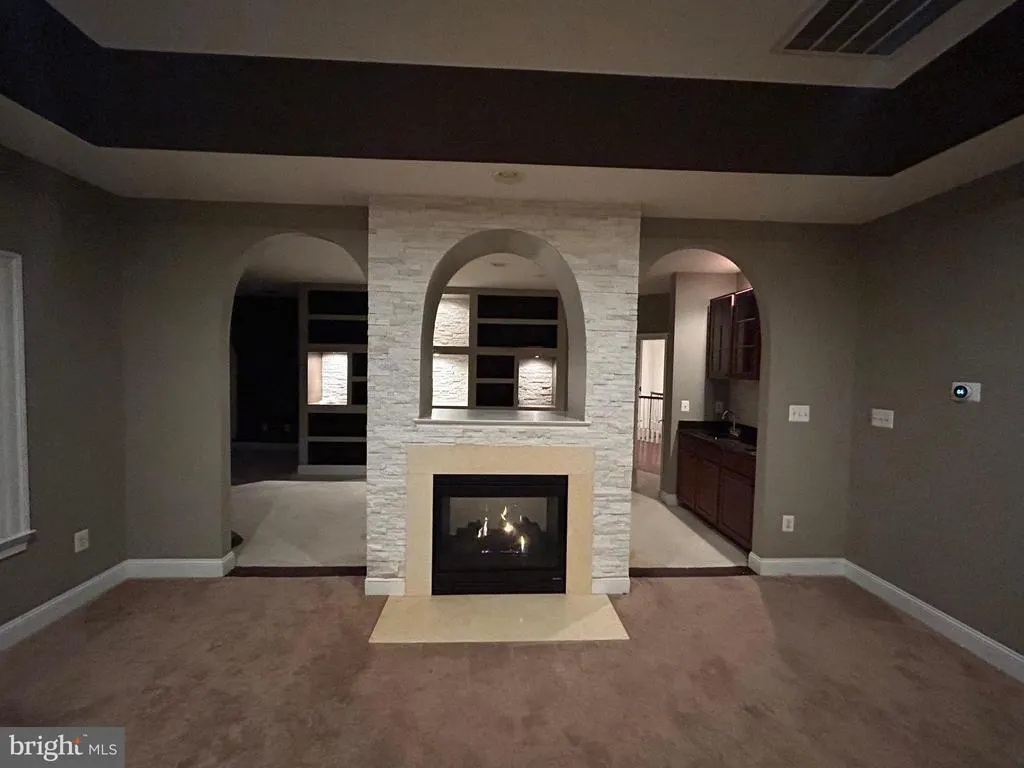
Primary on Main
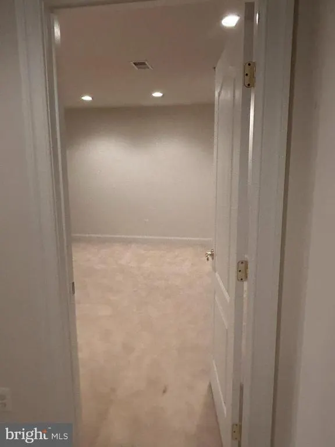
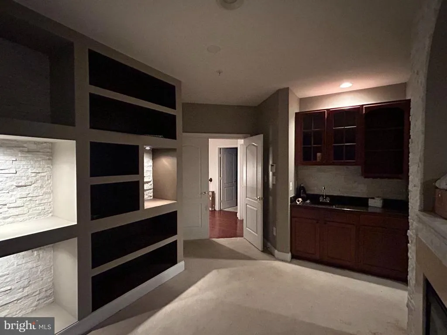
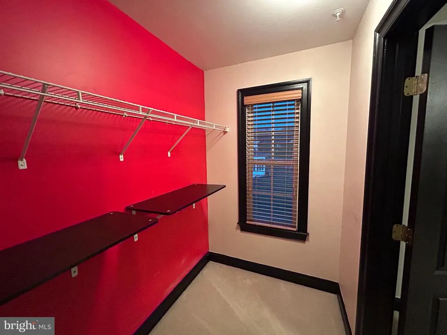
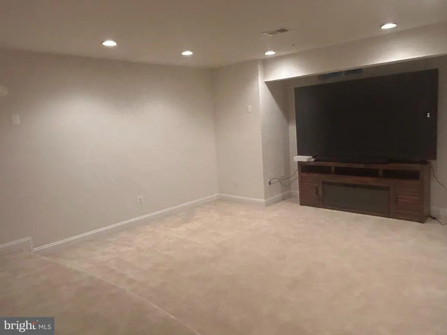
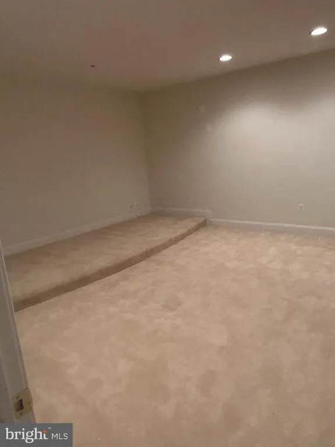
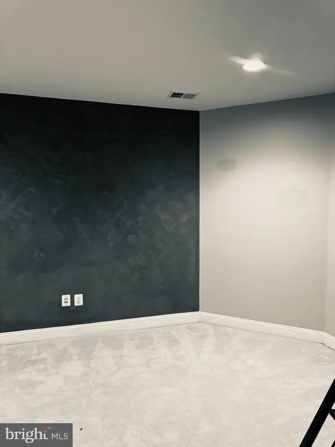
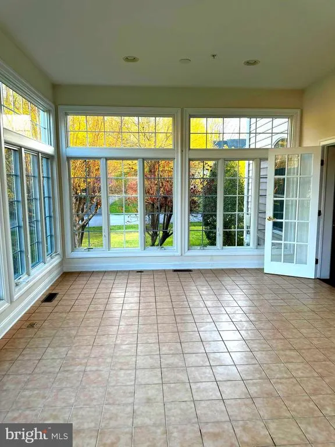
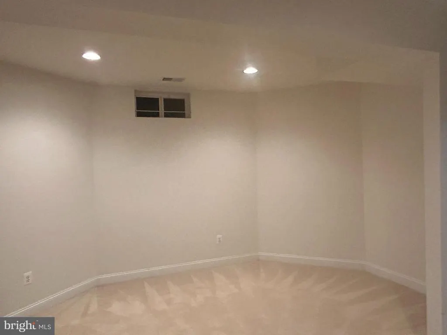
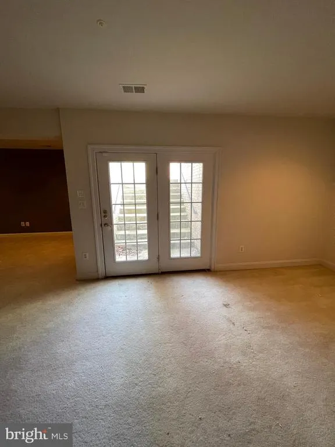
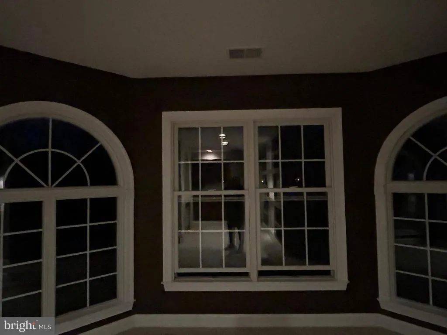
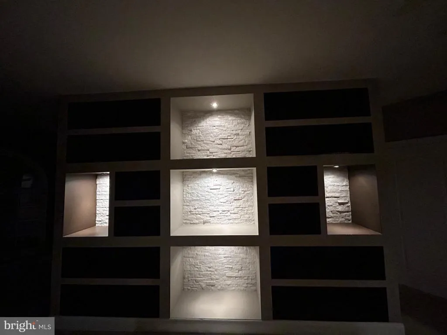
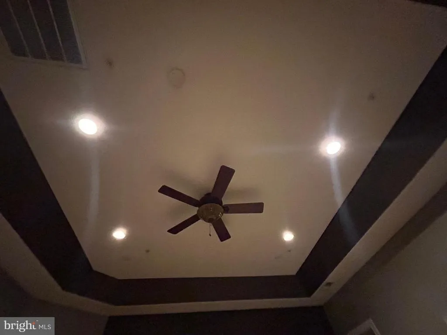
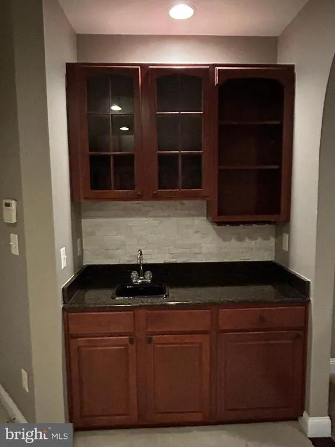
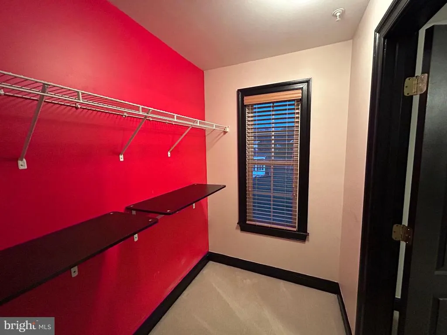
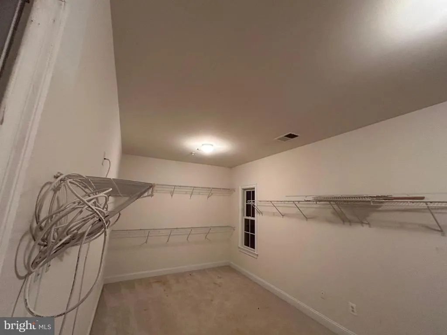
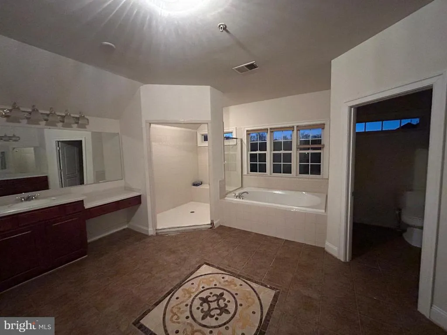
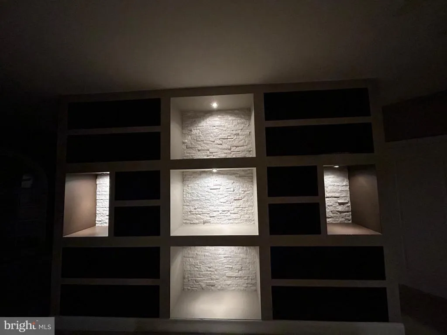
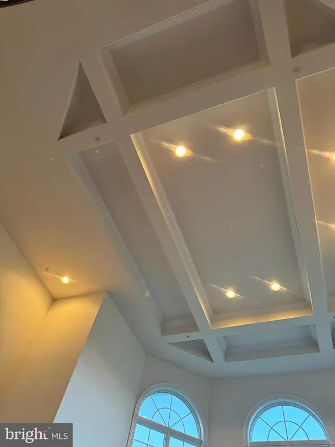
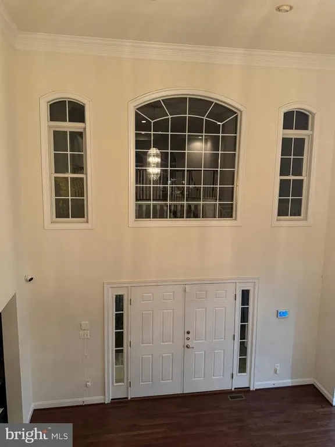
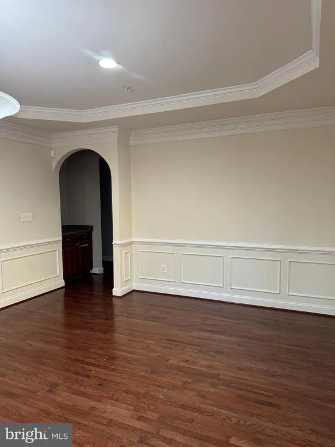
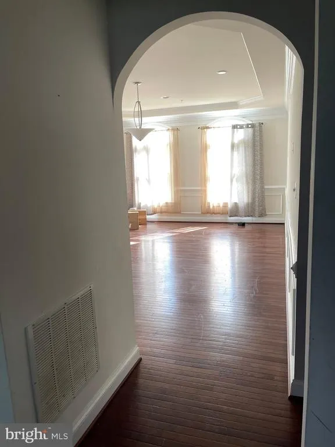
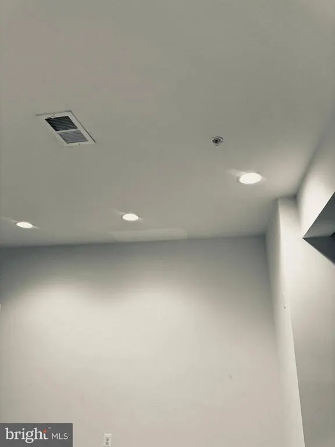
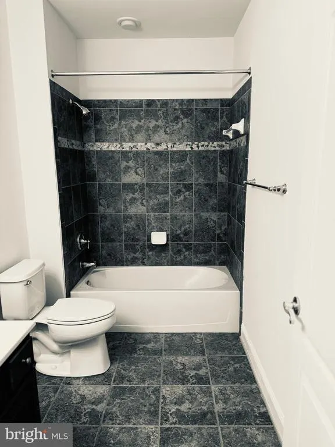
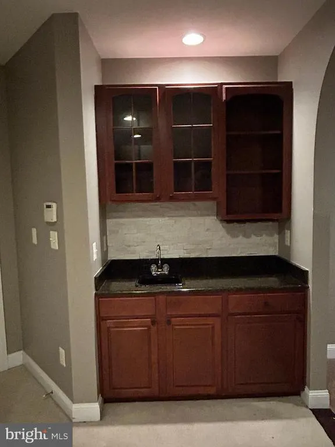
Address
14408 Woodmore Oaks Ct., Woodmore Oaks Court, Bowie, MD
Price
$ 1,600,000
Property Attributes
- MLS#MDPG2147410
- TypeSingle Family
- Listing Status ACTIVE
- CountyPRINCE GEORGES
- CityBowie
- NeighborhoodHamptons At Woodmore
- Zip20721
- StyleColonial
- Year Built2006
- Taxes$ 19160
- Price$ 1,600,000
- Bedrooms6
- Full Bathrooms6
- Half Bathrooms1
- Sqr Footage6908
- Lot Size2.36 Acres
Data Source:
Bright MLS
Property Description
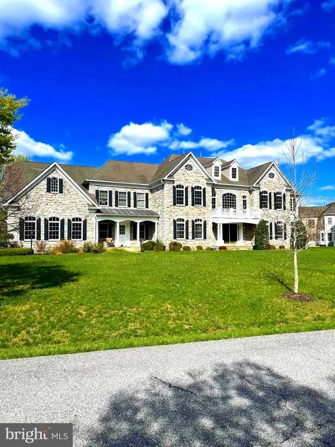
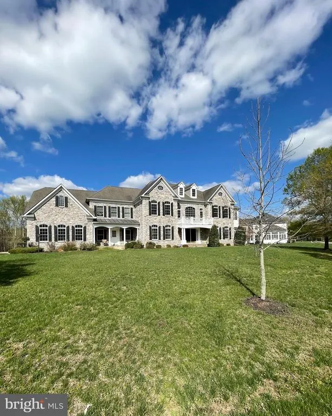
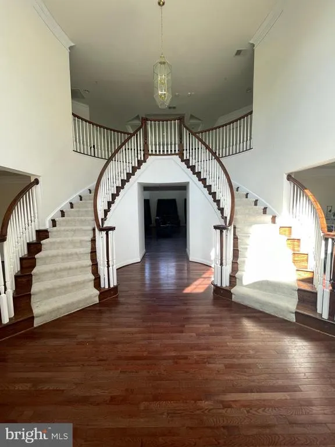
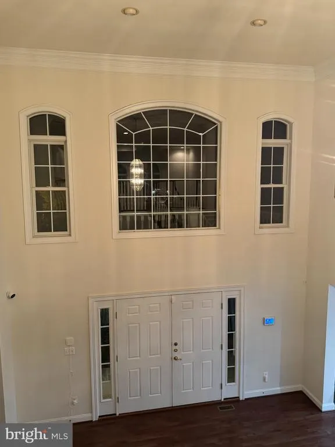
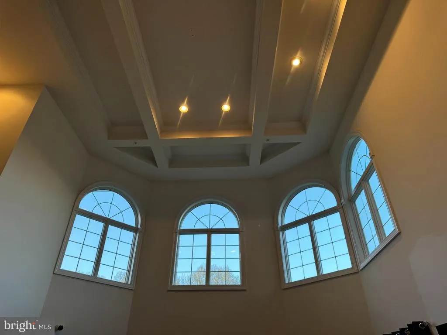
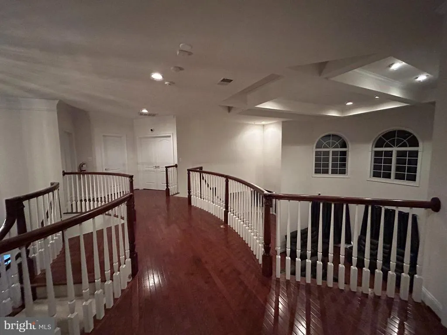
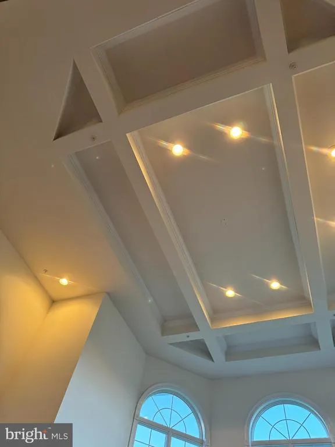
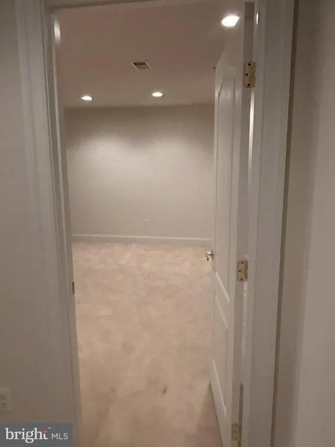
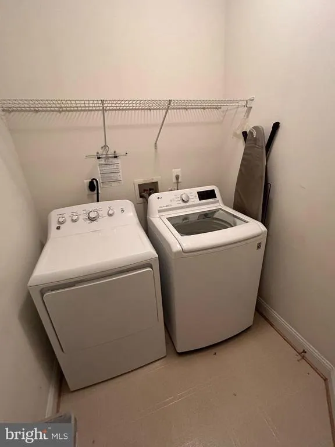
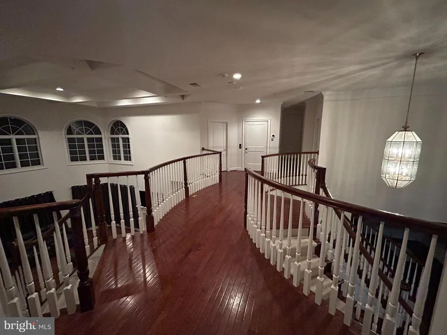
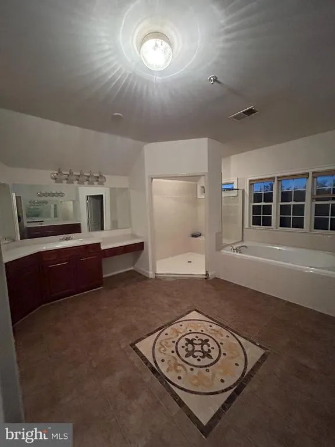
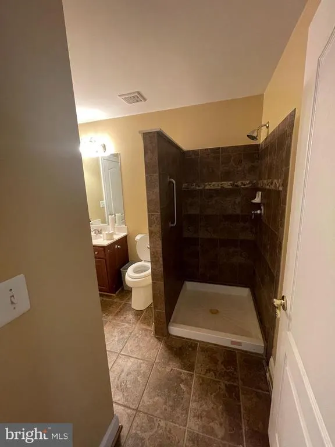
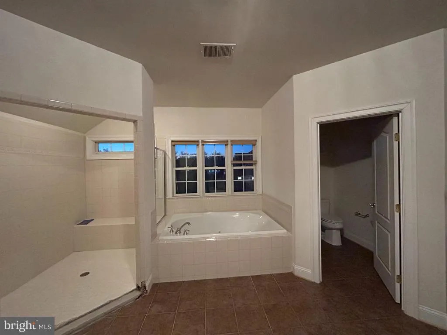
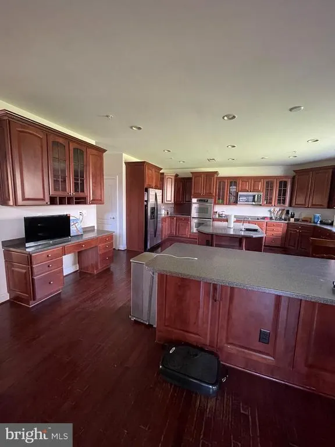
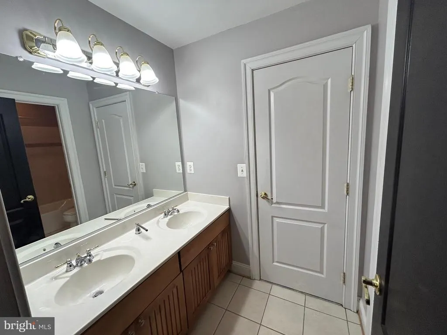
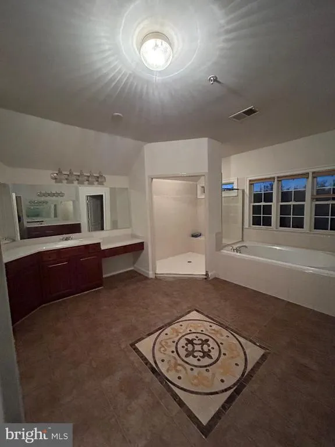
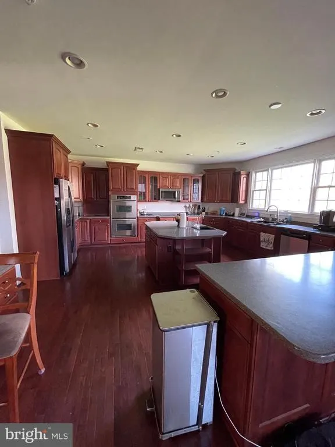
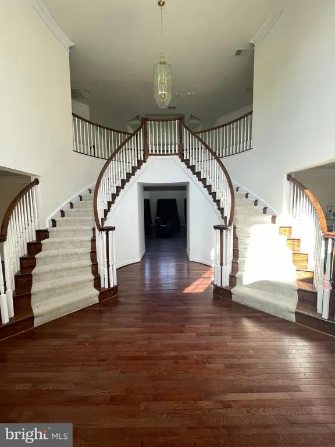
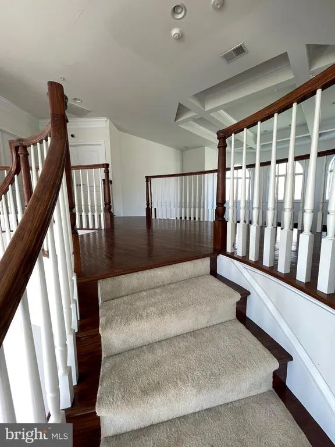
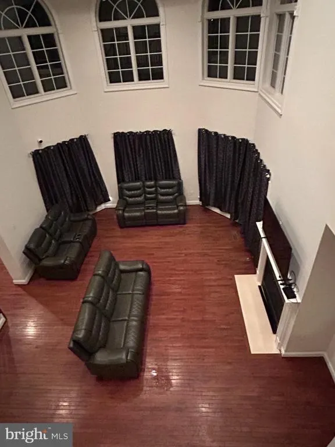
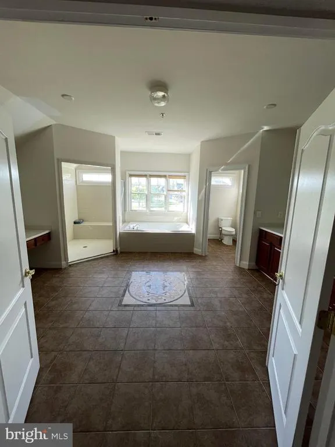
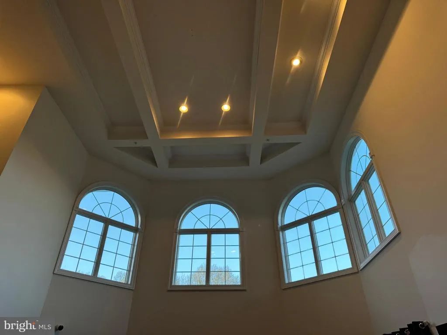
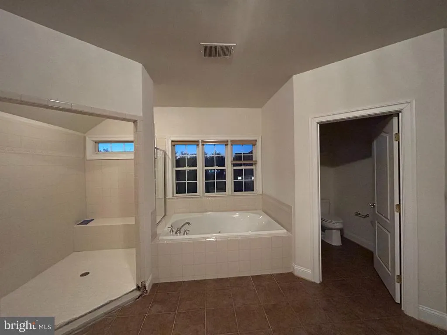
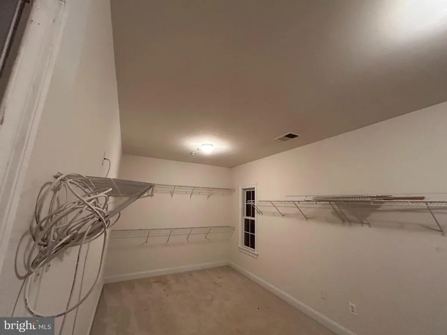
INCREDIBLE OPPORTUNITY IN BOWIE! CONTRACT RELEASED! The current buyer is experiencing financing issues, creating a rare second chance to own this stunning luxury home! Recent appraisal completed at $1.9M Instant equity for the next buyer or savvy investor Massive gourmet kitchen Spacious luxury owners suite 2.36 acres of completely flat land Located in one of Bowies most desirable and quiet neighborhoods Low HOA fees Amazing neighbors and community atmosphere The seller is motivated and ready to move forward. A 10-day settlement is possible, and the title company has already completed all title work, making for a smooth and fast closing process. This is an exceptional opportunity to secure a luxury property with immediate equity and unmatched value. Dont miss your chancethis home will not last long! *INSPECTIONS WERE COMPLETED ROOF IS IN GREAT SHAPE WITH NO LEAKS* HOME WILL BE SOLD AS IS CONSIDERING THE INSTANT EQUITY THAT HAS BEEN REVEALED WITH A RECENT LICENSED APPRAISER! ADD YOUR POOL, BASKETBALL COURT, DECK AND MORE! CASH BUYERS SETTLE TODAY WITH MILESTONE TITILE COMPANY! 9500 MEDICAL CENTER DR., STE 320, UPPER MARLBORO, MD 20774 (301-459-0400) ALL TITLE WORK READY TO GO! Contact Listing Agent Angela Reid (202-374-4409) today for details or to schedule your private tour.
| Elementary School | Middle School | High School |
|---|---|---|
| Perrywood Elementary School | Kettering Middle School | JR. High School |
| Price History | |
|---|---|
| 4/16/2025 | Listed $1,900,000 |
| 9/13/2025 | 3$1,850,000 |
| 10/3/2025 | 6$1,750,000 |
| 3/14/2026 | 9$1,600,000 |
General Features
| Living Area | 6908 |
|---|---|
| Sewer | Public Sewer |
| Heating | Heat Pump - Gas BackUp |
| Cooling | Ceiling Fan(s),Heat Pump(s) |
| Utilities | Cable TV Available,Electric Available,Natural Gas Available,Phone Connected,Water Available |
| Possession | Seller Rent Back,Negotiable,0-30 Days CD |
| Roof | Architectural Shingle |
| Zoning | AR |
| HOA Fee | 225.00 |
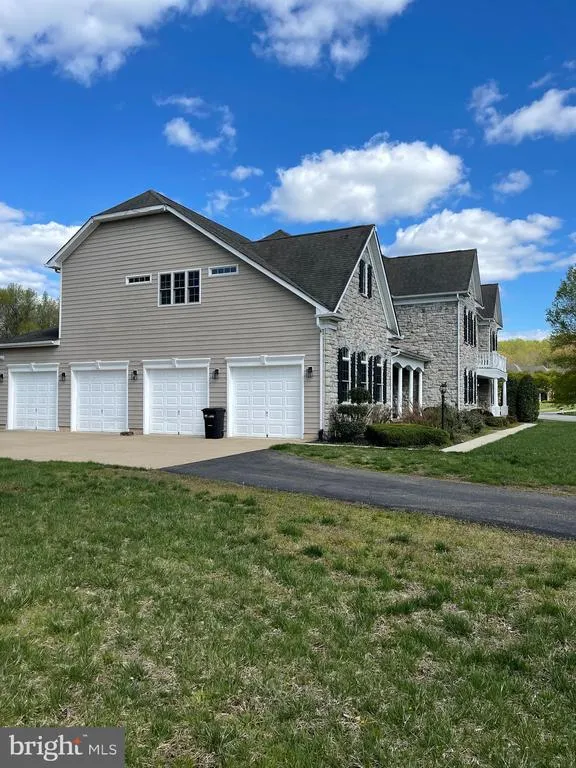
| Garage Spaces | 4.00 |
| Association Fee Includes | Common Area Maintenance,Management,Trash |
| Architectural Style | Colonial |
| Construction Materials | Stone,Vinyl Siding |
| School District | PRINCE GEORGE'S COUNTY PUBLIC SCHOOLS |
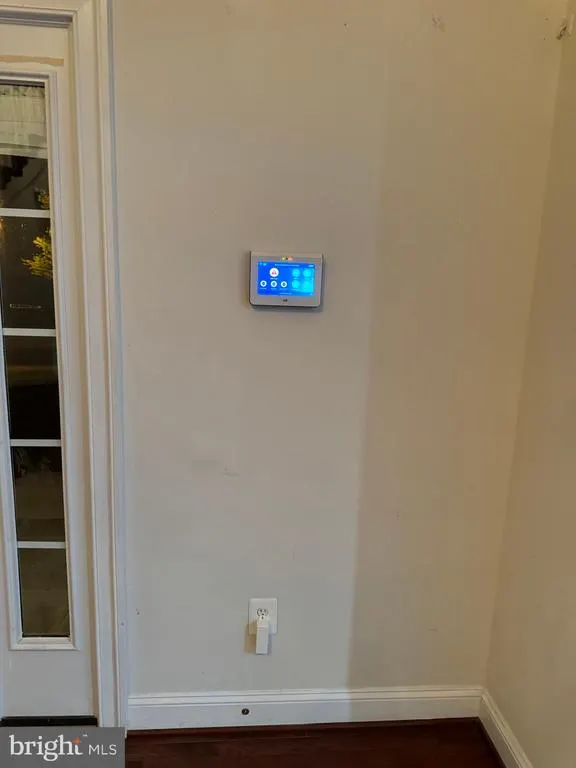
| Exclusions | ADT ALARM SYSTEM GOOGLE NEST 4 GLASS BREAK MOTION DETECTORS 12 ALL AROUND CAMERAS NEGIO WITH FULL PRICE OFFER |
| Year Built | 2006 |
| Levels | 3 |
| Tax Year | 2024 |
| Ownership | Fee Simple |
| Cool Fuel | Electric |
| Accessibility | 2+ Access Exits |
| Assoc Fee Paid Per | Quarterly |
| County | PRINCE GEORGES |
| New Construction | No |
| Property Type | Residential |
| HOA | Yes |
| Subdivision Name | HAMPTONS AT WOODMORE |
| Garage Y/N | Yes |
| Water Access Y/N | No |
| Other Structures | Above Grade,Below Grade |
| Full Baths | 6 |
| Status | ACTIVE |
| Directions | From Church Rd. Turn right onto Woodmore Oaks Ct,Destination will be on the left |
| City | BOWIE |
| Disclosures | None |
| Association Name | HAMPTONS AT WOODMORE AT OAK CREEK |
| Senior Community Y/N | No |
| Lot Size Units | Square Feet |
| Lot Size Square Feet | 102802.00 |
| Tax Assessed Value | 1125767.0 |
| Tax Annual Amount | 19160.0 |
| Home Warranty Y/N | No |
| Structure Type | Detached |
| Condo/Coop Association fee Y/N | No |
| Bathrooms Full Main Level | 1 |
| Bathrooms Count Main Level | 2.00 |
| Price Per Sq Ft Total AG | 231.62 |
| Acceptable Financing | Cash,Conventional,FHA |
| Additional Parcels Y/N | No |
| Lease Considered Y/N | No |
| Vacation Rental Y/N | No |
| Total SQFT | 10103 |
| Standard Status | Active |
| Year Built Source | Assessor |
| Legal Subdivision | WOODMORE AT OAK CREEK-PLAT 1> |
| Tax Lot | 9 |
| Association Recreation Fee | No |
Interior Features
| Heating Fuel | Natural Gas |
|---|---|
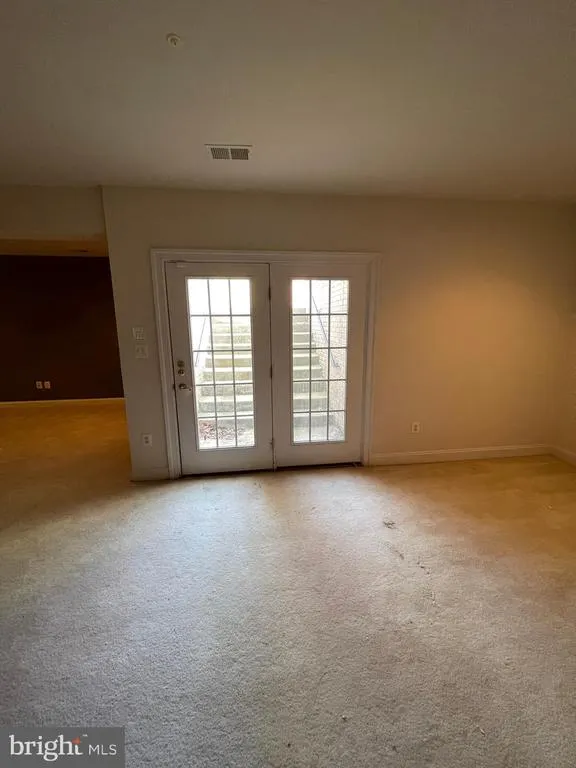
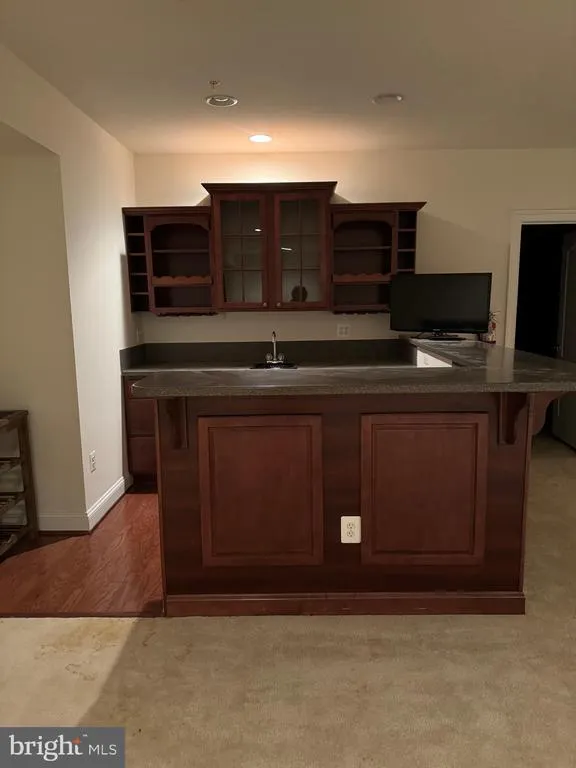
| Basement | Fully Finished |
| Flooring | Carpet,Ceramic Tile,Hardwood |
| Total Fireplaces | 2 |
| Fireplace Features | Double Sided,Gas/Propane |
| Hot Water | 60+ Gallon Tank |
| Basement (Y/N) | Yes |
| Heating Y/N | Yes |
| Fireplace Y/N | Yes |
| Above Grade Finished Area | 6908 |
| Half Baths | 1 |
| Central Air Y/N | No |
| Total Bedrooms | 6 |
| Room Type | Mud Room |
| Main Level Bedrooms | 1 |
| Below Grade Finished Area Unit Type | Square Feet |
| LivingAreaSource | Assessor |
| Below Grade Unfin Area Units | Square Feet |
| Below Grade Unfin SQFT | 3195 |
| Below Grade Unfin SQFT Source | Assessor |
| Below Grade Finished Area Source | Assessor |
| Bedrooms Count All Upper Levels | 5 |
| Bedrooms Count Upper Level 1 | 5 |
| Bathrooms Half Main Level | 1 |
| Bathrooms Full Upper Level 1 | 4 |
| Bathrooms Full Lower Level 1 | 1 |
| Bathrooms Full All Upper Levels | 4 |
| Bathrooms Full All Lower Levels | 1 |
| Bathrooms Count Upper Level 1 | 4.00 |
| Bathrooms Count Lower Level 1 | 1.00 |
| Bathrooms Count All Upper Levels | 4 |
| Bathrooms Count All Lower Levels | 1 |
| Above Grade Finished Area Source | Assessor |
| Above Grade Finished Area Unit Type | Square Feet |
| Total Baths | 7 |
Exterior Features
| Exterior Amenities | Other |
|---|---|
| Pool | No Pool |
| Water Source | Public |
| Total Parking Spaces | 4 |
| Garage Features | Garage - Side Entry |
| Type of Parking | Attached Garage,Driveway,Off Street |
| Land Use Code | R |
| Foundation Details | Concrete Perimeter |
| Spa | No |
| Water View Y/N | No |
| Lot Size Acres | 2.36 |
| Lot Size Source | Assessor |
| Waterfront Y/N | No |
| Horse Y/N | No |
| Land Assessed Value | 247200.00 |
| Navigable Water Y/N | No |
| Water Oriented Y/N | No |
| # of Attached Garage Spaces | 4 |
Room Details
| Room | Dimensions | Level | Flooring | Details |
|---|---|---|---|---|
| Mud Room | Main |
Amenities
- Foreclosure
- Views
- Short Sale
- New Construction
- Adult 55+
- Lease To Own
- No HOA Fees
- Furnished
- Primary On Main
- Air Conditioning
- Seller Finance
- Green
- Fixer Upper
- Horse
- Golf
- Fireplace
- Deck
- Garage
- Basement
- Pool
Property vs Single Family Average in 20721
Price
Taxes
Year Built
Visits
 © BRIGHT, All Rights Reserved
