

Open House Sat, Aug 22nd 11:00 AM - 1:00 PM
Address
11409 Beechgrove Lane, Potomac, MD
Price
$ 1,100,000
Property Attributes
- MLS#MDMC2251756
- TypeSingle Family
- Listing Status ACTIVE
- CountyMONTGOMERY
- CityPotomac
- NeighborhoodBedfordshire
- Zip20854
- StyleColonial
- Year Built1972
- Taxes$ 10247
- Price$ 1,100,000
- Bedrooms4
- Full Bathrooms3
- Half Bathrooms1
- Sqr Footage3665
- Lot Size0.26 Acres
Data Source:
Bright MLS
Property Description
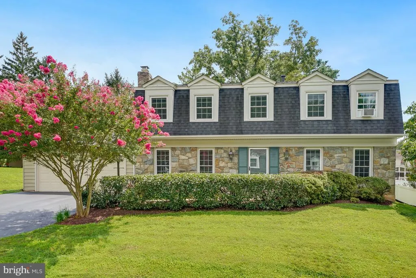
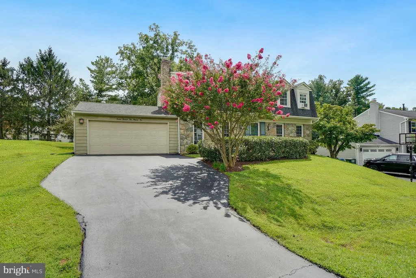
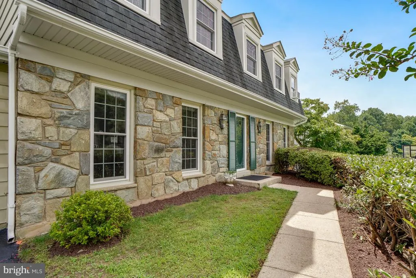
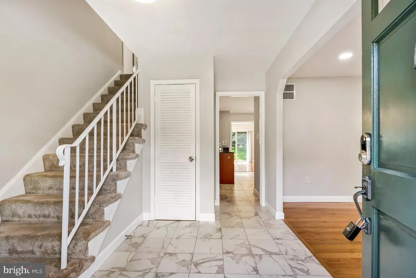
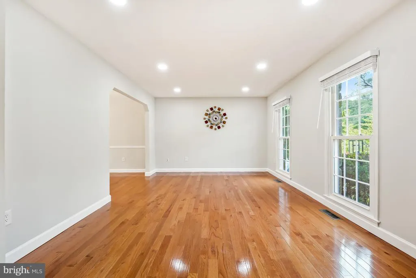
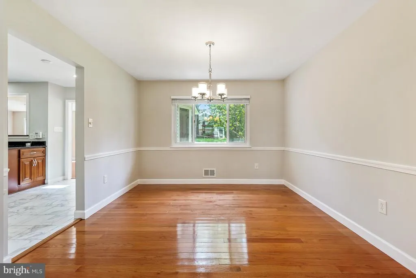
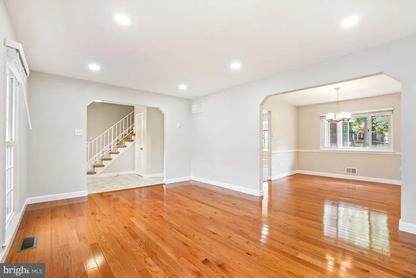
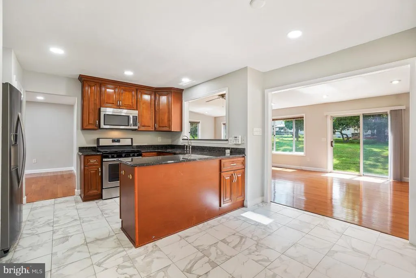
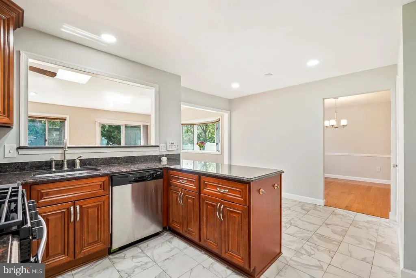
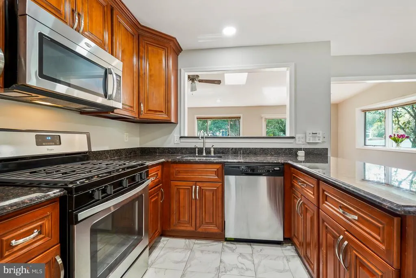
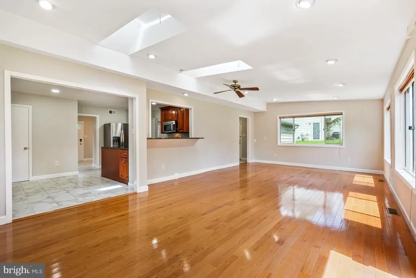
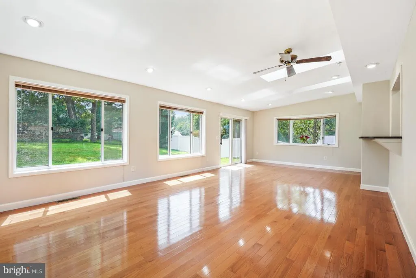
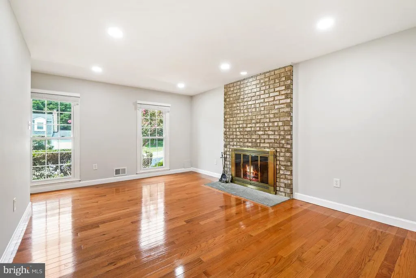
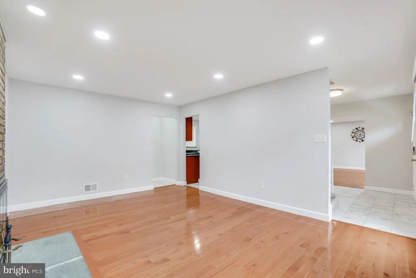
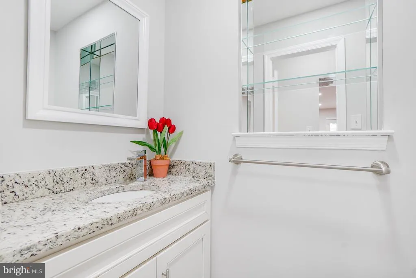
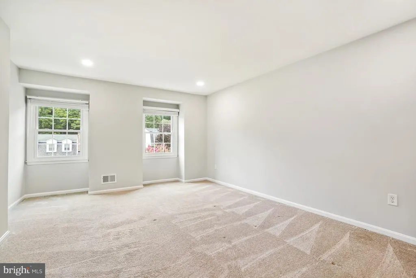
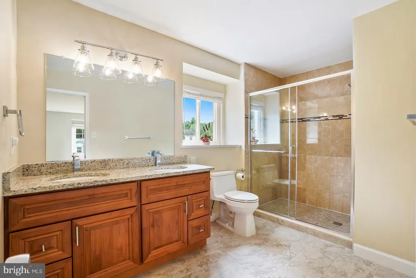
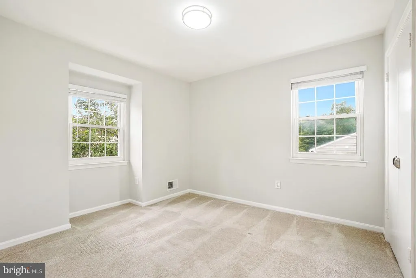
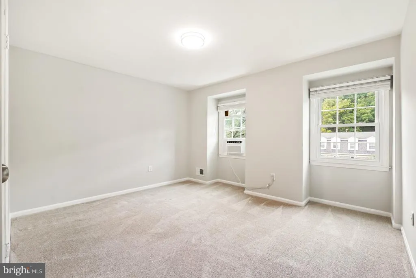
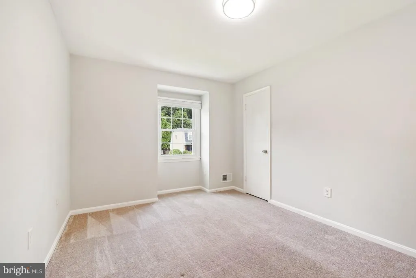
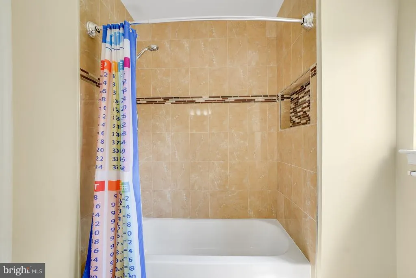
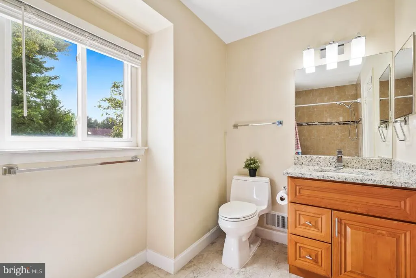
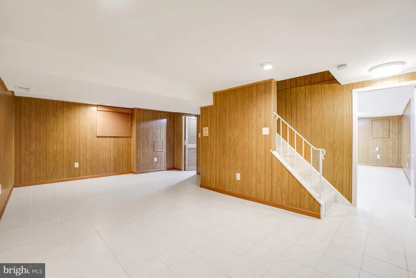
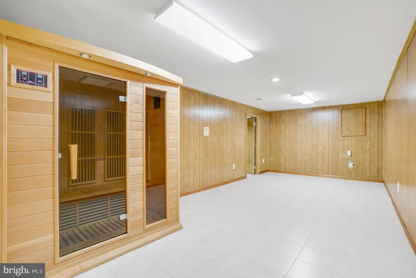
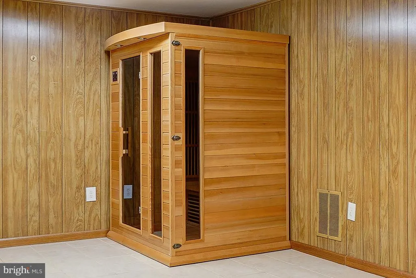
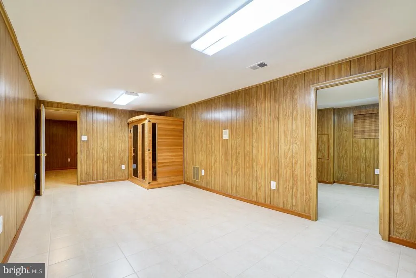
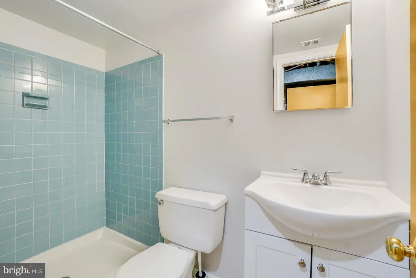
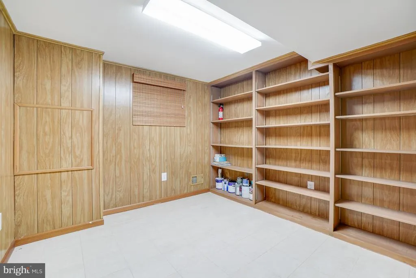
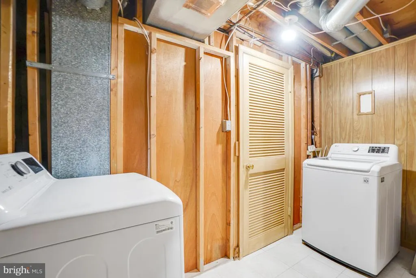
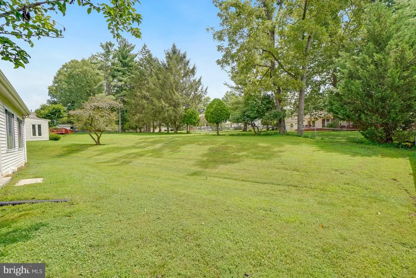
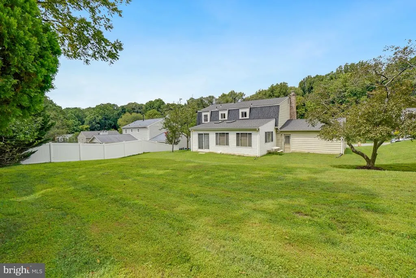
OPEN Saturday 8/22 11-1 PM! Welcome to 11409 Beechgrove Lane in the Bedfordshire community of Potomac. This beautiful stone-front colonial home facade on the first level offers 4 bedrooms and 3.5 bathrooms. A highlight of this home is the great room addition with a ceiling fan and skylights! Additional features include a Sauna, recessed lighting, crown molding, abundant natural light, and professional landscaping. Freshly painted interior. The gleaming hardwood floors throughout the main level. The remodeled kitchen features custom cabinetry, granite countertops, and stainless steel appliances, including a five-burner gas range and built-in pantry shelving. A cozy family room offers a wood-burning fireplace with a full brick surround. Upstairs, the spacious owner's suite boasts an en-suite bathroom and walk-in closet. The closet has a whole house fan, which can cut air conditioning-related energy, rapidly cool the home, clear out stale air, and lower attic temperatures during cool evening hours! Three additional bedrooms, all with overhead lighting and wood blinds, share a hall bathroom featuring a tub/shower combo. Bedroom number four features an additional A/C unit in the window. The full finished lower level features a Sauna, a large recreation area, an additional full bathroom, and an abundance of storage space. Outdoor the lovingly landscaped yard is designed for year-round color, including azaleas, two pear trees, and crepe myrtles. Near community trails, a 7.8-acre local park, playgrounds, basketball courts, and the C&O Canal National Park. Perfect for commuters with easy access to the MoCo Ride-On Bus to Metro, 270/495, and more. Top-rated MOCO schools
| Elementary School | Middle School | High School |
|---|---|---|
| Wayside Elementary School | Herbert Hoover Middle School | Winston Churchill High School |
| Price History | |
|---|---|
| 8/18/2026 | Listed $1,100,000 |
General Features
| Living Area | 3665 |
|---|---|
| Sewer | Public Sewer |
| Heating | Forced Air |
| Cooling | Central A/C |
| Possession | Settlement |
| Appliances | Built-In Microwave,Central Vacuum,Dishwasher,Disposal,Dryer,Washer,Stainless Steel Appliances,Refrigerator,Microwave,Icemaker,Exhaust Fan |
| Zoning | R200 |
| Garage Spaces | 2.00 |
| Architectural Style | Colonial |
| Construction Materials | Frame |
| School District | MONTGOMERY COUNTY PUBLIC SCHOOLS |
| Year Built | 1972 |
| Levels | 3 |
| Tax Year | 2025 |
| Ownership | Fee Simple |
| Cool Fuel | Electric |
| Accessibility | Level Entry - Main |
| County | MONTGOMERY |
| New Construction | No |
| Property Type | Residential |
| HOA | No |
| Subdivision Name | BEDFORDSHIRE |
| Garage Y/N | Yes |
| Water Access Y/N | No |
| Other Structures | Above Grade,Below Grade |
| Full Baths | 3 |
| Status | ACTIVE |
| Directions | GPS |
| City | POTOMAC |
| Senior Community Y/N | No |
| Lot Size Units | Square Feet |
| Lot Size Square Feet | 11405.00 |
| Tax Assessed Value | 887133.0 |
| Tax Annual Amount | 10247.0 |
| Structure Type | Detached |
| Condo/Coop Association fee Y/N | No |
| Bathrooms Count Main Level | 1.00 |
| Price Per Sq Ft Total AG | 383.94 |
| Vacation Rental Y/N | No |
| Virtual Tour | https://www.realtourinc.com/tour/1034280 |
| Total SQFT | 3665 |
| Standard Status | Active |
| Year Built Source | Assessor |
| Legal Subdivision | BEDFORDSHIRE |
| Tax Lot | 24 |
Interior Features
| Interior Amenities | Central Vacuum,Bathroom - Walk-In Shower,Bathroom - Tub Shower,Ceiling Fan(s),Dining Area,Family Room Off Kitchen,Formal/Separate Dining Room,Kitchen - Eat-In,Kitchen - Island,Pantry,Recessed Lightin |
|---|---|
| Heating Fuel | Natural Gas |
| Basement | Connecting Stairway,Fully Finished,Improved,Shelving,Space For Rooms |
| Total Fireplaces | 1 |
| Hot Water | Natural Gas |
| Basement (Y/N) | Yes |
| Heating Y/N | Yes |
| Fireplace Y/N | Yes |
| Above Grade Finished Area | 2865 |
| Half Baths | 1 |
| Central Air Y/N | Yes |
| Total Bedrooms | 4 |
| Below Grade Finished Area | 800 |
| Room Type | Bedroom 2 |
| Below Grade Finished Area Unit Type | Square Feet |
| LivingAreaSource | Estimated |
| Below Grade Unfin Area Units | Square Feet |
| Below Grade Finished Area Source | Estimated |
| Bedrooms Count All Upper Levels | 4 |
| Bedrooms Count Upper Level 1 | 4 |
| Bathrooms Half Main Level | 1 |
| Bathrooms Full Upper Level 1 | 2 |
| Bathrooms Full Lower Level 1 | 1 |
| Bathrooms Full All Upper Levels | 2 |
| Bathrooms Full All Lower Levels | 1 |
| Bathrooms Count Upper Level 1 | 2.00 |
| Bathrooms Count Lower Level 1 | 1.00 |
| Bathrooms Count All Upper Levels | 2 |
| Bathrooms Count All Lower Levels | 1 |
| Above Grade Finished Area Source | Estimated |
| Above Grade Finished Area Unit Type | Square Feet |
| Total Baths | 4 |
Exterior Features
| Exterior Amenities | Street Lights,Other |
|---|---|
| Pool | Yes - Community |
| Water Source | Public |
| Total Parking Spaces | 2 |
| Garage Features | Garage - Front Entry,Garage - Rear Entry |
| Type of Parking | Attached Garage,Driveway,On Street,Other |
| Land Use Code | R |
| Foundation Details | Permanent,Other |
| Water View Y/N | No |
| Lot Size Acres | 0.26 |
| Lot Size Source | Assessor |
| Waterfront Y/N | No |
| Land Assessed Value | 427600.00 |
| Navigable Water Y/N | No |
| Water Oriented Y/N | No |
| # of Attached Garage Spaces | 2 |
Room Details
| Room | Dimensions | Level | Flooring | Details |
|---|---|---|---|---|
| Bedroom 2 | Upper 1 |
Amenities
- Foreclosure
- Views
- Short Sale
- New Construction
- Adult 55+
- Lease To Own
- No HOA Fees
- Furnished
- Primary On Main
- Air Conditioning
- Seller Finance
- Green
- Fixer Upper
- Horse
- Golf
- Fireplace
- Deck
- Garage
- Basement
- Pool
Property vs Single Family Average in 20854
Price
Taxes
Year Built
 © BRIGHT, All Rights Reserved
