

Open House Sun, Aug 23rd 1:00 PM - 4:00 PM - Primary on Main
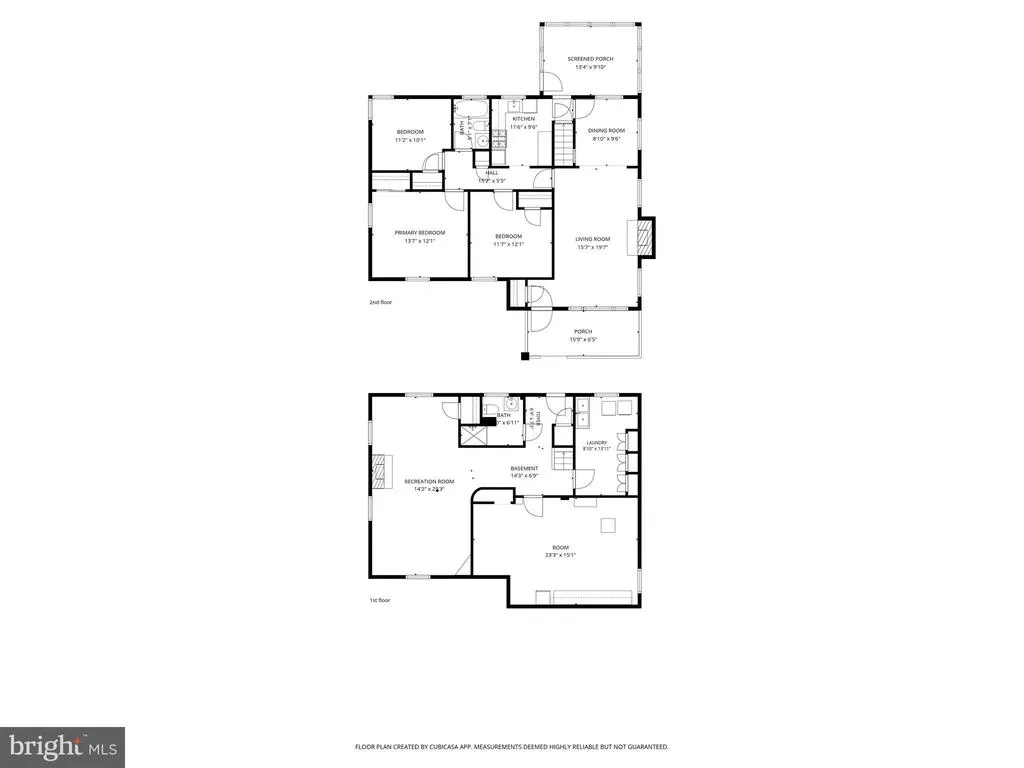
Address
1803 Republic Road, Silver Spring, MD
Price
$ 495,000
Property Attributes
- MLS#MDMC2251594
- TypeSingle Family
- Listing Status ACTIVE
- CountyMONTGOMERY
- CitySilver Spring
- NeighborhoodNorthbrook Estates
- Zip20902
- StyleRanch/Rambler
- Year Built1951
- Taxes$ 5772
- Price$ 495,000
- Bedrooms3
- Full Bathrooms2
- Half Bathrooms0
- Sqr Footage1679
- Lot Size0.15 Acres
Data Source:
Bright MLS
Property Description
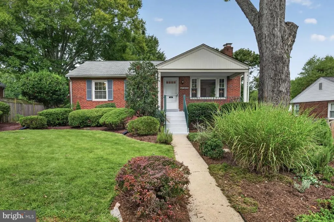
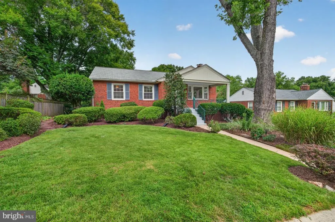
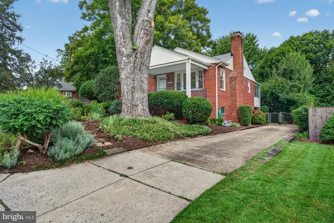
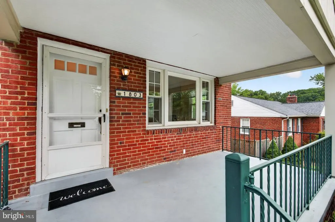
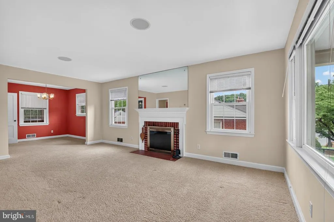
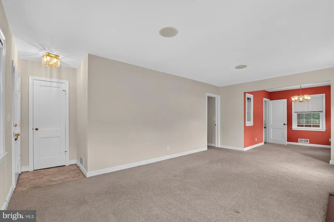
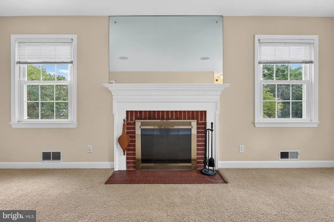
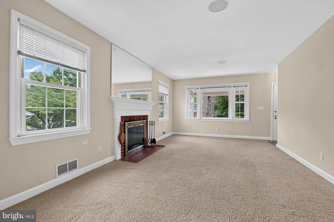
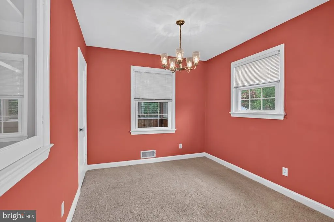
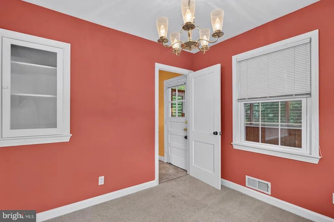
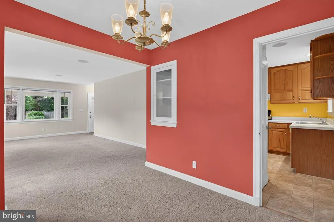
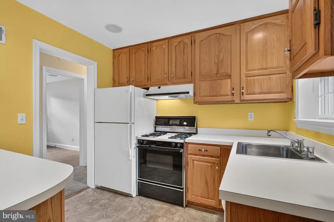
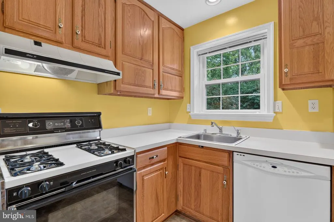
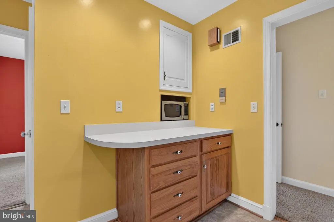
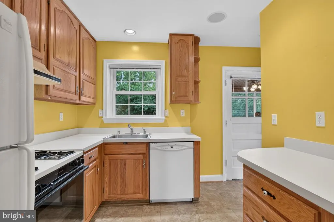
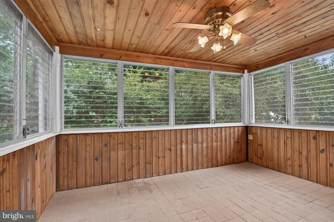
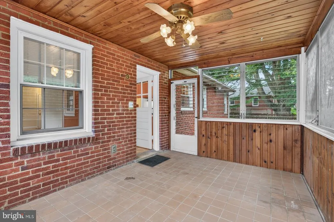
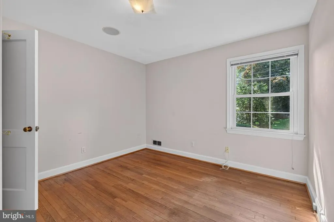
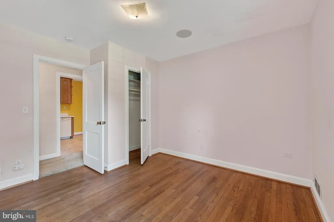
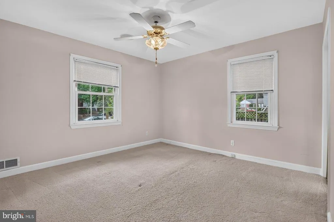
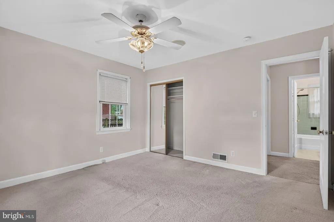
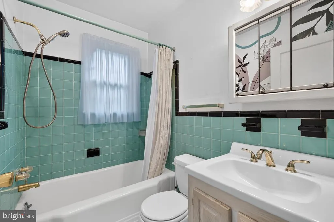
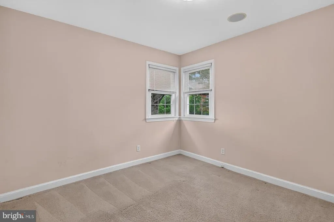
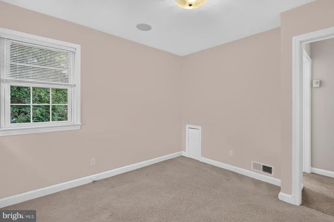
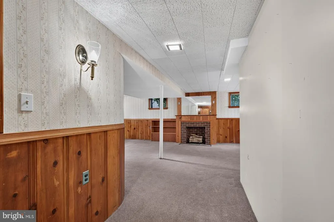
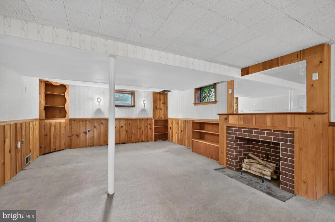
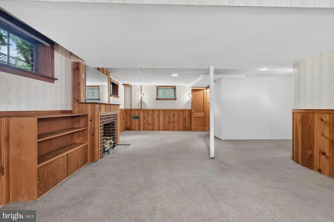
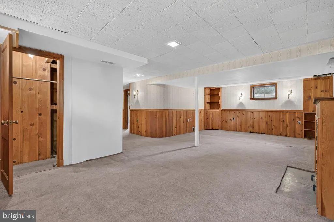
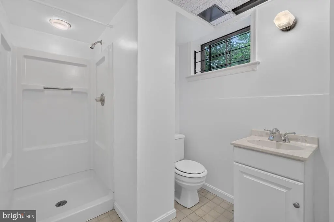
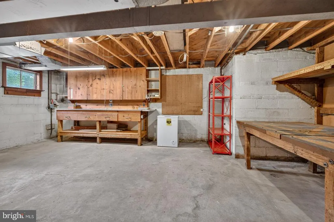
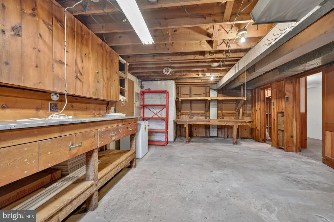
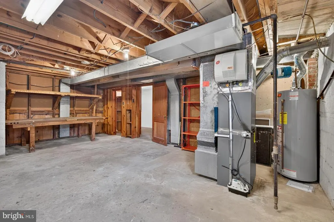
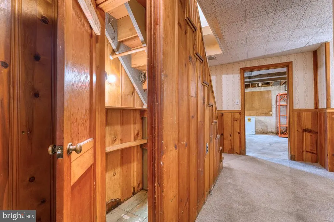
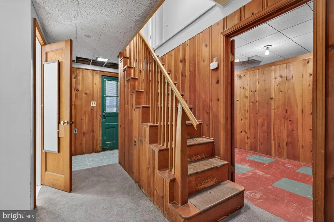
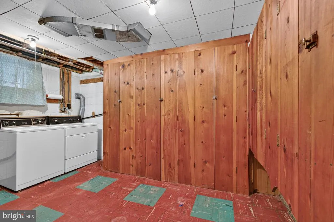
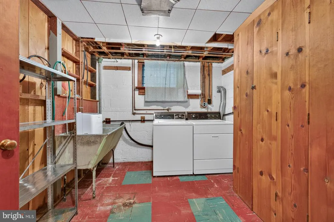
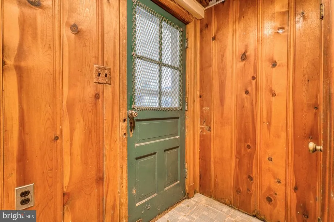
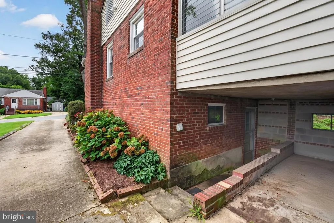
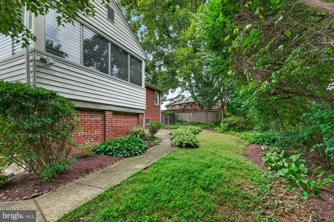
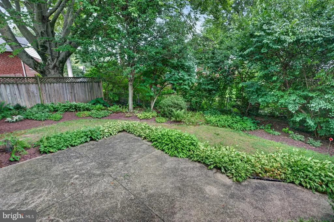
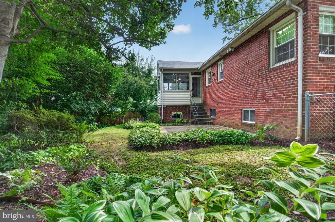
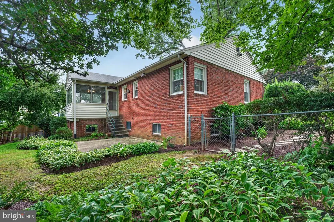
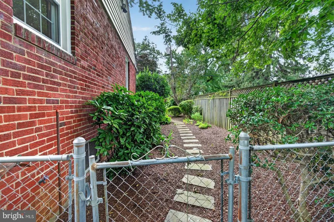
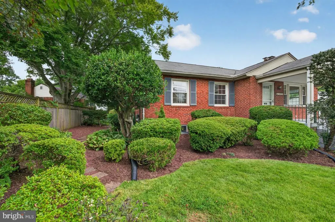
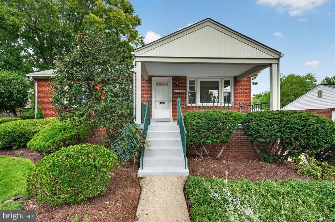
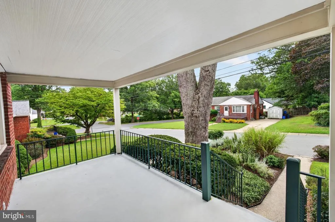
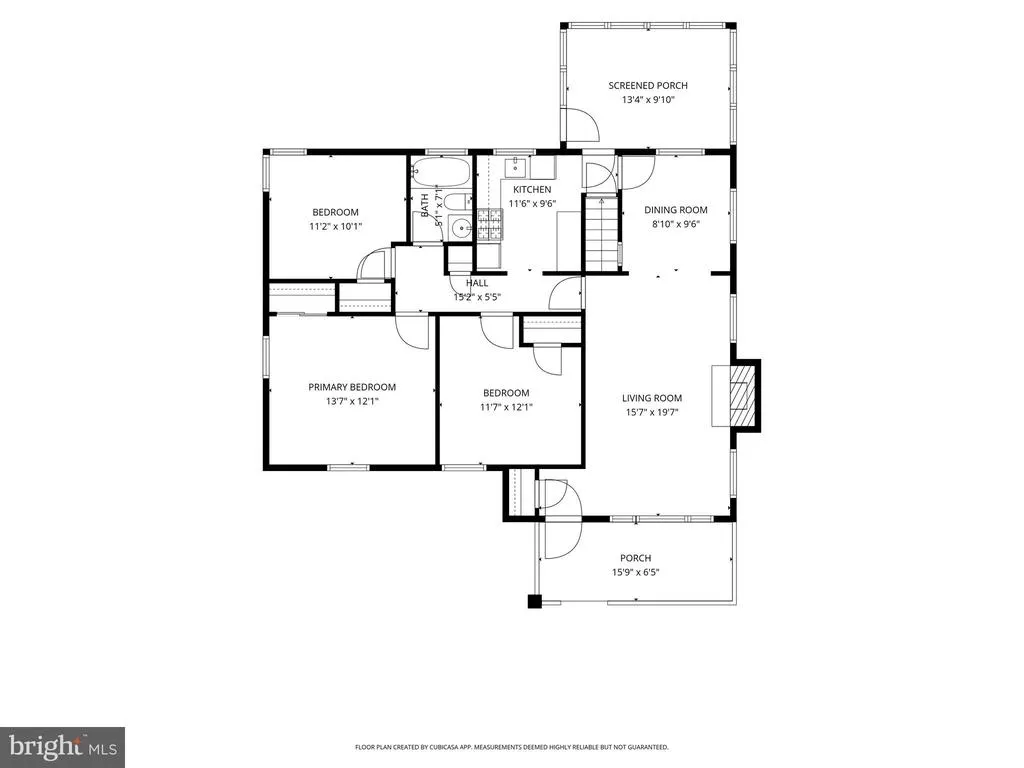
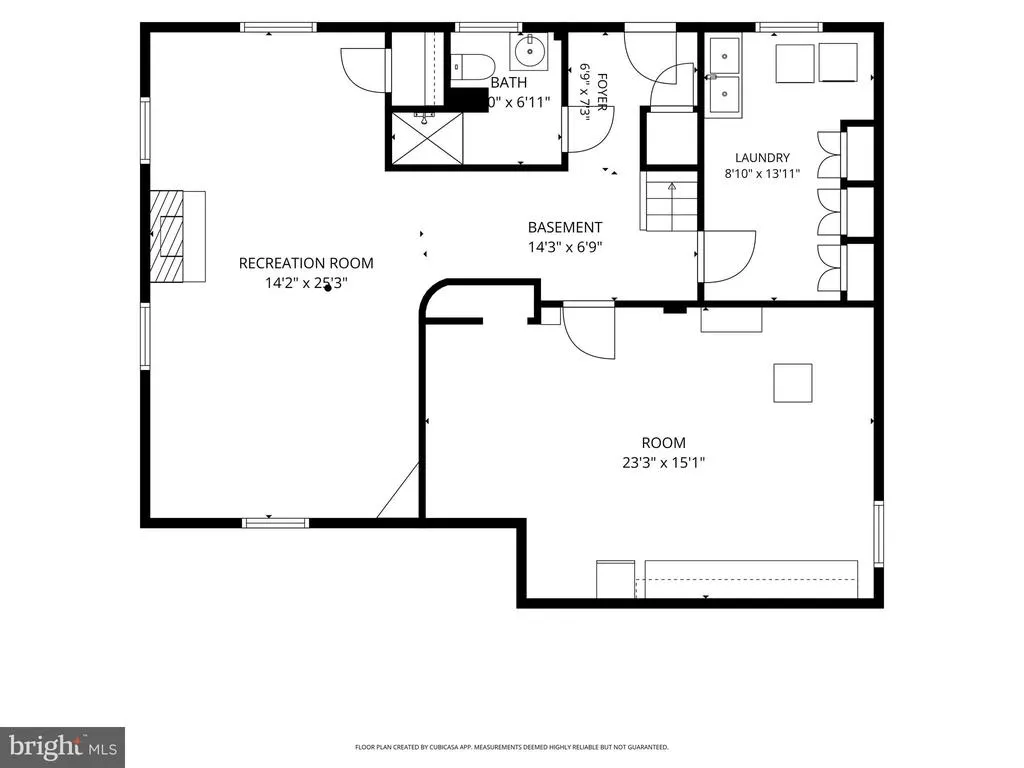
Welcome to 1803 Republic Rd, a charming rambler in the desirable Northbrook Estates community. A beautifully landscaped walkway leads to the covered front porch, entering into a bright foyer. The living room features a picture window, wood burning fireplace, and flows into the dining area with built-in cabinetry and plenty of natural light. The kitchen offers 42-inch cabinetry, a window overlooking the backyard, and direct access to a private screened porch - perfect for relaxing or entertaining. There are 3 spacious bedrooms and a full bath with ceramic tile flooring and a tub/shower on the main level. Hardwood floors lie under the carpeting throughout the living room, dining rooms, bedrooms, and hallway. Pull-down stairs lead to a floored attic for extra storage. Every room on the main level includes a built-in speaker system in the ceiling. The lower level has a spacious recreation room, laundry room with built-in cabinetry and a utility sink, a storage room with 2 workbenches and built-ins, and a second full bath. There is a back door on the lower level that opens to the driveway and fully fenced backyard. The extended driveway has space for 3 cars. Great location! Just a mile from the Wheaton Metro Station (Red Line), short distance to I-495, Wheaton shopping center, Sligo Creek Trail, local parks, Holy Cross Hospital, and more!
| Elementary School | Middle School | High School |
|---|---|---|
| Glen Haven Elementary School | Sligo Middle School | Northwood High School |
| Price History | |
|---|---|
| 8/18/2026 | Listed $495,000 |
General Features
| Living Area | 1679 |
|---|---|
| Sewer | Public Sewer |
| Heating | Forced Air |
| Cooling | Central A/C |
| Possession | Settlement |
| Roof | Shingle |
| Appliances | Dryer,Dishwasher,Freezer,Microwave,Refrigerator,Washer,Water Heater |
| Zoning | R60 |
| Patio/Porch Features | Patio(s),Porch(es),Screened |
| Architectural Style | Ranch/Rambler |
| Security Features | Carbon Monoxide Detector(s),Smoke Detector |
| Construction Materials | Brick |
| School District | MONTGOMERY COUNTY PUBLIC SCHOOLS |
| Year Built | 1951 |
| Levels | 2 |
| Tax Year | 2025 |
| Ownership | Fee Simple |
| Cool Fuel | Electric |
| Accessibility | None |
| County | MONTGOMERY |
| New Construction | No |
| Property Type | Residential |
| HOA | No |
| Subdivision Name | NORTHBROOK ESTATES |
| Garage Y/N | No |
| Water Access Y/N | No |
| Other Structures | Above Grade,Below Grade |
| Transportation | Bus Stop less than 1 mile,Metro/Subway Station 1 to 3 miles |
| Full Baths | 2 |
| Status | ACTIVE |
| Directions | From Georgia Ave,turn onto Plyers Mill Rd,then turn right onto Glenhaven Rd,then left onto Republic Rd. |
| City | SILVER SPRING |
| Disclosures | Prop Disclosure,Lead Based Paint - Federal,Lead Based Paint - State |
| Senior Community Y/N | No |
| Lot Size Units | Square Feet |
| Lot Size Square Feet | 6559.00 |
| Tax Assessed Value | 441800.0 |
| Tax Annual Amount | 5772.0 |
| Home Warranty Y/N | No |
| Property Condition | Good |
| Structure Type | Detached |
| Condo/Coop Association fee Y/N | No |
| Bathrooms Full Main Level | 1 |
| Bathrooms Count Main Level | 1.00 |
| Price Per Sq Ft Total AG | 438.44 |
| Acceptable Financing | Cash,Conventional,FHA,VA |
| Historic Y/N | No |
| Lease Considered Y/N | No |
| Vacation Rental Y/N | No |
| Total SQFT | 2258 |
| Standard Status | Active |
| Year Built Source | Assessor |
| Legal Subdivision | NORTHBROOK ESTATES |
| Tax Lot | 8 |
Interior Features
| Interior Amenities | Attic,Bathroom - Tub Shower,Bathroom - Walk-In Shower,Built-Ins,Carpet,Cedar Closet(s),Dining Area,Entry Level Bedroom |
|---|---|
| Heating Fuel | Natural Gas |
| Basement | Heated,Outside Entrance,Partially Finished,Rear Entrance,Space For Rooms,Walkout Stairs,Windows |
| Flooring | Carpet,Ceramic Tile,Hardwood,Concrete |
| Total Fireplaces | 1 |
| Fireplace Features | Brick |
| Hot Water | Natural Gas |
| Basement (Y/N) | Yes |
| Heating Y/N | Yes |
| Window Features | Double Pane,Replacement,Screens |
| Fireplace Y/N | Yes |
| Above Grade Finished Area | 1129 |
| Central Air Y/N | Yes |
| Total Bedrooms | 3 |
| Below Grade Finished Area | 550 |
| Main Level Bedrooms | 3 |
| Below Grade Finished Area Unit Type | Square Feet |
| LivingAreaSource | Assessor |
| Laundry Type | Basement,Dryer In Unit,Has Laundry,Lower Floor,Washer In Unit |
| Below Grade Unfin Area Units | Square Feet |
| Below Grade Unfin SQFT | 579 |
| Below Grade Unfin SQFT Source | Assessor |
| Below Grade Finished Area Source | Assessor |
| Bathrooms Full Lower Level 1 | 1 |
| Bathrooms Full All Lower Levels | 1 |
| Bathrooms Count Lower Level 1 | 1.00 |
| Bathrooms Count All Lower Levels | 1 |
| Above Grade Finished Area Source | Assessor |
| Above Grade Finished Area Unit Type | Square Feet |
| Total Baths | 2 |
Exterior Features
| Exterior Amenities | Exterior Lighting |
|---|---|
| Pool | No Pool |
| Fencing | Fully,Rear |
| Water Source | Public |
| Total Parking Spaces | 3 |
| Type of Parking | Driveway |
| Land Use Code | R |
| Foundation Details | Block |
| Water View Y/N | No |
| Lot Size Acres | 0.15 |
| Lot Size Source | Assessor |
| Waterfront Y/N | No |
| Door Features | Storm |
| Land Assessed Value | 196000.00 |
| Navigable Water Y/N | No |
| Water Oriented Y/N | No |
Amenities
- Foreclosure
- Views
- Short Sale
- New Construction
- Adult 55+
- Lease To Own
- No HOA Fees
- Furnished
- Primary On Main
- Air Conditioning
- Seller Finance
- Green
- Fixer Upper
- Horse
- Golf
- Fireplace
- Deck
- Garage
- Basement
- Pool
Property vs Single Family Average in 20902
Price
Taxes
Year Built
Visits
 © BRIGHT, All Rights Reserved
