

Price Reduction - Views - Eco Friendly
Address
11905 Viewcrest Terrace, Silver Spring, MD
Price
$ 1,200,000
Property Attributes
- MLS#MDMC2251546
- TypeSingle Family
- Listing Status ACTIVE
- CountyMONTGOMERY
- CitySilver Spring
- NeighborhoodSpringbrook Forest
- Zip20902
- StyleColonial
- Year Built1971
- Taxes$ 8440
- Price$ 1,200,000
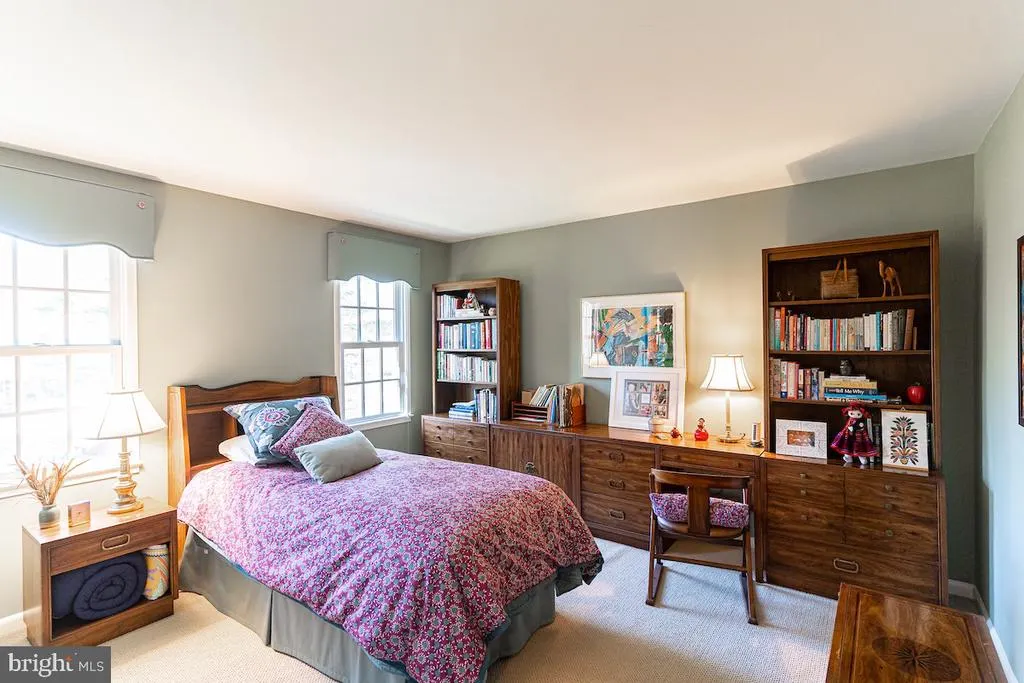
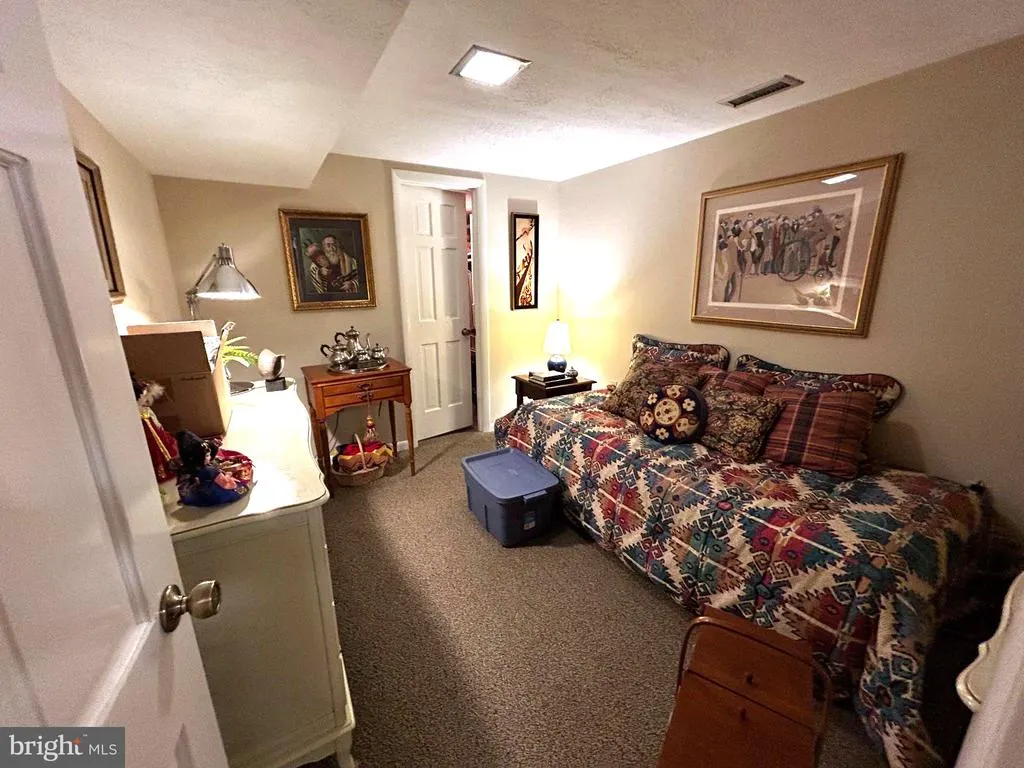
- Bedrooms4
- Full Bathrooms3
- Half Bathrooms1
- Sqr Footage3536
- Lot Size0.45 Acres
Data Source:
Bright MLS
Property Description
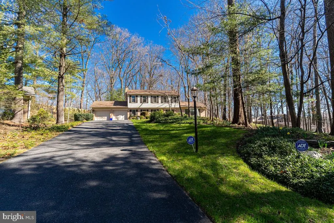
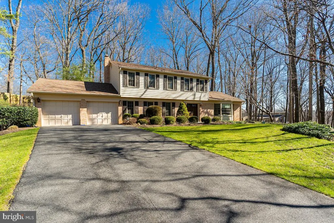
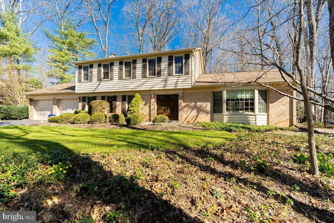
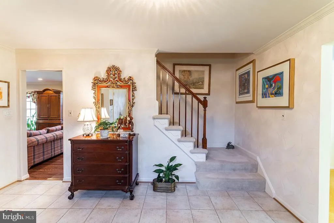
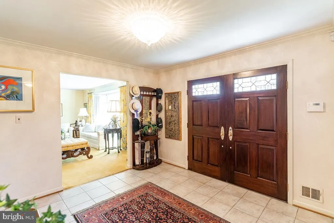
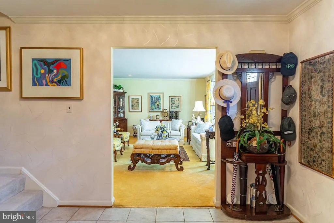
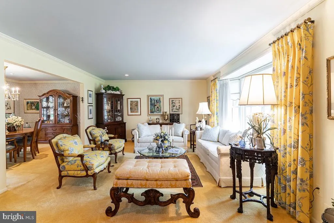
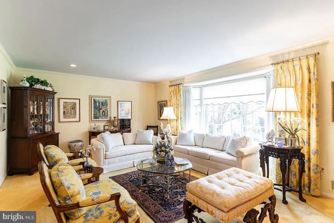
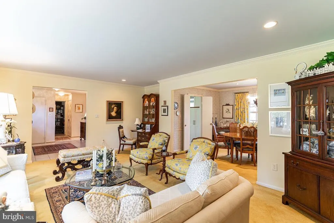
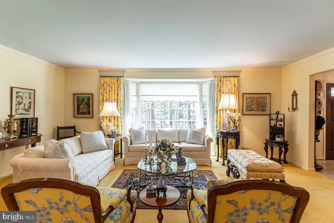
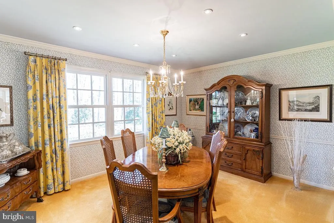
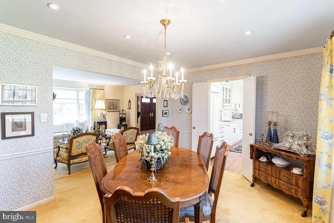
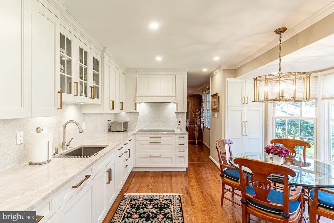
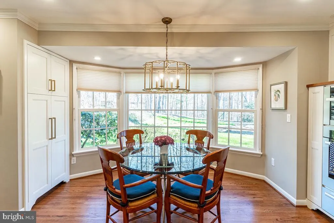
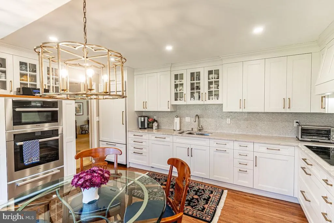
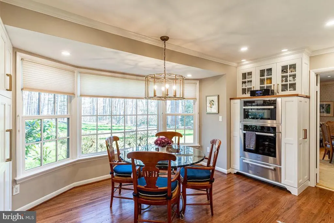
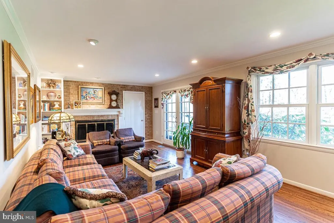
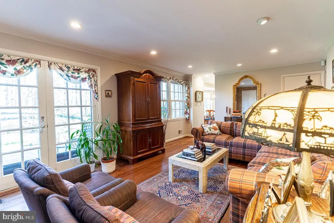
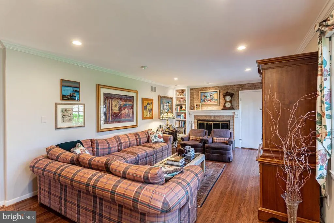
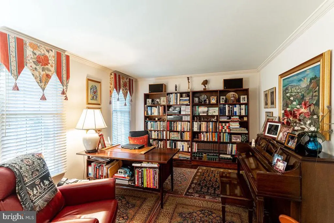
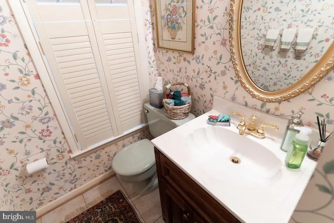
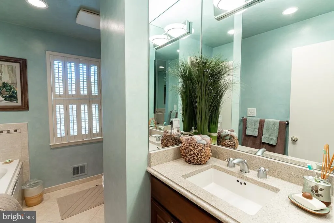
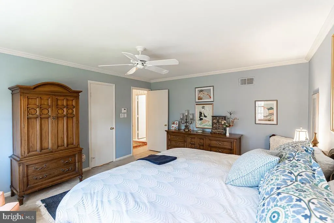
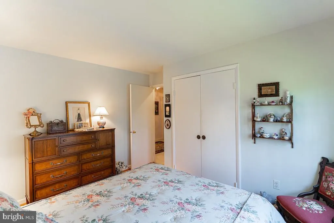
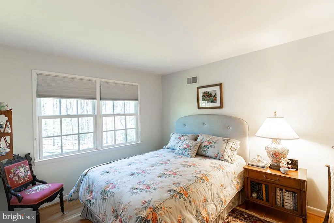
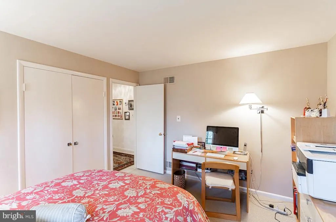
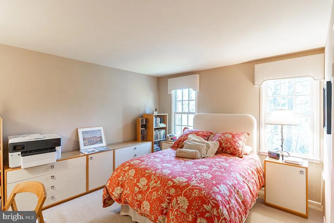
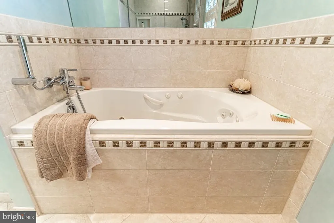
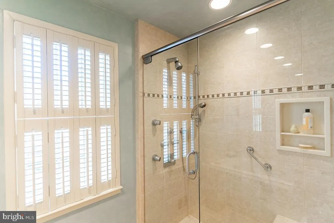
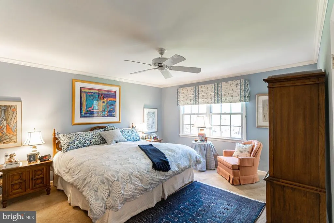
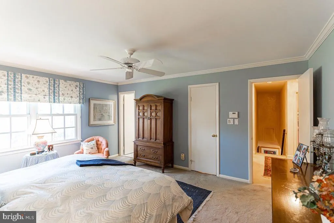
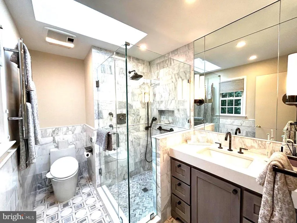
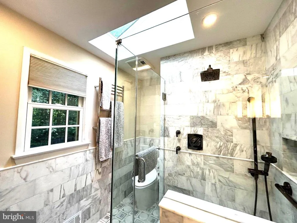
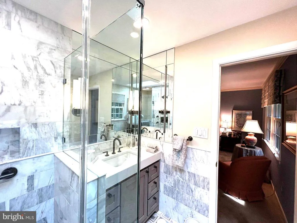
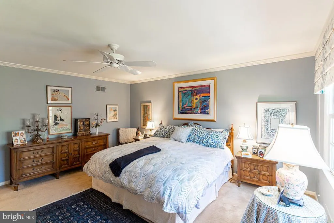
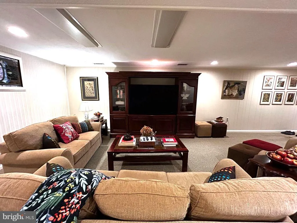
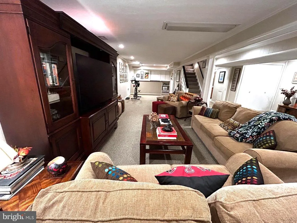
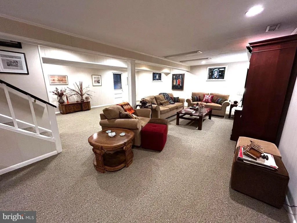
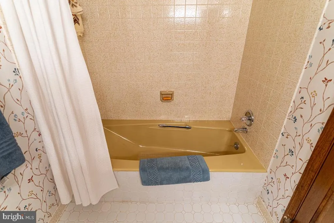
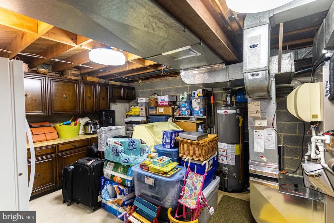
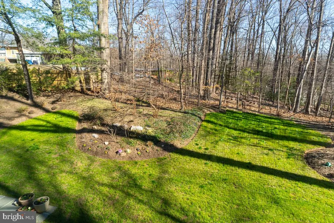
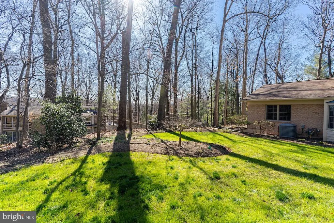
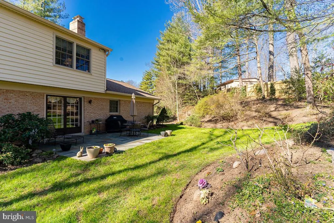
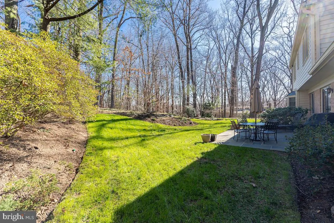
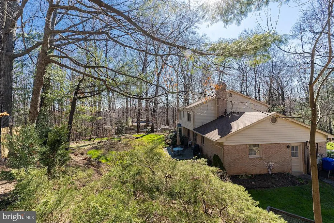
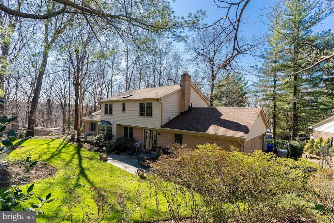
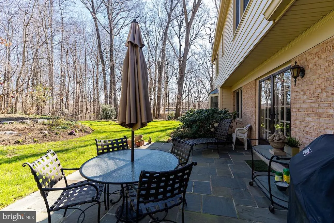
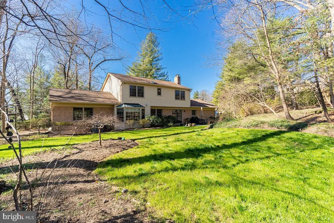
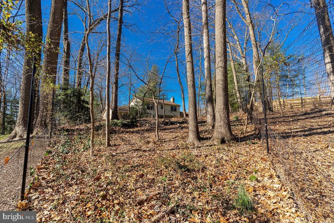
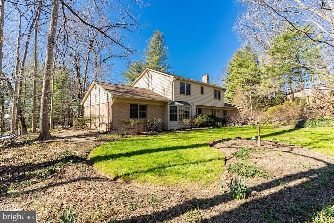
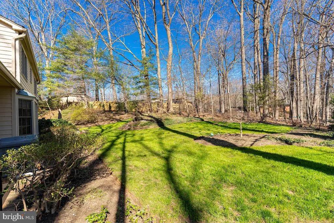
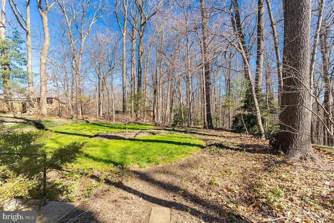
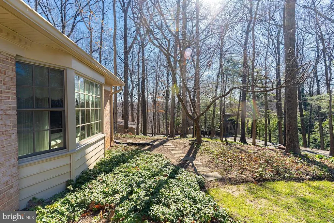
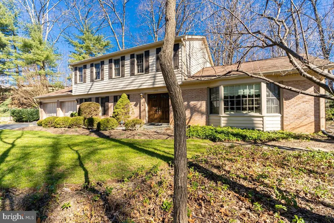
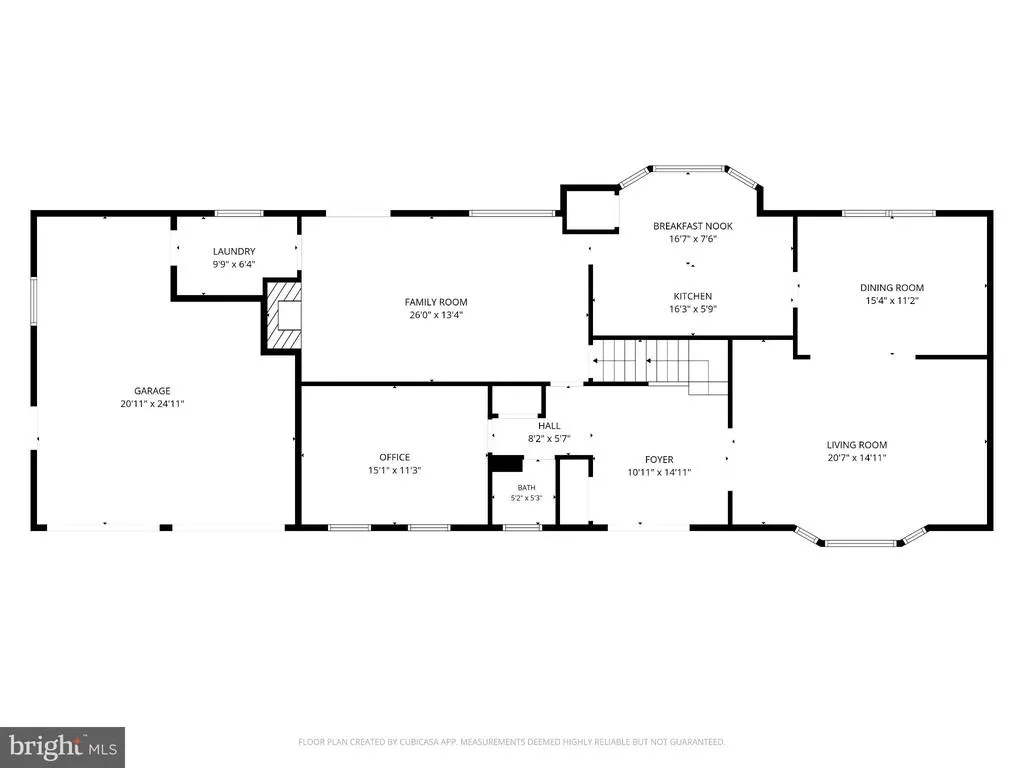
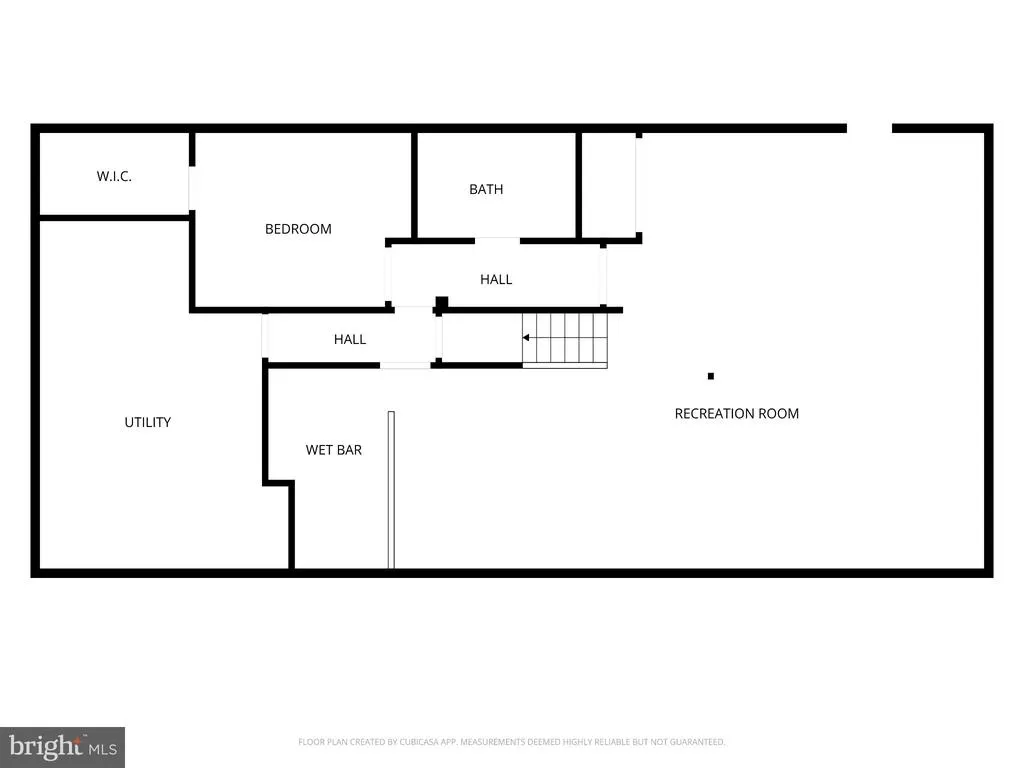
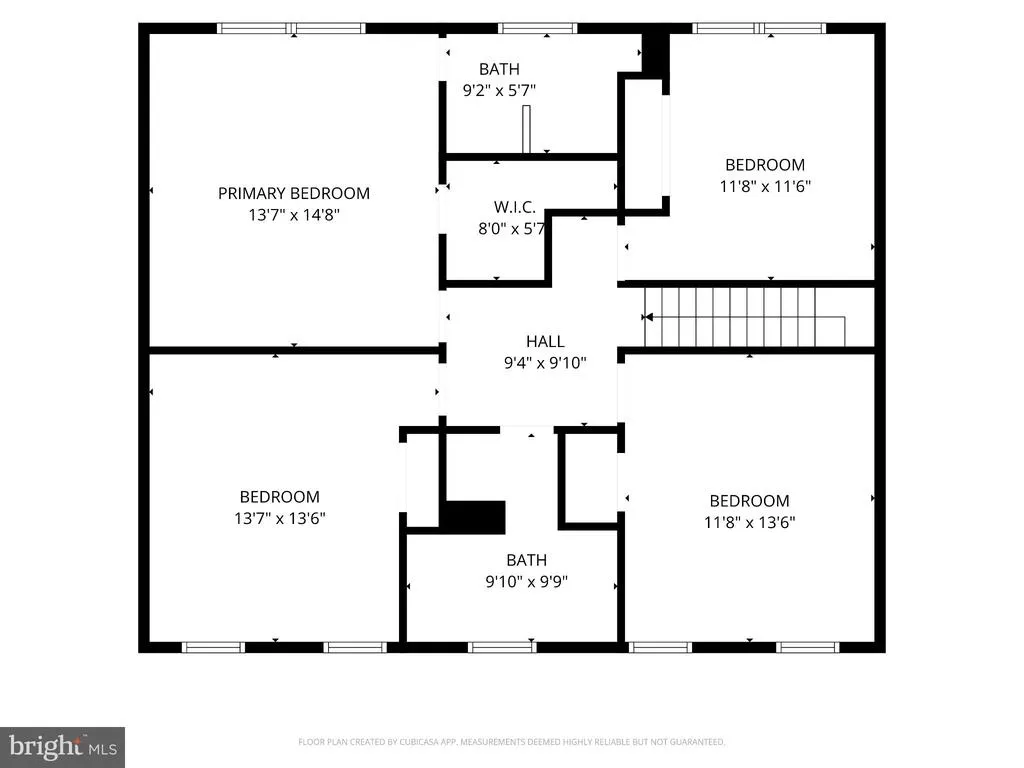
Nestled in the prestigious Springbrook Forest, this exquisite Colonial residence, originally built in 1971 and masterfully renovated, offers a harmonious blend of timeless elegance and modern luxury. Spanning a generous 0.45-acre lot, this home is a sanctuary of sophistication, privacy, and comfort. As you step inside, you are greeted by an expansive foyer with the immediate charm of hardwood floors and a traditional floor plan. The heart of the home is the gourmet kitchen, featuring a commercial-grade range, double ovens, and ENERGY STAR appliances, ensuring culinary excellence for the most discerning chef. The eat-in kitchen is complemented by a charming breakfast area, perfect for casual dining or morning coffee. For more formal occasions, the separate dining room sets the stage for memorable gatherings. The main level boasts an entry-level office that could be converted to a bedroom by adding a closet, while the spacious living areas are enhanced by recessed lighting and a gas fireplace, creating an inviting atmosphere for relaxation and entertainment. Skylights bathe the space in natural light, accentuating the home's airy feel. Retreat to the luxurious primary suite, where tranquility reigns. The en-suite bathroom features modern fixtures and finishes, providing a spa-like experience. Step outside to discover your private oasis. The meticulously landscaped yard backs to serene trees, providing a picturesque backdrop for outdoor gatherings. The expansive patio is perfect for al fresco dining or simply unwinding in the tranquility of nature. A built-in BBQ grill invites you to host summer cookouts in style. This home is equipped with modern conveniences, including a high-efficiency water heater, motion detectors, and a comprehensive security system, ensuring peace of mind. The attached two-car garage with side entry and paved driveway adds to the home's functionality. With scenic vistas of lush woods and a secluded cul-de-sac location, this property offers an exclusive lifestyle that is both serene and sophisticated. Experience the perfect blend of luxury and comfort in this remarkable residence, where every detail has been thoughtfully curated for the discerning homeowner. Don't miss the opportunity to make this dream home your reality.
| Price History | |
|---|---|
| 8/17/2026 | Listed $1,250,000 |
| 8/18/2026 | 4$1,200,000 |
General Features
| Living Area | 3536 |
|---|---|
| Sewer | Public Sewer |
| Heating | Energy Star Heating System,Central |
| Cooling | Energy Star Cooling System,Central A/C |
| Possession | 61-90 Days CD |
| Roof | Shingle |
| Appliances | Built-In Microwave,Commercial Range,Cooktop,Dishwasher,Disposal,Dryer - Front Loading,ENERGY STAR Clothes Washer,ENERGY STAR Dishwasher,ENERGY STAR Freezer,ENERGY STAR Refrigerator,Icemaker,Oven - Do |
| Zoning | R200 |
| Garage Spaces | 2.00 |
| Patio/Porch Features | Patio(s) |
| Architectural Style | Colonial |
| Security Features | Motion Detectors,Security System,24 hour security,Carbon Monoxide Detector(s),Fire Detection System |
| Construction Materials | Brick,Brick Front,Combination |
| School District | MONTGOMERY COUNTY PUBLIC SCHOOLS |
| Exclusions | SEE DISCLOSURES UPON REQUEST. |
| Year Built | 1971 |
| Electric | Generator,200+ Amp Service |
| View | Trees/Woods,Scenic Vista |
| Levels | 2 |
| Tax Year | 2026 |
| Ownership | Fee Simple |
| Cool Fuel | Electric |
| Accessibility | 36 + wide Halls,Level Entry - Main |
| County | MONTGOMERY |
| New Construction | No |
| Property Type | Residential |
| HOA | No |
| Subdivision Name | SPRINGBROOK FOREST |
| Garage Y/N | Yes |
| Water Access Y/N | No |
| Other Structures | Above Grade,Below Grade |
| Full Baths | 3 |
| Status | ACTIVE |
| Directions | Headed NORTH on Georgia Ave.,take a RIGHT on Arcola Ave. LEFT on Kemp Mill Road. RIGHT on Stonington Rd. RIGHT on Viewcrest Ter. |
| City | SILVER SPRING |
| Disclosures | Prop Disclosure |
| Senior Community Y/N | No |
| Lot Size Units | Square Feet |
| Lot Size Square Feet | 19795.00 |
| Tax Assessed Value | 662100.0 |
| Tax Annual Amount | 8440.48 |
| Home Warranty Y/N | No |
| Property Condition | Very Good |
| Structure Type | Detached |
| Condo/Coop Association fee Y/N | No |
| Bathrooms Count Main Level | 1.00 |
| Price Per Sq Ft Total AG | 483.09 |
| Acceptable Financing | Conventional,Cash,VA |
| Additional Parcels Y/N | No |
| Historic Y/N | No |
| Lease Considered Y/N | No |
| Vacation Rental Y/N | No |
| Total SQFT | 3936 |
| Standard Status | Active |
| Year Built Source | Estimated |
| Legal Subdivision | KEMP MILL ESTATES |
| Tax Lot | 33 |
| Association Recreation Fee | No |
Interior Features
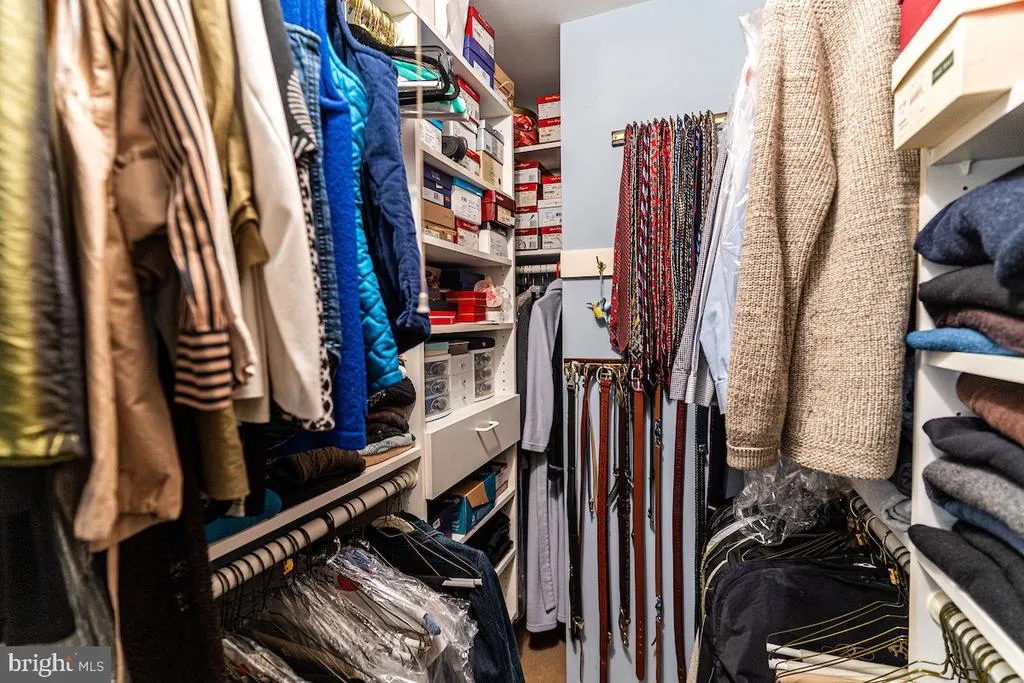
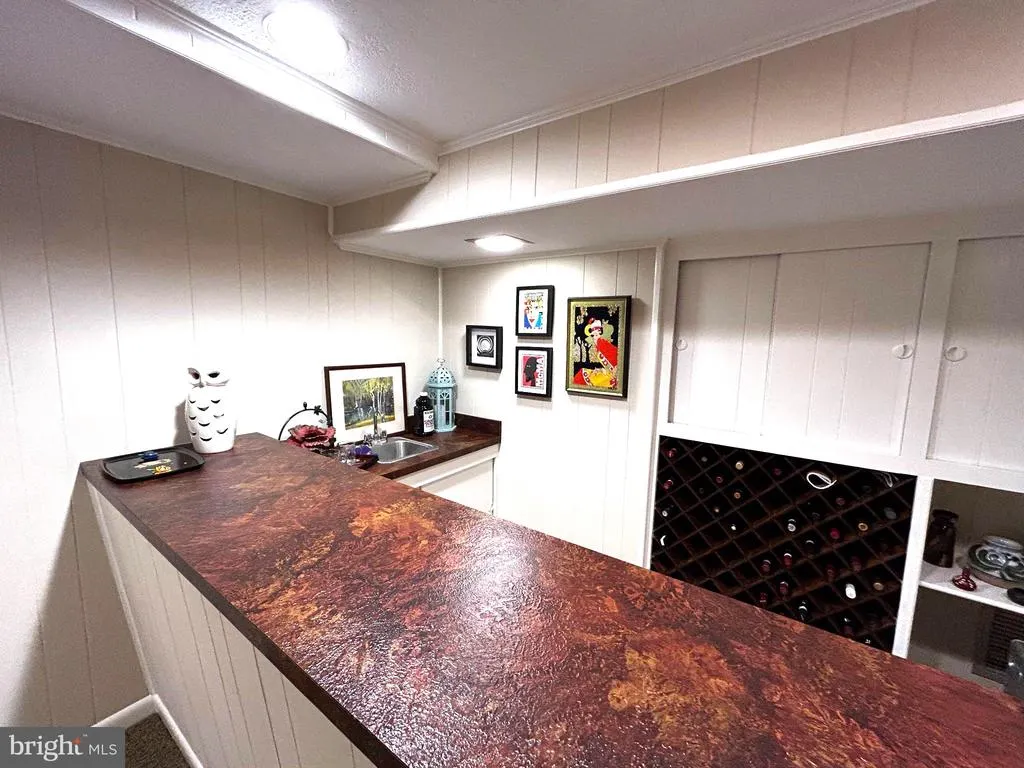
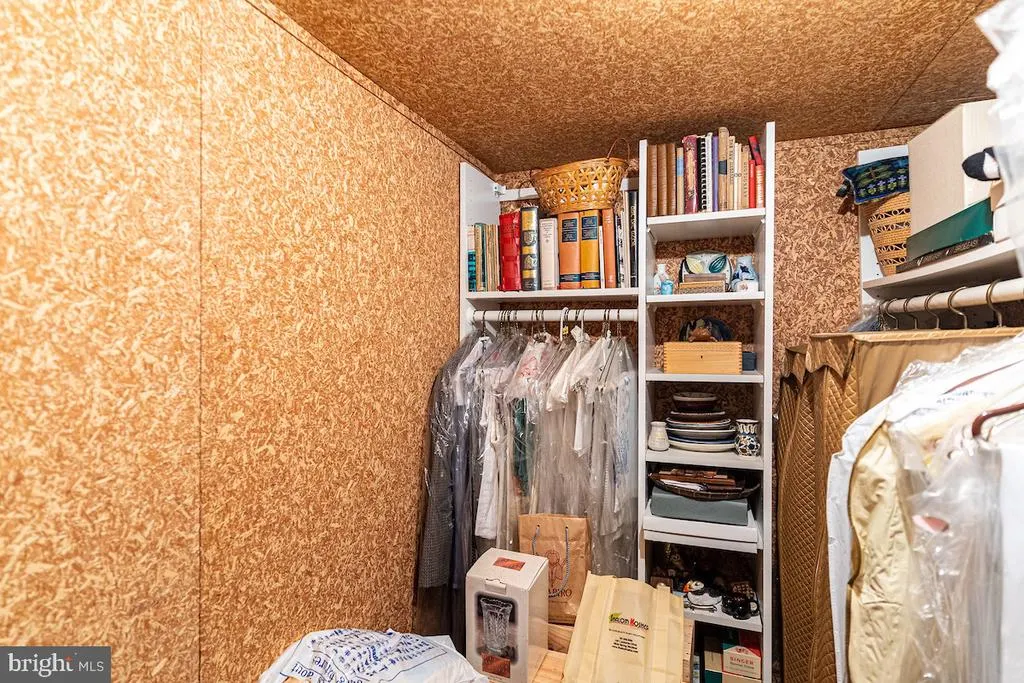
| Interior Amenities | Breakfast Area,Bar,Cedar Closet(s),Ceiling Fan(s),Entry Level Bedroom,Floor Plan - Traditional,Formal/Separate Dining Room,Kitchen - Eat-In,Primary Bath(s),Recessed Lighting,Skylight(s),Wine Storage, |
|---|---|
| Heating Fuel | Natural Gas |
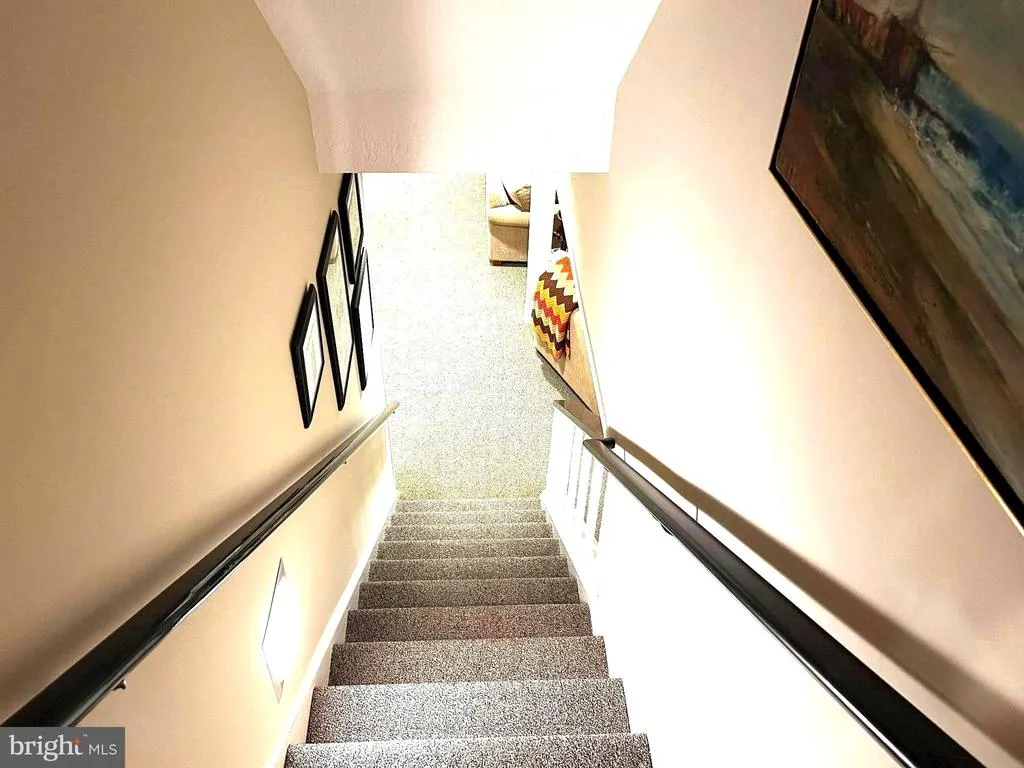
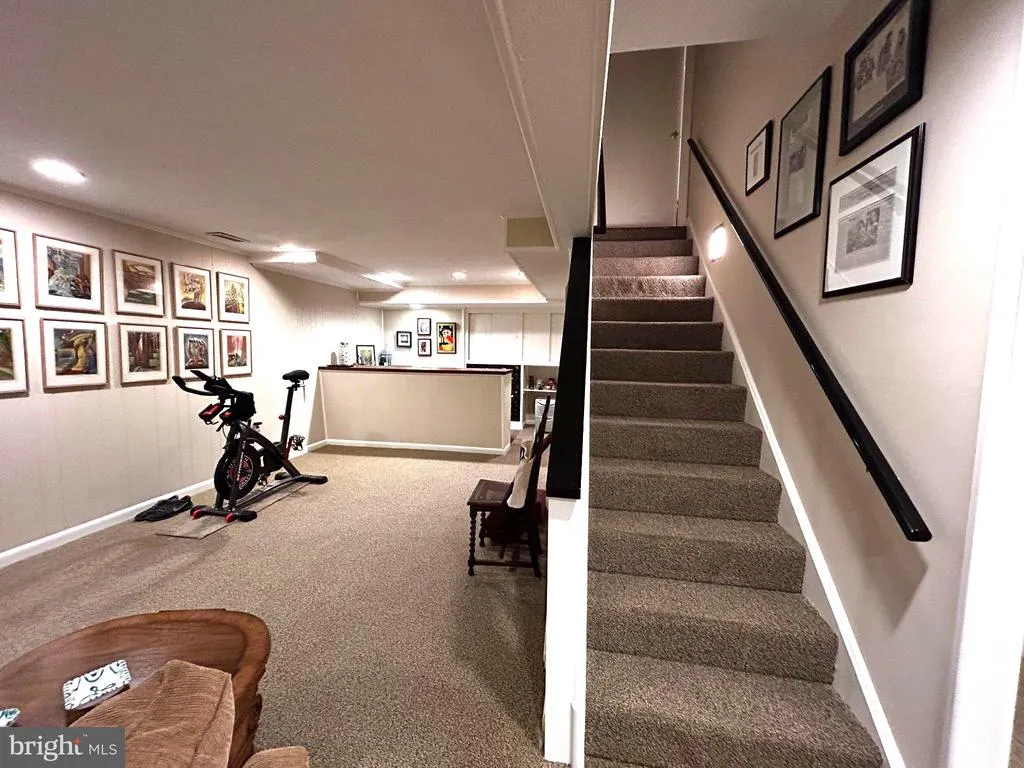
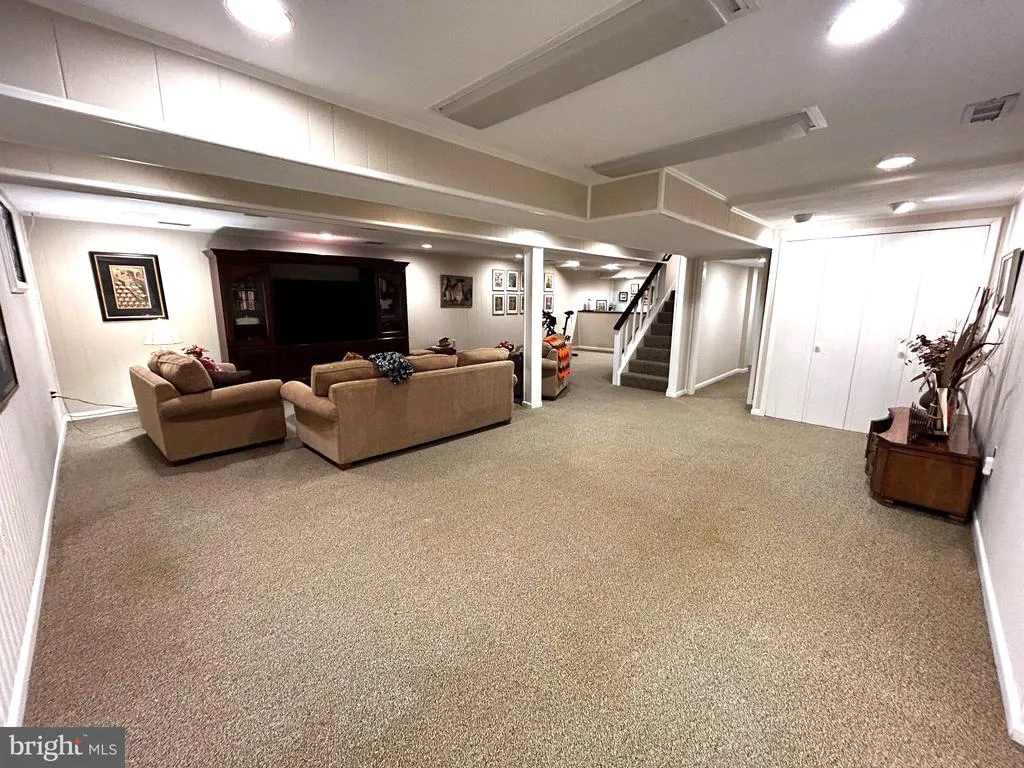
| Basement | Outside Entrance,Partially Finished,Daylight,Partial |
| Flooring | Hardwood |
| Total Fireplaces | 1 |
| Fireplace Features | Gas/Propane |
| Hot Water | Electric |
| Basement (Y/N) | Yes |
| Heating Y/N | Yes |
| Window Features | Energy Efficient,ENERGY STAR Qualified,Double Pane |
| Fireplace Y/N | Yes |
| Above Grade Finished Area | 2484 |
| Half Baths | 1 |
| Central Air Y/N | Yes |
| Total Bedrooms | 4 |
| Below Grade Finished Area | 1052 |
| Below Grade Finished Area Unit Type | Square Feet |
| LivingAreaSource | Estimated |
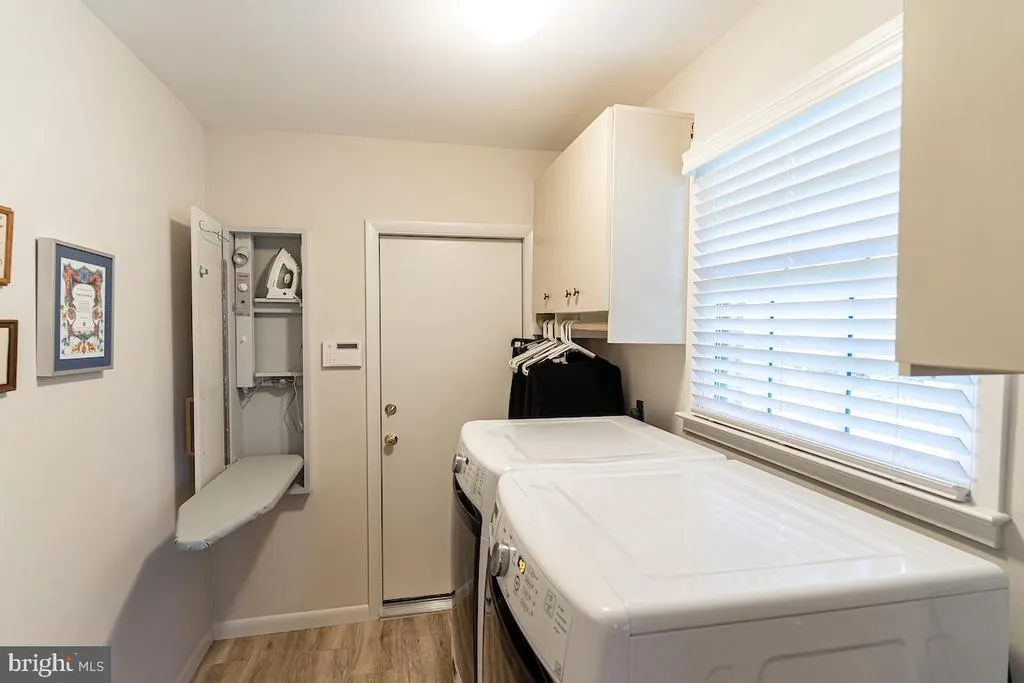
| Laundry Type | Main Floor |
| Below Grade Unfin Area Units | Square Feet |
| Below Grade Unfin SQFT | 400 |
| Below Grade Unfin SQFT Source | Estimated |
| Below Grade Finished Area Source | Estimated |
| Bedrooms Count All Upper Levels | 4 |
| Bedrooms Count Upper Level 1 | 4 |
| Bathrooms Half Main Level | 1 |
| Bathrooms Full Upper Level 1 | 2 |
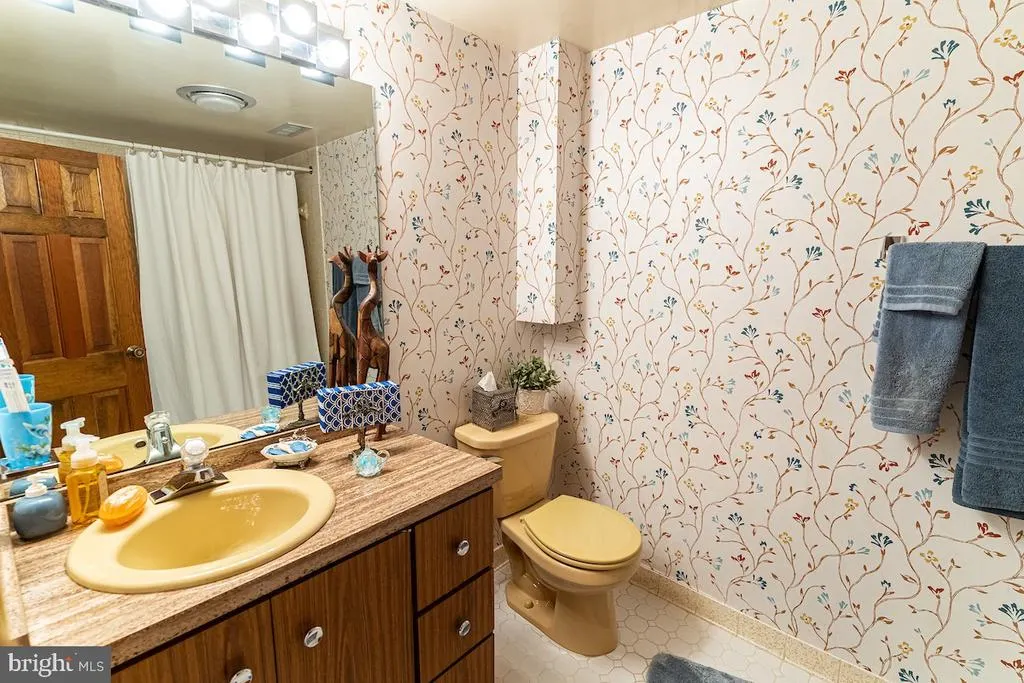
| Bathrooms Full Lower Level 1 | 1 |
| Bathrooms Full All Upper Levels | 2 |
| Bathrooms Full All Lower Levels | 1 |
| Bathrooms Count Upper Level 1 | 2.00 |
| Bathrooms Count Lower Level 1 | 1.00 |
| Bathrooms Count All Upper Levels | 2 |
| Bathrooms Count All Lower Levels | 1 |
| Above Grade Finished Area Source | Estimated |
| Above Grade Finished Area Unit Type | Square Feet |
| Total Baths | 4 |
Exterior Features
| Exterior Amenities | BBQ Grill |
|---|---|
| Pool | No Pool |
| Fencing | Rear,Fully |
| Parking Features | Paved Driveway,Private |
| Lot Features | Backs to Trees,Cul-de-sac,Front Yard,Landscaping,Private,Premium,Rear Yard,Secluded |
| Water Source | Public |
| Inclusions | SEE DISCLOSURES UPON REQUEST. |
| Total Parking Spaces | 2 |
| Garage Features | Garage Door Opener,Garage - Side Entry,Inside Access |
| Type of Parking | Attached Garage,Driveway |
| Land Use Code | 011 |
| Foundation Details | Slab |
| Spa | No |
| Water View Y/N | No |
| Lot Size Acres | 0.45 |
| Lot Size Source | Estimated |
| Waterfront Y/N | No |
| Land Assessed Value | 251300.00 |
| Navigable Water Y/N | No |
| Water Oriented Y/N | No |
| # of Attached Garage Spaces | 2 |
Amenities
- Foreclosure
- Views
- Short Sale
- New Construction
- Adult 55+
- Lease To Own
- No HOA Fees
- Furnished
- Primary On Main
- Air Conditioning
- Seller Finance
- Green
- Fixer Upper
- Horse
- Golf
- Fireplace
- Deck
- Garage
- Basement
- Pool
Property vs Single Family Average in 20902
Price
Taxes
Year Built
Visits
 © BRIGHT, All Rights Reserved
