

Price Reduction
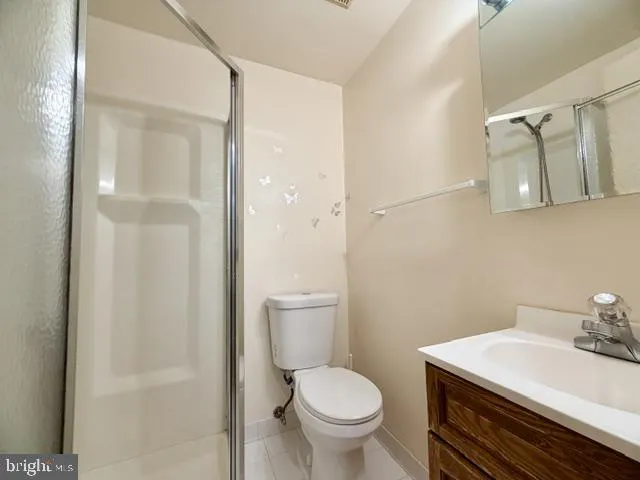
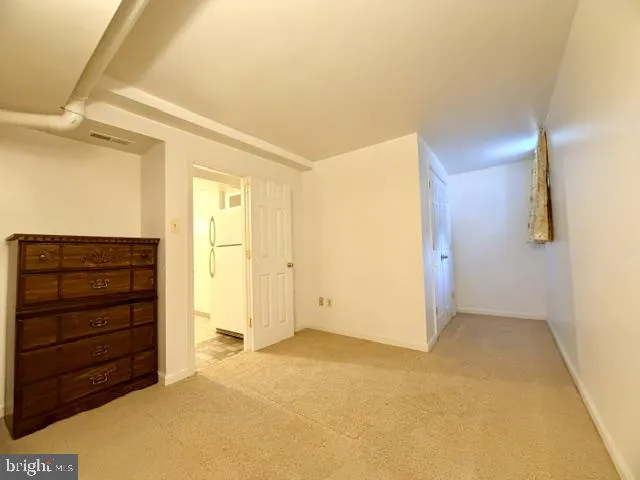
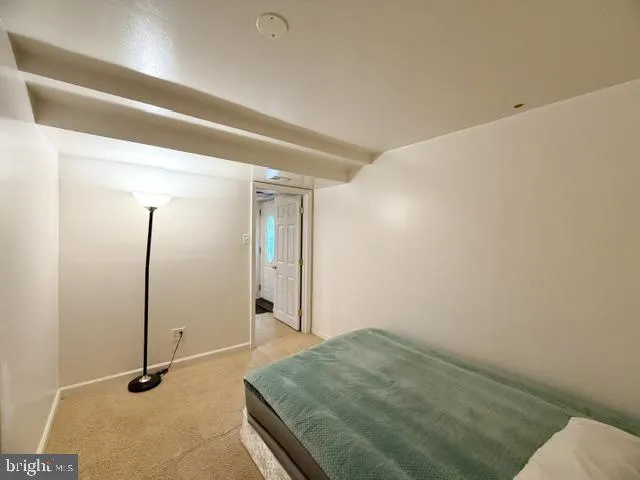
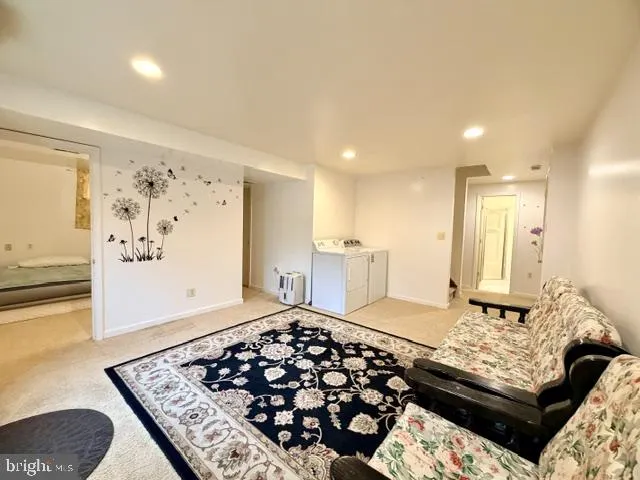

Address
3504 Turbridge Drive, Burtonsville, MD
Price
$ 749,900
Property Attributes
- MLS#MDMC2251438
- TypeSingle Family
- Listing Status ACTIVE
- CountyMONTGOMERY
- CityBurtonsville
- NeighborhoodSilver Spring Cntry Club
- Zip20866
- StyleColonial
- Year Built1985
- Taxes$ 6359
- Price$ 749,900
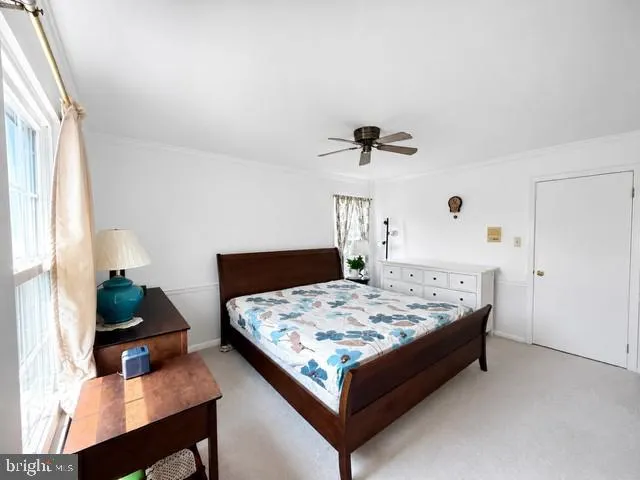
- Bedrooms6
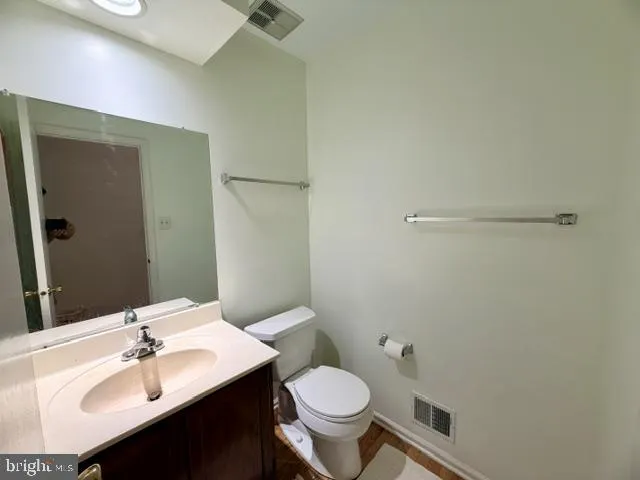
- Full Bathrooms3
- Half Bathrooms1
- Sqr Footage2124
- Lot Size0.46 Acres
Data Source:
Bright MLS
Property Description
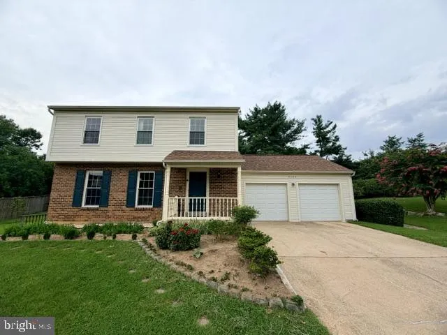

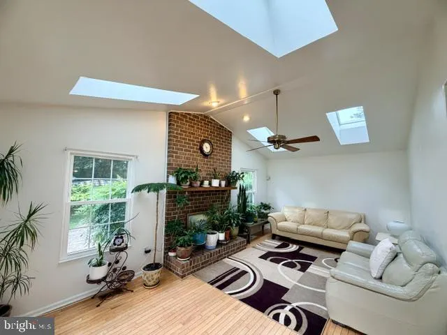
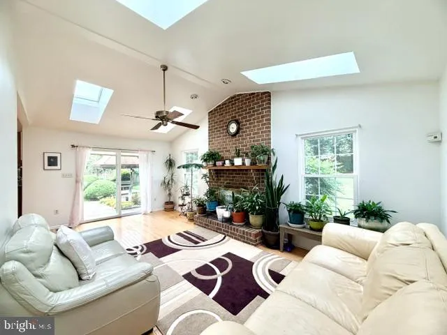
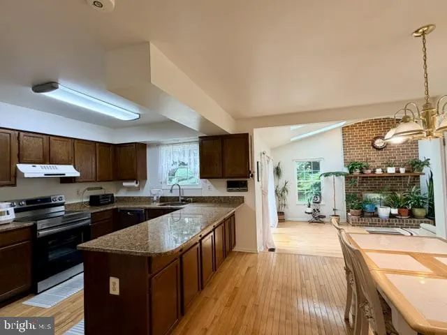
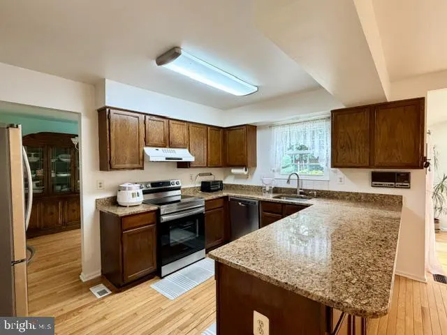
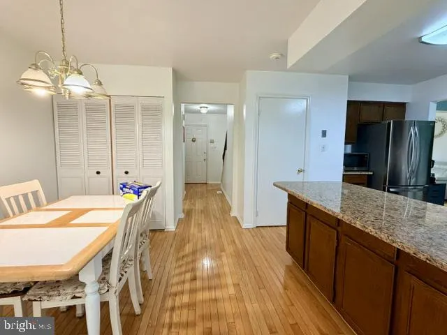
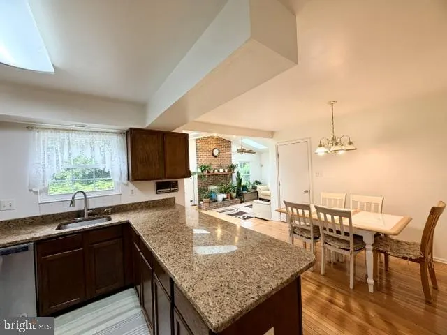
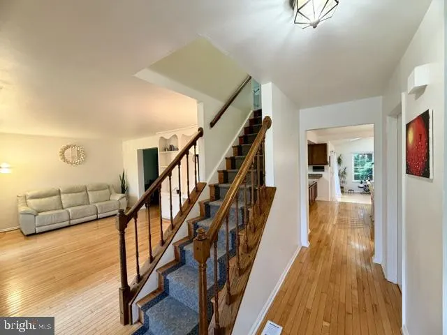
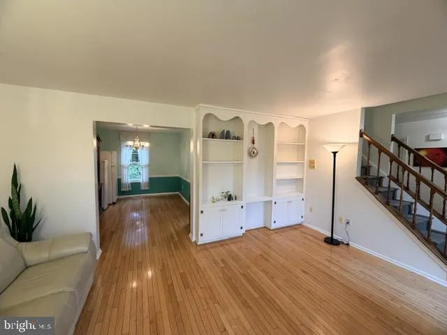
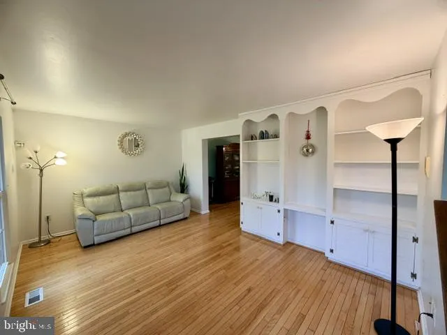
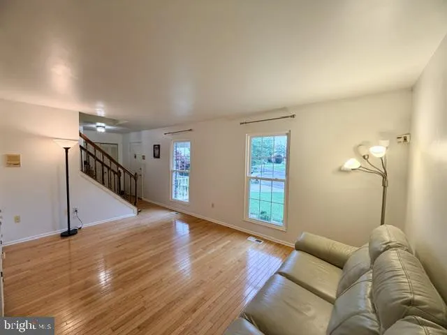
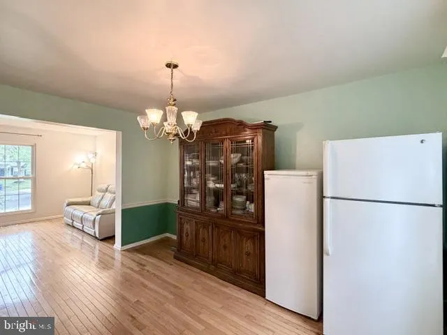
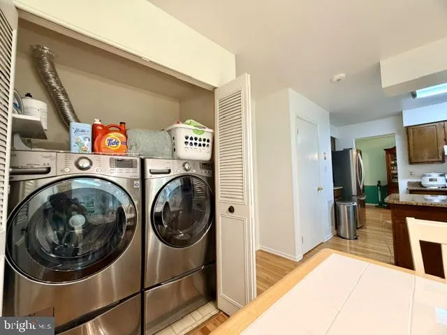
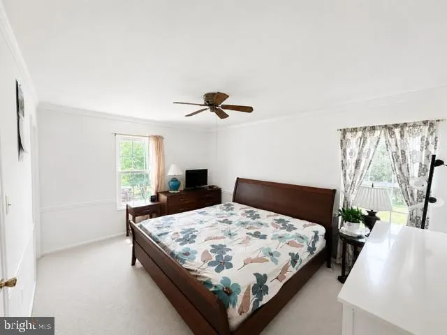
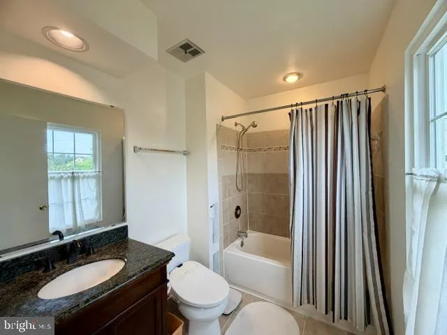
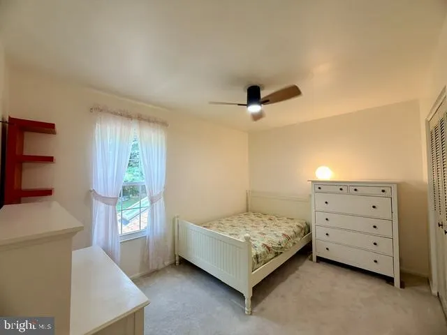
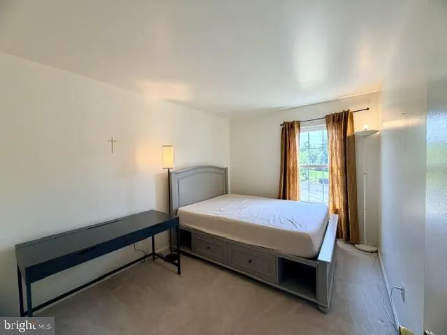
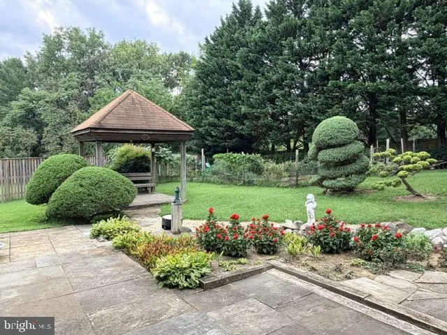
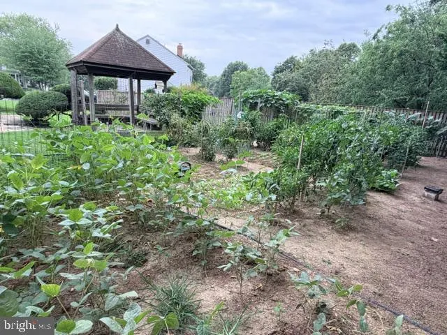
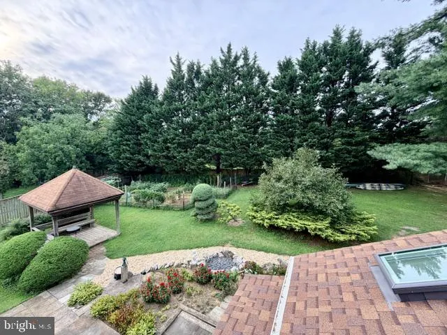
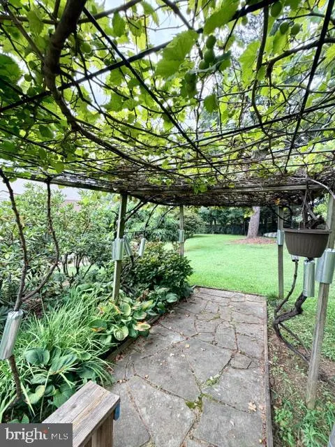
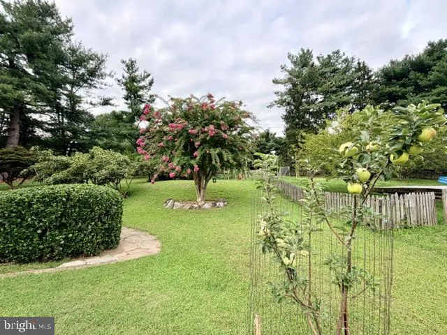
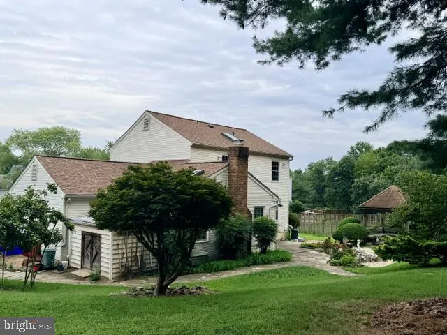
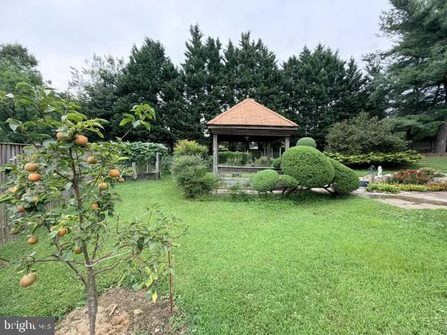
Nestled in a serene enclave, this exquisite residential property invites you to experience a lifestyle of unparalleled luxury and comfort. Spanning an impressive 2,124 square feet, this home is a canvas for your dreams, offering a perfect blend of elegance and warmth. As you step inside, you are greeted by an inviting ambiance that flows seamlessly throughout the open-concept living spaces. The heart of the home features a stunning fireplace, creating a cozy focal point for gatherings and quiet evenings alike. Imagine curling up with a good book or entertaining friends in this intimate setting, where every moment feels special. The layout is thoughtfully designed to maximize both space and functionality, allowing for effortless movement between the living, dining, and kitchen areas. Large windows bathe the interiors in natural light, enhancing the inviting atmosphere and providing a connection to the outdoors. The property boasts high-end finishes and meticulous attention to detail, ensuring that every corner reflects sophistication. Whether you envision hosting lavish dinner parties or enjoying tranquil evenings at home, this residence is equipped to cater to your every desire. Step outside to discover a private outdoor oasis, perfect for al fresco dining or simply unwinding in the fresh air. The expansive patio area offers endless possibilities for outdoor living, whether it's a morning coffee ritual or sunset gatherings with loved ones. This home is not just a place to live; it's a lifestyle choice that embodies luxury and comfort. With its prime location, you'll enjoy easy access to upscale shopping, fine dining, and cultural attractions, all while retreating to your personal sanctuary at the end of the day. Every detail of this property has been curated to provide an exclusive living experience, making it a rare find in today's market. Embrace the opportunity to create lasting memories in a space that truly feels like home. Indulge in the luxury you deserve and make this exceptional property your own. Your dream lifestyle awaits!
| Price History | |
|---|---|
| 8/17/2026 | Listed $750,000 |
| 8/18/2026 | 1$749,900 |
General Features
| Living Area | 2124 |
|---|---|
| Sewer | Public Sewer |
| Heating | Forced Air |
| Cooling | Central A/C |
| Possession | 0-30 Days CD,Immediate,Negotiable |
| Zoning | R90 |
| HOA Fee | 116.00 |
| Garage Spaces | 2.00 |
| Architectural Style | Colonial |
| Construction Materials | Aluminum Siding |
| School District | MONTGOMERY COUNTY PUBLIC SCHOOLS |
| Year Built | 1985 |
| Levels | 3 |
| Tax Year | 2026 |
| Ownership | Fee Simple |
| Cool Fuel | Electric |
| Accessibility | None |
| Assoc Fee Paid Per | Monthly |
| County | MONTGOMERY |
| New Construction | No |
| Property Type | Residential |
| HOA | Yes |
| Subdivision Name | SILVER SPRING CNTRY CLUB |
| Garage Y/N | Yes |
| Water Access Y/N | No |
| Other Structures | Above Grade,Below Grade |
| Full Baths | 3 |
| Status | ACTIVE |
| Directions | See navigation |
| City | BURTONSVILLE |
| Senior Community Y/N | No |
| Lot Size Units | Square Feet |
| Lot Size Square Feet | 20038.00 |
| Tax Assessed Value | 521400.0 |
| Tax Annual Amount | 6359.0 |
| Structure Type | Detached |
| Condo/Coop Association fee Y/N | No |
| Bathrooms Count Main Level | 1.00 |
| Price Per Sq Ft Total AG | 353.06 |
| Vacation Rental Y/N | No |
| Total SQFT | 2124 |
| Standard Status | Active |
| Year Built Source | Estimated |
| Legal Subdivision | SILVERSPRINGCNTRYCLUB |
| Tax Lot | 9 |
Interior Features
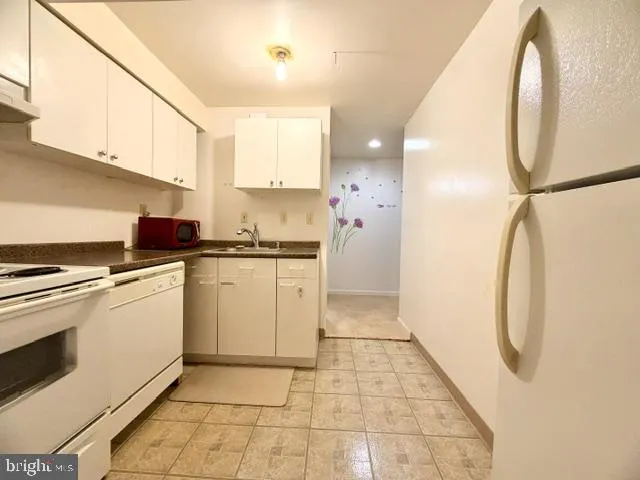
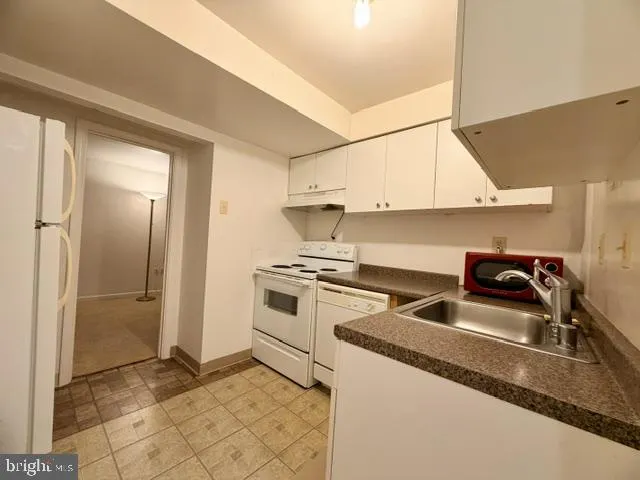
| Interior Amenities | 2nd Kitchen,Breakfast Area,Ceiling Fan(s),Dining Area,Kitchenette,Other |
|---|---|
| Heating Fuel | Electric |
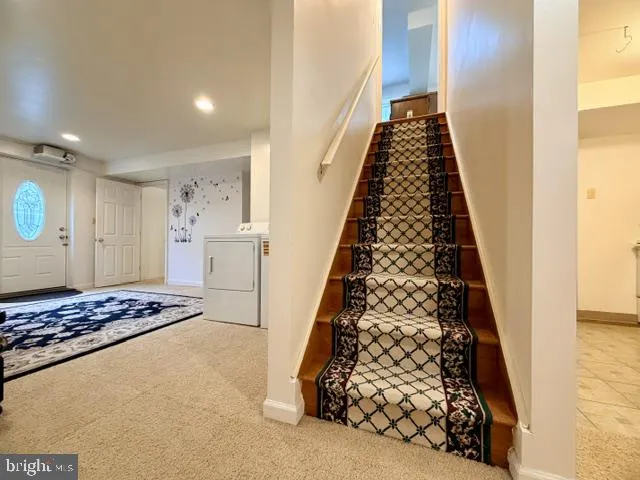
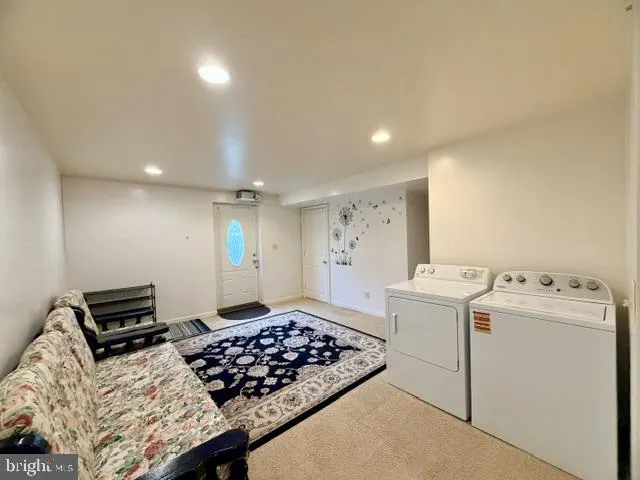
| Basement | Daylight,Full,Full,Fully Finished,Improved,Interior Access,Outside Entrance,Windows,Other |
| Total Fireplaces | 1 |
| Hot Water | Natural Gas |
| Basement (Y/N) | Yes |
| Heating Y/N | Yes |
| Fireplace Y/N | Yes |
| Above Grade Finished Area | 2124 |
| Half Baths | 1 |
| Central Air Y/N | Yes |
| Total Bedrooms | 6 |
| Below Grade Finished Area Unit Type | Square Feet |
| LivingAreaSource | Assessor |
| Below Grade Finished Area Source | Assessor |
| Bedrooms Count All Lower Levels | 2 |
| Bedrooms Count All Upper Levels | 4 |
| Bedrooms Count Lower Level 1 | 2 |
| Bedrooms Count Upper Level 1 | 4 |
| Bathrooms Half Main Level | 1 |
| Bathrooms Full Upper Level 1 | 2 |
| Bathrooms Full Lower Level 1 | 1 |
| Bathrooms Full All Upper Levels | 2 |
| Bathrooms Full All Lower Levels | 1 |
| Bathrooms Count Upper Level 1 | 2.00 |
| Bathrooms Count Lower Level 1 | 1.00 |
| Bathrooms Count All Upper Levels | 2 |
| Bathrooms Count All Lower Levels | 1 |
| Above Grade Finished Area Source | Assessor |
| Above Grade Finished Area Unit Type | Square Feet |
| Total Baths | 4 |
Exterior Features
| Exterior Amenities | Other |
|---|---|
| Pool | No Pool |
| Water Source | Public |
| Total Parking Spaces | 2 |
| Garage Features | Built In,Garage - Front Entry |
| Type of Parking | Attached Garage |
| Foundation Details | Brick/Mortar |
| Water View Y/N | No |
| Lot Size Acres | 0.46 |
| Lot Size Source | Estimated |
| Waterfront Y/N | No |
| Land Assessed Value | 284500.00 |
| Navigable Water Y/N | No |
| Water Oriented Y/N | No |
| # of Attached Garage Spaces | 2 |
Amenities
- Foreclosure
- Views
- Short Sale
- New Construction
- Adult 55+
- Lease To Own
- No HOA Fees
- Furnished
- Primary On Main
- Air Conditioning
- Seller Finance
- Green
- Fixer Upper
- Horse
- Golf
- Fireplace
- Deck
- Garage
- Basement
- Pool
Property vs Single Family Average in 20866
Price
Taxes
Year Built
Visits
 © BRIGHT, All Rights Reserved
