

Views
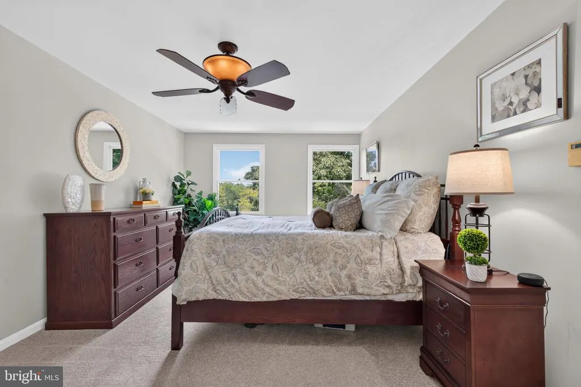
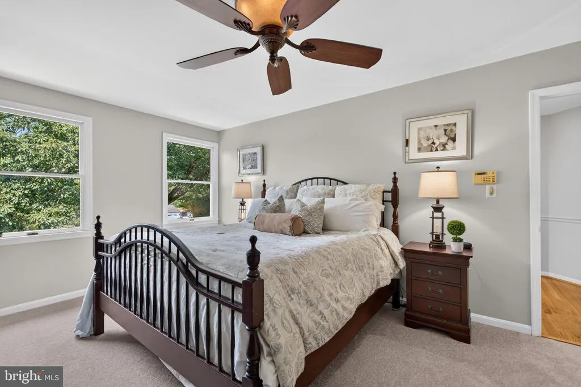
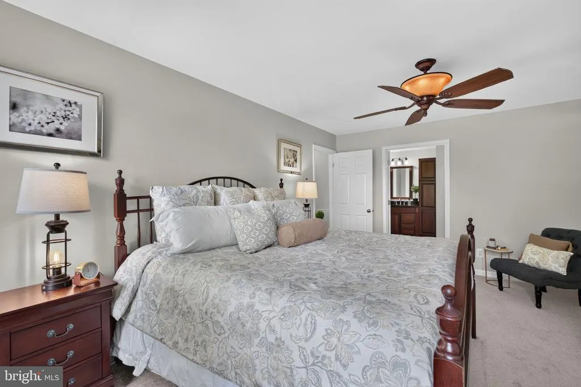
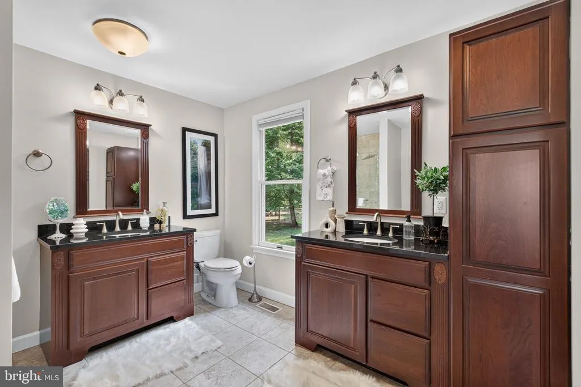
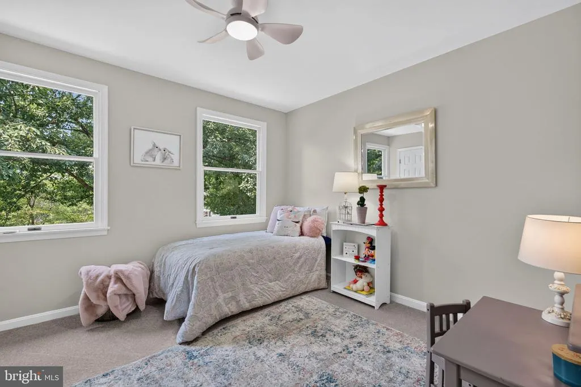
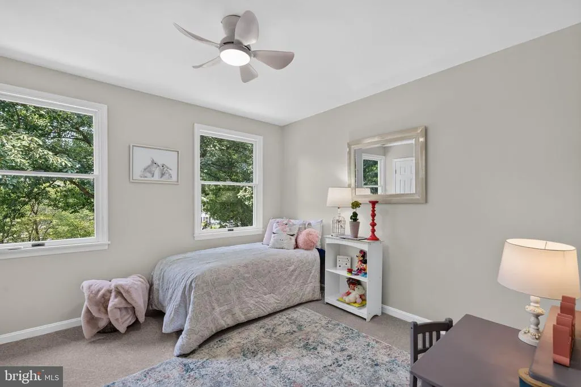
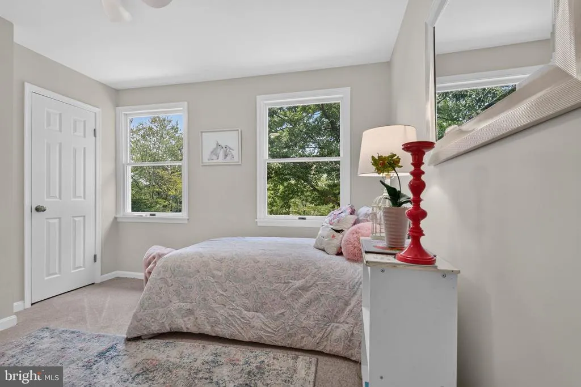
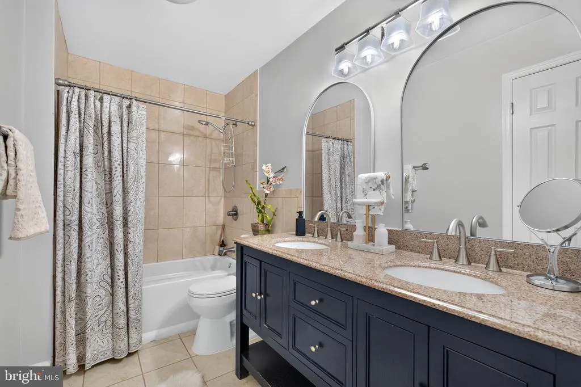
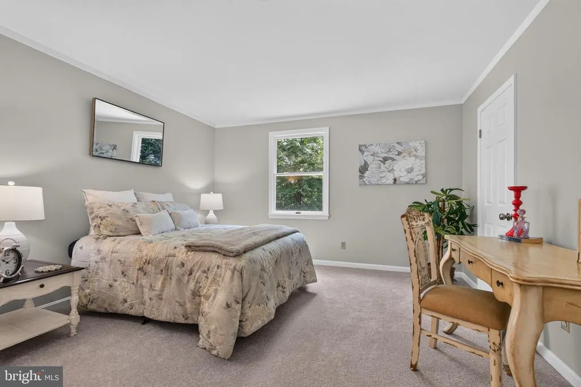
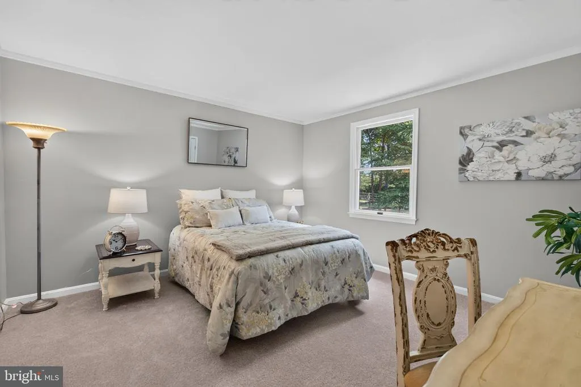
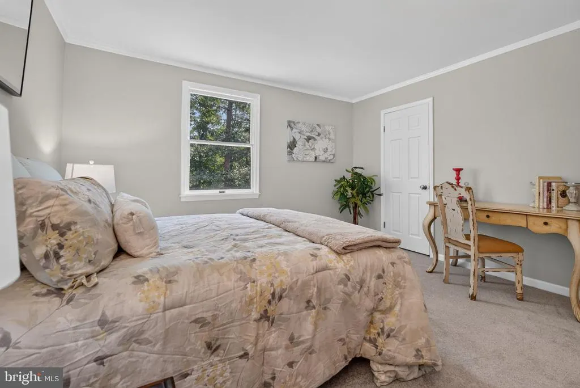
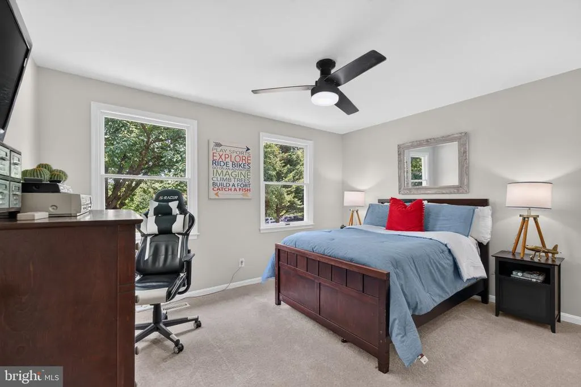
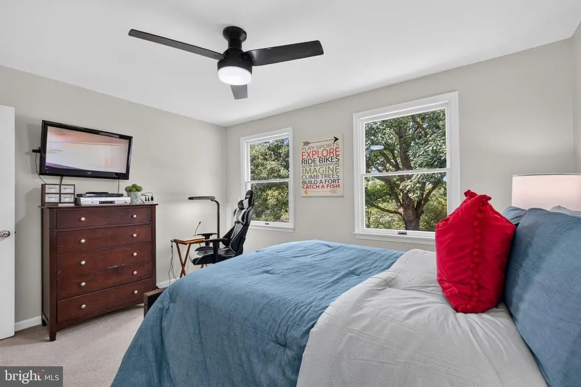
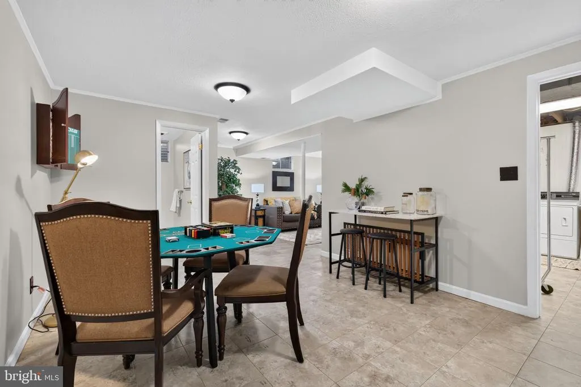
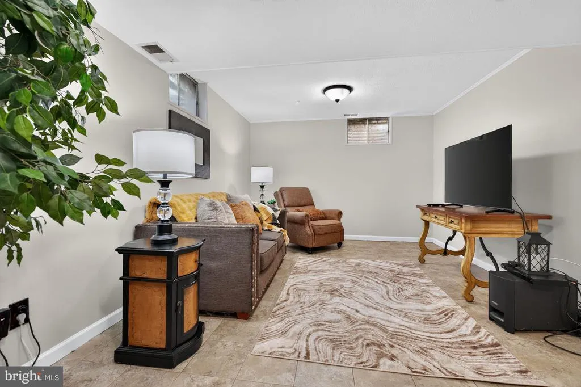
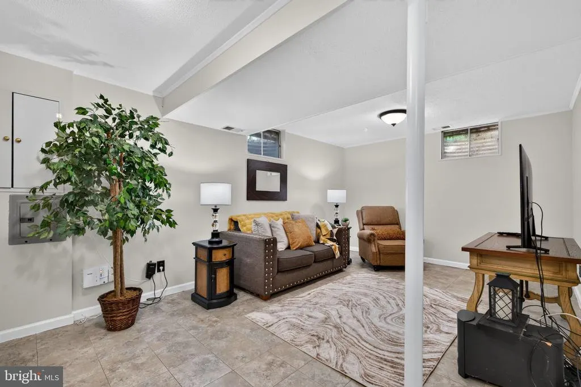
Address
10130 Clearspring Road, Damascus, MD
Price
$ 629,900
Property Attributes
- MLS#MDMC2250994
- TypeSingle Family
- Listing Status ACTIVE
- CountyMONTGOMERY
- CityDamascus
- NeighborhoodClearspring Manor
- Zip20872
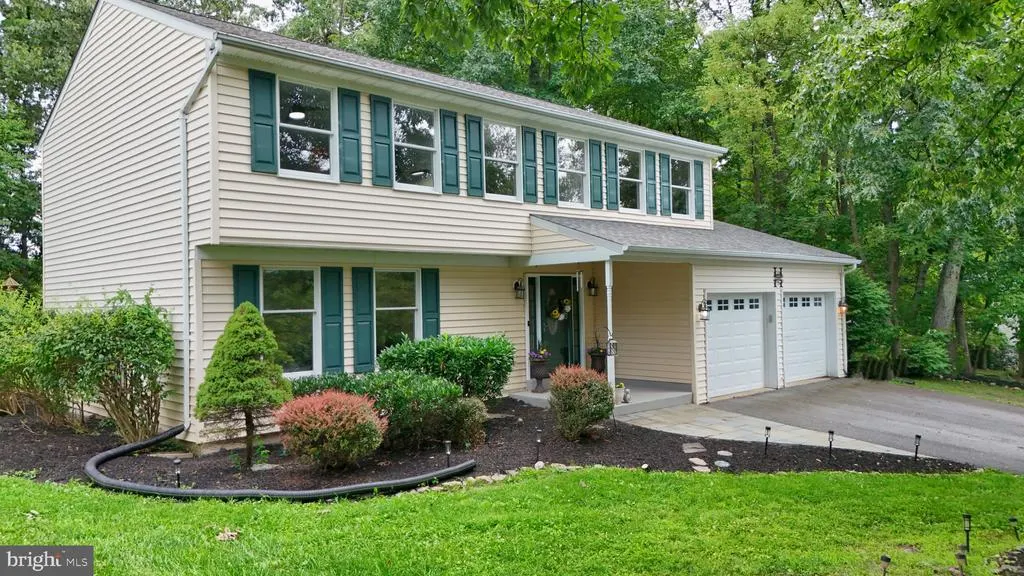
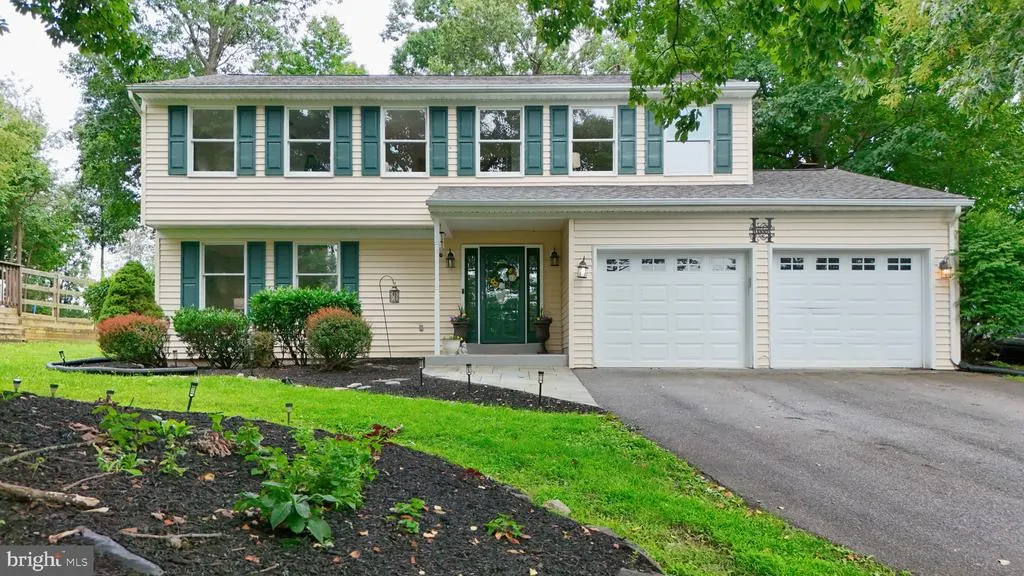
- StyleColonial
- Year Built1985
- Taxes$ 6247
- Price$ 629,900
- Bedrooms4
- Full Bathrooms3
- Half Bathrooms1
- Sqr Footage2445
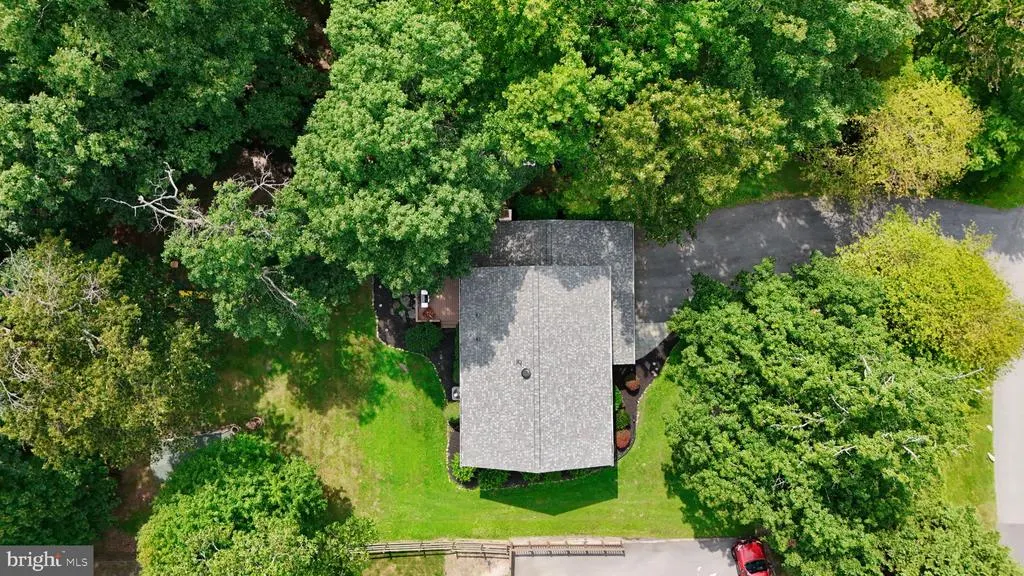
- Lot Size0.55 Acres
Data Source:
Bright MLS
Property Description
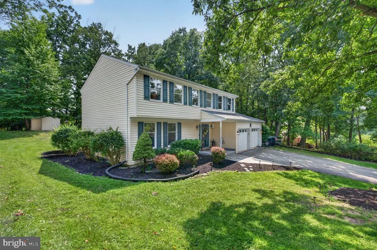
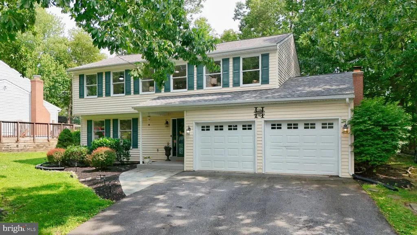
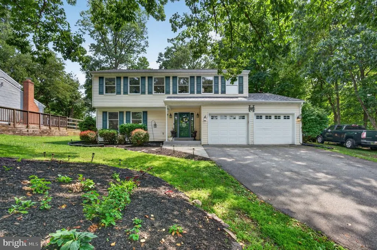
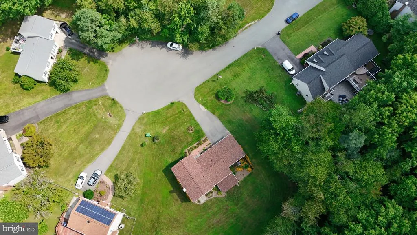
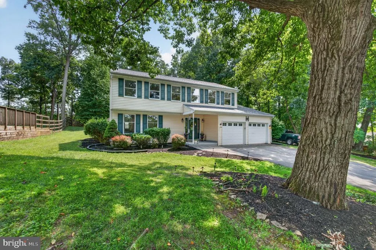
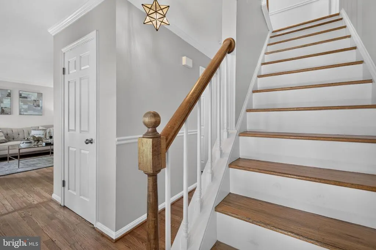
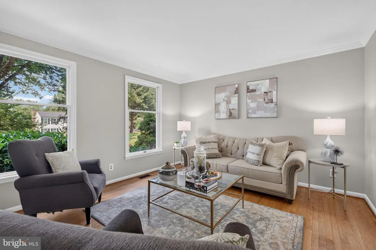
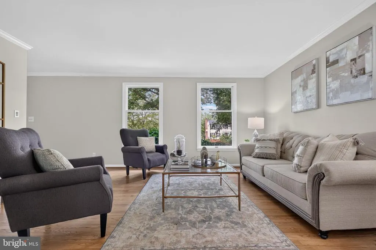

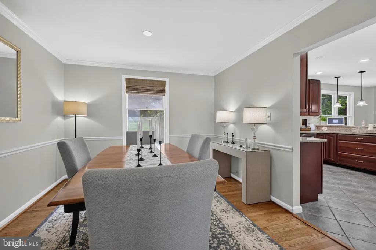
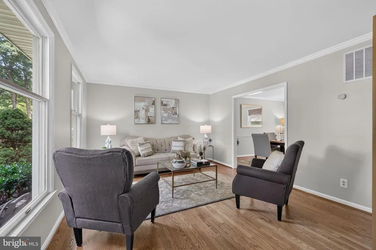
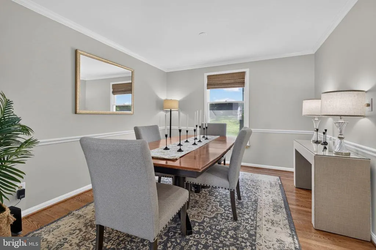
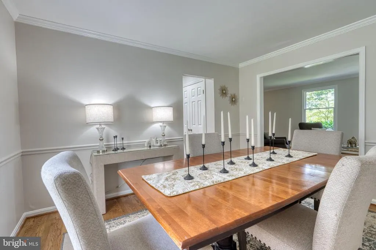
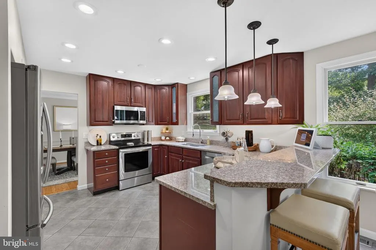
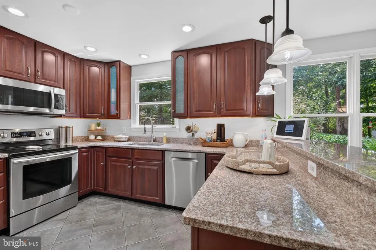
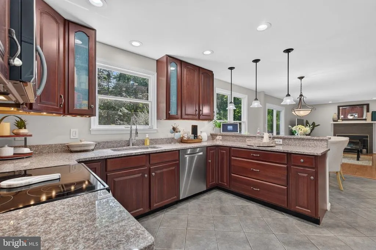
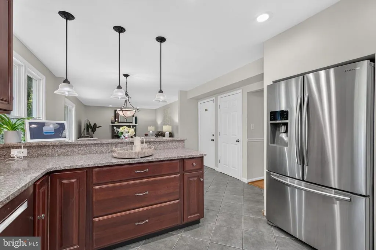
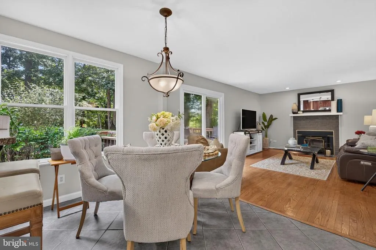
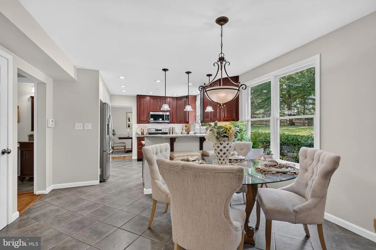
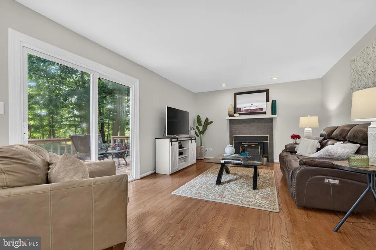
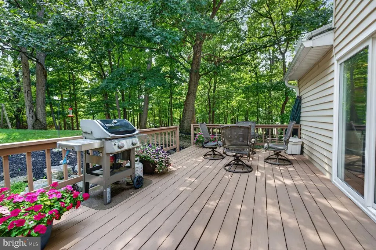
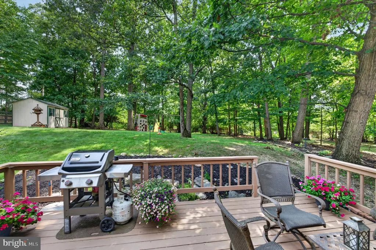
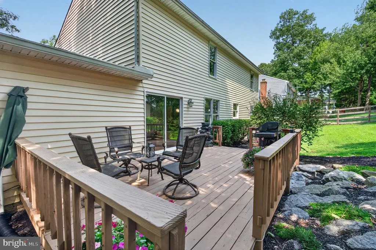
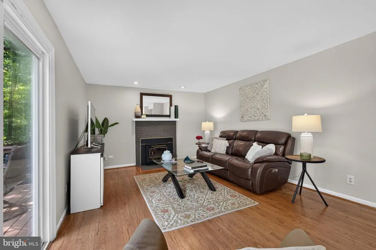
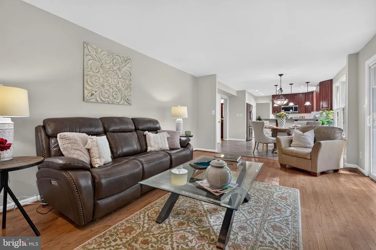
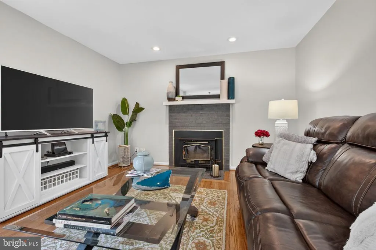
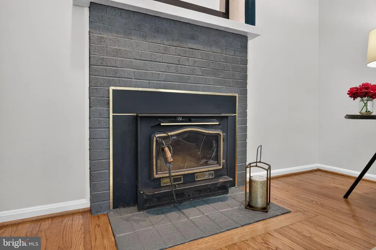
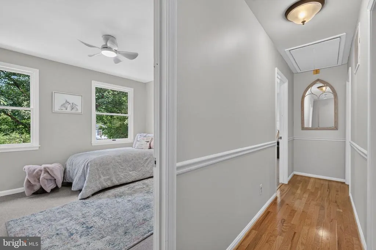
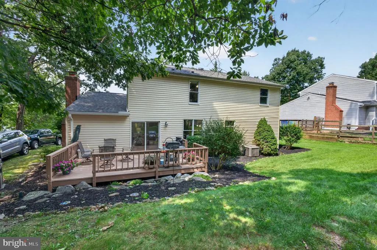
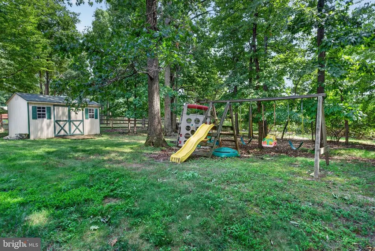
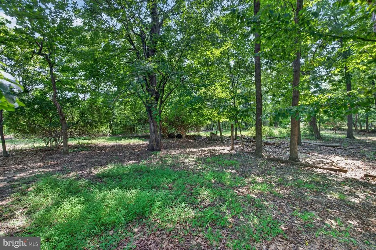
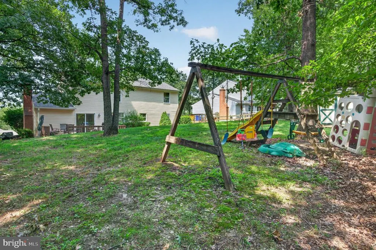
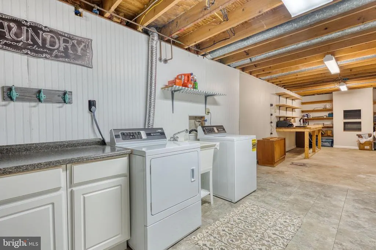
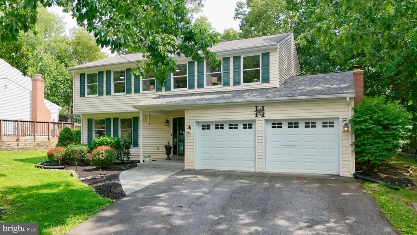
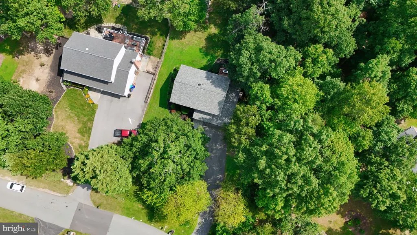
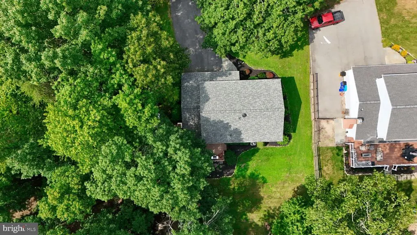
King of the Hill best describes this amazing home, offering over 3,000 square feet of living space, a huge two-car garage, and more than a half-acre of private, treed property. The space and value youll find here at this price simply compare to nothing else! A beautiful flagstone walkway and covered front porch welcome you the moment you arrive. Step inside to find gorgeous hardwood floors in the foyer, living room, dining room, staircase, and upstairs hallwayall in amazing condition. New carpet in the bedrooms completes the home beautifully. The kitchen is sure to impress, featuring stainless steel appliances, granite countertops, and the breakfast bar with barstool seating everyone wants. Antique bronze fixtures add the perfect finishing touch. The living and dining rooms showcase elegant crown and chair molding. Then, welcome to the heart of the homethe family room, where you can cozy up by the woodstove fireplace, enjoy movie and TV nights, and step outside to the deck and backyard. The private, tree-lined backyard offers plenty of room to relax, entertain, play soccer, or set up a game of cornhole. And the hard-to-find oversized two-car garage provides the space you need for cars, storage, hobbies, and more. Looking for great schools? Youre in the Damascus High School district. Public transportation is conveniently located at the top of the street, while downtown Damascus is just minutes away, with unique local shops, restaurants, and the famous Jimmie Cone ice cream stand. Welcome to Damascusa small-town feel with a big-town heart. Home Warranty Included. Come see why this one deserves to be at the top of your list!
| Elementary School | Middle School | High School |
|---|---|---|
| Clearspring Elementary School | John T. Baker Middle School | Damascus High School |
| Price History | |
|---|---|
| 8/14/2026 | Listed $629,900 |
General Features
| Living Area | 2445 |
|---|---|
| Sewer | Public Sewer |
| Heating | Central,Forced Air |
| Cooling | Central A/C |
| Possession | 0-30 Days CD,Seller Rent Back |
| Roof | Asphalt |
| Appliances | Dishwasher,Disposal,Dryer - Front Loading,Exhaust Fan,Microwave,Oven - Self Cleaning,Oven/Range - Electric,Stainless Steel Appliances,Washer,Water Heater |
| Zoning | R90 |
| Garage Spaces | 2.00 |
| Patio/Porch Features | Deck(s) |
| Architectural Style | Colonial |
| Construction Materials | Vinyl Siding |
| School District | MONTGOMERY COUNTY PUBLIC SCHOOLS |
| Year Built | 1985 |
| View | Trees/Woods |
| Levels | 3 |
| Tax Year | 2025 |
| Ownership | Fee Simple |
| Cool Fuel | Electric |
| Accessibility | None |
| County | MONTGOMERY |
| New Construction | No |
| Property Type | Residential |
| HOA | No |
| Subdivision Name | CLEARSPRING MANOR |
| Facing Direction | North |
| Garage Y/N | Yes |
| Water Access Y/N | No |
| Other Structures | Above Grade,Below Grade |
| Transportation | Bus Stop less than 1 mile |
| Full Baths | 3 |
| Status | ACTIVE |
| Directions | GPS is best |
| City | DAMASCUS |
| Disclosures | Prop Disclosure |
| Senior Community Y/N | No |
| Lot Size Units | Square Feet |
| Lot Size Square Feet | 23750.00 |
| Tax Assessed Value | 525667.0 |
| Tax Annual Amount | 6247.0 |
| Home Warranty Y/N | Yes |
| Property Condition | Excellent |
| Structure Type | Detached |
| Condo/Coop Association fee Y/N | No |
| Bathrooms Count Main Level | 1.00 |
| Price Per Sq Ft Total AG | 294.9 |
| Acceptable Financing | Cash,Conventional,FHA,VA |
| Lease Considered Y/N | No |
| Vacation Rental Y/N | No |
| Virtual Tour | https://fv-multimedia-services-llc.aryeo.com/videos/01a00002-08c4-7138-be32-a11fda656844 |
| Total SQFT | 2754 |
| Builder Name | Huge 2 car garage! |
| Standard Status | Active |
| Year Built Source | Assessor |
| Legal Subdivision | CLEARSPRING MANOR |
| Tax Lot | 82 |
Interior Features
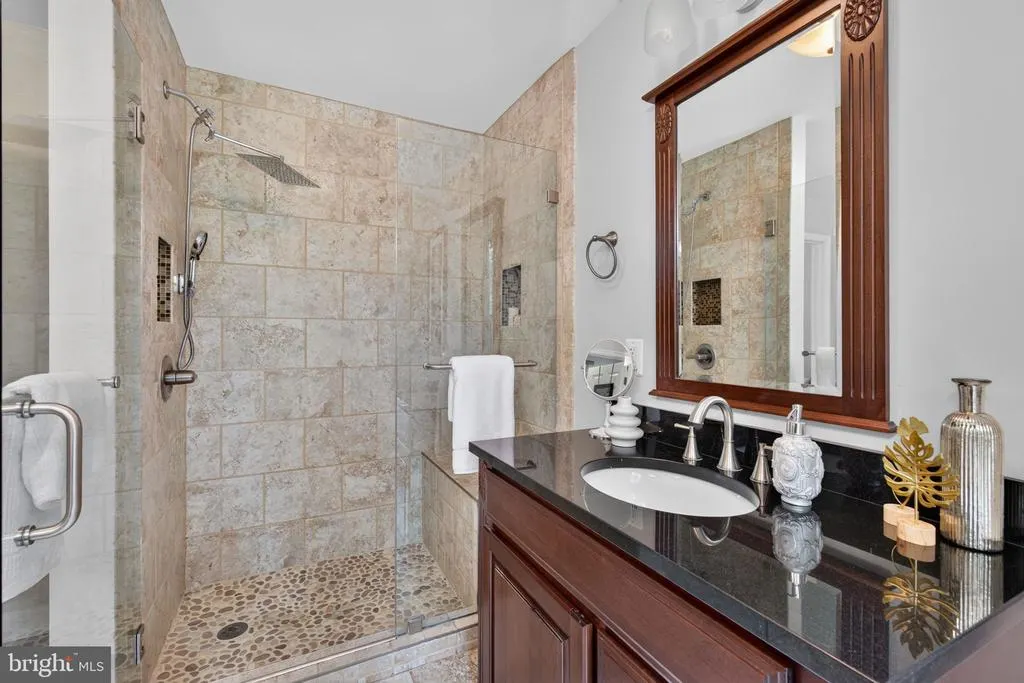
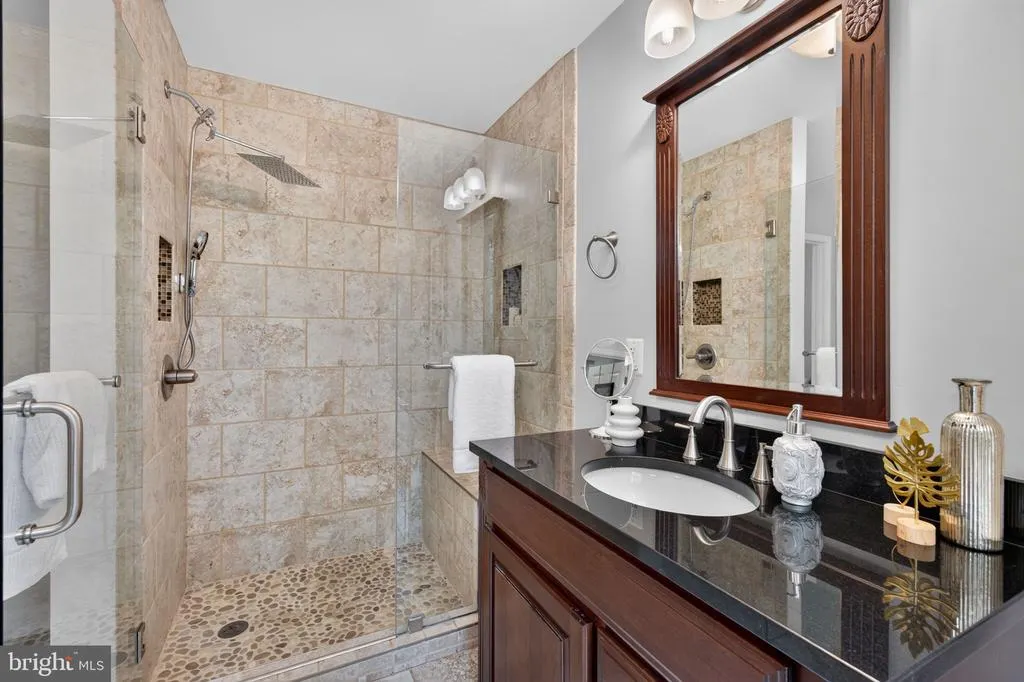
| Interior Amenities | Bathroom - Stall Shower,Bathroom - Tub Shower,Built-Ins,Carpet,Ceiling Fan(s),Chair Railings,Crown Moldings,Family Room Off Kitchen,Floor Plan - Traditional,Kitchen - Country,Primary Bath(s),Recessed |
|---|---|
| Heating Fuel | Electric |
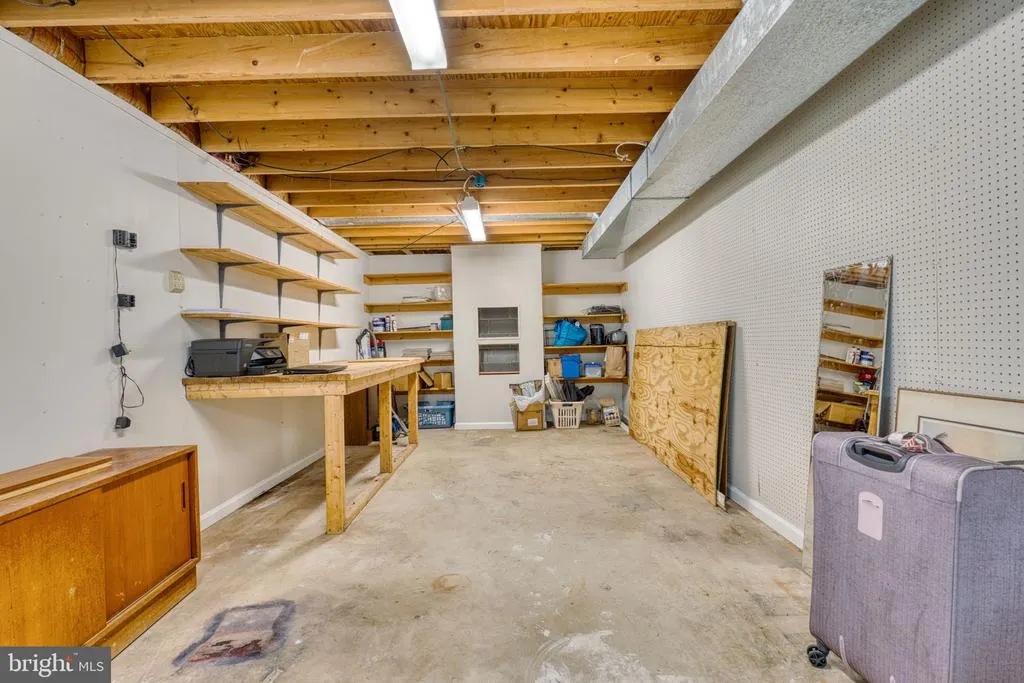
| Basement | Full,Fully Finished |
| Flooring | Carpet,Concrete,Hardwood,Vinyl |
| Total Fireplaces | 1 |
| Fireplace Features | Mantel(s),Other |
| Hot Water | Electric |
| Basement (Y/N) | Yes |
| Heating Y/N | Yes |
| Window Features | Double Pane |
| Fireplace Y/N | Yes |
| Above Grade Finished Area | 2136 |
| Half Baths | 1 |
| Central Air Y/N | Yes |
| Total Bedrooms | 4 |
| Below Grade Finished Area | 309 |
| Room Type | Living Room,Dining Room,Primary Bedroom,Bedroom 2,Bedroom 3,Bedroom 4,Kitchen,Family Room,Foyer,Laundry,Recreation Room,Workshop,Bathroom 2,Bathroom 3,Primary Bathroom,Half Bath |
| Below Grade Finished Area Unit Type | Square Feet |
| LivingAreaSource | Estimated |
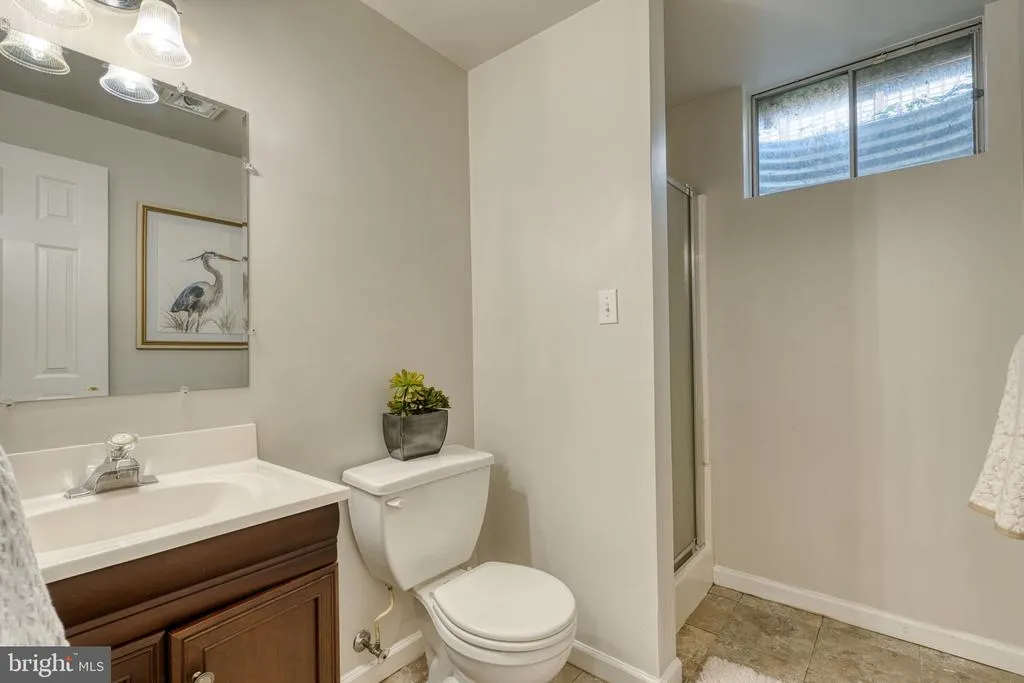
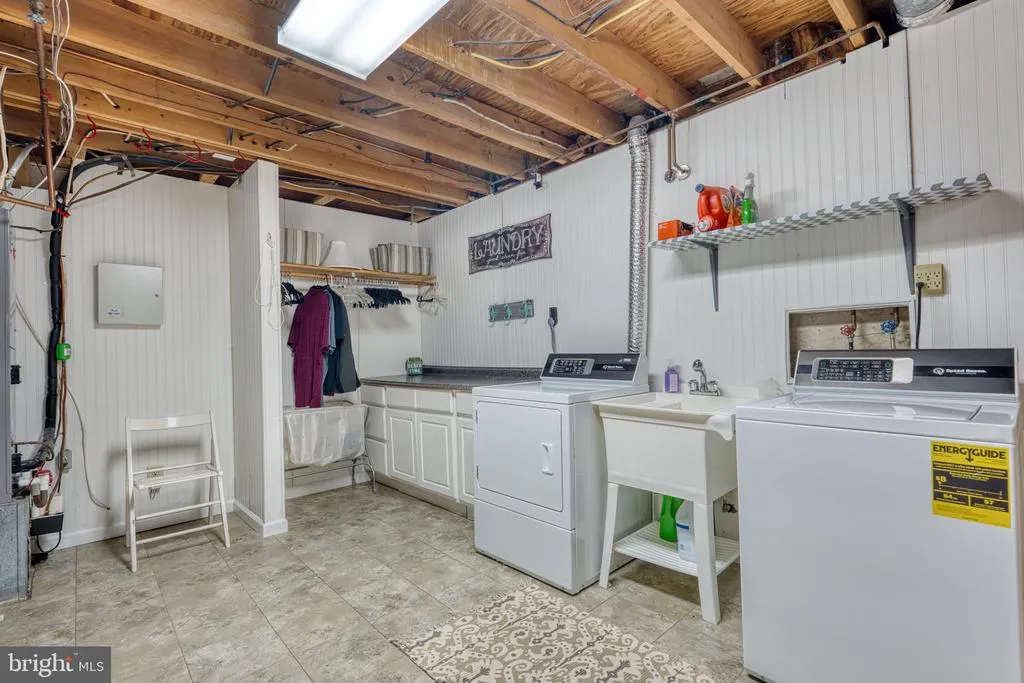
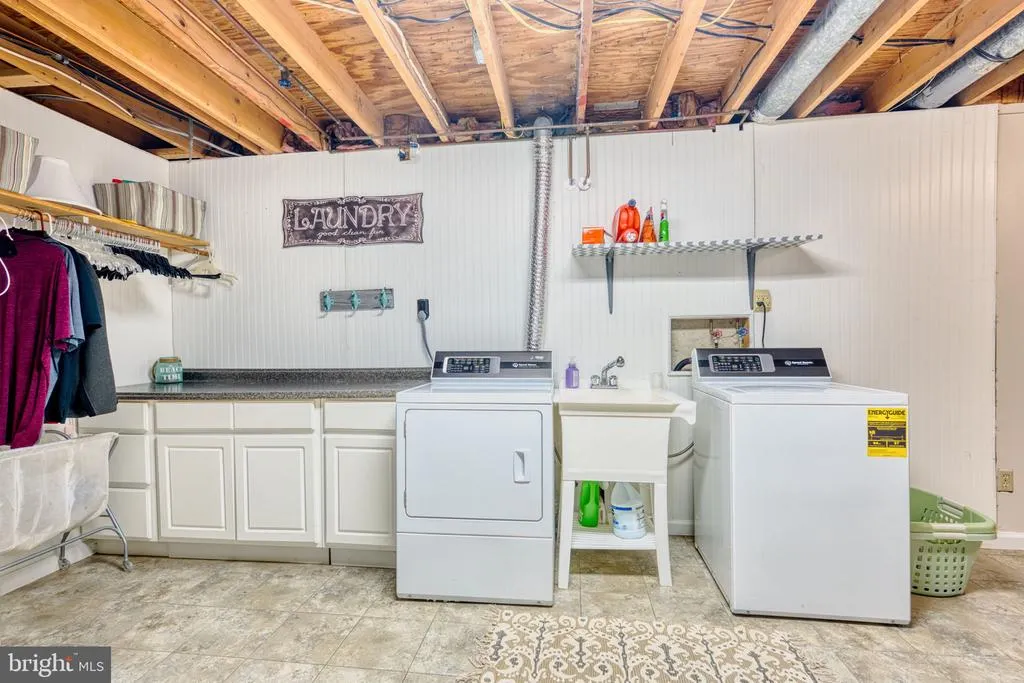
| Laundry Type | Basement |
| Below Grade Unfin Area Units | Square Feet |
| Below Grade Unfin SQFT | 309 |
| Below Grade Unfin SQFT Source | Estimated |
| Below Grade Finished Area Source | Estimated |
| Bedrooms Count All Upper Levels | 4 |
| Bedrooms Count Upper Level 1 | 4 |
| Bathrooms Half Main Level | 1 |
| Bathrooms Full Upper Level 1 | 2 |
| Bathrooms Full Lower Level 1 | 1 |
| Bathrooms Full All Upper Levels | 2 |
| Bathrooms Full All Lower Levels | 1 |
| Bathrooms Count Upper Level 1 | 2.00 |
| Bathrooms Count Lower Level 1 | 1.00 |
| Bathrooms Count All Upper Levels | 2 |
| Bathrooms Count All Lower Levels | 1 |
| Above Grade Finished Area Source | Assessor |
| Above Grade Finished Area Unit Type | Square Feet |
| Total Baths | 4 |
Exterior Features
| Exterior Amenities | Exterior Lighting,Flood Lights,Play Area,Play Equipment,Street Lights |
|---|---|
| Pool | No Pool |
| Parking Features | Asphalt Driveway |
| Lot Features | Backs to Trees,Cul-de-sac,Landscaping,Rear Yard |
| Water Source | Public |
| Total Parking Spaces | 5 |
| Garage Features | Garage - Front Entry,Garage Door Opener,Inside Access |
| Type of Parking | Attached Garage,Driveway |
| Land Use Code | R |
| Foundation Details | Concrete Perimeter |
| Water View Y/N | No |
| Lot Size Acres | 0.55 |
| Lot Size Source | Assessor |
| Waterfront Y/N | No |
| Door Features | Six Panel |
| Builder Model | Great Schools! |
| Land Assessed Value | 211700.00 |
| Navigable Water Y/N | No |
| Water Oriented Y/N | No |
| # of Attached Garage Spaces | 2 |
Room Details
| Room | Dimensions | Level | Flooring | Details |
|---|---|---|---|---|
| Bathroom 2 | Upper 1 | Flooring - Ceramic Tile,Double Sink,Bathroom - Tub Shower | ||
| Bathroom 3 | Lower 1 | Bathroom - Stall Shower | ||
| Bedroom 2 | Upper 1 | Flooring - Carpet,Ceiling Fan(s) | ||
| Bedroom 3 | Upper 1 | Flooring - Carpet,Ceiling Fan(s) | ||
| Bedroom 4 | Upper 1 | Flooring - Carpet | ||
| Dining Room | Main | Flooring - HardWood,Chair Rail,Crown Molding | ||
| Family Room | Main | Wood Stove,Flooring - HardWood | ||
| Foyer | Main | Flooring - HardWood | ||
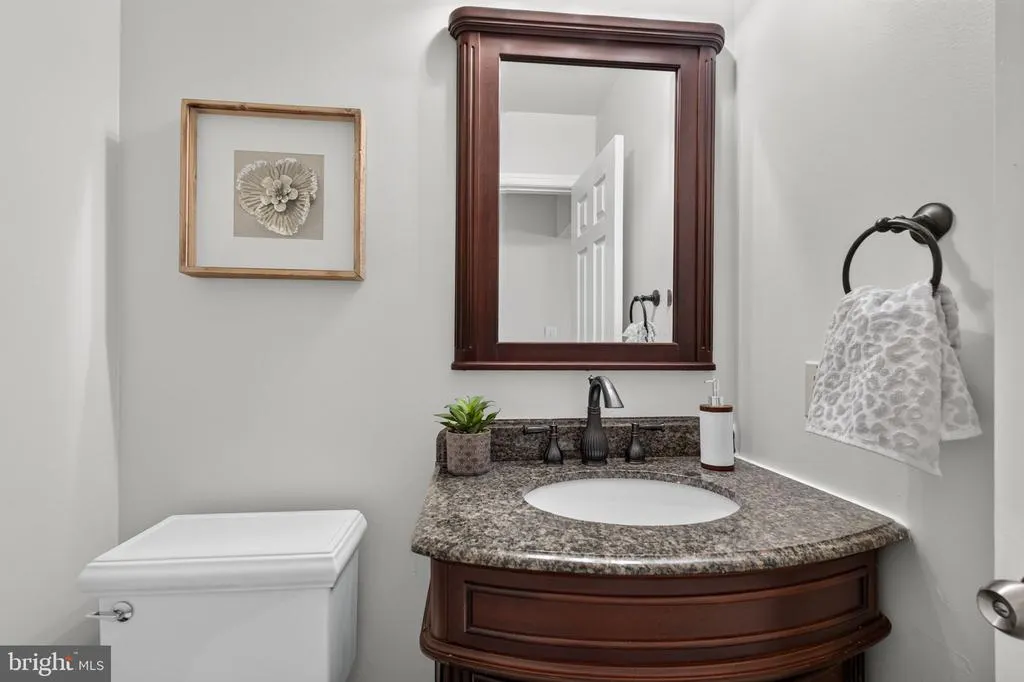
| Half Bath | Main | Flooring - Ceramic Tile | ||
| Kitchen | Main | Breakfast Bar,Countertop(s) - Granite,Flooring - Ceramic Tile,Kitchen - Country,Kitchen - Eat-in,Kitchen - Electric Cooking,Lighting - Pendants,Lighting - Recessed,Pantry | ||
| Laundry | Lower 1 | Built-Ins | ||
| Living Room | Main | Flooring - HardWood,Crown Molding | ||
| Primary Bathroom | Upper 1 | Flooring - Ceramic Tile,Bathroom - Stall Shower,Bathroom - Soaking Tub,Countertop(s) - Solid Surface | ||
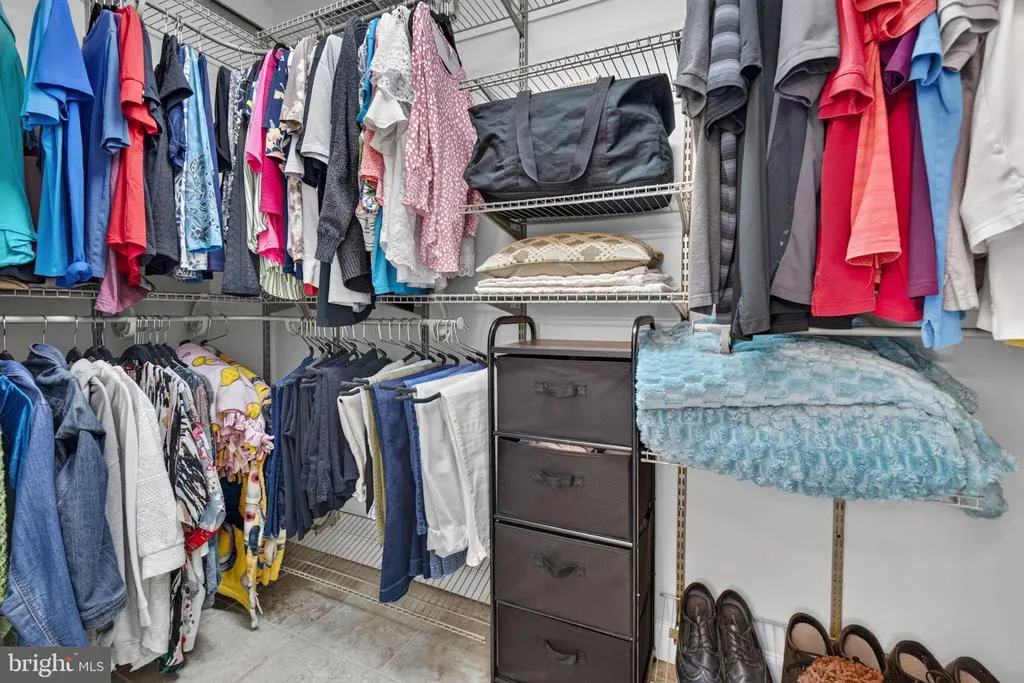
| Primary Bedroom | Upper 1 | Flooring - Carpet,Walk-In Closet(s) | ||
| Recreation Room | Lower 1 | Flooring - Vinyl | ||
| Workshop | Lower 1 | Flooring - Vinyl |
Amenities
- Foreclosure
- Views
- Short Sale
- New Construction
- Adult 55+
- Lease To Own
- No HOA Fees
- Furnished
- Primary On Main
- Air Conditioning
- Seller Finance
- Green
- Fixer Upper
- Horse
- Golf
- Fireplace
- Deck
- Garage
- Basement
- Pool
Property vs Single Family Average in 20872
Price
Taxes
Year Built
Visits
 © BRIGHT, All Rights Reserved
