

Open House Sat, Aug 22nd 11:00 AM - 1:00 PM
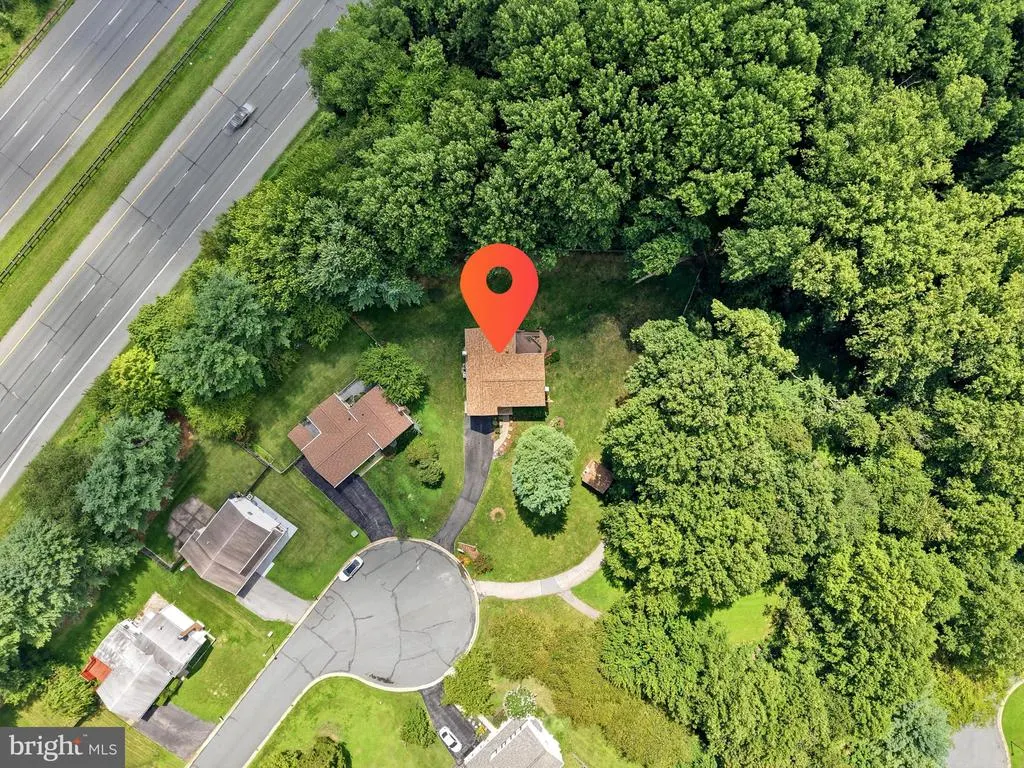
Address
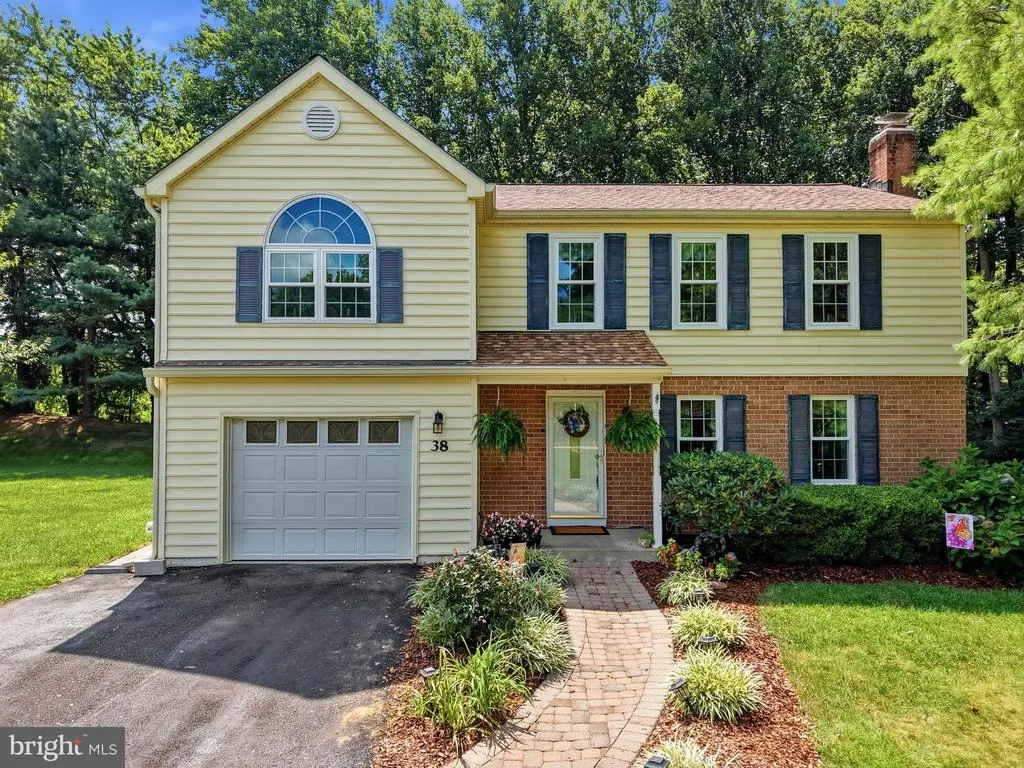
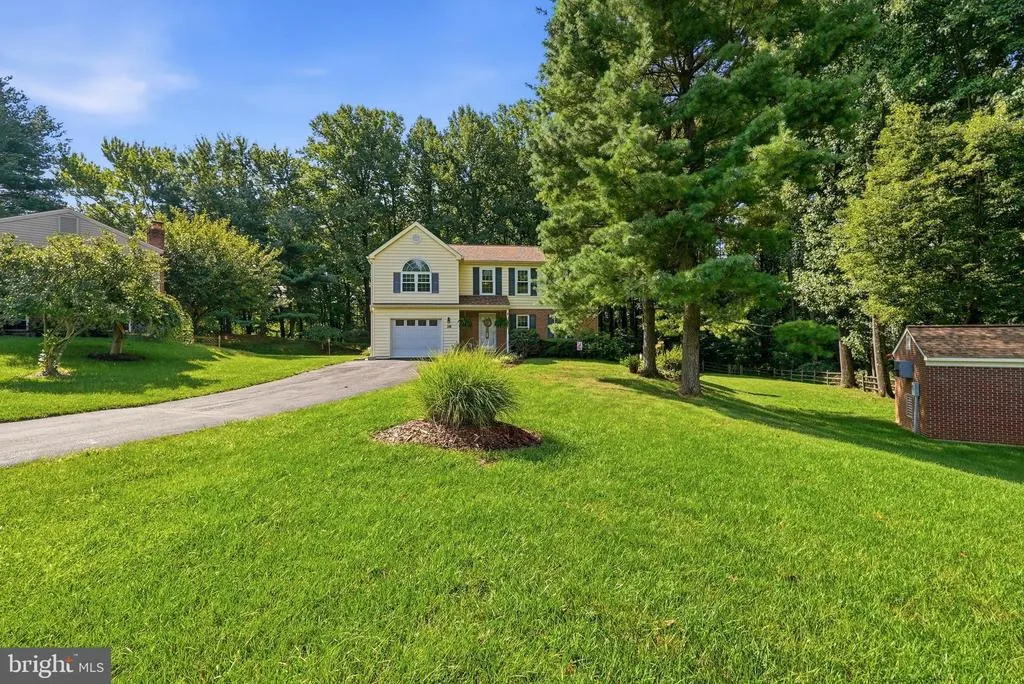
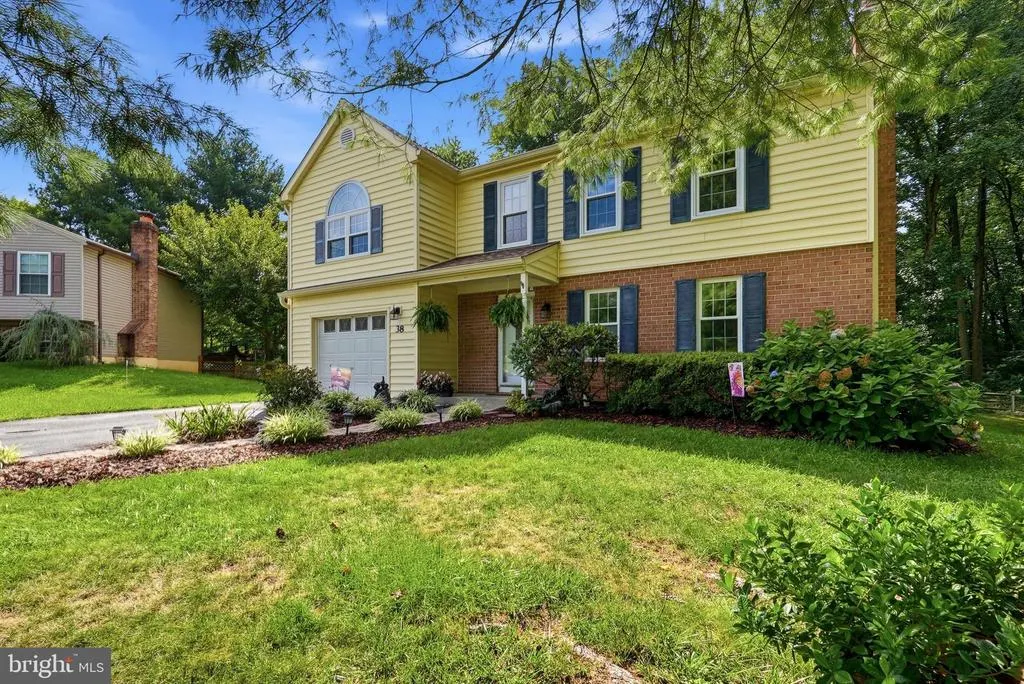
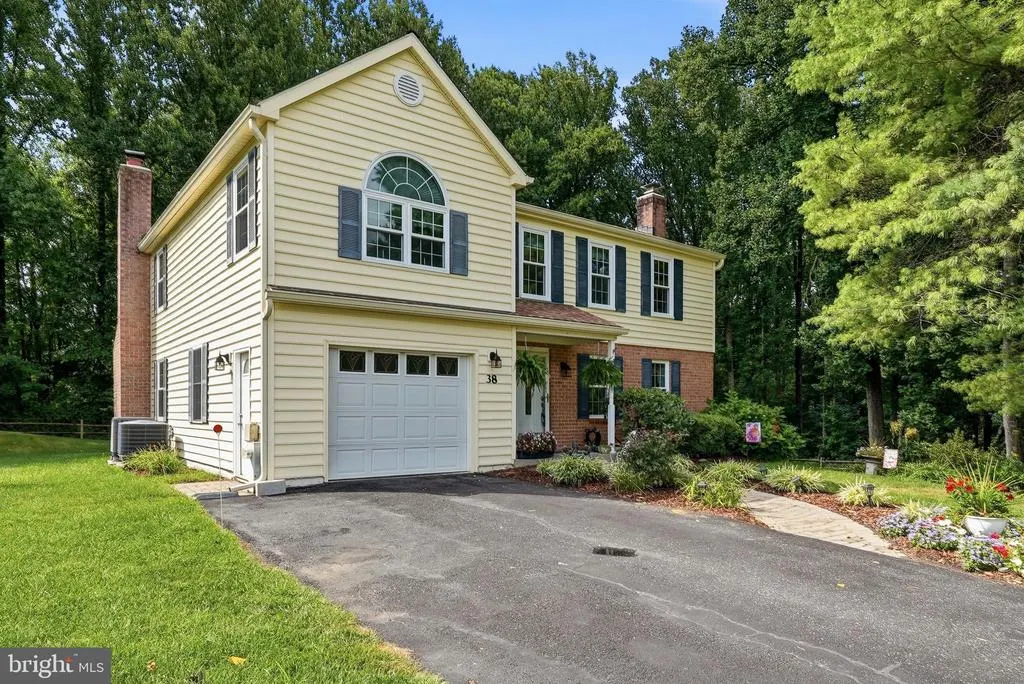
38 Blackburn Court, Burtonsville, MD
Price
$ 725,000
Property Attributes
- MLS#MDMC2250932
- TypeSingle Family
- Listing Status ACTIVE
- CountyMONTGOMERY
- CityBurtonsville
- NeighborhoodOakhurst
- Zip20866
- StyleColonial
- Year Built1985
- Taxes$ 5938
- Price$ 725,000
- Bedrooms5
- Full Bathrooms3
- Half Bathrooms2
- Sqr Footage3556
- Lot Size0.6 Acres
Data Source:
Bright MLS
Property Description
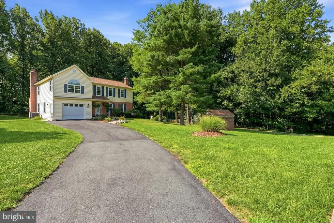
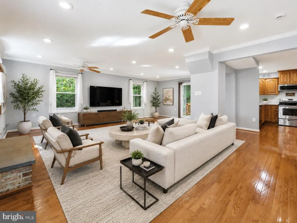
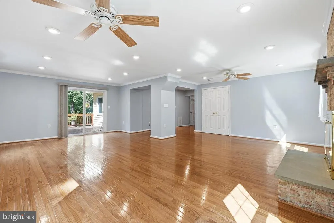
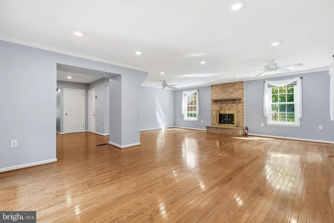
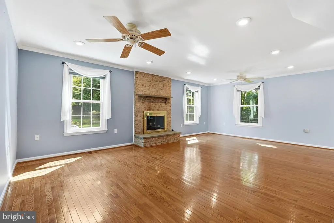
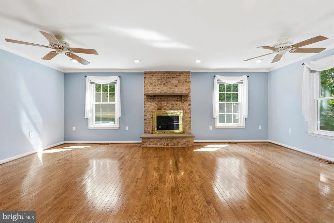
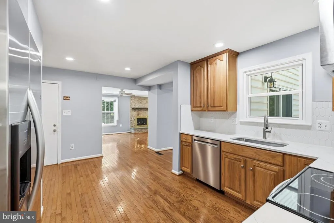
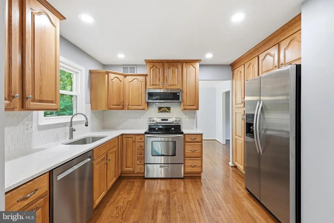
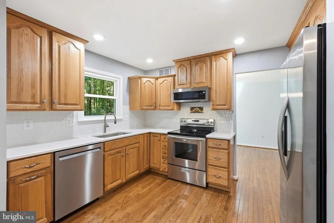
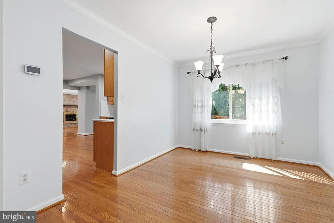
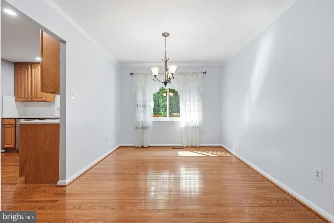
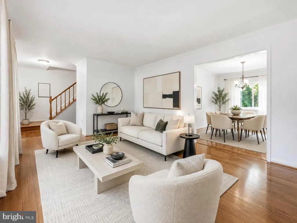
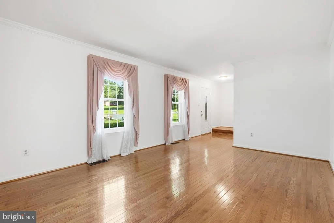
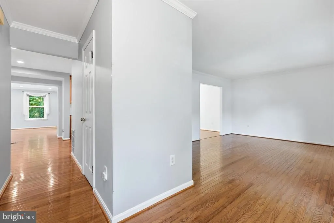
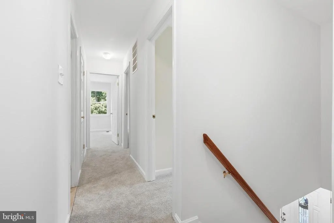
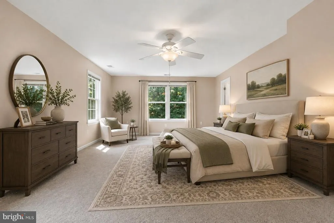
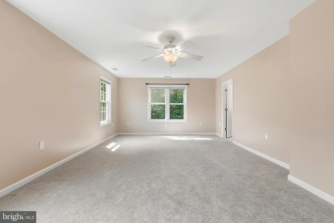
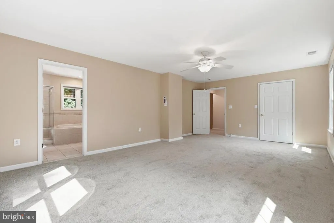
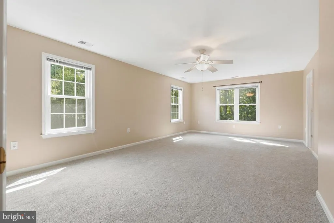
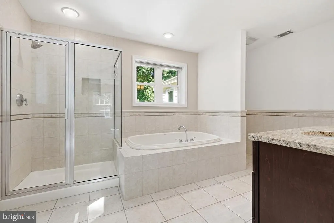
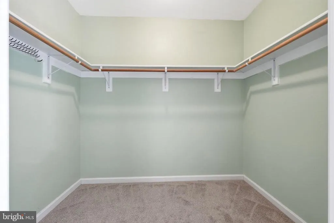
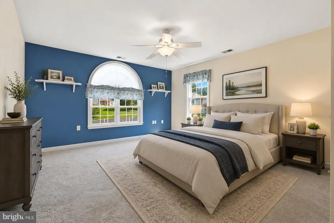
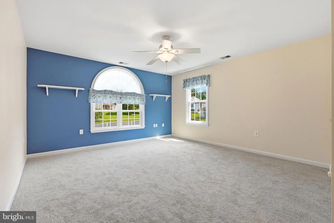
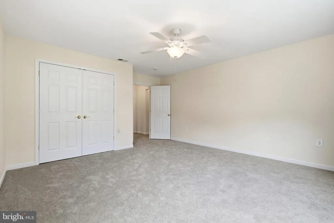
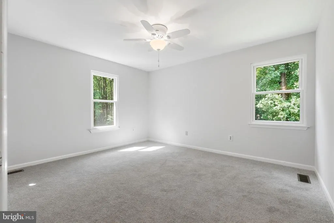
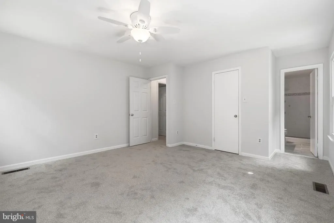
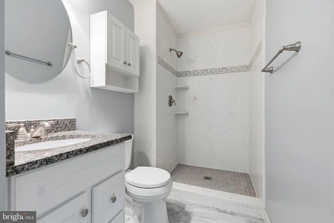
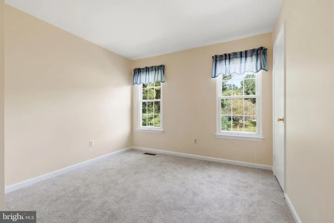
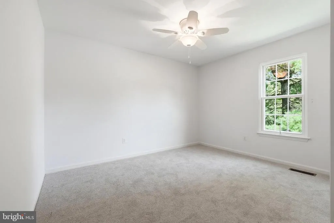
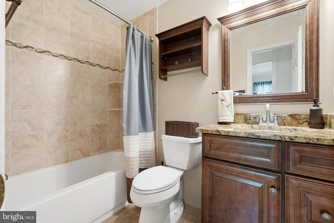
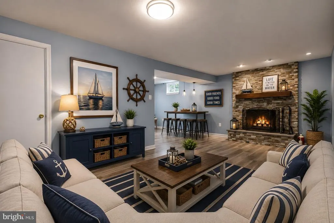
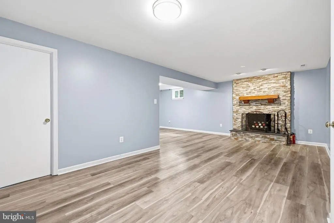
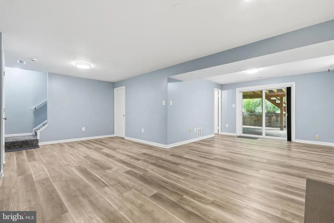
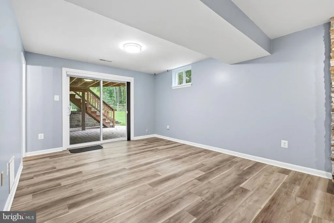
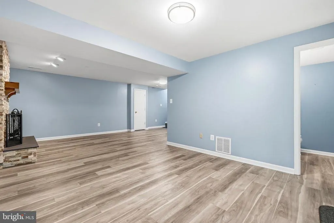
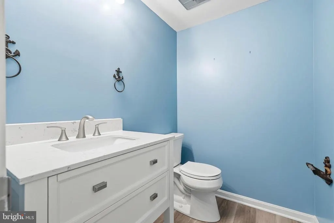
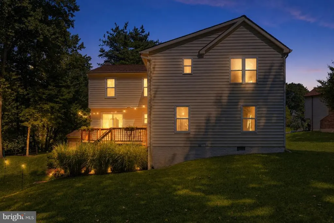
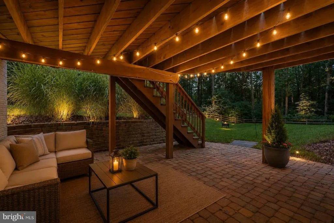
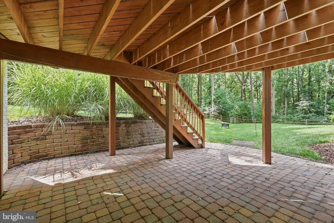
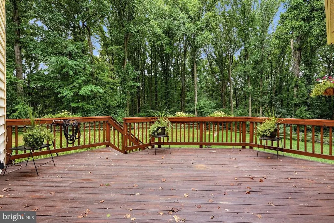
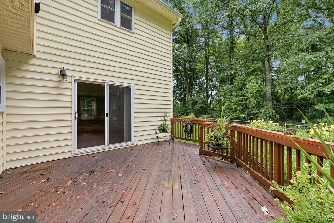
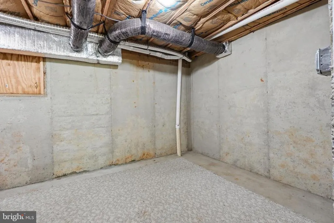
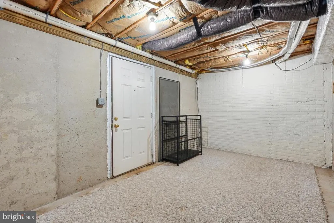
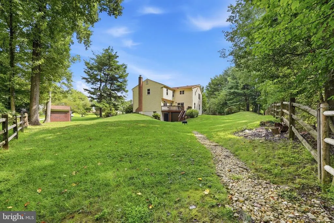
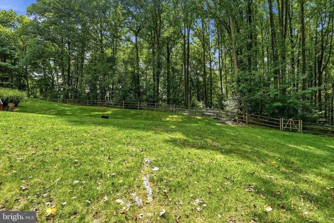
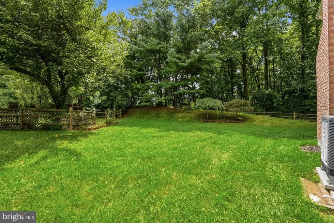
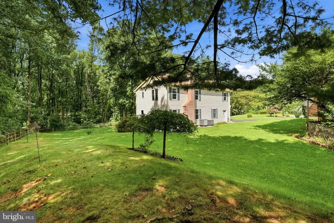
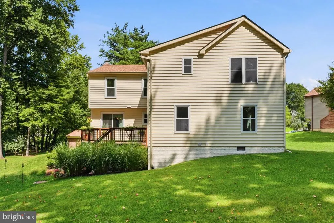
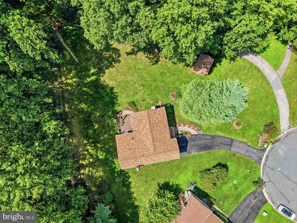
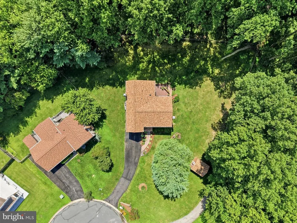
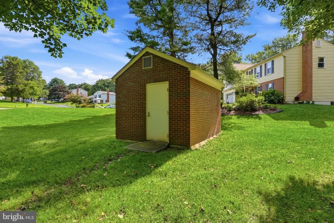
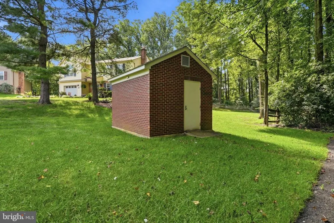
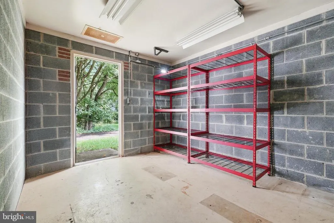
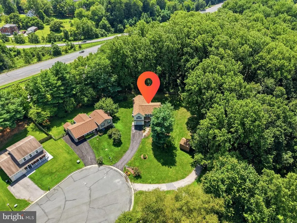
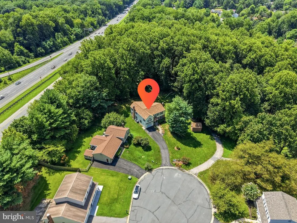
Welcome to 38 Blackburn Court, a beautifully maintained 5-bedroom, 5-bath single-family home tucked away at the end of a quiet cul-de-sac on an impressive 0.60-acre lot. Offering approximately 3,000 square feet of above-grade living space, this home has been thoughtfully expanded and extensively updated, creating an incredible amount of space for everyday living and entertaining. Step inside to find hardwood floors throughout the main level, expansive living areas, and an impressive addition that significantly increased the homes living space. Upstairs, enjoy brand-new carpet and generously sized bedrooms, including a spacious primary suite with a beautifully updated, oversized primary bathroom. Two of the bedrooms feature their own private bathrooms, providing exceptional flexibility for guests, family, or multi-generational living. The home has been meticulously cared for, with brand-new windows, a recently updated roof, and newer major systems. The walkout basement provides even more usable space and easy access to the backyard. Outside, the property truly stands out. The large 0.60-acre lot offers a beautiful setting with plenty of room to enjoy the outdoors while still being conveniently located near everything you need. Just minutes from Marilyn J. Praisner Recreational Center and Library as well as Columbia Park, shopping, dining, Route 29, and MD-200, the location provides convenient access north toward Baltimore or south toward Washington, D.C. With its combination of size, updates, condition, location, and an exceptional lot, 38 Blackburn Court is a home that makes an impression the moment you walk through the door.
| Price History | |
|---|---|
| 8/18/2026 | Listed $725,000 |
General Features
| Living Area | 3556 |
|---|---|
| Sewer | Public Sewer |
| Heating | Forced Air |
| Cooling | Other |
| Possession | Settlement |
| Zoning | R200 |
| HOA Fee | 62.50 |
| Garage Spaces | 1.00 |
| Architectural Style | Colonial |
| Construction Materials | Frame |
| School District | MONTGOMERY COUNTY PUBLIC SCHOOLS |
| Year Built | 1985 |
| Levels | 3 |
| Tax Year | 2025 |
| Ownership | Fee Simple |
| Cool Fuel | Electric |
| Accessibility | None |
| Assoc Fee Paid Per | Monthly |
| County | MONTGOMERY |
| New Construction | No |
| Property Type | Residential |
| HOA | Yes |
| Subdivision Name | OAKHURST |
| Garage Y/N | Yes |
| Water Access Y/N | No |
| Other Structures | Above Grade,Below Grade |
| Full Baths | 3 |
| Status | ACTIVE |
| Directions | 29 North,Right on Blackburn |
| City | BURTONSVILLE |
| Senior Community Y/N | No |
| Lot Size Units | Square Feet |
| Lot Size Square Feet | 25959.00 |
| Tax Assessed Value | 503900.0 |
| Tax Annual Amount | 5938.0 |
| Structure Type | Detached |
| Condo/Coop Association fee Y/N | No |
| Bathrooms Count Main Level | 1.00 |
| Price Per Sq Ft Total AG | 243.21 |
| Vacation Rental Y/N | No |
| Total SQFT | 3656 |
| Standard Status | Active |
| Year Built Source | Assessor |
| Legal Subdivision | OAKHURST |
| Tax Lot | 10 |
Interior Features
| Heating Fuel | Electric |
|---|---|
| Basement | Walkout Level,Fully Finished |
| Total Fireplaces | 1 |
| Hot Water | Electric |
| Basement (Y/N) | Yes |
| Heating Y/N | Yes |
| Fireplace Y/N | Yes |
| Above Grade Finished Area | 2981 |
| Half Baths | 2 |
| Central Air Y/N | No |
| Total Bedrooms | 5 |
| Below Grade Finished Area | 575 |
| Below Grade Finished Area Unit Type | Square Feet |
| LivingAreaSource | Estimated |
| Below Grade Unfin Area Units | Square Feet |
| Below Grade Unfin SQFT | 100 |
| Below Grade Unfin SQFT Source | Estimated |
| Below Grade Finished Area Source | Estimated |
| Bedrooms Count All Upper Levels | 5 |
| Bedrooms Count Upper Level 1 | 5 |
| Bathrooms Half Main Level | 1 |
| Bathrooms Half Lower Level 1 | 1 |
| Bathrooms Half All Lower Levels | 1 |
| Bathrooms Full Upper Level 1 | 3 |
| Bathrooms Full All Upper Levels | 3 |
| Bathrooms Count Upper Level 1 | 3.00 |
| Bathrooms Count Lower Level 1 | 1.00 |
| Bathrooms Count All Upper Levels | 3 |
| Bathrooms Count All Lower Levels | 1 |
| Above Grade Finished Area Source | Estimated |
| Above Grade Finished Area Unit Type | Square Feet |
| Total Baths | 5 |
Exterior Features
| Pool | No Pool |
|---|---|
| Water Source | Public |
| Total Parking Spaces | 1 |
| Garage Features | Garage - Front Entry |
| Type of Parking | Attached Garage,Driveway |
| Land Use Code | R |
| Foundation Details | Permanent |
| Water View Y/N | No |
| Lot Size Acres | 0.60 |
| Lot Size Source | Assessor |
| Waterfront Y/N | No |
| Land Assessed Value | 248100.00 |
| Navigable Water Y/N | No |
| Water Oriented Y/N | No |
| # of Attached Garage Spaces | 1 |
Amenities
- Foreclosure
- Views
- Short Sale
- New Construction
- Adult 55+
- Lease To Own
- No HOA Fees
- Furnished
- Primary On Main
- Air Conditioning
- Seller Finance
- Green
- Fixer Upper
- Horse
- Golf
- Fireplace
- Deck
- Garage
- Basement
- Pool
Property vs Single Family Average in 20866
Price
Taxes
Year Built
Visits
 © BRIGHT, All Rights Reserved
