

Address
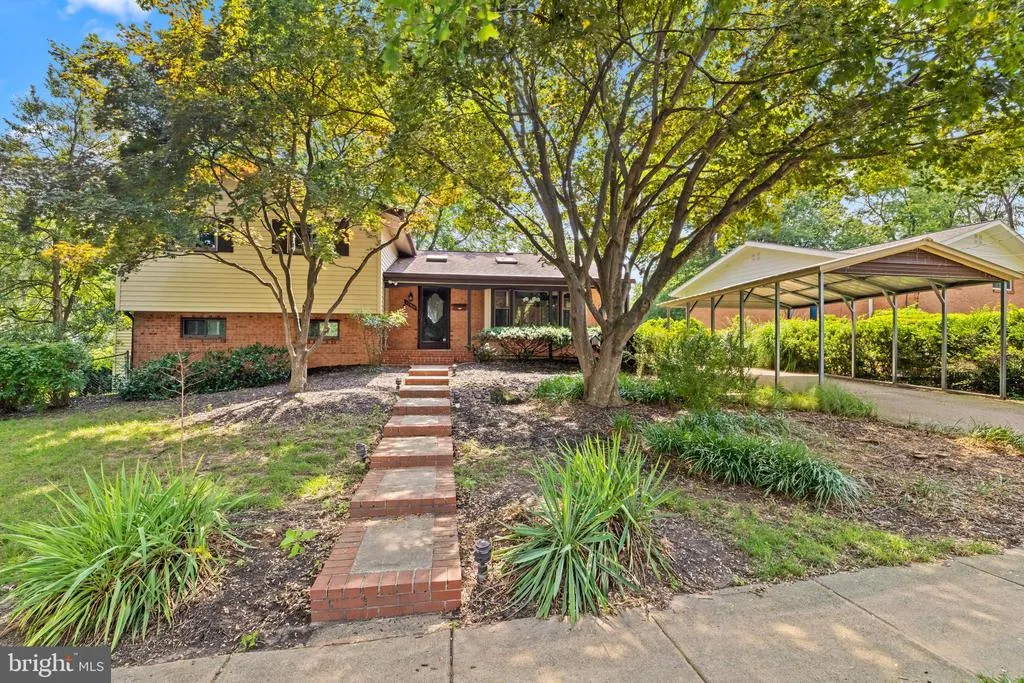
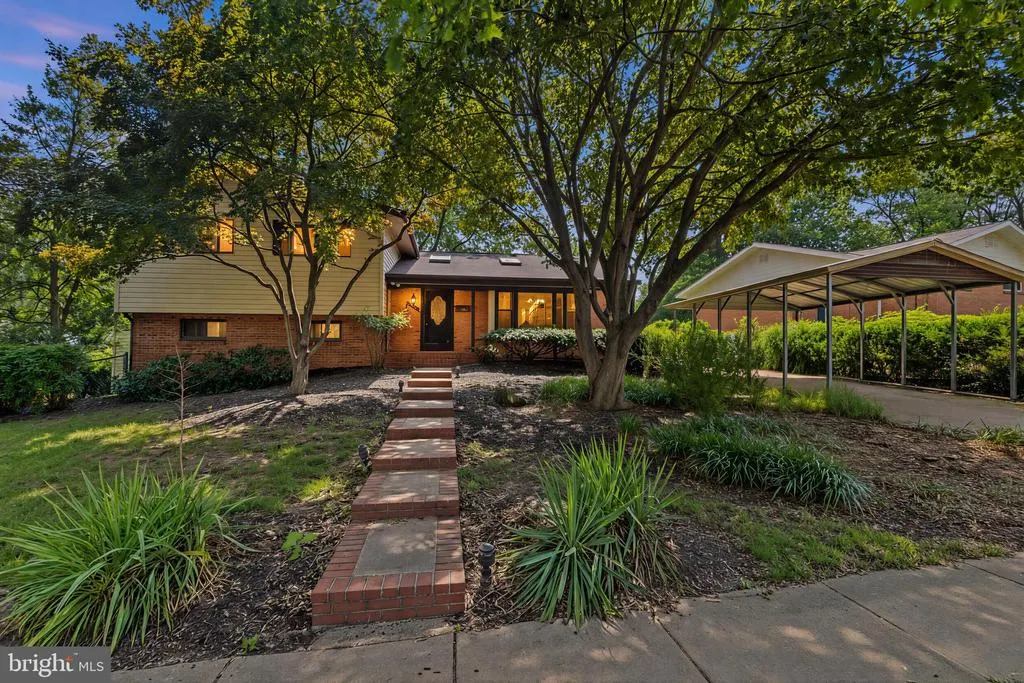
12508 Montclair Drive, Silver Spring, MD
Price
$ 610,000
Property Attributes
- MLS#MDMC2250886
- TypeSingle Family
- Listing Status ACTIVE UNDER CONTRACT
- CountyMONTGOMERY
- CitySilver Spring
- NeighborhoodEast Springbrook
- Zip20904
- StyleSplit Level
- Year Built1963
- Taxes$ 5741
- Price$ 610,000
- Bedrooms4
- Full Bathrooms2
- Half Bathrooms1
- Sqr Footage2019
- Lot Size0.23 Acres
Data Source:
Bright MLS
Property Description
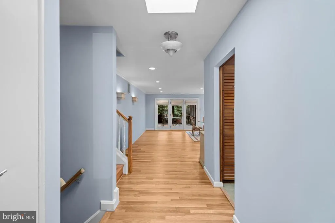
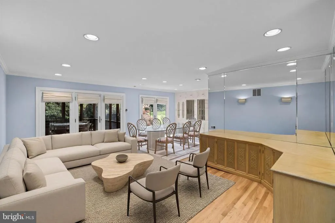
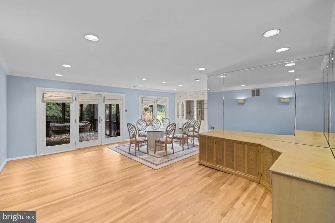
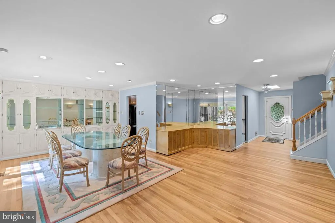
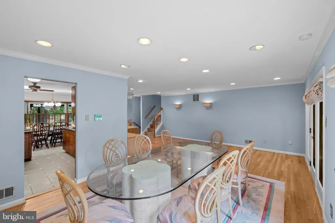
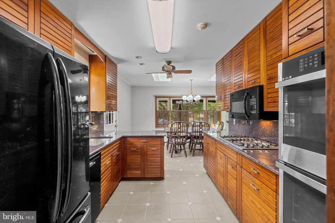
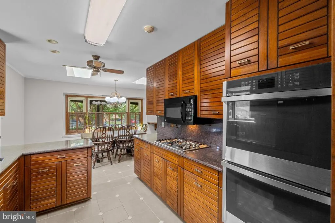
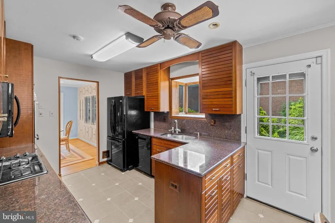
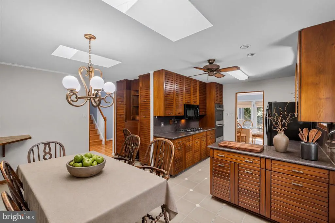
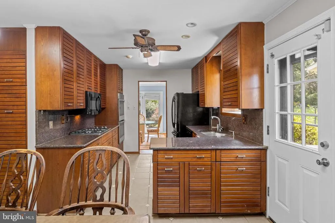
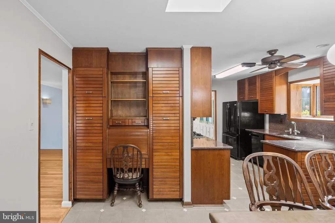
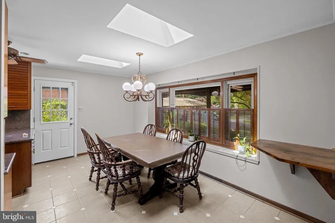
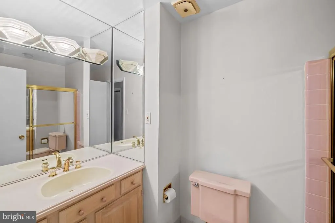
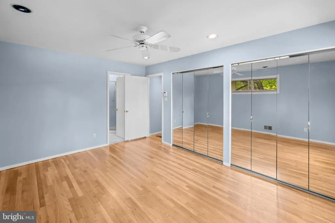
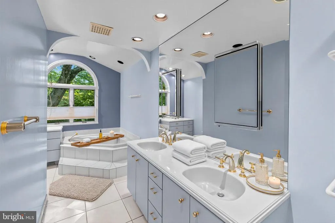
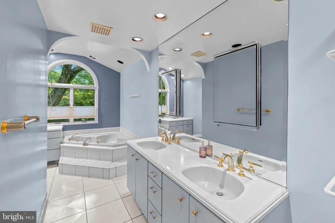
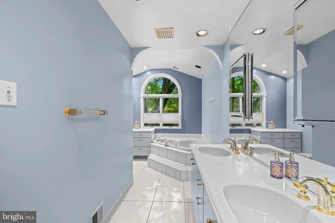
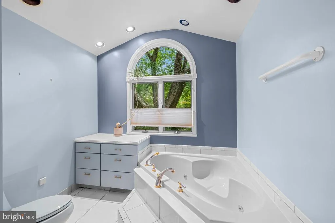
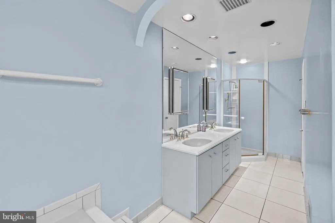
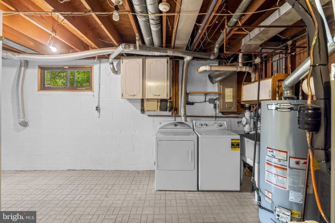
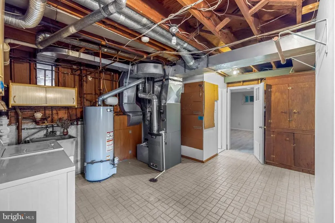
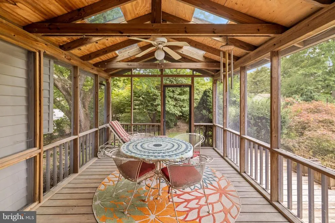
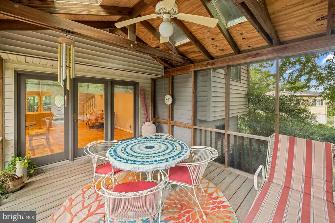
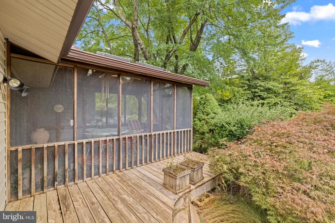
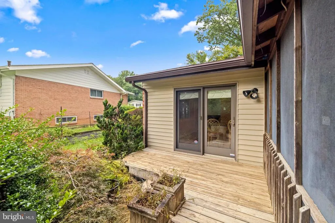
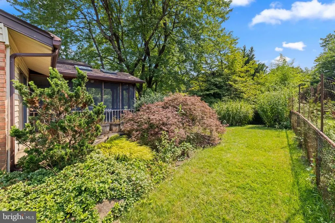
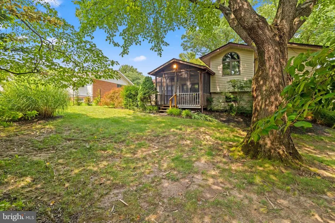
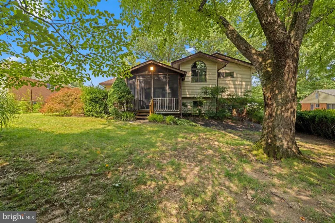
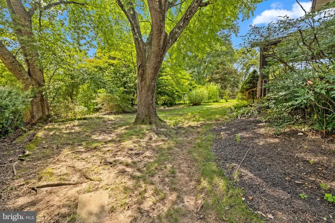
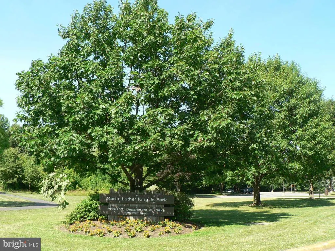
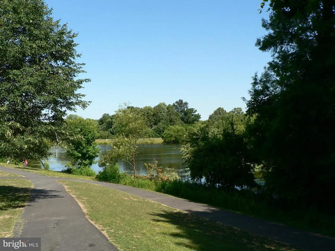
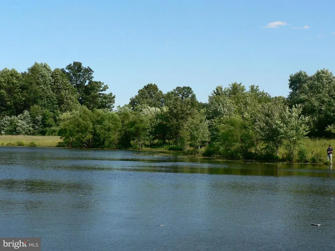
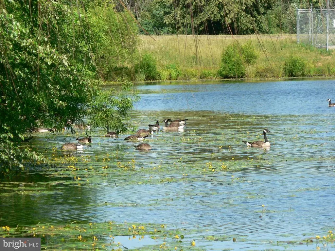
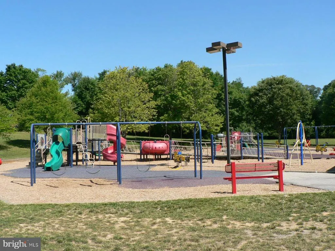
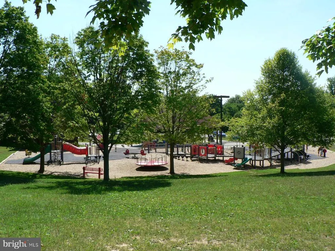
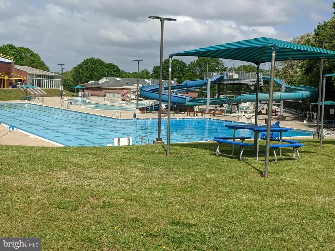
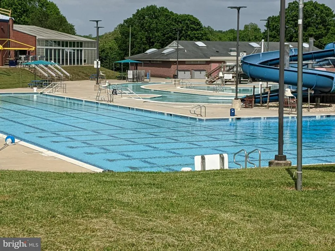
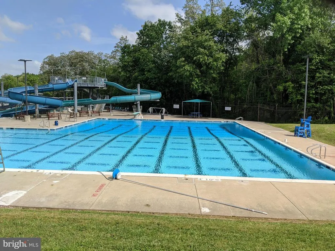
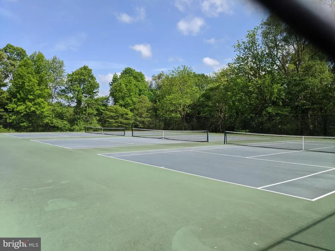
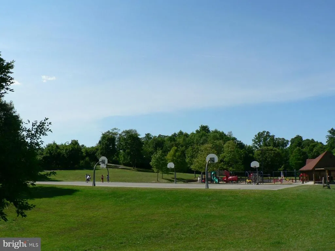
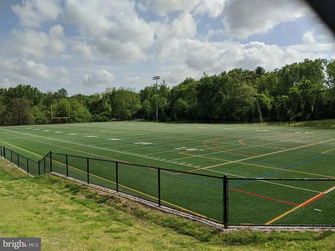
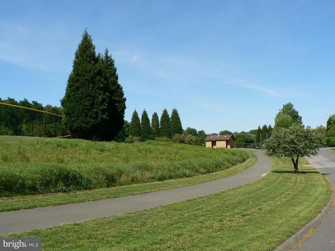
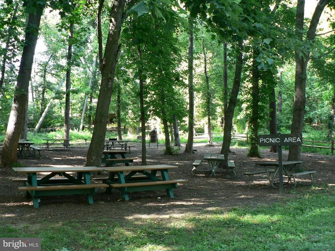
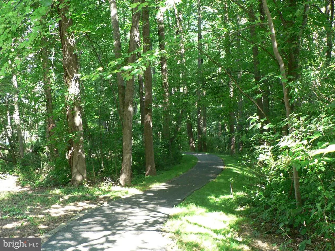
Sun-drenched, oversized kitchen featuring skylights, granite countertops, custom cabinetry, and a dedicated workspace. The adjacent dining area boasts a massive picture window that floods the space with daily sunshine. Enjoy a formal dining room complete with an entire wall of custom built-ins, glass display doors, and integrated lighting. The freshly painted interior beautifully highlights the newly refinished hardwood floors across two levels and modern recessed lighting throughout the main living areas. Pamper yourself in the expanded main level bathroom, fully equipped with bright skylights, double sinks, and a relaxing jet tub. Relax outdoors in your custom screened porch, overlooking the property. Major mechanical updates offer total peace of mind: a new roof (2018), a newer high-efficiency Lennox HVAC system, and a hot water heater replaced in 2021. Located near 90 Acre Park, Hiker Biker, Tennis, Pickleball, Hoops, HugeTot Lot, Indoor-Outdoor Olympic Pools, Picnic Partys, Fishing Pond, Ball Fields and More!! Commuters Dream!! Library, Shopping, Bus Lines!! ORIGINAL OWNERS!!
| Price History | |
|---|---|
| 8/12/2026 | Listed $610,000 |
General Features
| Living Area | 2019 |
|---|---|
| Sewer | Public Sewer |
| Heating | 90% Forced Air |
| Cooling | Other |
| Utilities | Electric Available,Natural Gas Available,Phone Available,Sewer Available,Water Available |
| Possession | Settlement |
| Roof | Asphalt,Shingle |
| Appliances | Built-In Microwave,Cooktop,Dishwasher,Disposal,Dryer,Energy Efficient Appliances,Exhaust Fan,Icemaker,Oven - Double,Refrigerator,Stainless Steel Appliances,Washer,Water Dispenser |
| Zoning | R90 |
| Architectural Style | Split Level |
| Security Features | Carbon Monoxide Detector(s),Electric Alarm,Security System |
| Construction Materials | Block,Brick,Brick Front,Concrete,Copper Plumbing,Vinyl Siding |
| School District | MONTGOMERY COUNTY PUBLIC SCHOOLS |
| Year Built | 1963 |
| Levels | 3 |
| Tax Year | 2025 |
| Ownership | Fee Simple |
| Cool Fuel | Electric |
| Contingency Type | Appraisal,Financing Approval |
| Accessibility | Doors - Lever Handle(s) |
| County | MONTGOMERY |
| New Construction | No |
| Property Type | Residential |
| HOA | No |
| Subdivision Name | EAST SPRINGBROOK |
| Garage Y/N | No |
| Water Access Y/N | No |
| Other Structures | Above Grade,Below Grade |
| Transportation | Bus Stop less than 1 mile |
| Full Baths | 2 |
| Status | ACTIVE UNDER CONTRACT |
| Directions | From 495 take Route 29 (Colesville Road) to North on Route 650 (New Hampshire Ave),Right on Randolph Road,Right on Billington,Right on Laurie Drive,at Stop Sign you have arrived #12508 Montclair Driv |
| City | SILVER SPRING |
| Disclosures | Prop Disclaimer |
| Senior Community Y/N | No |
| Lot Size Units | Square Feet |
| Lot Size Square Feet | 10213.00 |
| Tax Assessed Value | 461300.0 |
| Tax Annual Amount | 5741.0 |
| Property Condition | Very Good |
| Structure Type | Detached |
| Condo/Coop Association fee Y/N | No |
| Price Per Sq Ft Total AG | 367.03 |
| Acceptable Financing | Cash,Conventional,FHA,VA,Other |
| Historic Y/N | No |
| Vacation Rental Y/N | No |
| Total SQFT | 2376 |
| Standard Status | Active Under Contract |
| Year Built Source | Assessor |
| Legal Subdivision | EAST SPRINGBROOK |
| Tax Lot | 5 |
Interior Features
| Interior Amenities | Attic,Bathroom - Jetted Tub,Bathroom - Walk-In Shower,Built-Ins,Ceiling Fan(s),Combination Dining/Living,Floor Plan - Open,Floor Plan - Traditional,Formal/Separate Dining Room,Kitchen - Country,Kitch |
|---|---|
| Heating Fuel | Natural Gas |
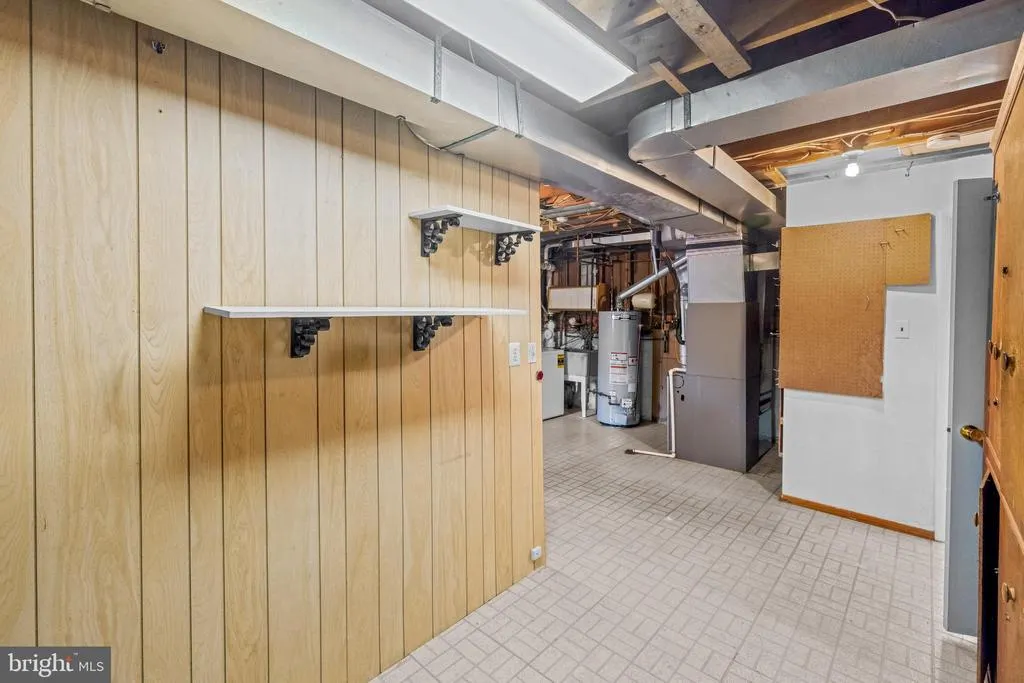
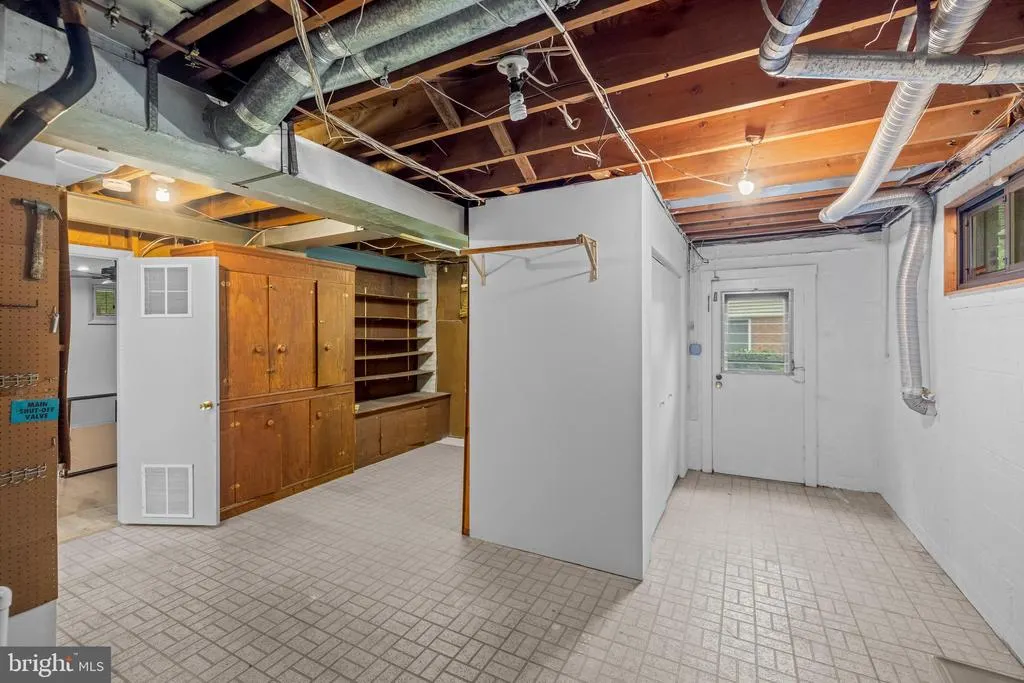
| Basement | English,Connecting Stairway,Heated,Improved,Outside Entrance,Partially Finished,Poured Concrete,Shelving,Side Entrance,Space For Rooms |
| Flooring | Hardwood,Luxury Vinyl Tile,Concrete |
| Total Fireplaces | 1 |
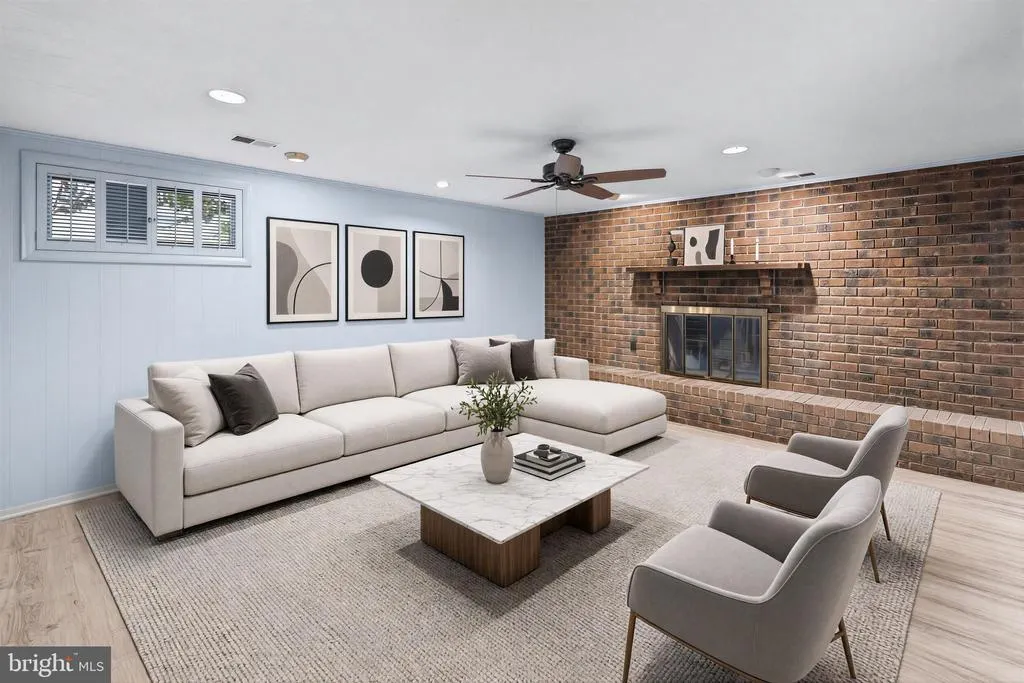
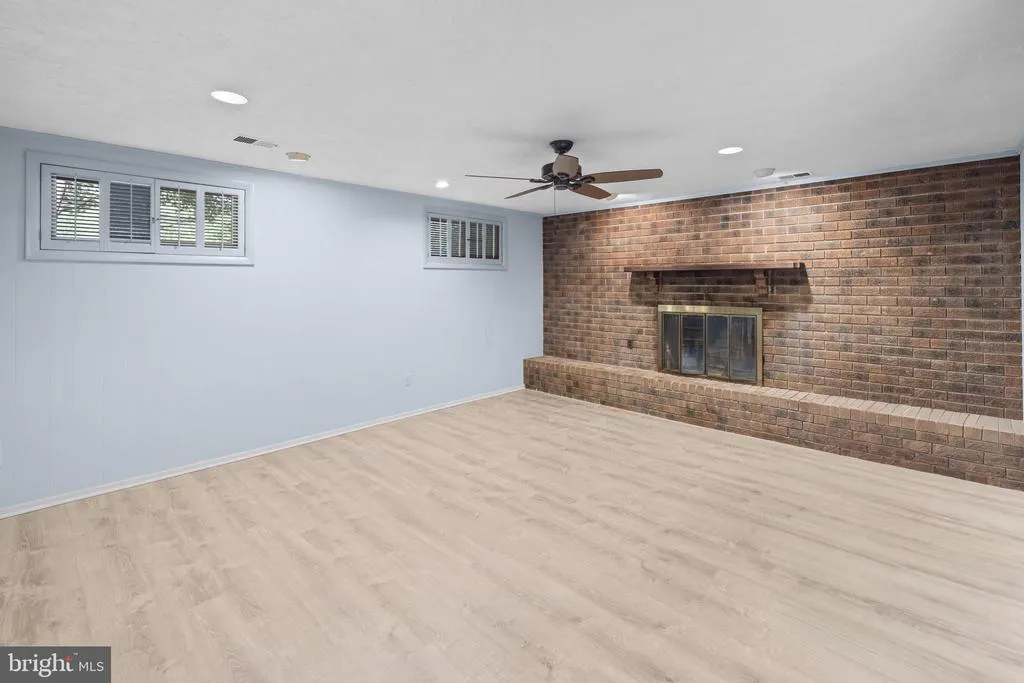
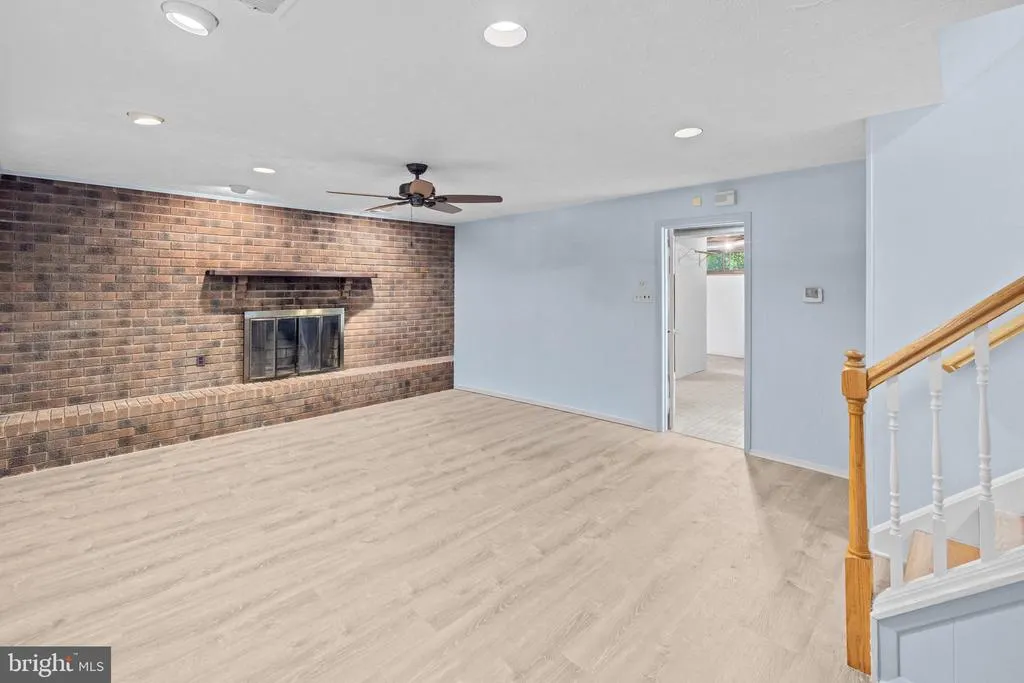
| Fireplace Features | Brick,Fireplace - Glass Doors,Wood |
| Hot Water | Natural Gas |
| Basement (Y/N) | Yes |
| Heating Y/N | Yes |
| Window Features | Double Pane,Energy Efficient,Screens,Skylights,Vinyl Clad |
| Fireplace Y/N | Yes |
| Above Grade Finished Area | 1662 |
| Half Baths | 1 |
| Central Air Y/N | No |
| Total Bedrooms | 4 |
| Below Grade Finished Area | 357 |
| Room Type | Living Room,Dining Room,Primary Bedroom,Bedroom 2,Bedroom 3,Bedroom 4,Kitchen,Family Room,Laundry,Storage Room,Bathroom 1,Screened Porch |
| Below Grade Finished Area Unit Type | Square Feet |
| LivingAreaSource | Assessor |
| Below Grade Unfin Area Units | Square Feet |
| Below Grade Unfin SQFT | 357 |
| Below Grade Unfin SQFT Source | Assessor |
| Below Grade Finished Area Source | Assessor |
| Bedrooms Count All Upper Levels | 4 |
| Bedrooms Count Upper Level 1 | 4 |
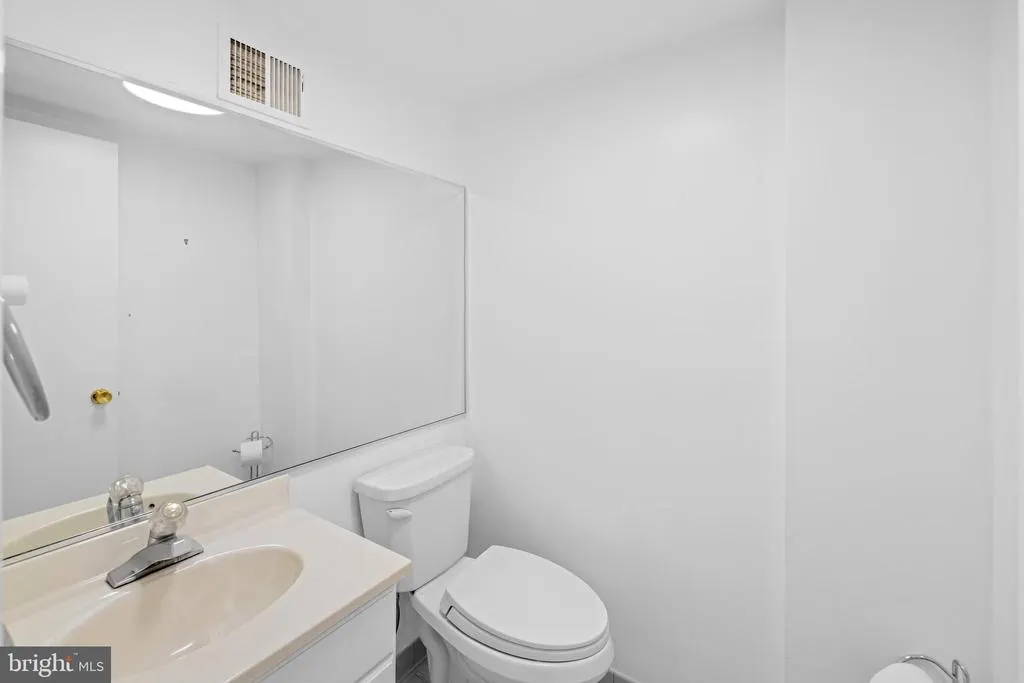
| Bathrooms Half Lower Level 1 | 1 |
| Bathrooms Half All Lower Levels | 1 |
| Bathrooms Full Upper Level 1 | 2 |
| Bathrooms Full All Upper Levels | 2 |
| Bathrooms Count Upper Level 1 | 2.00 |
| Bathrooms Count Lower Level 1 | 1.00 |
| Bathrooms Count All Upper Levels | 2 |
| Bathrooms Count All Lower Levels | 1 |
| Above Grade Finished Area Source | Assessor |
| Above Grade Finished Area Unit Type | Square Feet |
| Total Baths | 3 |
Exterior Features
| Exterior Amenities | Exterior Lighting,Gutter System,Sidewalks,Street Lights,Flood Lights,Underground Lawn Sprinkler |
|---|---|
| Pool | No Pool |
| Fencing | Rear |
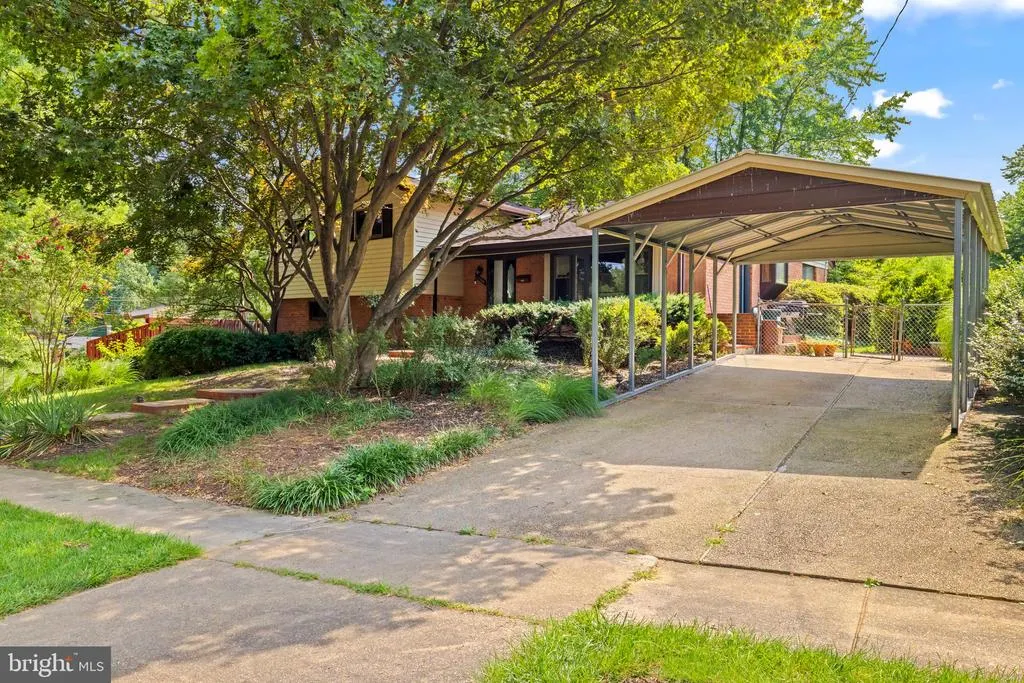
| Parking Features | Concrete Driveway |
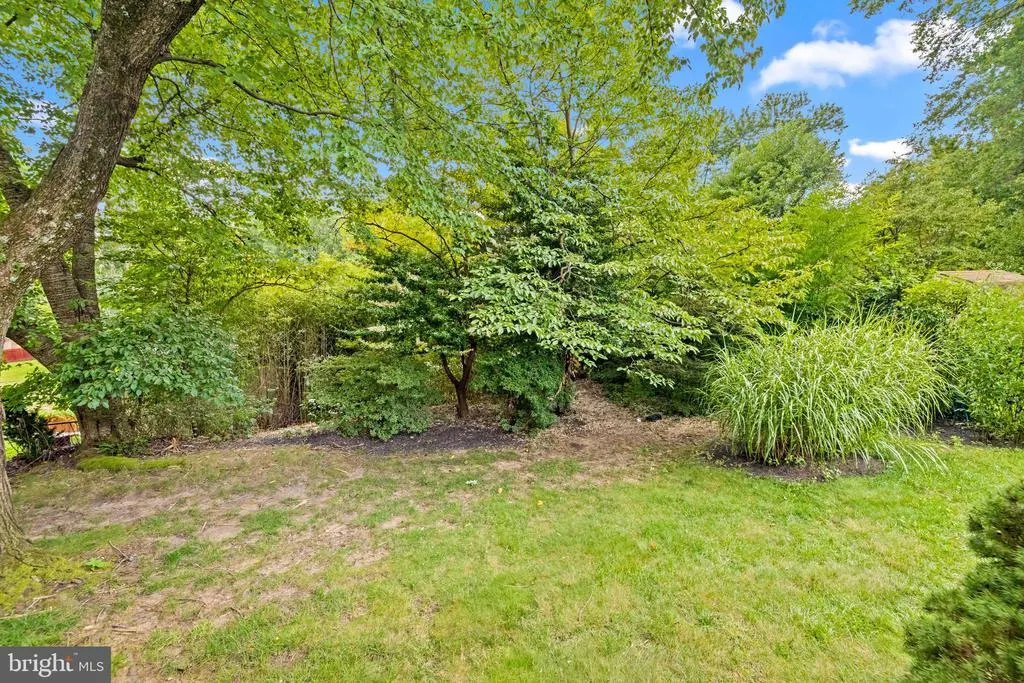
| Lot Features | Landscaping,Front Yard,Rear Yard |
| Water Source | Public |
| Total Parking Spaces | 1 |
| Type of Parking | Driveway,Detached Carport,Off Street,On Street |
| Land Use Code | R |
| Foundation Details | Block,Brick/Mortar,Concrete Perimeter,Permanent |
| Water View Y/N | No |
| Lot Size Acres | 0.23 |
| Road Surface Type | Black Top,Paved |
| Lot Size Source | Assessor |
| Waterfront Y/N | No |
| Door Features | Atrium,Storm |
| Road Responsibility | City/County |
| Land Assessed Value | 214900.00 |
| Navigable Water Y/N | No |
| Water Oriented Y/N | No |
| # of Detached Carport Spaces | 1 |
Room Details
| Room | Dimensions | Level | Flooring | Details |
|---|---|---|---|---|
| Bathroom 1 | Upper 1 | |||
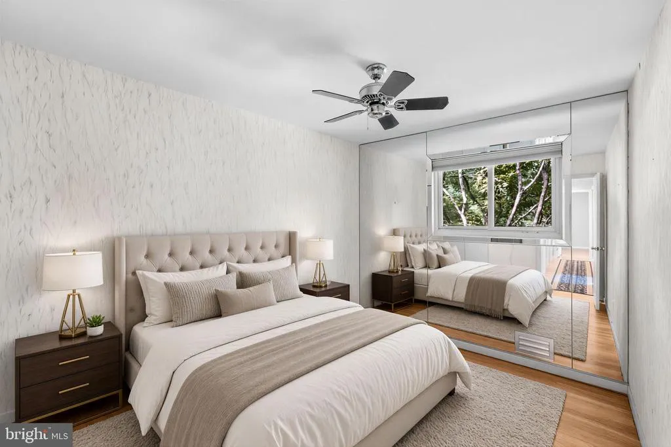
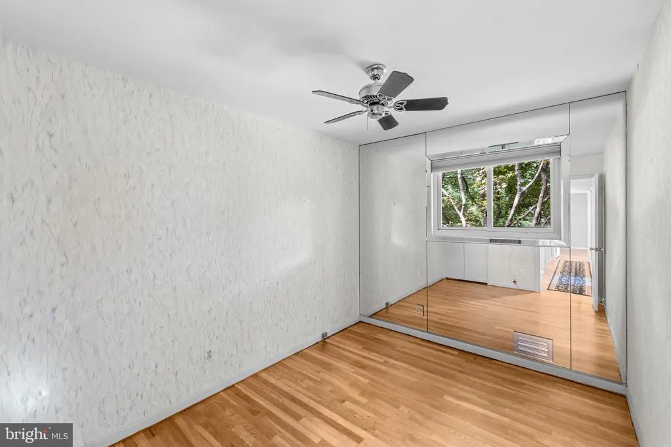
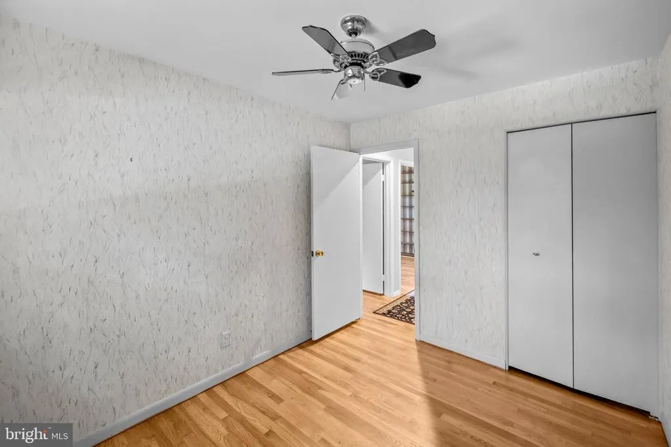
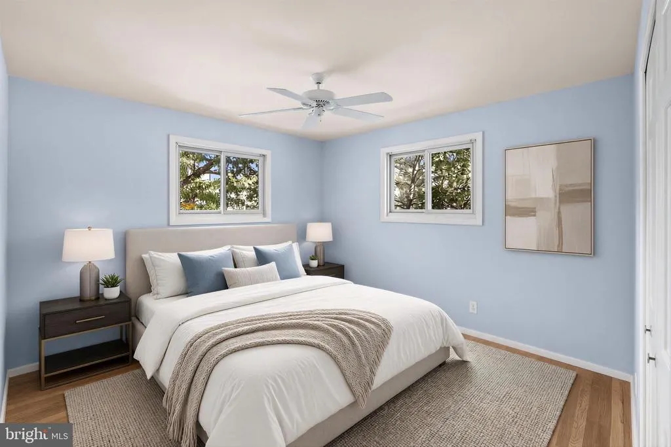
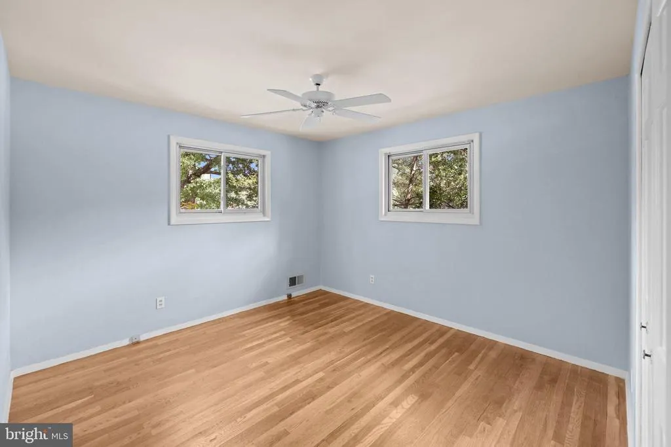
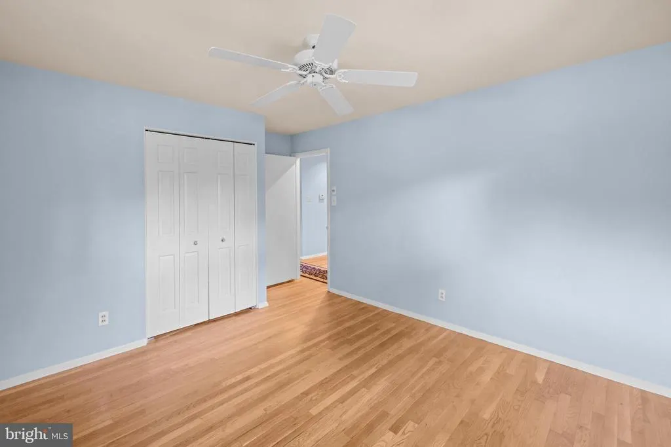
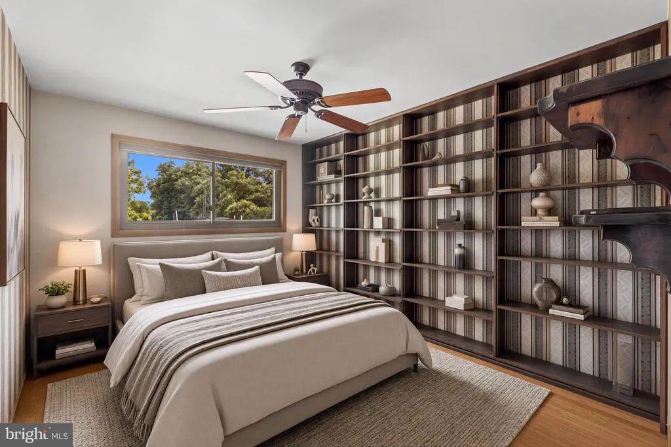
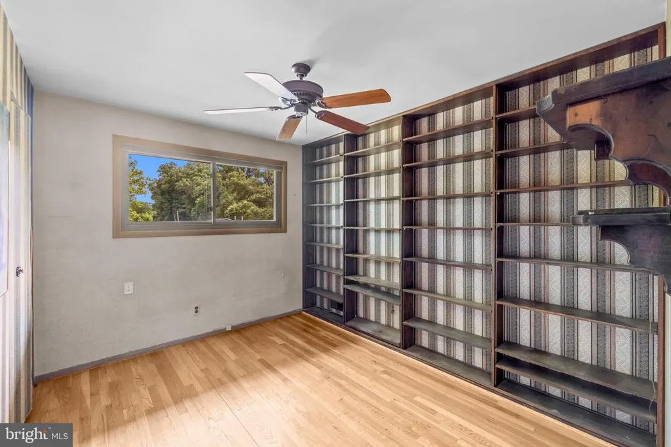
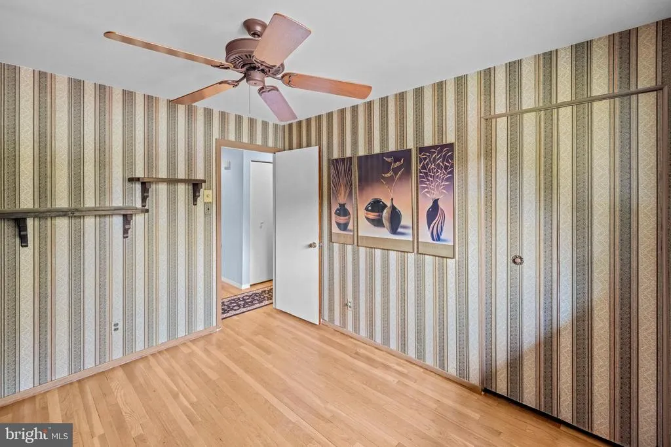
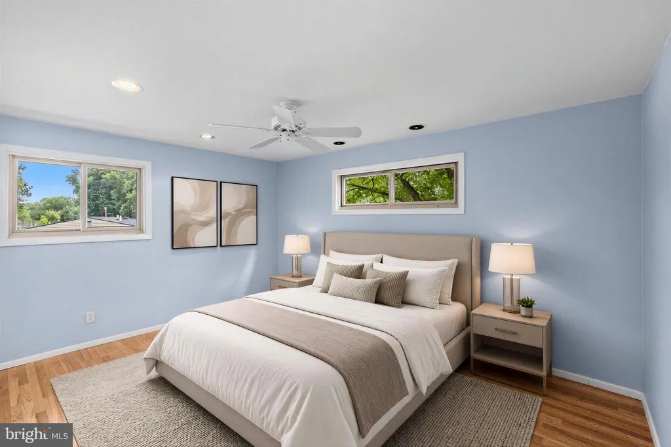
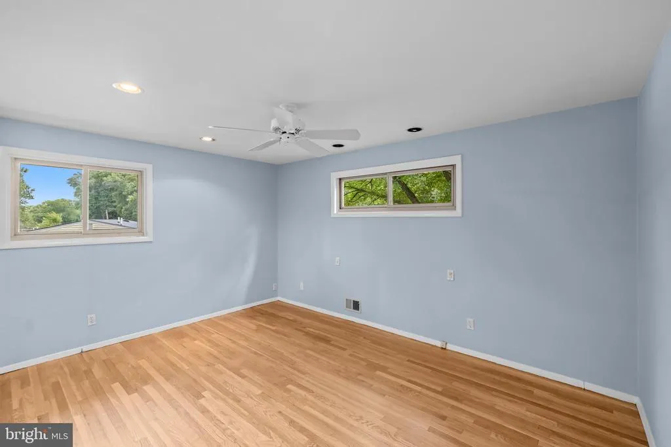
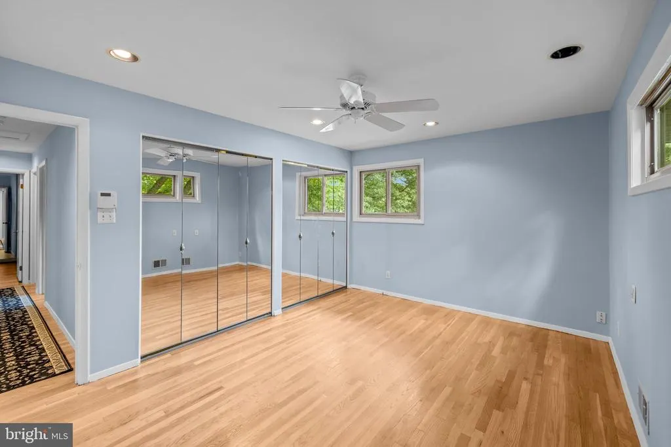
| Bedroom 2 | Upper 1 | Ceiling Fan(s),Flooring - HardWood | ||
| Bedroom 3 | Upper 1 | Flooring - HardWood | ||
| Bedroom 4 | Upper 1 | Flooring - HardWood | ||
| Dining Room | Main | Flooring - HardWood,Built-Ins,Lighting - Recessed | ||
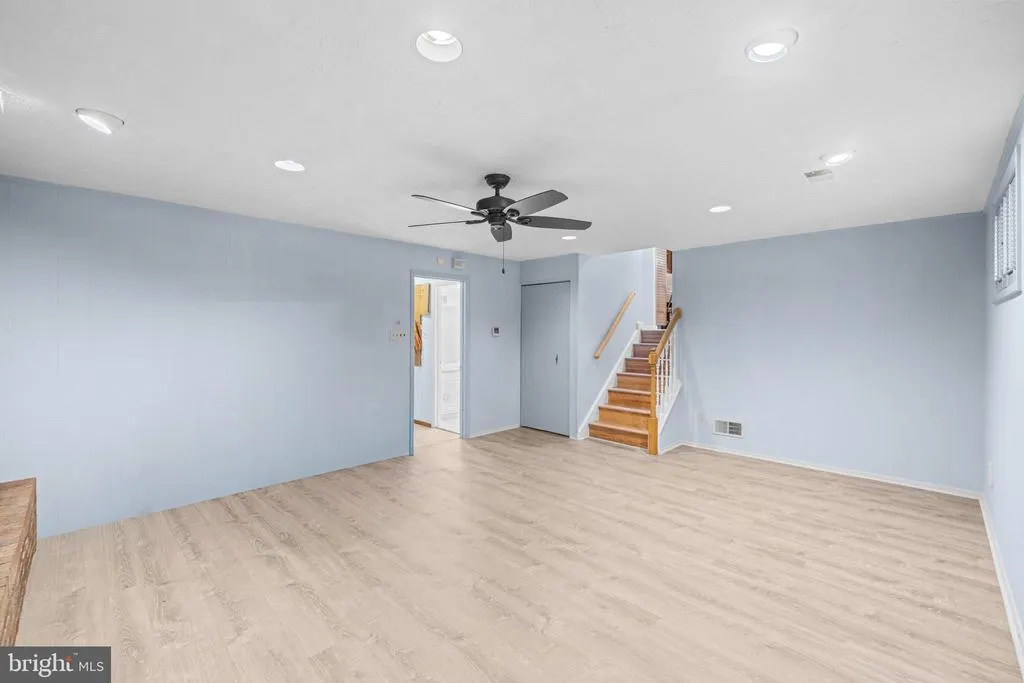
| Family Room | Lower 1 | Fireplace - Wood Burning,Flooring - Luxury Vinyl Plank,Ceiling Fan(s),Attached Bathroom,Lighting - Ceiling,Lighting - Recessed | ||
| Kitchen | Main | Built-Ins,Countertop(s) - Granite,Dining Area,Double Sink,Flooring - Luxury Vinyl Tile,Kitchen - Eat-in,Kitchen - Country,Kitchen - Gas Cooking,Lighting - Ceiling,Pantry,Skylight(s) | ||
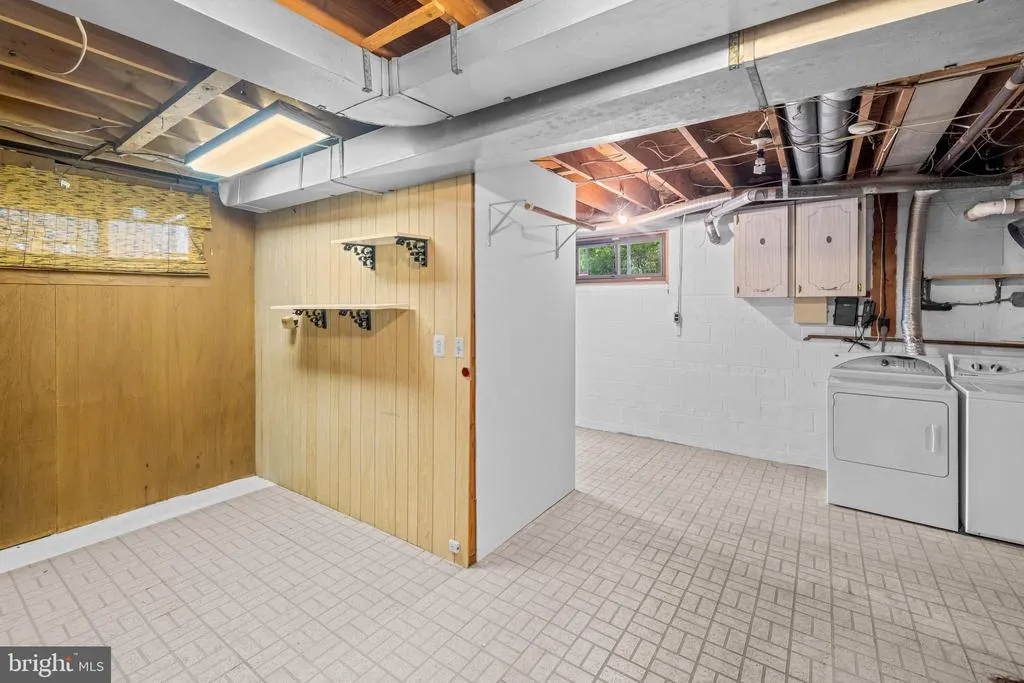
| Laundry | Lower 1 | |||
| Living Room | Main | Flooring - HardWood,Built-Ins,Lighting - Recessed,Lighting - Wall sconces | ||
| Primary Bedroom | Upper 1 | Bathroom - Jetted Tub,Bathroom - Walk-In Shower,Ceiling Fan(s),Double Sink,Flooring - HardWood | ||
| Screened Porch | Main | Ceiling Fan(s),Skylight(s) | ||
| Storage Room | Lower 1 |
Amenities
- Foreclosure
- Views
- Short Sale
- New Construction
- Adult 55+
- Lease To Own
- No HOA Fees
- Furnished
- Primary On Main
- Air Conditioning
- Seller Finance
- Green
- Fixer Upper
- Horse
- Golf
- Fireplace
- Deck
- Garage
- Basement
- Pool
Property vs Single Family Average in 20904
Price
Taxes
Year Built
Visits
 © BRIGHT, All Rights Reserved
