

Views
Address
15212 Baileys Lane, Silver Spring, MD
Price
$ 945,000
Property Attributes
- MLS#MDMC2250818
- TypeSingle Family
- Listing Status ACTIVE
- CountyMONTGOMERY
- CitySilver Spring
- NeighborhoodNorbeck Hills
- Zip20906
- StyleColonial
- Year Built1990
- Taxes$ 9760
- Price$ 945,000
- Bedrooms5
- Full Bathrooms4
- Half Bathrooms1
- Sqr Footage4453
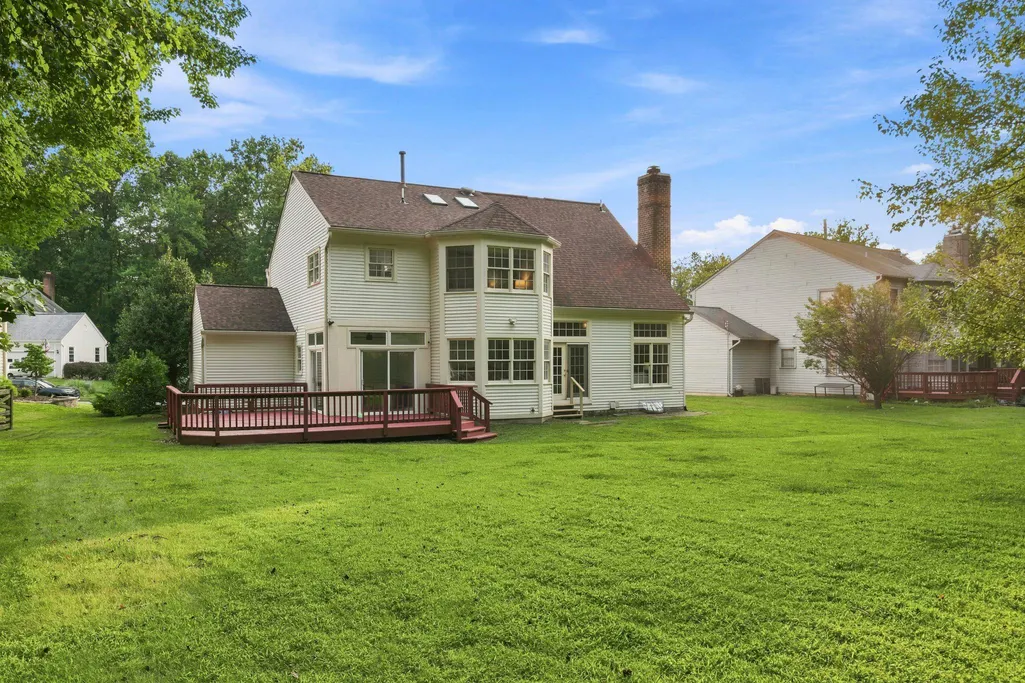
- Lot Size0.63 Acres
Data Source:
Bright MLS
Property Description
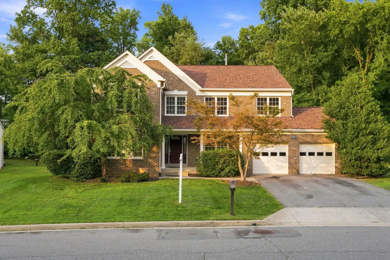
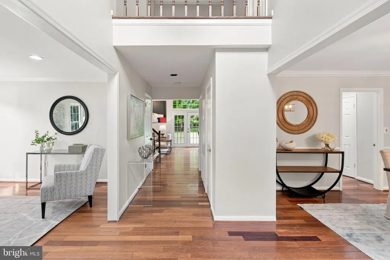
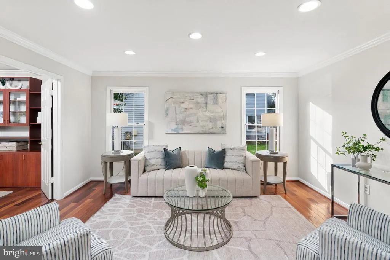
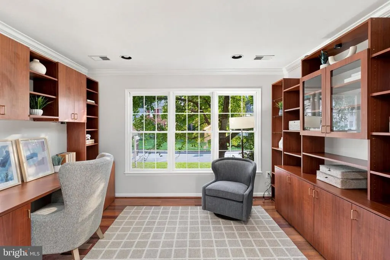
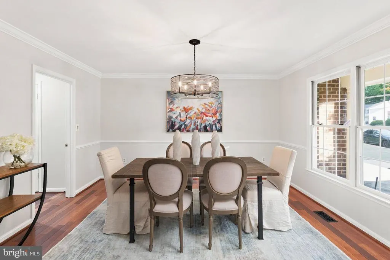
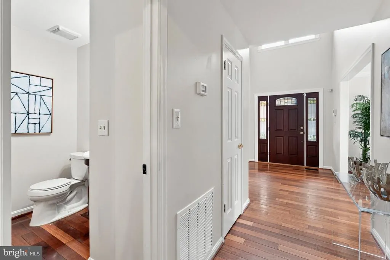
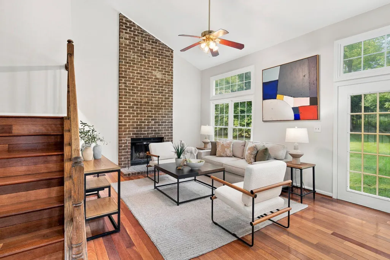
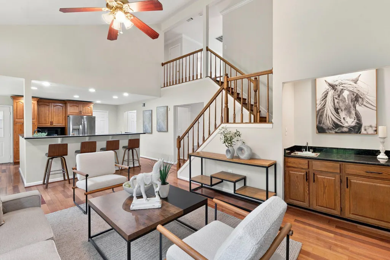
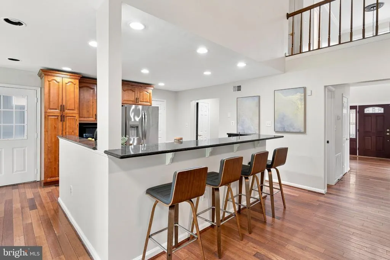
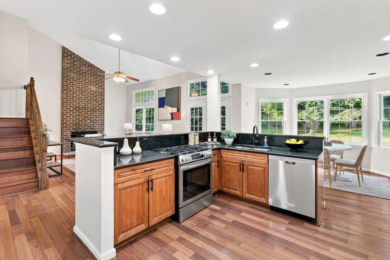
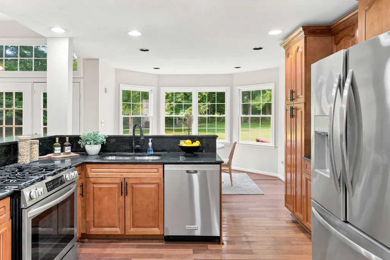
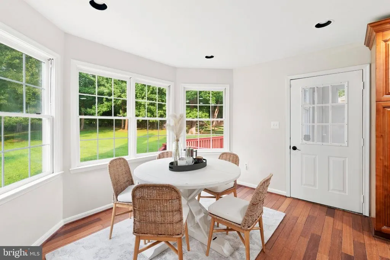
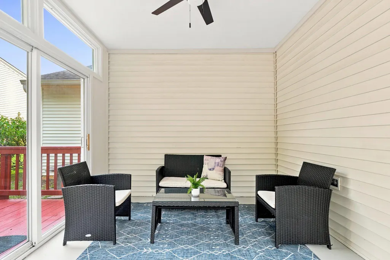
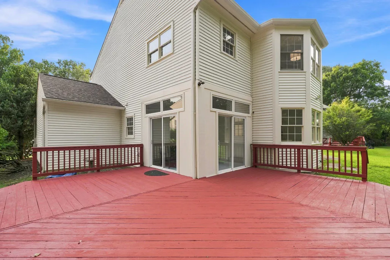
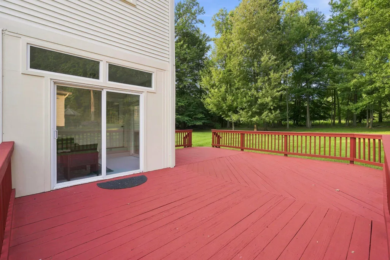
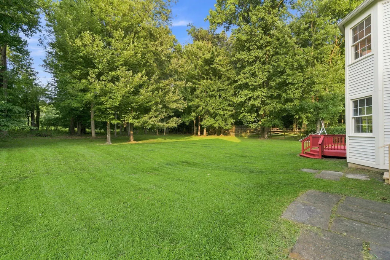
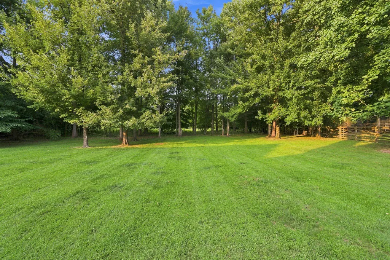
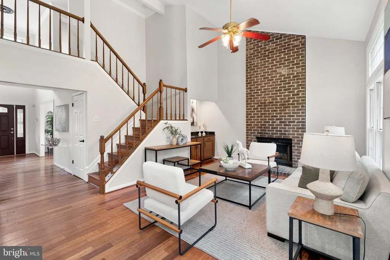
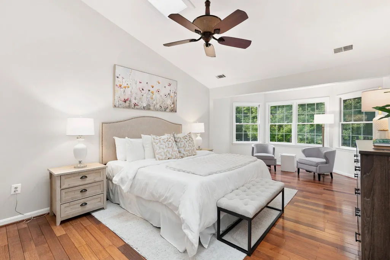
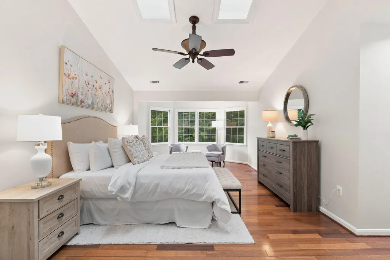
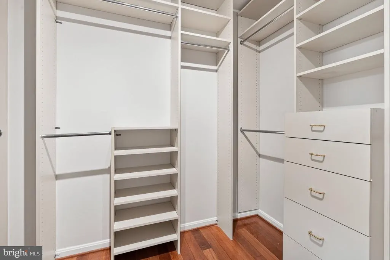
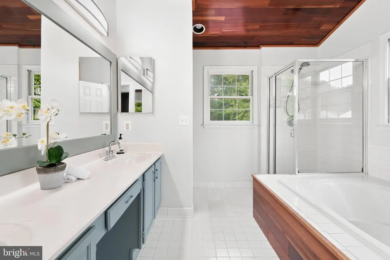
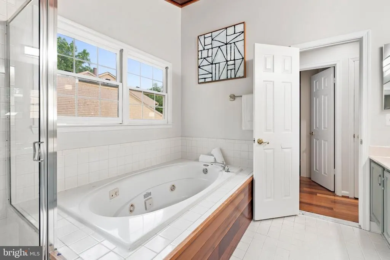
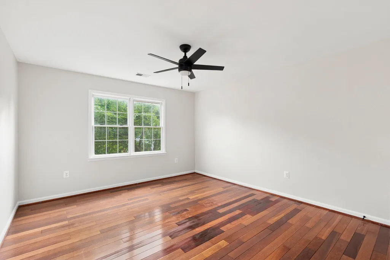
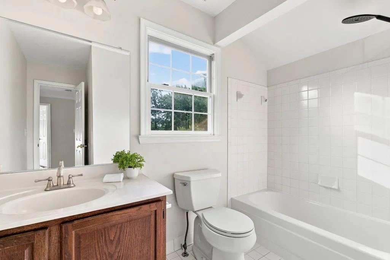
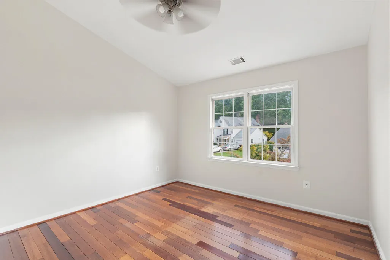
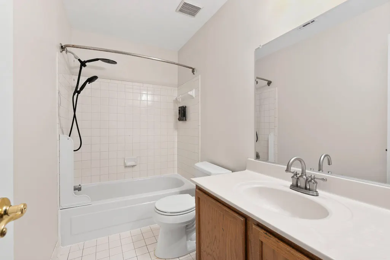
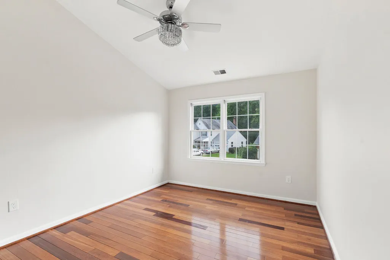
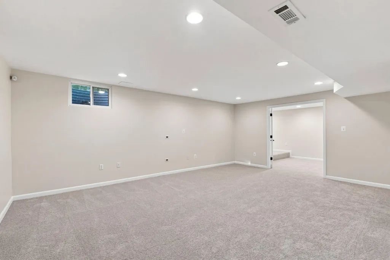
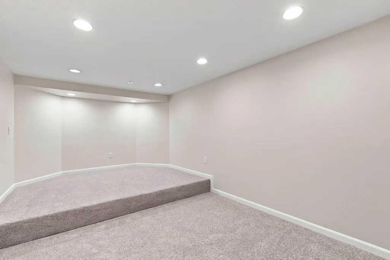
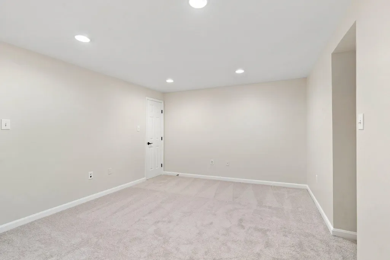
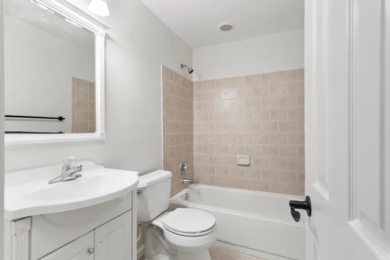
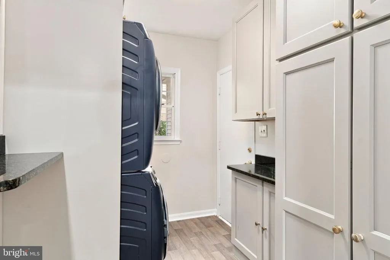
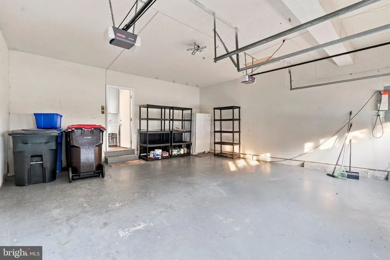
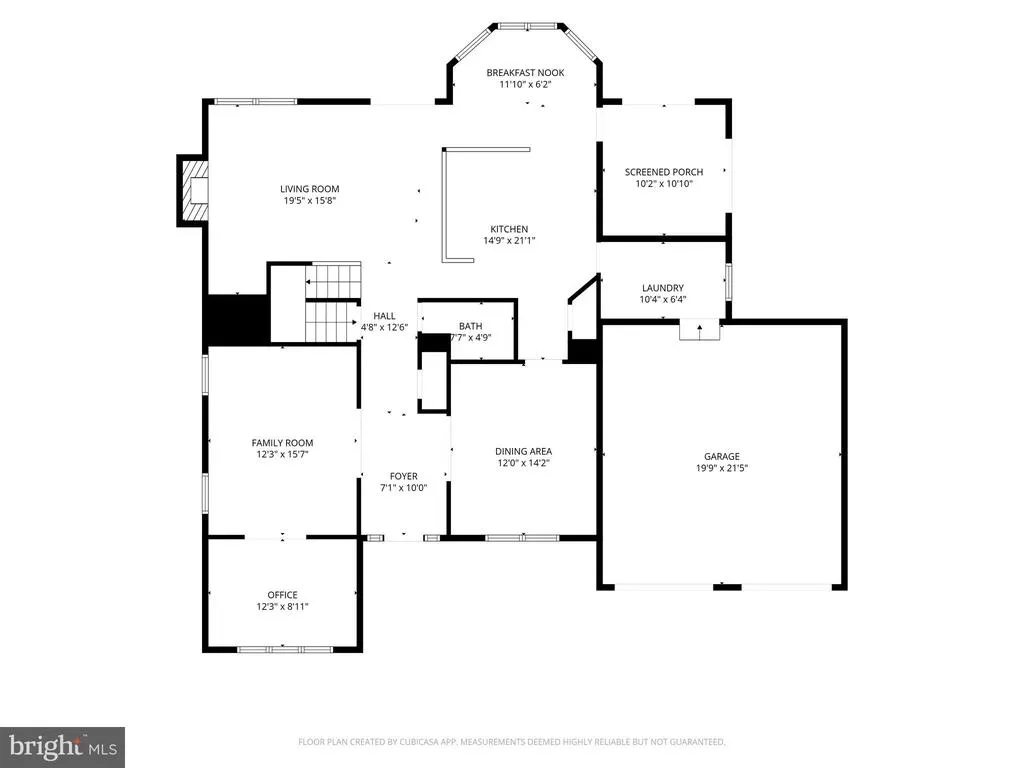
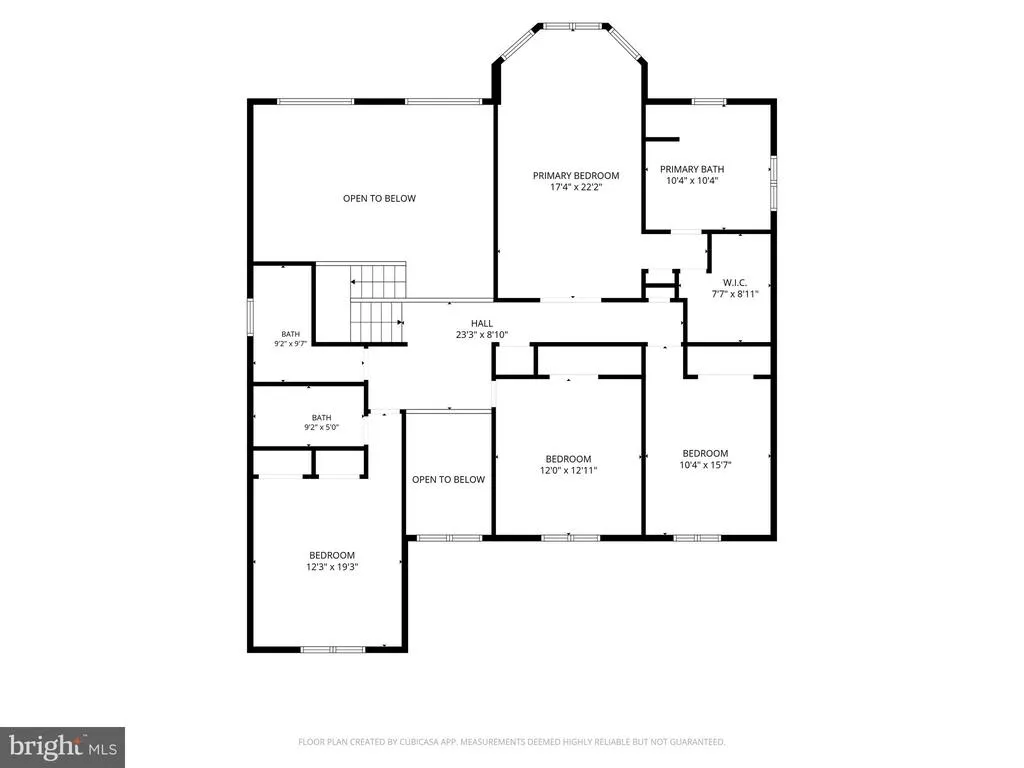
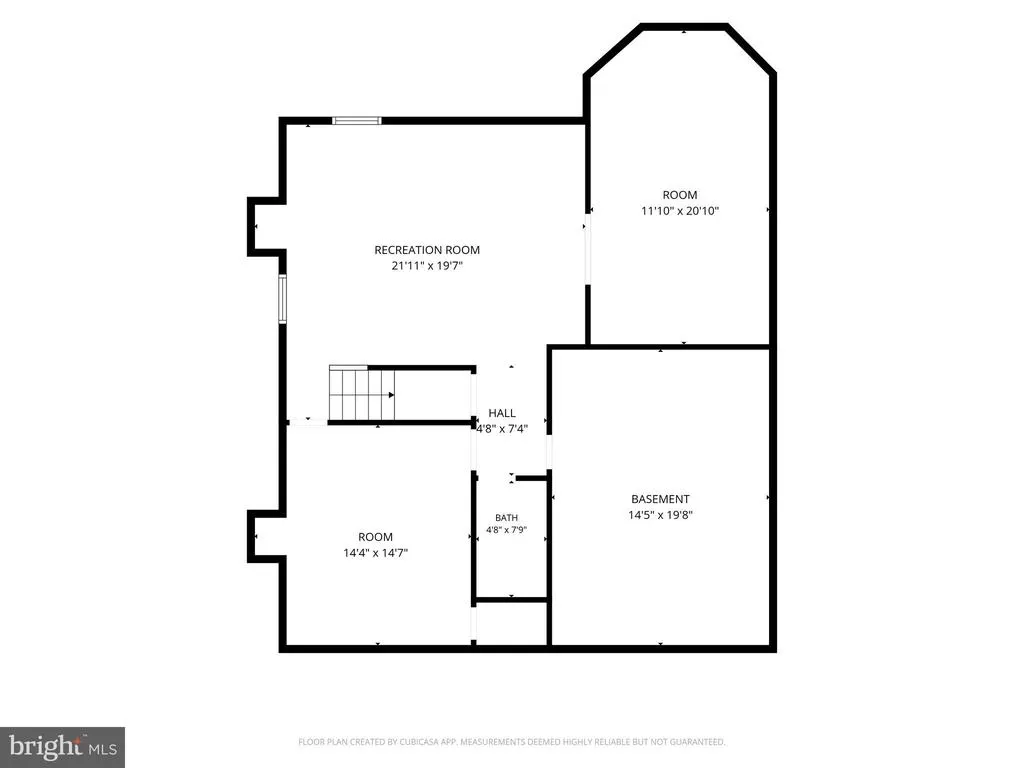
Welcome to a home where dramatic architecture, incredible space and effortless indoor-outdoor living come together. A soaring two-story foyer, open upper gallery and formal living and dining rooms set the stage, leading to an impressive family room with vaulted ceilings, wet bar and a dramatic two-story open staircase. The family room flows seamlessly into a modern kitchen and breakfast area, then out to a light-filled three-season room, an expansive deck and a huge backyard, perfect for entertaining. A dedicated office with custom shelving provides a beautiful and functional office or study. Upstairs are four exceptionally spacious bedrooms and three full baths. The primary suite features a custom walk-in closet and ensuite bath with dual sinks, soaking tub and separate shower. A second bedroom enjoys its own ensuite, while two additional bedrooms with vaulted ceilings share a third full bath. The finished lower level adds a fifth bedroom, full bath and dedicated home theater, creating an ideal space for movie nights and entertaining. A custom laundry room with built-in cabinetry and a two-car garage complete the home. Ideally located with quick access to the ICC and major commuter routes, with shopping, dining, parks and recreation nearby.
| Elementary School | Middle School | High School |
|---|---|---|
| Flower Valley Elementary School | Earle B. Wood Middle School | Rockville High School |
| Price History | |
|---|---|
| 8/11/2026 | Listed $945,000 |
General Features
| Living Area | 4453 |
|---|---|
| Sewer | Public Sewer |
| Heating | Forced Air |
| Cooling | Central A/C |
| Possession | Settlement |
| Roof | Asphalt |
| Zoning | PD3 |
| HOA Fee | 100.00 |
| Garage Spaces | 2.00 |
| Association Fee Includes | Snow Removal,Trash |
| Patio/Porch Features | Deck(s),Porch(es) |
| Architectural Style | Colonial |
| Construction Materials | Brick,Combination |
| School District | MONTGOMERY COUNTY PUBLIC SCHOOLS |
| Year Built | 1990 |
| View | Garden/Lawn |
| Levels | 3 |
| Tax Year | 2026 |
| Ownership | Fee Simple |
| Cool Fuel | Electric |
| Accessibility | Level Entry - Main |
| Assoc Fee Paid Per | Quarterly |
| County | MONTGOMERY |
| New Construction | No |
| Property Type | Residential |
| Association Amenities | Common Grounds |
| HOA | Yes |
| Subdivision Name | NORBECK HILLS |
| Garage Y/N | Yes |
| Water Access Y/N | No |
| Other Structures | Above Grade,Below Grade |
| Full Baths | 4 |
| Status | ACTIVE |
| Directions | From Norbeck turn on Baileys |
| City | SILVER SPRING |
| Senior Community Y/N | No |
| Lot Size Units | Square Feet |
| Lot Size Square Feet | 27443.00 |
| Tax Assessed Value | 819400.0 |
| Tax Annual Amount | 9760.0 |
| Structure Type | Detached |
| Condo/Coop Association fee Y/N | No |
| Bathrooms Count Main Level | 1.00 |
| Price Per Sq Ft Total AG | 322.31 |
| Vacation Rental Y/N | No |
| Total SQFT | 4453 |
| Standard Status | Active |
| Year Built Source | Estimated |
| Legal Subdivision | NORBECK HILLS |
| Tax Lot | 83 |
Interior Features
| Interior Amenities | Breakfast Area,Family Room Off Kitchen,Floor Plan - Open |
|---|---|
| Heating Fuel | Natural Gas |
| Basement | Fully Finished |
| Flooring | Hardwood |
| Total Fireplaces | 1 |
| Hot Water | Natural Gas |
| Basement (Y/N) | Yes |
| Heating Y/N | Yes |
| Window Features | Double Pane,Skylights |
| Fireplace Y/N | Yes |
| Above Grade Finished Area | 2932 |
| Half Baths | 1 |
| Central Air Y/N | Yes |
| Total Bedrooms | 5 |
| Below Grade Finished Area | 1521 |
| Entry Level | 1 |
| Below Grade Finished Area Unit Type | Square Feet |
| LivingAreaSource | Assessor |
| Bedrooms Count All Lower Levels | 1 |
| Bedrooms Count All Upper Levels | 4 |
| Bedrooms Count Lower Level 1 | 1 |
| Bedrooms Count Upper Level 1 | 4 |
| Bathrooms Half Main Level | 1 |
| Bathrooms Full Upper Level 1 | 3 |
| Bathrooms Full Lower Level 1 | 1 |
| Bathrooms Full All Upper Levels | 3 |
| Bathrooms Full All Lower Levels | 1 |
| Bathrooms Count Upper Level 1 | 3.00 |
| Bathrooms Count Lower Level 1 | 1.00 |
| Bathrooms Count All Upper Levels | 3 |
| Bathrooms Count All Lower Levels | 1 |
| Above Grade Finished Area Source | Assessor |
| Above Grade Finished Area Unit Type | Square Feet |
| Total Baths | 5 |
Exterior Features
| Pool | No Pool |
|---|---|
| Parking Features | Asphalt Driveway |
| Lot Features | Backs to Trees |
| Water Source | Public |
| Total Parking Spaces | 2 |
| Garage Features | Garage - Front Entry |
| Type of Parking | Attached Garage |
| Foundation Details | Block |
| Water View Y/N | No |
| Lot Size Acres | 0.63 |
| Lot Size Source | Estimated |
| Waterfront Y/N | No |
| Door Features | Six Panel |
| Builder Model | NICE |
| Road Responsibility | City/County |
| Land Assessed Value | 184800.00 |
| Navigable Water Y/N | No |
| Water Oriented Y/N | No |
| # of Attached Garage Spaces | 2 |
Amenities
- Foreclosure
- Views
- Short Sale
- New Construction
- Adult 55+
- Lease To Own
- No HOA Fees
- Furnished
- Primary On Main
- Air Conditioning
- Seller Finance
- Green
- Fixer Upper
- Horse
- Golf
- Fireplace
- Deck
- Garage
- Basement
- Pool
Property vs Single Family Average in 20906
Price
Taxes
Year Built
Visits
 © BRIGHT, All Rights Reserved
