

Views
Address
9451 Brink Road, Gaithersburg, MD
Price
$ 1,275,000
Property Attributes
- MLS#MDMC2250786
- TypeSingle Family
- Listing Status ACTIVE
- CountyMONTGOMERY
- CityGaithersburg
- NeighborhoodGoshen Estates
- Zip20882
- StyleColonial
- Year Built2005
- Taxes$ 11107
- Price$ 1,275,000
- Bedrooms5
- Full Bathrooms4
- Half Bathrooms1
- Sqr Footage5740
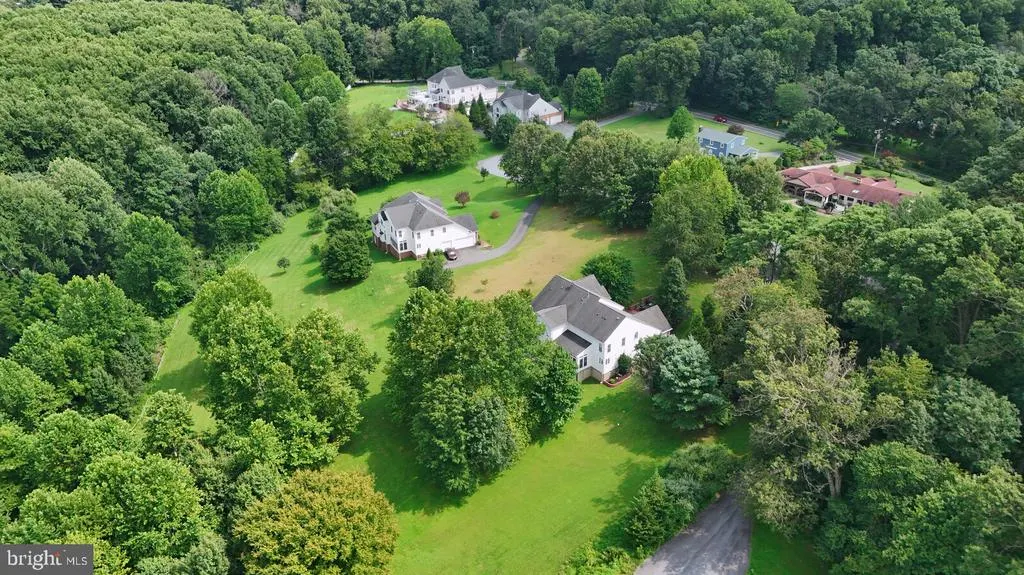
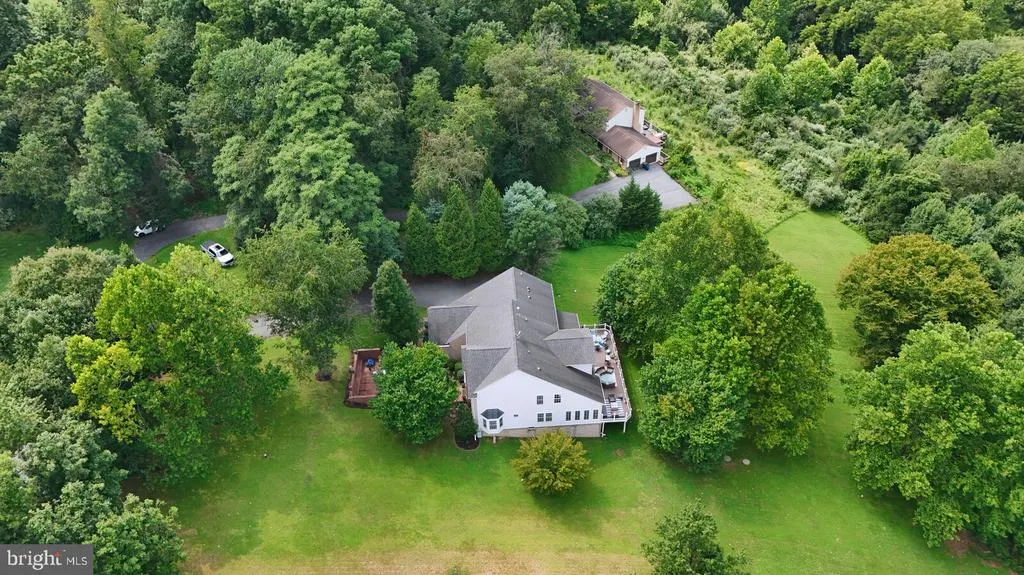
- Lot Size2.42 Acres
Data Source:
Bright MLS
Property Description
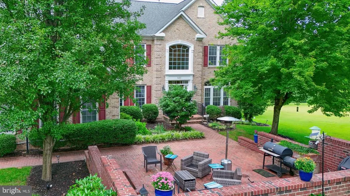
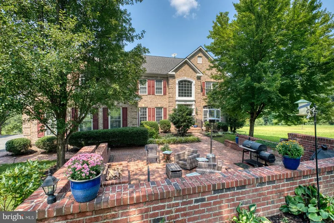
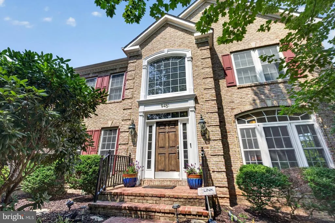
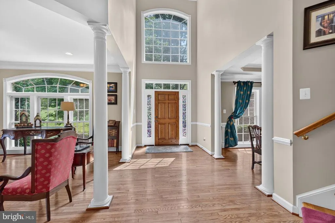
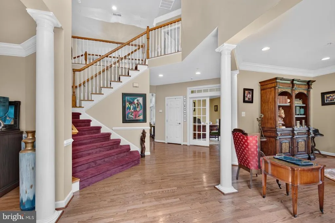
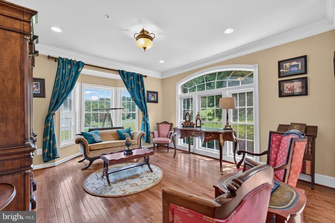
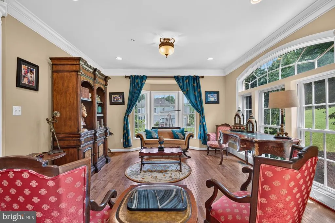
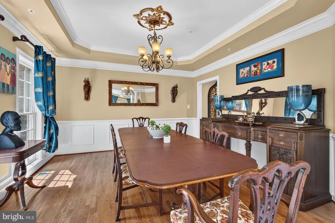
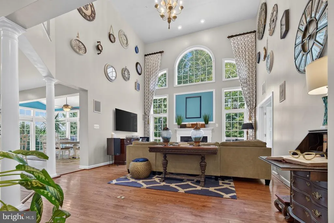
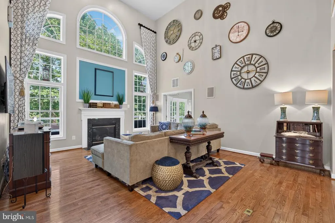
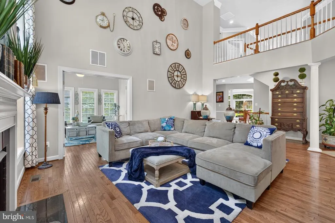
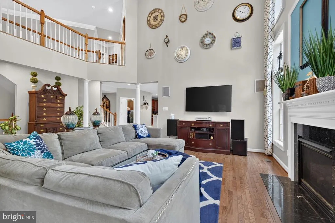
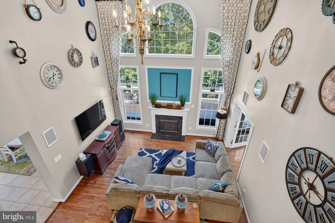
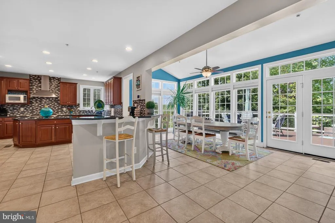
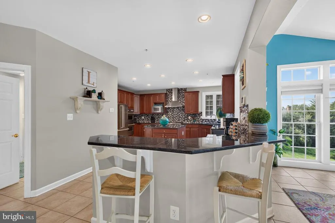
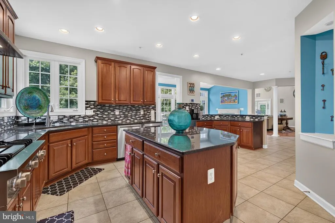
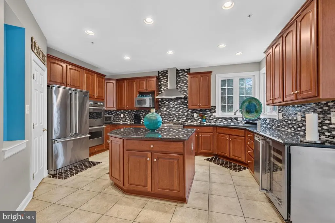
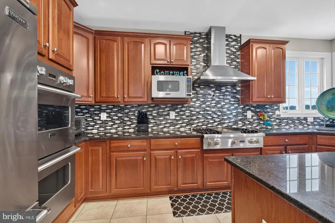
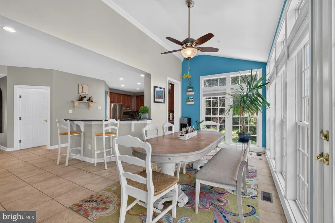
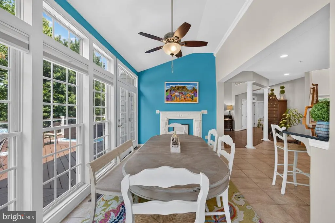
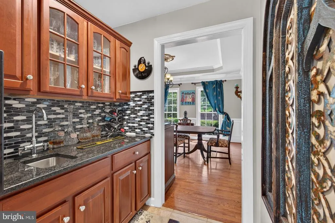
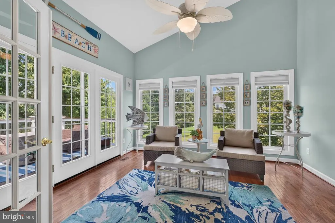
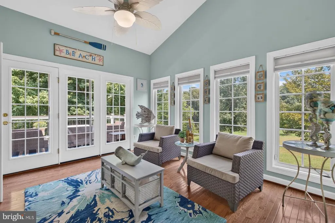
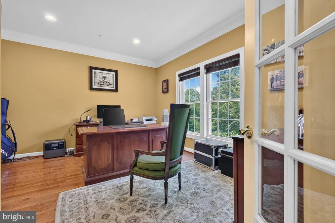
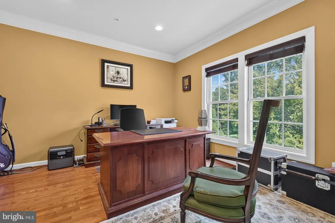
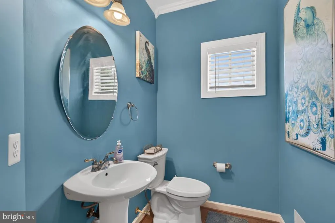
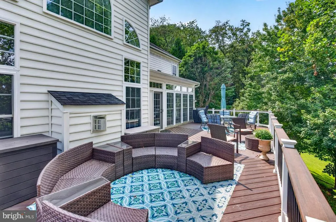
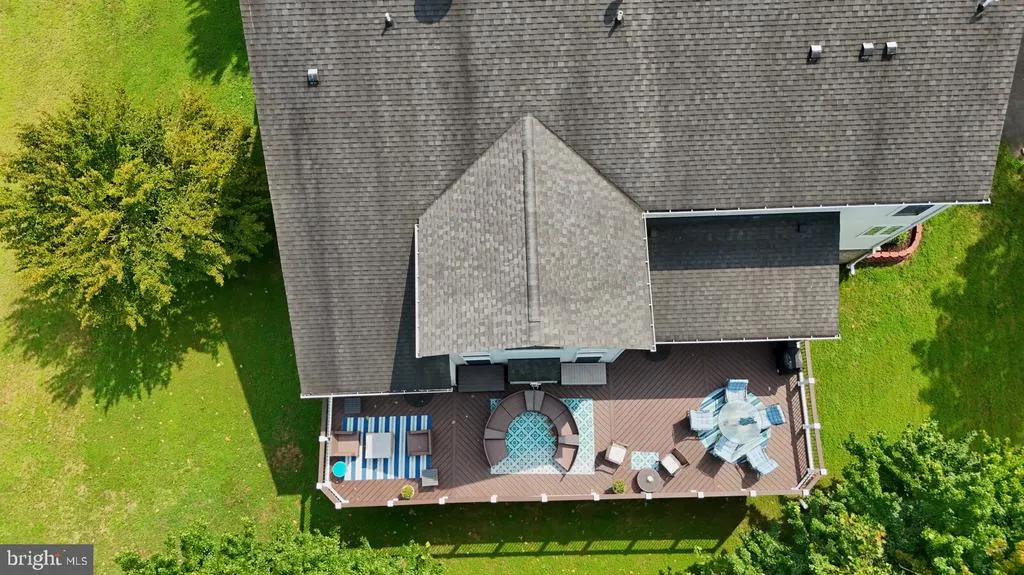
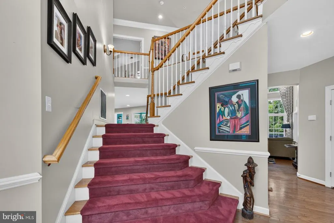
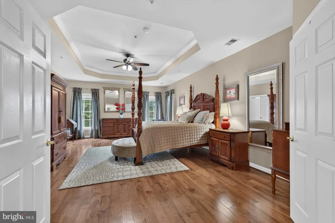
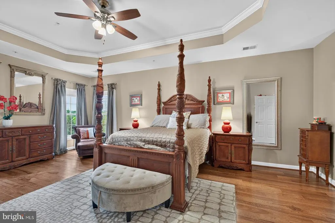
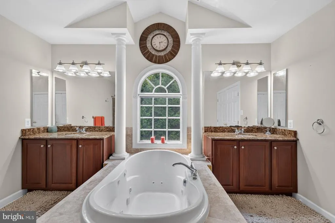
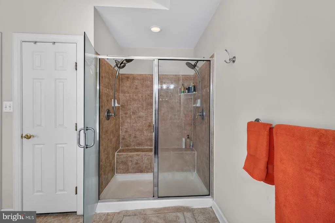
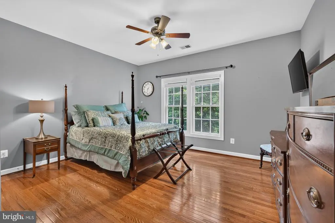
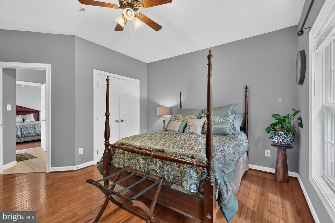
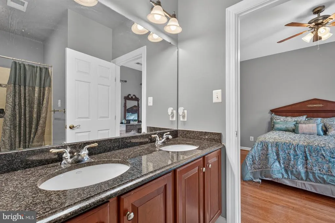
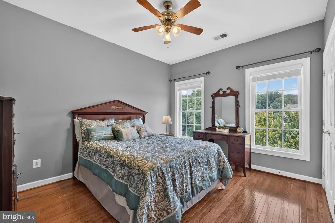
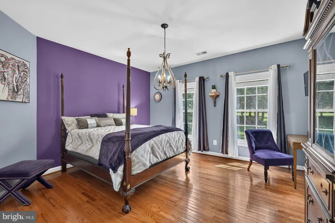
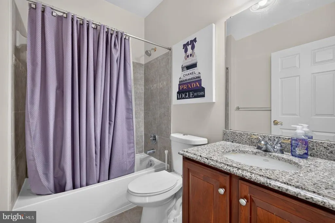
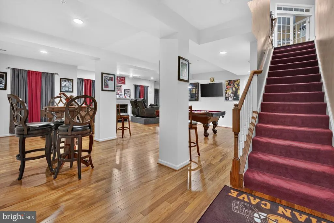
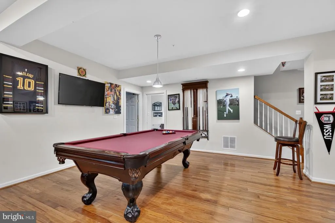
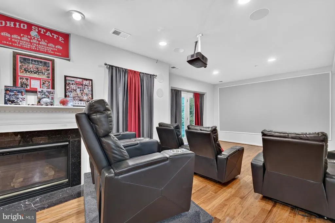
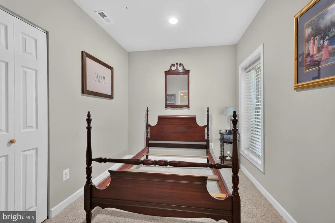
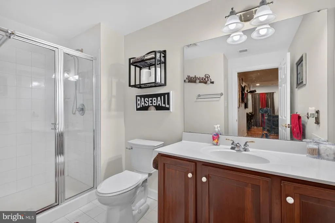
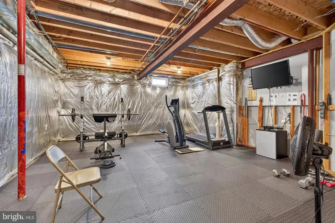
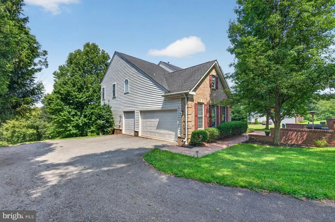
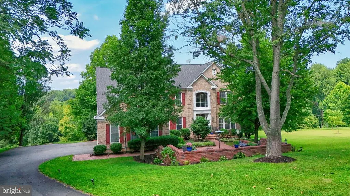
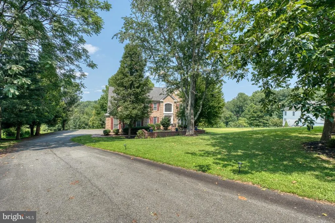
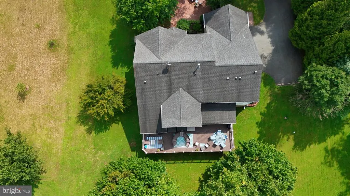
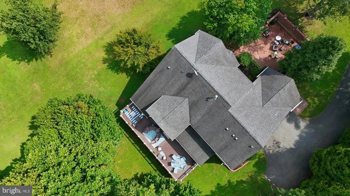
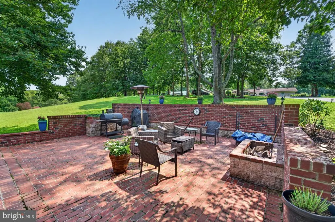
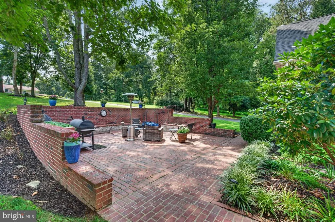
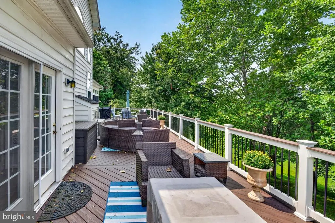
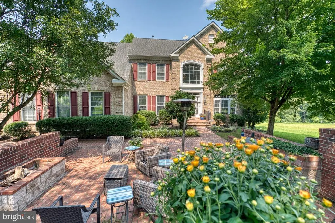
Discover this stunning Colonial home, meticulously maintained and tastefully updated, in the desirable Goshen Estates neighborhood. Featuring over 5,500 finished square feet, the residence is ideal for personal retreat as well as flexible hospitality. The main level features a welcoming foyer; lovely dining room with tray ceiling and medallion; living room flooded with natural light; remodeled chefs kitchen with Viking and Bosch appliances, butler's pantry, wine frig, and bar seating; grand two-story family room with gas fireplace, Palladian window, and peaceful views; sunroom with floor to ceiling windows and casual dining; Florida room to relax and observe nature; a roomy office; and powder room. Upstairs, find four spacious bedrooms and three full bathrooms, including a massive primary bedroom with tray ceiling, two walk-in closets, and gorgeous primary bath. Included in the primary bath are a soaking/jetted tub, custom walk-in shower with seating and two rainheads, double sinks, and a water closet. The walk-out lower level boasts a recreation room/mans cave to die for with fireplace and movie screen, additional bedroom and full bath, exercise room, and huge storage area. Enjoy outdoor living on the expansive deck that runs the length of the home, featuring three sitting areas and lush views, and a private front brick terrace with fireplace. Dual-zoned heating and a whole-house sprinkler system complete this amazing home! Oversized 3-car attached garage has electric car charger and additional storage, and the long driveway accommodates multiple vehicles. The home is in pristine condition, showcasing quality brick construction and thoughtful architectural details. Please see video and interactive floorplan for a closer look! Located in a peaceful community overlooking protected conservation property, the home provides a perfect blend of privacy and proximity to local amenities.
| Price History | |
|---|---|
| 8/14/2026 | Listed $1,275,000 |
General Features
| Living Area | 5740 |
|---|---|
| Sewer | On Site Septic |
| Heating | Zoned |
| Cooling | Central A/C,Ceiling Fan(s) |
| Possession | Settlement |
| Roof | Shingle |
| Appliances | Cooktop,Dishwasher,Disposal,Dryer - Front Loading,Exhaust Fan,Microwave,Oven - Double,Oven - Wall,Range Hood,Refrigerator,Stainless Steel Appliances,Washer - Front Loading,Water Conditioner - Owned,W |
| Zoning | RE2 |
| Garage Spaces | 3.00 |
| Patio/Porch Features | Deck(s),Terrace |
| Architectural Style | Colonial |
| Construction Materials | Brick |
| School District | MONTGOMERY COUNTY PUBLIC SCHOOLS |
| Year Built | 2005 |
| Levels | 3 |
| Tax Year | 2025 |
| Ownership | Fee Simple |
| Cool Fuel | Electric |
| Accessibility | None |
| County | MONTGOMERY |
| New Construction | No |
| Property Type | Residential |
| HOA | No |
| Subdivision Name | GOSHEN ESTATES |
| Garage Y/N | Yes |
| Water Access Y/N | No |
| Other Structures | Above Grade,Below Grade |
| Full Baths | 4 |
| Status | ACTIVE |
| Directions | 270 to east on route 27 toward Damascus. Cross Frederick Road (route 355) to a right on Brink. At first stop sign,turn left to continue on Brink. Go . 3 mile and turn left at Goshen Hollow on the |
| City | GAITHERSBURG |
| Senior Community Y/N | No |
| Lot Size Units | Square Feet |
| Lot Size Square Feet | 105415.00 |
| Tax Assessed Value | 989200.0 |
| Tax Annual Amount | 11107.0 |
| Property Condition | Excellent |
| Structure Type | Detached |
| Condo/Coop Association fee Y/N | No |
| Bathrooms Count Main Level | 1.00 |
| Price Per Sq Ft Total AG | 288.72 |
| Historic Y/N | No |
| Lease Considered Y/N | No |
| Vacation Rental Y/N | No |
| Virtual Tour | https://fvphotovideo.gofullframe.com/ut/9451_Brink_Road.html |
| Total SQFT | 6624 |
| Builder Name | NVR,Inc. |
| Standard Status | Active |
| Year Built Source | Assessor |
| Legal Subdivision | GOSHEN ESTATES |
| Tax Lot | 16 |
Interior Features
| Interior Amenities | Additional Stairway,Attic,Bathroom - Jetted Tub,Bathroom - Soaking Tub,Bathroom - Stall Shower,Bathroom - Tub Shower,Bathroom - Walk-In Shower,Breakfast Area,Butlers Pantry,Ceiling Fan(s),Chair Raili |
|---|---|
| Heating Fuel | Propane - Owned,Electric |
| Basement | Connecting Stairway,Daylight,Full,Full,Heated,Improved,Interior Access,Outside Entrance,Partially Finished,Rear Entrance,Sump Pump,Walkout Level,Windows |
| Flooring | Hardwood,Ceramic Tile |
| Total Fireplaces | 2 |
| Fireplace Features | Gas/Propane,Mantel(s),Screen |
| Hot Water | Propane |
| Basement (Y/N) | Yes |
| Heating Y/N | Yes |
| Window Features | Double Pane,Palladian,Transom |
| Fireplace Y/N | Yes |
| Above Grade Finished Area | 4416 |
| Half Baths | 1 |
| Central Air Y/N | Yes |
| Total Bedrooms | 5 |
| Below Grade Finished Area | 1324 |
| Room Type | Living Room,Dining Room,Primary Bedroom,Bedroom 2,Bedroom 3,Bedroom 4,Bedroom 5,Kitchen,Family Room,Foyer,Breakfast Room,Sun/Florida Room,Exercise Room,Laundry,Office,Recreation Room,Bathroom 1,Bathr |
| Below Grade Finished Area Unit Type | Square Feet |
| LivingAreaSource | Estimated |
| Below Grade Unfin Area Units | Square Feet |
| Below Grade Unfin SQFT | 884 |
| Below Grade Unfin SQFT Source | Estimated |
| Below Grade Finished Area Source | Estimated |
| Bedrooms Count All Lower Levels | 1 |
| Bedrooms Count All Upper Levels | 4 |
| Bedrooms Count Lower Level 1 | 1 |
| Bedrooms Count Upper Level 1 | 4 |
| Bathrooms Half Main Level | 1 |
| Bathrooms Full Upper Level 1 | 3 |
| Bathrooms Full Lower Level 1 | 1 |
| Bathrooms Full All Upper Levels | 3 |
| Bathrooms Full All Lower Levels | 1 |
| Bathrooms Count Upper Level 1 | 3.00 |
| Bathrooms Count Lower Level 1 | 1.00 |
| Bathrooms Count All Upper Levels | 3 |
| Bathrooms Count All Lower Levels | 1 |
| Above Grade Finished Area Source | Assessor |
| Above Grade Finished Area Unit Type | Square Feet |
| Total Baths | 5 |
Exterior Features
| Exterior Amenities | Extensive Hardscape,Exterior Lighting,Flood Lights,Gutter System,Stone Retaining Walls |
|---|---|
| Pool | No Pool |
| Parking Features | Electric Vehicle Charging Station(s),Paved Driveway |
| Lot Features | Backs to Trees,Front Yard,Landscaping,No Thru Street,Private,Rear Yard |
| Water Source | Well |
| Total Parking Spaces | 12 |
| Garage Features | Additional Storage Area,Garage - Side Entry,Inside Access,Oversized |
| Type of Parking | Attached Garage,Driveway,Off Street |
| Land Use Code | R |
| Foundation Details | Permanent |
| Water View Y/N | No |
| Lot Size Acres | 2.42 |
| Lot Size Source | Assessor |
| Waterfront Y/N | No |
| Door Features | French,Six Panel |
| Road Responsibility | Private |
| Land Assessed Value | 216200.00 |
| Navigable Water Y/N | No |
| Water Oriented Y/N | No |
| # of Attached Garage Spaces | 3 |
Room Details
| Room | Dimensions | Level | Flooring | Details |
|---|---|---|---|---|
| Bathroom 1 | Upper 1 | Jack and Jill Bathroom,Bathroom - Tub Shower,Flooring - Ceramic Tile | ||
| Bathroom 2 | Upper 1 | Bathroom - Tub Shower,Flooring - Ceramic Tile | ||
| Bathroom 3 | Lower 1 | Bathroom - Walk-In Shower | ||
| Bedroom 2 | Upper 1 | Flooring - Solid Hardwood,Ceiling Fan(s),Attached Bathroom,Jack and Jill Bathroom | ||
| Bedroom 3 | Upper 1 | Attached Bathroom,Jack and Jill Bathroom,Flooring - Solid Hardwood,Ceiling Fan(s),Attic - Access Panel | ||
| Bedroom 4 | Upper 1 | Attached Bathroom,Flooring - Solid Hardwood | ||
| Bedroom 5 | Lower 1 | Flooring - Carpet | ||
| Breakfast Room | Main | Ceiling Fan(s),Flooring - Ceramic Tile,Balcony Access | ||
| Dining Room | Main | Chair Rail,Crown Molding,Flooring - Solid Hardwood | ||
| Exercise Room | Lower 1 | |||
| Family Room | Main | Cathedral/Vaulted Ceiling,Fireplace - Gas,Flooring - Solid Hardwood | ||
| Foyer | Main | |||
| Half Bath | Main | |||
| Kitchen | Main | Breakfast Bar,Breakfast Room,Countertop(s) - Granite,Double Sink,Flooring - Ceramic Tile,Island,Kitchen - Eat-in,Kitchen - Gas Cooking,Pantry | ||
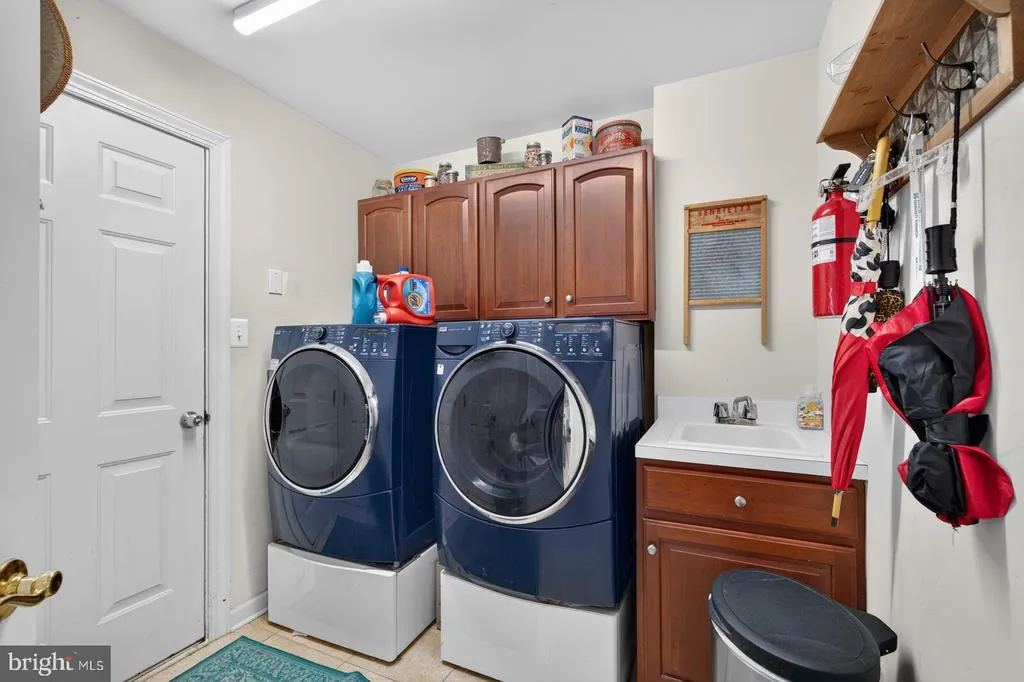
| Laundry | Main | Built-Ins,Flooring - Ceramic Tile | ||
| Living Room | Main | Crown Molding,Flooring - Solid Hardwood | ||
| Office | Main | Crown Molding,Flooring - Solid Hardwood | ||
| Primary Bathroom | Upper 1 | Bathroom - Jetted Tub,Bathroom - Soaking Tub,Bathroom - Walk-In Shower,Flooring - Ceramic Tile | ||
| Primary Bedroom | Upper 1 | Primary Bedroom - Sitting Area,Walk-In Closet(s),Flooring - Solid Hardwood,Ceiling Fan(s) | ||
| Recreation Room | Lower 1 | Flooring - Raised,Fireplace - Gas,Flooring - Solid Hardwood | ||
| Sun/Florida Room | Main | Flooring - Solid Hardwood,Ceiling Fan(s),Balcony Access |
Amenities
- Foreclosure
- Views
- Short Sale
- New Construction
- Adult 55+
- Lease To Own
- No HOA Fees
- Furnished
- Primary On Main
- Air Conditioning
- Seller Finance
- Green
- Fixer Upper
- Horse
- Golf
- Fireplace
- Deck
- Garage
- Basement
- Pool
Property vs Single Family Average in 20882
Price
Taxes
Year Built
 © BRIGHT, All Rights Reserved
