

Views
Address
15717 Tierra Drive, Silver Spring, MD
Price
$ 979,000
Property Attributes
- MLS#MDMC2250688
- TypeSingle Family
- Listing Status ACTIVE
- CountyMONTGOMERY
- CitySilver Spring
- NeighborhoodAllenwood
- Zip20906
- StyleTransitional
- Year Built2024
- Taxes$ 11123
- Price$ 979,000
- Bedrooms5
- Full Bathrooms3
- Half Bathrooms1
- Sqr Footage3639
- Lot Size0.81 Acres
Data Source:
Bright MLS
Property Description
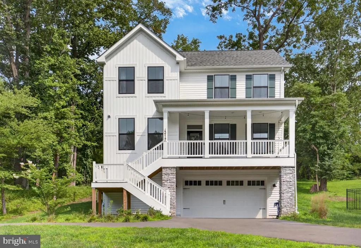
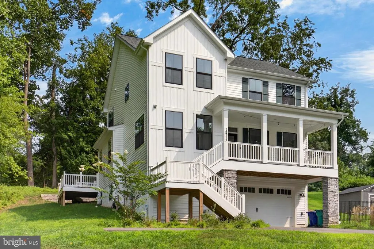
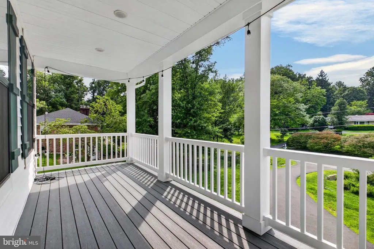
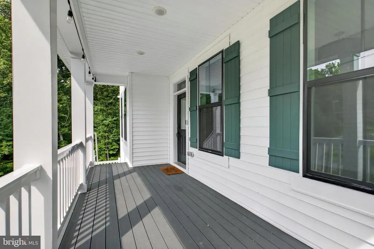
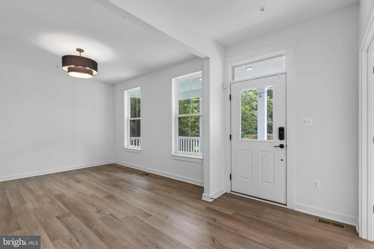
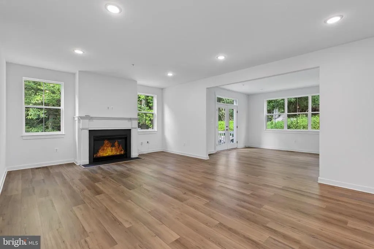
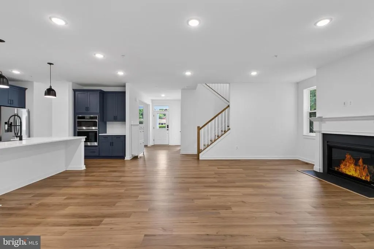
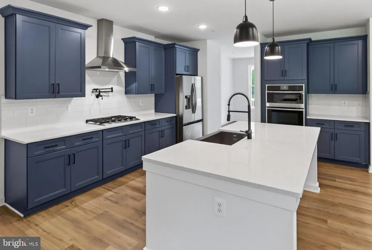
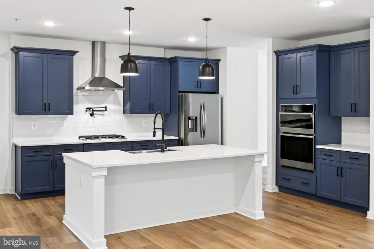
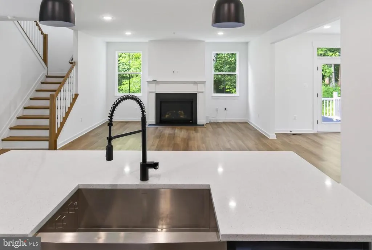
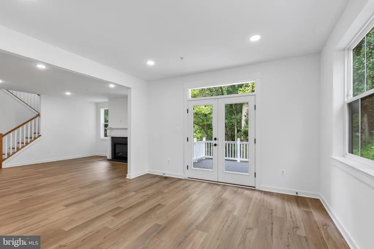
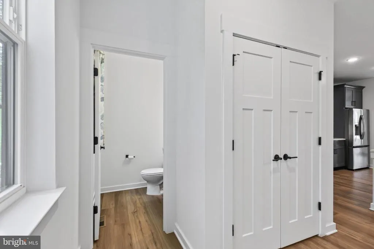
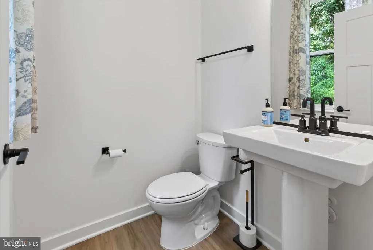
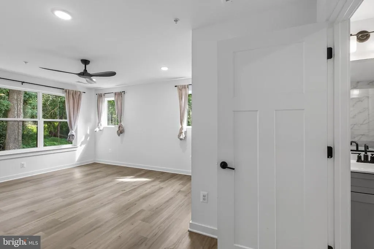
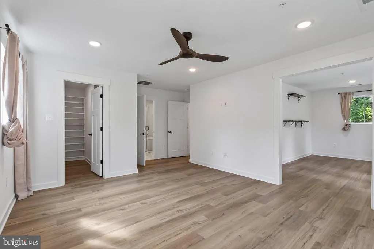
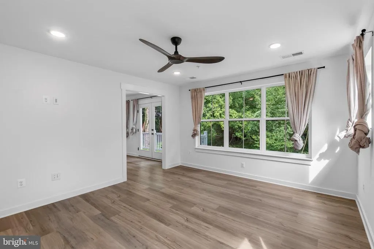
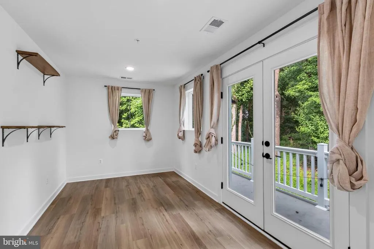
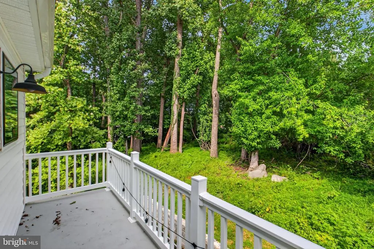
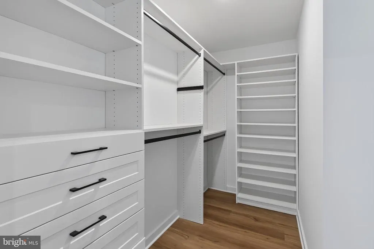
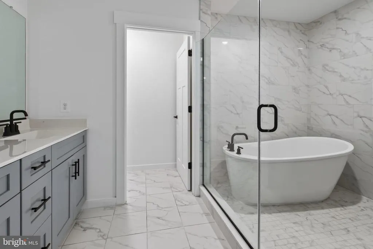
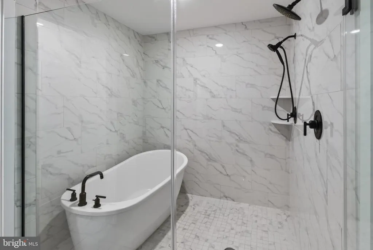
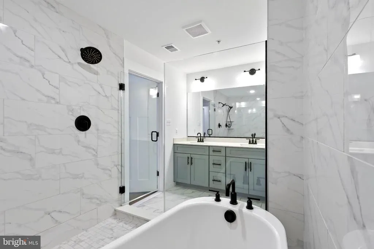
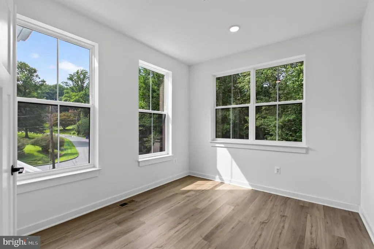
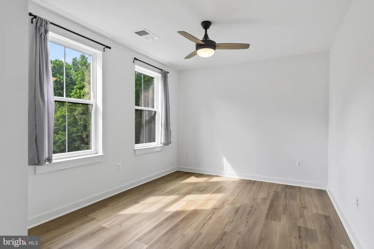
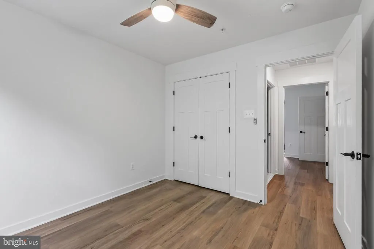
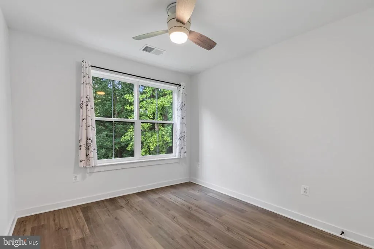
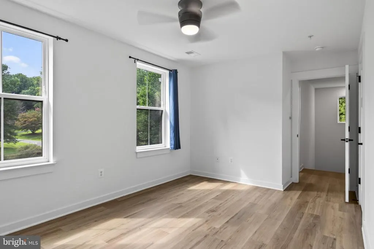
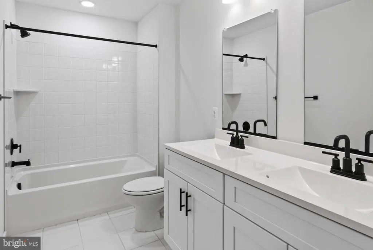
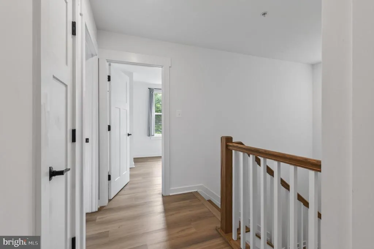
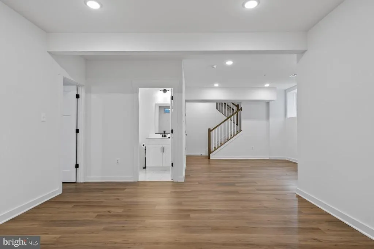
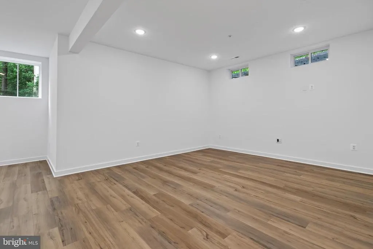
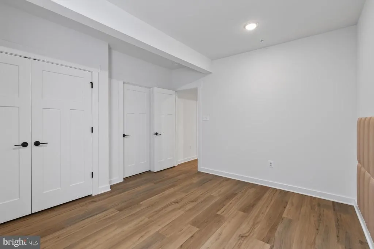
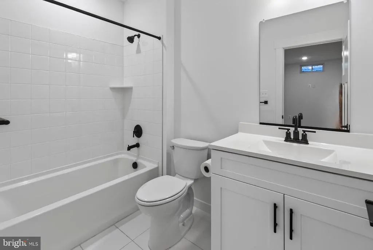
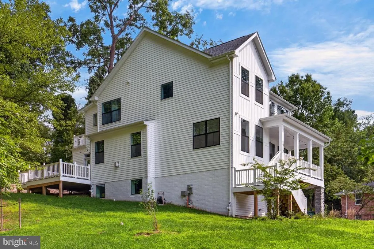
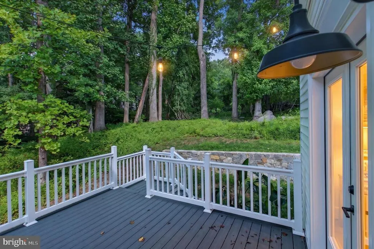
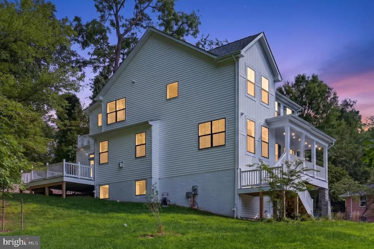
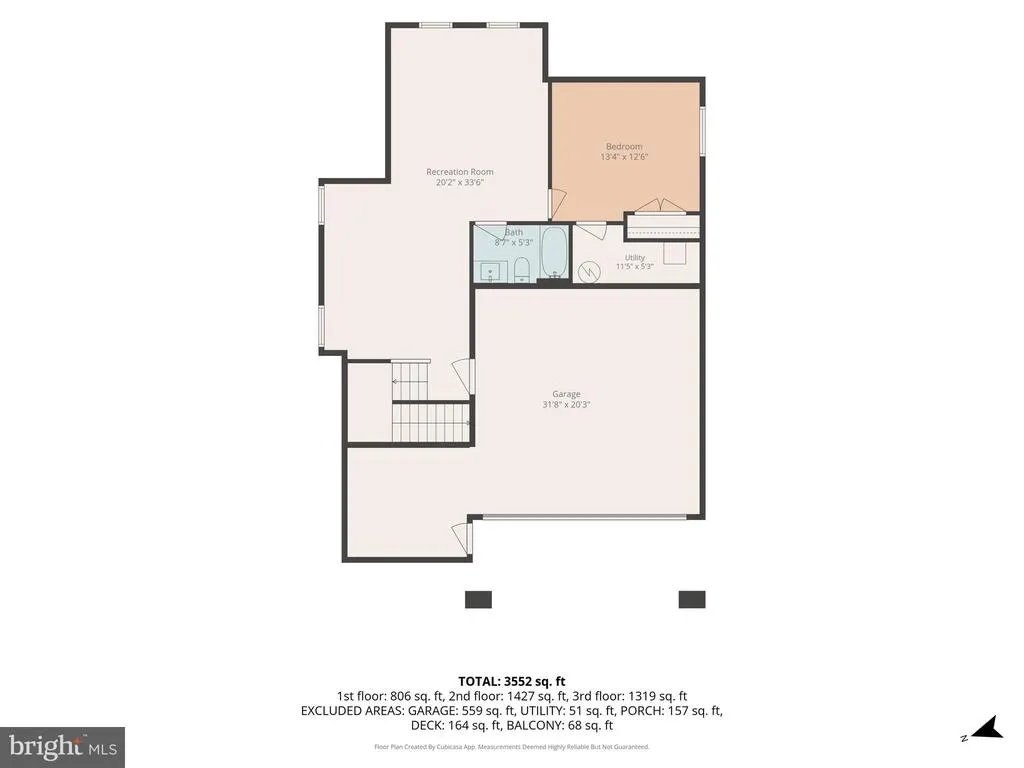
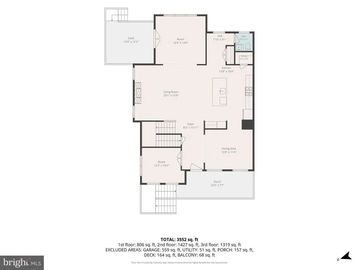
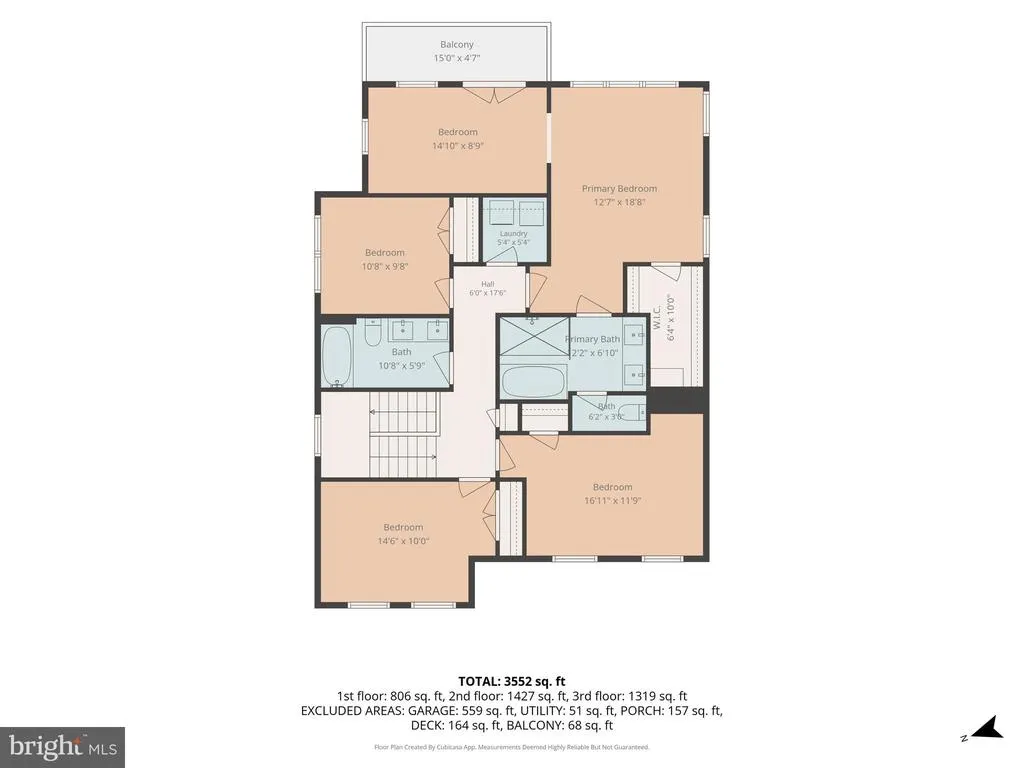
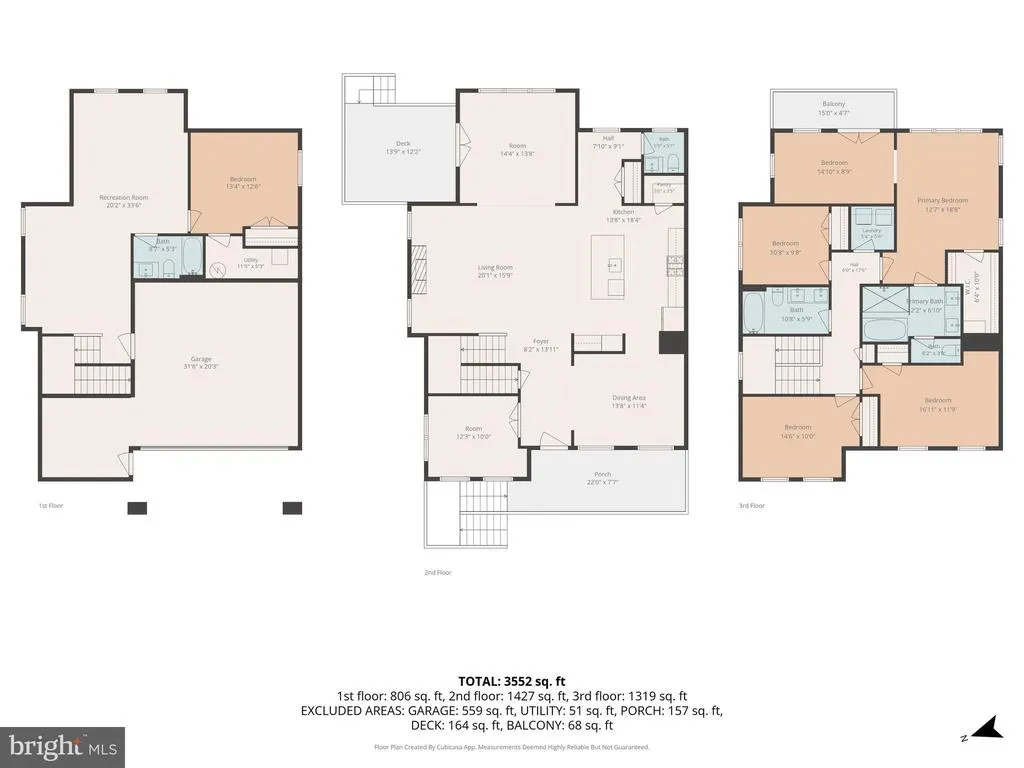
Built in 2024, this refined modern farmhouse-style home offers the ease of nearly new construction in an established neighborhood with no HOA. Set against a backdrop of mature trees and an expansive wooded side yard, the home offers more than 3,600 square feet of finished living space across three levels, with 5 bedrooms, 3.5 baths, and thoughtful upgrades throughout. At the heart of the home is a striking kitchen with abundant cabinetry, white quartz countertops, an oversized island with seating, gas cooking, a pot filler, and classic subway tile. The open layout connects the kitchen to the family room with a gas fireplace and light-filled dining area opening through French doors to the rear deck. With the trees providing a peaceful natural backdrop, indoor and outdoor spaces flow together beautifully. A separate formal dining room and private study with French doors provide additional flexibility for entertaining, working from home, or everyday living. Upstairs, four bedrooms include a spacious primary retreat with a sitting or flex area, custom closet system, and private balcony overlooking the wooded surroundings. The primary bath features a soaking tub, frameless glass shower, dual vanities, and upgraded tile. A conveniently located second-floor laundry completes the upper level. The fully finished lower level offers a fifth bedroom, full bath, and generous additional living spaceideal for guests, a recreation room, home gym, media room, or everyday living. Additional features include a two-car garage equipped with EV charging and additional storage space. Conveniently located near shopping, dining, parks, commuter routes, and Glenmont Metro, the home combines modern construction, flexible living space, and a private wooded setting with easy access to the greater Washington area.
| Elementary School | Middle School | High School |
|---|---|---|
| Stonegate Elementary School | William H. Farquhar Middle School | James Hubert Blake High School |
| Price History | |
|---|---|
| 8/11/2026 | Listed $979,000 |
General Features
| Living Area | 3639 |
|---|---|
| Sewer | Public Sewer |
| Heating | Energy Star Heating System |
| Cooling | Central A/C,Ceiling Fan(s) |
| Possession | Settlement |
| Roof | Architectural Shingle |
| Appliances | Built-In Microwave,Cooktop,Dishwasher,Disposal,Dryer,Oven - Double,Refrigerator,Stainless Steel Appliances,Washer,Water Heater |
| Zoning | R200 |
| Garage Spaces | 2.00 |
| Patio/Porch Features | Balcony,Deck(s),Porch(es) |
| Architectural Style | Transitional |
| Security Features | Electric Alarm,Carbon Monoxide Detector(s),Smoke Detector,Motion Detectors |
| Construction Materials | Frame,Vinyl Siding,Brick |
| School District | MONTGOMERY COUNTY PUBLIC SCHOOLS |
| Year Built | 2024 |
| View | Garden/Lawn |
| Levels | 3 |
| Tax Year | 2025 |
| Ownership | Fee Simple |
| Cool Fuel | Electric |
| Accessibility | 2+ Access Exits |
| County | MONTGOMERY |
| New Construction | No |
| Property Type | Residential |
| HOA | No |
| Subdivision Name | ALLENWOOD |
| Garage Y/N | Yes |
| Water Access Y/N | No |
| Other Structures | Above Grade,Below Grade |
| Full Baths | 3 |
| Status | ACTIVE |
| Directions | 15717 Tierra Dr,Silver Spring,MD 20906 |
| City | SILVER SPRING |
| Senior Community Y/N | No |
| Lot Size Units | Square Feet |
| Lot Size Square Feet | 35086.00 |
| Tax Assessed Value | 942833.0 |
| Tax Annual Amount | 11123.0 |
| Structure Type | Detached |
| Condo/Coop Association fee Y/N | No |
| Bathrooms Count Main Level | 1.00 |
| Price Per Sq Ft Total AG | 346.06 |
| Vacation Rental Y/N | No |
| Total SQFT | 4286 |
| Standard Status | Active |
| Year Built Source | Assessor |
| Legal Subdivision | ALLANWOOD |
| Tax Lot | 9 |
Interior Features
| Interior Amenities | Attic,Dining Area,Ceiling Fan(s),Kitchen - Island,Primary Bath(s),Recessed Lighting,Walk-in Closet(s),Bathroom - Walk-In Shower,Built-Ins,Combination Kitchen/Dining,Family Room Off Kitchen,Floor Plan |
|---|---|
| Heating Fuel | Propane - Owned |
| Basement | Walkout Level |
| Flooring | Ceramic Tile,Luxury Vinyl Plank |
| Total Fireplaces | 1 |
| Fireplace Features | Mantel(s),Fireplace - Glass Doors,Gas/Propane |
| Hot Water | Propane |
| Basement (Y/N) | Yes |
| Heating Y/N | Yes |
| Window Features | Insulated |
| Fireplace Y/N | Yes |
| Above Grade Finished Area | 2829 |
| Half Baths | 1 |
| Central Air Y/N | Yes |
| Total Bedrooms | 5 |
| Below Grade Finished Area | 810 |
| Room Type | Dining Room,Primary Bedroom,Sitting Room,Bedroom 2,Bedroom 3,Bedroom 4,Bedroom 5,Kitchen,Game Room,Family Room,Study,Sun/Florida Room,Recreation Room,Bathroom 2,Bathroom 3,Primary Bathroom |
| Below Grade Finished Area Unit Type | Square Feet |
| LivingAreaSource | Estimated |
| Laundry Type | Upper Floor |
| Below Grade Unfin Area Units | Square Feet |
| Below Grade Unfin SQFT | 647 |
| Below Grade Unfin SQFT Source | Estimated |
| Below Grade Finished Area Source | Estimated |
| Bedrooms Count All Lower Levels | 1 |
| Bedrooms Count All Upper Levels | 4 |
| Bedrooms Count Lower Level 1 | 1 |
| Bedrooms Count Upper Level 1 | 4 |
| Bathrooms Half Main Level | 1 |
| Bathrooms Full Upper Level 1 | 2 |
| Bathrooms Full Lower Level 1 | 1 |
| Bathrooms Full All Upper Levels | 2 |
| Bathrooms Full All Lower Levels | 1 |
| Bathrooms Count Upper Level 1 | 2.00 |
| Bathrooms Count Lower Level 1 | 1.00 |
| Bathrooms Count All Upper Levels | 2 |
| Bathrooms Count All Lower Levels | 1 |
| Above Grade Finished Area Source | Estimated |
| Above Grade Finished Area Unit Type | Square Feet |
| Total Baths | 4 |
Exterior Features
| Exterior Amenities | Exterior Lighting |
|---|---|
| Pool | No Pool |
| Water Source | Public |
| Total Parking Spaces | 3 |
| Garage Features | Oversized,Garage Door Opener,Garage - Front Entry |
| Type of Parking | Attached Garage,Driveway |
| Land Use Code | R |
| Foundation Details | Concrete Perimeter |
| Water View Y/N | No |
| Lot Size Acres | 0.81 |
| Lot Size Source | Assessor |
| Waterfront Y/N | No |
| Door Features | Insulated,Six Panel |
| Land Assessed Value | 193800.00 |
| Navigable Water Y/N | No |
| Water Oriented Y/N | No |
| # of Attached Garage Spaces | 2 |
Room Details
| Room | Dimensions | Level | Flooring | Details |
|---|---|---|---|---|
| Bathroom 2 | Upper 1 | |||
| Bathroom 3 | Lower 1 | |||
| Bedroom 2 | Upper 1 | |||
| Bedroom 3 | Upper 1 | |||
| Bedroom 4 | Upper 1 | |||
| Bedroom 5 | Lower 1 | |||
| Dining Room | Main | |||
| Family Room | Main | |||
| Game Room | Lower 1 | |||
| Kitchen | Main | |||
| Primary Bathroom | Upper 1 | |||
| Primary Bedroom | Upper 1 | Balcony Access | ||
| Recreation Room | Lower 1 | |||
| Sitting Room | Upper 1 | Balcony Access | ||
| Study | Main | |||
| Sun/Florida Room | Main |
Amenities
- Foreclosure
- Views
- Short Sale
- New Construction
- Adult 55+
- Lease To Own
- No HOA Fees
- Furnished
- Primary On Main
- Air Conditioning
- Seller Finance
- Green
- Fixer Upper
- Horse
- Golf
- Fireplace
- Deck
- Garage
- Basement
- Pool
Property vs Single Family Average in 20906
Price
Taxes
Year Built
Visits
 © BRIGHT, All Rights Reserved
