


Address
308 Barnside Place, Rockville, MD
Price
$ 1,239,000
Property Attributes
- MLS#MDMC2250524
- TypeSingle Family
- Listing Status ACTIVE
- CountyMONTGOMERY
- CityRockville
- NeighborhoodKing Farm Watkins Pond
- Zip20850
- StyleTraditional
- Year Built1998
- Taxes$ 13782
- Price$ 1,239,000
- Bedrooms4
- Full Bathrooms5
- Half Bathrooms1
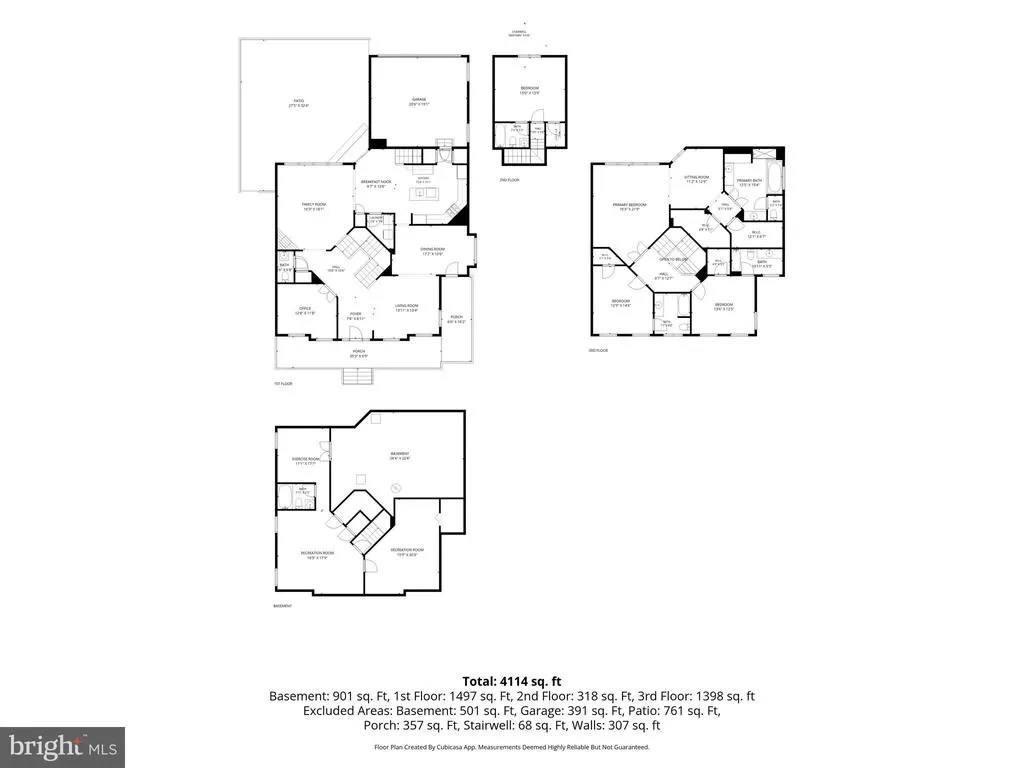
- Sqr Footage4071
- Lot Size0.13 Acres
Data Source:
Bright MLS
Property Description
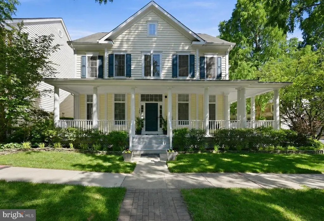
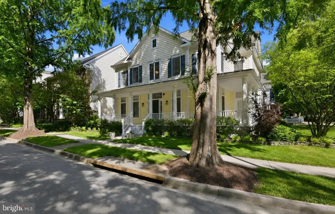
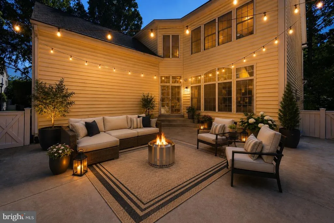
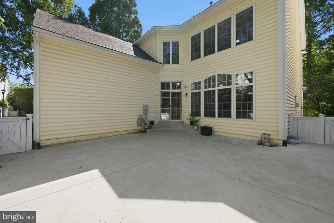
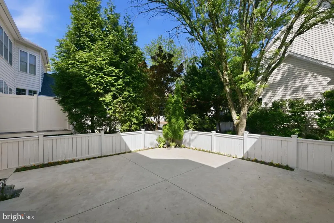
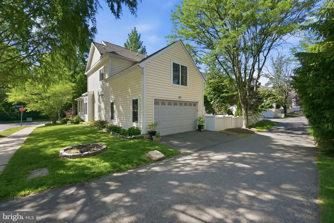
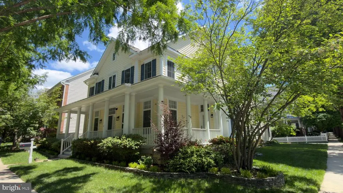
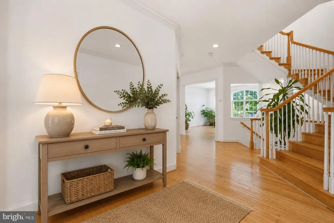
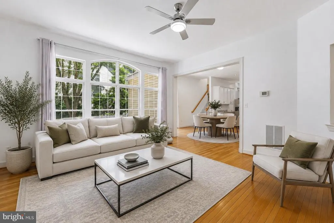
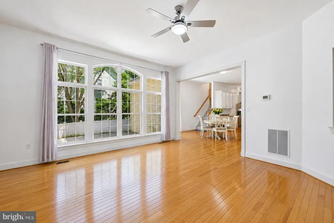
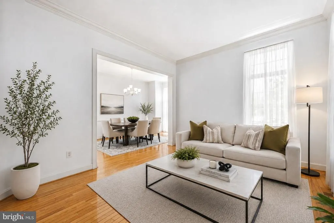
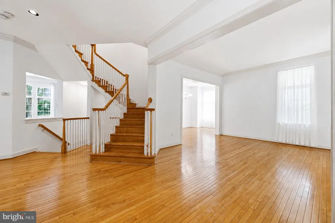
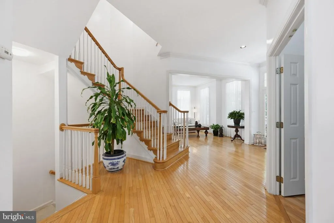
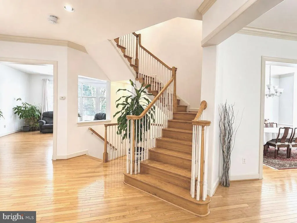
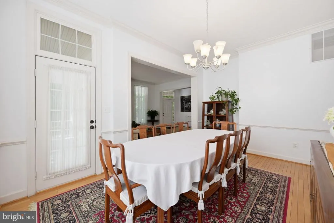
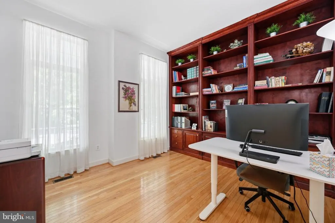
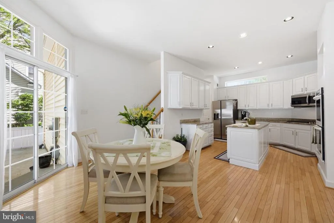
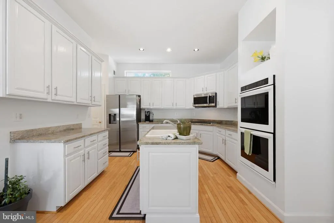
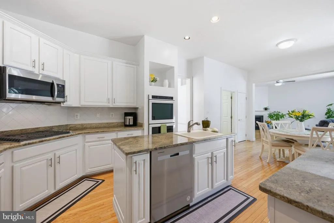
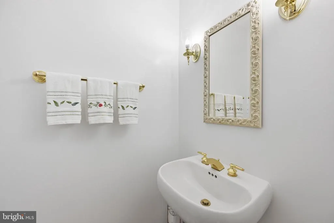
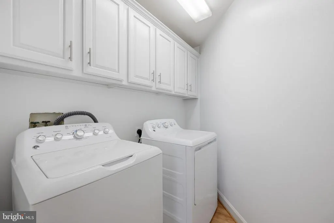
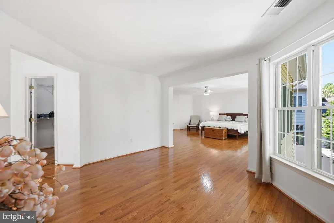
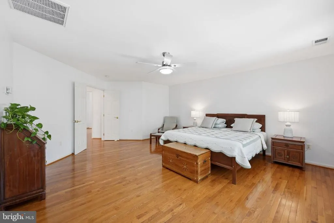
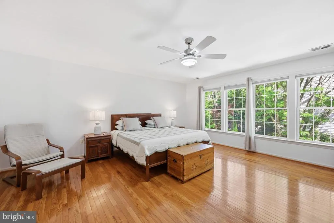
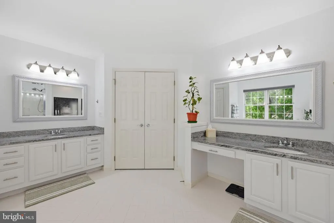
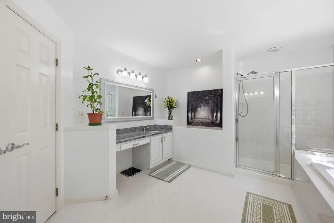
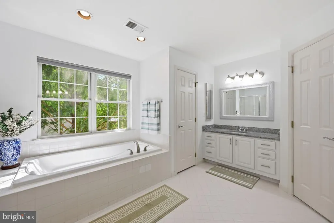
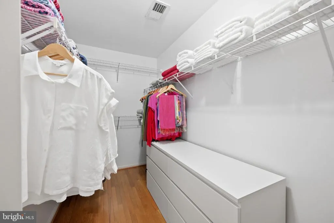
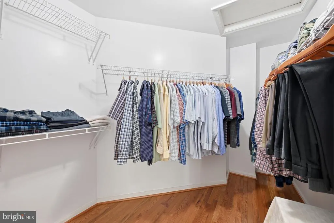
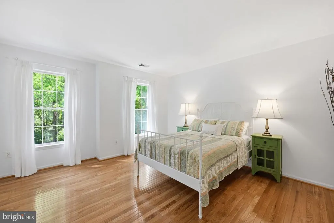
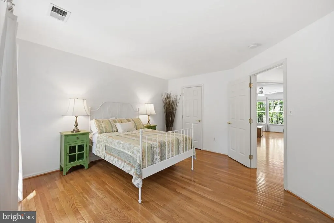
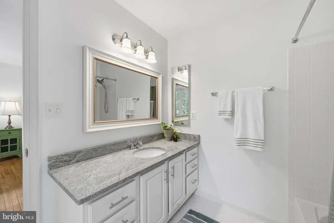
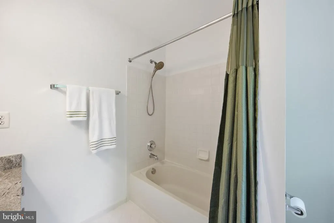
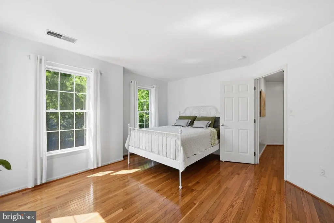
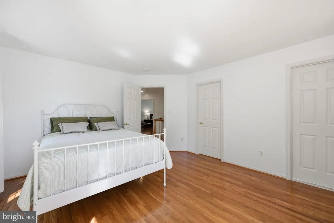
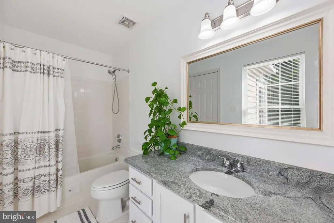
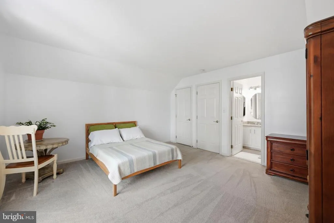
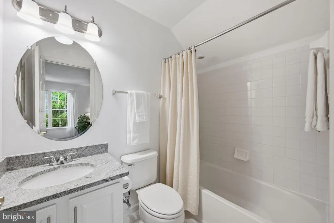
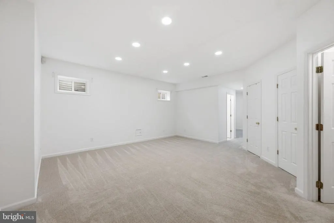
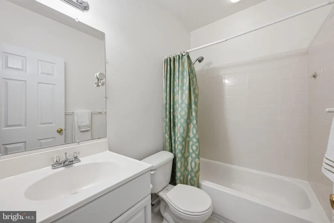
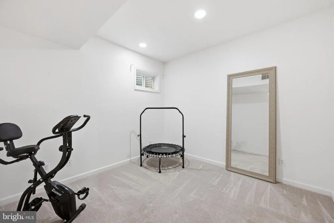
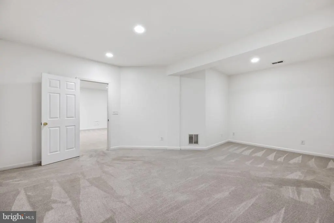
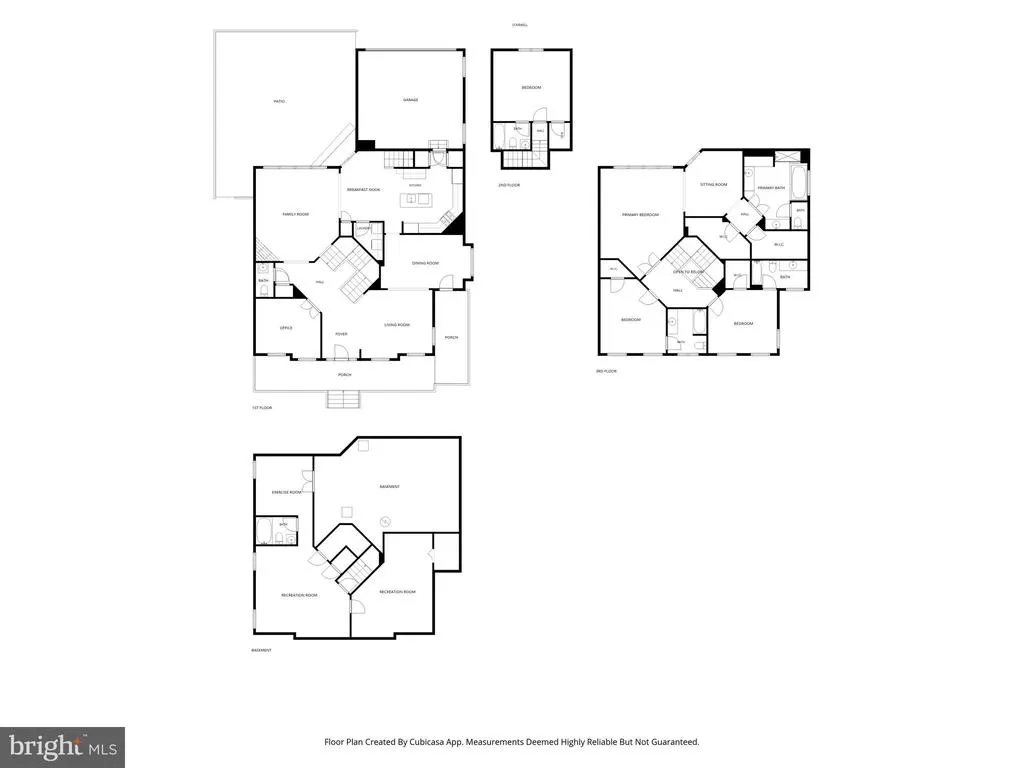
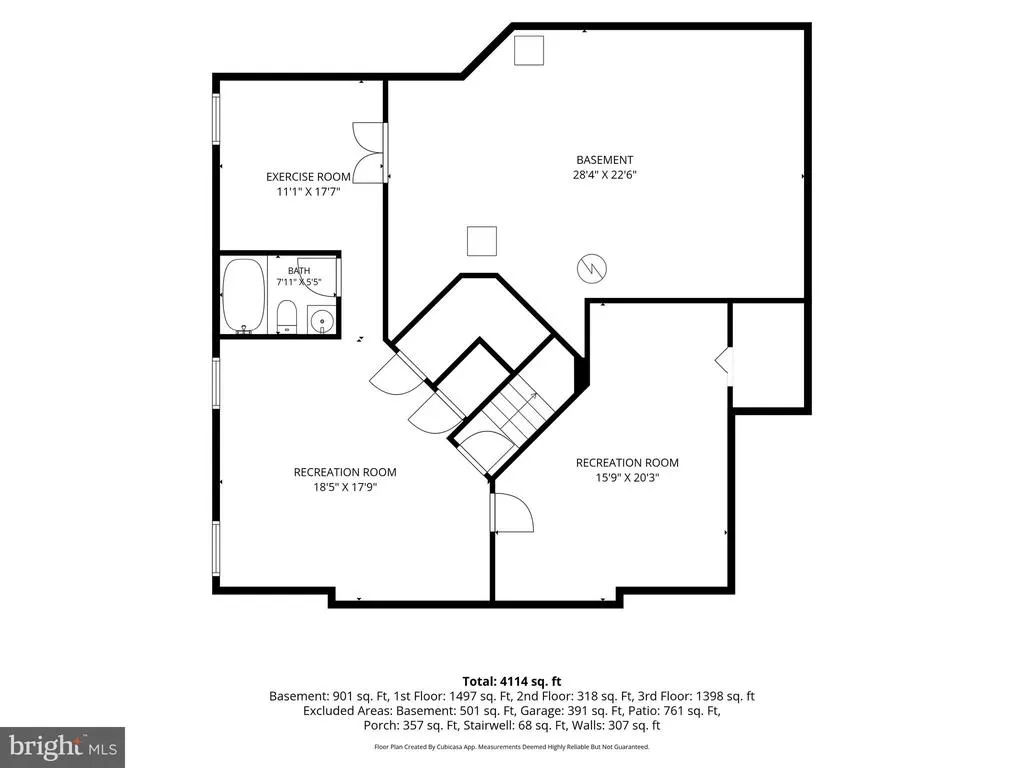
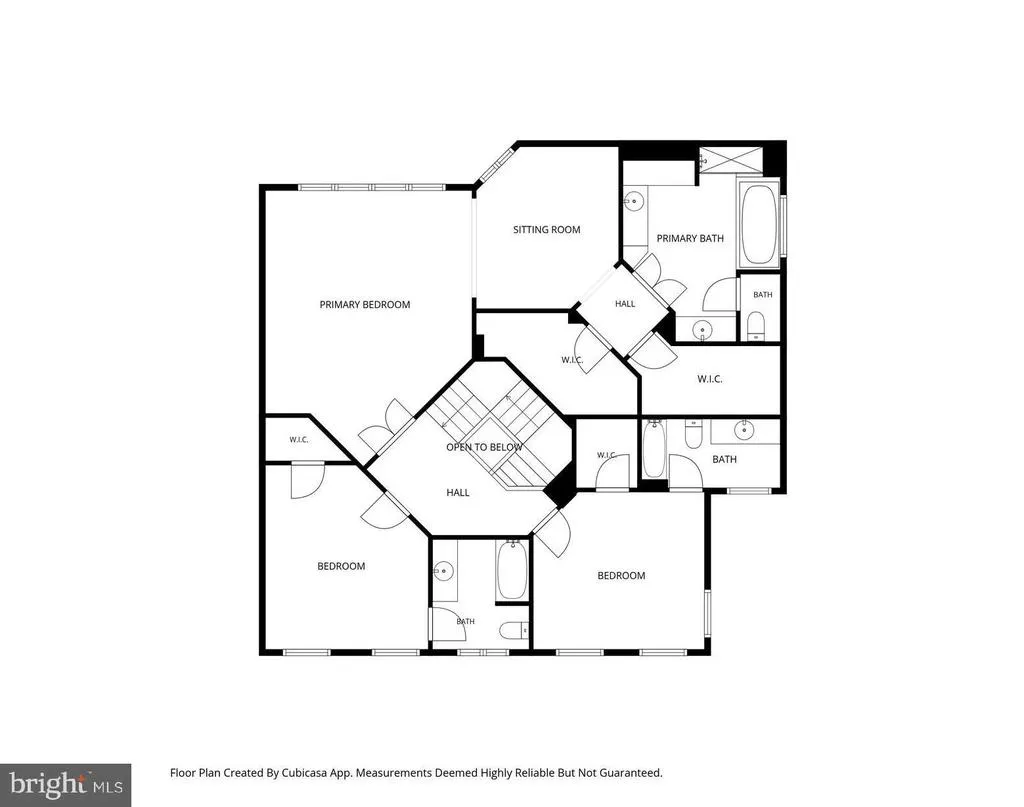
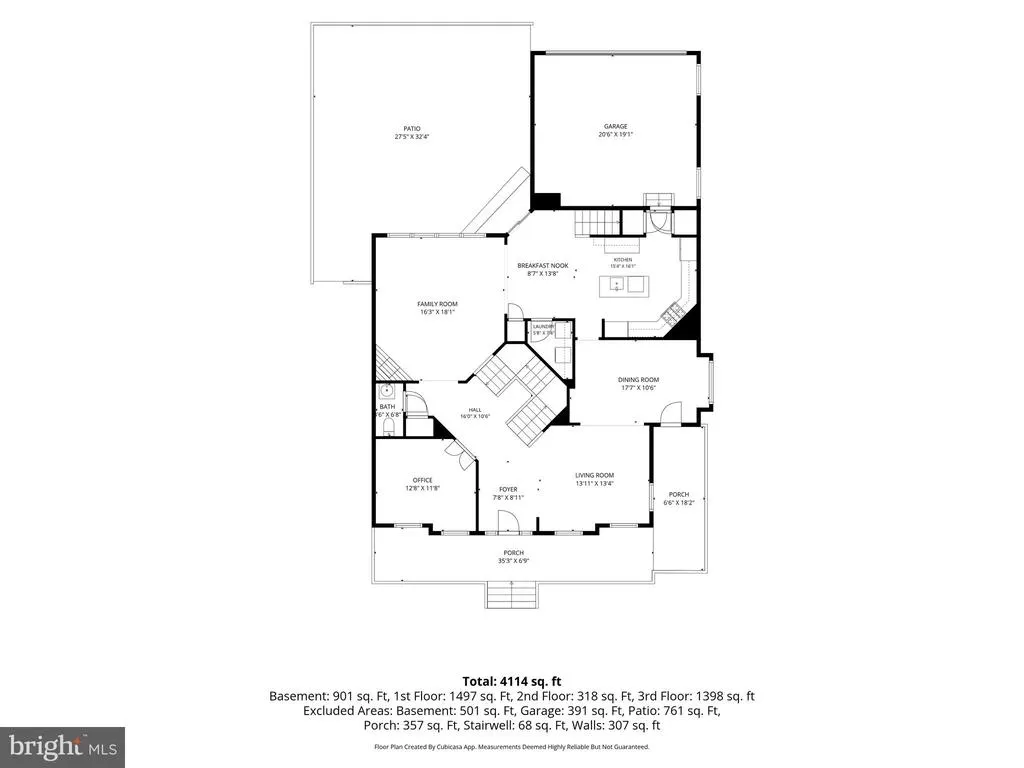
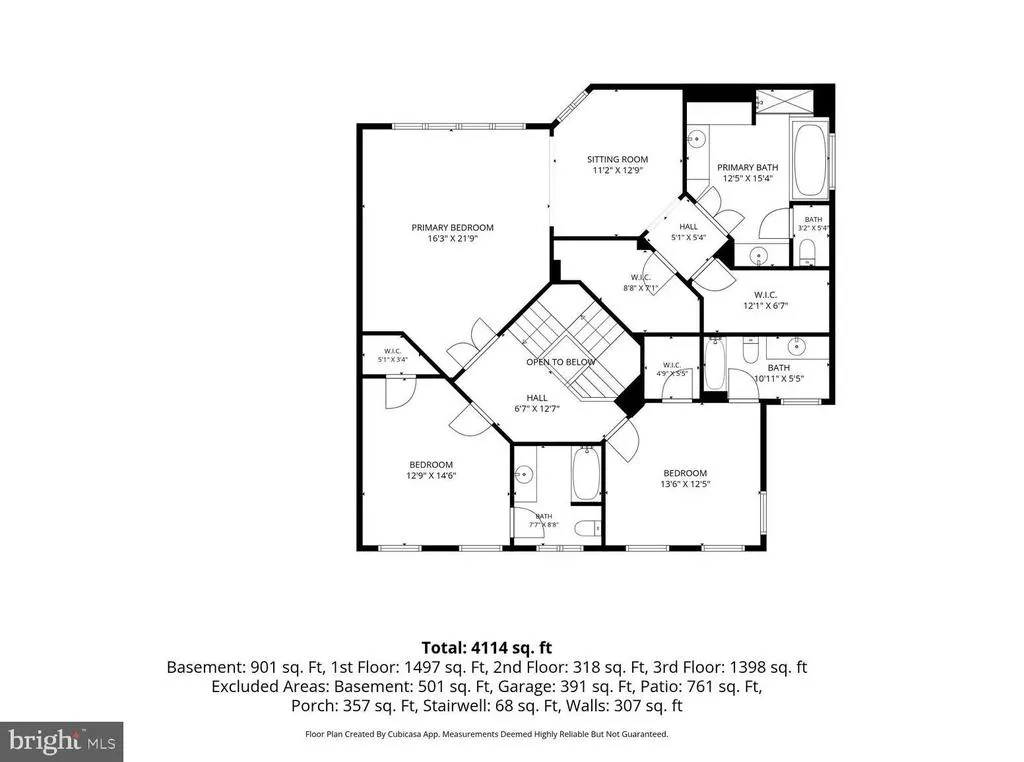
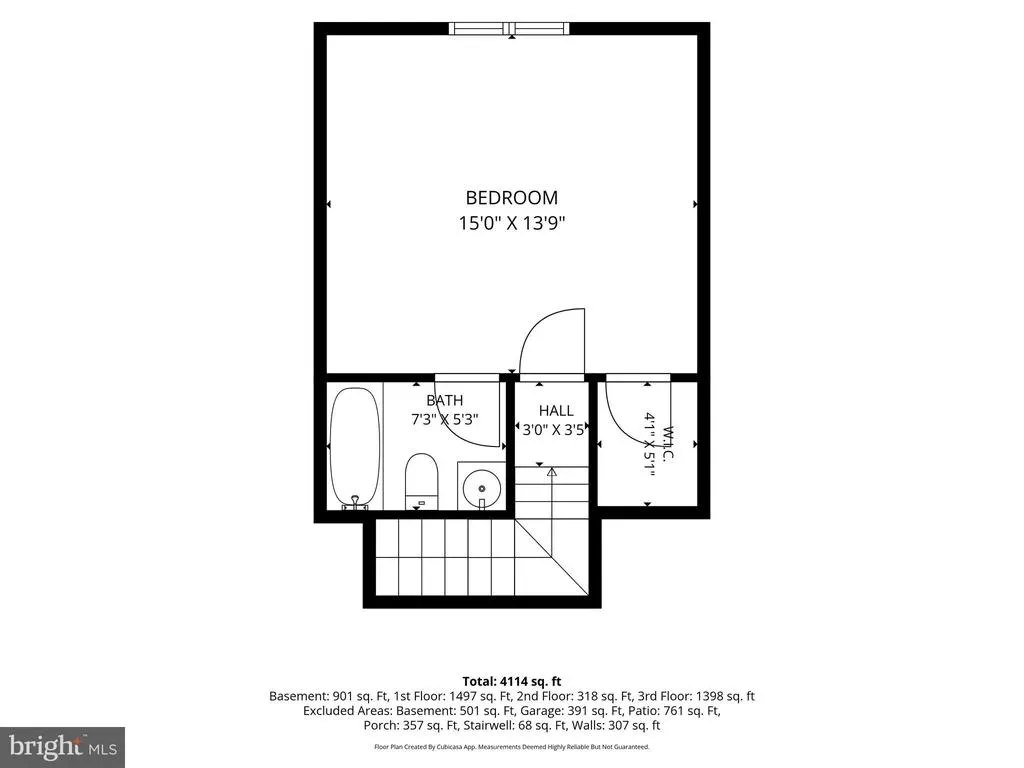
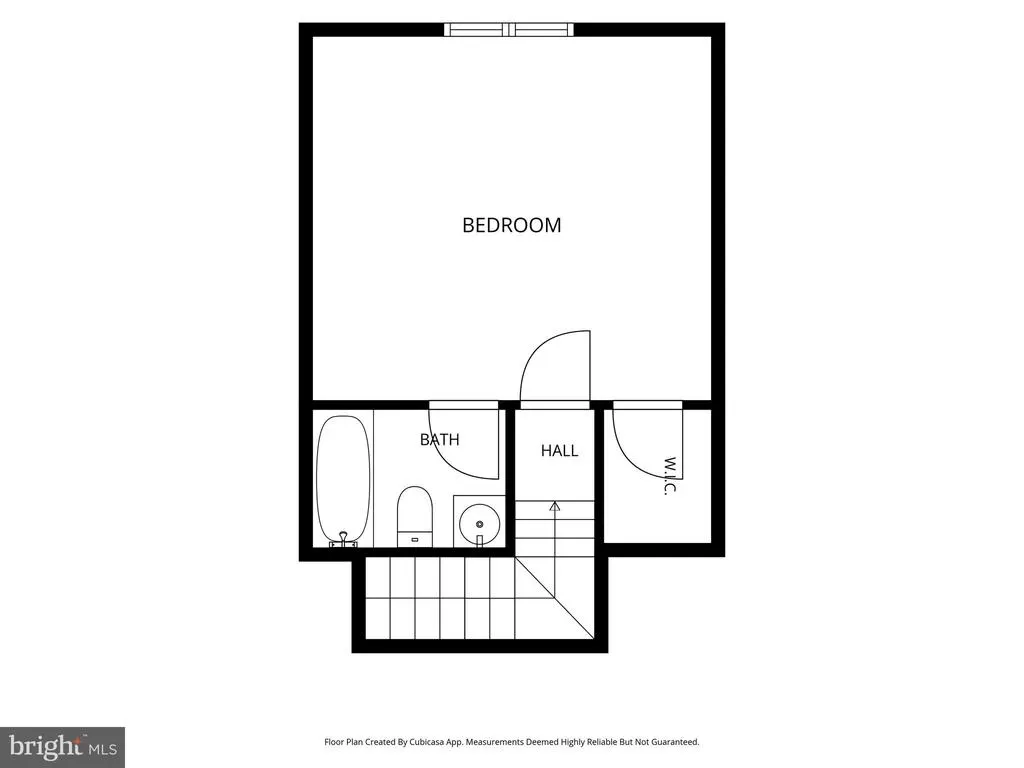
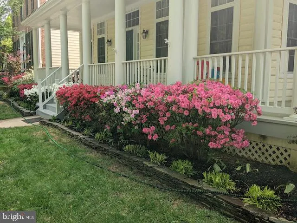
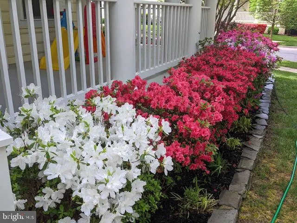
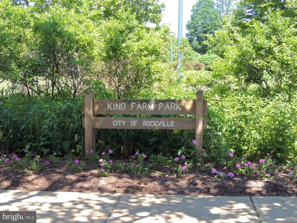
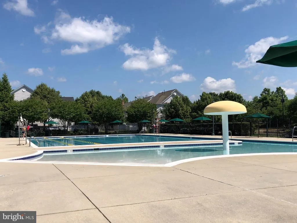
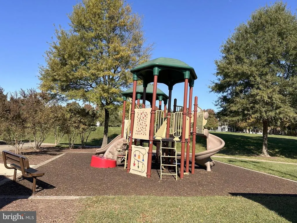
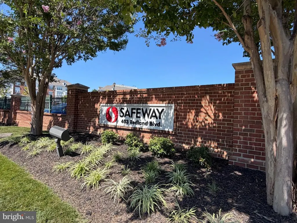
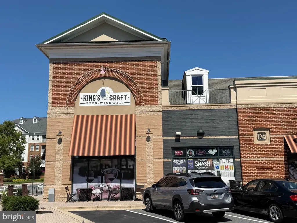
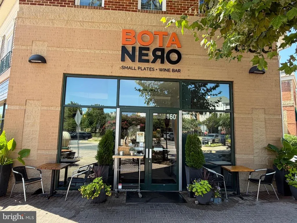
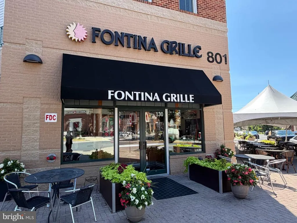
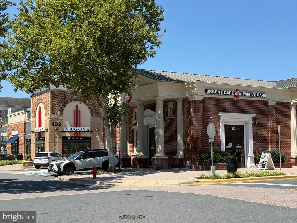
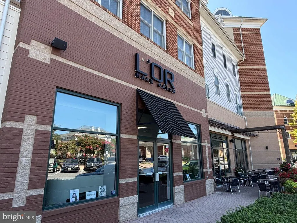
Beautifully situated on a desirable corner lot in sought-after King Farm, this spacious and immaculately maintained Stanley Martin Hartwell model offers timeless architecture, an exceptional floor plan, and inviting indoor-outdoor living complemented by a brand-new roof installed in August 2026. ++++A charming wrap around southern-facing front porch overlooks peaceful undeveloped green space, creating the perfect setting for relaxing mornings, evening conversations, and enjoying the neighborhoods scenic surroundings. ++++Inside, hardwood flooring spans the main and upper levels, while 10-foot ceilings, crown moldings, and a dramatic staircase make an elegant first impression. Designed for both everyday living and entertaining, the thoughtfully planned layout offers an ideal combination of formal and casual gathering spaces with wonderful flexibility. ++++The main level features a spacious dining room ideal for entertaining, abundant natural light throughout, and a convenient main-level laundry room. A private first-floor office with a wall of custom built-in shelving and cabinetry creates an impressive work-from-home space, library, or study. The family room draws the eye with a wall of windows and a cozy fireplace, while the kitchen opens seamlessly to the adjoining gathering spaces for an easy, functional flow. ++++Upstairs, three spacious bedrooms each feature an updated ensuite bath and walk-in closet, offering exceptional comfort and privacy. The expansive primary suite is a true retreat, complete with a sitting room, two generous walk-in closets, and a spa-like bath. ++++One of the homes most distinctive features is the private fourth-bedroom suite with its own separate staircase off the kitchen. With its own ensuite bath and walk-in closet, this tucked-away space is ideal for guests, an au pair, multigenerational living, a studio, or a private home office. ++++The finished lower level adds even more versatility, with generous space for recreation, fitness, media, hobbies, or play, along with a full bath and ample storage. ++++Outside, the private, low-maintenance fenced in patio is surrounded by mature trees, creating a peaceful setting with plenty of room to relax and entertain. A large patio extends the living space outdoors and provides an inviting backdrop for dining, gatherings, or simply enjoying the surroundings. ++++Residents of King Farm enjoy an exceptional lifestyle with community pools, parks, walking trails, playgrounds, tennis courts, shopping, dining, and a convenient shuttle to the Shady Grove Metro. Ideally located near I-270, the ICC, and Route 355, this home offers an outstanding combination of space, flexibility, convenience, and classic style in one of Montgomery Countys most desirable communities.
| Price History | |
|---|---|
| 8/15/2026 | Listed $1,239,000 |
General Features
| Living Area | 4071 |
|---|---|
| Sewer | Public Sewer |
| Heating | Central |
| Cooling | Other |
| Possession | Negotiable |
| Roof | Architectural Shingle |
| Zoning | R200 |
| HOA Fee | 132.99 |
| Garage Spaces | 2.00 |
| Association Fee Includes | Reserve Funds,Pool(s),Snow Removal,Other,Management |
| Patio/Porch Features | Patio(s),Porch(es),Wrap Around |
| Architectural Style | Traditional |
| Construction Materials | Frame |
| School District | MONTGOMERY COUNTY PUBLIC SCHOOLS |
| Year Built | 1998 |
| Levels | 3.5 |
| Tax Year | 2025 |
| Ownership | Fee Simple |
| Cool Fuel | Electric |
| Accessibility | None |
| Assoc Fee Paid Per | Monthly |
| County | MONTGOMERY |
| New Construction | No |
| Property Type | Residential |
| Association Amenities | Common Grounds,Fitness Center,Jog/Walk Path,Pool - Outdoor,Swimming Pool,Tot Lots/Playground |
| HOA | Yes |
| Subdivision Name | KING FARM WATKINS POND |
| Garage Y/N | Yes |
| Water Access Y/N | No |
| Other Structures | Above Grade,Below Grade |
| Full Baths | 5 |
| Status | ACTIVE |
| Directions | Watkins Overlook to Barnside |
| City | ROCKVILLE |
| Senior Community Y/N | No |
| Lot Size Units | Square Feet |
| Lot Size Square Feet | 5870.00 |
| Tax Assessed Value | 1059467.0 |
| Tax Annual Amount | 13782.0 |
| Home Warranty Y/N | No |
| Structure Type | Detached |
| Condo/Coop Association fee Y/N | No |
| Bathrooms Count Main Level | 1.00 |
| Price Per Sq Ft Total AG | 385.62 |
| Community Pool Features | In Ground |
| Lease Considered Y/N | No |
| Vacation Rental Y/N | No |
| Total SQFT | 4740 |
| Builder Name | Stanley Martin |
| Standard Status | Active |
| Year Built Source | Assessor |
| Legal Subdivision | KING FARM WATKINS POND |
| Tax Lot | 1 |
Interior Features
| Heating Fuel | Natural Gas |
|---|---|
| Basement | Other |
| Flooring | Hardwood |
| Total Fireplaces | 1 |
| Hot Water | Natural Gas |
| Basement (Y/N) | Yes |
| Heating Y/N | Yes |
| Fireplace Y/N | Yes |
| Above Grade Finished Area | 3213 |
| Half Baths | 1 |
| Central Air Y/N | No |
| Total Bedrooms | 4 |
| Below Grade Finished Area | 858 |
| Below Grade Finished Area Unit Type | Square Feet |
| LivingAreaSource | Assessor |
| Laundry Type | Has Laundry,Main Floor,Washer In Unit,Dryer In Unit |
| Below Grade Unfin Area Units | Square Feet |
| Below Grade Unfin SQFT | 669 |
| Below Grade Unfin SQFT Source | Assessor |
| Below Grade Finished Area Source | Assessor |
| Bedrooms Count All Upper Levels | 4 |
| Bedrooms Count Upper Level 1 | 3 |
| Bedrooms Count Upper Level 2 | 1 |
| Bathrooms Half Main Level | 1 |
| Bathrooms Full Upper Level 2 | 1 |
| Bathrooms Full Upper Level 1 | 3 |
| Bathrooms Full Lower Level 1 | 1 |
| Bathrooms Full All Upper Levels | 4 |
| Bathrooms Full All Lower Levels | 1 |
| Bathrooms Count Upper Level 2 | 1.00 |
| Bathrooms Count Upper Level 1 | 3.00 |
| Bathrooms Count Lower Level 1 | 1.00 |
| Bathrooms Count All Upper Levels | 4 |
| Bathrooms Count All Lower Levels | 1 |
| Above Grade Finished Area Source | Assessor |
| Above Grade Finished Area Unit Type | Square Feet |
| Total Baths | 6 |
Exterior Features
| Pool | Yes - Community |
|---|---|
| Water Source | Public |
| Total Parking Spaces | 2 |
| Garage Features | Garage - Rear Entry,Garage Door Opener |
| Type of Parking | Attached Garage |
| Land Use Code | R |
| Foundation Details | Concrete Perimeter |
| Spa | No |
| Water View Y/N | No |
| Lot Size Acres | 0.13 |
| Lot Size Source | Assessor |
| Waterfront Y/N | No |
| Builder Model | Hartwell |
| Land Assessed Value | 432500.00 |
| Navigable Water Y/N | No |
| Water Oriented Y/N | No |
| # of Attached Garage Spaces | 2 |
Amenities
- Foreclosure
- Views
- Short Sale
- New Construction
- Adult 55+
- Lease To Own
- No HOA Fees
- Furnished
- Primary On Main
- Air Conditioning
- Seller Finance
- Green
- Fixer Upper
- Horse
- Golf
- Fireplace
- Deck
- Garage
- Basement
- Pool
Property vs Single Family Average in 20850
Price
Taxes
Year Built
Visits
 © BRIGHT, All Rights Reserved
