

Primary on Main
Address
6117 Overlea Road, Bethesda, MD
Price
$ 1,499,000
Property Attributes
- MLS#MDMC2250430
- TypeSingle Family
- Listing Status ACTIVE
- CountyMONTGOMERY
- CityBethesda
- NeighborhoodFort Sumner
- Zip20816
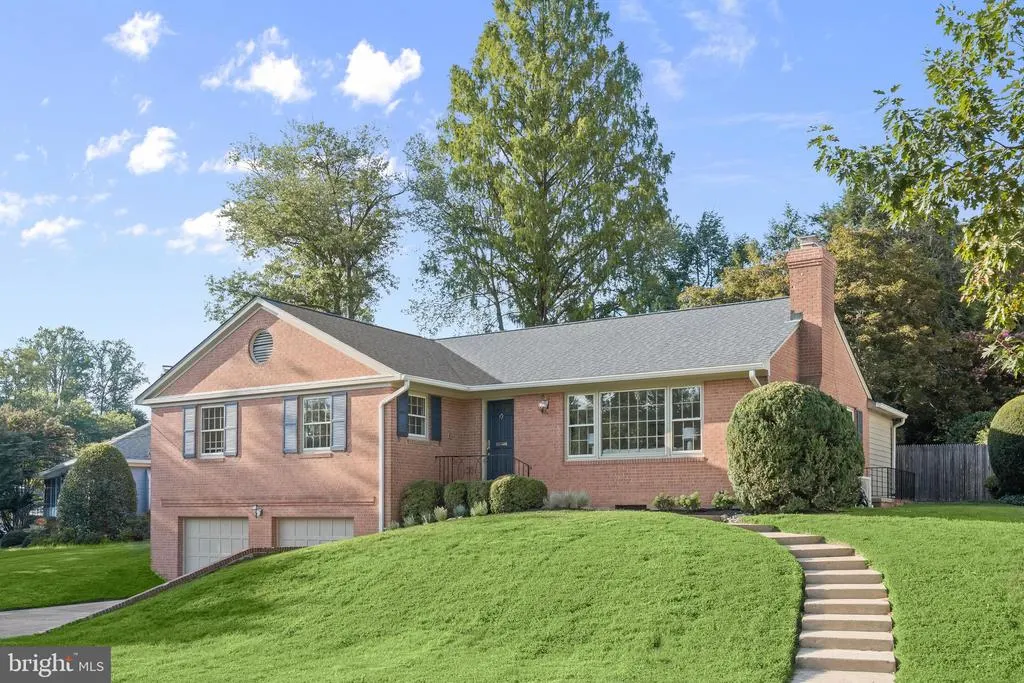
- StyleColonial
- Year Built1960
- Taxes$ 13437
- Price$ 1,499,000
- Bedrooms4
- Full Bathrooms2
- Half Bathrooms1
- Sqr Footage2080
- Lot Size0.24 Acres
Data Source:
Bright MLS
Property Description
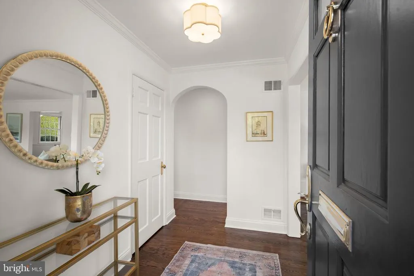
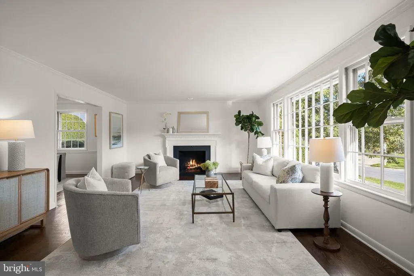
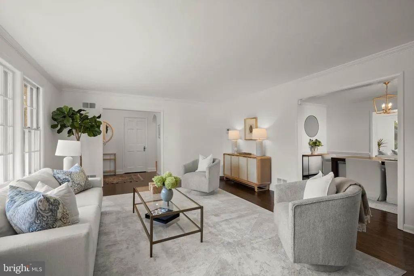
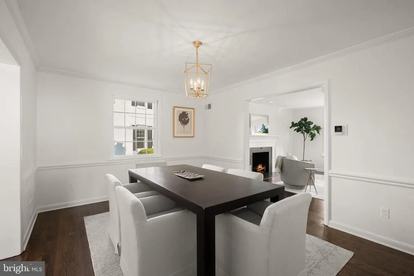
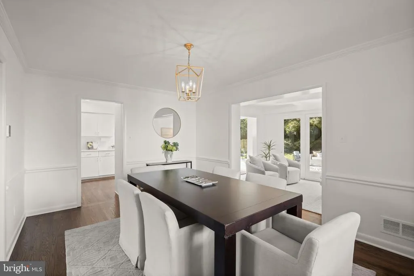
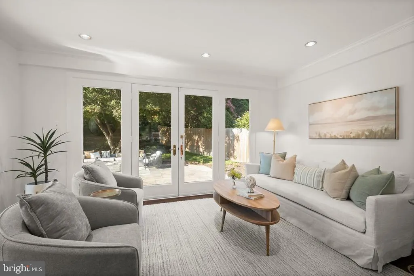
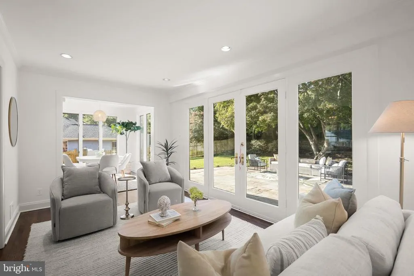
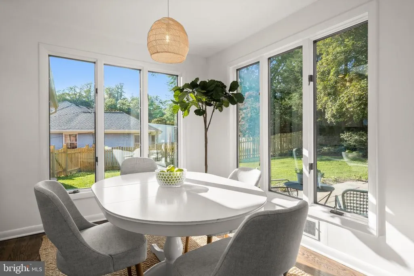
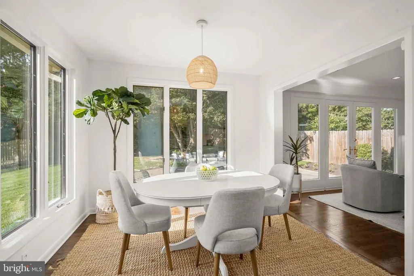
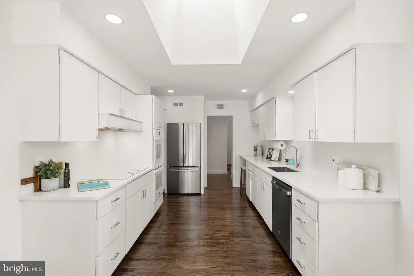
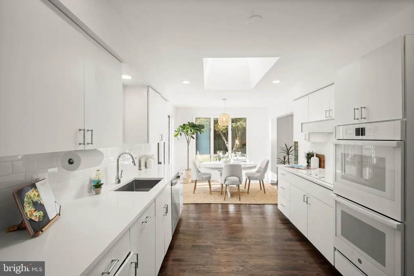
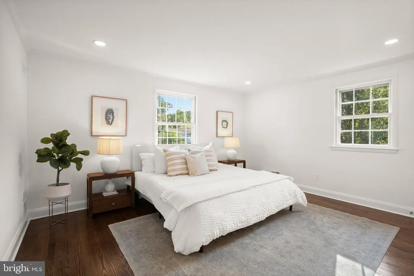
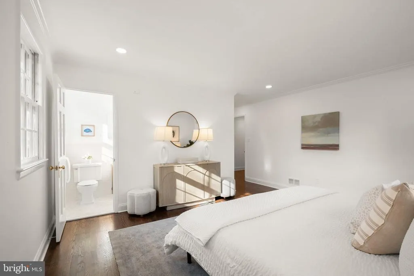
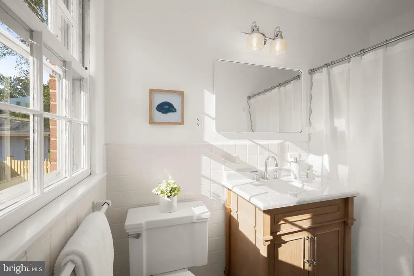
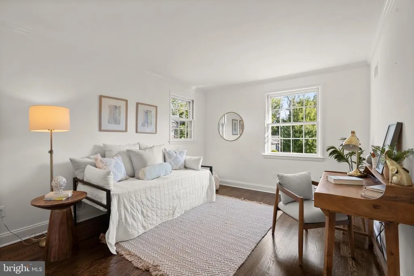
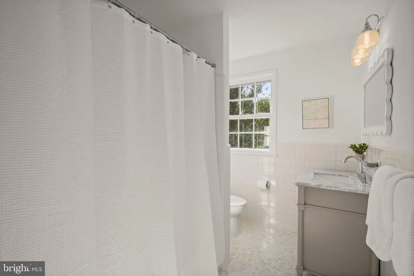
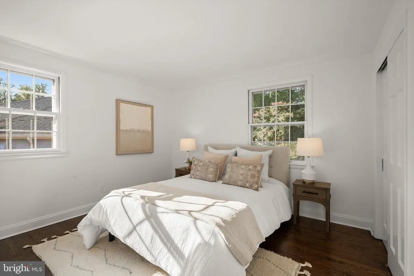
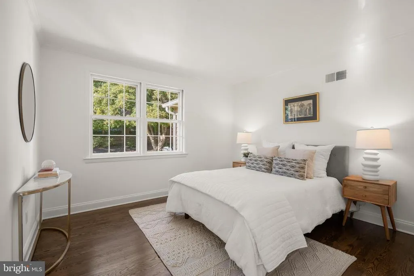
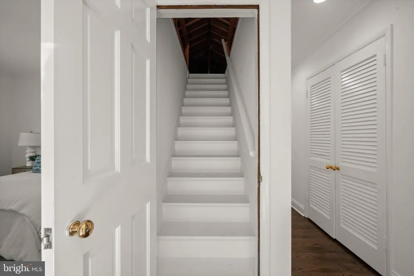
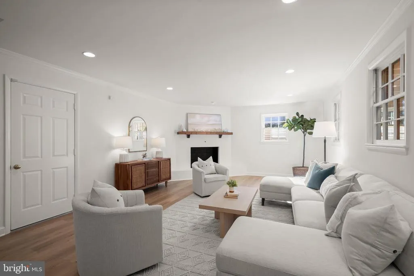
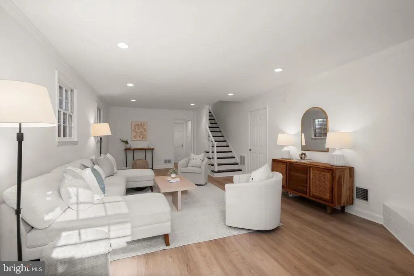
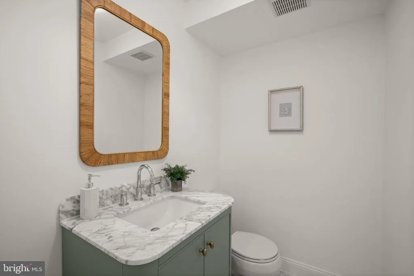
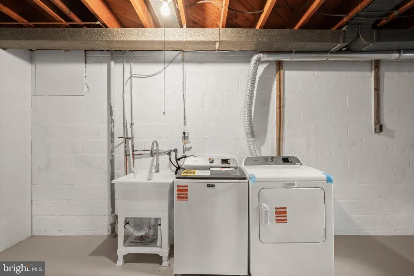
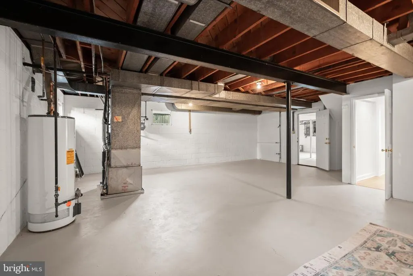
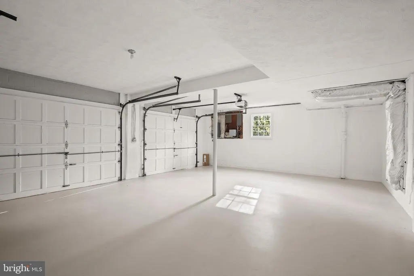
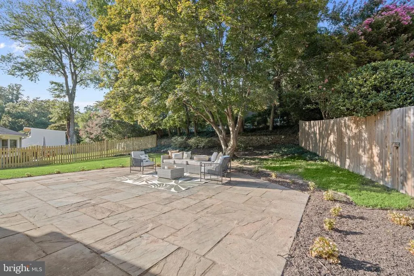
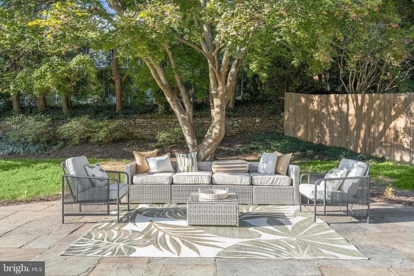
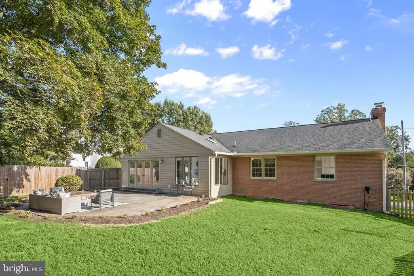
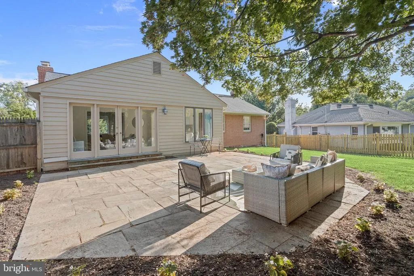
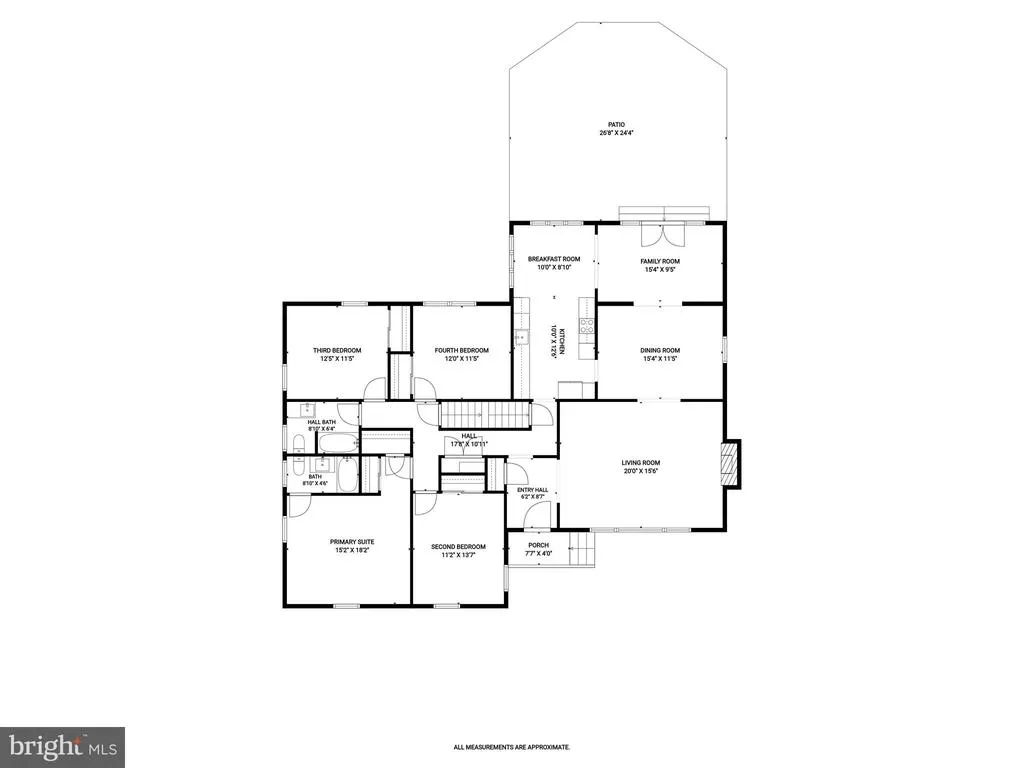
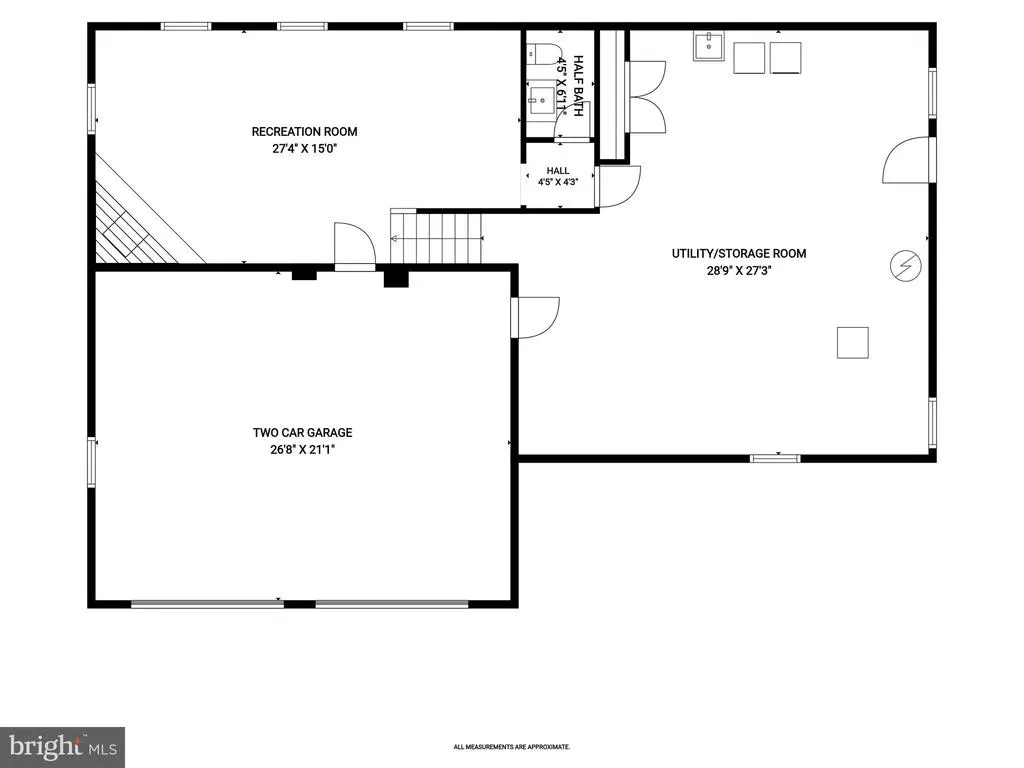
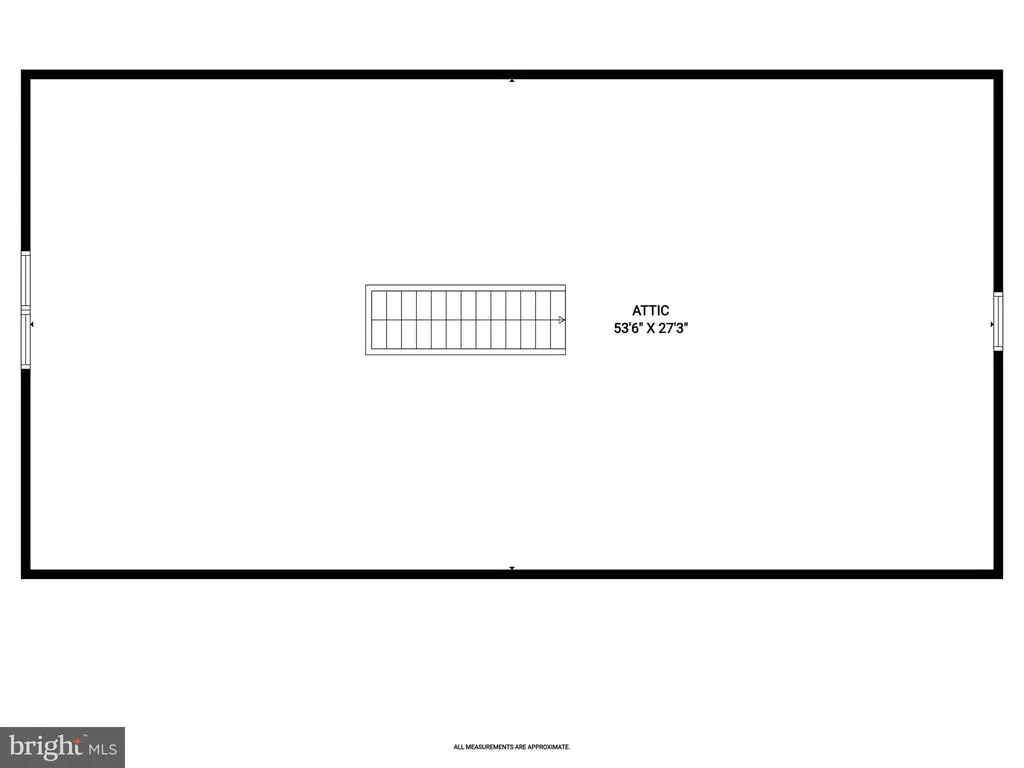
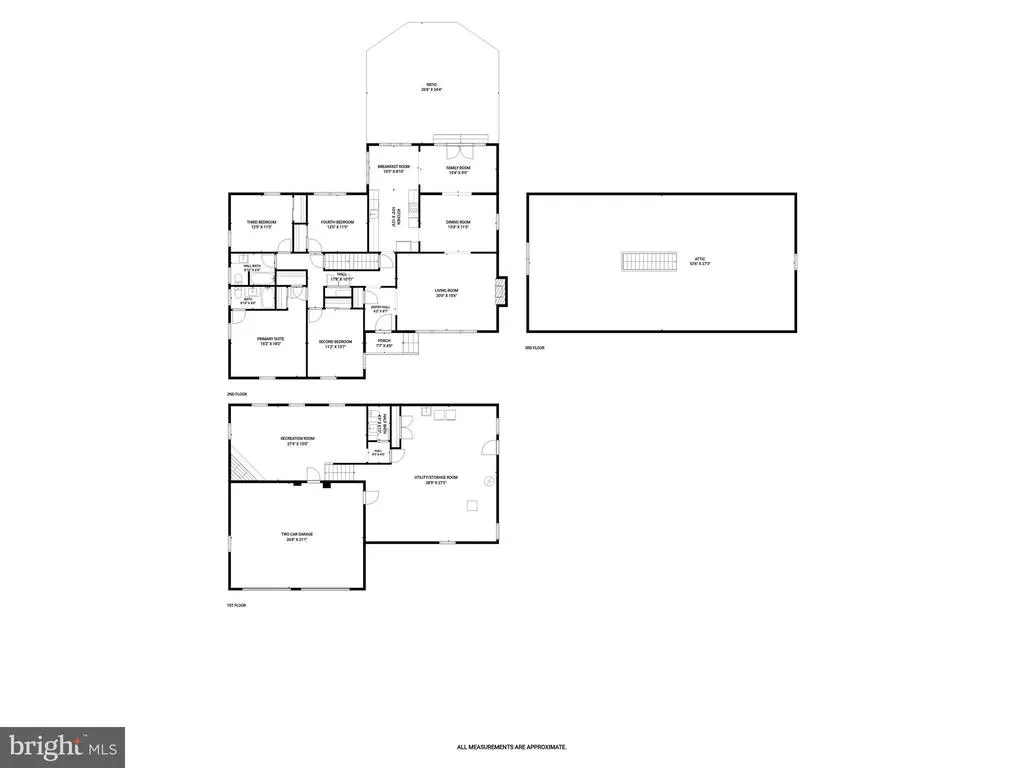
NEW LISTING! Move right into this Four-Bedroom charmer with fabulous flow, lovely updates top-to-bottom, natural light galore, and nice street presence on a spacious lot. A two-car garage, finished lower level, additional opportunities with a walk-up attic and expansive LL are just some of the many offerings of this special home. The MAIN LEVEL has: Gracious Entry Hall with coat closet and cheerful pendant light / Large, sun-splashed Living Room with fireplace / Formal Dining Room perfect for entertaining / Cozy Family Room with easy access to Patio and open to Breakfast Room / Nicely updated Kitchen with quartz counters, tile backsplash, GE appliances open to Breakfast Room / Enviable PRIMARY SUITE with generous bedroom, plentiful closets and ensuite updated FULL BATHROOM / An additional THREE BEDROOMS each with large closet / Spacious FULL BATHROOM off hallway / Fixed stair ATTIC access with ample storage... The LOWER LEVEL offers: Versatile Recreation Room with large open space / Renovated Half Bathroom with pretty sink vanity and marble tile / Extraordinary Utility Room with expansive storage opportunities and new Maytag clothes washer and dryer / Lovely BACKYARD with delightful level, greenspace and wonder PATIO ideal for al fresco gatherings / DESIGN NOTES: Refinished hardwood floors; freshly painted interior and exterior; LVP flooring; recessed lighting; updated bathrooms; new HVAC; new Maytag clothes washer/dryer; new GE dishwasher, refrigerator and cooktop...LOCATION -- Enjoy the best of all worlds -- Fort Sumner offers a neighborhood feel, walkability to conveniences of Shops at Sumner Place, the new Westbard Square shops and restaurants, as well as proximity to downtown Bethesda and Georgetown via the Capital Crescent Trail, the Little Falls Stream Valley Park, recreational offerings of the Sangarmore, Glen Mar and Westmoreland parks, beloved Wagshals, historic C&O Canal, and just a few traffic lights to the Nation's capital! Showing By Appointment
| Elementary School | Middle School | High School |
|---|---|---|
| Wood Acres Elementary School | Pyle Middle School | Walt Whitman High School |
| Price History | |
|---|---|
| 8/20/2026 | Listed $1,499,000 |
General Features
| Living Area | 2080 |
|---|---|
| Sewer | Public Sewer |
| Heating | Forced Air |
| Cooling | Other |
| Possession | Settlement |
| Roof | Asphalt |
| Appliances | Cooktop,Dryer,Disposal,Dishwasher,Oven - Wall,Range Hood,Refrigerator,Stainless Steel Appliances,Washer,Water Heater |
| Zoning | R90 |
| Garage Spaces | 2.00 |
| Patio/Porch Features | Patio(s) |
| Architectural Style | Colonial |
| Security Features | Security System |
| Construction Materials | Brick |
| School District | MONTGOMERY COUNTY PUBLIC SCHOOLS |
| Year Built | 1960 |
| Levels | 2 |
| Tax Year | 2025 |
| Ownership | Fee Simple |
| Cool Fuel | Electric |
| Accessibility | None |
| County | MONTGOMERY |
| New Construction | No |
| Property Type | Residential |
| HOA | No |
| Subdivision Name | FORT SUMNER |
| Facing Direction | South |
| Garage Y/N | Yes |
| Water Access Y/N | No |
| Other Structures | Above Grade,Below Grade |
| Full Baths | 2 |
| Status | ACTIVE |
| Directions | From Sangamore Rd,turn west on Overlea Rd (Fort Sumner side of Sangamore) |
| City | BETHESDA |
| Disclosures | Lead Based Paint - Federal,Lead Based Paint - State |
| Senior Community Y/N | No |
| Lot Size Units | Square Feet |
| Lot Size Square Feet | 10440.00 |
| Tax Assessed Value | 1186267.0 |
| Tax Annual Amount | 13437.0 |
| Home Warranty Y/N | No |
| Property Condition | Very Good |
| Structure Type | Detached |
| Condo/Coop Association fee Y/N | No |
| Bathrooms Full Main Level | 2 |
| Bathrooms Count Main Level | 2.00 |
| Price Per Sq Ft Total AG | 720.67 |
| Historic Y/N | No |
| Lease Considered Y/N | No |
| Vacation Rental Y/N | No |
| Total SQFT | 3900 |
| Standard Status | Active |
| Year Built Source | Assessor |
| Legal Subdivision | FORT SUMNER |
| Tax Lot | 20 |
| Association Recreation Fee | No |
Interior Features
| Interior Amenities | Breakfast Area,Crown Moldings,Dining Area,Entry Level Bedroom,Floor Plan - Traditional,Formal/Separate Dining Room,Kitchen - Eat-In,Kitchen - Table Space,Primary Bath(s),Recessed Lighting,Upgraded Co |
|---|---|
| Heating Fuel | Natural Gas |
| Basement | Connecting Stairway,Garage Access,Improved,Partially Finished |
| Total Fireplaces | 1 |
| Hot Water | Electric |
| Basement (Y/N) | Yes |
| Heating Y/N | Yes |
| Fireplace Y/N | Yes |
| Above Grade Finished Area | 2080 |
| Half Baths | 1 |
| Central Air Y/N | No |
| Total Bedrooms | 4 |
| Main Level Bedrooms | 4 |
| Below Grade Finished Area Unit Type | Square Feet |
| LivingAreaSource | Assessor |
| Laundry Type | Has Laundry,Lower Floor |
| Below Grade Unfin Area Units | Square Feet |
| Below Grade Unfin SQFT | 1820 |
| Below Grade Unfin SQFT Source | Assessor |
| Below Grade Finished Area Source | Assessor |
| Bathrooms Half Lower Level 1 | 1 |
| Bathrooms Half All Lower Levels | 1 |
| Bathrooms Count Lower Level 1 | 1.00 |
| Bathrooms Count All Lower Levels | 1 |
| Above Grade Finished Area Source | Assessor |
| Above Grade Finished Area Unit Type | Square Feet |
| Total Baths | 3 |
Exterior Features
| Pool | No Pool |
|---|---|
| Parking Features | Paved Driveway |
| Water Source | Public |
| Total Parking Spaces | 4 |
| Garage Features | Garage - Front Entry,Garage Door Opener |
| Type of Parking | Attached Garage,Driveway |
| Land Use Code | R |
| Foundation Details | Slab |
| Spa | No |
| Water View Y/N | No |
| Lot Size Acres | 0.24 |
| Lot Size Source | Assessor |
| Waterfront Y/N | No |
| Horse Y/N | No |
| Land Assessed Value | 768600.00 |
| Navigable Water Y/N | No |
| Water Oriented Y/N | No |
| # of Attached Garage Spaces | 2 |
Amenities
- Foreclosure
- Views
- Short Sale
- New Construction
- Adult 55+
- Lease To Own
- No HOA Fees
- Furnished
- Primary On Main
- Air Conditioning
- Seller Finance
- Green
- Fixer Upper
- Horse
- Golf
- Fireplace
- Deck
- Garage
- Basement
- Pool
Property vs Single Family Average in 20816
Price
Taxes
Year Built
 © BRIGHT, All Rights Reserved
