

Open House Sun, Aug 23rd 2:00 PM - 4:00 PM
Address
10701 Game Preserve Road, Gaithersburg, MD
Price
$ 700,000
Property Attributes
- MLS#MDMC2250378
- TypeSingle Family
- Listing Status ACTIVE
- CountyMONTGOMERY
- CityGaithersburg
- NeighborhoodSeneca Whetstone
- Zip20879
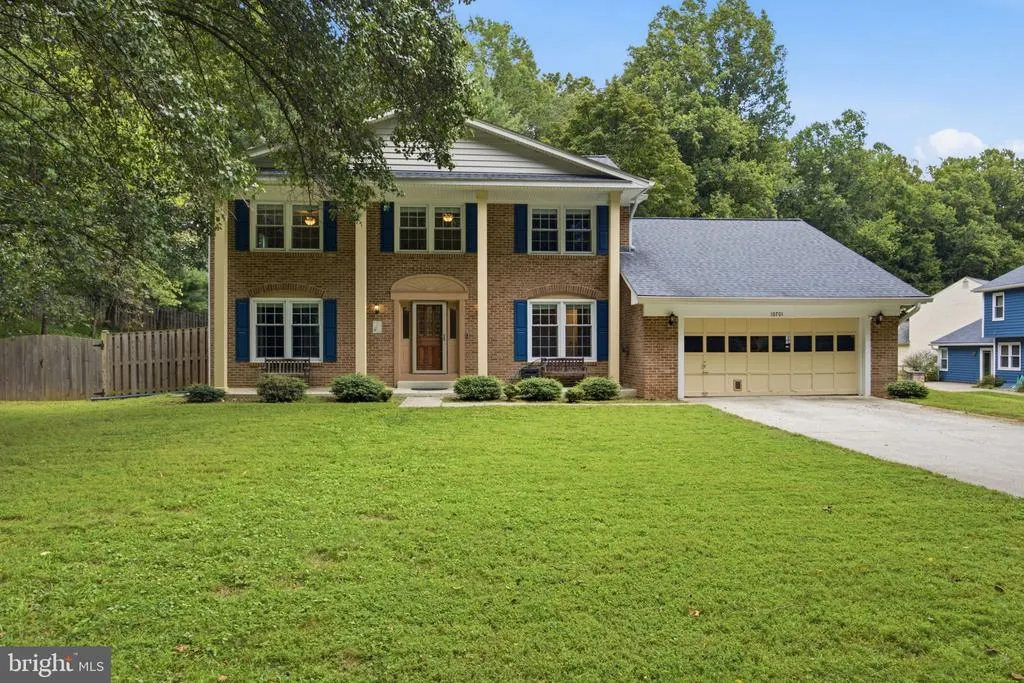
- StyleColonial
- Year Built1984
- Taxes$ 7816
- Price$ 700,000
- Bedrooms4
- Full Bathrooms2
- Half Bathrooms1
- Sqr Footage2658
- Lot Size0.66 Acres
Data Source:
Bright MLS
Property Description
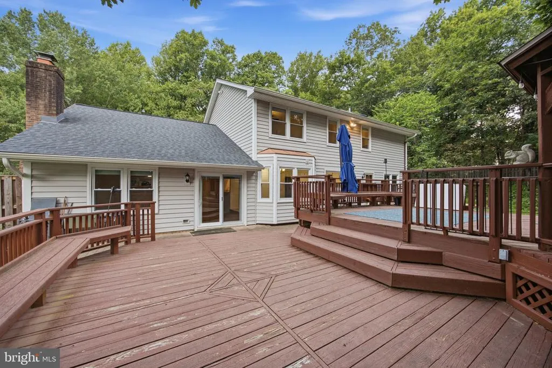
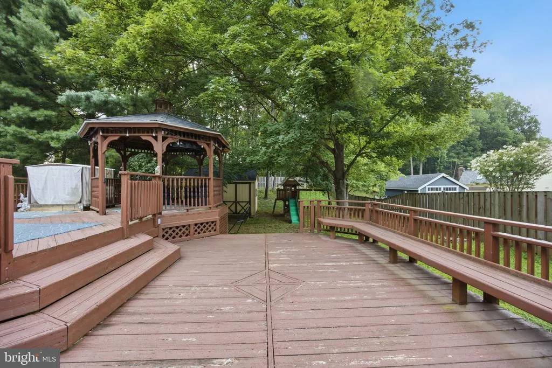
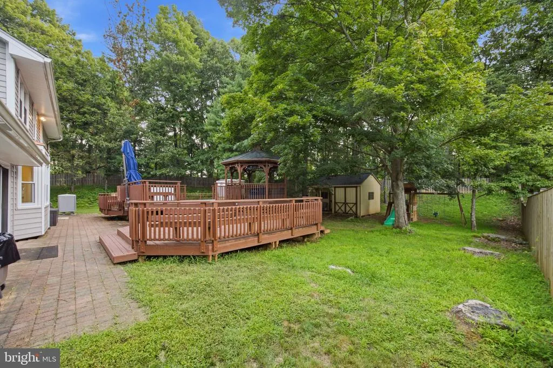
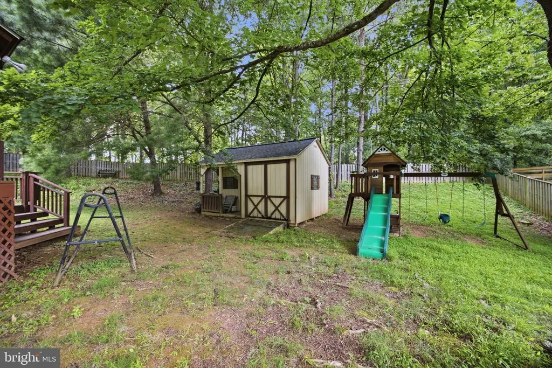
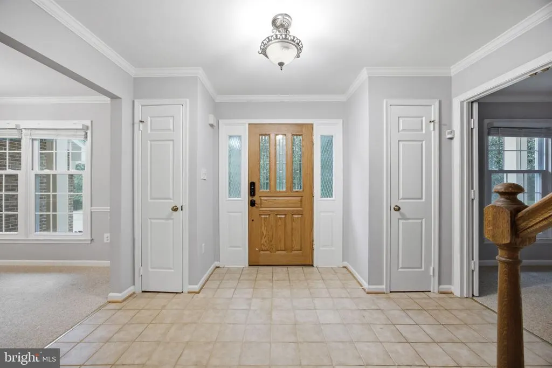
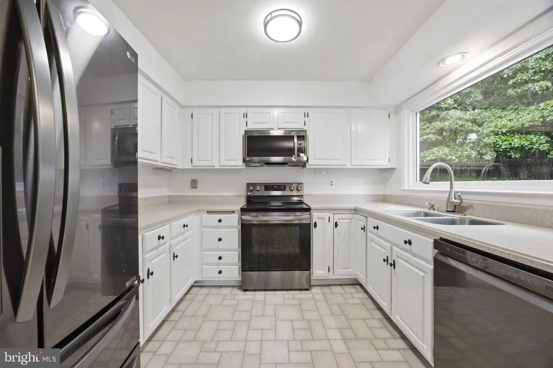
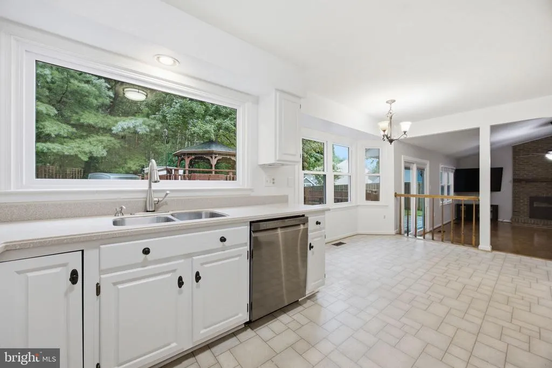
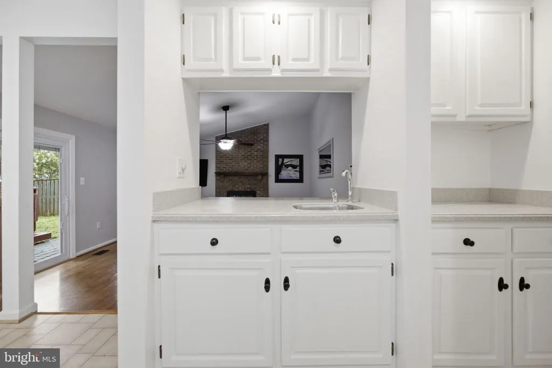
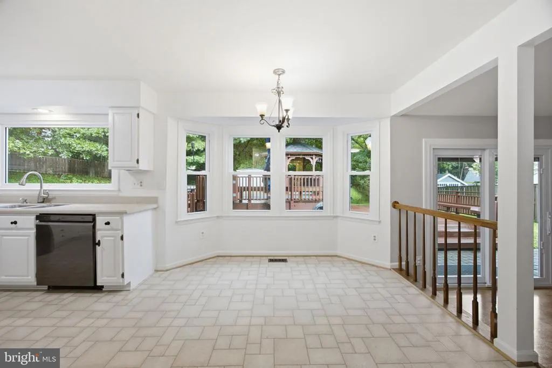
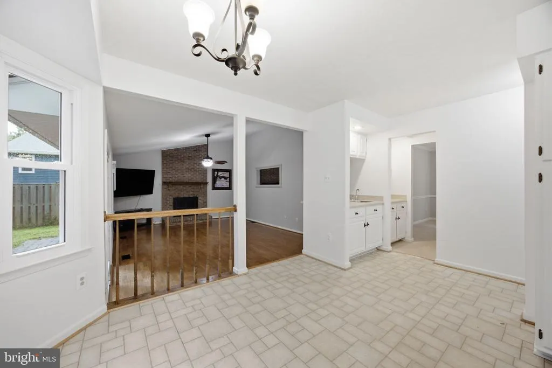
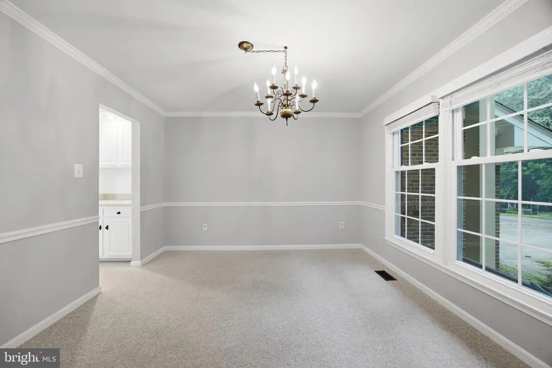
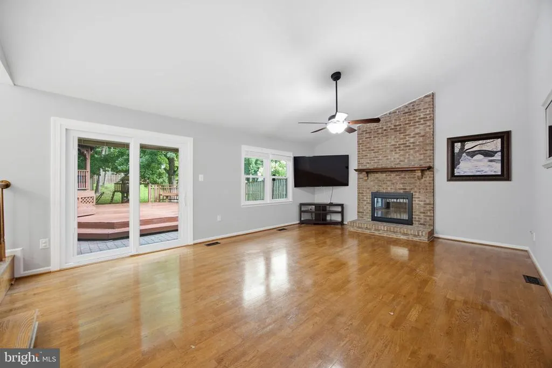
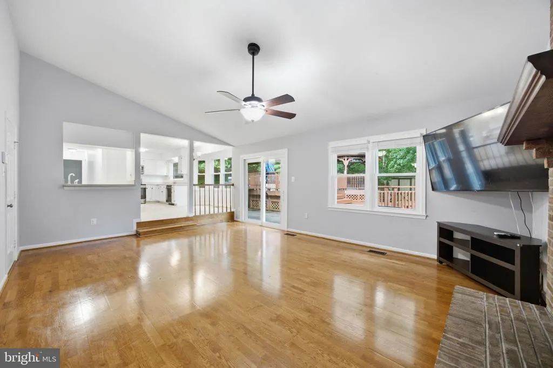
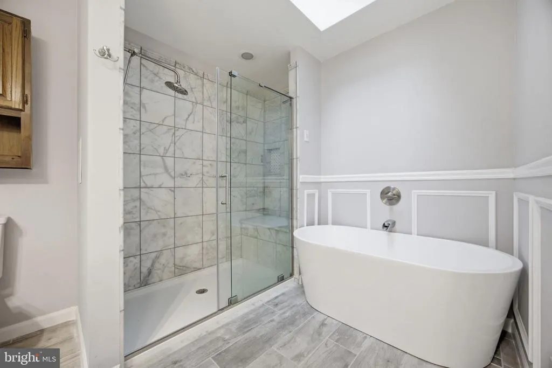
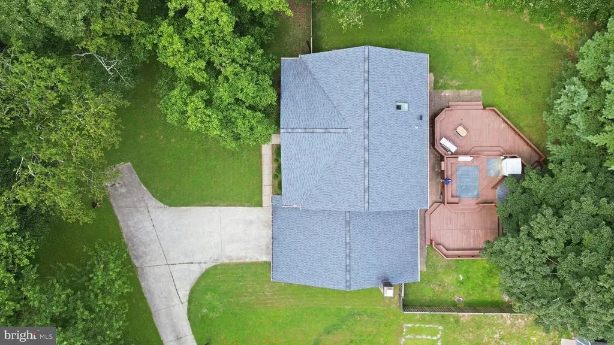
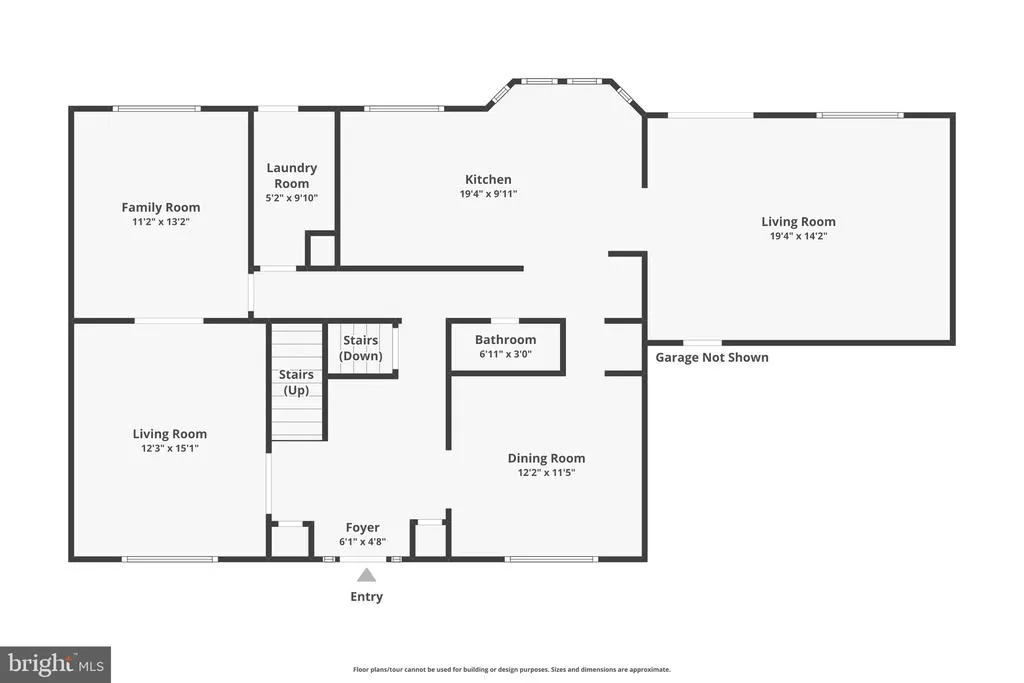
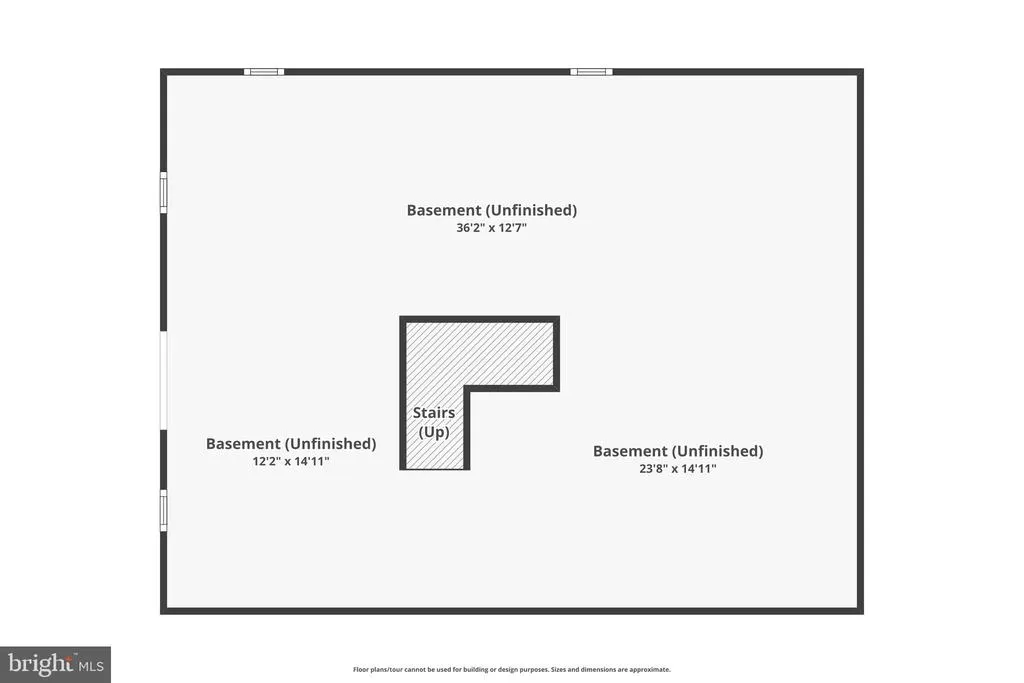
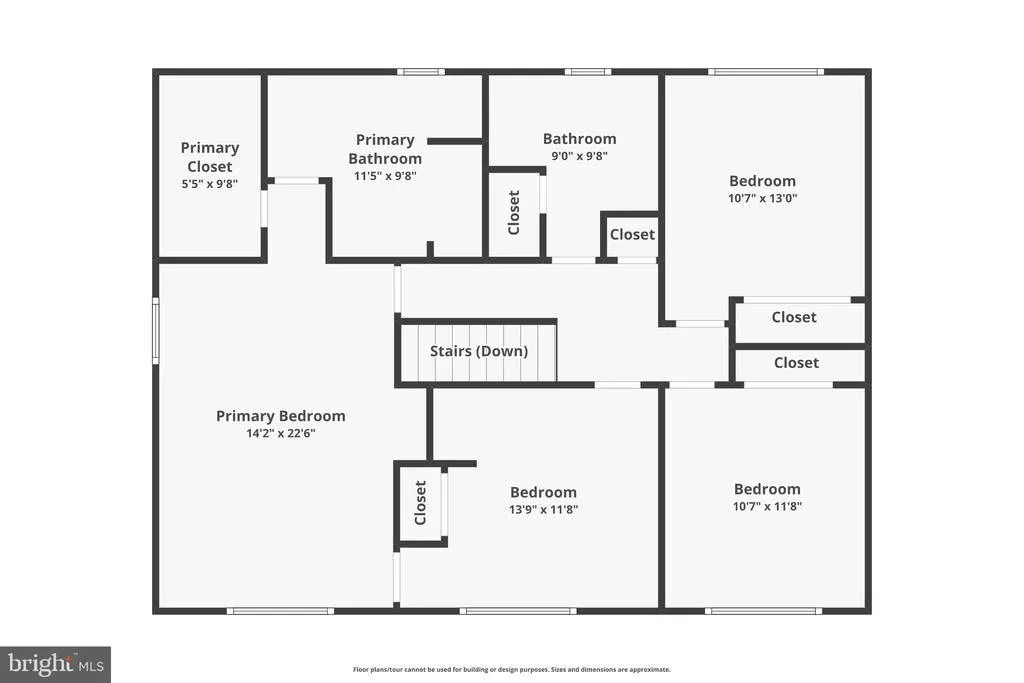
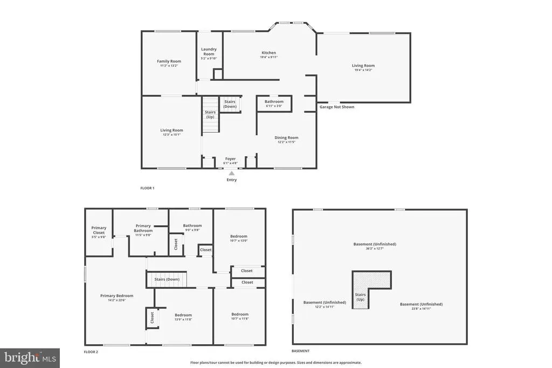
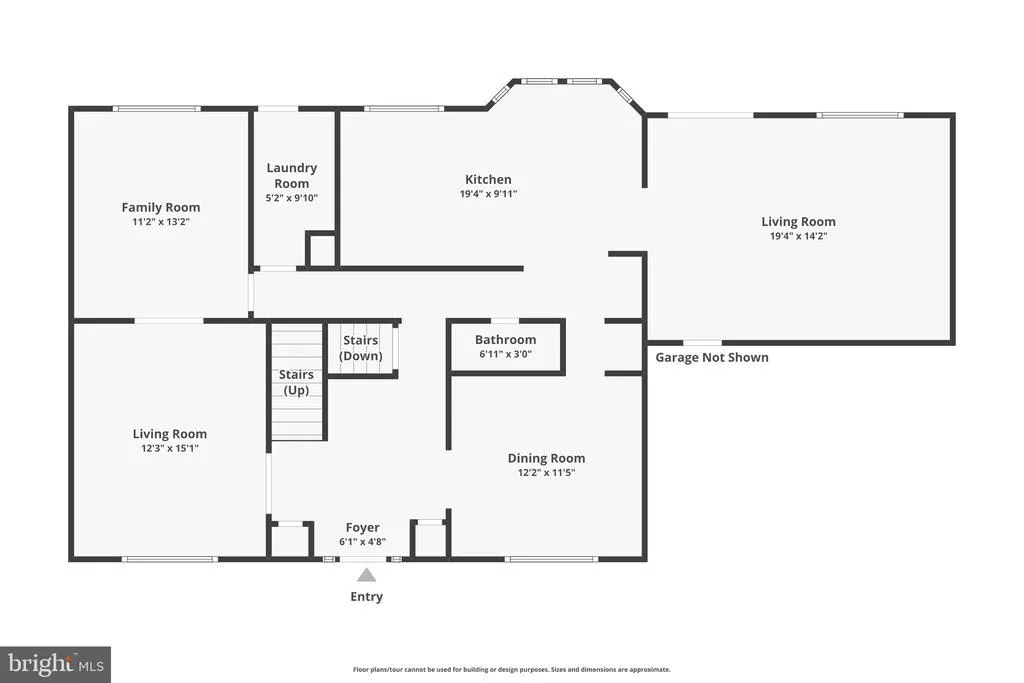
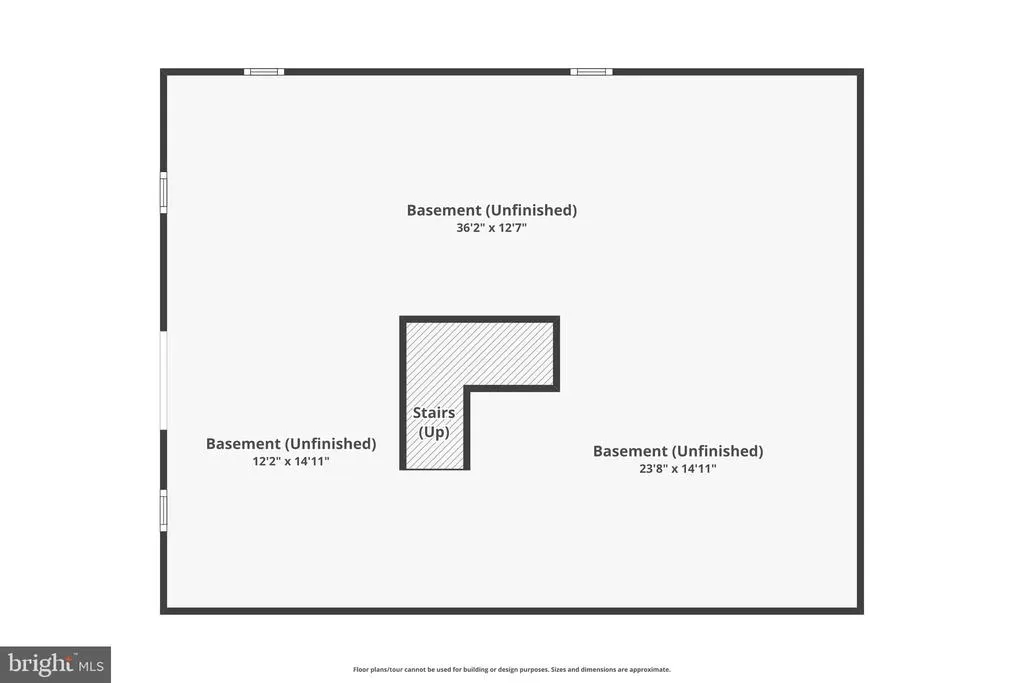
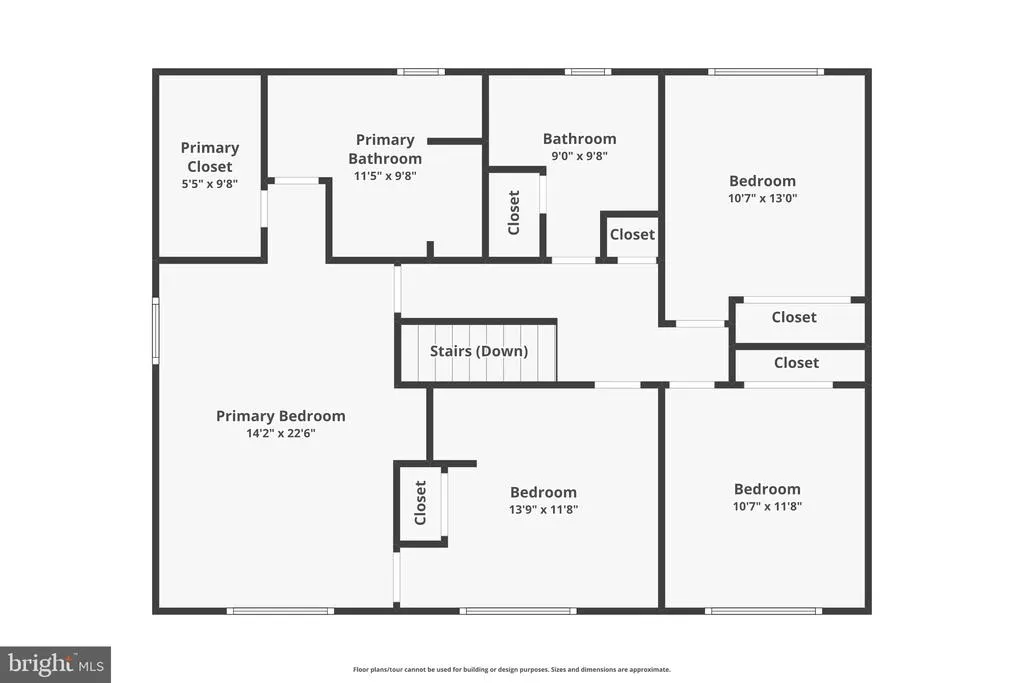
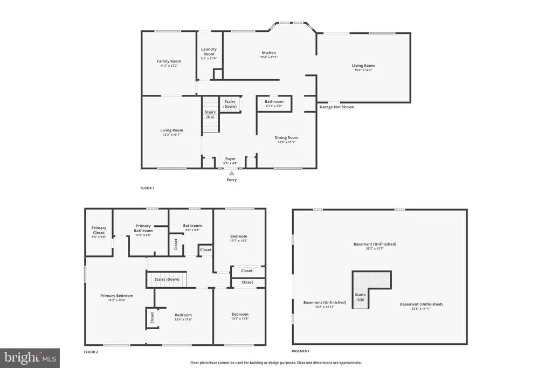
Nestled on a quiet cul-de-sac in the sought-after Seneca Whetstone community, 10701 Game Preserve Rd presents a rare opportunity to enjoy a beautifully maintained brick home surrounded by the natural beauty of Seneca Creek State Park. The setting offers exceptional privacy while remaining just minutes from shopping, dining, commuter routes, and everyday conveniences. Fresh paint, gleaming hardwood floors, and ceramic tile complement a floor plan designed for comfortable living and entertaining. The main level features a formal dining room, spacious kitchen with Corian countertops, double stainless steel sinks, a built-in pantry, and a bright breakfast area, along with multiple living spaces that offer flexibility for gathering, entertaining, working from home, or relaxing. The vaulted family room creates an open and inviting focal point, while the main-level powder room and laundry area add everyday convenience. Upstairs, the primary suite serves as a private retreat with a walk-in closet and en-suite bath featuring a skylight, dual vanities, soaking tub, and separate shower. Three additional bedrooms provide comfortable accommodations for family and guests, with plenty of flexibility for a nursery, home office, fitness room, or additional guest space. A second full bath completes the upper level. Designed to take full advantage of its wooded surroundings, the outdoor spaces include a brick patio, expansive decks and gazebo, perfect for entertaining or simply unwinding in a peaceful setting. An unfinished basement provides additional storage and future possibilities. Enjoy the best of Montgomery County with easy access to Seneca Creek State Park, I-270, Shady Grove Metro, MARC commuter rail, and the shopping, dining, and entertainment of Gaithersburg, Germantown, and Clarksburg. Offering 4 bedrooms, 2.5 baths, versatile living space, exceptional privacy, and an outstanding location, this move-in-ready home is a wonderful opportunity in one of the areas most desirable communities.
| Price History | |
|---|---|
| 8/8/2026 | Listed $700,000 |
General Features
| Living Area | 2658 |
|---|---|
| Sewer | Public Sewer |
| Heating | Forced Air,Central |
| Cooling | Central A/C,Ceiling Fan(s) |
| Utilities | Cable TV Available |
| Possession | Immediate |
| Appliances | Dishwasher,Disposal,Dryer,Exhaust Fan,Icemaker,Microwave,Oven/Range - Electric,Refrigerator,Washer,Built-In Microwave |
| Zoning | R200 |
| HOA Fee | 300.00 |
| Garage Spaces | 2.00 |
| Patio/Porch Features | Deck(s),Porch(es),Roof |
| Architectural Style | Colonial |
| Construction Materials | Brick,Brick Front,Aluminum Siding |
| School District | MONTGOMERY COUNTY PUBLIC SCHOOLS |
| Year Built | 1984 |
| Levels | 2 |
| Tax Year | 2025 |
| Ownership | Fee Simple |
| Cool Fuel | Electric |
| Accessibility | None |
| Assoc Fee Paid Per | Annually |
| County | MONTGOMERY |
| New Construction | No |
| Property Type | Residential |
| HOA | Yes |
| Subdivision Name | SENECA WHETSTONE |
| Garage Y/N | Yes |
| Water Access Y/N | No |
| Other Structures | Above Grade,Below Grade |
| Full Baths | 2 |
| Status | ACTIVE |
| Directions | GPS |
| City | GAITHERSBURG |
| Senior Community Y/N | No |
| Lot Size Units | Square Feet |
| Lot Size Square Feet | 28578.00 |
| Tax Assessed Value | 673200.0 |
| Tax Annual Amount | 7816.0 |
| Structure Type | Detached |
| Condo/Coop Association fee Y/N | No |
| Bathrooms Count Main Level | 1.00 |
| Price Per Sq Ft Total AG | 263.36 |
| Vacation Rental Y/N | No |
| Total SQFT | 3798 |
| Standard Status | Active |
| Year Built Source | Assessor |
| Legal Subdivision | SENECA WHETSTONE |
| Tax Lot | 12 |
Interior Features
| Interior Amenities | Butlers Pantry,Breakfast Area,Carpet,Ceiling Fan(s),Chair Railings,Crown Moldings,Family Room Off Kitchen,Floor Plan - Open,Floor Plan - Traditional,Formal/Separate Dining Room,Kitchen - Country,Kitc |
|---|---|
| Heating Fuel | Electric |
| Basement | Other,Daylight,Partial,Side Entrance,Unfinished |
| Total Fireplaces | 1 |
| Hot Water | Electric |
| Basement (Y/N) | Yes |
| Heating Y/N | Yes |
| Window Features | Skylights |
| Fireplace Y/N | Yes |
| Above Grade Finished Area | 2658 |
| Half Baths | 1 |
| Central Air Y/N | Yes |
| Total Bedrooms | 4 |
| Room Type | Office |
| Below Grade Finished Area Unit Type | Square Feet |
| LivingAreaSource | Assessor |
| Below Grade Unfin Area Units | Square Feet |
| Below Grade Unfin SQFT | 1140 |
| Below Grade Unfin SQFT Source | Assessor |
| Below Grade Finished Area Source | Assessor |
| Bedrooms Count All Upper Levels | 4 |
| Bedrooms Count Upper Level 1 | 4 |
| Bathrooms Half Main Level | 1 |
| Bathrooms Full Upper Level 1 | 2 |
| Bathrooms Full All Upper Levels | 2 |
| Bathrooms Count Upper Level 1 | 2.00 |
| Bathrooms Count All Upper Levels | 2 |
| Above Grade Finished Area Source | Assessor |
| Above Grade Finished Area Unit Type | Square Feet |
| Total Baths | 3 |
Exterior Features
| Exterior Amenities | Extensive Hardscape,Outbuilding(s),Sidewalks |
|---|---|
| Pool | No Pool |
| Water Source | Public |
| Total Parking Spaces | 2 |
| Garage Features | Additional Storage Area,Garage - Front Entry,Garage Door Opener,Inside Access |
| Type of Parking | Attached Garage,Driveway |
| Land Use Code | R |
| Foundation Details | Brick/Mortar |
| Water View Y/N | No |
| Lot Size Acres | 0.66 |
| Lot Size Source | Assessor |
| Waterfront Y/N | No |
| Door Features | French,Sliding Glass |
| Land Assessed Value | 201500.00 |
| Navigable Water Y/N | No |
| Water Oriented Y/N | No |
| # of Attached Garage Spaces | 2 |
Room Details
| Room | Dimensions | Level | Flooring | Details |
|---|---|---|---|---|
| Office | Main |
Amenities
- Foreclosure
- Views
- Short Sale
- New Construction
- Adult 55+
- Lease To Own
- No HOA Fees
- Furnished
- Primary On Main
- Air Conditioning
- Seller Finance
- Green
- Fixer Upper
- Horse
- Golf
- Fireplace
- Deck
- Garage
- Basement
- Pool
Property vs Single Family Average in 20879
Price
Taxes
Year Built
Visits
 © BRIGHT, All Rights Reserved
