

Primary on Main
Address
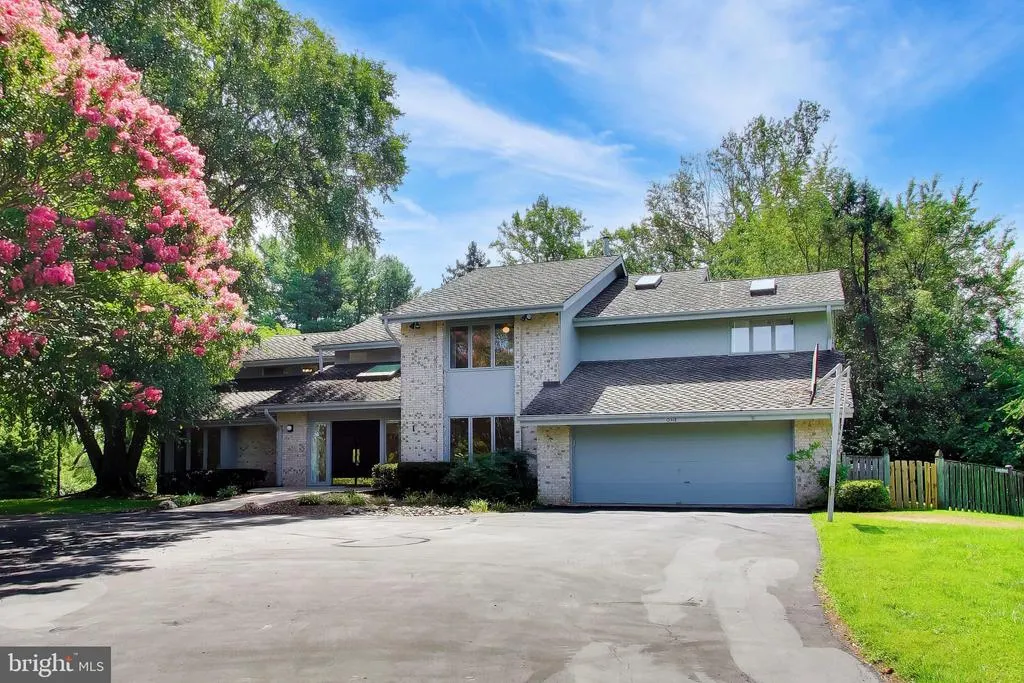
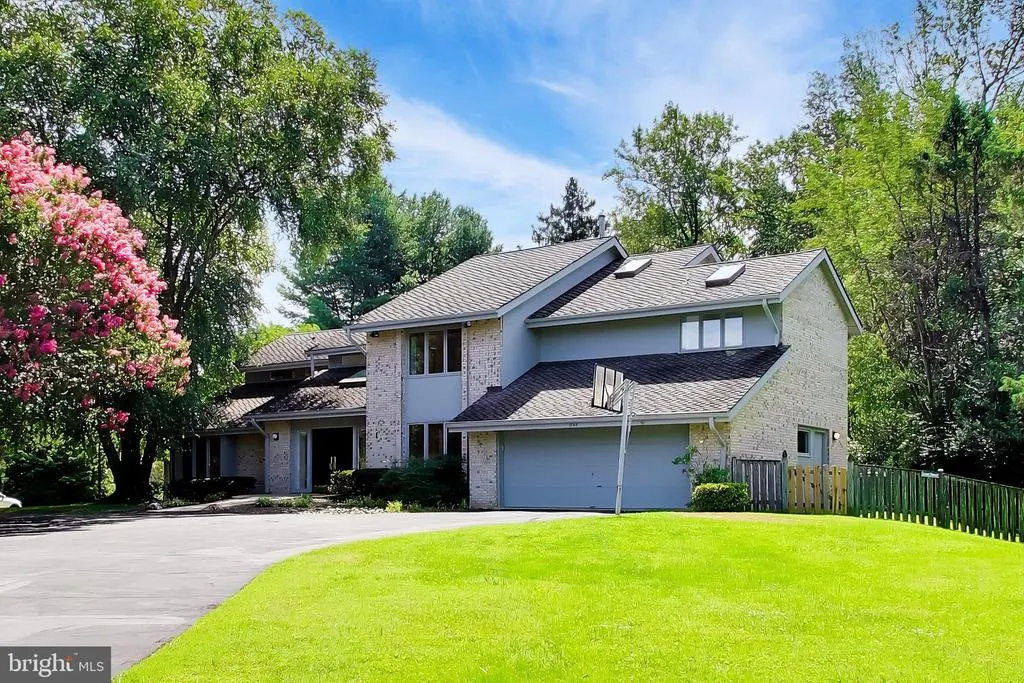
1 Monterra Court, Rockville, MD
Price
$ 1,425,000
Property Attributes
- MLS#MDMC2250118
- TypeSingle Family
- Listing Status ACTIVE
- CountyMONTGOMERY
- CityRockville
- NeighborhoodPt Rockville Twn Res 3
- Zip20850
- StyleContemporary
- Year Built1989
- Taxes$ 16590
- Price$ 1,425,000
- Bedrooms5
- Full Bathrooms4
- Half Bathrooms3
- Sqr Footage7070
- Lot Size0.79 Acres
Data Source:
Bright MLS
Property Description
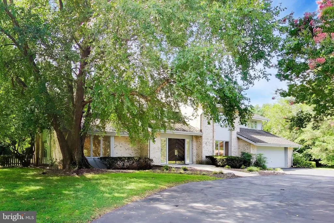
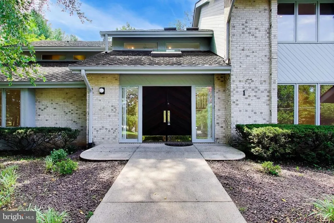
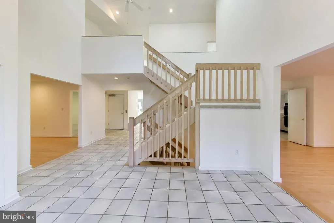
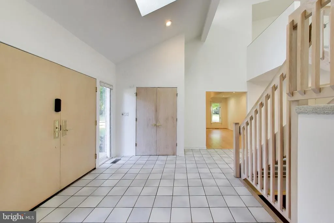
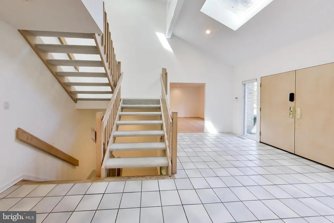
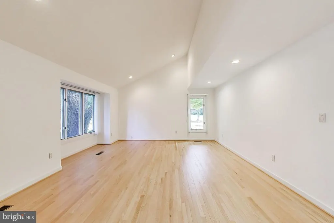
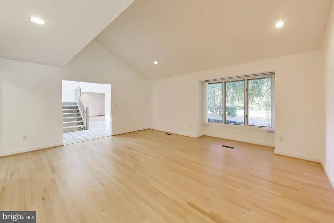
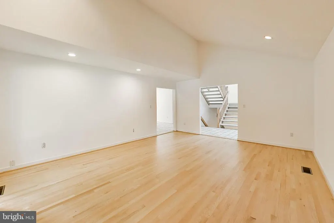
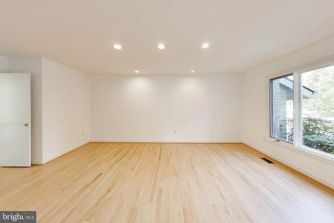
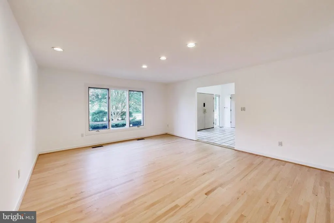
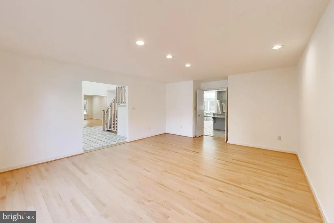
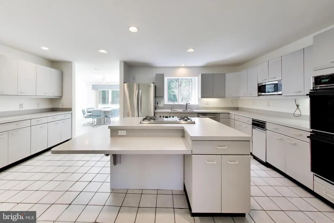
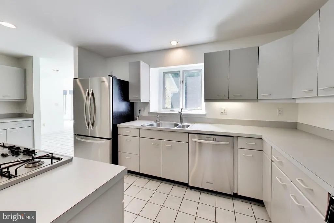
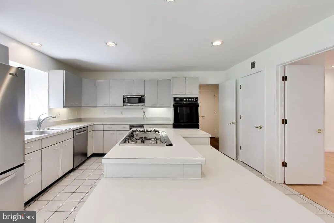
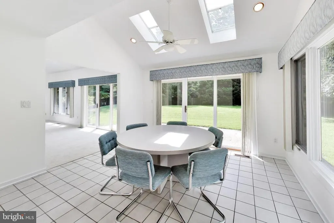
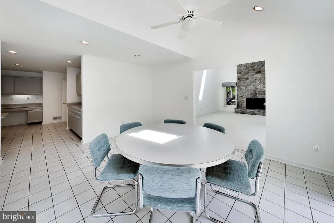
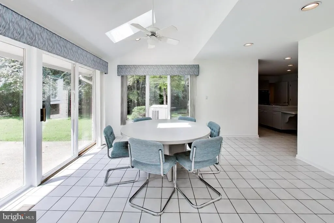
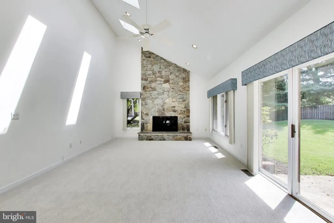
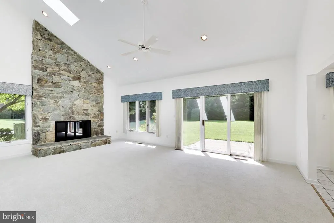
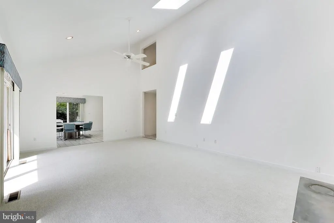
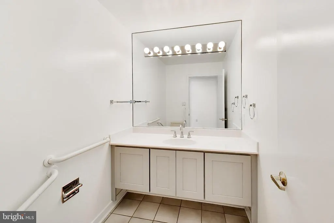
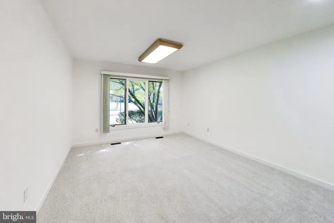
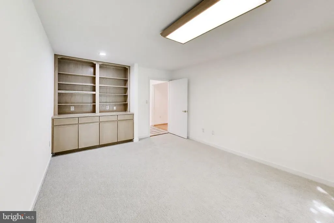
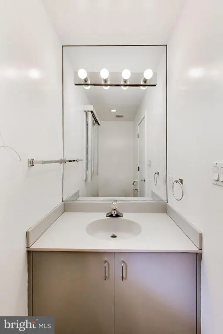
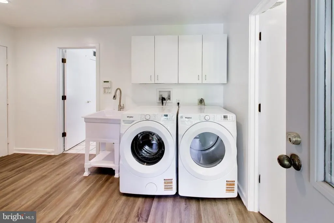
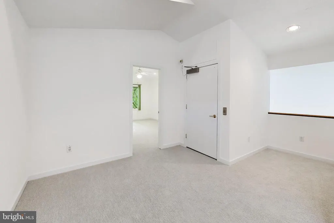
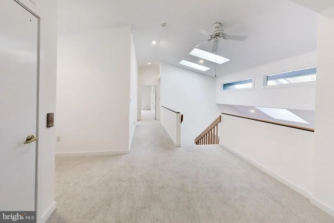
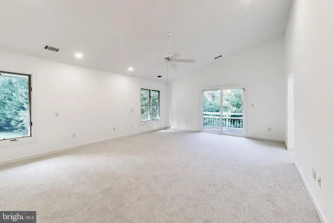
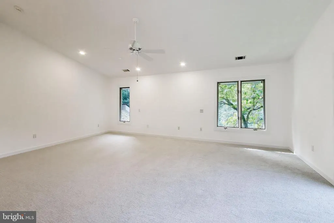
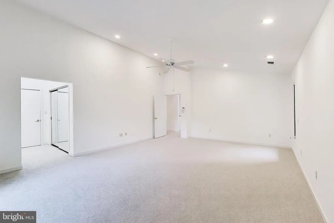
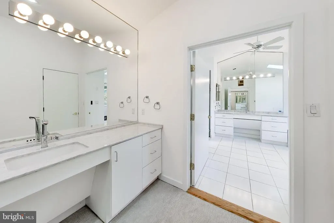
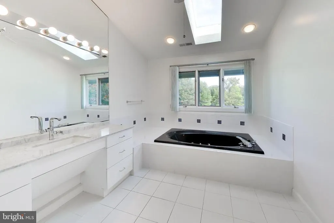
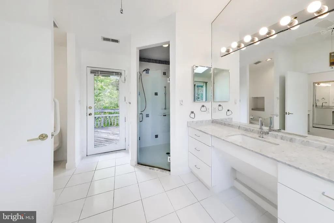
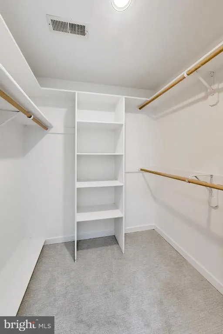
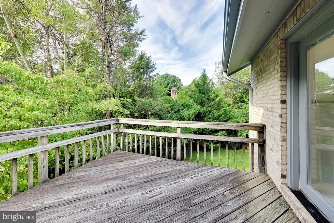
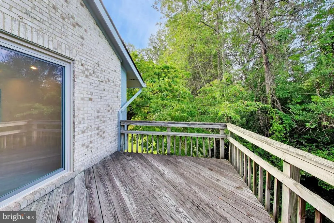
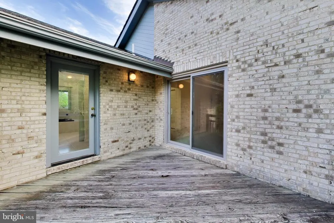
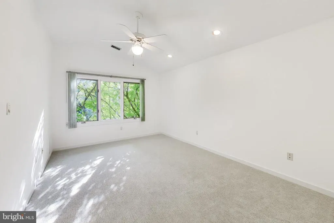
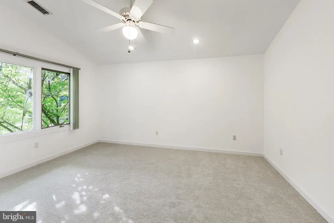
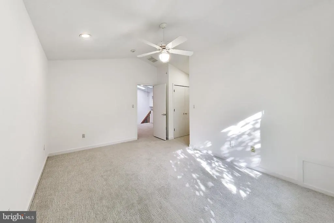
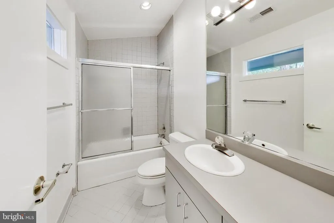
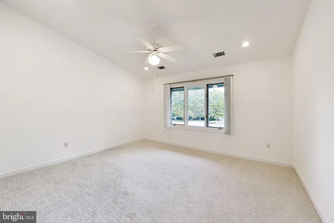
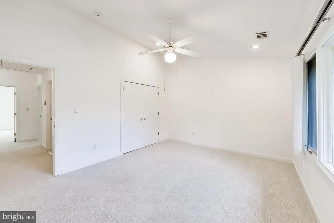
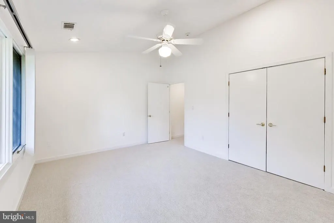
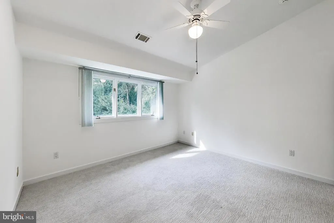
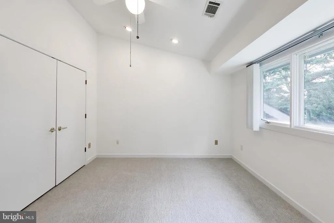
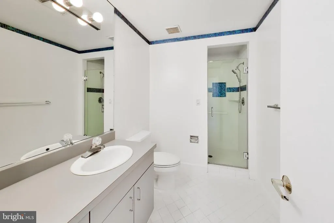
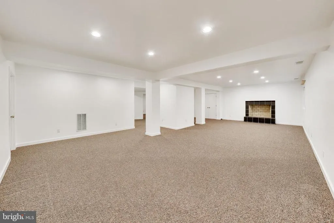
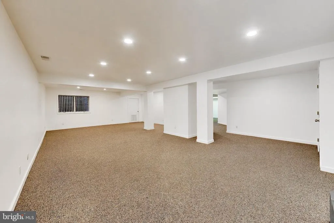
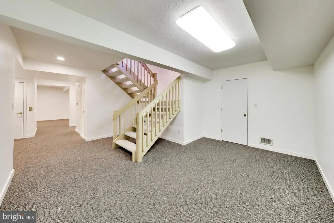
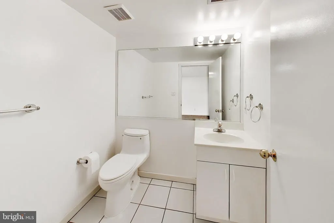
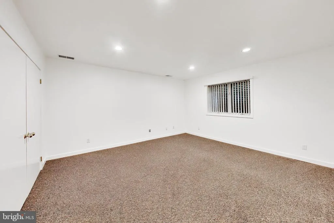
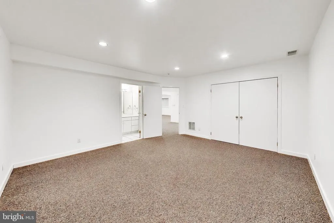
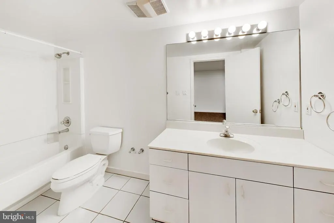
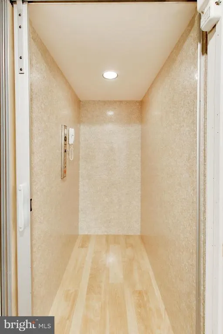
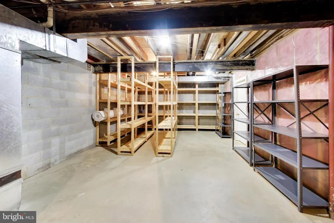
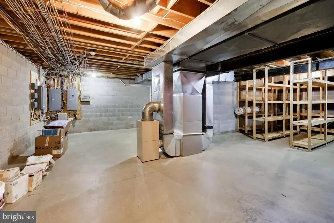
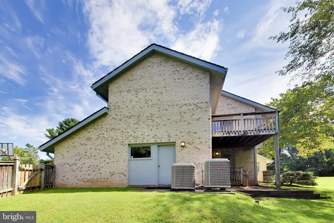
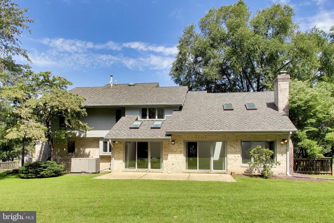
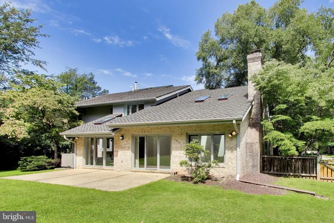
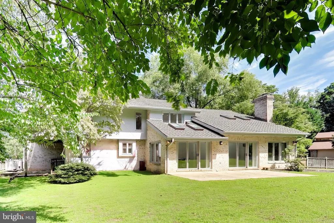
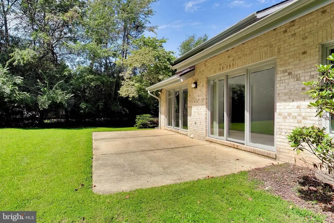
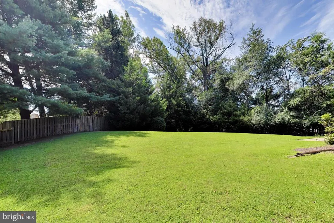
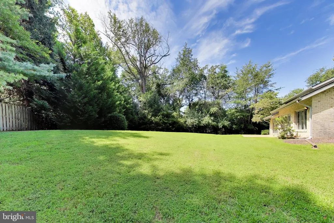
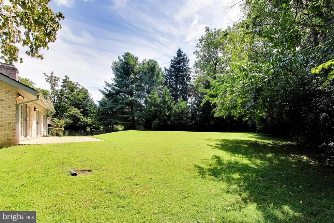
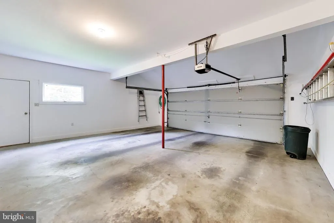
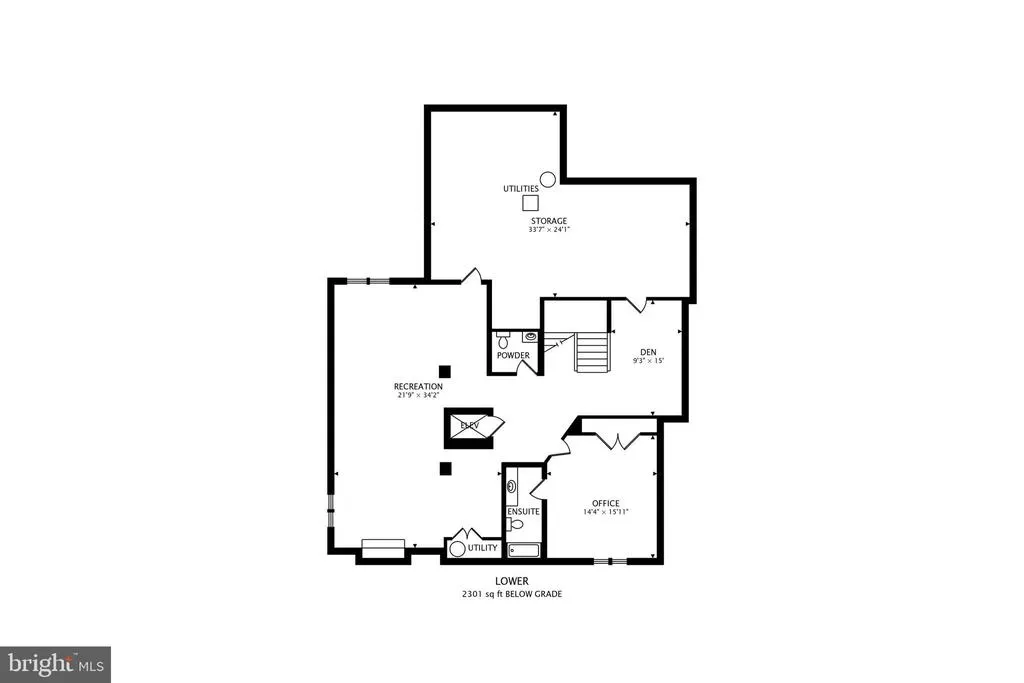
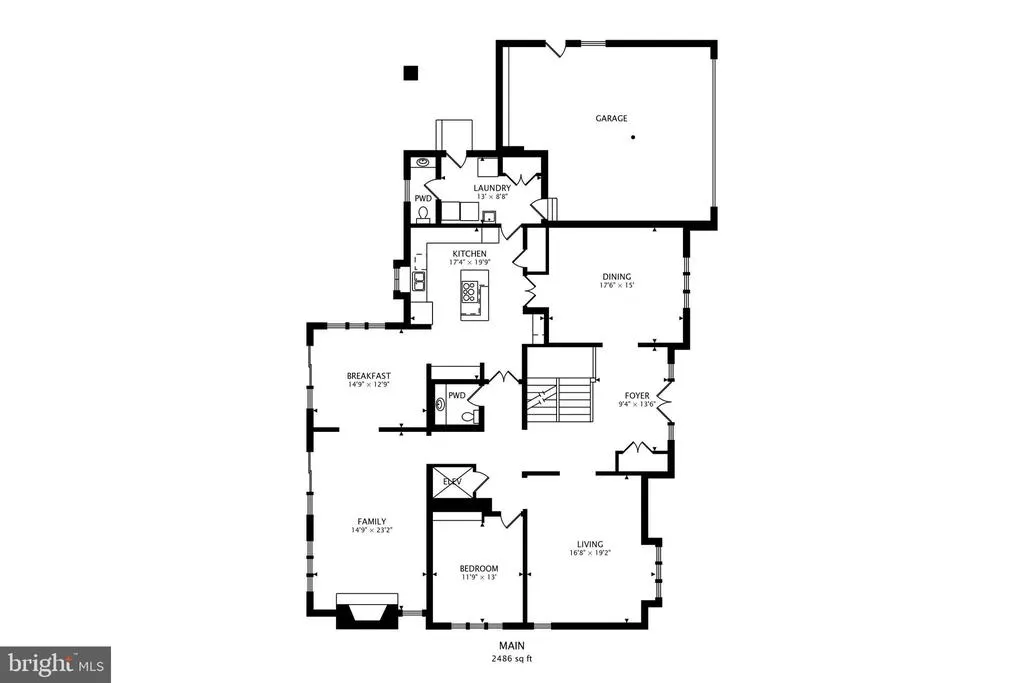
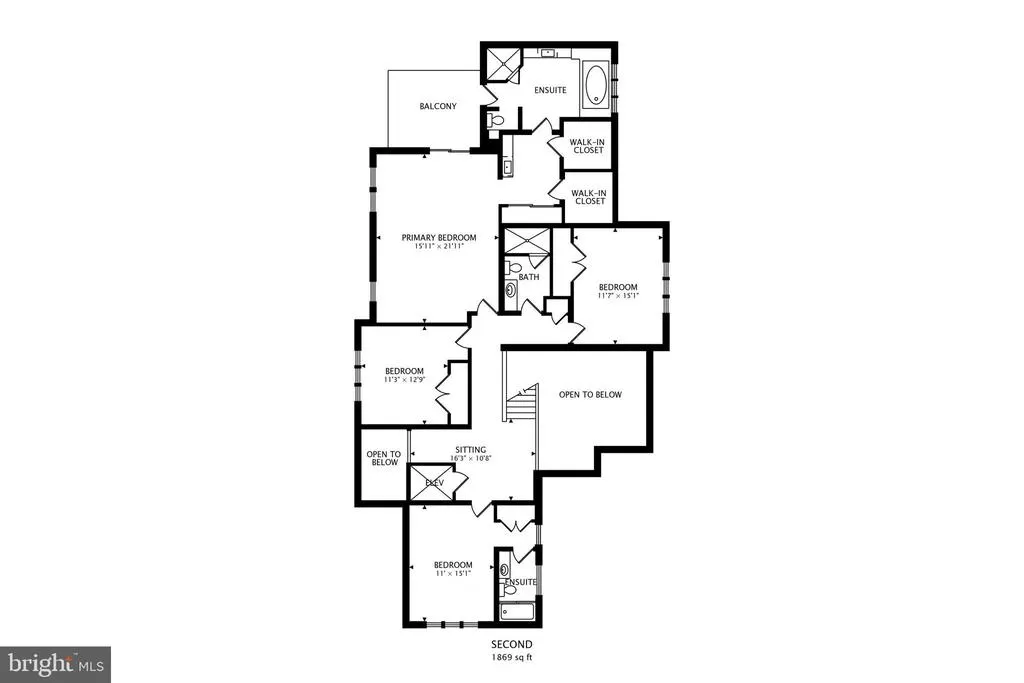
Spacious and accessible 7,370-square-foot contemporary home in the City of Rockville, offering flexible living and entertaining spaces across three finished levels. A double-door entrance opens to a two-story foyer, with formal living and dining rooms located on either side. The generously sized dining room offers ample space for a large table and gatherings. The kitchen features extensive cabinetry and counter space, stainless steel appliances, double wall ovens, a cooktop, and a large center island with seating. An adjoining breakfast area includes skylights and sliding glass doors overlooking the expansive rear yard. The family room is located just off the kitchen and features a vaulted ceiling and floor-to-ceiling stone wood-burning fireplace. Select areas of the main level have refinished hardwood flooring. Convenient main level bedroom. Upstairs, the primary suite offers a vaulted ceiling and private bathroom with a jetted soaking tub and separate tiled shower. Three additional bedrooms and two full bathrooms complete the upper level. New carpeting has been installed throughout the upper two floors. The finished lower level includes a second wood-burning fireplace, a full bathroom, a half bathroom, several flexible recreation and living areas, and a large storage room with built-in shelving that conveys. Accessibility features include an elevator serving all three levels, wide hallways, and a roll-in shower. Additional highlights include four full bathrooms, three half bathrooms, a generator serving most of the homes essential systems, an attached two-car garage with shelving, a circular driveway, fresh interior paint, and direct access to the backyard. The home offers substantial space, accessibility features, and a versatile layout in a convenient Rockville location.
| Price History | |
|---|---|
| 8/7/2026 | Listed $1,425,000 |
General Features
| Living Area | 7070 |
|---|---|
| Sewer | Public Sewer |
| Heating | Forced Air |
| Cooling | Central A/C,Ceiling Fan(s) |
| Possession | Settlement |
| Zoning | R200 |
| Garage Spaces | 2.00 |
| Architectural Style | Contemporary |
| Construction Materials | Brick |
| School District | MONTGOMERY COUNTY PUBLIC SCHOOLS |
| Year Built | 1989 |
| Levels | 3 |
| Tax Year | 2025 |
| Ownership | Fee Simple |
| Cool Fuel | Electric |
| Accessibility | 32 + wide Doors,36 + wide Halls,Elevator |
| County | MONTGOMERY |
| New Construction | No |
| Property Type | Residential |
| HOA | No |
| Subdivision Name | PT ROCKVILLE TWN RES 3 |
| Garage Y/N | Yes |
| Water Access Y/N | No |
| Other Structures | Above Grade,Below Grade |
| Full Baths | 4 |
| Status | ACTIVE |
| Directions | From 270,take Falls Rd south. Turn right onto Wootton Pkwy. Turn left onto Scott Dr. Turn right onto Wescott Pl. Turn right onto Monterra Ct. Home will be on your right. |
| City | ROCKVILLE |
| Senior Community Y/N | No |
| Lot Size Units | Square Feet |
| Lot Size Square Feet | 34244.00 |
| Tax Assessed Value | 1239300.0 |
| Tax Annual Amount | 16590.0 |
| Structure Type | Detached |
| Condo/Coop Association fee Y/N | No |
| Bathrooms Count Main Level | 2.00 |
| Price Per Sq Ft Total AG | 288.58 |
| Lease Considered Y/N | No |
| Vacation Rental Y/N | No |
| Virtual Tour | https://real.vision/1-monterra-court?o=u |
| Total SQFT | 7370 |
| Standard Status | Active |
| Year Built Source | Assessor |
| Legal Subdivision | PT ROCKVILLE TWN RES. 3 |
| Tax Lot | 10 |
Interior Features
| Heating Fuel | Natural Gas |
|---|---|
| Basement | Full,Interior Access,Sump Pump,Fully Finished |
| Flooring | Hardwood,Carpet,Ceramic Tile |
| Total Fireplaces | 2 |
| Hot Water | Electric,Natural Gas |
| Basement (Y/N) | Yes |
| Heating Y/N | Yes |
| Fireplace Y/N | Yes |
| Above Grade Finished Area | 4938 |
| Half Baths | 3 |
| Central Air Y/N | Yes |
| Total Bedrooms | 5 |
| Below Grade Finished Area | 2132 |
| Main Level Bedrooms | 1 |
| Below Grade Finished Area Unit Type | Square Feet |
| LivingAreaSource | Estimated |
| Laundry Type | Main Floor |
| Below Grade Unfin Area Units | Square Feet |
| Below Grade Unfin SQFT | 300 |
| Below Grade Unfin SQFT Source | Estimated |
| Below Grade Finished Area Source | Estimated |
| Bedrooms Count All Upper Levels | 4 |
| Bedrooms Count Upper Level 1 | 4 |
| Bathrooms Half Main Level | 2 |
| Bathrooms Half Lower Level 1 | 1 |
| Bathrooms Half All Lower Levels | 1 |
| Bathrooms Full Upper Level 1 | 3 |
| Bathrooms Full Lower Level 1 | 1 |
| Bathrooms Full All Upper Levels | 3 |
| Bathrooms Full All Lower Levels | 1 |
| Bathrooms Count Upper Level 1 | 3.00 |
| Bathrooms Count Lower Level 1 | 2.00 |
| Bathrooms Count All Upper Levels | 3 |
| Bathrooms Count All Lower Levels | 2 |
| Above Grade Finished Area Source | Assessor |
| Above Grade Finished Area Unit Type | Square Feet |
| Total Baths | 7 |
| Number of Elevators | 1 |
Exterior Features
| Pool | No Pool |
|---|---|
| Parking Features | Circular Driveway,Asphalt Driveway |
| Water Source | Public |
| Total Parking Spaces | 18 |
| Garage Features | Garage - Front Entry,Inside Access,Garage Door Opener |
| Type of Parking | Attached Garage,Driveway,Off Street |
| Land Use Code | R |
| Foundation Details | Other |
| Water View Y/N | No |
| Lot Size Acres | 0.79 |
| Lot Size Source | Assessor |
| Waterfront Y/N | No |
| Land Assessed Value | 506600.00 |
| Navigable Water Y/N | No |
| Water Oriented Y/N | No |
| # of Attached Garage Spaces | 2 |
Amenities
- Foreclosure
- Views
- Short Sale
- New Construction
- Adult 55+
- Lease To Own
- No HOA Fees
- Furnished
- Primary On Main
- Air Conditioning
- Seller Finance
- Green
- Fixer Upper
- Horse
- Golf
- Fireplace
- Deck
- Garage
- Basement
- Pool
Property vs Single Family Average in 20850
Price
Taxes
Year Built
Visits
 © BRIGHT, All Rights Reserved
