

Views - Primary on Main
Address
9328 Garden Court, Potomac, MD
Price
$ 1,398,000
Property Attributes
- MLS#MDMC2250004
- TypeSingle Family
- Listing Status ACTIVE
- CountyMONTGOMERY
- CityPotomac
- NeighborhoodTimberwood Of Potomac
- Zip20854
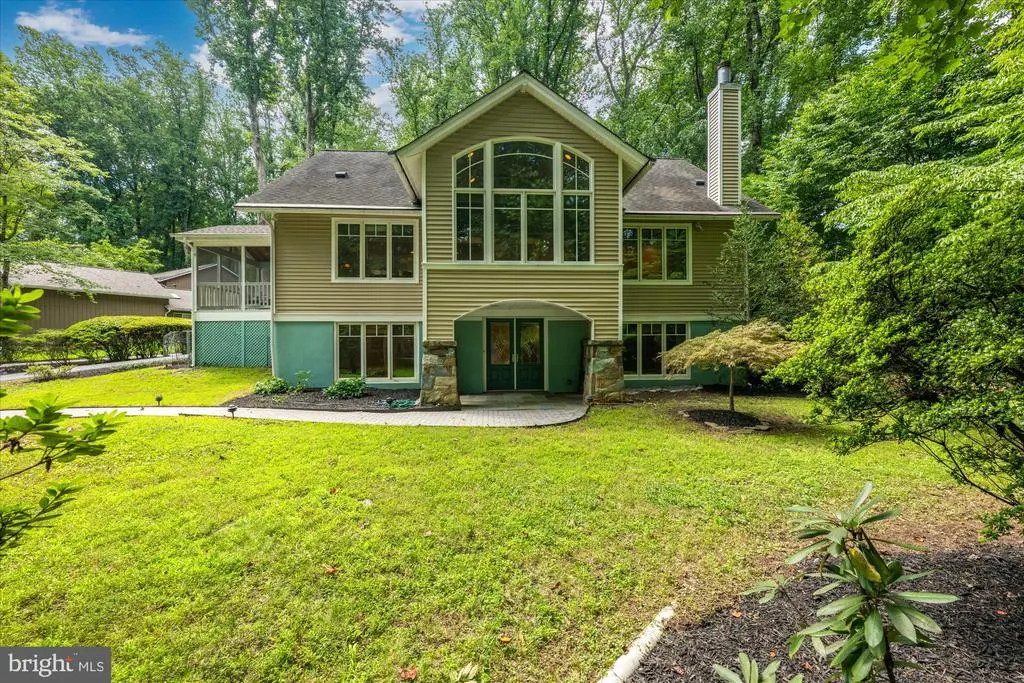
- StyleMid-Century Modern,Contemporary
- Year Built1972
- Taxes$ 11567
- Price$ 1,398,000
- Bedrooms5
- Full Bathrooms3
- Half Bathrooms1
- Sqr Footage3531
- Lot Size0.38 Acres
Data Source:
Bright MLS
Property Description
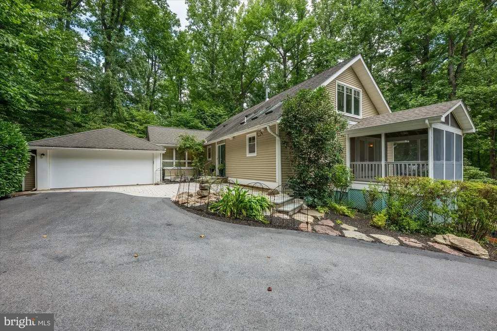
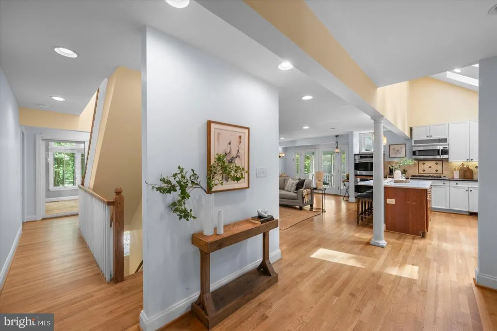
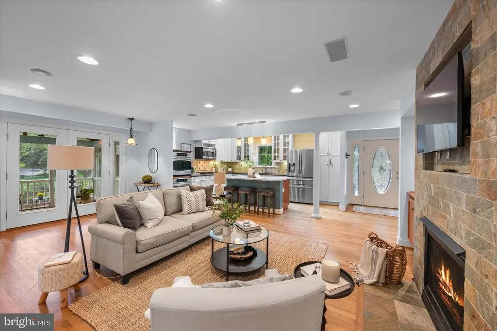
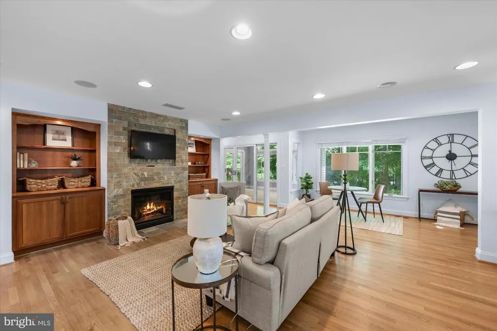
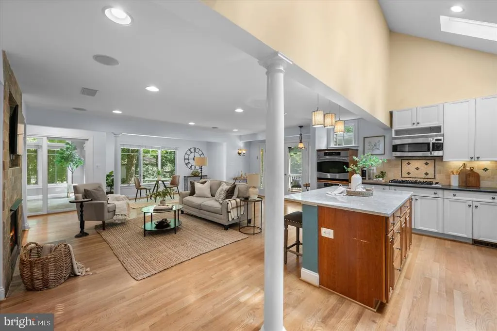
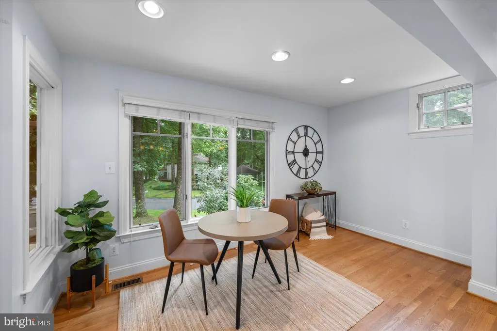
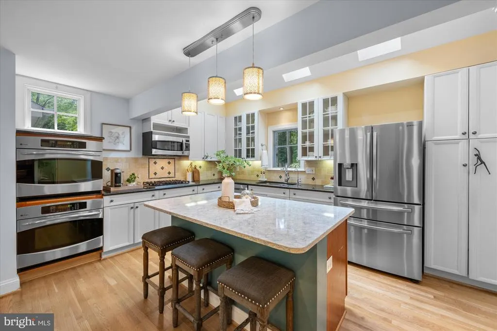
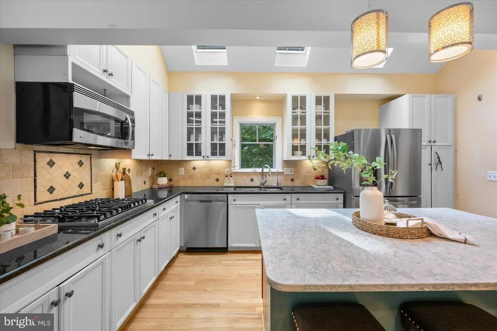
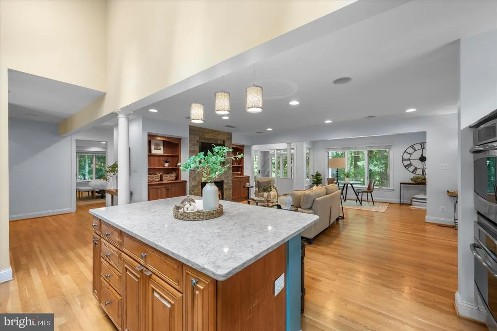
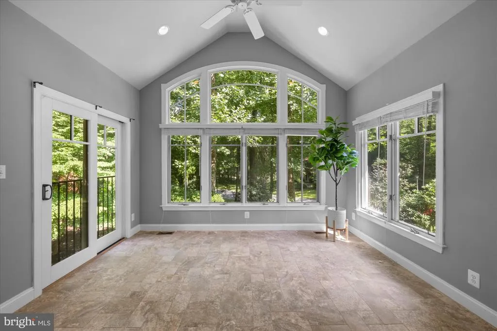
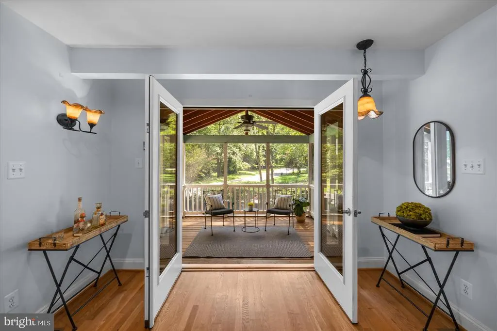
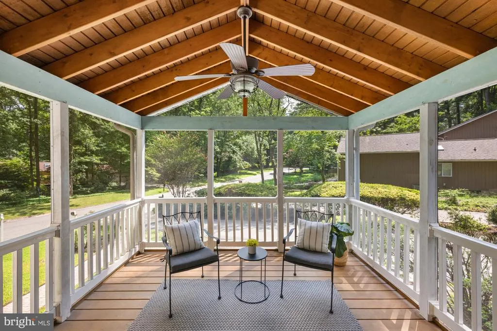
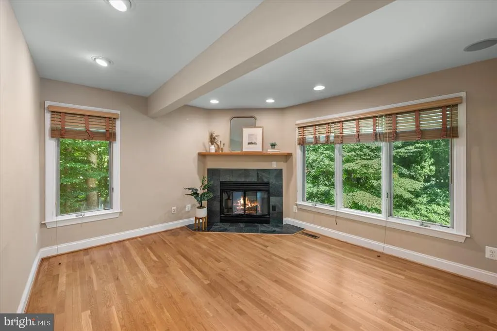
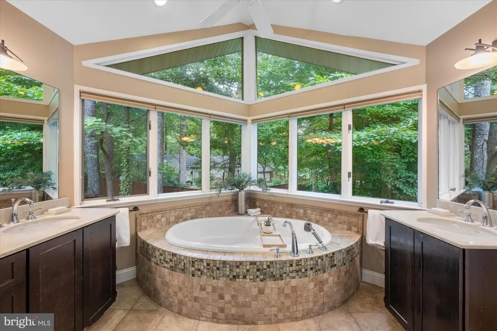
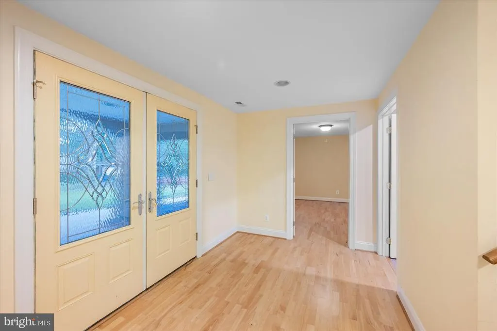
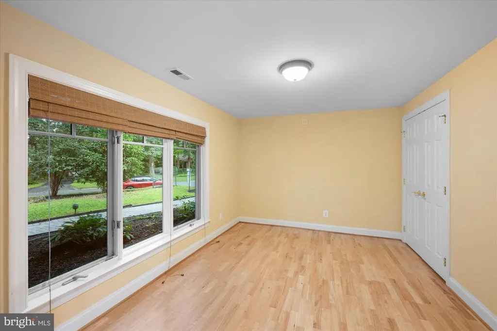
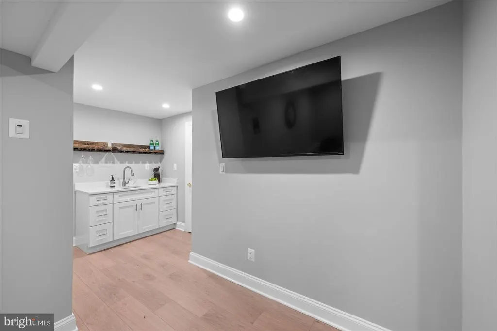
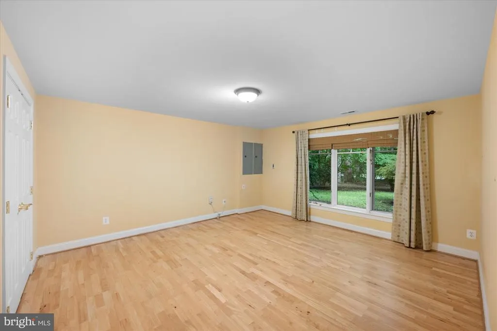
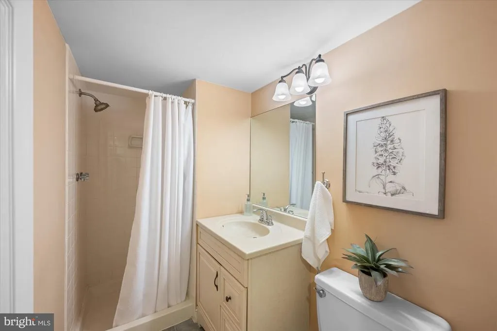
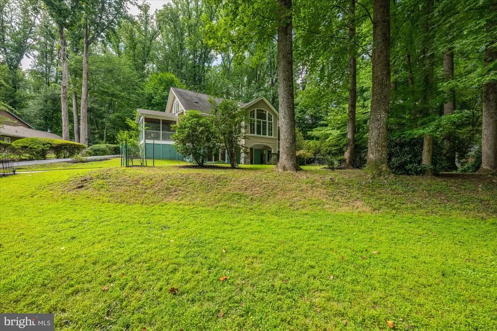
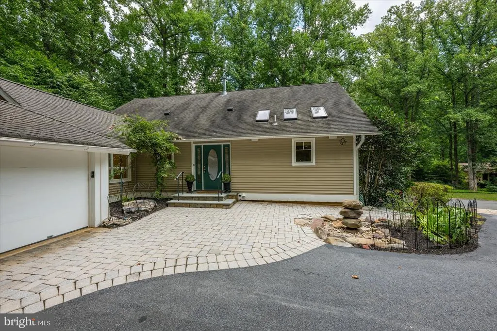
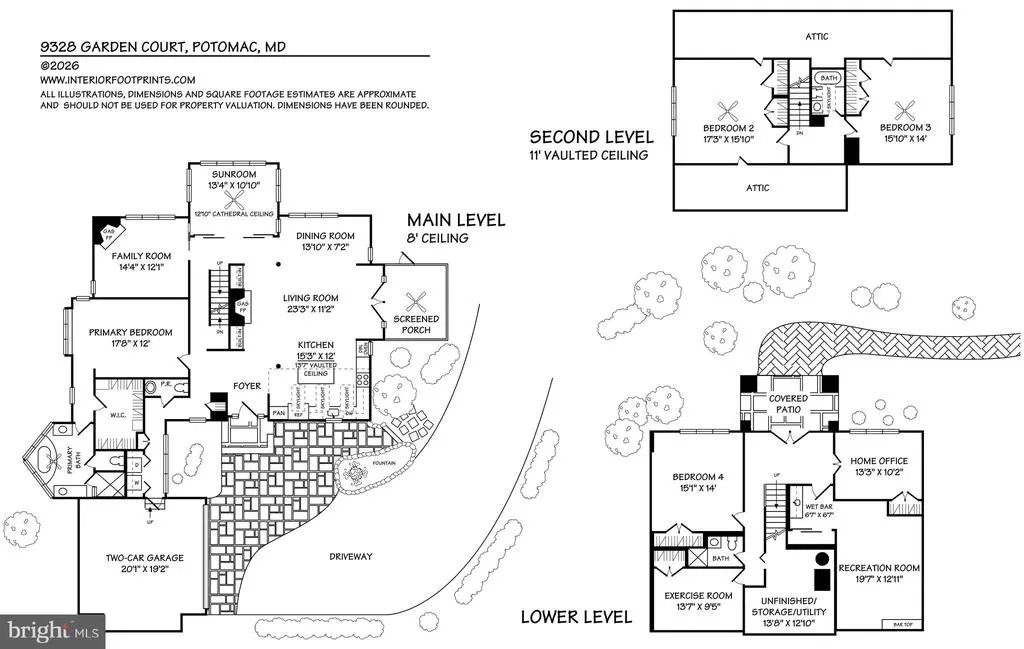
Cool, contemporary and full of personality, this mid-century modern-inspired home offers fantastic spaces, great natural light and beautiful views of the surrounding trees and gardens. It feels private, relaxed and refreshingly different. At the heart of this home is a wonderful open kitchen and family room with a gas fireplace- the kind of easy, connected space where everyone naturally gathers. Just beyond, a separate sunroom with a vaulted ceiling and screened porch invite you to slow down, enjoy the garden views and bring the outdoors inside. Morning coffee, dinner with friends or a quiet Sunday afternoon--there's a space for all of it. The flexible floor plan is equally well suited to the way we work today. Need two home offices? You've got them. Need one with a separate entrance? You've got it! Add a two car garage, a beautiful garden setting and proximity just around the corner to the Potomac Swim & Tennis Club, and the lifestyle gets even better! And don't forget the easy access to Great Falls National Park and the C&O Canal with the Gold Mine Trail, Billy Goat Trail & so much more!! Tucked away on Garden Court yet exceptionally convenient to Potomac Village, the Clara Barton Pkwy, I-495, the Beltway, and the major area airports. the location makes getting just about anywhere remarkably easy. This home is also in the coveted Churchill School district. Quick possession is possible if you need to move in before school starts! Great architecture. Walls of windows. Open, flexible spaces. Gorgeous green views. Indoor-outdoor living. And an unbeatable Potomac location. A home that doesn't just check every box, it changes the way you want to live. Make it yours today!
| Elementary School | Middle School | High School |
|---|---|---|
| Potomac Elementary School | Herbert Hoover Middle School | Winston Churchill High School |
| Price History | |
|---|---|
| 8/8/2026 | Listed $1,398,000 |
General Features
| Living Area | 3531 |
|---|---|
| Sewer | Public Sewer |
| Heating | Forced Air |
| Cooling | Central A/C,Ceiling Fan(s) |
| Possession | 0-30 Days CD,31-60 Days CD,Settlement |
| Roof | Asphalt |
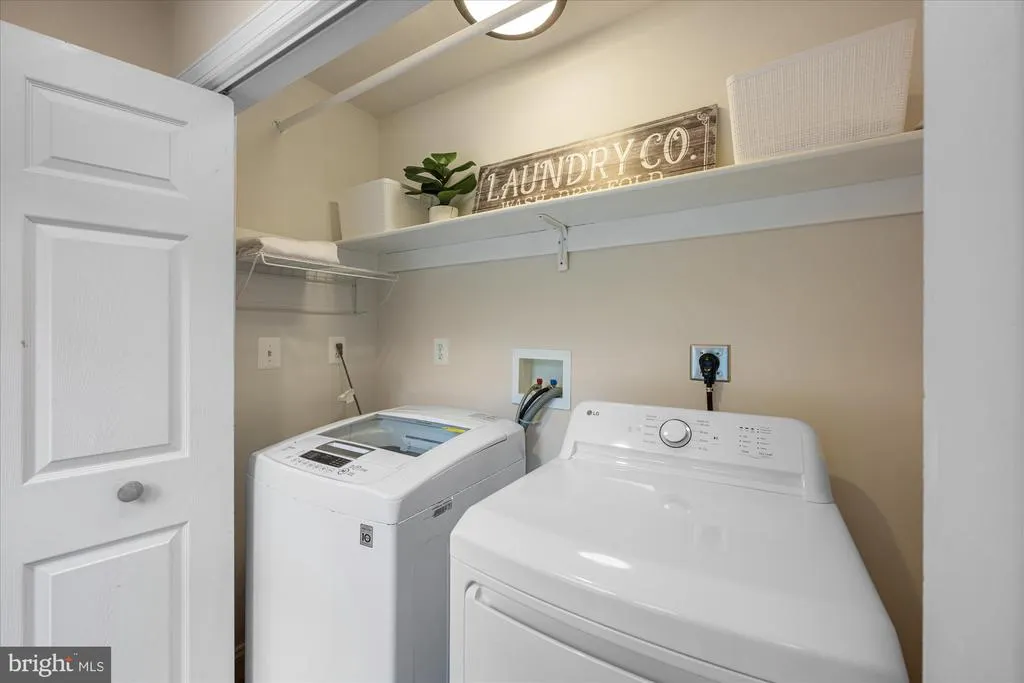
| Appliances | Built-In Microwave,Built-In Range,Cooktop,Dishwasher,Disposal,Dryer - Front Loading,Dryer - Electric |
| Zoning | R200 |
| Garage Spaces | 2.00 |
| Patio/Porch Features | Porch(es),Patio(s),Screened |
| Architectural Style | Mid-Century Modern,Contemporary |
| Construction Materials | Frame |
| School District | MONTGOMERY COUNTY PUBLIC SCHOOLS |
| Year Built | 1972 |
| View | Garden/Lawn |
| Levels | 3 |
| Tax Year | 2025 |
| Ownership | Fee Simple |
| Cool Fuel | Electric |
| Accessibility | None |
| County | MONTGOMERY |
| New Construction | No |
| Property Type | Residential |
| HOA | No |
| Subdivision Name | TIMBERWOOD OF POTOMAC |
| Garage Y/N | Yes |
| Water Access Y/N | No |
| Other Structures | Above Grade,Below Grade |
| Full Baths | 3 |
| Status | ACTIVE |
| Directions | Use GPS |
| City | POTOMAC |
| Disclosures | Lead Based Paint - Federal,Lead Based Paint - State,Prop Disclosure |
| Senior Community Y/N | No |
| Lot Size Units | Square Feet |
| Lot Size Square Feet | 16639.00 |
| Tax Assessed Value | 983467.0 |
| Tax Annual Amount | 11567.0 |
| Home Warranty Y/N | No |
| Property Condition | Very Good |
| Structure Type | Detached |
| Condo/Coop Association fee Y/N | No |
| Bathrooms Full Main Level | 1 |
| Bathrooms Count Main Level | 2.00 |
| Price Per Sq Ft Total AG | 599.74 |
| Acceptable Financing | Cash,Conventional |
| Community Pool Features | Concrete,In Ground |
| Lease Considered Y/N | No |
| Vacation Rental Y/N | No |
| Total SQFT | 3531 |
| Standard Status | Active |
| Year Built Source | Assessor |
| Legal Subdivision | TIMBERWOOD OF POTOMAC |
| Tax Lot | 17 |
Interior Features
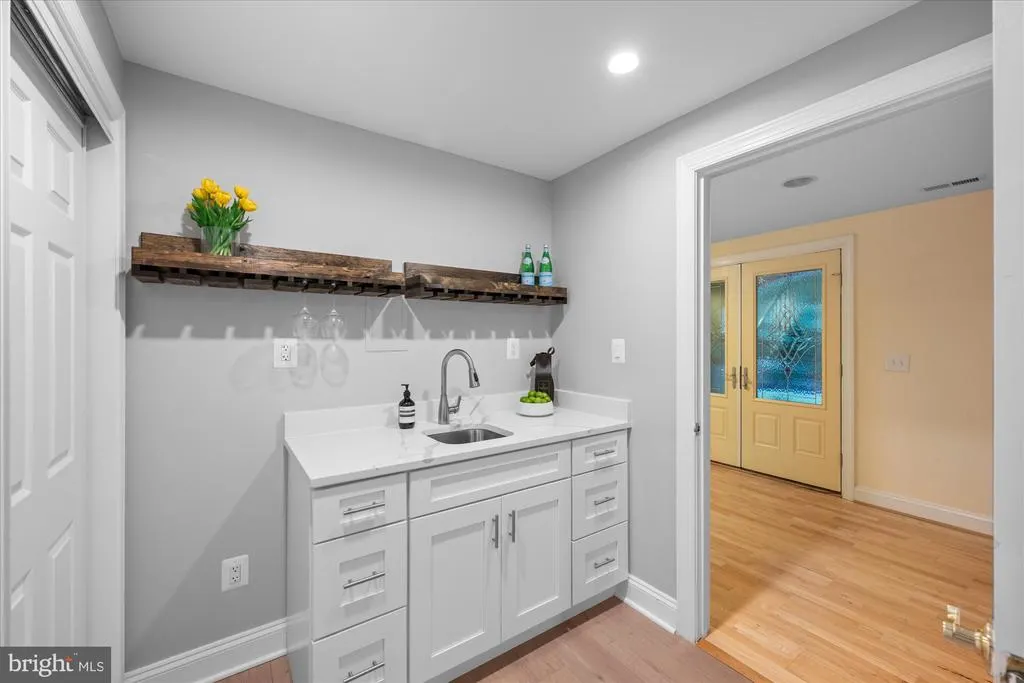
| Interior Amenities | Attic,Bar,Bathroom - Walk-In Shower,Built-Ins,Ceiling Fan(s),Combination Kitchen/Living,Combination Dining/Living,Entry Level Bedroom,Family Room Off Kitchen,Floor Plan - Open,Kitchen - Island,Primar |
|---|---|
| Heating Fuel | Natural Gas |
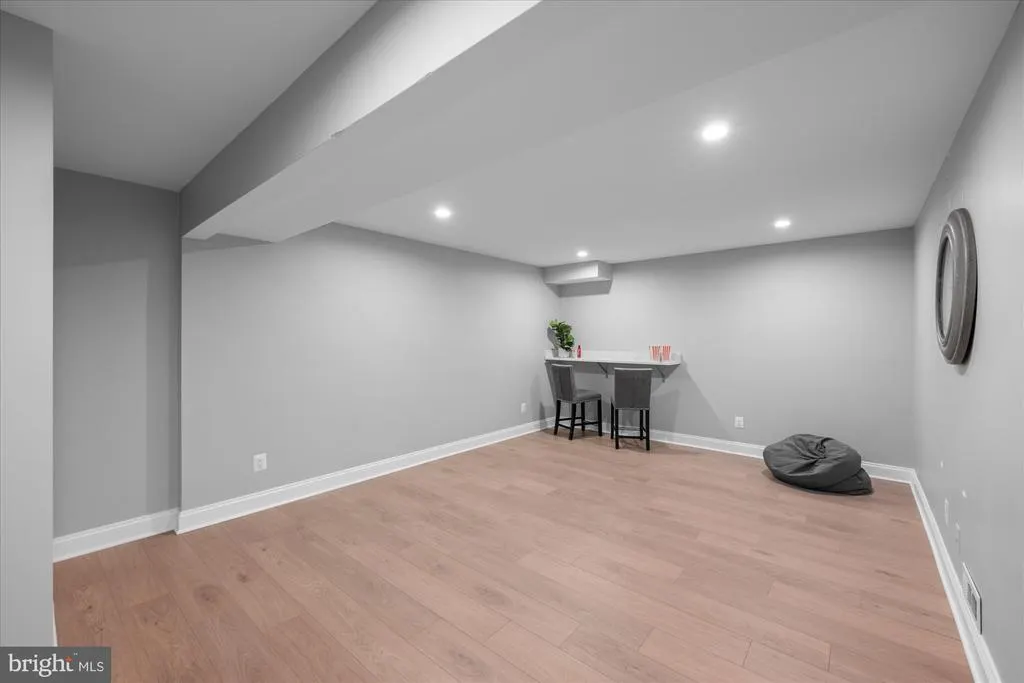
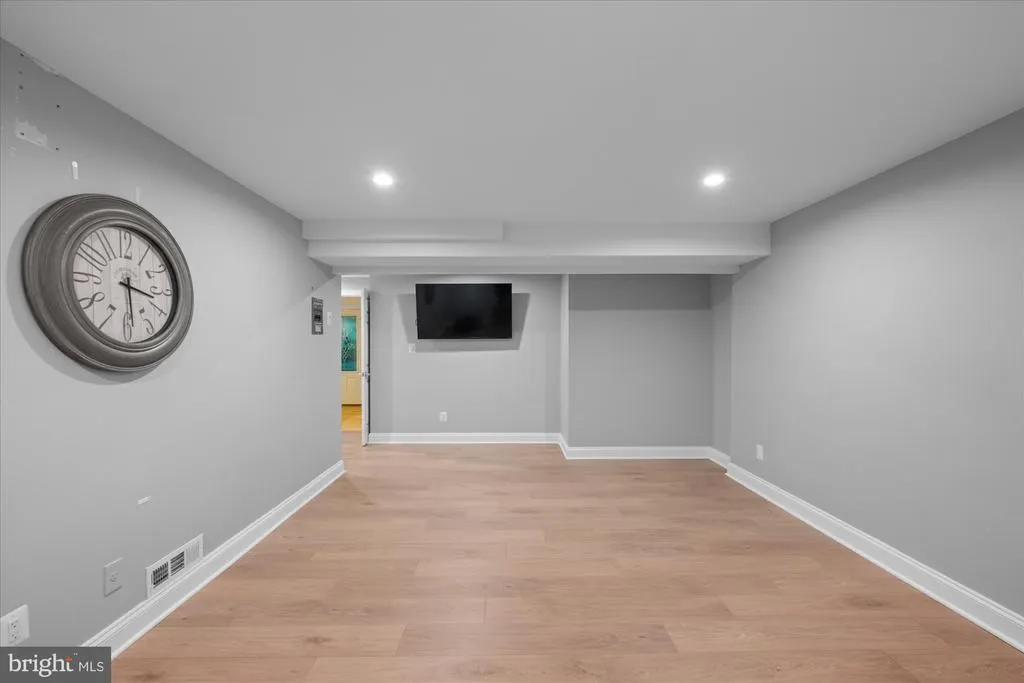
| Basement | Daylight,Full,Front Entrance,Full,Fully Finished,Heated,Improved,Interior Access,Outside Entrance,Walkout Level,Windows |
| Flooring | Hardwood,Carpet,Ceramic Tile |
| Total Fireplaces | 2 |
| Hot Water | Natural Gas |
| Basement (Y/N) | Yes |
| Heating Y/N | Yes |
| Window Features | Double Pane |
| Fireplace Y/N | Yes |
| Above Grade Finished Area | 2331 |
| Half Baths | 1 |
| Central Air Y/N | Yes |
| Total Bedrooms | 5 |
| Below Grade Finished Area | 1200 |
| Room Type | Living Room,Dining Room,Primary Bedroom,Bedroom 2,Bedroom 3,Bedroom 4,Kitchen,Family Room,Foyer,Sun/Florida Room,Exercise Room,Office,Recreation Room,Utility Room,Primary Bathroom,Full Bath,Half Bath |
| Main Level Bedrooms | 1 |
| Below Grade Finished Area Unit Type | Square Feet |
| LivingAreaSource | Estimated |
| Below Grade Unfin Area Units | Square Feet |
| Below Grade Finished Area Source | Estimated |
| Bedrooms Count All Lower Levels | 2 |
| Bedrooms Count All Upper Levels | 2 |
| Bedrooms Count Lower Level 1 | 2 |
| Bedrooms Count Upper Level 1 | 2 |
| Bathrooms Half Main Level | 1 |
| Bathrooms Full Upper Level 1 | 1 |
| Bathrooms Full Lower Level 1 | 1 |
| Bathrooms Full All Upper Levels | 1 |
| Bathrooms Full All Lower Levels | 1 |
| Bathrooms Count Upper Level 1 | 1.00 |
| Bathrooms Count Lower Level 1 | 1.00 |
| Bathrooms Count All Upper Levels | 1 |
| Bathrooms Count All Lower Levels | 1 |
| Above Grade Finished Area Source | Assessor |
| Above Grade Finished Area Unit Type | Square Feet |
| Total Baths | 4 |
Exterior Features
| Exterior Amenities | Extensive Hardscape |
|---|---|
| Pool | Yes - Community |
| Parking Features | Asphalt Driveway,Paved Driveway,Private |
| Lot Features | Backs to Trees,Cul-de-sac,Landscaping,No Thru Street |
| Water Source | Public |
| Total Parking Spaces | 8 |
| Garage Features | Garage - Front Entry,Garage Door Opener |
| Type of Parking | Attached Garage,Driveway,On Street |
| Land Use Code | R |
| Foundation Details | Other |
| Water View Y/N | No |
| Lot Size Acres | 0.38 |
| Road Surface Type | Black Top |
| Lot Size Source | Assessor |
| Waterfront Y/N | No |
| Road Responsibility | City/County |
| Land Assessed Value | 487000.00 |
| Navigable Water Y/N | No |
| Water Oriented Y/N | No |
| # of Attached Garage Spaces | 2 |
Room Details
| Room | Dimensions | Level | Flooring | Details |
|---|---|---|---|---|
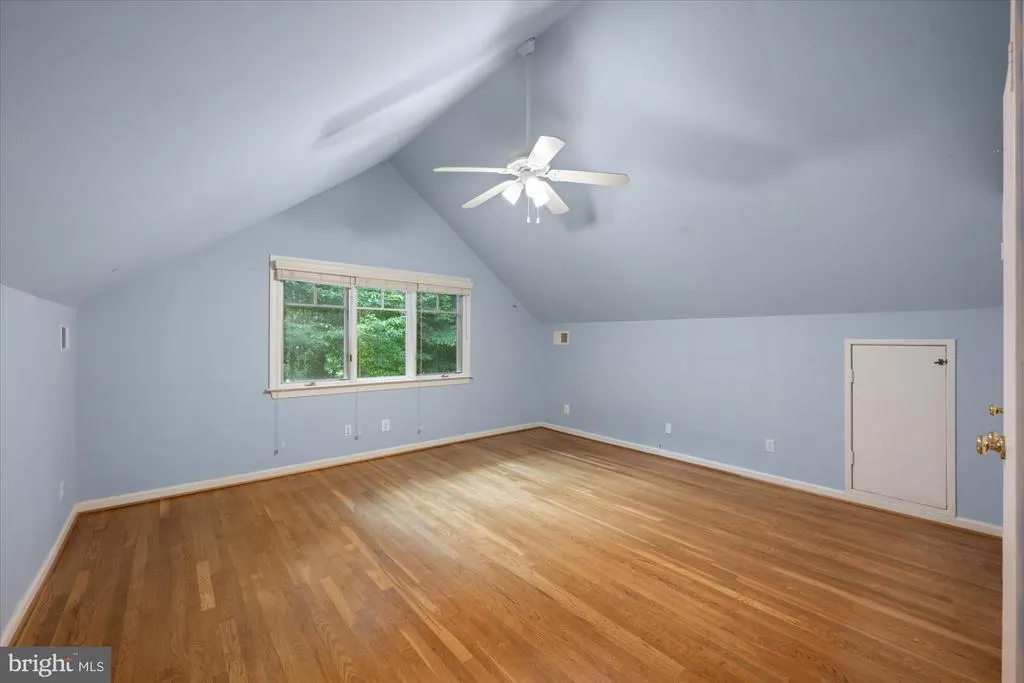
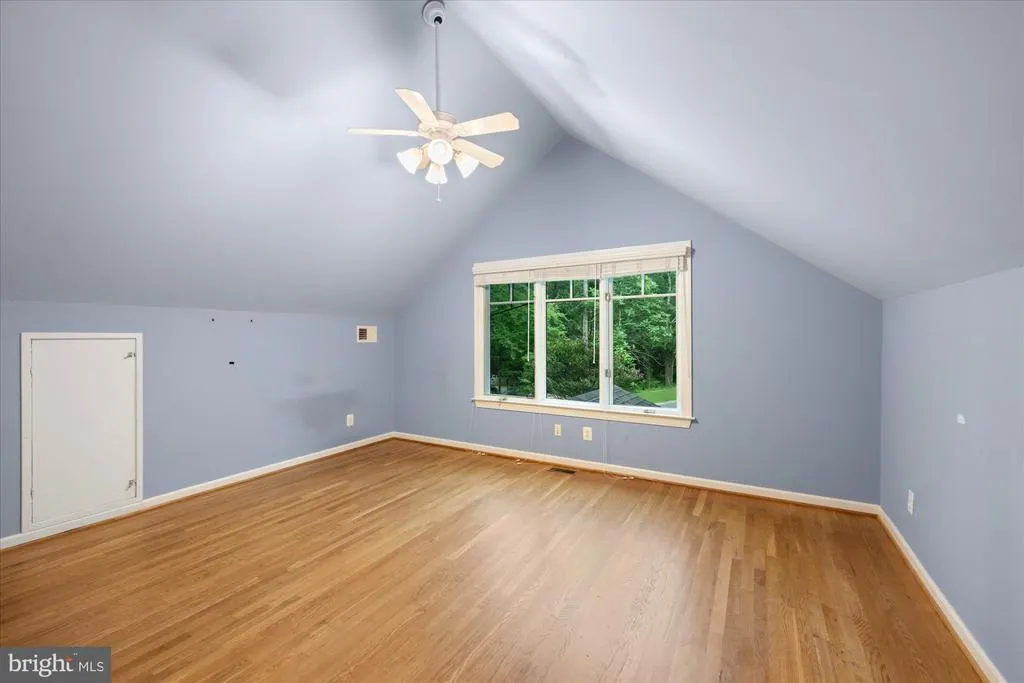
| Bedroom 2 | Upper 1 | Flooring - HardWood,Cathedral/Vaulted Ceiling,Ceiling Fan(s) | ||
| Bedroom 3 | Upper 1 | Cathedral/Vaulted Ceiling,Ceiling Fan(s) | ||
| Bedroom 4 | Lower 1 | Flooring - HardWood,Window Treatments | ||
| Dining Room | Main | Flooring - HardWood,Lighting - Recessed | ||
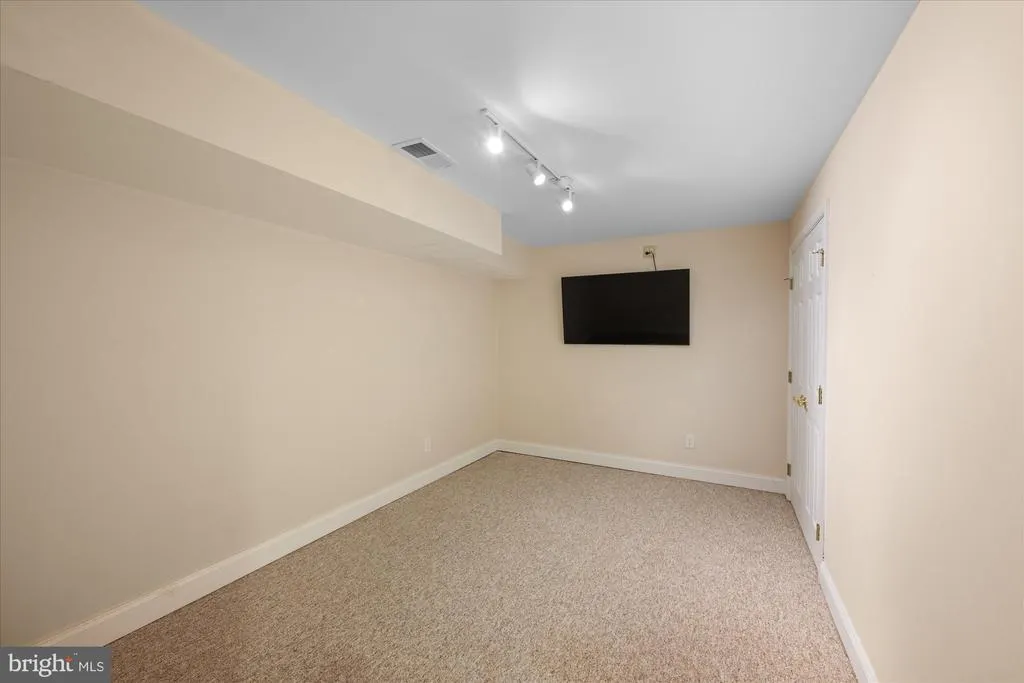
| Exercise Room | Lower 1 | Flooring - Carpet,Lighting - Track | ||
| Family Room | Main | Flooring - HardWood,Lighting - Recessed,Fireplace - Gas | ||
| Foyer | Lower 1 | |||
| Foyer | Main | Flooring - HardWood | ||
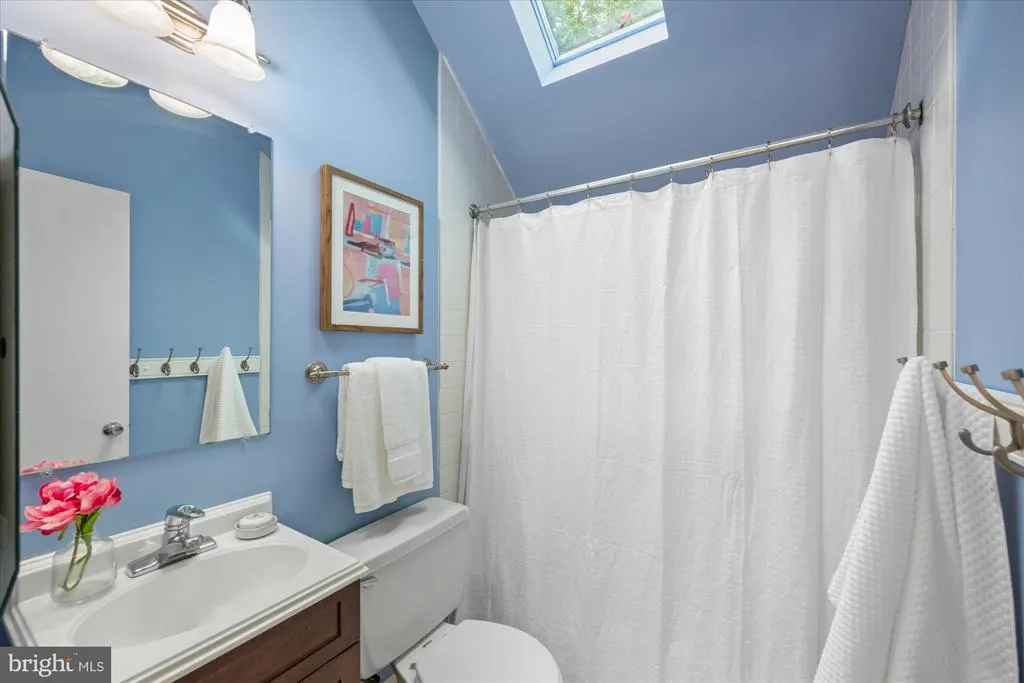
| Full Bath | Upper 1 | Cathedral/Vaulted Ceiling | ||
| Full Bath | Lower 1 | |||
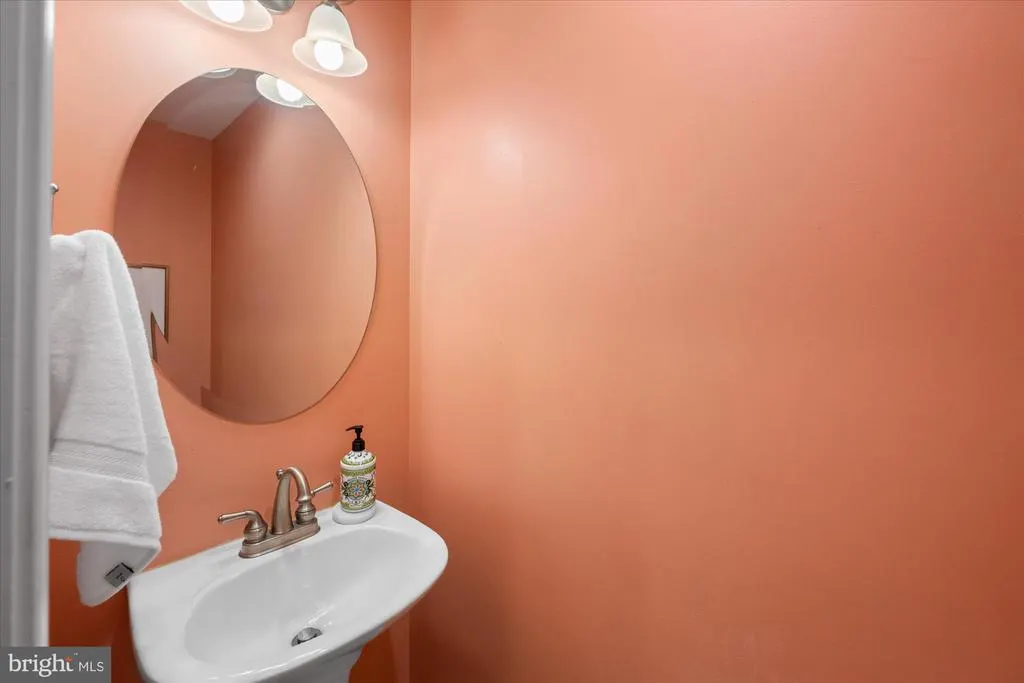
| Half Bath | Main | |||
| Kitchen | Main | Cathedral/Vaulted Ceiling,Flooring - HardWood,Breakfast Bar,Skylight(s),Lighting - Pendants,Island | ||
| Living Room | Main | Flooring - HardWood,Lighting - Recessed,Fireplace - Gas | ||
| Office | Lower 1 | Flooring - HardWood | ||
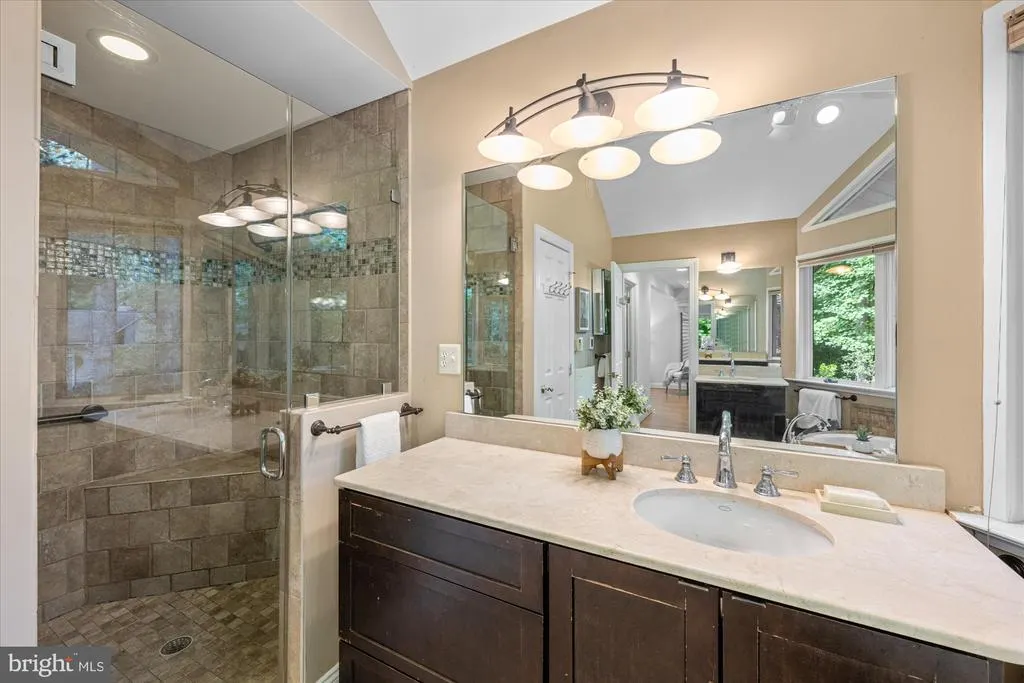
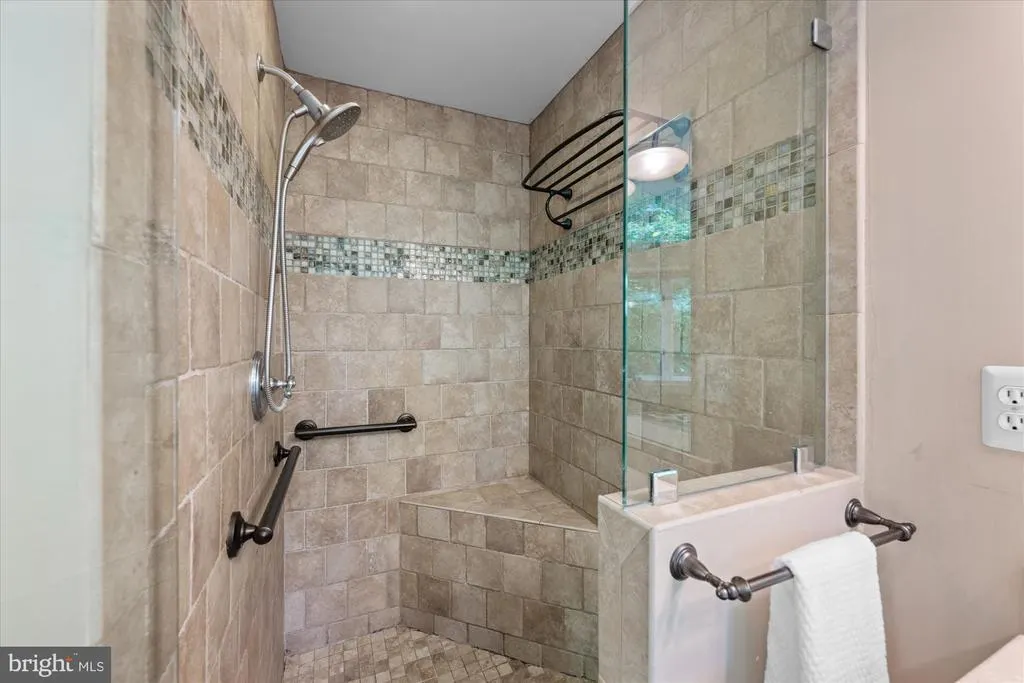
| Primary Bathroom | Main | Cathedral/Vaulted Ceiling,Ceiling Fan(s),Lighting - Recessed,Flooring - Heated | ||
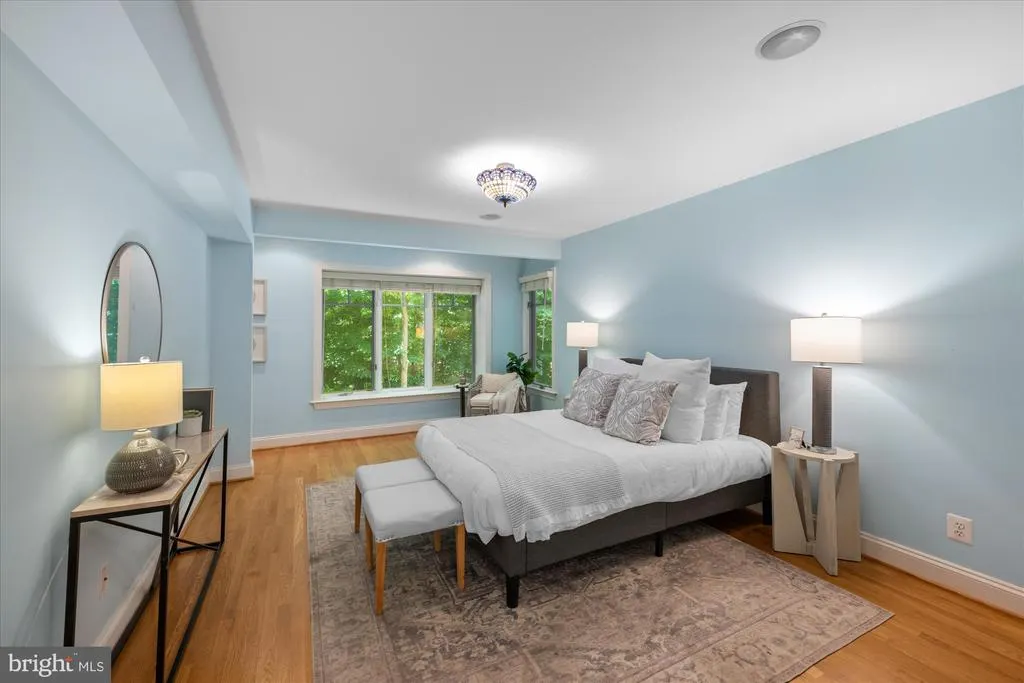
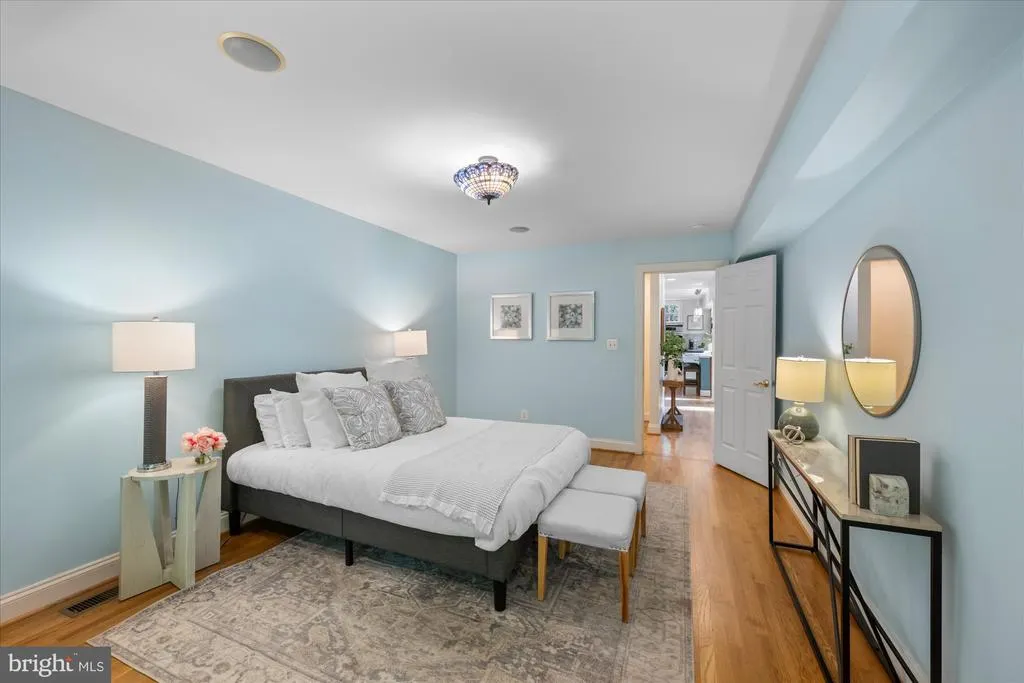
| Primary Bedroom | Main | Flooring - HardWood,Walk-In Closet(s) | ||
| Recreation Room | Lower 1 | Lighting - Recessed,Wet Bar | ||
| Screened Porch | Main | Cathedral/Vaulted Ceiling,Ceiling Fan(s) | ||
| Sun/Florida Room | Main | Cathedral/Vaulted Ceiling,Ceiling Fan(s) | ||
| Utility Room | Lower 1 |
Amenities
- Foreclosure
- Views
- Short Sale
- New Construction
- Adult 55+
- Lease To Own
- No HOA Fees
- Furnished
- Primary On Main
- Air Conditioning
- Seller Finance
- Green
- Fixer Upper
- Horse
- Golf
- Fireplace
- Deck
- Garage
- Basement
- Pool
Property vs Single Family Average in 20854
Price
Taxes
Year Built
Visits
 © BRIGHT, All Rights Reserved
