

Primary on Main
Address
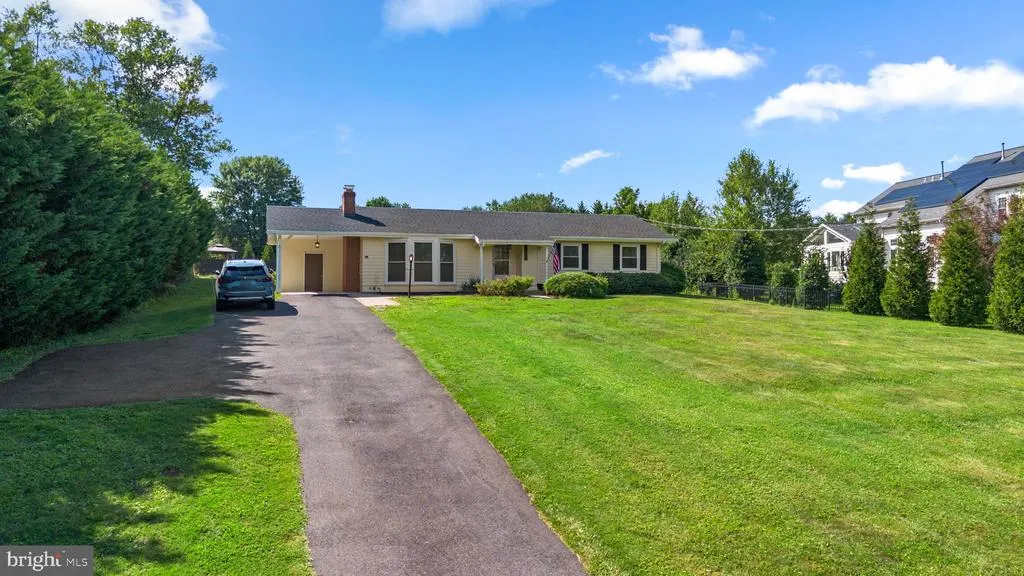
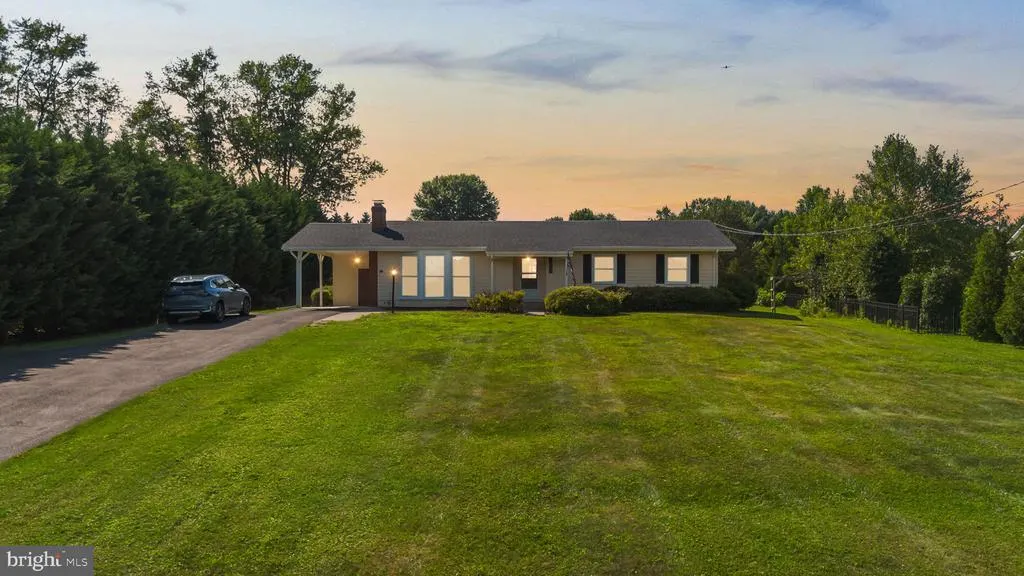
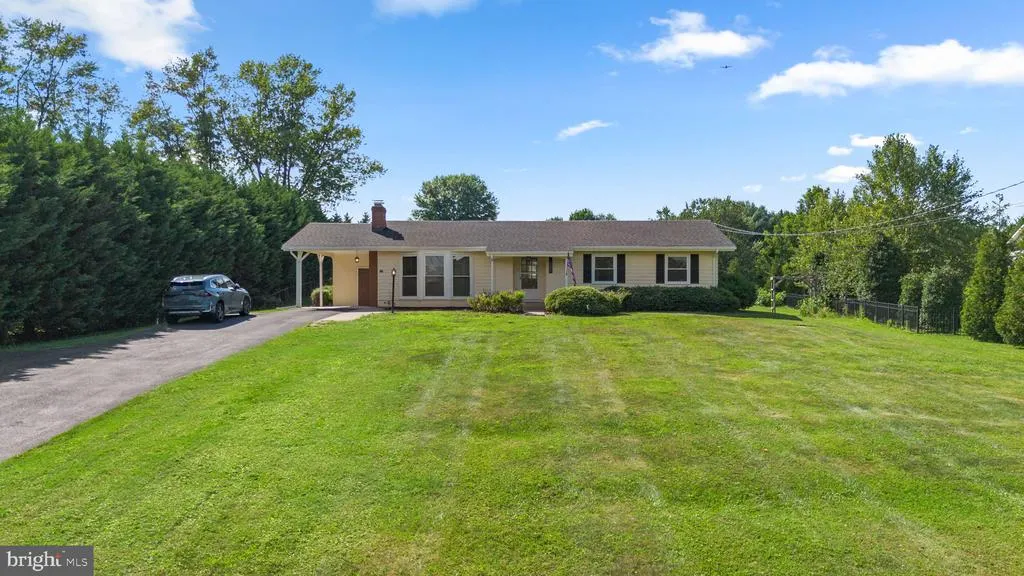
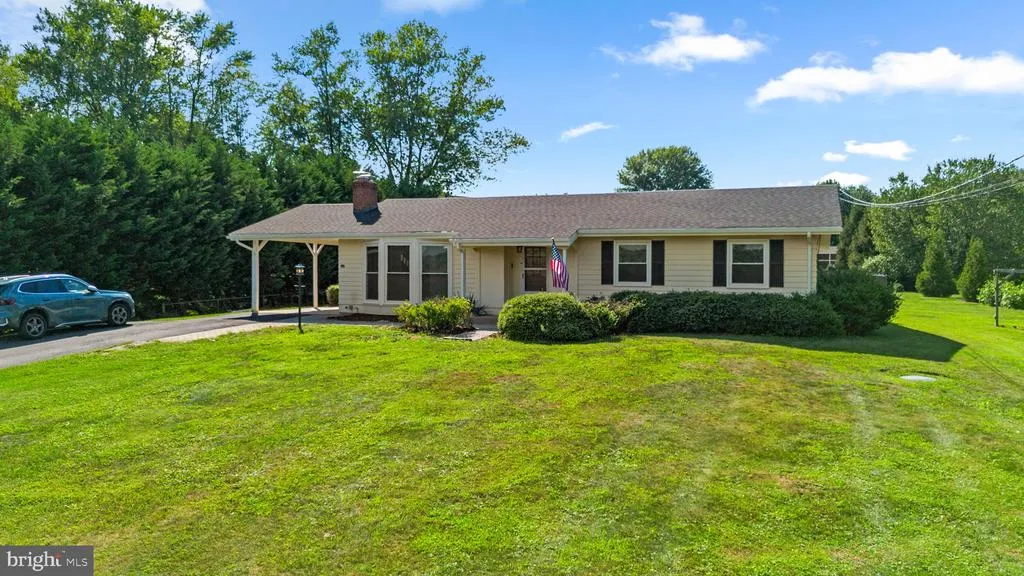
18008 Muncaster Road, Rockville, MD
Price
$ 595,000
Property Attributes
- MLS#MDMC2249828
- TypeSingle Family
- Listing Status ACTIVE
- CountyMONTGOMERY
- CityRockville
- NeighborhoodRedland Estates
- Zip20855
- StyleRanch/Rambler
- Year Built1964
- Taxes$ 5076
- Price$ 595,000
- Bedrooms3
- Full Bathrooms2
- Half Bathrooms0
- Sqr Footage1400
- Lot Size0.5 Acres
Data Source:
Bright MLS
Property Description
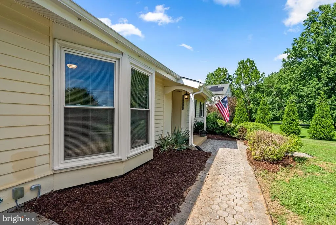
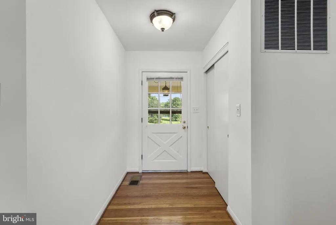
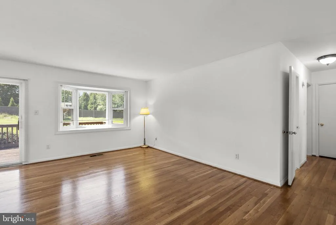
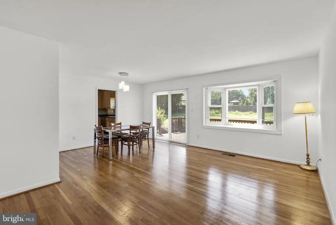
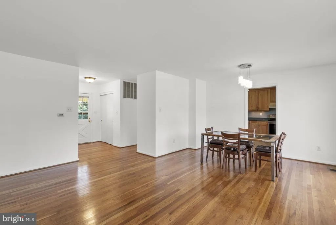
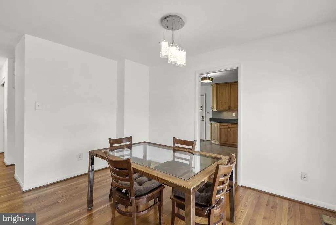
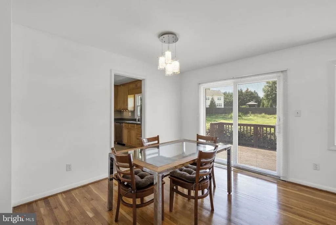
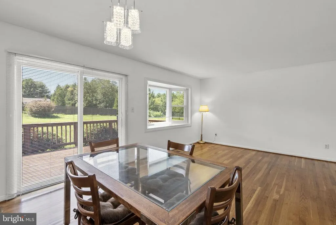
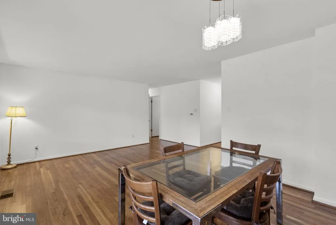
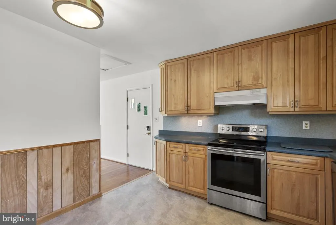
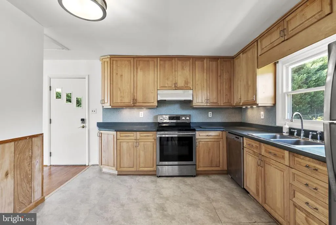
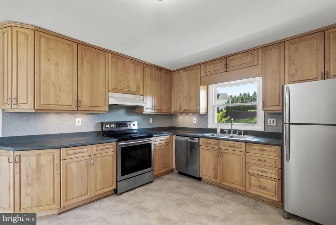
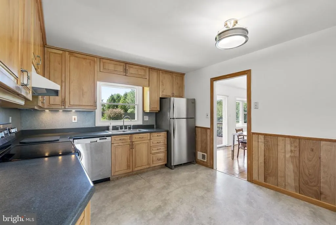
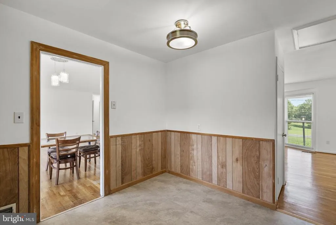
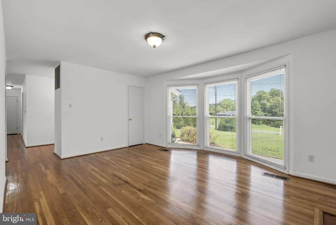
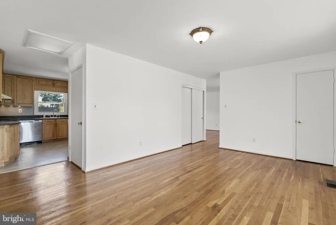
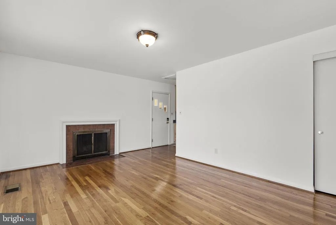
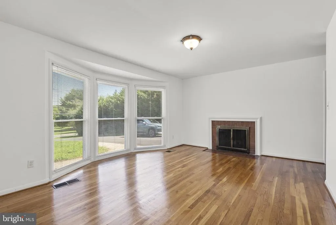
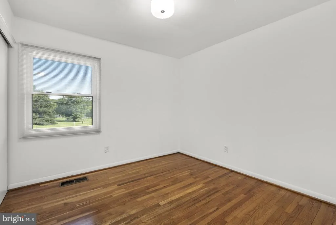
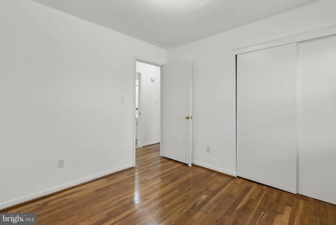
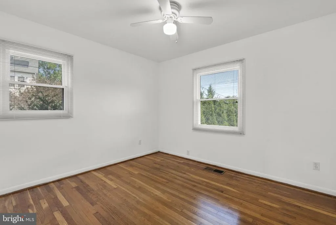
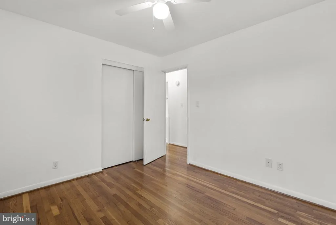
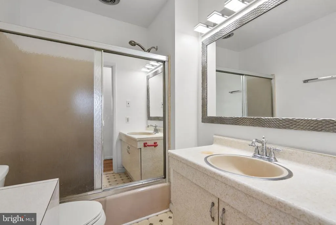
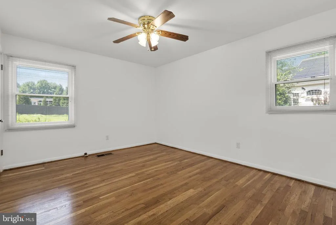
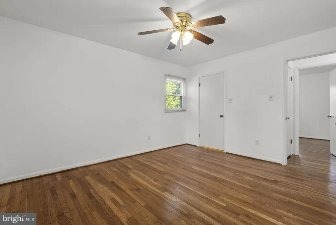
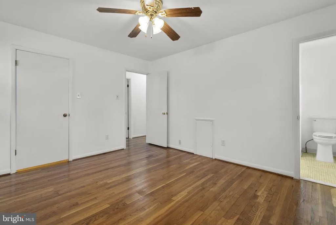
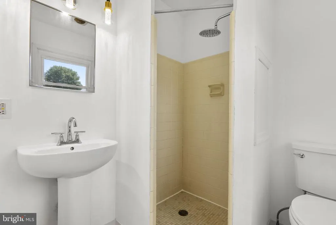
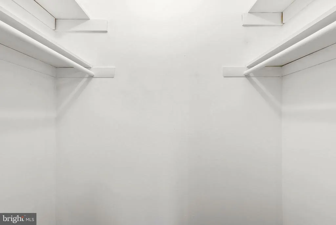
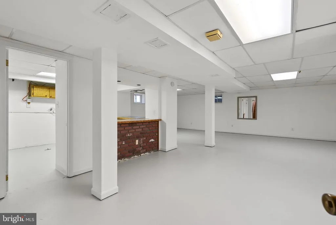
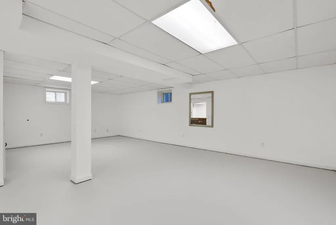
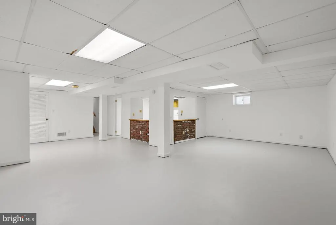
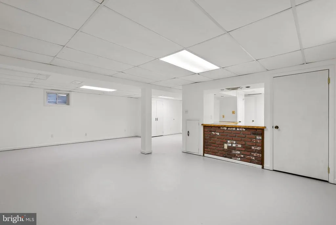
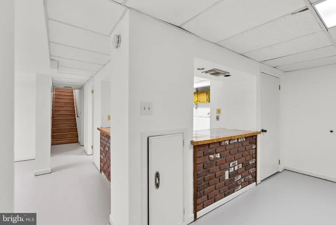
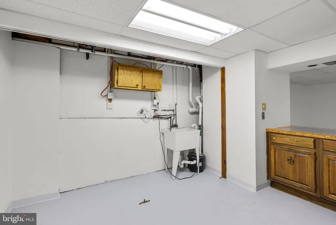
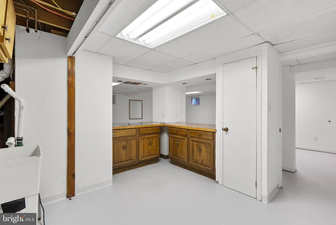
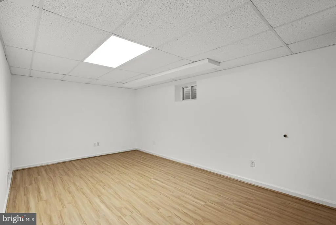
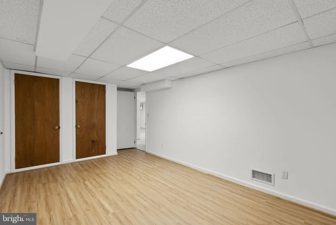
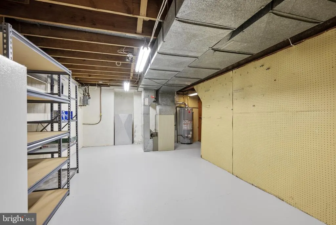
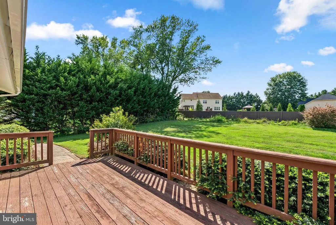
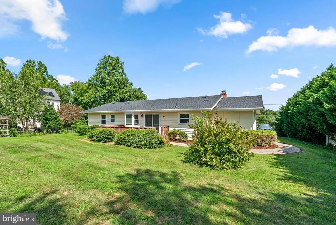
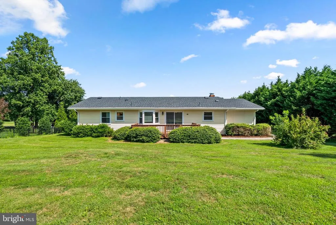
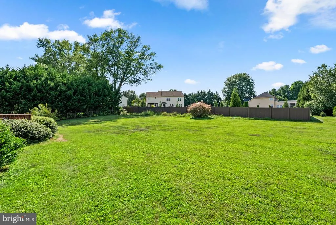
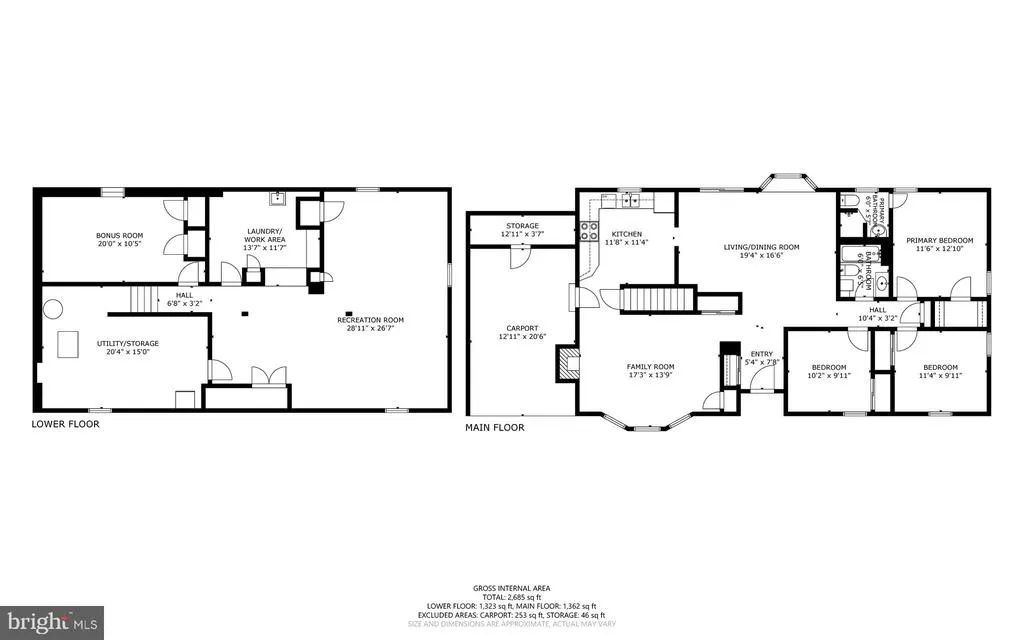
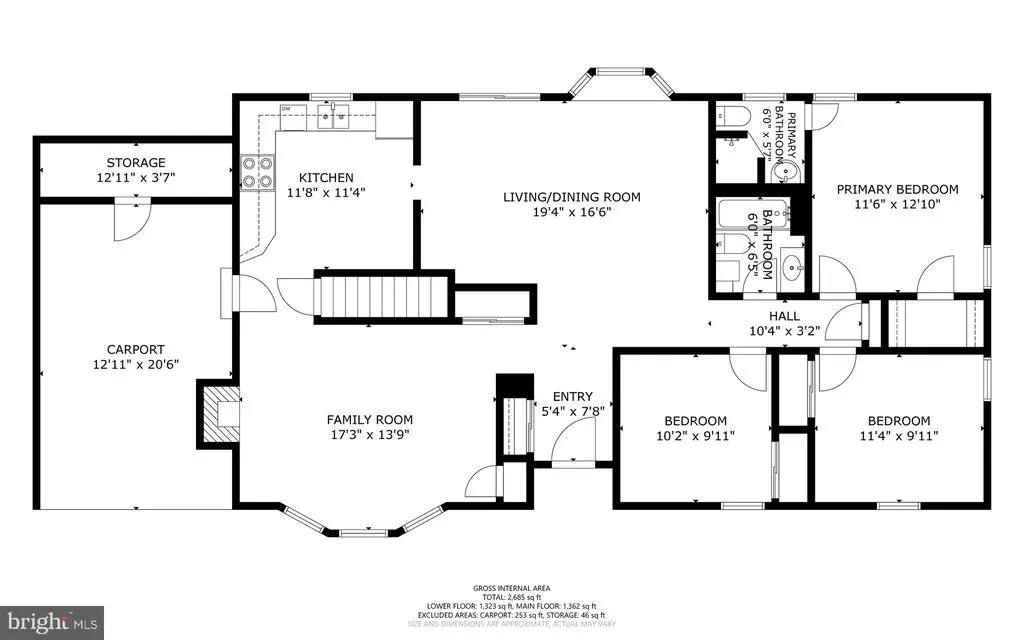
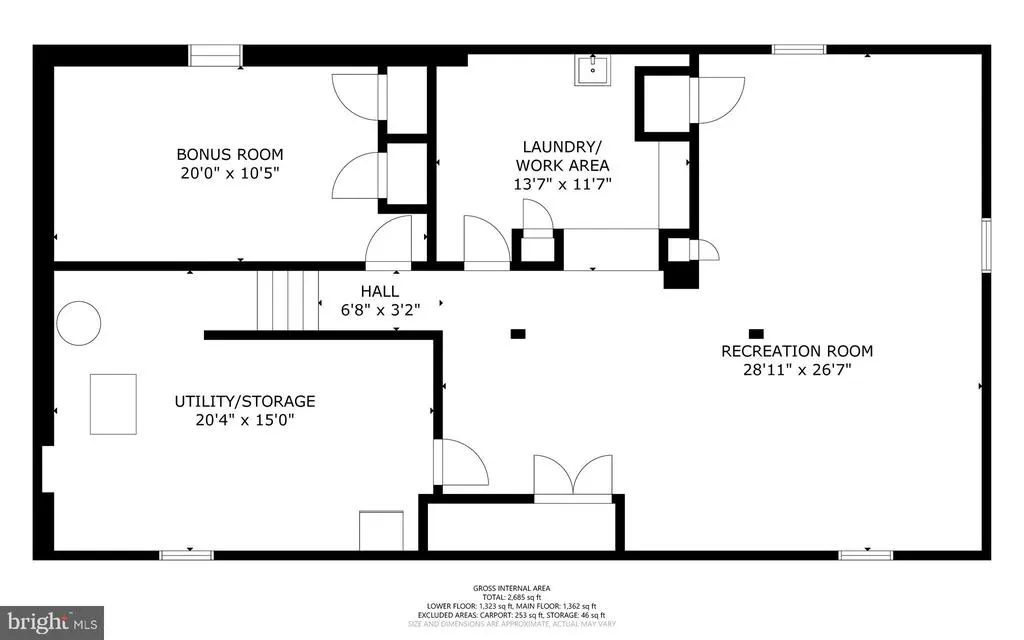
Opportunity Knocks in Redland Estates! Half Acre, No HOA & Endless Potential - Nestled on a beautiful half-acre lot in the desirable Redland Estates community, this well-maintained rambler offers approximately 2,800 square feet of living space, major system updates already completed, and outstanding potential to make it your own. Beautiful hardwood flooring extends throughout the main level living areas and bedrooms, creating a warm and inviting atmosphere. The spacious living and dining room combination is filled with natural light and opens to a rear deck overlooking the expansive backyardperfect for relaxing, entertaining, or enjoying the peaceful setting. The adjoining eat-in kitchen features stainless steel appliances and ample space for everyday dining. The comfortable family room is highlighted by a charming wood-burning fireplace, providing the perfect place to gather with family and friends. The primary suite offers a walk-in closet and private full bath, while two additional bedrooms and a hall bath complete the main level. The lower level provides approximately 1,400 square feet of additional space and is filled with possibilities. A large bonus room with luxury vinyl plank flooring and a cedar-lined closet is ideal for a home office, gym, hobby space, etc.. The remaining unfinished area offers exceptional storage today and incredible potential for future expansion, including additional finished living space, a recreation room, workshop, or whatever best suits your lifestyle. Outside, the level half-acre lot is partially fenced and provides plenty of room for outdoor activities, gardening, or future enhancements. A covered carport and extended driveway offer parking for approximately eight vehicles. Enjoy added peace of mind with major recent improvements, including the roof and gutter system, HVAC, and water heaterall approximately four years old. Conveniently located near shopping, restaurants, Metro access, Interstate 270, and other major commuter routes, this home combines everyday convenience with exceptional value. This is a rare opportunity for first-time buyers, investors, or anyone looking to build equity by adding their own cosmetic updates while enjoying a solid, well-cared-for home in an established neighborhood.
| Elementary School | Middle School | High School |
|---|---|---|
| Sequoyah Elementary School | Redland Middle School | Col. Zadok A. Magruder High School |
| Price History | |
|---|---|
| 8/6/2026 | Listed $595,000 |
General Features
| Living Area | 1400 |
|---|---|
| Sewer | Private Septic Tank |
| Heating | 90% Forced Air |
| Cooling | Other,Central A/C |
| Possession | Settlement |
| Appliances | Dishwasher,Disposal,Freezer,Oven/Range - Electric,Refrigerator,Stainless Steel Appliances,Stove,Water Heater |
| Zoning | R200 |
| Architectural Style | Ranch/Rambler |
| Construction Materials | Frame |
| School District | MONTGOMERY COUNTY PUBLIC SCHOOLS |
| Year Built | 1964 |
| Levels | 2 |
| Tax Year | 2025 |
| Ownership | Fee Simple |
| Cool Fuel | Electric |
| Accessibility | None |
| County | MONTGOMERY |
| New Construction | No |
| Property Type | Residential |
| HOA | No |
| Subdivision Name | REDLAND ESTATES |
| Facing Direction | East |
| Garage Y/N | No |
| Water Access Y/N | No |
| Other Structures | Above Grade,Below Grade |
| Full Baths | 2 |
| Status | ACTIVE |
| Directions | Use GPS |
| City | ROCKVILLE |
| Senior Community Y/N | No |
| Lot Size Units | Square Feet |
| Lot Size Square Feet | 21794.00 |
| Tax Assessed Value | 424900.0 |
| Tax Annual Amount | 5076.0 |
| Property Condition | Good |
| Structure Type | Detached |
| Condo/Coop Association fee Y/N | No |
| Bathrooms Full Main Level | 2 |
| Bathrooms Count Main Level | 2.00 |
| Price Per Sq Ft Total AG | 425.0 |
| Vacation Rental Y/N | No |
| Virtual Tour | https://listings.housefli.com/sites/raokzyqg/unbranded |
| Total SQFT | 2800 |
| Standard Status | Active |
| Year Built Source | Assessor |
| Legal Subdivision | REDLAND ESTATES |
| Tax Lot | 1 |
Interior Features
| Interior Amenities | Attic,Breakfast Area,Cedar Closet(s),Entry Level Bedroom,Kitchen - Eat-In,Kitchen - Table Space,Laundry Chute,Primary Bath(s),Walk-in Closet(s),Window Treatments,Wood Floors |
|---|---|
| Heating Fuel | Natural Gas |
| Basement | Connecting Stairway,Full,Heated,Interior Access,Space For Rooms,Unfinished,Windows,Other,Partially Finished |
| Flooring | Hardwood,Luxury Vinyl Plank,Concrete,Ceramic Tile |
| Total Fireplaces | 1 |
| Fireplace Features | Wood |
| Hot Water | Natural Gas |
| Basement (Y/N) | Yes |
| Heating Y/N | Yes |
| Window Features | Bay/Bow |
| Fireplace Y/N | Yes |
| Above Grade Finished Area | 1400 |
| Central Air Y/N | Yes |
| Total Bedrooms | 3 |
| Room Type | Living Room,Dining Room,Primary Bedroom,Bedroom 3,Kitchen,Family Room,Foyer,Laundry,Recreation Room,Utility Room,Bathroom 2,Attic,Bonus Room,Primary Bathroom |
| Main Level Bedrooms | 3 |
| Below Grade Finished Area Unit Type | Square Feet |
| LivingAreaSource | Assessor |
| Laundry Type | Hookup,Lower Floor |
| Below Grade Unfin Area Units | Square Feet |
| Below Grade Unfin SQFT | 1400 |
| Below Grade Unfin SQFT Source | Assessor |
| Below Grade Finished Area Source | Assessor |
| Above Grade Finished Area Source | Assessor |
| Above Grade Finished Area Unit Type | Square Feet |
| Total Baths | 2 |
Exterior Features
| Exterior Amenities | Chimney Cap(s),Exterior Lighting,Gutter System,Secure Storage,Sidewalks |
|---|---|
| Pool | No Pool |
| Water Source | Public |
| Inclusions | Freezer in Basement |
| Total Parking Spaces | 9 |
| Type of Parking | Attached Carport,Driveway |
| Land Use Code | R |
| Foundation Details | Permanent |
| Water View Y/N | No |
| Lot Size Acres | 0.50 |
| Lot Size Source | Assessor |
| Waterfront Y/N | No |
| Land Assessed Value | 218400.00 |
| Navigable Water Y/N | No |
| Water Oriented Y/N | No |
| # of Attached Carport Spaces | 1 |
Room Details
| Room | Dimensions | Level | Flooring | Details |
|---|---|---|---|---|
| Attic | Main | Attic - Pull-Down Stairs | ||
| Bathroom 2 | Main | |||
| Bathroom 2 | Main | Flooring - HardWood | ||
| Bedroom 3 | Main | Flooring - HardWood | ||
| Bonus Room | Lower 1 | Cedar Lined Closet,Flooring - Luxury Vinyl Plank | ||
| Dining Room | Main | Flooring - HardWood | ||
| Family Room | Main | Fireplace - Wood Burning,Flooring - HardWood | ||
| Foyer | Main | Flooring - HardWood | ||
| Kitchen | Main | Kitchen - Eat-in,Kitchen - Electric Cooking | ||
| Laundry | Lower 1 | |||
| Living Room | Main | Flooring - HardWood | ||
| Primary Bathroom | Main | |||
| Primary Bedroom | Main | Walk-In Closet(s),Flooring - HardWood,Bathroom - Walk-In Shower | ||
| Recreation Room | Lower 1 | |||
| Utility Room | Lower 1 | Flooring - Concrete |
Amenities
- Foreclosure
- Views
- Short Sale
- New Construction
- Adult 55+
- Lease To Own
- No HOA Fees
- Furnished
- Primary On Main
- Air Conditioning
- Seller Finance
- Green
- Fixer Upper
- Horse
- Golf
- Fireplace
- Deck
- Garage
- Basement
- Pool
Property vs Single Family Average in 20855
Price
Taxes
Year Built
Visits
 © BRIGHT, All Rights Reserved
