

Open House Sun, Aug 23rd 1:00 PM - 3:00 PM - Views - Primary on Main
Address
22524 Griffith Drive, Gaithersburg, MD
Price
$ 1,099,000
Property Attributes
- MLS#MDMC2249726
- TypeSingle Family
- Listing Status ACTIVE
- CountyMONTGOMERY
- CityGaithersburg
- NeighborhoodWillett Estates
- Zip20882
- StyleColonial
- Year Built1978
- Taxes$ 7877
- Price$ 1,099,000
- Bedrooms4
- Full Bathrooms4
- Half Bathrooms0
- Sqr Footage2592
- Lot Size2.05 Acres
Data Source:
Bright MLS
Property Description
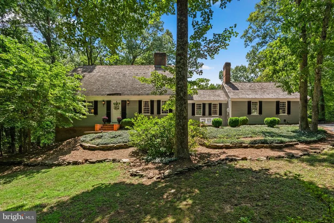
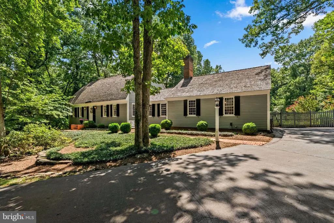
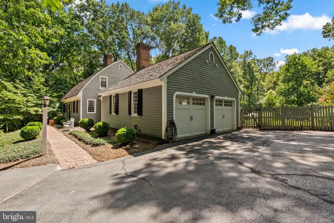
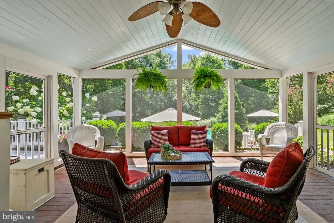
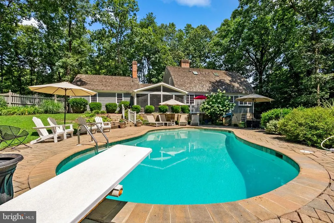
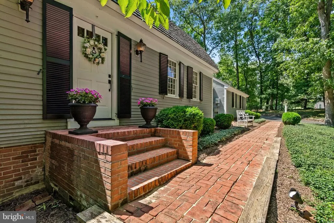
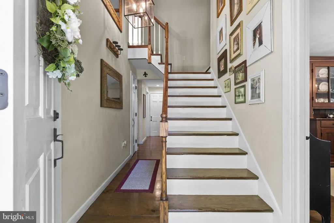
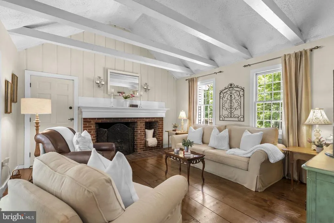
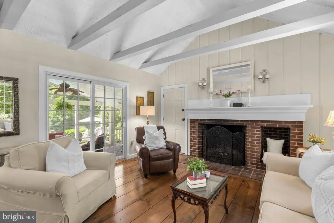
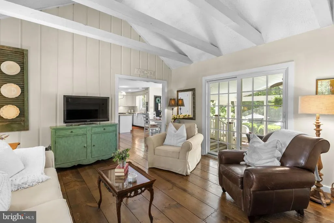
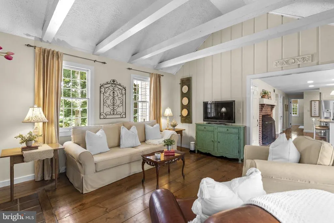
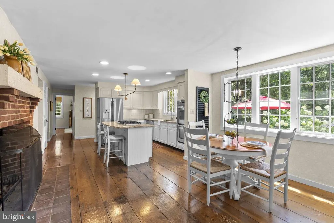
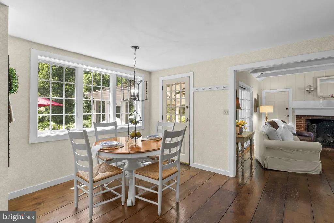
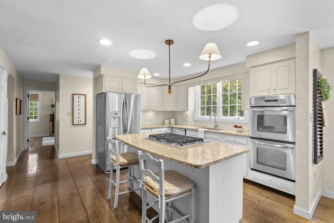
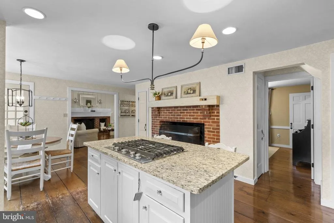
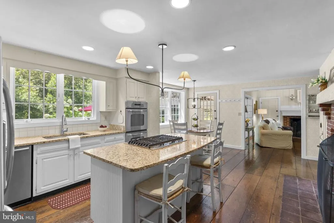
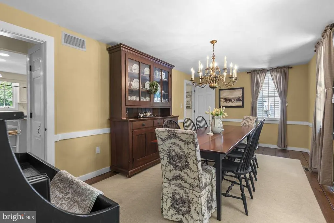
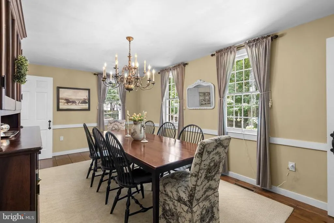
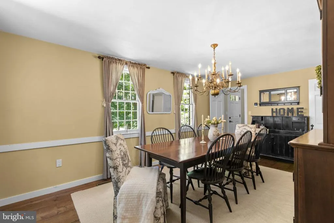
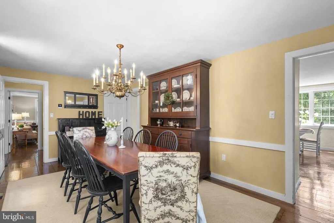
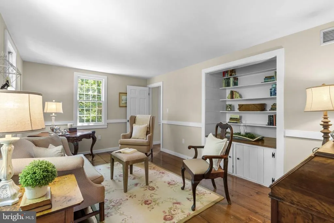
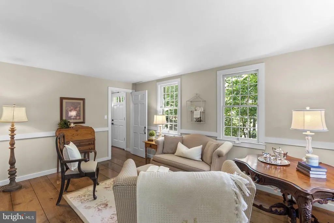
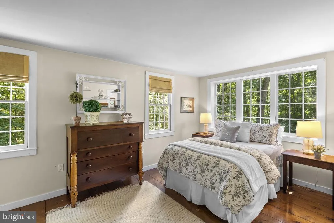
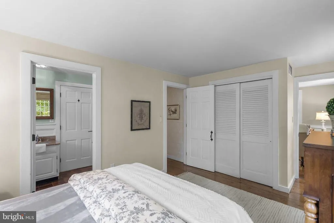
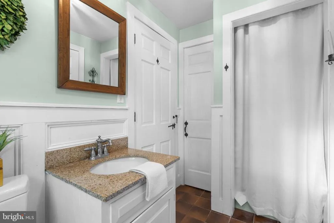
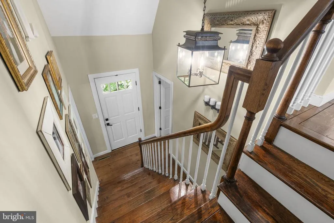
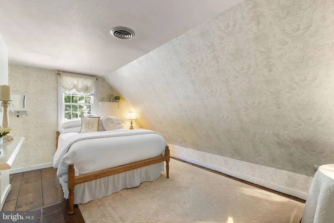
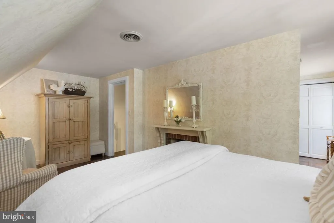
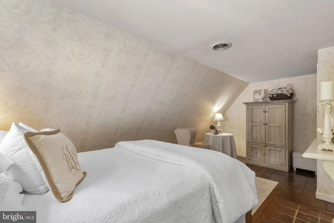
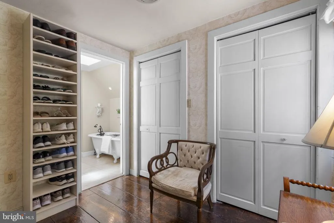
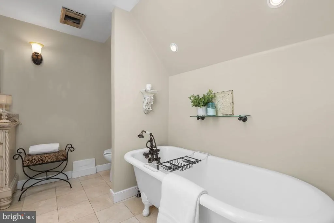
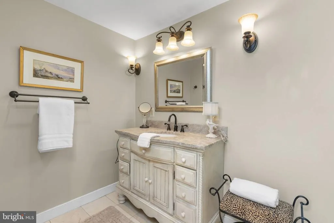
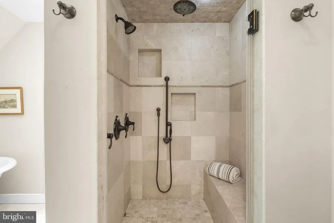
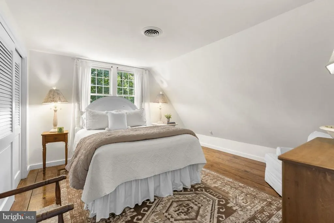
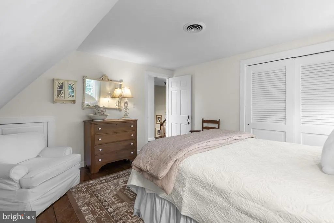
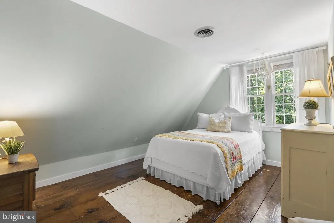
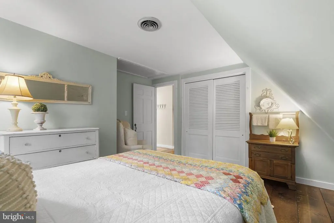
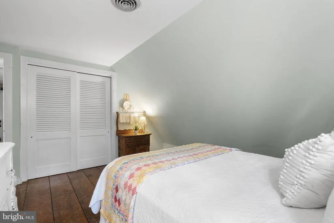
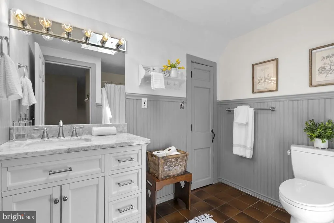
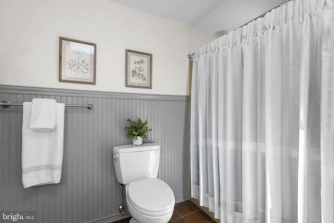
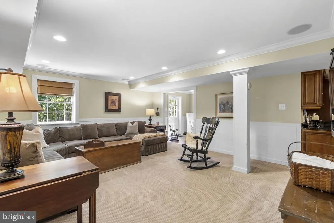
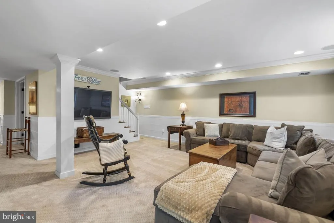
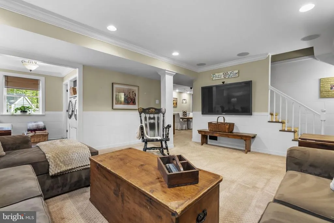
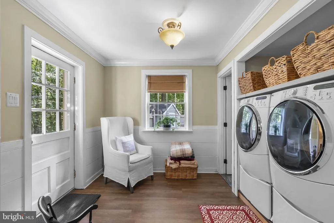
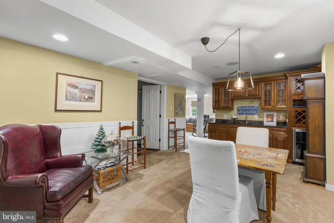
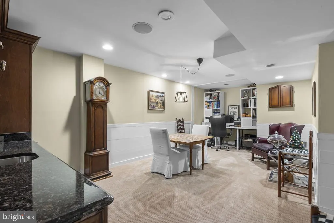
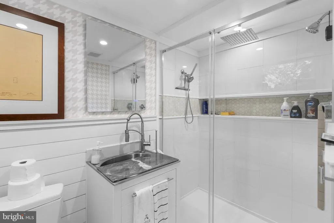
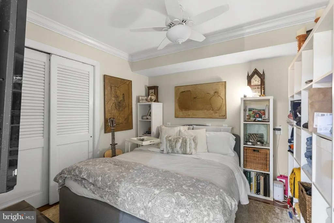
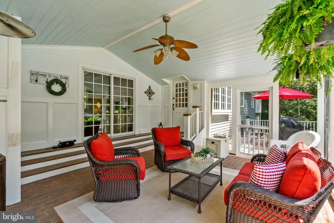
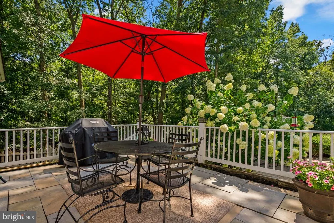
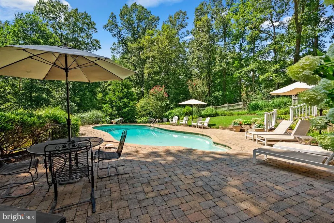
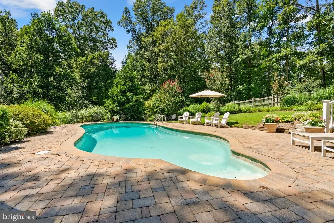
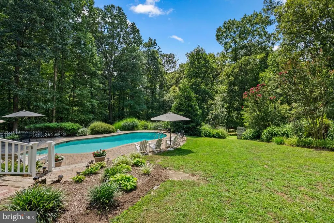
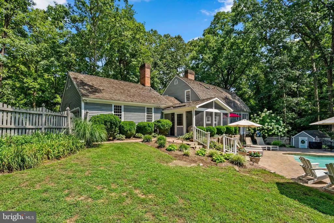
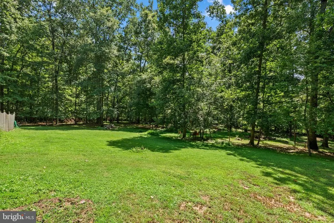
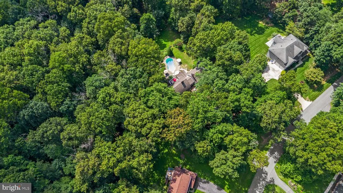
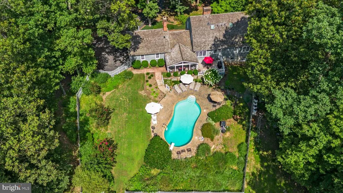
There are houses that are beautiful, and then there are houses that have a presence all their own. Tucked away on approximately two private acres, 22524 Griffith Drive is a rare New Englandinspired Bow House with 4-bedrooms (one of which is on the main level), 4 full baths with a beautiful in-ground pool embracing all of the elements of nature! This gem is thoughtfully designed for those who appreciate architectural character, craftsmanship, privacy and a connection to the outdoors. From its distinctive curved roofline and symmetrical front faade to its warm pine interiors, handcrafted details and beautifully mature landscape, this is a home that feels as though it has a story to tell. And it does. The residence has been lovingly maintained and thoughtfully updated through the years while preserving the qualities that make it so special. THE BOW HOUSE The architecture is the first thing you notice and perhaps the thing you will remember most. The signature curved bow roof creates a graceful silhouette reminiscent of the historic New England homes that inspired its design. The proportions, symmetrical front elevation and classic divided-light windows give the home an unmistakable sense of place. Inside, the character continues. Wide pine flooring, solid pine six-panel doors, handcrafted trim, period-inspired details and three distinctive masonry fireplaces create a warmth that simply cannot be replicated in a conventional modern home. The kitchen fireplace is particularly memorable substantial enough to feel almost like a small hearth room, with a traditional iron kettle arm adding to its old-world character A HOME DESIGNED FOR LIVING The floor plan is wonderfully adaptable, with spaces that invite both everyday family life and entertaining. MAIN LEVEL A gracious foyer introduces the main level, where the formal living/sitting room and dining room provide elegant spaces for entertaining. The heart of the home is the spacious kitchen & breakfast area, with a generous island and direct connection to the homes outdoor living spaces. A main-level bedroom with ensuite bath offers exceptional flexibility for guests, extended family, an au pair, or a private home office. The family room creates an inviting gathering space and opens directly to the screened porch extending the living experience into the garden. A mudroom provides a practical transition between the house & the oversized 2-car garage. UPPER LEVEL The upper level offers a private primary suite with its own bath & dressing room, along w/2 additional bedrooms & a shared bath. The distinctive Bow House architecture is especially apparent upstairs, where the curved roof design creates unusual character & a sense of architectural intimacy. LOWER LEVEL The finished lower level adds an entirely different dimension to the home. A generous recreation room, game room with wet bar, private den, bath, laundry/mud room & mechanical/storage areas provide abundant space for recreation, hobbies, guests & everyday convenience. Whether envisioned as a game & movie retreat, hobby area, home office or gathering space, this level offers tremendous flexibility. OUTDOOR LIVING AT ITS BEST! The true magic may be found outside. The house is positioned well back from Griffith Drive, reached by a long, winding driveway that creates a wonderful sense of arrival. Surrounded by mature trees, established gardens & an abundance of privacy, the property feels more like a private country retreat than a suburban residence. At the center of the outdoor experience is the in-ground concrete swimming pool, surrounded by an expansive is the in-ground concrete swimming pool, surrounded by an expansive pool deck, mature plantings & garden areas. A spacious screened porch sits just beyond the family room-ideal for morning coffee, summer dinners, or cocktails at sunset! A terrace, pool deck, gardens, fire-pit area & meandering paths create numerous places to gather or read a good book!
| Price History | |
|---|---|
| 8/5/2026 | Listed $1,099,000 |
General Features
| Living Area | 2592 |
|---|---|
| Sewer | Private Septic Tank |
| Heating | Heat Pump(s) |
| Cooling | Other |
| Possession | Settlement |
| Zoning | AR |
| Garage Spaces | 2.00 |
| Architectural Style | Colonial |
| Construction Materials | Frame |
| School District | MONTGOMERY COUNTY PUBLIC SCHOOLS |
| Year Built | 1978 |
| View | Trees/Woods |
| Levels | 3 |
| Tax Year | 2025 |
| Ownership | Fee Simple |
| Cool Fuel | Electric |
| Accessibility | None |
| County | MONTGOMERY |
| New Construction | No |
| Property Type | Residential |
| HOA | No |
| Subdivision Name | WILLETT ESTATES |
| Garage Y/N | Yes |
| Water Access Y/N | No |
| Other Structures | Above Grade,Below Grade |
| Full Baths | 4 |
| Status | ACTIVE |
| Directions | Georgia Avenue north,Left Griffith Road,Left Griffith Drive to home on right! |
| City | GAITHERSBURG |
| Senior Community Y/N | No |
| Lot Size Units | Square Feet |
| Lot Size Square Feet | 89298.00 |
| Tax Assessed Value | 657600.0 |
| Tax Annual Amount | 7877.0 |
| Structure Type | Detached |
| Condo/Coop Association fee Y/N | No |
| Bathrooms Full Main Level | 1 |
| Bathrooms Count Main Level | 1.00 |
| Price Per Sq Ft Total AG | 424.0 |
| Vacation Rental Y/N | No |
| Virtual Tour | https://youtu.be/Y8lOp4s5xqs |
| Total SQFT | 3768 |
| Standard Status | Active |
| Year Built Source | Assessor |
| Legal Subdivision | LAYTONSVILLE OUTSIDE |
| Tax Lot | 8 |
Interior Features
| Heating Fuel | Electric |
|---|---|
| Basement | Fully Finished,Interior Access,Outside Entrance,Side Entrance |
| Total Fireplaces | 3 |
| Hot Water | Electric |
| Basement (Y/N) | Yes |
| Heating Y/N | Yes |
| Fireplace Y/N | Yes |
| Above Grade Finished Area | 2592 |
| Central Air Y/N | No |
| Total Bedrooms | 4 |
| Main Level Bedrooms | 1 |
| Below Grade Finished Area Unit Type | Square Feet |
| LivingAreaSource | Assessor |
| Below Grade Unfin Area Units | Square Feet |
| Below Grade Unfin SQFT | 1176 |
| Below Grade Unfin SQFT Source | Assessor |
| Below Grade Finished Area Source | Assessor |
| Bedrooms Count All Upper Levels | 3 |
| Bedrooms Count Upper Level 1 | 3 |
| Bathrooms Full Upper Level 1 | 2 |
| Bathrooms Full Lower Level 1 | 1 |
| Bathrooms Full All Upper Levels | 2 |
| Bathrooms Full All Lower Levels | 1 |
| Bathrooms Count Upper Level 1 | 2.00 |
| Bathrooms Count Lower Level 1 | 1.00 |
| Bathrooms Count All Upper Levels | 2 |
| Bathrooms Count All Lower Levels | 1 |
| Above Grade Finished Area Source | Assessor |
| Above Grade Finished Area Unit Type | Square Feet |
| Total Baths | 4 |
Exterior Features
| Pool | Yes - Personal |
|---|---|
| Water Source | Well |
| Total Parking Spaces | 8 |
| Garage Features | Garage - Side Entry,Garage Door Opener |
| Type of Parking | Attached Garage,Driveway,Off Street |
| Land Use Code | R |
| Foundation Details | Other |
| Water View Y/N | No |
| Lot Size Acres | 2.05 |
| Lot Size Source | Assessor |
| Waterfront Y/N | No |
| Land Assessed Value | 211800.00 |
| Navigable Water Y/N | No |
| Water Oriented Y/N | No |
| # of Attached Garage Spaces | 2 |
Amenities
- Foreclosure
- Views
- Short Sale
- New Construction
- Adult 55+
- Lease To Own
- No HOA Fees
- Furnished
- Primary On Main
- Air Conditioning
- Seller Finance
- Green
- Fixer Upper
- Horse
- Golf
- Fireplace
- Deck
- Garage
- Basement
- Pool
Property vs Single Family Average in 20882
Price
Taxes
Year Built
Visits
 © BRIGHT, All Rights Reserved
