

Open House Sat, Aug 22nd 2:00 PM - 4:00 PM - Primary on Main - Eco Friendly
Address
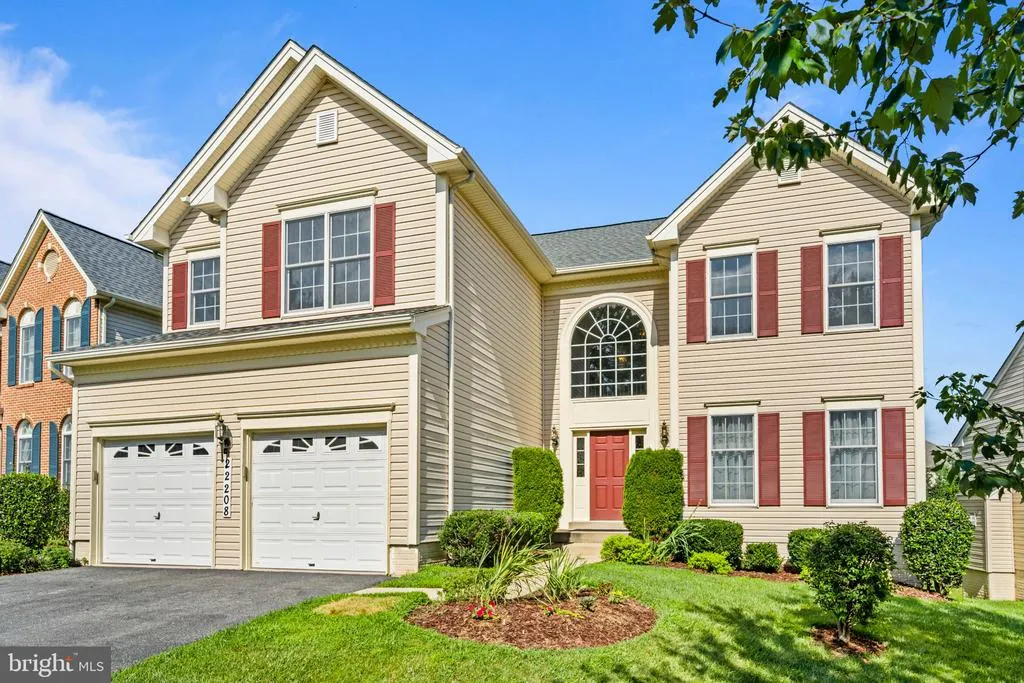
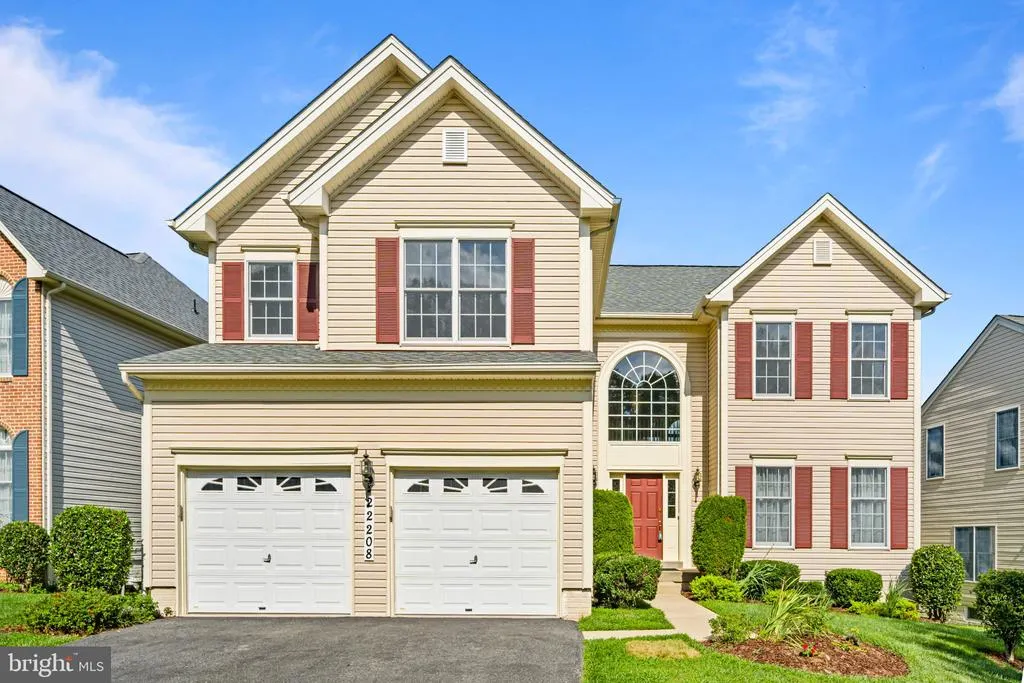
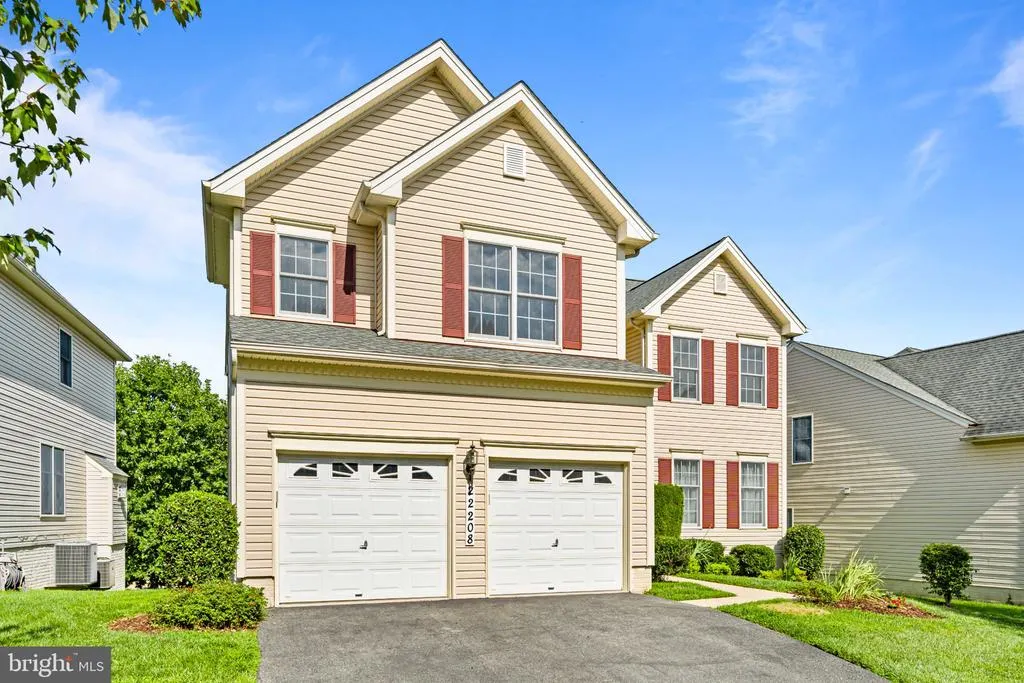
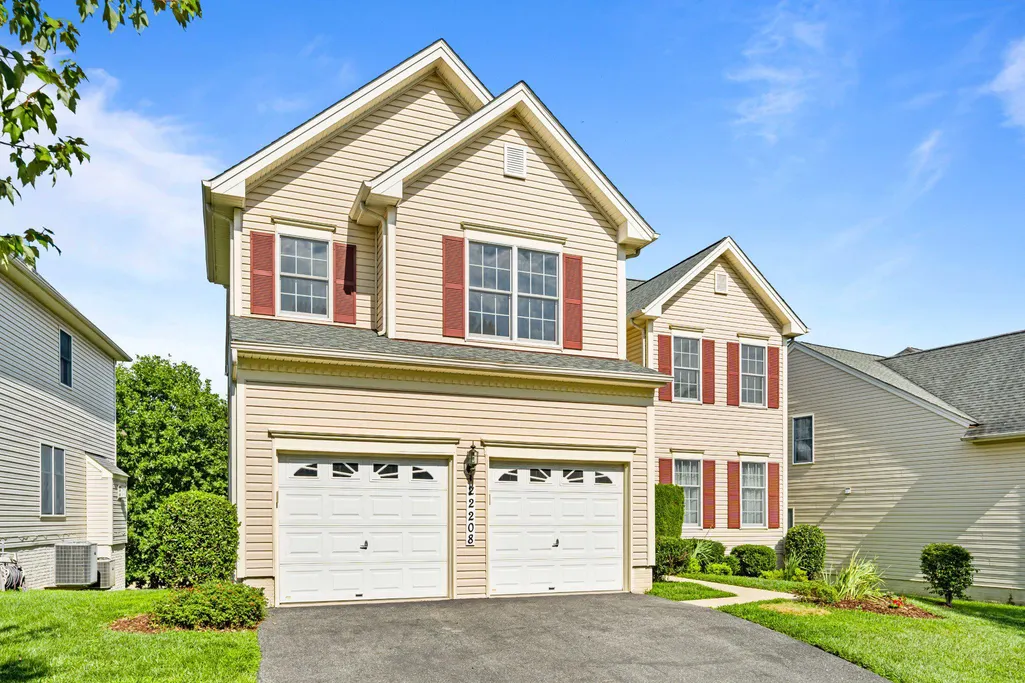
22208 Fair Garden Lane, Clarksburg, MD
Price
$ 990,000
Property Attributes
- MLS#MDMC2249554
- TypeSingle Family
- Listing Status ACTIVE
- CountyMONTGOMERY
- CityClarksburg
- NeighborhoodClarksburg Heights
- Zip20871
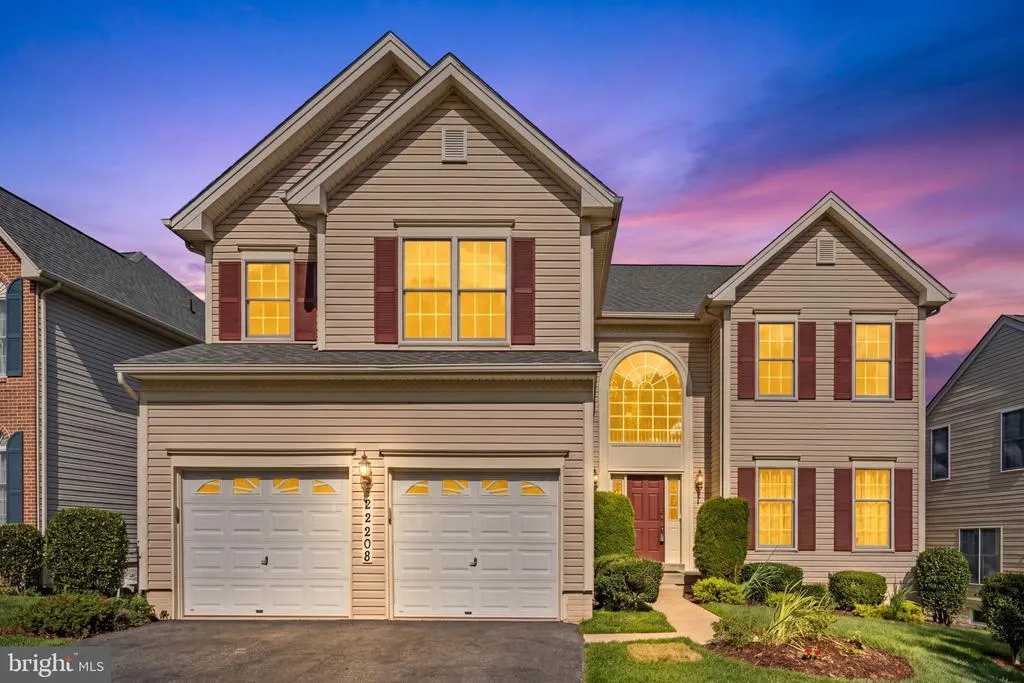
- StyleColonial
- Year Built2005
- Taxes$ 8436
- Price$ 990,000
- Bedrooms6
- Full Bathrooms5
- Half Bathrooms0
- Sqr Footage5451
- Lot Size0.14 Acres
Data Source:
Bright MLS
Property Description
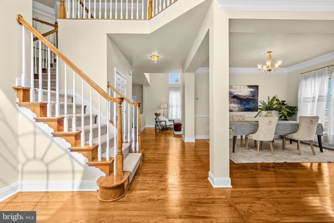
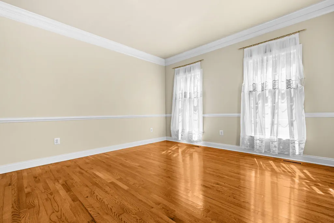
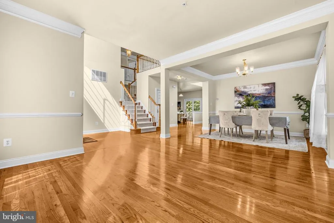
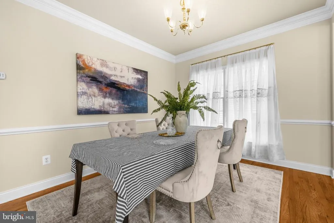
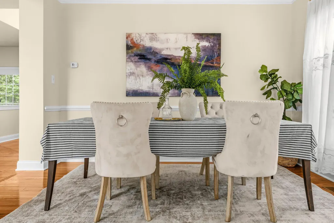
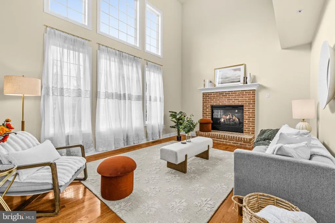
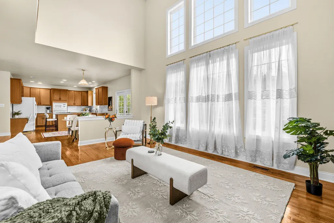
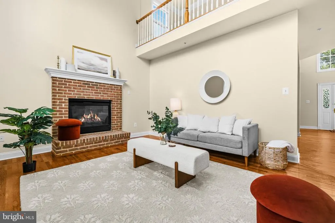
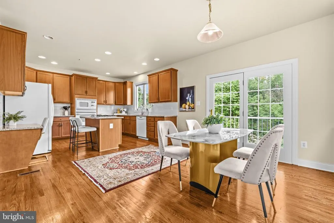
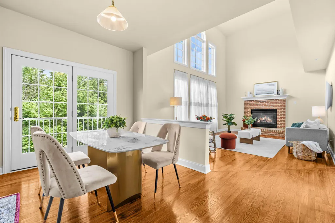
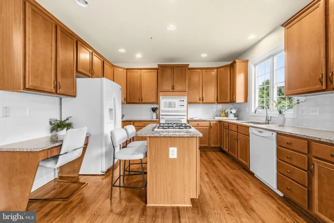
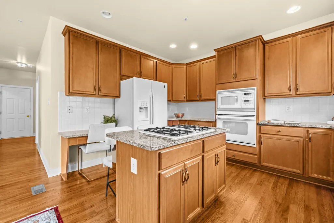
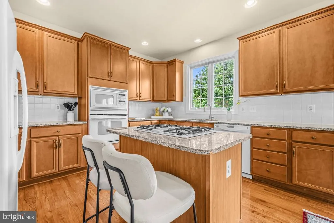
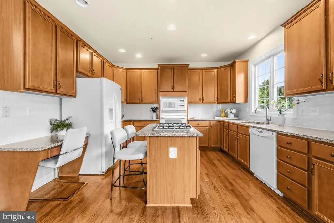
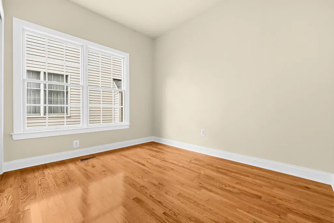
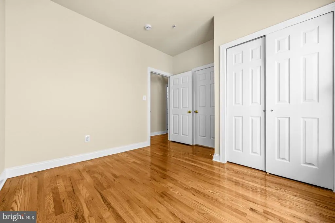
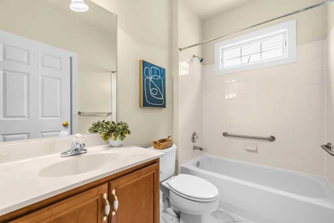
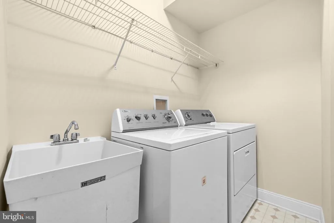
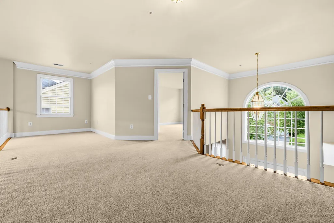
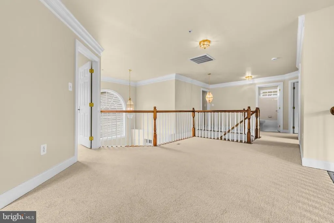
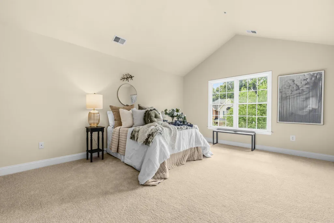
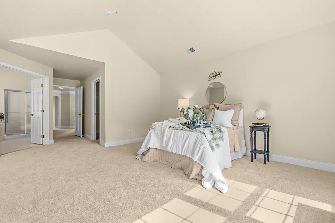
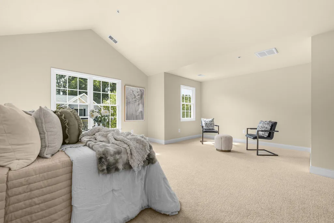
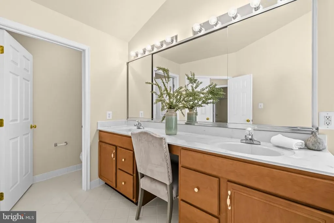
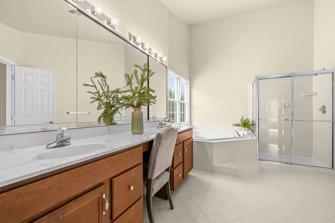
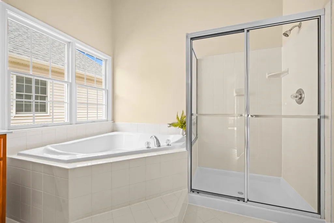
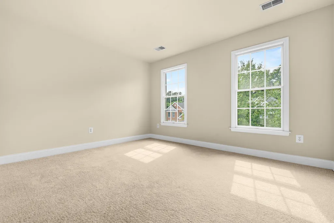
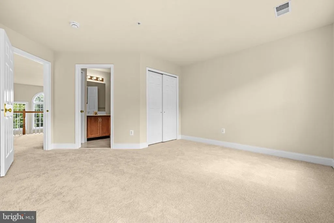
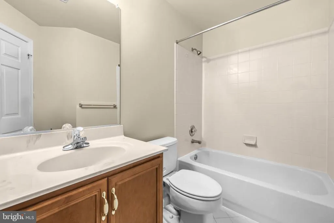
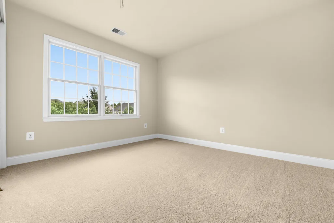
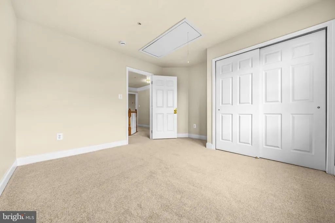
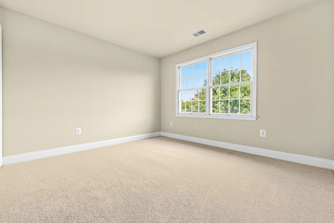
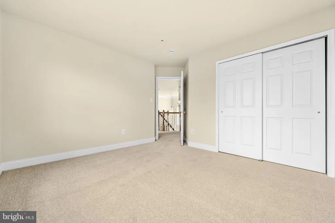
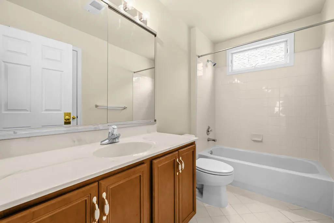
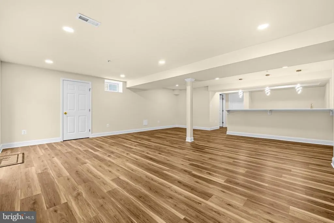
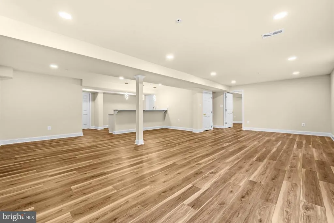
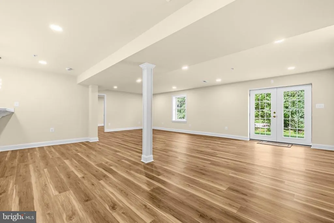
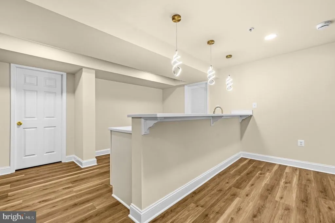
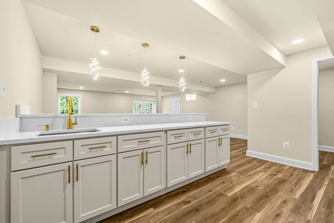
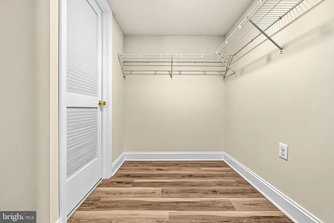
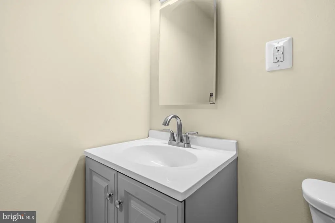
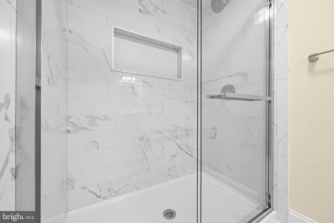
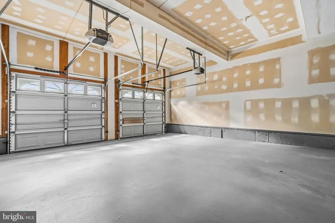
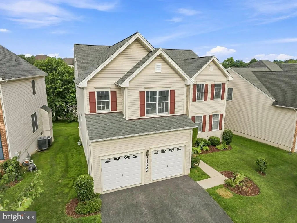
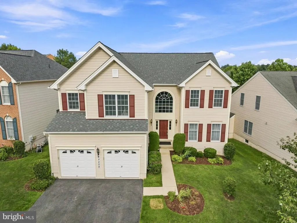
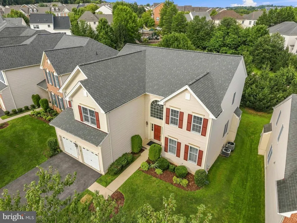
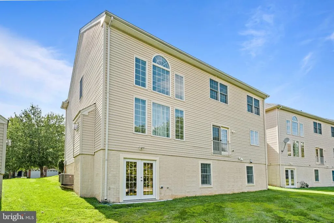
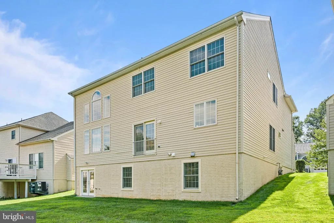
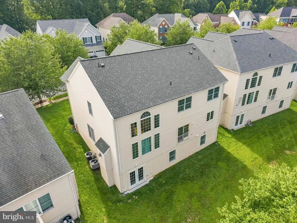
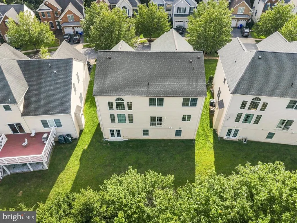
This exquisite Colonial-style residence, situated in the prestigious Clarksburg Heights community, offers an unparalleled living experience characterized by elegance and modern luxury. Built in 2005, this meticulously maintained home spans an impressive 3,494 square feet, showcasing a harmonious blend of sophisticated design and high-end finishes. Upon entering, you are greeted by an expansive open floor plan that seamlessly integrates living spaces, enhanced by the warmth of wood flooring and the elegance of crown moldings. The main level features a thoughtfully designed entry-level bedroom, ideal for guests or as a private office space. The heart of the home is the gourmet kitchen, equipped with energy-efficient appliances, including a built-in microwave, wall oven, and cooktop, complemented by a spacious island that invites culinary creativity. The kitchen flows effortlessly into the dining and living areas, accentuated by exposed beams and recessed lighting, creating an inviting atmosphere for both entertaining and everyday living. The residence boasts a total of six generously sized bedrooms, each designed with comfort and privacy in mind. The primary suite is a true retreat, featuring a luxurious en-suite bathroom complete with a soaking tub and a walk-in shower, ensuring a spa-like experience at home. Additional bathrooms throughout the home are equally well-appointed, showcasing modern fixtures and finishes. The fully finished basement offers a versatile space for recreation or relaxation, complete with a wet/dry bar and ample natural light from the daylight windows. Additional highlights include a cozy fireplace in the main living area, enhancing the ambiance during cooler months, and a dedicated laundry area conveniently located on the main floor. The property also features a two-car attached garage and ample driveway parking, ensuring convenience for residents and guests alike. Residents of Clarksburg Heights benefit from included association services such as lawn maintenance, snow removal, and trash collection, allowing for a low-maintenance lifestyle. This exceptional property not only offers luxurious living spaces but also embodies a lifestyle of comfort and convenience, making it a rare find in today's market.
| Elementary School | Middle School | High School |
|---|---|---|
| Clarksburg Elementary School | Rocky Hill Middle School | Clarksburg High School |
| Price History | |
|---|---|
| 8/5/2026 | Listed $990,000 |
General Features
| Living Area | 5451 |
|---|---|
| Sewer | Public Septic |
| Heating | Central |
| Cooling | Central A/C |
| Possession | Negotiable,Settlement |
| Appliances | Built-In Microwave,Dishwasher,Disposal,Dryer,Cooktop,Energy Efficient Appliances,Oven - Wall,Refrigerator,Washer |
| Zoning | R200 |
| HOA Fee | 117.00 |
| Garage Spaces | 2.00 |
| Association Fee Includes | Lawn Maintenance,Snow Removal,Trash |
| Architectural Style | Colonial |
| Construction Materials | Frame |
| School District | MONTGOMERY COUNTY PUBLIC SCHOOLS |
| Year Built | 2005 |
| Levels | 3 |
| Other Fees | 850.00 |
| Tax Year | 2025 |
| Ownership | Fee Simple |
| Cool Fuel | Electric |
| Accessibility | Other |
| Assoc Fee Paid Per | Quarterly |
| County | MONTGOMERY |
| New Construction | No |
| Property Type | Residential |
| HOA | Yes |
| Subdivision Name | CLARKSBURG HEIGHTS |
| Garage Y/N | Yes |
| Water Access Y/N | No |
| Other Structures | Above Grade,Below Grade |
| Full Baths | 5 |
| Status | ACTIVE |
| Directions | See GPS |
| City | CLARKSBURG |
| Other Fees Frequency | Annually |
| Association Name | MEADOWS AT HURLEY RIDGE HOA,INC. |
| Senior Community Y/N | No |
| Lot Size Units | Square Feet |
| Lot Size Square Feet | 6243.00 |
| Tax Assessed Value | 735433.0 |
| Tax Annual Amount | 8436.0 |
| Property Condition | Excellent |
| Structure Type | Detached |
| Condo/Coop Association fee Y/N | No |
| Bathrooms Full Main Level | 1 |
| Bathrooms Count Main Level | 1.00 |
| Price Per Sq Ft Total AG | 283.34 |
| Acceptable Financing | Cash,Conventional,FHA,VA |
| Lease Considered Y/N | No |
| Vacation Rental Y/N | No |
| Virtual Tour | https://my.matterport.com/show/?m=DpX69HRmJ59&mls=1 |
| Total SQFT | 5451 |
| Standard Status | Active |
| Year Built Source | Assessor |
| Legal Subdivision | CLARKSBURG HEIGHTS |
| Tax Lot | 38 |
Interior Features
| Interior Amenities | Bathroom - Soaking Tub,Kitchen - Island,Exposed Beams,Bar,Bathroom - Tub Shower,Bathroom - Walk-In Shower,Built-Ins,Carpet,Crown Moldings,Double/Dual Staircase,Efficiency,Entry Level Bedroom,Floor Pl |
|---|---|
| Heating Fuel | Natural Gas |
| Basement | Connecting Stairway,Daylight,Full,Full,Fully Finished,Heated,Improved,Interior Access,Outside Entrance,Rear Entrance,Walkout Level,Windows |
| Flooring | Wood,Carpet |
| Total Fireplaces | 1 |
| Hot Water | Natural Gas |
| Basement (Y/N) | Yes |
| Heating Y/N | Yes |
| Fireplace Y/N | Yes |
| Above Grade Finished Area | 3494 |
| Central Air Y/N | Yes |
| Total Bedrooms | 6 |
| Below Grade Finished Area | 1957 |
| Room Type | Living Room,Dining Room,Kitchen,Laundry,Recreation Room |
| Main Level Bedrooms | 1 |
| Below Grade Finished Area Unit Type | Square Feet |
| LivingAreaSource | Estimated |
| Laundry Type | Dryer In Unit,Has Laundry,Main Floor,Washer In Unit |
| Below Grade Unfin Area Units | Square Feet |
| Below Grade Finished Area Source | Estimated |
| Bedrooms Count All Lower Levels | 1 |
| Bedrooms Count All Upper Levels | 4 |
| Bedrooms Count Lower Level 1 | 1 |
| Bedrooms Count Upper Level 1 | 4 |
| Bathrooms Full Upper Level 1 | 3 |
| Bathrooms Full Lower Level 1 | 1 |
| Bathrooms Full All Upper Levels | 3 |
| Bathrooms Full All Lower Levels | 1 |
| Bathrooms Count Upper Level 1 | 3.00 |
| Bathrooms Count Lower Level 1 | 1.00 |
| Bathrooms Count All Upper Levels | 3 |
| Bathrooms Count All Lower Levels | 1 |
| Above Grade Finished Area Source | Assessor |
| Above Grade Finished Area Unit Type | Square Feet |
| Total Baths | 5 |
Exterior Features
| Pool | No Pool |
|---|---|
| Water Source | Public |
| Total Parking Spaces | 6 |
| Garage Features | Garage - Front Entry |
| Type of Parking | Attached Garage,Driveway |
| Land Use Code | R |
| Foundation Details | Other |
| Water View Y/N | No |
| Lot Size Acres | 0.14 |
| Lot Size Source | Assessor |
| Waterfront Y/N | No |
| Land Assessed Value | 148500.00 |
| Navigable Water Y/N | No |
| Water Oriented Y/N | No |
| # of Attached Garage Spaces | 2 |
Room Details
| Room | Dimensions | Level | Flooring | Details |
|---|---|---|---|---|
| Dining Room | Main | |||
| Kitchen | Main | |||
| Laundry | Main | |||
| Living Room | Main | |||
| Recreation Room | Lower 1 |
Amenities
- Foreclosure
- Views
- Short Sale
- New Construction
- Adult 55+
- Lease To Own
- No HOA Fees
- Furnished
- Primary On Main
- Air Conditioning
- Seller Finance
- Green
- Fixer Upper
- Horse
- Golf
- Fireplace
- Deck
- Garage
- Basement
- Pool
Property vs Single Family Average in 20871
Price
Taxes
Year Built
Visits
 © BRIGHT, All Rights Reserved
