

Open House Sat, Aug 22nd 1:00 PM - 3:00 PM
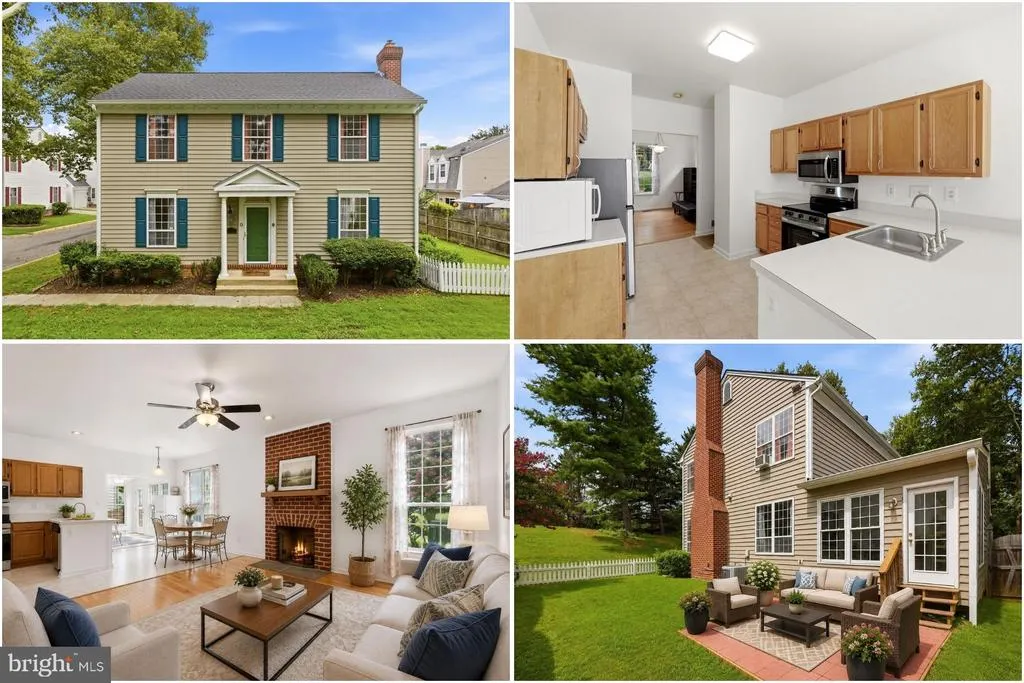
Address
8706 Wild Ginger Way, Gaithersburg, MD
Price
$ 525,000
Property Attributes
- MLS#MDMC2249496
- TypeSingle Family
- Listing Status ACTIVE
- CountyMONTGOMERY
- CityGaithersburg
- NeighborhoodMeadowgate
- Zip20886
- StyleTraditional
- Year Built1991
- Taxes$ 5374
- Price$ 525,000
- Bedrooms4
- Full Bathrooms2
- Half Bathrooms2
- Sqr Footage1968
- Lot Size0.06 Acres
Data Source:
Bright MLS
Property Description
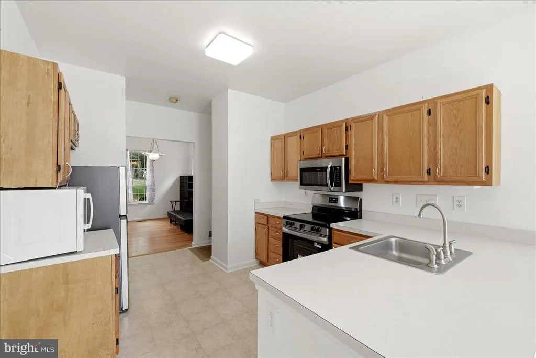
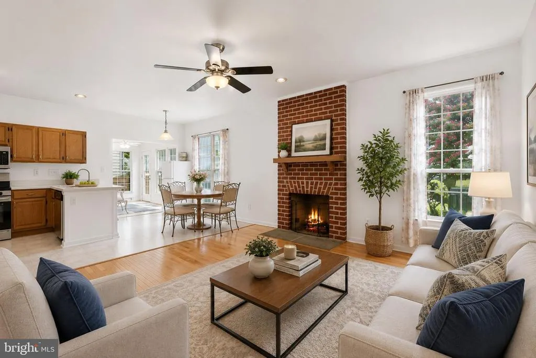
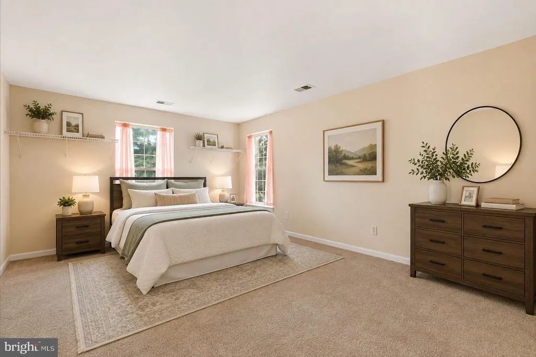
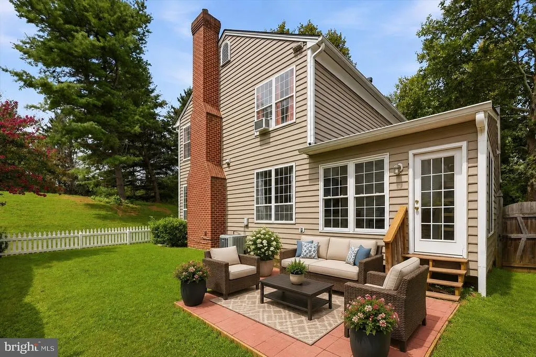
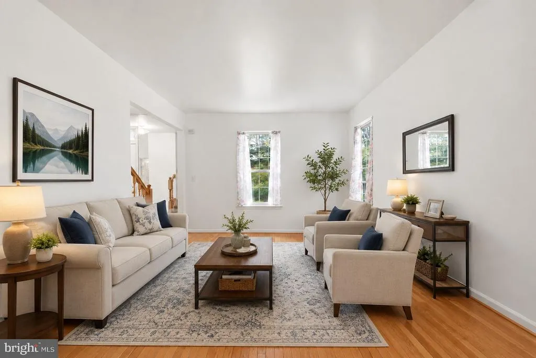
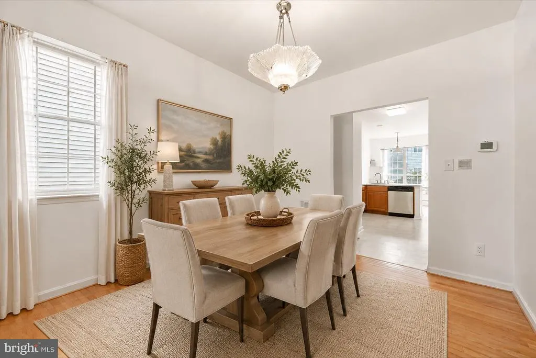
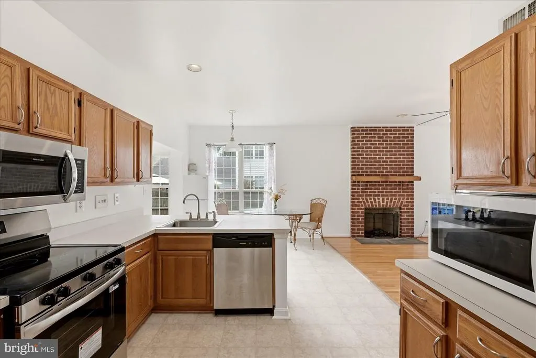

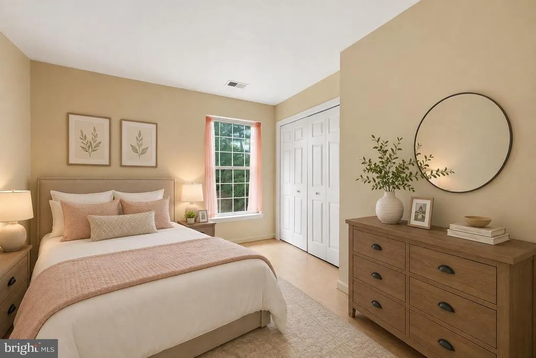
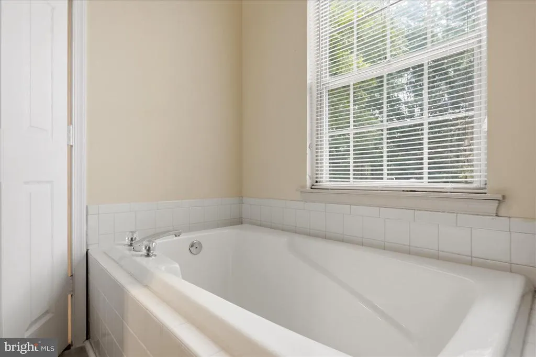
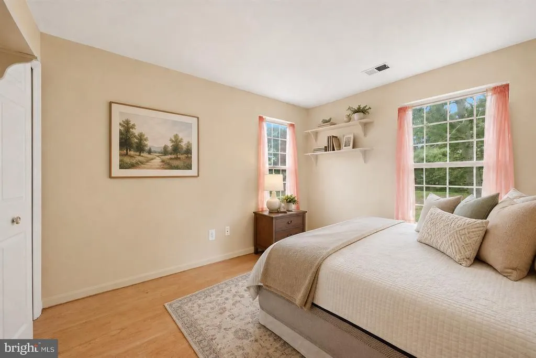
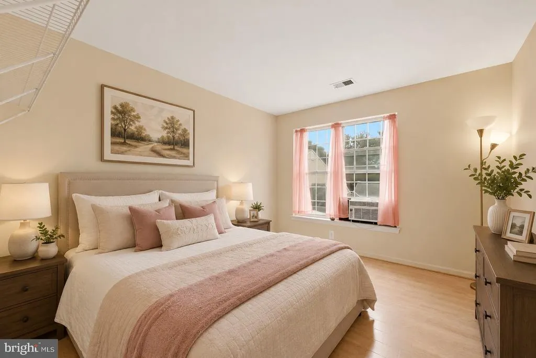
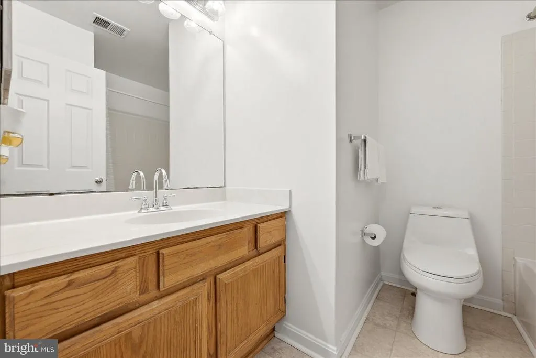
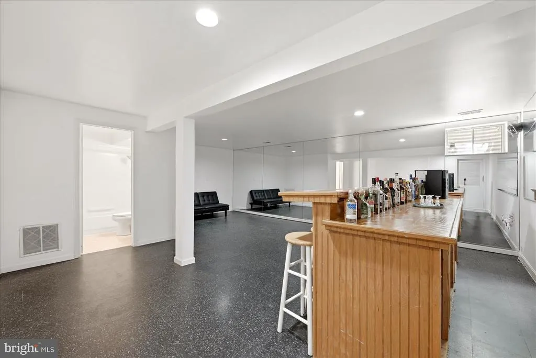
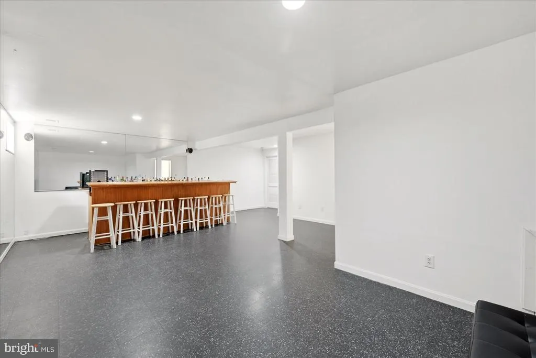
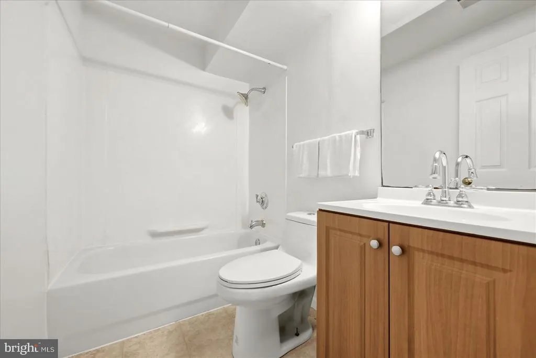
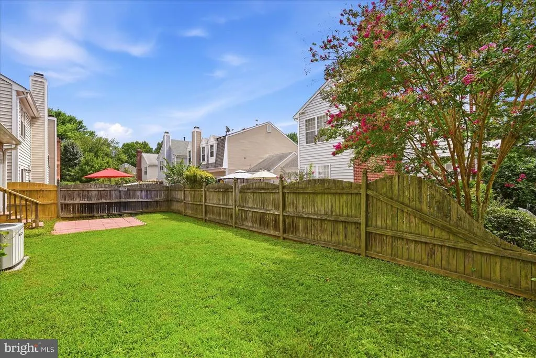
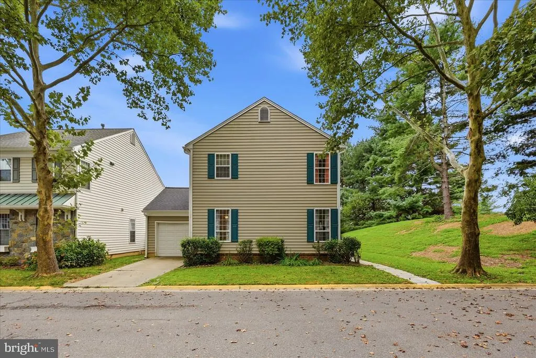
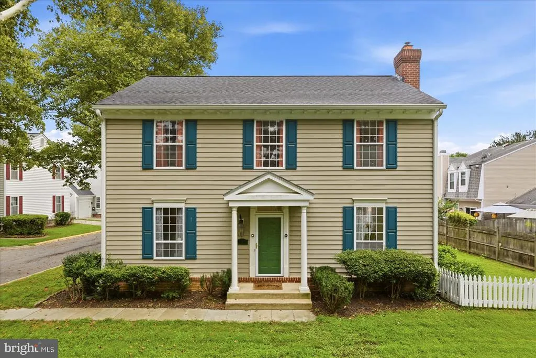
Discover the space, comfort, and opportunity you've been searching for in this beautifully maintained home nestled in the heart of Montgomery Village. Filled with natural light and featuring hardwood floors throughout, this spacious residence offers a flexible floor plan designed to accommodate the way you livewhether you're hosting friends, working from home, or simply enjoying everyday life. With solid bones and timeless character, this home presents an outstanding opportunity to add your own cosmetic updates while building instant equity. The thoughtfully designed main level features a beautiful sunroom overlooking the fully fenced backyard, creating the perfect space to enjoy your morning coffee, unwind with a good book, or entertain year-round. The finished lower level is ready for every occasion with a bar and integrated surround sound speaker system, making it an ideal setting for movie nights, game days, celebrations, or casual gatherings. A spacious walk-in laundry and storage room with custom shelving, additional attic storage, and a one-car garage provide exceptional storage and everyday functionality. Step outside to enjoy your own private backyard retreat with plenty of room for outdoor dining, gardening, pets, play, or simply relaxing in a peaceful setting. Beyond the property, residents enjoy the exceptional lifestyle that makes Montgomery Village so desirable, with scenic lakes, miles of walking trails, neighborhood parks, open green spaces, swimming pools, tennis courts, recreation centers, playgrounds, and athletic fields all just moments away. Conveniently located near Interstate 270, the Intercounty Connector (MD-200), public transportation, shopping, dining, and everyday conveniences, this home offers the perfect balance of tranquility and accessibility. Combining generous living space, outstanding entertaining areas, abundant storage, and unlimited potential, this is more than just a homeit's an opportunity to create the lifestyle you've been looking for in one of Montgomery Village's most amenity-rich communities. Photos may be virtually staged.
| Elementary School | Middle School | High School |
|---|---|---|
| Goshen Elementary School | Forest Oak Middle School | Gaithersburg High School |
| Price History | |
|---|---|
| 8/5/2026 | Listed $525,000 |
General Features
| Living Area | 1968 |
|---|---|
| Sewer | Public Sewer |
| Heating | Forced Air |
| Cooling | Central A/C |
| Possession | Settlement |
| Appliances | Dryer,Washer,Stove,Microwave,Refrigerator,Dishwasher,Disposal |
| Zoning | R90 |
| HOA Fee | 143.69 |
| Garage Spaces | 1.00 |
| Architectural Style | Traditional |
| Construction Materials | Frame |
| School District | MONTGOMERY COUNTY PUBLIC SCHOOLS |
| Year Built | 1991 |
| Levels | 3 |
| Tax Year | 2025 |
| Ownership | Fee Simple |
| Cool Fuel | Electric |
| Accessibility | None |
| Assoc Fee Paid Per | Monthly |
| County | MONTGOMERY |
| New Construction | No |
| Property Type | Residential |
| HOA | Yes |
| Subdivision Name | MEADOWGATE |
| Garage Y/N | Yes |
| Water Access Y/N | No |
| Other Structures | Above Grade,Below Grade |
| Full Baths | 2 |
| Status | ACTIVE |
| Directions | via Hadley Farms Dr and E Village Ave: Head toward Hadley Farms Dr,turn right onto Hadley Farms Dr,turn left onto Cinnabar Dr,turn left onto E Village Ave,turn left onto Lewisberry Dr,turn left onto |
| City | GAITHERSBURG |
| Senior Community Y/N | No |
| Lot Size Units | Square Feet |
| Lot Size Square Feet | 2806.00 |
| Tax Assessed Value | 450600.0 |
| Tax Annual Amount | 5374.0 |
| Structure Type | Detached |
| Condo/Coop Association fee Y/N | No |

| Bathrooms Count Main Level | 1.00 |
| Price Per Sq Ft Total AG | 266.77 |
| Vacation Rental Y/N | No |
| Total SQFT | 2904 |
| Standard Status | Active |
| Year Built Source | Assessor |
| Legal Subdivision | MEADOWGATE |
| Tax Lot | 139 |
Interior Features
| Interior Amenities | Ceiling Fan(s) |
|---|---|
| Heating Fuel | Electric |
| Basement | Full |
| Total Fireplaces | 1 |
| Hot Water | Electric |
| Basement (Y/N) | Yes |
| Heating Y/N | Yes |
| Fireplace Y/N | Yes |
| Above Grade Finished Area | 1968 |
| Half Baths | 2 |
| Central Air Y/N | Yes |
| Total Bedrooms | 4 |
| Below Grade Finished Area Unit Type | Square Feet |
| LivingAreaSource | Assessor |
| Below Grade Unfin Area Units | Square Feet |
| Below Grade Unfin SQFT | 936 |
| Below Grade Unfin SQFT Source | Assessor |
| Below Grade Finished Area Source | Assessor |
| Bedrooms Count All Upper Levels | 4 |
| Bedrooms Count Upper Level 1 | 4 |
| Bathrooms Half Main Level | 1 |
| Bathrooms Half Lower Level 1 | 1 |
| Bathrooms Half All Lower Levels | 1 |
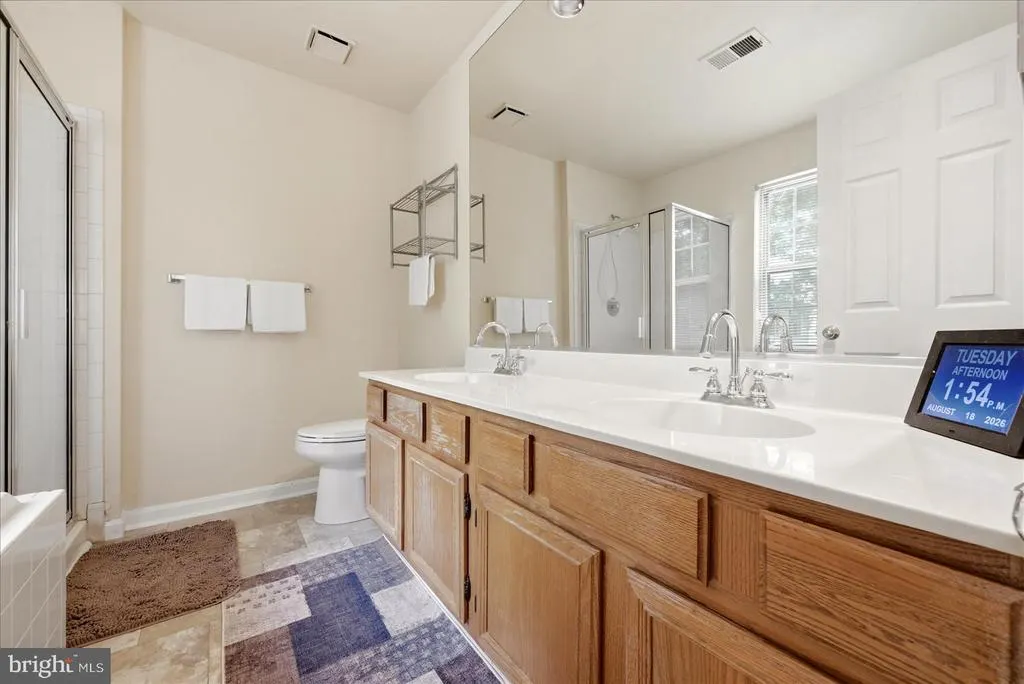
| Bathrooms Full Upper Level 1 | 2 |
| Bathrooms Full All Upper Levels | 2 |
| Bathrooms Count Upper Level 1 | 2.00 |
| Bathrooms Count Lower Level 1 | 1.00 |
| Bathrooms Count All Upper Levels | 2 |
| Bathrooms Count All Lower Levels | 1 |
| Above Grade Finished Area Source | Assessor |
| Above Grade Finished Area Unit Type | Square Feet |
| Total Baths | 4 |
Exterior Features
| Pool | Yes - Community |
|---|---|
| Water Source | Public |
| Total Parking Spaces | 1 |
| Garage Features | Garage - Side Entry |
| Type of Parking | Attached Garage |
| Land Use Code | R |
| Foundation Details | Other |
| Water View Y/N | No |
| Lot Size Acres | 0.06 |
| Lot Size Source | Assessor |
| Waterfront Y/N | No |
| Land Assessed Value | 160000.00 |
| Navigable Water Y/N | No |
| Water Oriented Y/N | No |
| # of Attached Garage Spaces | 1 |
Amenities
- Foreclosure
- Views
- Short Sale
- New Construction
- Adult 55+
- Lease To Own
- No HOA Fees
- Furnished
- Primary On Main
- Air Conditioning
- Seller Finance
- Green
- Fixer Upper
- Horse
- Golf
- Fireplace
- Deck
- Garage
- Basement
- Pool
Property vs Single Family Average in 20886
Price
Taxes
Year Built
Visits
 © BRIGHT, All Rights Reserved
