

Address
207 Winter Walk Drive, Gaithersburg, MD
Price
$ 935,000
Property Attributes
- MLS#MDMC2249450
- TypeSingle Family
- Listing Status ACTIVE
- CountyMONTGOMERY
- CityGaithersburg
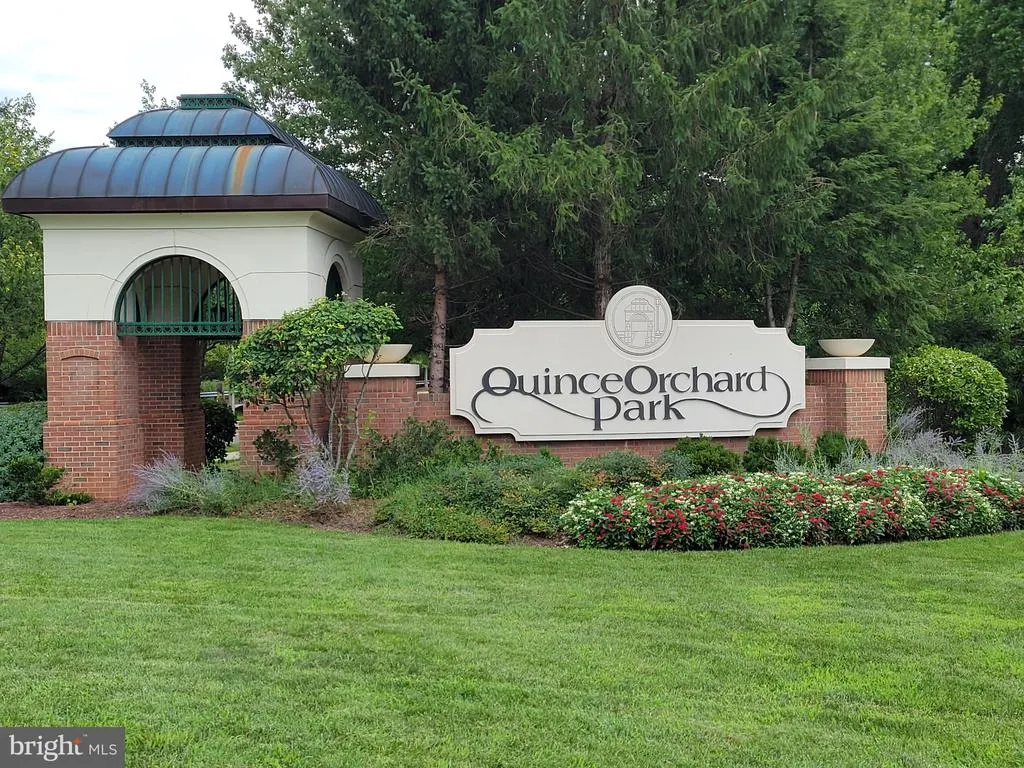
- NeighborhoodQuince Orchard Park
- Zip20878
- StyleColonial
- Year Built2014
- Taxes$ 10387
- Price$ 935,000
- Bedrooms4
- Full Bathrooms4
- Half Bathrooms1
- Sqr Footage3548
- Lot Size0.08 Acres
Data Source:
Bright MLS
Property Description
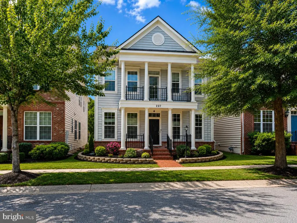
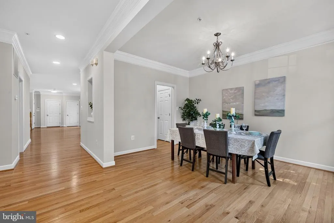
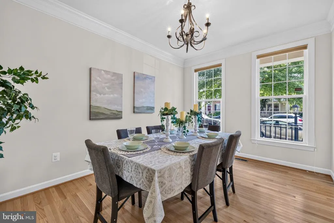
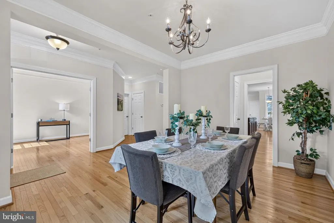
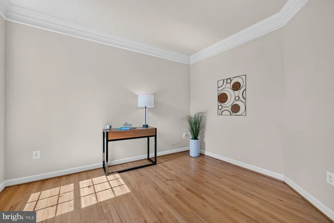
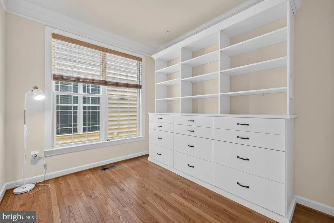
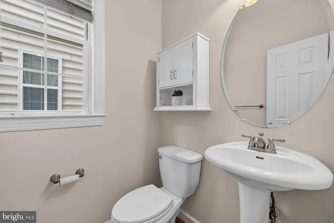
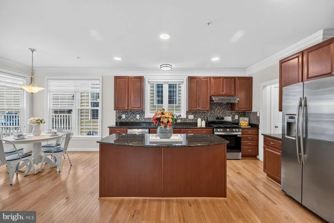
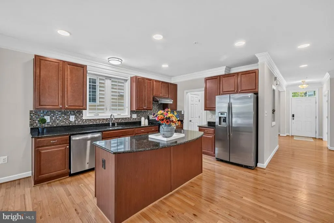
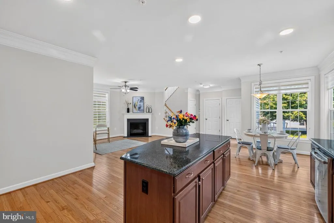
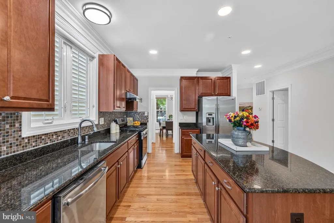
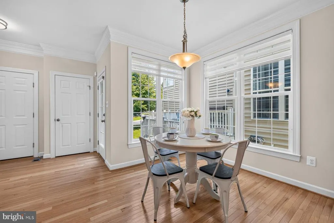
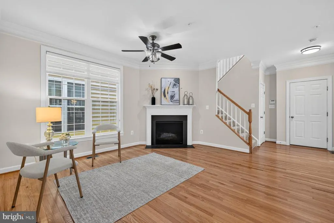
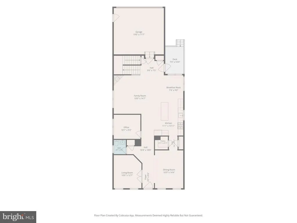
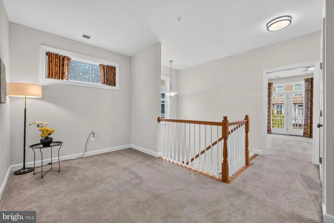
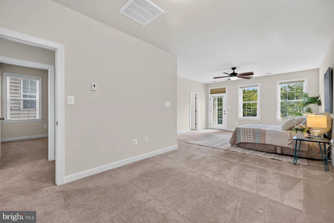
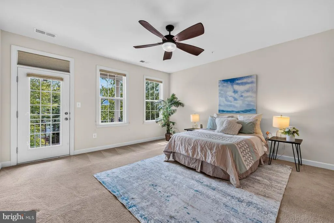
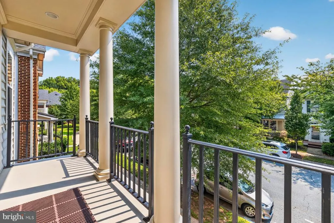
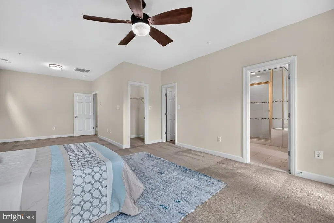
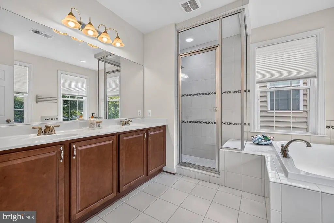
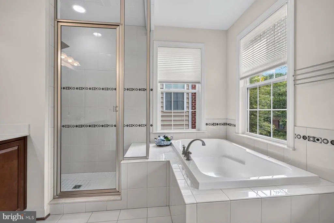
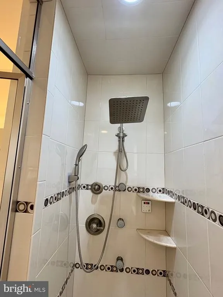
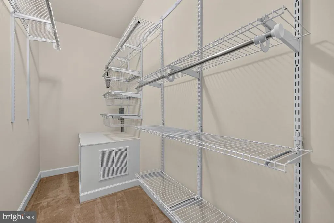
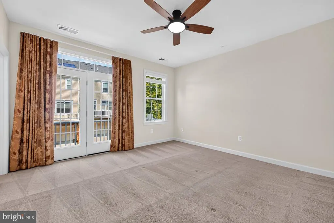
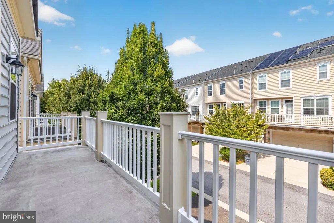
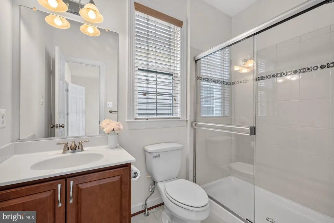
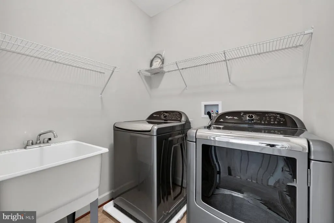
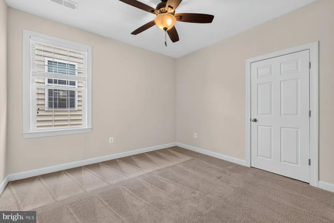
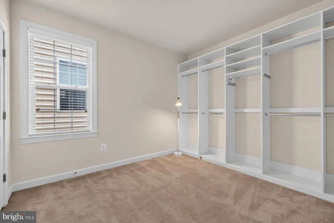
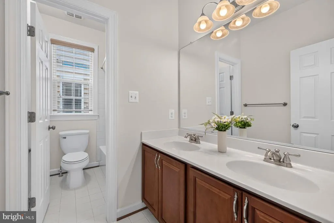
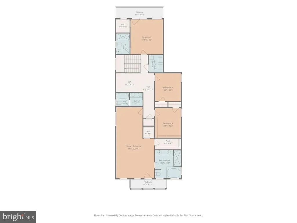
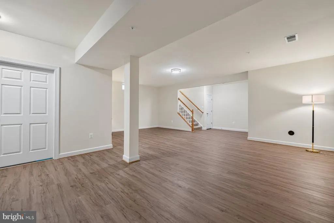
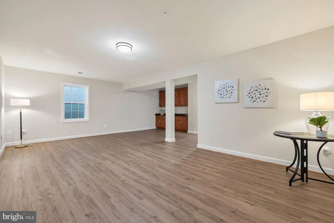
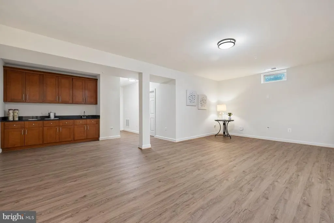
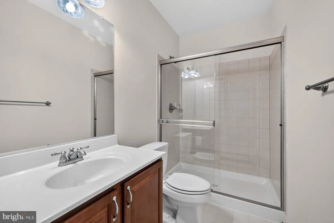
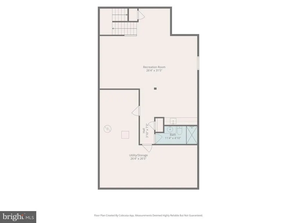
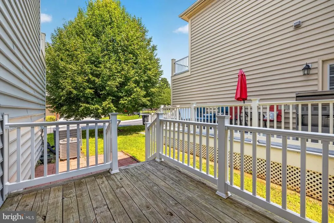
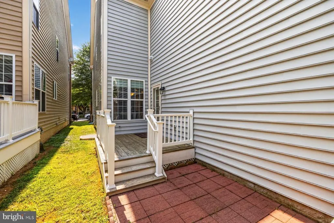
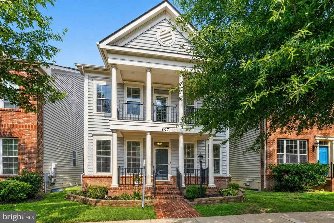
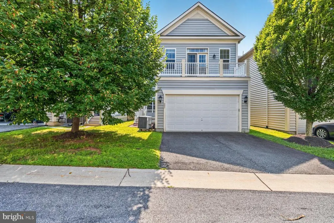
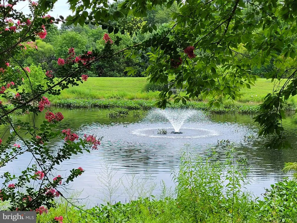
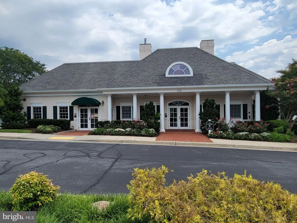
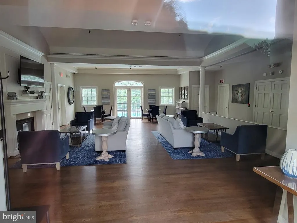
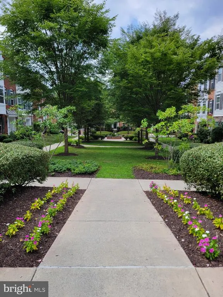
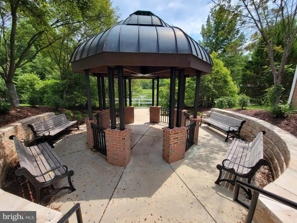
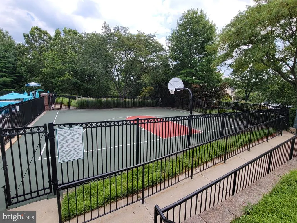
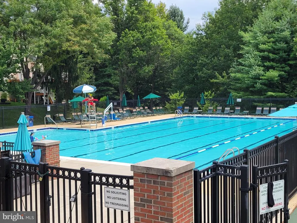
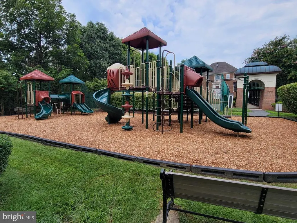
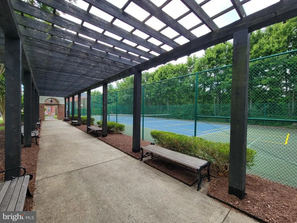
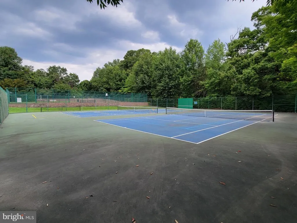
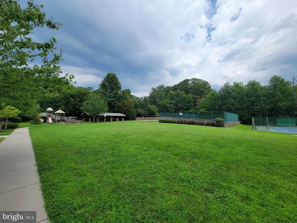
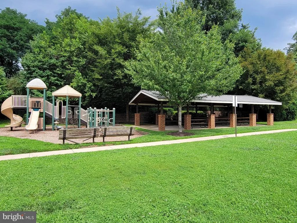
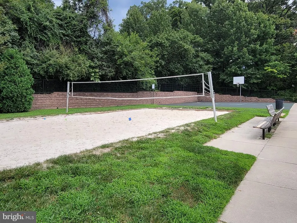
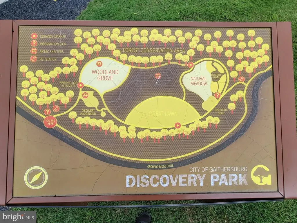
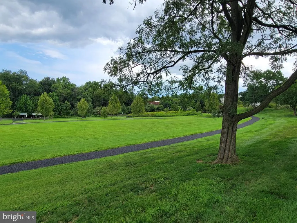
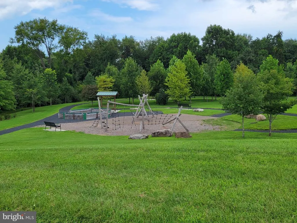
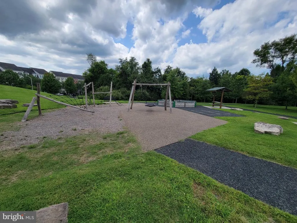
Built in 2014, this elegant Colonial Revival residence showcases timeless architecture enhanced by graceful double front porches, classic Southern-inspired columns, and exceptional curb appeal. Nestled on a quiet, tree-lined street with convenient parking on both sides, this impeccably maintained home offers exceptional craftsmanship with 9' ceilings on all 3 levels, a thoughtfully designed floor plan, and the advantages of newer construction in the highly sought-after Quince Orchard Park community. A welcoming foyer is flanked by an elegant formal dining room and a versatile front room, ideal as a formal living room, library, or home office. A separate private office on the main level provides additional flexibility for working from home or quiet study. Gleaming hardwood floors extend throughout the main level, where the spacious family room with a cozy gas fireplace flows effortlessly into the beautifully appointed kitchen, featuring a center island, pantry, breakfast area, and direct access to the rear deck. Upstairs, the luxurious primary suite serves as a private retreat, complete with its own covered balcony, generous walk-in closets, and a spa-inspired bath featuring dual vanities, a soaking tub, and a steam shower. A second en-suite bedroom also enjoys a private balcony and walk-in closet, while the open loft creates an ideal reading nook, study area, or secondary family room. Two additional bedrooms, another full bath, and the conveniently located upper-level laundry room complete the second floor. The finished lower level is designed for entertaining and relaxation, featuring a spacious recreation room with luxury vinyl plank flooring, a beautiful custom wet bar with built-in cabinetry, a full bath, and abundant storage. Additional highlights include a comprehensive plumbing upgrade in 2025, featuring a whole-house water treatment system with water softener and carbon filtration, a new 75-gallon gas power-vent water heater, updated backflow prevention devices; Fresh interior paint (2026), a rear-entry two-car garage, and an exceptional collection of outdoor living spaces, including a welcoming covered front porch, two private bedroom balconies, a rear deck off the breakfast area, and a patio belowproviding wonderful spaces to relax and entertain throughout the year. Quince Orchard Park is known for its peaceful, tree-lined streets, welcoming sense of community, and outstanding amenities, including a swimming pool, clubhouse, fitness center, tennis and basketball courts, sand volleyball, playgrounds, scenic walking trails, picnic areas, and expansive green spacesall maintained through a reasonable HOA fee. Ideally located just minutes from Kentlands, Lakelands, Downtown Crown, Rio, Discovery Park, Whole Foods, shopping, dining, AstraZeneca, NIST, and major commuter routes including I-270 and the ICC (MD-200), this exceptional home offers an outstanding lifestyle in one of Gaithersburg's most desirable communities.
| Elementary School | Middle School |
|---|---|
| Diamond Elementary School | Lakelands Park Middle School |
| Price History | |
|---|---|
| 8/7/2026 | Listed $935,000 |
General Features
| Living Area | 3548 |
|---|---|
| Sewer | Public Sewer |
| Heating | Central |
| Cooling | Central A/C |
| Possession | Settlement |
| Roof | Architectural Shingle |
| Zoning | MXN |
| HOA Fee | 123.00 |
| Garage Spaces | 2.00 |
| Association Fee Includes | Common Area Maintenance,Pool(s),Recreation Facility,Snow Removal,Trash |
| Patio/Porch Features | Balcony,Balconies- Multiple,Deck(s),Patio(s),Porch(es) |
| Architectural Style | Colonial |
| Construction Materials | Frame,Blown-In Insulation,Brick,Concrete,Vinyl Siding |
| School District | MONTGOMERY COUNTY PUBLIC SCHOOLS |
| Year Built | 2014 |
| Levels | 3 |
| Tax Year | 2025 |
| Ownership | Fee Simple |
| Cool Fuel | Electric |
| Accessibility | None |
| Assoc Fee Paid Per | Monthly |
| County | MONTGOMERY |
| New Construction | No |
| Property Type | Residential |
| Association Amenities | Tot Lots/Playground,Tennis Courts,Swimming Pool,Recreational Center,Pool - Outdoor,Picnic Area,Party Room,Meeting Room,Jog/Walk Path,Fitness Center,Game Room,Exercise Room,Community Center,Common Gro |
| HOA | Yes |
| Subdivision Name | QUINCE ORCHARD PARK |
| Garage Y/N | Yes |
| Water Access Y/N | No |
| Other Structures | Above Grade,Below Grade |
| Full Baths | 4 |
| Status | ACTIVE |
| Directions | Orchard Ridge Dr to Winter Walk Dr. |
| City | GAITHERSBURG |
| Disclosures | Prop Disclosure |
| Senior Community Y/N | No |
| Lot Size Units | Square Feet |
| Lot Size Square Feet | 3500.00 |
| Tax Assessed Value | 791100.0 |
| Tax Annual Amount | 10387.0 |
| Property Condition | Excellent |
| Structure Type | Detached |
| Condo/Coop Association fee Y/N | No |
| Bathrooms Count Main Level | 1.00 |
| Price Per Sq Ft Total AG | 330.62 |
| Acceptable Financing | Cash,Conventional,FHA,VA |
| Lease Considered Y/N | No |
| Vacation Rental Y/N | No |
| Virtual Tour | https://unbranded.visithome.ai/cEHhwg7rjG7zvsdc9KABcZ?mu=ft&t=1786464860 |
| Total SQFT | 4032 |
| Standard Status | Active |
| Year Built Source | Assessor |
| Legal Subdivision | QUINCE ORCHARD PARK |
| Tax Lot | 122 |
Interior Features
| Interior Amenities | Breakfast Area |
|---|---|
| Heating Fuel | Natural Gas |
| Basement | Full,Improved,Connecting Stairway |
| Flooring | Hardwood,Luxury Vinyl Tile |
| Total Fireplaces | 1 |
| Hot Water | Natural Gas |
| Basement (Y/N) | Yes |
| Heating Y/N | Yes |
| Fireplace Y/N | Yes |
| Above Grade Finished Area | 2828 |
| Half Baths | 1 |
| Central Air Y/N | Yes |
| Total Bedrooms | 4 |
| Below Grade Finished Area | 720 |
| Below Grade Finished Area Unit Type | Square Feet |
| LivingAreaSource | Assessor |
| Below Grade Unfin Area Units | Square Feet |
| Below Grade Unfin SQFT | 484 |
| Below Grade Unfin SQFT Source | Assessor |
| Below Grade Finished Area Source | Assessor |
| Bedrooms Count All Upper Levels | 4 |
| Bedrooms Count Upper Level 1 | 4 |
| Bathrooms Half Main Level | 1 |
| Bathrooms Full Upper Level 1 | 3 |
| Bathrooms Full Lower Level 1 | 1 |
| Bathrooms Full All Upper Levels | 3 |
| Bathrooms Full All Lower Levels | 1 |
| Bathrooms Count Upper Level 1 | 3.00 |
| Bathrooms Count Lower Level 1 | 1.00 |
| Bathrooms Count All Upper Levels | 3 |
| Bathrooms Count All Lower Levels | 1 |
| Above Grade Finished Area Source | Assessor |
| Above Grade Finished Area Unit Type | Square Feet |
| Total Baths | 5 |
Exterior Features
| Pool | Yes - Community |
|---|---|
| Parking Features | Asphalt Driveway,Free |
| Water Source | Public |
| Total Parking Spaces | 4 |
| Garage Features | Garage - Rear Entry,Garage Door Opener,Inside Access |
| Type of Parking | Attached Garage,Driveway,On Street |
| Land Use Code | R |
| Foundation Details | Concrete Perimeter |
| Water View Y/N | No |
| Lot Size Acres | 0.08 |
| Lot Size Source | Assessor |
| Waterfront Y/N | No |
| Land Assessed Value | 244900.00 |
| Navigable Water Y/N | No |
| Water Oriented Y/N | No |
| # of Attached Garage Spaces | 2 |
Amenities
- Foreclosure
- Views
- Short Sale
- New Construction
- Adult 55+
- Lease To Own
- No HOA Fees
- Furnished
- Primary On Main
- Air Conditioning
- Seller Finance
- Green
- Fixer Upper
- Horse
- Golf
- Fireplace
- Deck
- Garage
- Basement
- Pool
Property vs Single Family Average in 20878
Price
Taxes
Year Built
Visits
 © BRIGHT, All Rights Reserved
