

Open House Sat, Aug 22nd 12:00 PM - 2:00 PM - Price Reduction
Address
1511 Crest Road, Silver Spring, MD
Price
$ 719,999
Property Attributes
- MLS#MDMC2249226
- TypeSingle Family
- Listing Status ACTIVE
- CountyMONTGOMERY
- CitySilver Spring
- NeighborhoodChestnut Ridge Manor
- Zip20902
- Style
- Year Built1951
- Taxes$ 6182
- Price$ 719,999
- Bedrooms7
- Full Bathrooms4
- Half Bathrooms0
- Sqr Footage2971
- Lot Size0.12 Acres
Data Source:
Bright MLS
Property Description

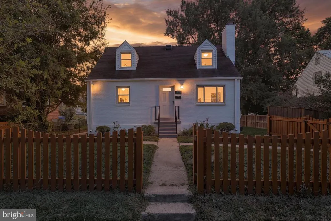
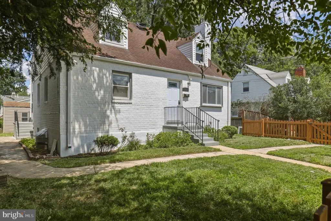
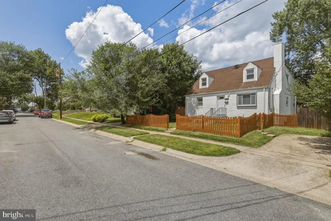
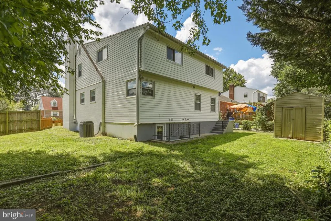
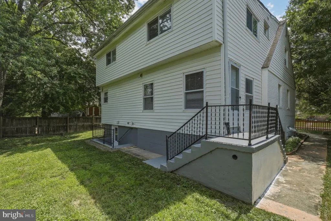
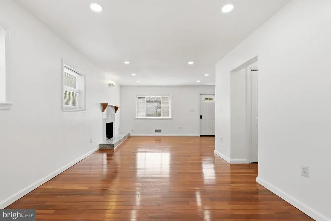
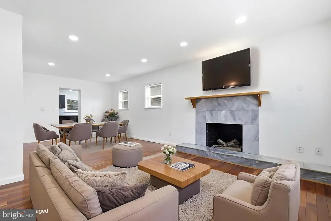
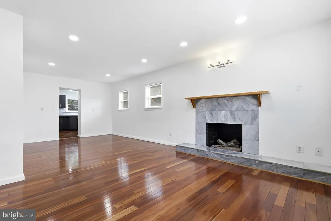
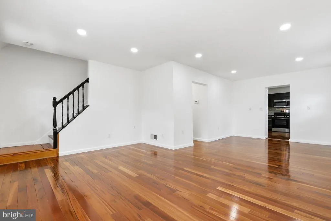
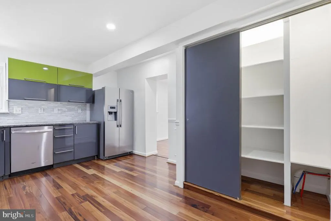
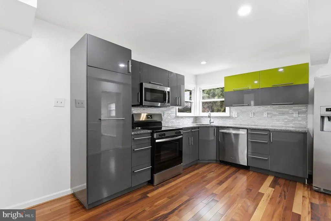
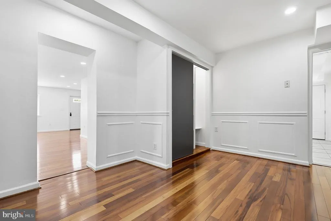
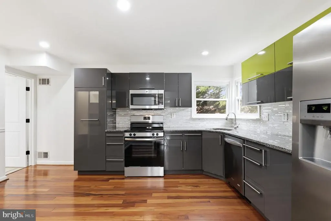
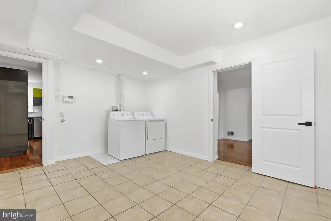
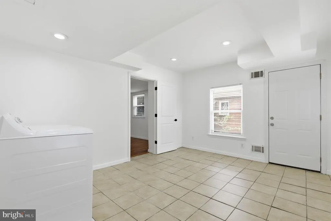
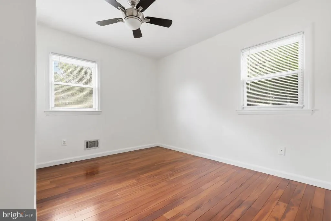
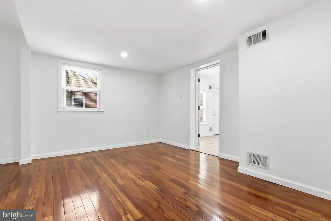
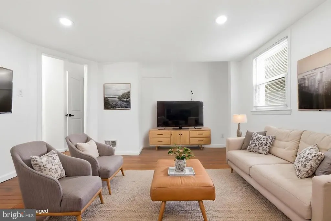
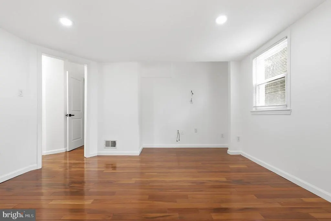
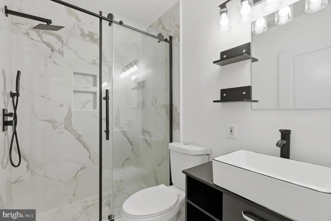
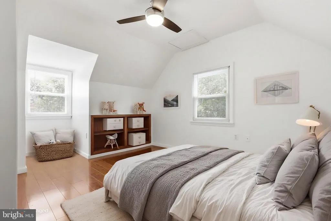
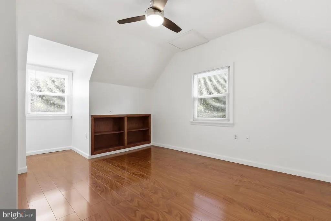
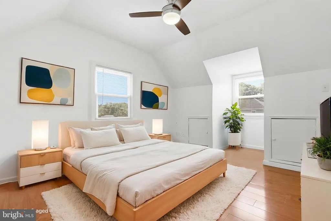
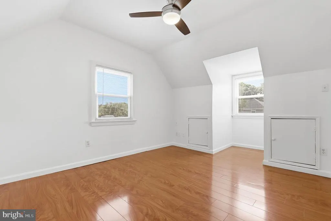
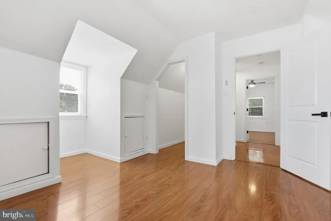
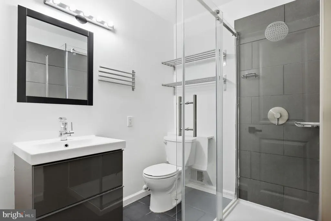
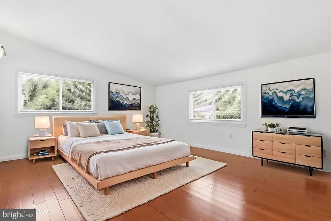
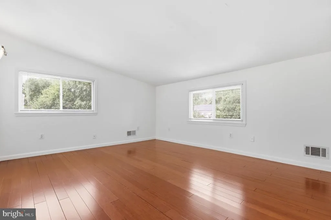
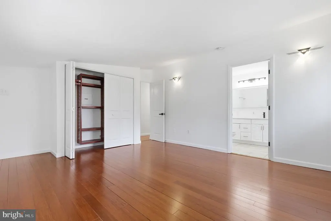
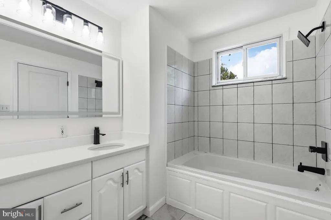
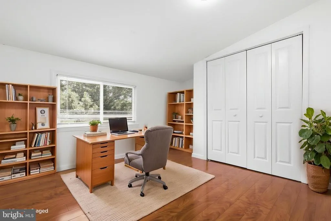
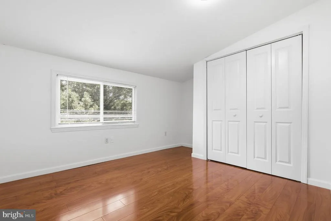
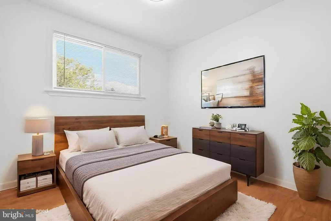
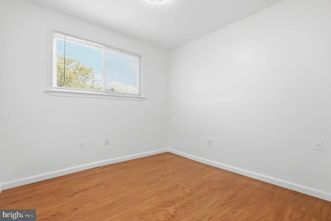
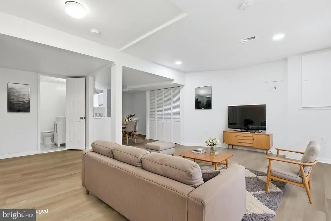
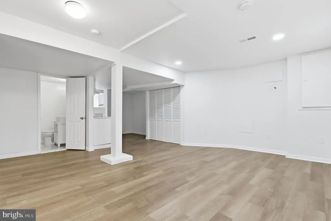
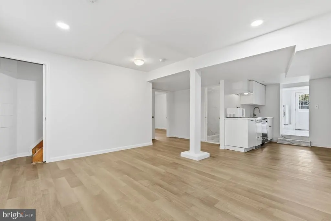
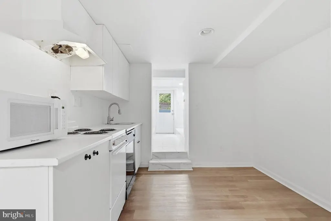
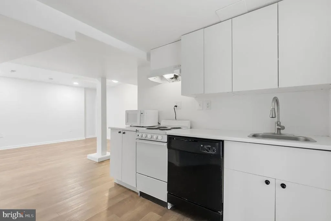
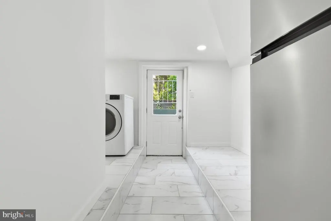
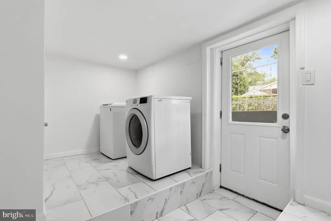
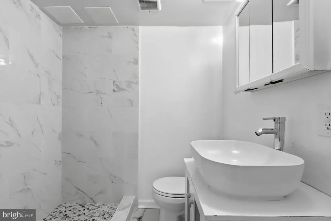
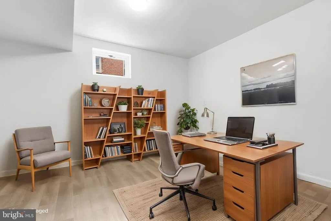
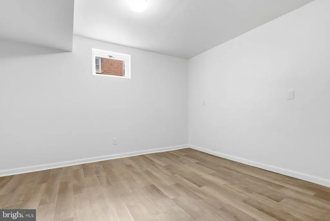
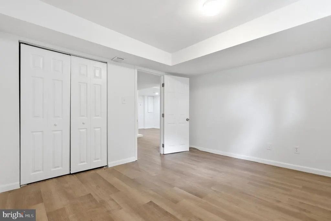
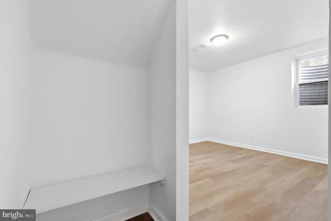
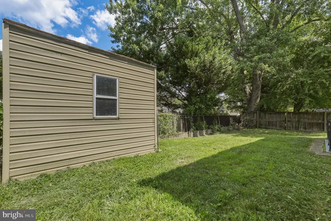
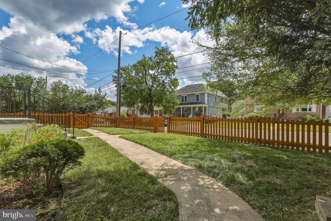
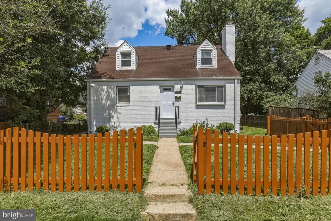
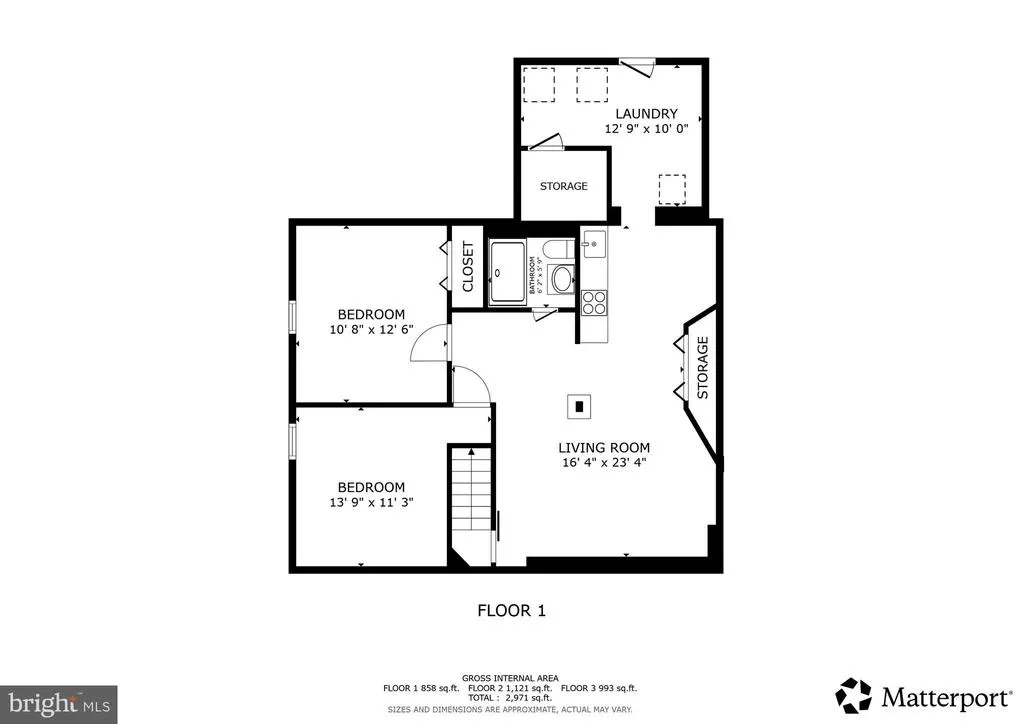
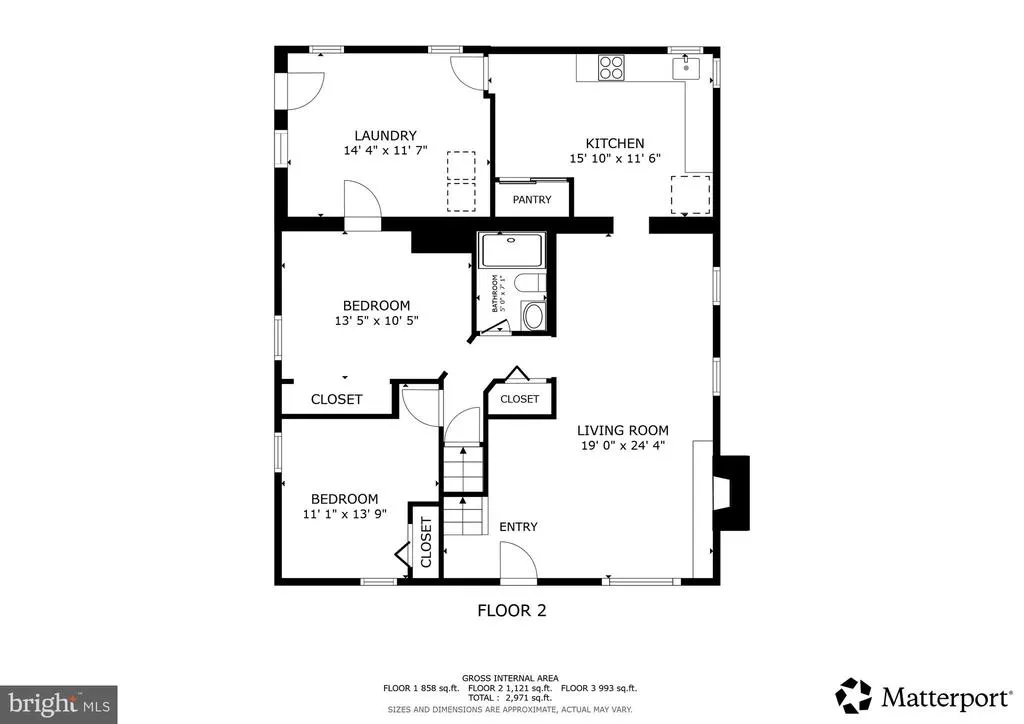
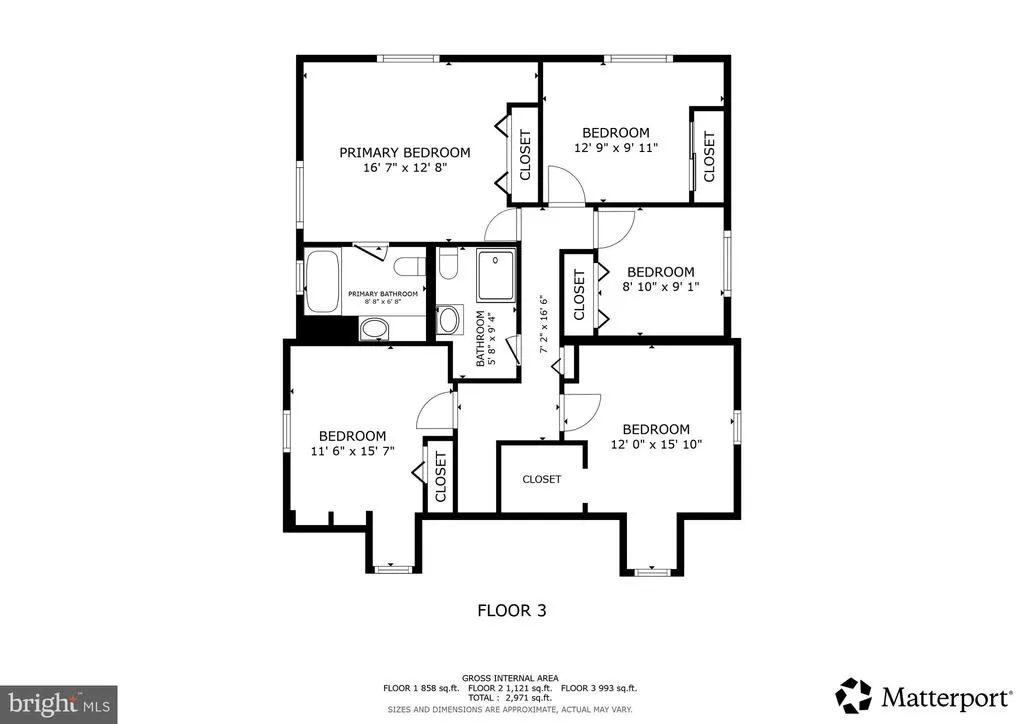
Welcome to this incredible expanded Cape Cod in Silver Springs desirable Chestnut Ridge Manor community. Offering 7 bedrooms, 4 full bathrooms, and exceptional living space across 3 finished levels, this beautifully updated home combines classic character with modern comfort and flexibility. The contemporary kitchen features sleek cabinetry, granite countertops, stainless steel appliances, a stylish tile backsplash, generous workspace, and an oversized pantry. The bright and open main living area showcases gleaming hardwood flooring, recessed lighting, and a striking fireplace that creates a warm and inviting focal point. Spacious bedrooms, abundant natural light, built-in storage, and thoughtfully expanded upper-level rooms provide plenty of options for bedrooms, home offices, or additional living areas. The renovated bathrooms feature modern vanities, updated fixtures, attractive tilework, and fresh finishes throughout. The fully finished lower level offers outstanding versatility with 2 bedrooms, 1 full bathroom, a full kitchen, a spacious living area, a dedicated washer and dryer, and a private exterior entrance. This apartment-style space is ideal for extended living, guests, a home office, or additional household flexibility. Outside, enjoy a large, level yard with mature trees, professional landscaping, a fenced front lawn, and a storage shed. There is plenty of room for entertaining, recreation, gardening, or relaxing in a private outdoor setting. Conveniently located near shopping, dining, parks, public transportation, major commuter routes, and Washington, D.C., this spacious and move-in-ready home offers an exceptional combination of size, functionality, and modern updates.
| Price History | |
|---|---|
| 8/3/2026 | Listed $749,999 |
| 8/14/2026 | 5$719,999 |
General Features
| Living Area | 2971 |
|---|---|
| Sewer | Public Sewer |
| Heating | Central |
| Cooling | Central A/C |
| Possession | Settlement,Negotiable |
| Zoning | R60 |
| Architectural Style | Other |
| Construction Materials | Brick |
| School District | MONTGOMERY COUNTY PUBLIC SCHOOLS |
| Year Built | 1951 |
| Levels | 3 |
| Tax Year | 2025 |
| Ownership | Fee Simple |
| Cool Fuel | Electric |
| Accessibility | None |
| County | MONTGOMERY |
| New Construction | No |
| Property Type | Residential |
| HOA | No |
| Subdivision Name | CHESTNUT RIDGE MANOR |
| Garage Y/N | No |
| Water Access Y/N | No |
| Other Structures | Above Grade,Below Grade |
| Full Baths | 4 |
| Status | ACTIVE |
| Directions | Please use Google Maps. |
| City | SILVER SPRING |
| Senior Community Y/N | No |
| Lot Size Units | Square Feet |
| Lot Size Square Feet | 5372.00 |
| Tax Assessed Value | 524367.0 |
| Tax Annual Amount | 6182.0 |
| Structure Type | Detached |
| Condo/Coop Association fee Y/N | No |
| Bathrooms Full Main Level | 1 |
| Bathrooms Count Main Level | 1.00 |
| Price Per Sq Ft Total AG | 242.34 |
| Vacation Rental Y/N | No |
| Virtual Tour | https://my.matterport.com/show/?m=MwW6XAyCX2x |
| Total SQFT | 2971 |
| Standard Status | Active |
| Year Built Source | Assessor |
| Legal Subdivision | CHESTNUT RIDGE MANOR |
| Tax Lot | 9 |
Interior Features
| Heating Fuel | Electric |
|---|---|
| Basement | Fully Finished |
| Total Fireplaces | 1 |
| Hot Water | Natural Gas |
| Basement (Y/N) | Yes |
| Heating Y/N | Yes |
| Fireplace Y/N | Yes |
| Above Grade Finished Area | 2971 |
| Central Air Y/N | Yes |
| Total Bedrooms | 7 |
| LivingAreaSource | Estimated |
| Below Grade Unfin Area Units | Square Feet |
| Bedrooms Count All Lower Levels | 2 |
| Bedrooms Count All Upper Levels | 5 |
| Bedrooms Count Lower Level 1 | 2 |
| Bedrooms Count Upper Level 1 | 5 |
| Bathrooms Full Upper Level 1 | 2 |
| Bathrooms Full Lower Level 1 | 1 |
| Bathrooms Full All Upper Levels | 2 |
| Bathrooms Full All Lower Levels | 1 |
| Bathrooms Count Upper Level 1 | 2.00 |
| Bathrooms Count Lower Level 1 | 1.00 |
| Bathrooms Count All Upper Levels | 2 |
| Bathrooms Count All Lower Levels | 1 |
| Above Grade Finished Area Source | Estimated |
| Above Grade Finished Area Unit Type | Square Feet |
| Total Baths | 4 |
Exterior Features
| Pool | No Pool |
|---|---|
| Water Source | Public |
| Type of Parking | Driveway,On Street |
| Land Use Code | R |
| Foundation Details | Other |
| Water View Y/N | No |
| Lot Size Acres | 0.12 |
| Lot Size Source | Assessor |
| Waterfront Y/N | No |
| Land Assessed Value | 176400.00 |
| Navigable Water Y/N | No |
| Water Oriented Y/N | No |
Amenities
- Foreclosure
- Views
- Short Sale
- New Construction
- Adult 55+
- Lease To Own
- No HOA Fees
- Furnished
- Primary On Main
- Air Conditioning
- Seller Finance
- Green
- Fixer Upper
- Horse
- Golf
- Fireplace
- Deck
- Garage
- Basement
- Pool
Property vs Single Family Average in 20902
Price
Taxes
Year Built
Visits
 © BRIGHT, All Rights Reserved
