

Price Reduction
Address
13620 Grenoble Drive, Rockville, MD
Price
$ 599,999
Property Attributes
- MLS#MDMC2248956
- TypeSingle Family
- Listing Status ACTIVE
- CountyMONTGOMERY
- CityRockville
- NeighborhoodWheaton Woods
- Zip20853
- StyleSplit Level
- Year Built1961
- Taxes$ 5533
- Price$ 599,999
- Bedrooms4
- Full Bathrooms3
- Half Bathrooms0
- Sqr Footage1360
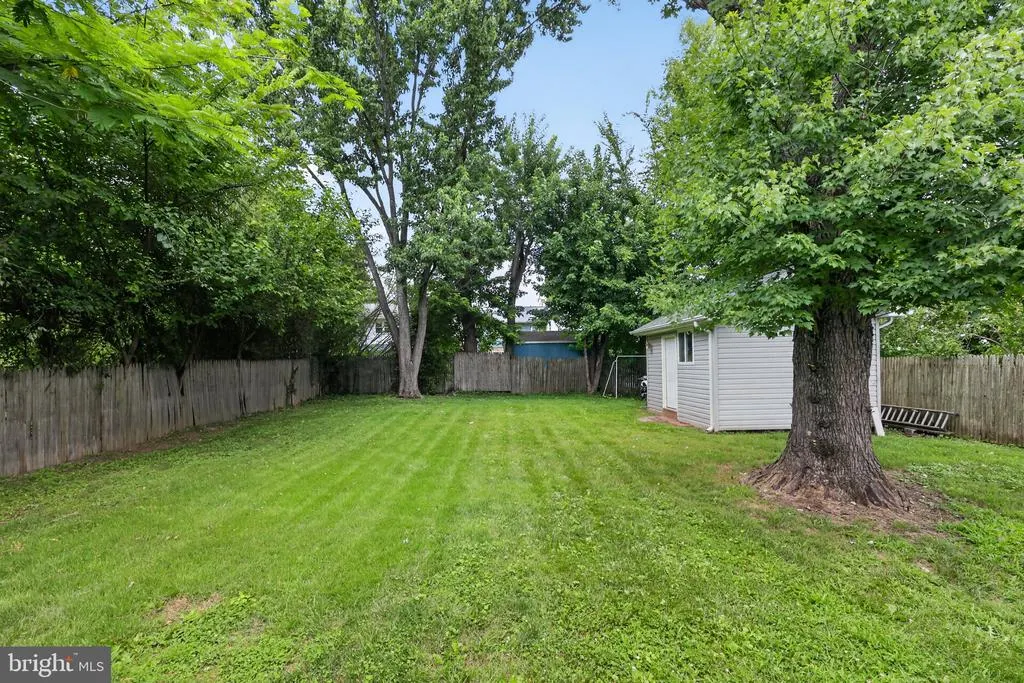
- Lot Size0.17 Acres
Data Source:
Bright MLS
Property Description

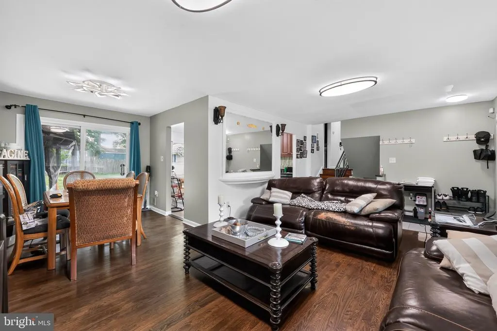
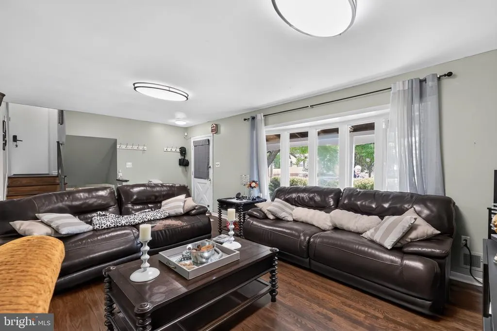
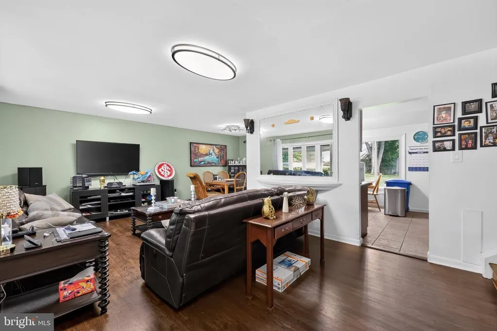
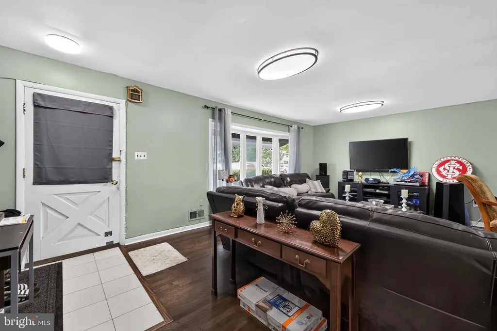
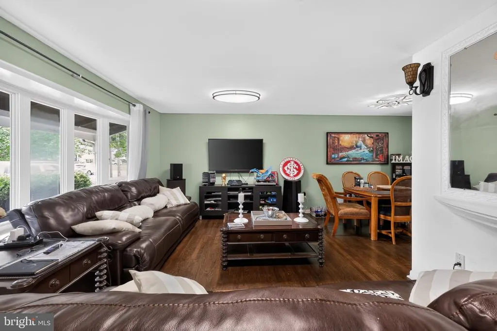
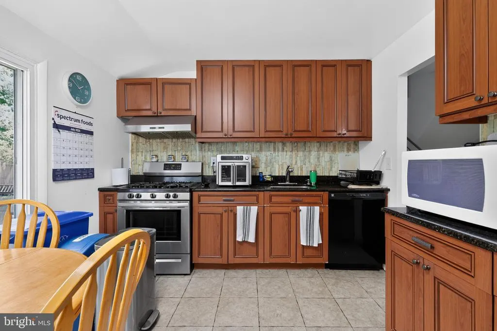
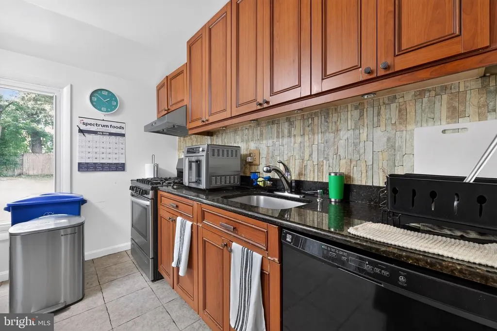
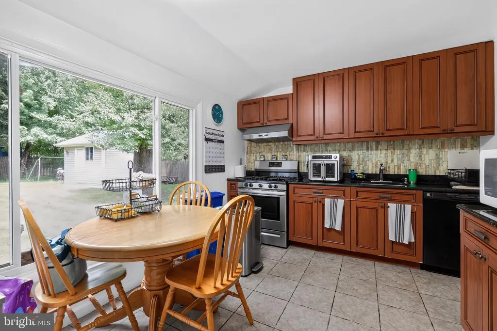
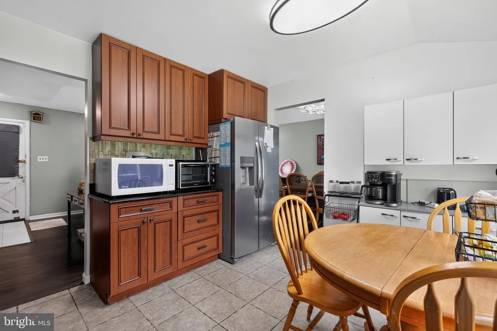
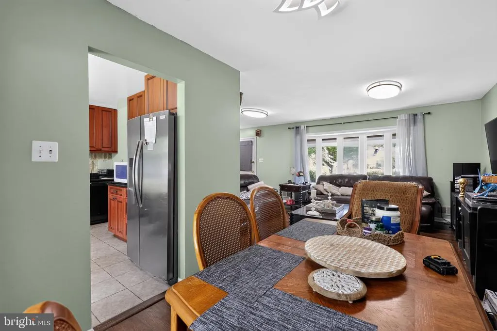
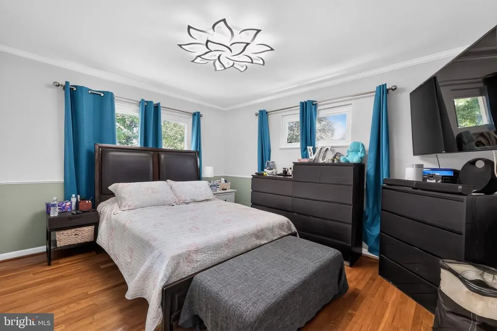
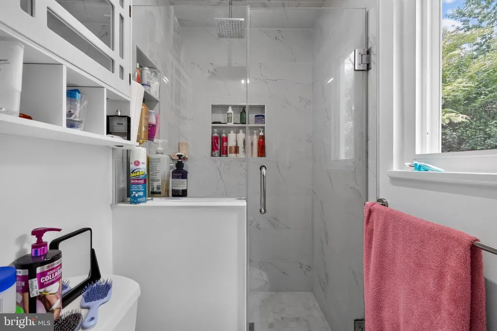
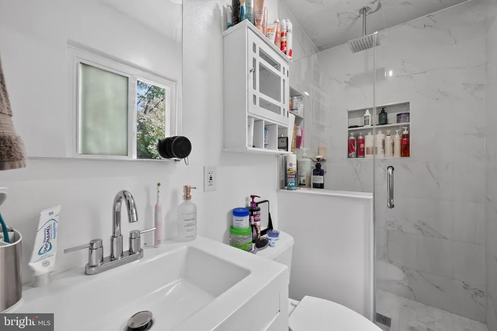
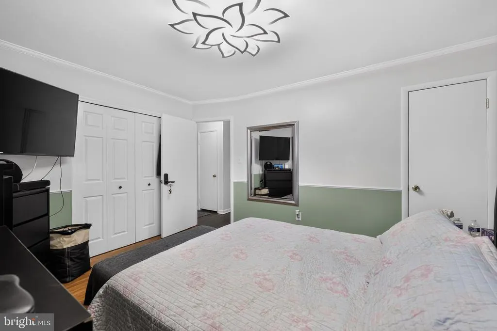
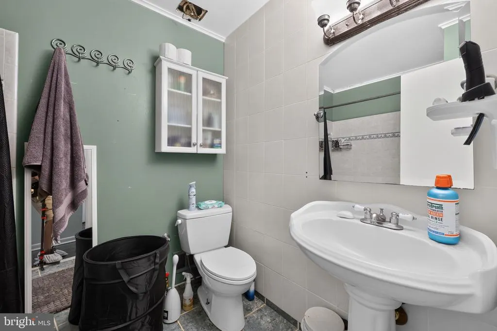
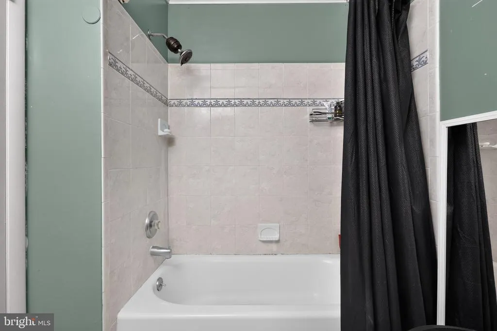
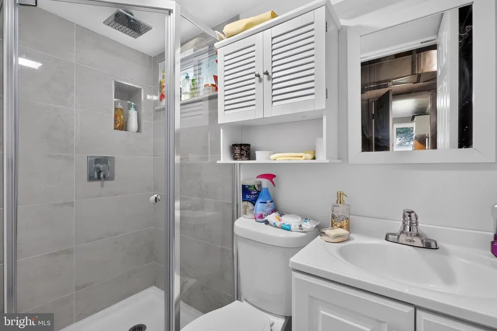
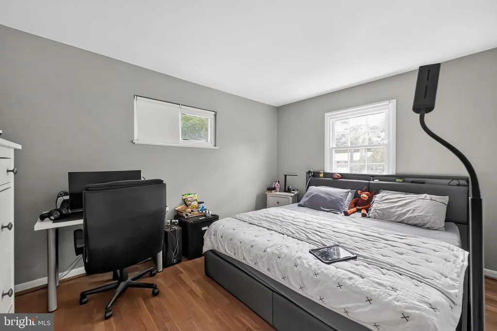
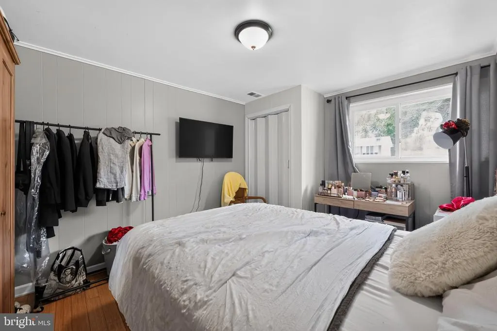
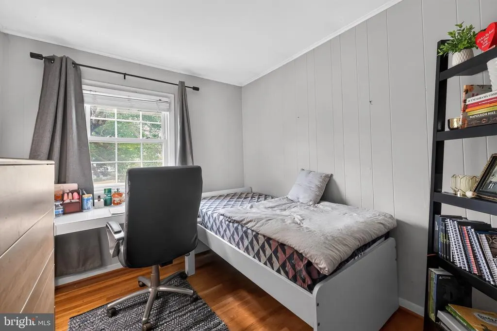
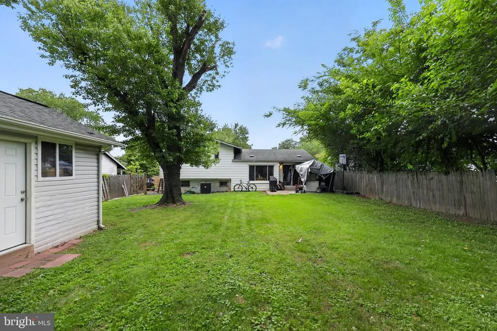
Beautifully updated and maintained 4BR, 3BA home in Aspen Hill! Features include hardwood floors, granite countertops, separate dining room, spacious living and family rooms, and renovated bathrooms. Flexible floor plan offers space for guests, a home office, or multigenerational living. Enjoy the large, level backyard with patio, private driveway, and additional storage. Ideally located close to shopping, restaurants, parks, schools, public transportation, and major commuter routes including I-495 and the ICC. Move in ready and a must see!
| Price History | |
|---|---|
| 7/31/2026 | Listed $600,000 |
| 8/6/2026 | 1$599,999 |
General Features
| Living Area | 1360 |
|---|---|
| Sewer | Public Sewer |
| Heating | Forced Air |
| Cooling | Central A/C |
| Possession | Seller Rent Back |
| Roof | Asphalt |
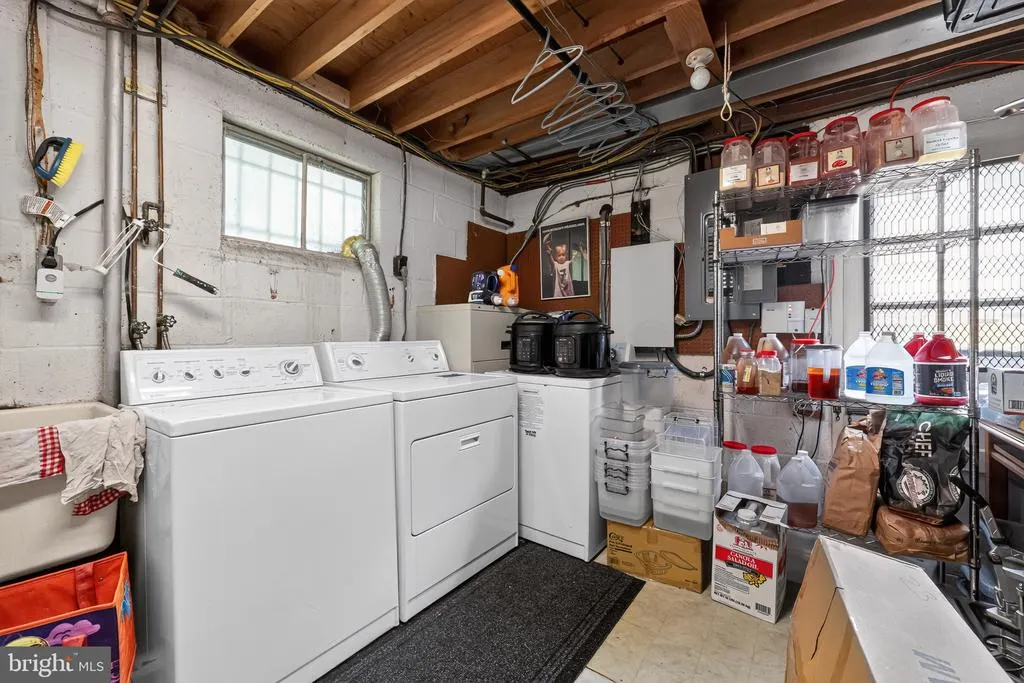
| Appliances | Dishwasher,Disposal,Dryer,Exhaust Fan,Oven/Range - Gas,Refrigerator,Washer |
| Zoning | R60 |
| Patio/Porch Features | Patio(s) |
| Architectural Style | Split Level |
| Construction Materials | Combination,Brick |
| School District | MONTGOMERY COUNTY PUBLIC SCHOOLS |
| Year Built | 1961 |
| Levels | 3 |
| Tax Year | 2025 |
| Ownership | Fee Simple |
| Cool Fuel | Electric |
| Accessibility | None |
| County | MONTGOMERY |
| New Construction | No |
| Property Type | Residential |
| HOA | No |
| Subdivision Name | WHEATON WOODS |
| Garage Y/N | No |
| Water Access Y/N | No |
| Other Structures | Above Grade,Below Grade |
| Full Baths | 3 |
| Status | ACTIVE |
| Directions | Please see maps |
| City | ROCKVILLE |
| Senior Community Y/N | No |
| Lot Size Units | Square Feet |
| Lot Size Square Feet | 7569.00 |
| Tax Assessed Value | 427133.0 |
| Tax Annual Amount | 5533.0 |
| Structure Type | Detached |
| Condo/Coop Association fee Y/N | No |
| Bathrooms Count Main Level | 0.00 |
| Price Per Sq Ft Total AG | 540.54 |
| Vacation Rental Y/N | No |
| Total SQFT | 1630 |
| Standard Status | Active |
| Year Built Source | Assessor |
| Legal Subdivision | WHEATON WOODS |
| Tax Lot | 19 |
Interior Features
| Interior Amenities | Kitchen - Table Space,Upgraded Countertops,Primary Bath(s),Wood Floors,Floor Plan - Traditional |
|---|---|
| Heating Fuel | Natural Gas |
| Basement | Other |
| Hot Water | Natural Gas |
| Basement (Y/N) | Yes |
| Heating Y/N | Yes |
| Window Features | Double Pane |
| Fireplace Y/N | No |
| Above Grade Finished Area | 1110 |
| Central Air Y/N | Yes |
| Total Bedrooms | 4 |
| Below Grade Finished Area | 250 |
| Room Type | Living Room,Dining Room,Primary Bedroom,Bedroom 2,Bedroom 3,Kitchen,Family Room,Other |
| Below Grade Finished Area Unit Type | Square Feet |
| LivingAreaSource | Assessor |
| Below Grade Unfin Area Units | Square Feet |
| Below Grade Unfin SQFT | 270 |
| Below Grade Unfin SQFT Source | Assessor |
| Below Grade Finished Area Source | Assessor |
| Bedrooms Count All Lower Levels | 1 |
| Bedrooms Count All Upper Levels | 3 |
| Bedrooms Count Lower Level 1 | 1 |
| Bedrooms Count Upper Level 1 | 3 |
| Bathrooms Full Upper Level 1 | 2 |
| Bathrooms Full Lower Level 1 | 1 |
| Bathrooms Full All Upper Levels | 2 |
| Bathrooms Full All Lower Levels | 1 |
| Bathrooms Count Upper Level 1 | 2.00 |
| Bathrooms Count Lower Level 1 | 1.00 |
| Bathrooms Count All Upper Levels | 2 |
| Bathrooms Count All Lower Levels | 1 |
| Above Grade Finished Area Source | Assessor |
| Above Grade Finished Area Unit Type | Square Feet |
| Total Baths | 3 |
Exterior Features
| Exterior Amenities | Sidewalks |
|---|---|
| Pool | No Pool |
| Fencing | Rear |
| Water Source | Public |
| Type of Parking | Off Street |
| Land Use Code | R |
| Foundation Details | Other |
| Water View Y/N | No |
| Lot Size Acres | 0.17 |
| Lot Size Source | Assessor |
| Waterfront Y/N | No |
| Land Assessed Value | 209600.00 |
| Navigable Water Y/N | No |
| Water Oriented Y/N | No |
Room Details
| Room | Dimensions | Level | Flooring | Details |
|---|---|---|---|---|
| Bedroom 2 | Upper 1 | Flooring - HardWood | ||
| Bedroom 3 | Upper 1 | Flooring - HardWood | ||
| Dining Room | Main | Flooring - HardWood | ||
| Family Room | Lower 1 | Flooring - Other | ||
| Kitchen | Main | |||
| Living Room | Main | Flooring - HardWood | ||
| Other | Lower 1 | |||
| Primary Bedroom | Upper 1 | Flooring - HardWood |
Amenities
- Foreclosure
- Views
- Short Sale
- New Construction
- Adult 55+
- Lease To Own
- No HOA Fees
- Furnished
- Primary On Main
- Air Conditioning
- Seller Finance
- Green
- Fixer Upper
- Horse
- Golf
- Fireplace
- Deck
- Garage
- Basement
- Pool
Property vs Single Family Average in 20853
Price
Taxes
Year Built
Visits
 © BRIGHT, All Rights Reserved
