

Open House Sat, Aug 22nd 1:00 PM - 3:00 PM - Price Reduction - Views
Address
201 East Indian Spring Drive, Silver Spring, MD
Price
$ 750,000
Property Attributes
- MLS#MDMC2248782
- TypeSingle Family
- Listing Status ACTIVE
- CountyMONTGOMERY
- CitySilver Spring
- NeighborhoodIndian Spring Manor
- Zip20901
- StyleColonial
- Year Built1948
- Taxes$ 7282
- Price$ 750,000
- Bedrooms4
- Full Bathrooms2
- Half Bathrooms1
- Sqr Footage1852
- Lot Size0.16 Acres
Data Source:
Bright MLS
Property Description
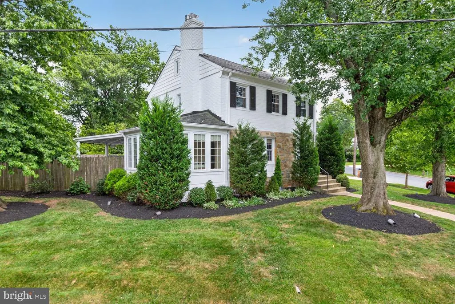
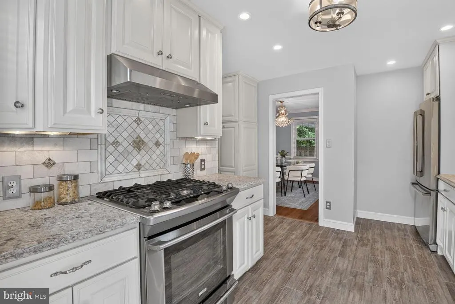
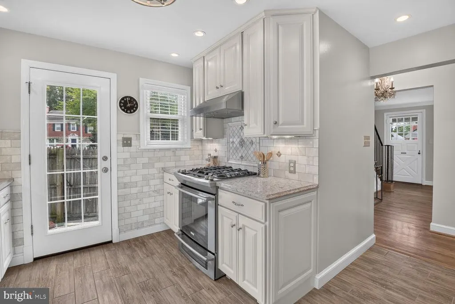
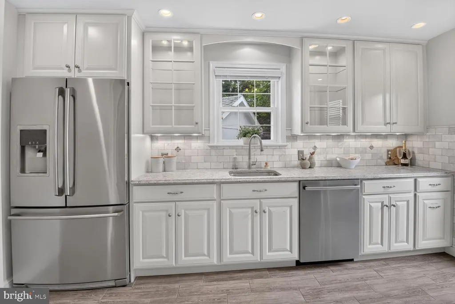
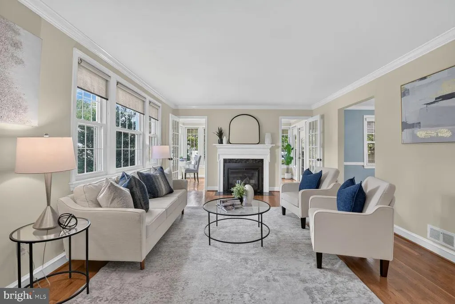
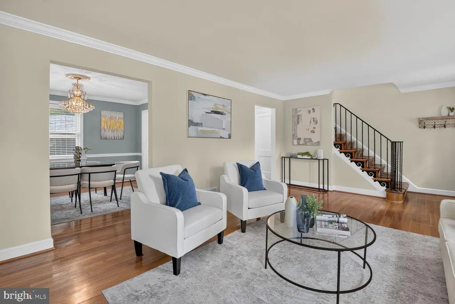
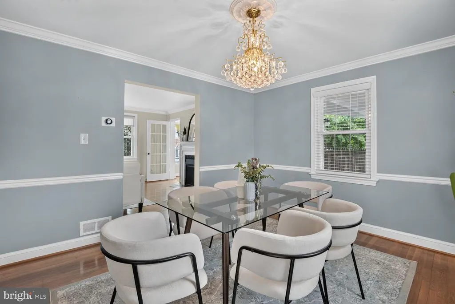
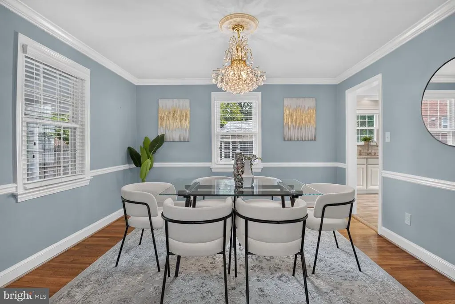
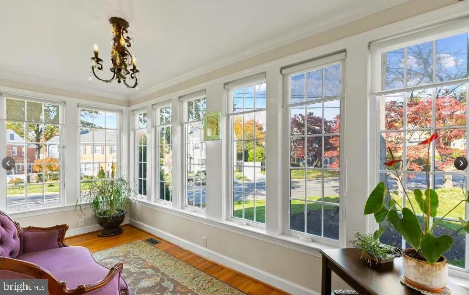
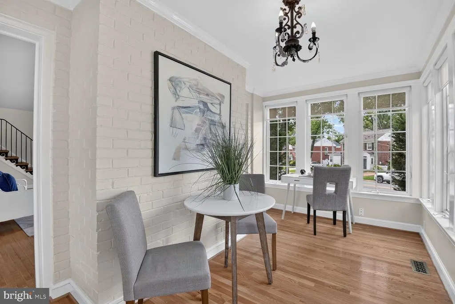
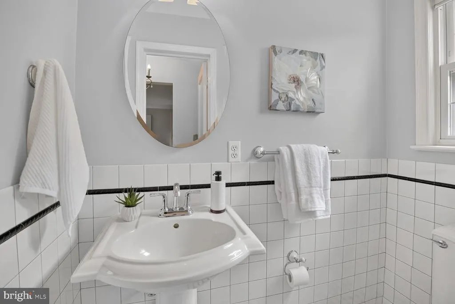
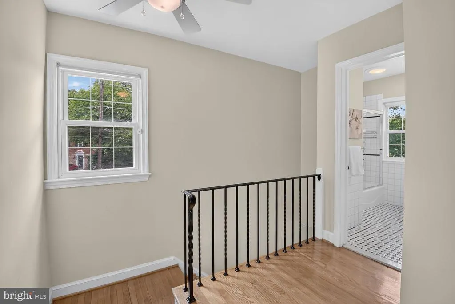
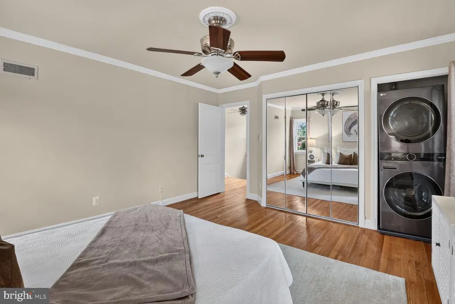
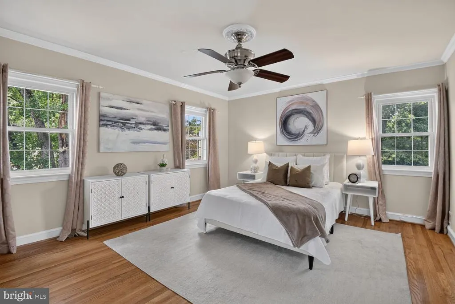
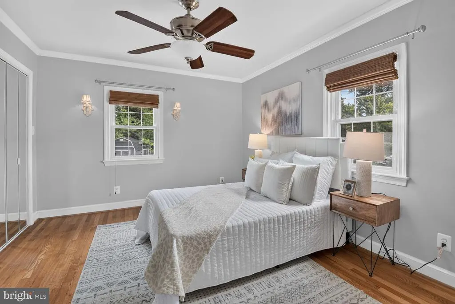
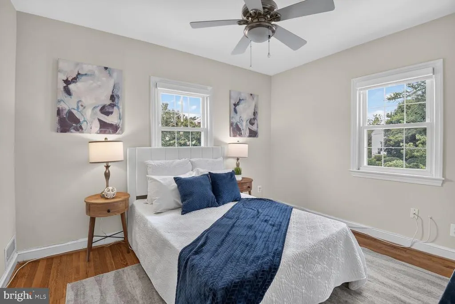
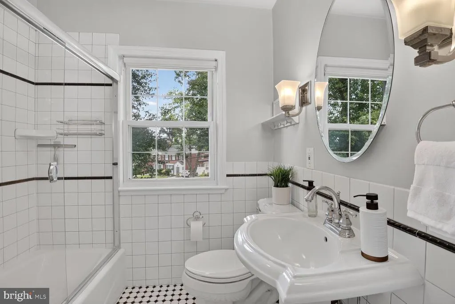
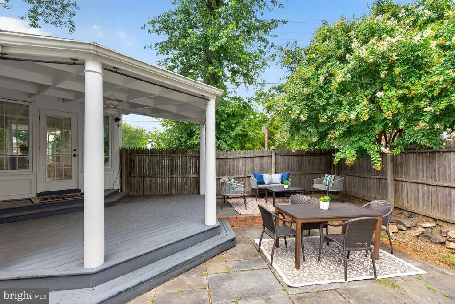
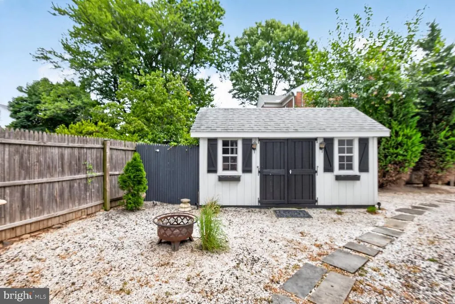
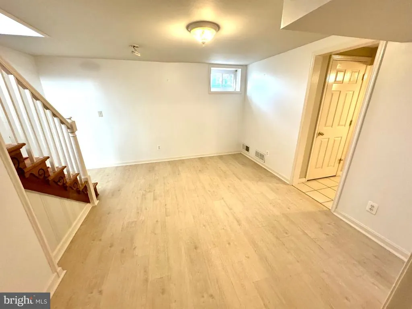
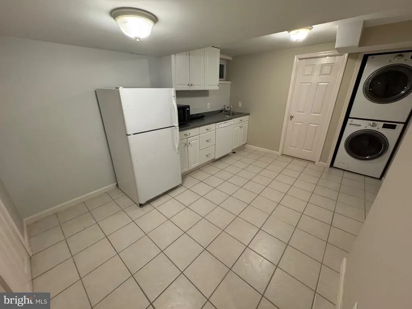
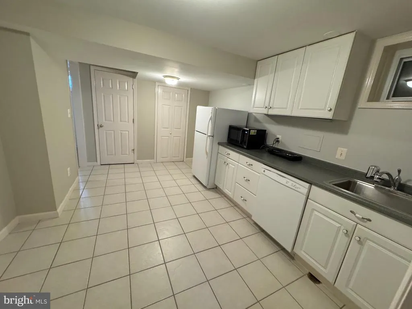
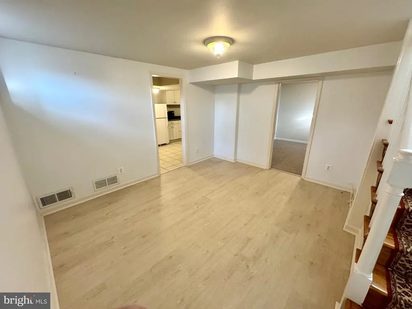
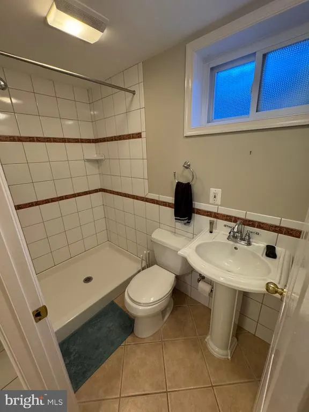
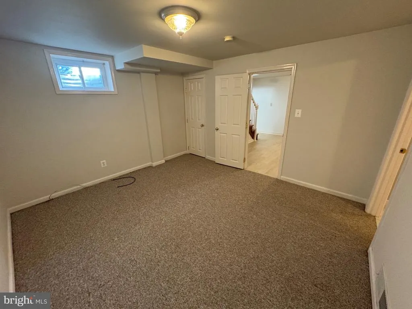
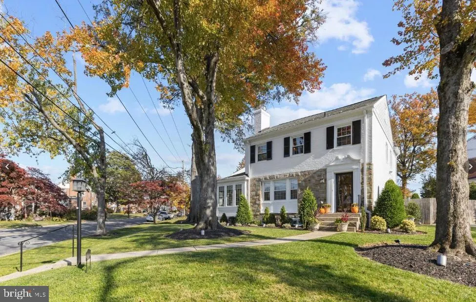
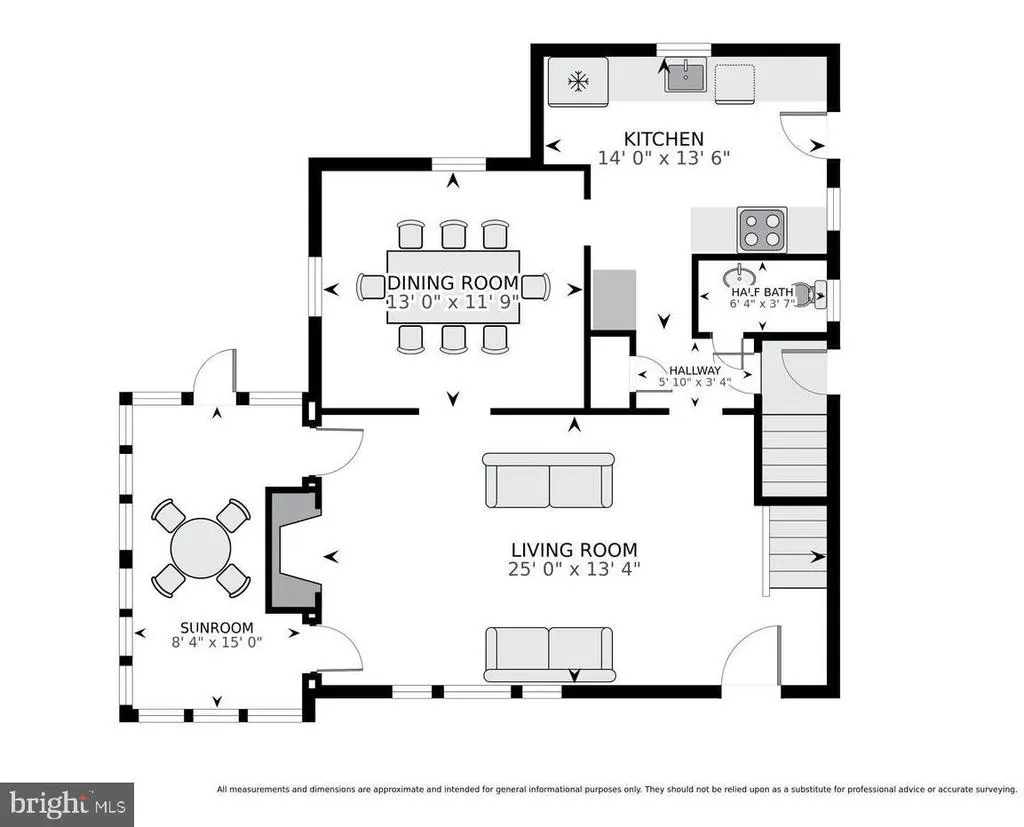
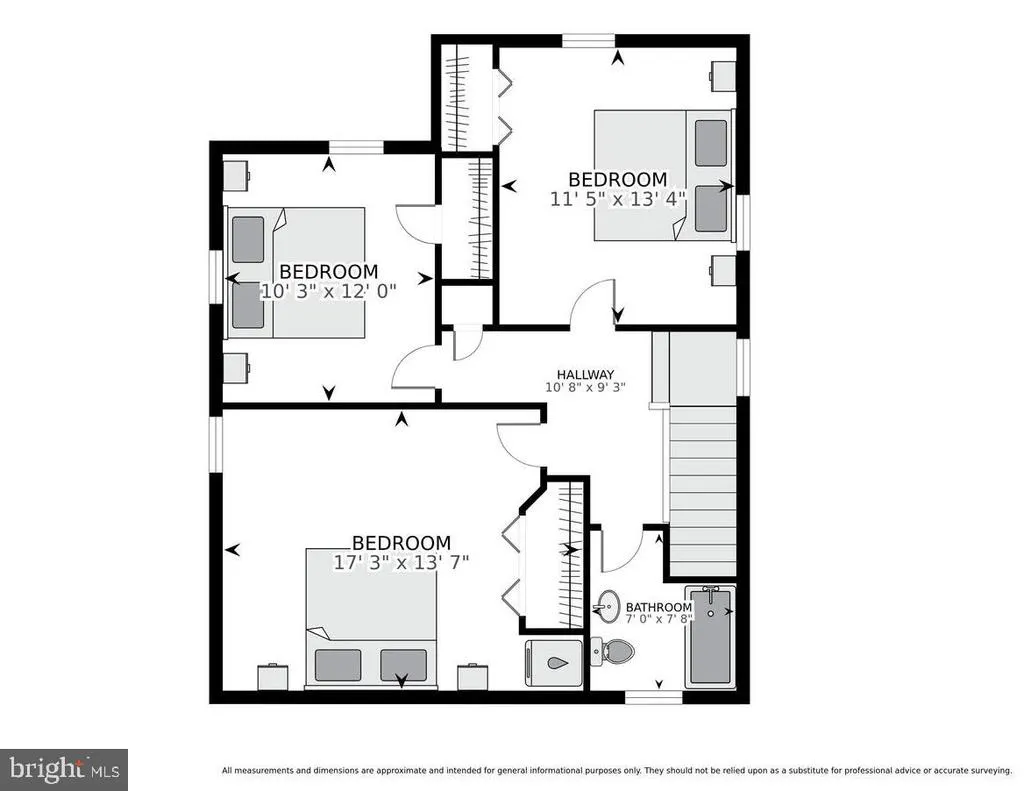
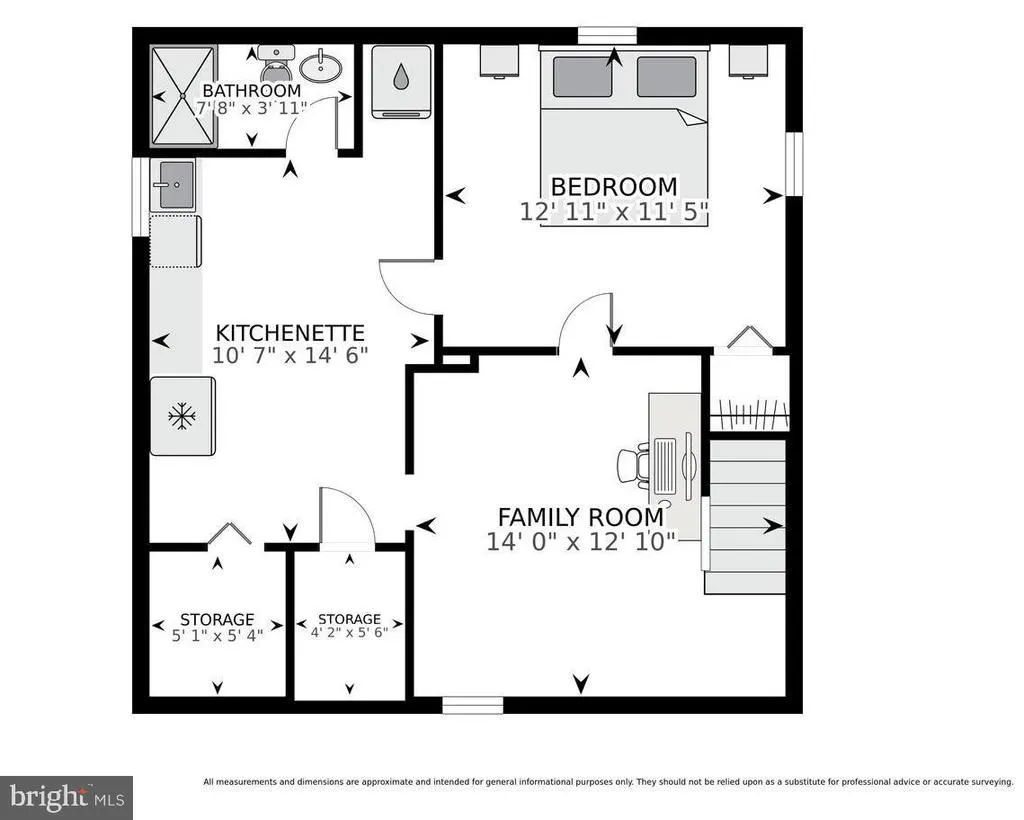
SUBSTANTIAL PRICE IMPROVEMENT. The corner charmer that draws you in with its curb appeal. Situated on its perch with mature trees and plantings, overlooking the coveted neighborhood of Indian Spring. This spacious 4 bedroom, 2.5 bathroom colonial is ready for you to make it your home. Every window gives you unobstructed views and abundant natural light. The updated kitchen is timeless with an intelligent layout and gas cooking. Hardwood floors throughout. Central A/C. Tankless, instant water heater for unlimited hot water. Gas fireplace. This home's traditional layout makes it instantly comfortable and inviting. As a bonus, you get a sunroom that is bright and cozy and allows for multipurpose use. Upstairs are 3 large bedrooms and a full bath. The primary bedroom conveniently includes your laundry machines as well as a custom closet. Huge attic with pulldown stairs for incredible storage. The lower level is a 1 bedroom, 1 bathroom In-law suite with its own exterior entrance, kitchenette with full size fridge and dishwasher, washer/dryer, and living room. Head out to the rear yard accessed from the covered deck and enjoy your low maintenance oasis. You'll also get a large shed/workshop with electricity and storage galore. Round out this provocative package with the plethora of driveway parking. Inside the beltway, and only 2 miles to Silver Spring Metro station/downtown and easy access to 495. Walk or bike to Sligo Creek trails and parks. OPEN HOUSE SATURDAY AND SUNDAY AUGUST 22 & 23, 1-3PM.
| Elementary School | Middle School | High School |
|---|---|---|
| Highland View Elementary School | Silver Spring International Middle School | Northwood High School |
| Price History | |
|---|---|
| 7/30/2026 | Listed $789,900 |
| 8/19/2026 | 6$750,000 |
General Features
| Living Area | 1852 |
|---|---|
| Sewer | Public Sewer |
| Heating | Forced Air |
| Cooling | Central A/C,Ceiling Fan(s) |
| Possession | Settlement |
| Roof | Shingle |
| Appliances | Disposal,Water Heater - Tankless,Water Heater - High-Efficiency,Water Dispenser,Washer/Dryer Stacked,Stainless Steel Appliances,Refrigerator,Oven/Range - Gas,Oven/Range - Electric |
| Zoning | R60 |
| Patio/Porch Features | Deck(s),Patio(s) |
| Architectural Style | Colonial |
| Construction Materials | Brick |
| School District | MONTGOMERY COUNTY PUBLIC SCHOOLS |
| Year Built | 1948 |
| Levels | 2 |
| Tax Year | 2025 |
| Ownership | Fee Simple |
| Cool Fuel | Electric |
| Accessibility | None |
| County | MONTGOMERY |
| New Construction | No |
| Property Type | Residential |
| HOA | No |
| Subdivision Name | INDIAN SPRING MANOR |
| Garage Y/N | No |
| Water Access Y/N | No |
| Other Structures | Above Grade,Below Grade |
| Transportation | Bus Stop less than 1 mile,Metro/Subway Station 1 to 3 miles,Commuter Rail Station 1 to 5 miles |
| Full Baths | 2 |
| Status | ACTIVE |
| Directions | Use GPS |
| City | SILVER SPRING |
| Senior Community Y/N | No |
| Lot Size Units | Square Feet |
| Lot Size Square Feet | 7175.00 |
| Tax Assessed Value | 635033.0 |
| Tax Annual Amount | 7282.0 |
| Property Condition | Very Good |
| Structure Type | Detached |
| Condo/Coop Association fee Y/N | No |
| Bathrooms Count Main Level | 1.00 |
| Price Per Sq Ft Total AG | 499.33 |
| Lease Considered Y/N | No |
| Vacation Rental Y/N | No |
| Virtual Tour | https://homevisit.view.property/2397850?idx=1&pws=1 |
| Total SQFT | 2178 |
| Standard Status | Active |
| Year Built Source | Assessor |
| Legal Subdivision | INDIAN SPRING MANOR |
| Tax Lot | P5 |
| Association Recreation Fee | No |
Interior Features
| Interior Amenities | 2nd Kitchen,Additional Stairway,Ceiling Fan(s),Chair Railings,Crown Moldings,Floor Plan - Traditional,Formal/Separate Dining Room,Kitchen - Gourmet,Wood Floors,Wainscotting,Upgraded Countertops,Attic |
|---|---|
| Heating Fuel | Natural Gas |
| Basement | Connecting Stairway,Outside Entrance,Walkout Stairs,Fully Finished |
| Flooring | Wood,Ceramic Tile |
| Total Fireplaces | 1 |
| Fireplace Features | Gas/Propane |
| Hot Water | Natural Gas,Instant Hot Water,Tankless |
| Basement (Y/N) | Yes |
| Heating Y/N | Yes |
| Fireplace Y/N | Yes |
| Above Grade Finished Area | 1502 |
| Half Baths | 1 |
| Central Air Y/N | Yes |
| Total Bedrooms | 4 |
| Below Grade Finished Area | 350 |
| Below Grade Finished Area Unit Type | Square Feet |
| LivingAreaSource | Assessor |
| Laundry Type | Upper Floor,Washer In Unit,Has Laundry,Dryer In Unit,Basement |
| Below Grade Unfin Area Units | Square Feet |
| Below Grade Unfin SQFT | 326 |
| Below Grade Unfin SQFT Source | Assessor |
| Below Grade Finished Area Source | Assessor |
| Bedrooms Count All Lower Levels | 1 |
| Bedrooms Count All Upper Levels | 3 |
| Bedrooms Count Lower Level 1 | 1 |
| Bedrooms Count Upper Level 1 | 3 |
| Bathrooms Half Main Level | 1 |
| Bathrooms Full Upper Level 1 | 1 |
| Bathrooms Full Lower Level 1 | 1 |
| Bathrooms Full All Upper Levels | 1 |
| Bathrooms Full All Lower Levels | 1 |
| Bathrooms Count Upper Level 1 | 1.00 |
| Bathrooms Count Lower Level 1 | 1.00 |
| Bathrooms Count All Upper Levels | 1 |
| Bathrooms Count All Lower Levels | 1 |
| Above Grade Finished Area Source | Assessor |
| Above Grade Finished Area Unit Type | Square Feet |
| Total Baths | 3 |
Exterior Features
| Exterior Amenities | Extensive Hardscape,Secure Storage,Underground Lawn Sprinkler,Exterior Lighting |
|---|---|
| Pool | No Pool |
| Water Source | Public |
| Total Parking Spaces | 4 |
| Type of Parking | Driveway |
| Land Use Code | R |
| Foundation Details | Concrete Perimeter |
| Water View Y/N | No |
| Lot Size Acres | 0.16 |
| Lot Size Source | Assessor |
| Waterfront Y/N | No |
| Land Assessed Value | 286900.00 |
| Navigable Water Y/N | No |
| Water Oriented Y/N | No |
Amenities
- Foreclosure
- Views
- Short Sale
- New Construction
- Adult 55+
- Lease To Own
- No HOA Fees
- Furnished
- Primary On Main
- Air Conditioning
- Seller Finance
- Green
- Fixer Upper
- Horse
- Golf
- Fireplace
- Deck
- Garage
- Basement
- Pool
Property vs Single Family Average in 20901
Price
Taxes
Year Built
Visits
 © BRIGHT, All Rights Reserved
