

Views
Address
5820 Winegrove Court, Derwood, MD
Price
$ 989,000
Property Attributes
- MLS#MDMC2248624
- TypeSingle Family
- Listing Status ACTIVE
- CountyMONTGOMERY
- CityDerwood
- NeighborhoodRolling Knolls
- Zip20855
- StyleColonial
- Year Built1987
- Taxes$ 8355
- Price$ 989,000
- Bedrooms4
- Full Bathrooms3
- Half Bathrooms1
- Sqr Footage3648
- Lot Size1.21 Acres
Data Source:
Bright MLS
Property Description
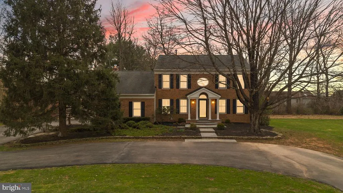
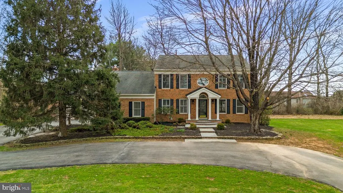
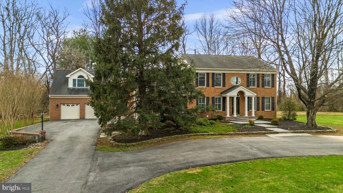
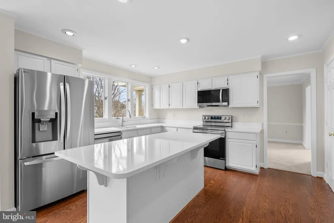
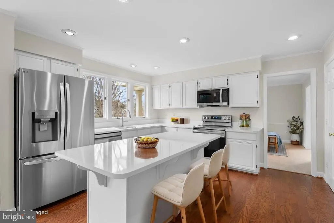
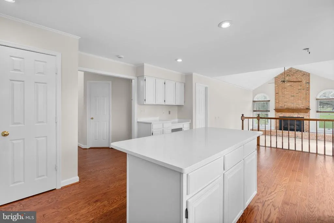
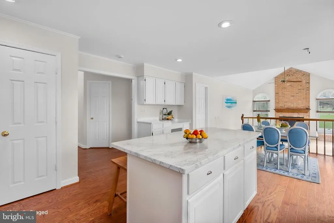
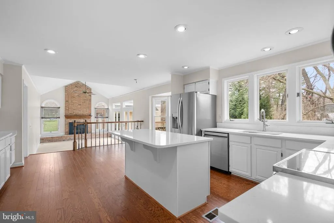
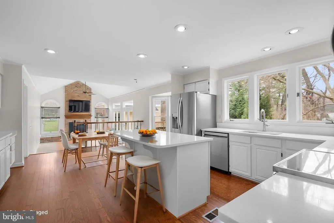
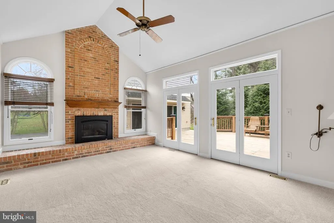
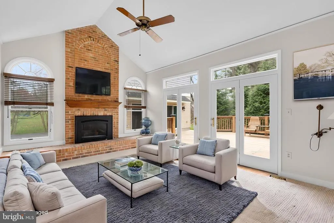
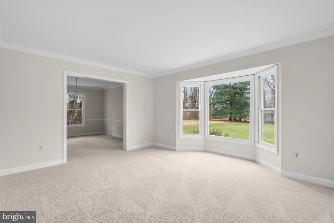
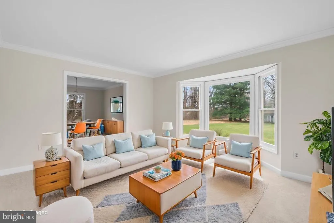
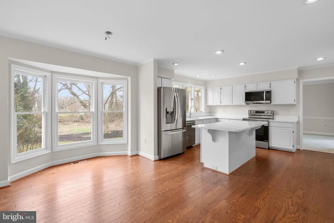
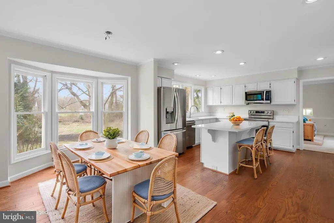
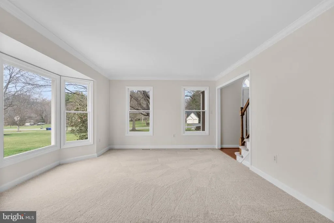
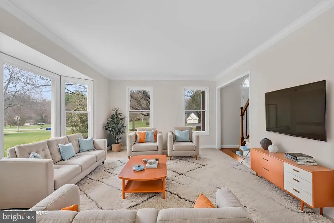
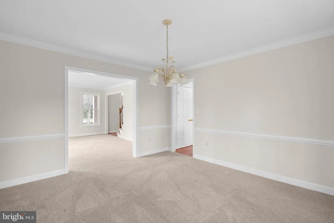
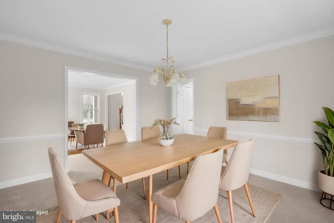
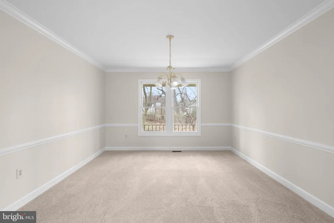
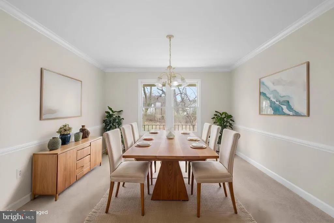
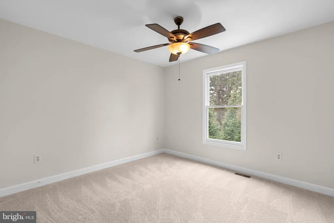
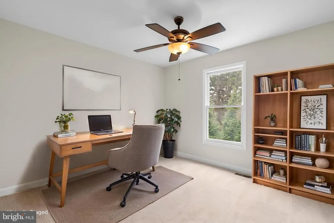
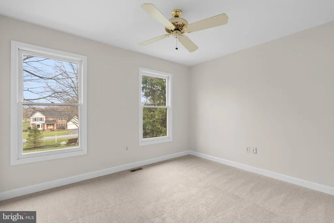
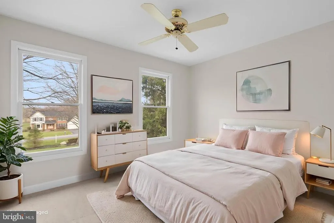
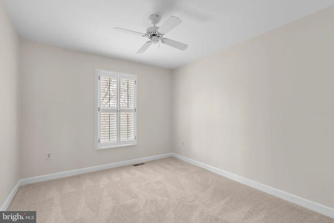
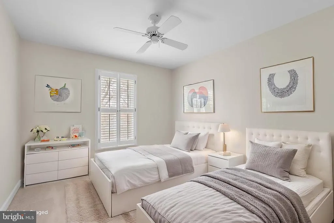
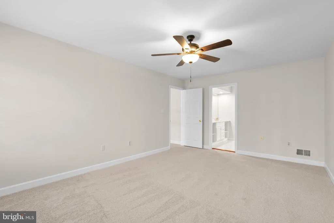
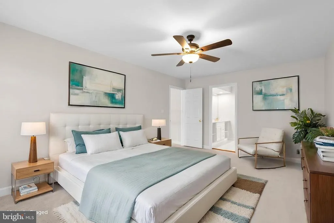
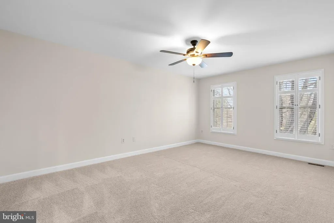
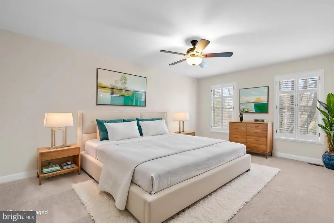
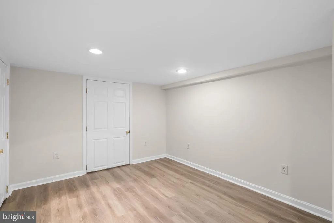
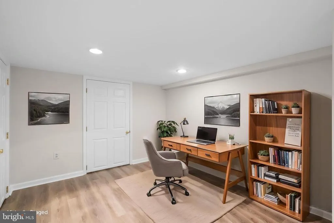
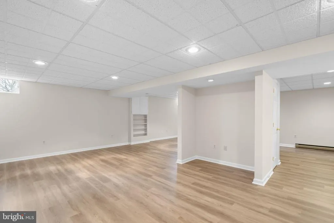
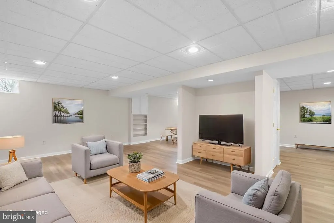
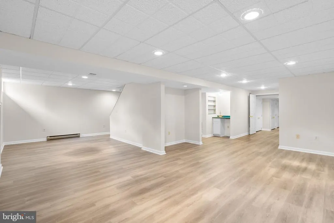
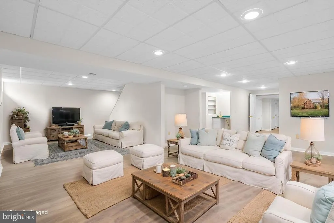
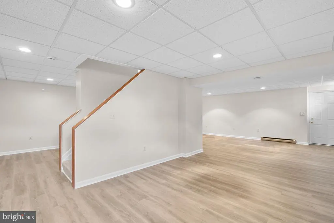
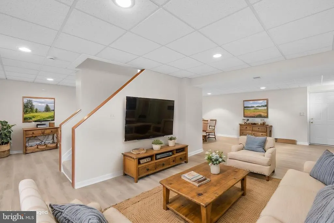
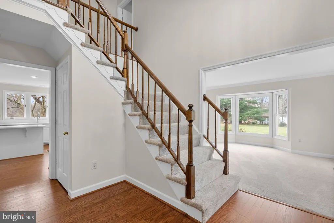
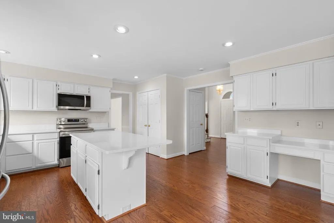
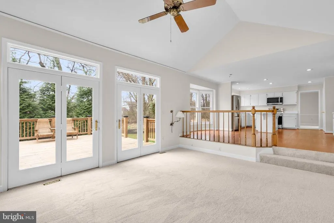
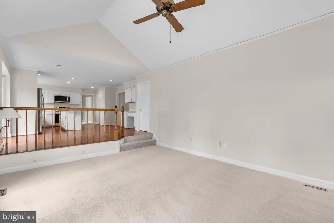
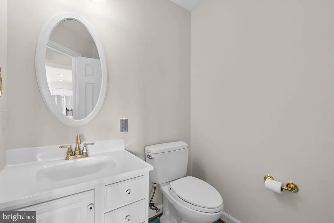
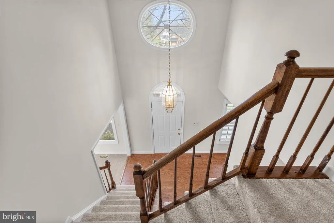
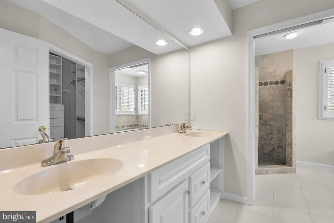
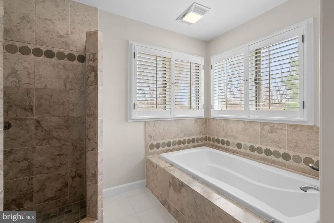
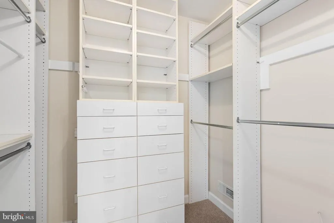
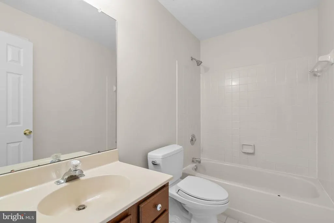
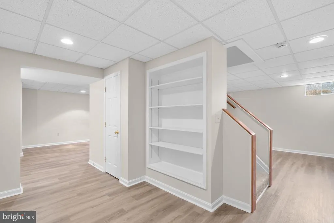
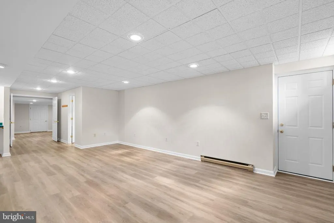
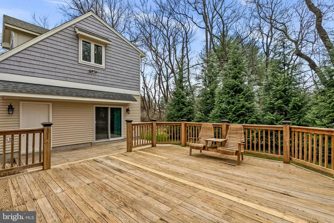
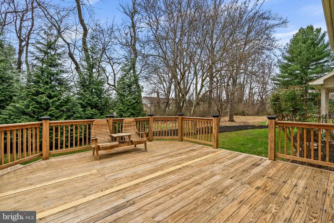
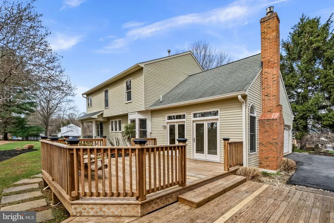
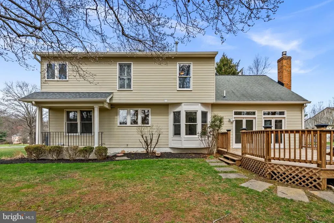
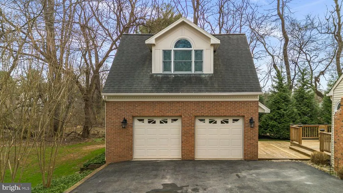
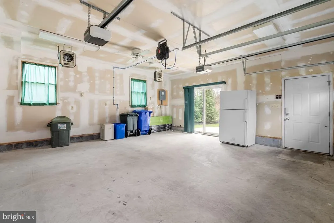
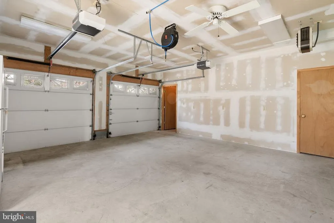
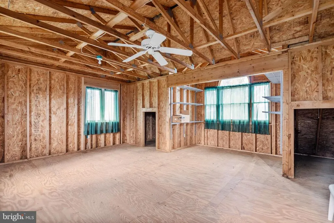
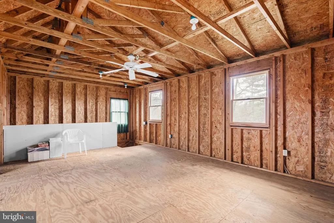
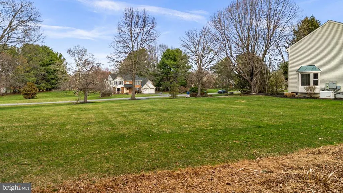
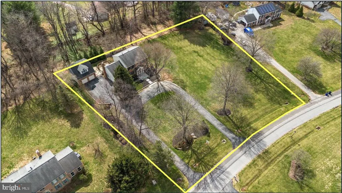
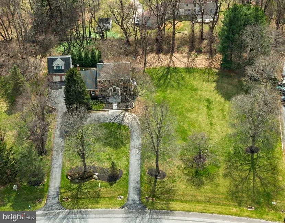
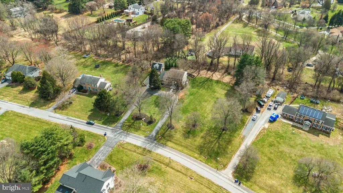
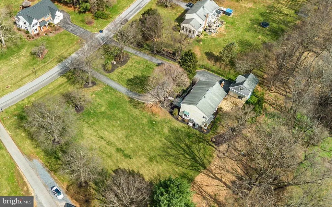
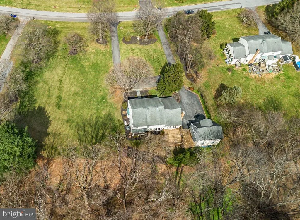
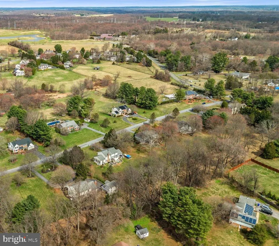
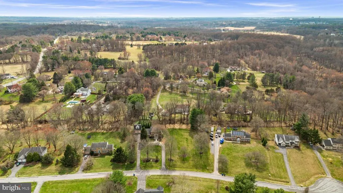
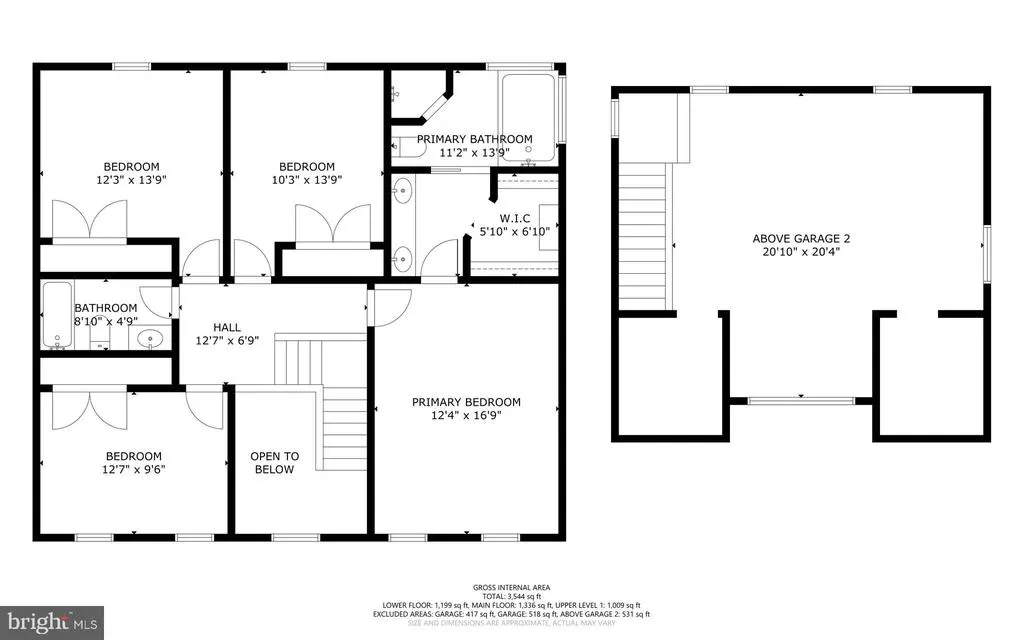
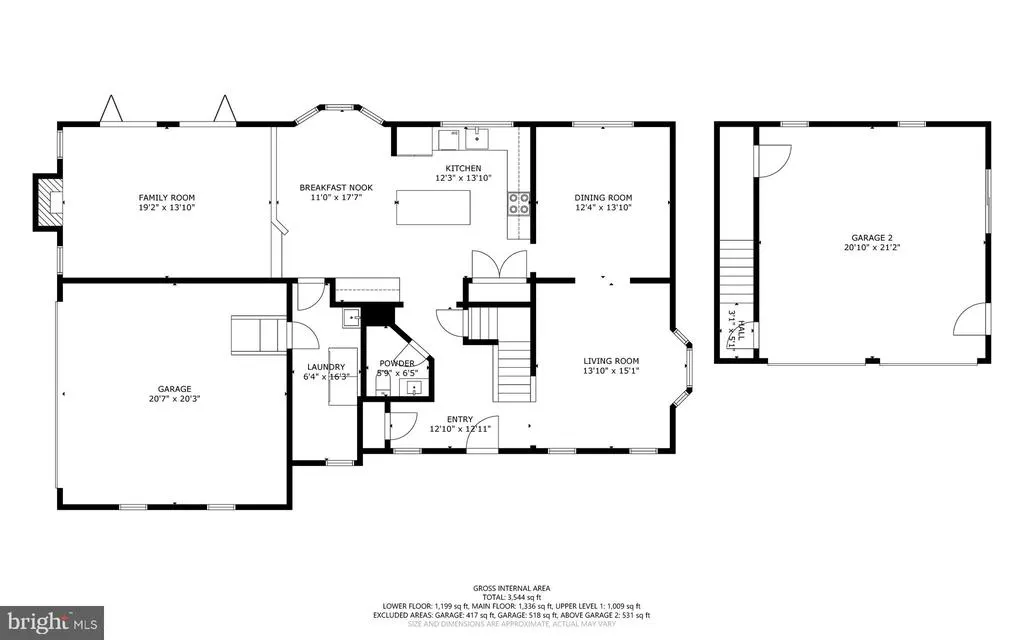
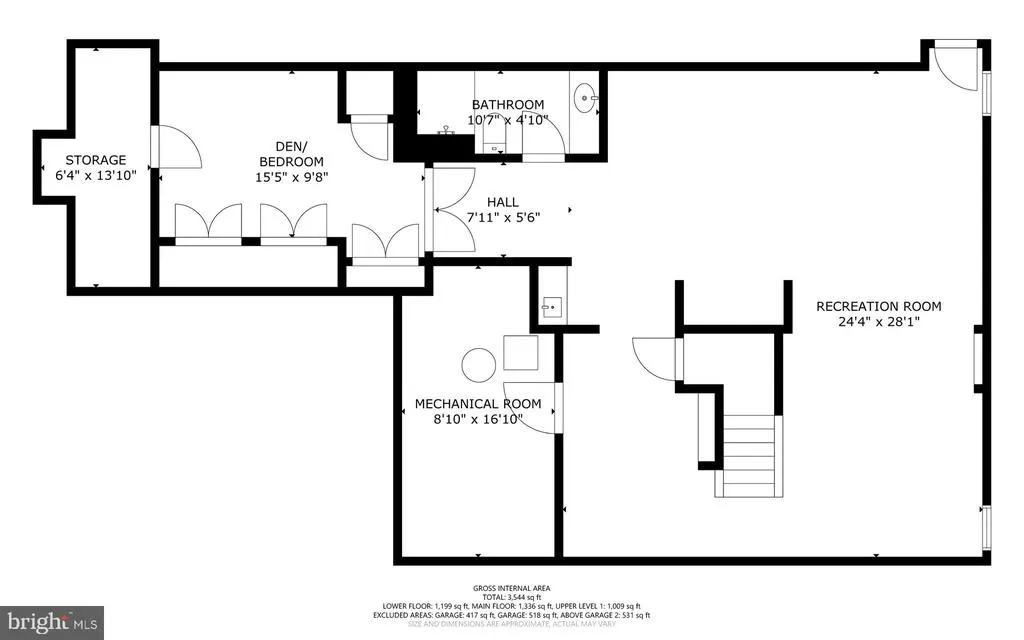
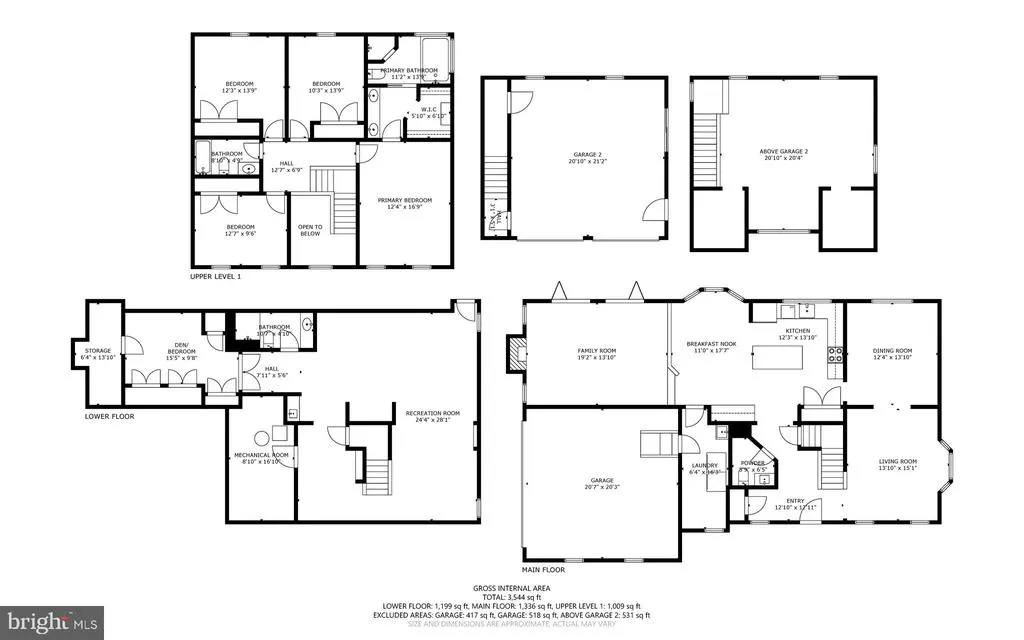
Welcome to this beautifully maintained and thoughtfully updated residence located in the desirable Derwood area. Situated on a quiet cul-de-sac, this home offers a functional layout, abundant natural light, and well-proportioned living spaces designed for both everyday living and entertaining. The main level features a spacious living area, a formal dining space, and an updated kitchen equipped with modern appliances, ample cabinetry, and generous counter space. The adjoining family room provides a comfortable setting with views of the surrounding landscape. Upstairs, the property offers multiple bedrooms including a well-appointed primary suite with an en-suite bath and ample closet space. Additional bedrooms are appropriately sized and supported by updated bathrooms. The lower level provides additional flexible living space suitable for recreation, home office use, or guest accommodations. Exterior features include a private backyard, mature landscaping with professional landscape lighting, and outdoor space ideal for relaxation or entertaining. A standout feature of this property is the large detached garage, complete with an unfinished second-story loftoffering exceptional potential for a workshop, studio, home office, or future finished living space. The home is also equipped with a whole-house generator system, providing added peace of mind and uninterrupted comfort year-round. Additional highlights include off-street parking and an attached garage. Conveniently located near major commuter routes, shopping, dining, and local amenities, this home offers both comfort and accessibility.
| Elementary School | Middle School | High School |
|---|---|---|
| Sequoyah Elementary School | Redland Middle School | Col. Zadok Magruder High School |
| Price History | |
|---|---|
| 7/29/2026 | Listed $989,000 |
General Features
| Living Area | 3648 |
|---|---|
| Sewer | Private Septic Tank |
| Heating | Heat Pump - Gas BackUp |
| Cooling | Central A/C |
| Possession | 0-30 Days CD |
| Zoning | RE1 |
| Garage Spaces | 4.00 |
| Architectural Style | Colonial |
| Construction Materials | Frame |
| School District | MONTGOMERY COUNTY PUBLIC SCHOOLS |
| Year Built | 1987 |
| Electric | 120/240V |
| Levels | 3 |
| Tax Year | 2025 |
| Ownership | Fee Simple |
| Cool Fuel | Electric |
| Accessibility | Other |
| County | MONTGOMERY |
| New Construction | No |
| Property Type | Residential |
| HOA | No |
| Subdivision Name | ROLLING KNOLLS |
| Garage Y/N | Yes |
| Water Access Y/N | No |
| Other Structures | Above Grade,Below Grade |
| Full Baths | 3 |
| Status | ACTIVE |
| Directions | From Shady Grove Metro,take Redland Road,cross over Muncaster Mill Road,(Redland Road turns into Muncaster Road),proceed approx. 2 miles to left on Winegrove Court to home on left..... From Olney,M |
| City | DERWOOD |
| Senior Community Y/N | No |
| Lot Size Units | Square Feet |
| Lot Size Square Feet | 52707.00 |
| Tax Assessed Value | 699400.0 |
| Tax Annual Amount | 8355.0 |
| Home Warranty Y/N | No |
| Structure Type | Detached |
| Condo/Coop Association fee Y/N | No |
| Bathrooms Count Main Level | 1.00 |
| Price Per Sq Ft Total AG | 417.65 |
| Lease Considered Y/N | No |
| Vacation Rental Y/N | No |
| Total SQFT | 3648 |
| Standard Status | Active |
| Year Built Source | Assessor |
| Legal Subdivision | ROLLING KNOLLS |
| Tax Lot | 23 |
| Association Recreation Fee | No |
Interior Features
| Heating Fuel | Natural Gas |
|---|---|
| Basement | Other |
| Total Fireplaces | 1 |
| Hot Water | Natural Gas |
| Basement (Y/N) | Yes |
| Heating Y/N | Yes |
| Fireplace Y/N | Yes |
| Above Grade Finished Area | 2368 |
| Half Baths | 1 |
| Central Air Y/N | Yes |
| Total Bedrooms | 4 |
| Below Grade Finished Area | 1280 |
| Below Grade Finished Area Unit Type | Square Feet |
| LivingAreaSource | Estimated |
| Below Grade Unfin Area Units | Square Feet |
| Below Grade Finished Area Source | Estimated |
| Bedrooms Count All Upper Levels | 4 |
| Bedrooms Count Upper Level 1 | 4 |
| Bathrooms Half Main Level | 1 |
| Bathrooms Full Upper Level 1 | 2 |
| Bathrooms Full Lower Level 1 | 1 |
| Bathrooms Full All Upper Levels | 2 |
| Bathrooms Full All Lower Levels | 1 |
| Bathrooms Count Upper Level 1 | 2.00 |
| Bathrooms Count Lower Level 1 | 1.00 |
| Bathrooms Count All Upper Levels | 2 |
| Bathrooms Count All Lower Levels | 1 |
| Above Grade Finished Area Source | Assessor |
| Above Grade Finished Area Unit Type | Square Feet |
| Total Baths | 4 |
Exterior Features
| Pool | No Pool |
|---|---|
| Water Source | Private,Well |
| Total Parking Spaces | 4 |
| Garage Features | Additional Storage Area,Garage - Front Entry,Garage Door Opener,Inside Access |
| Type of Parking | Attached Garage,Detached Garage,Driveway |
| Land Use Code | R |
| Foundation Details | Concrete Perimeter |
| Water View Y/N | No |
| Lot Size Acres | 1.21 |
| Lot Size Source | Assessor |
| Waterfront Y/N | No |
| Land Assessed Value | 252200.00 |
| Navigable Water Y/N | No |
| Water Oriented Y/N | No |
| # of Attached Garage Spaces | 2 |
| # of Detached Garage Spaces | 2 |
Amenities
- Foreclosure
- Views
- Short Sale
- New Construction
- Adult 55+
- Lease To Own
- No HOA Fees
- Furnished
- Primary On Main
- Air Conditioning
- Seller Finance
- Green
- Fixer Upper
- Horse
- Golf
- Fireplace
- Deck
- Garage
- Basement
- Pool
Property vs Single Family Average in 20855
Price
Taxes
Year Built
Visits
 © BRIGHT, All Rights Reserved
