

Open House Sat, Aug 22nd 1:00 PM - 3:00 PM
Address
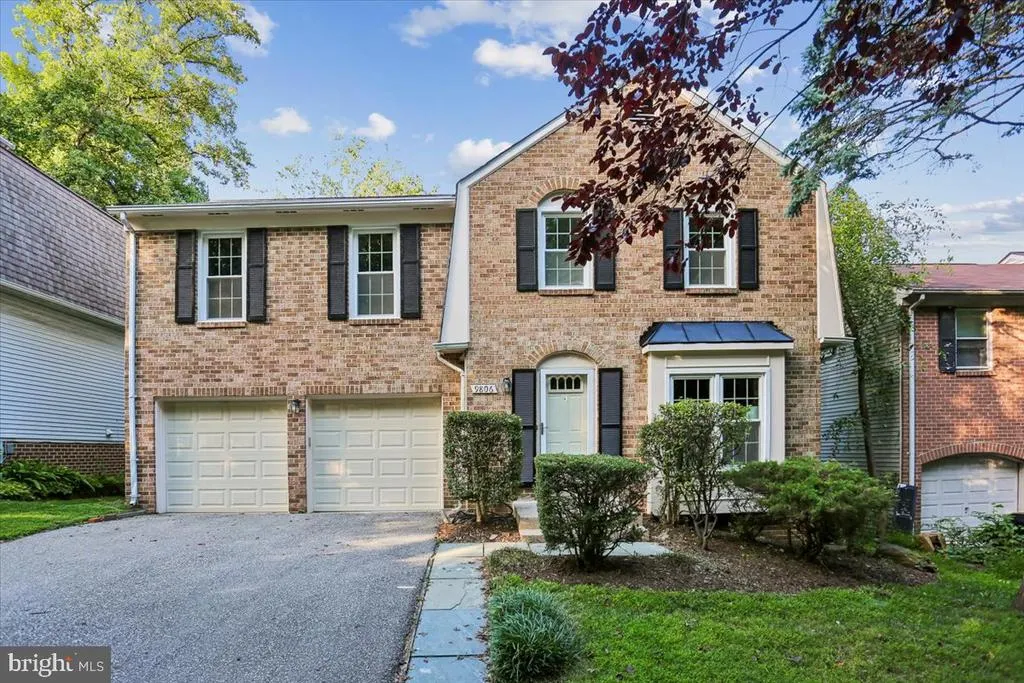
9806 Campbell Drive, Kensington, MD
Price
$ 995,000
Property Attributes
- MLS#MDMC2248564
- TypeSingle Family
- Listing Status ACTIVE
- CountyMONTGOMERY
- CityKensington
- NeighborhoodRock Creek Hills
- Zip20895
- StyleColonial
- Year Built1979
- Taxes$ 10686
- Price$ 995,000
- Bedrooms4
- Full Bathrooms3
- Half Bathrooms1
- Sqr Footage2775
- Lot Size0.11 Acres
Data Source:
Bright MLS
Property Description
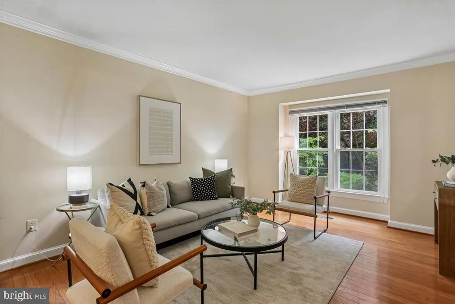
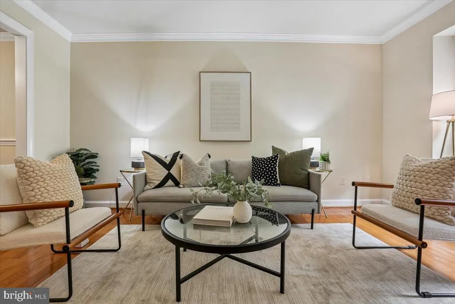
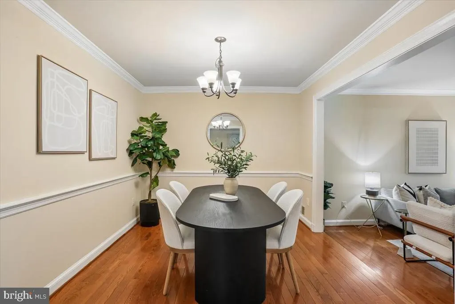
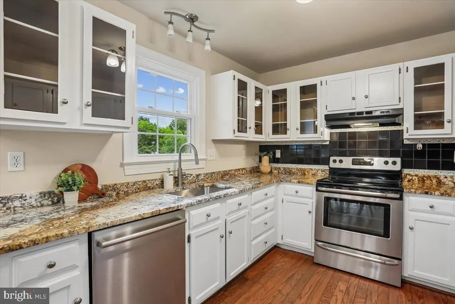
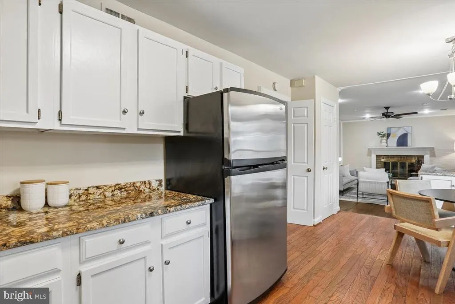
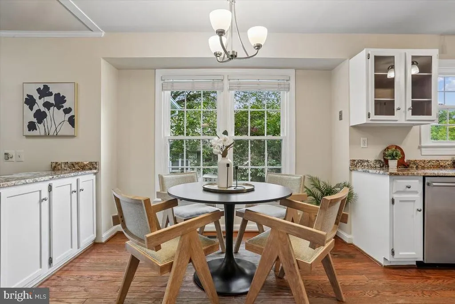
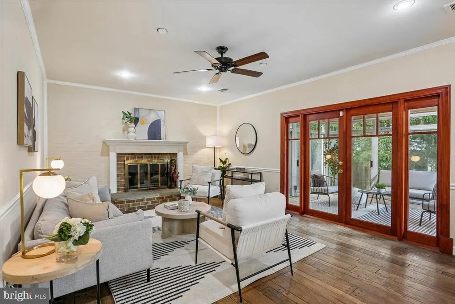
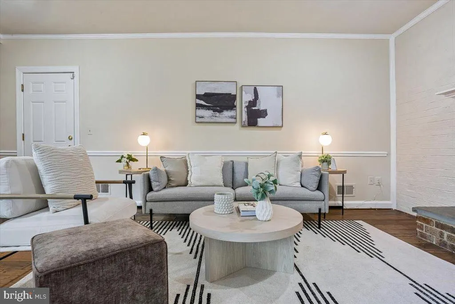
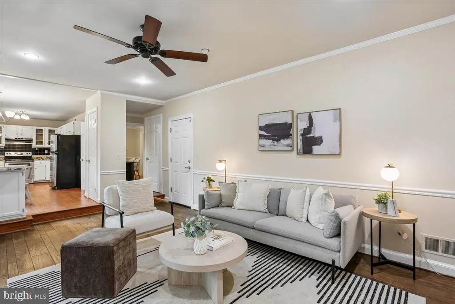
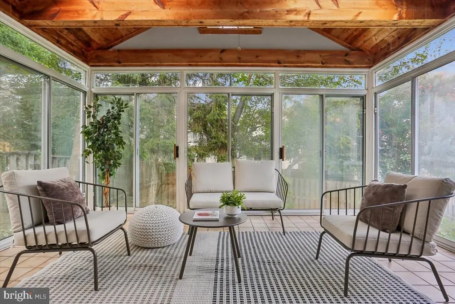
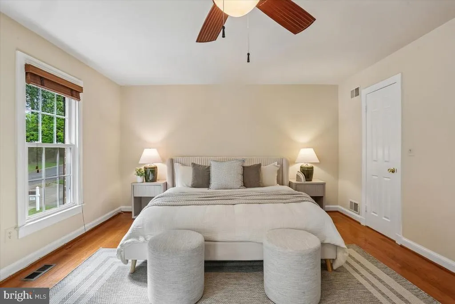
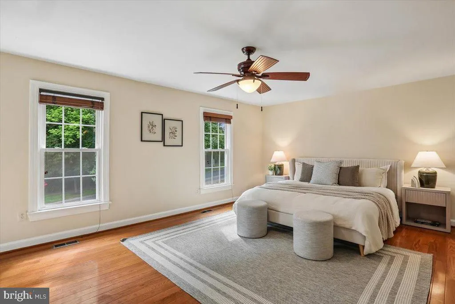
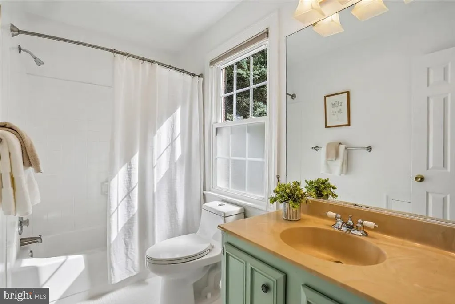
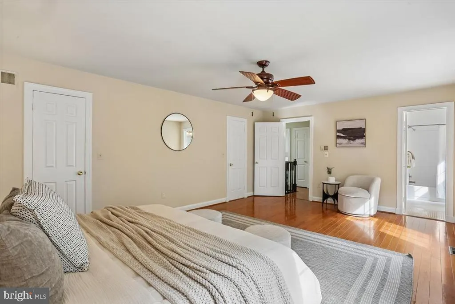
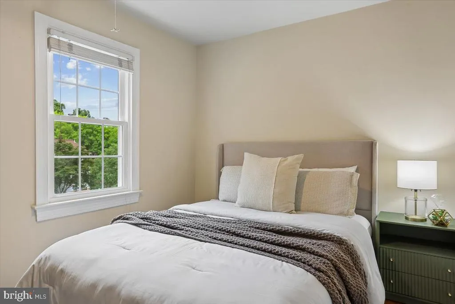
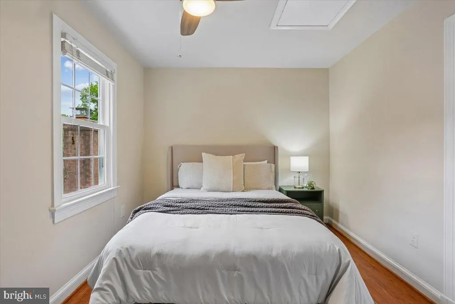
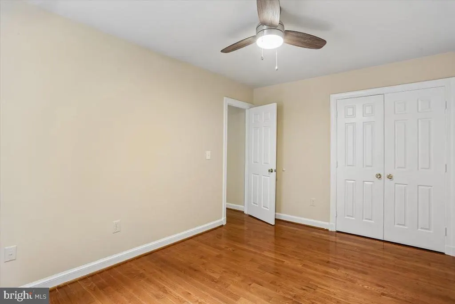
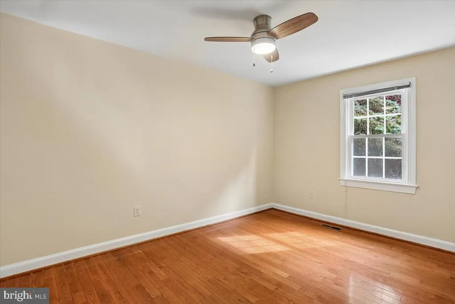
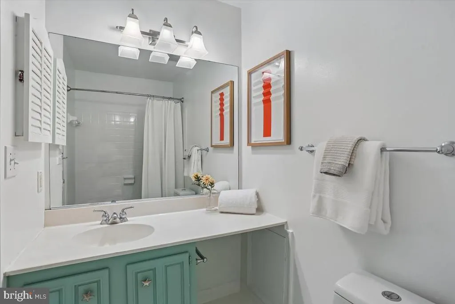
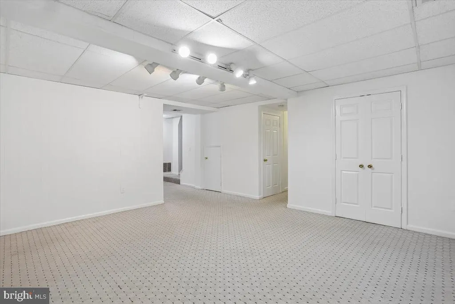
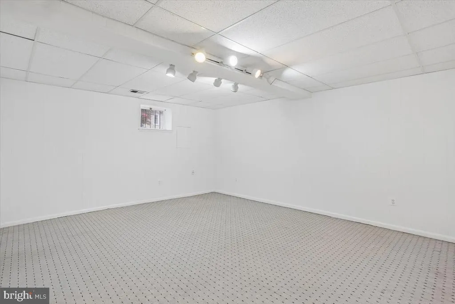
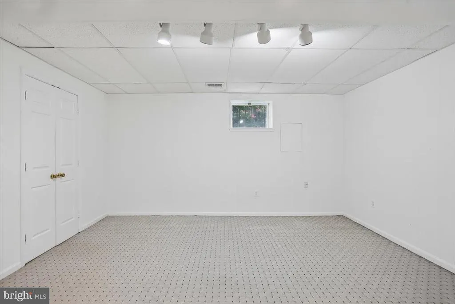
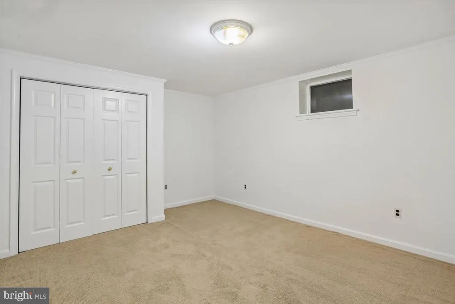
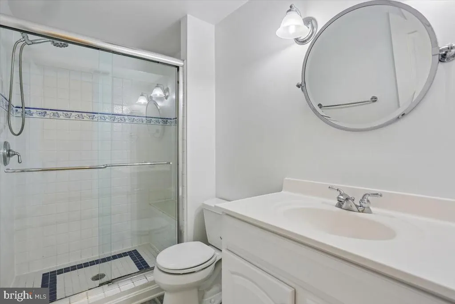

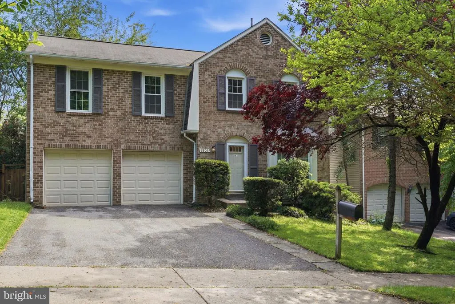
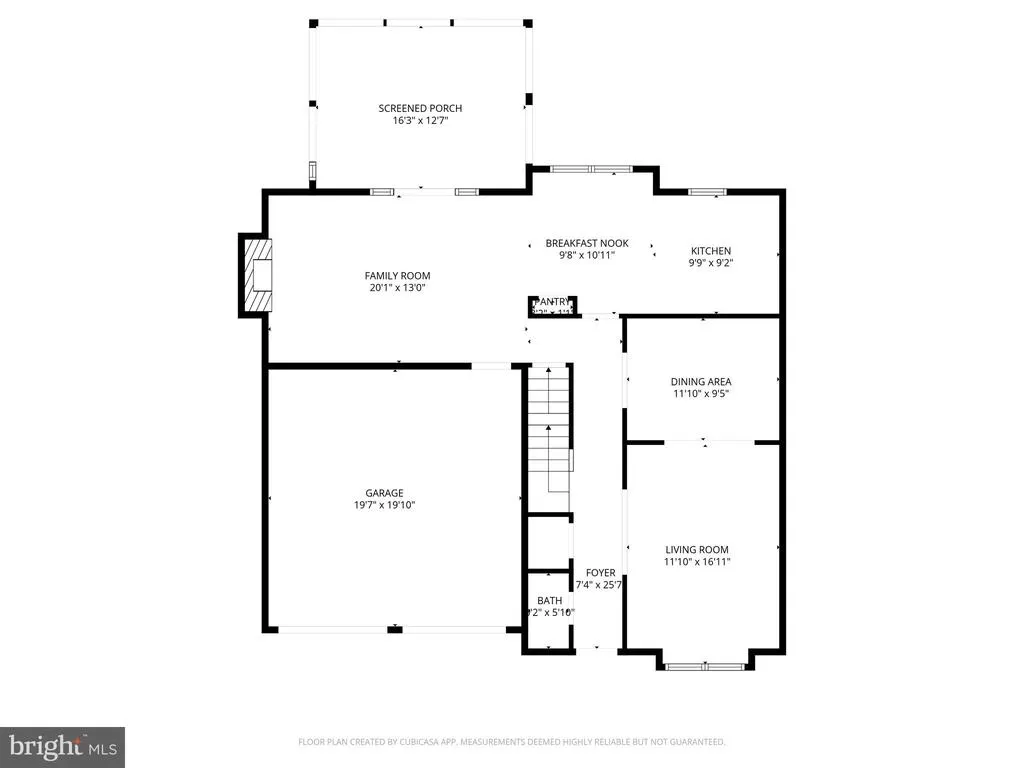
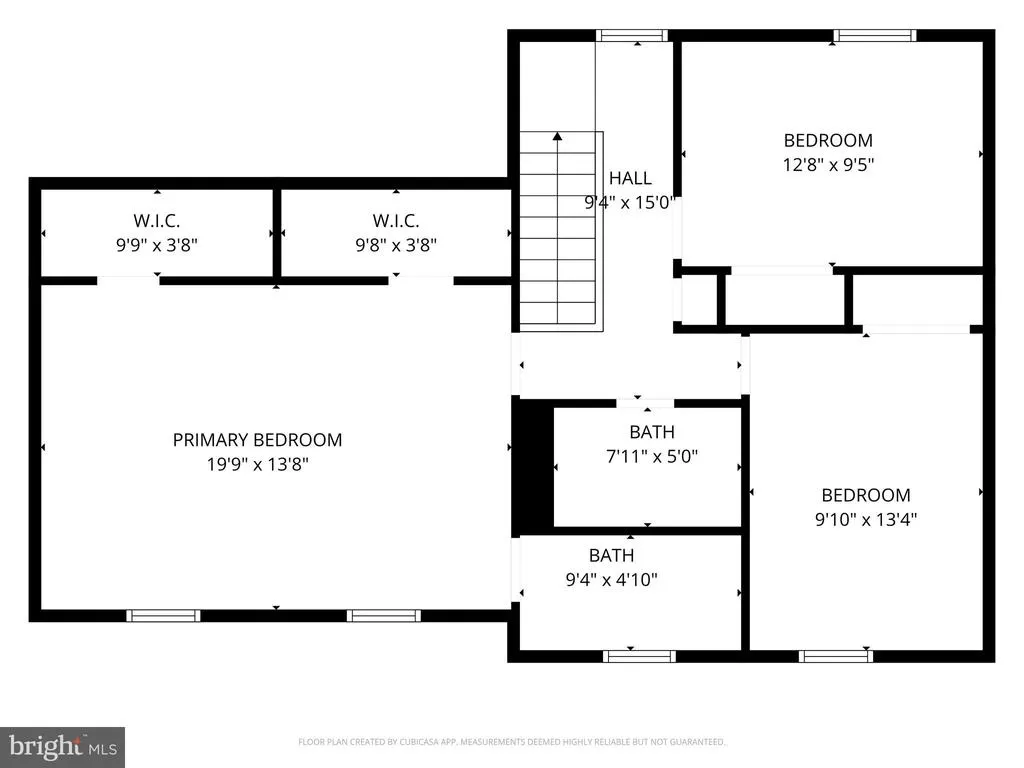
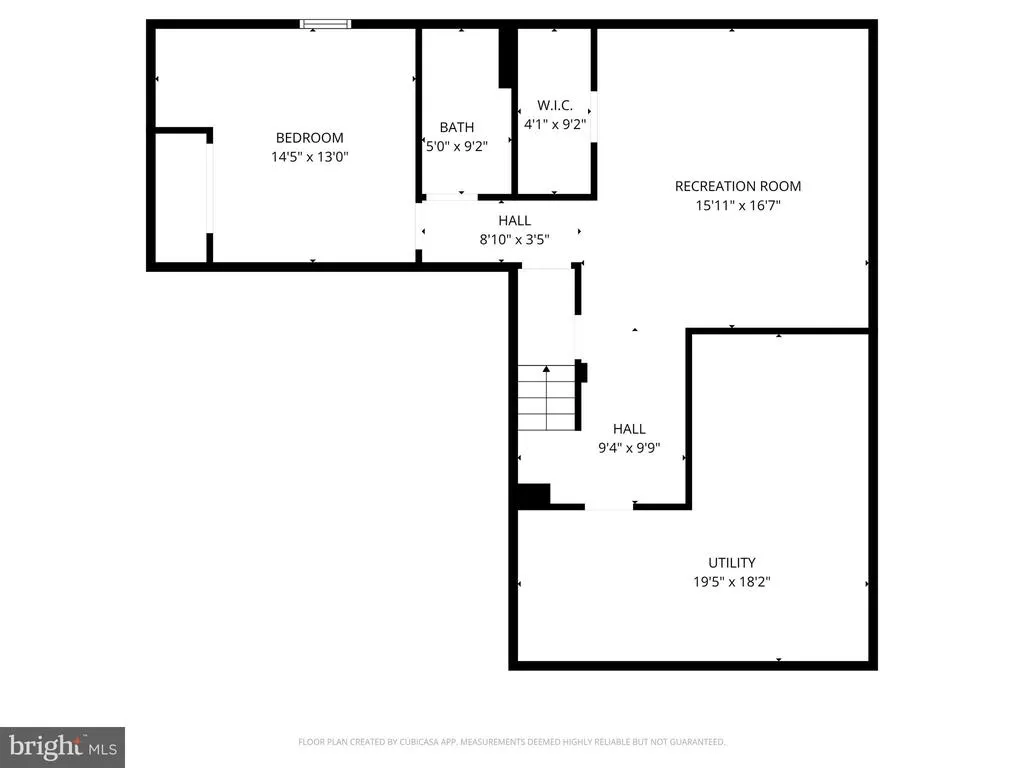
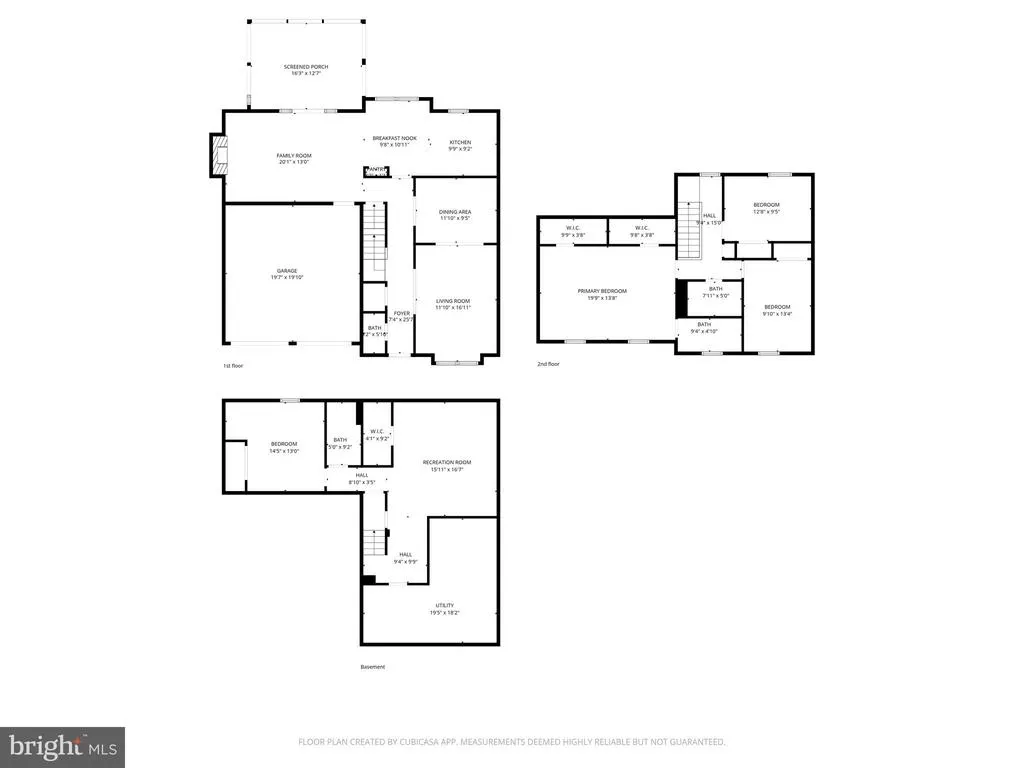
Welcome to 9806 Campbell Drive, a spacious four-bedroom, three-and-a-half-bath Colonial in the sought-after Bethesda-Chevy Chase High School cluster. With three finished levels and a two-car garage, this home has the space and flexibility to fit the way you live. Inside, hardwood floors run throughout the main and upper levels. The formal living and dining rooms provide plenty of room for hosting, while the bright eat-in kitchen opens to a comfortable family room with a fireplace. Just beyond, the sunroom is a favorite spot for morning coffee, reading, or relaxing while overlooking the backyard. Upstairs, the large primary suite includes two walk-in closets and a private bath. Two additional bedrooms and a second full bath complete the level. Downstairs, the finished lower level offers a fourth bedroom, full bath, recreation room, and flexible space for guests, a home office, gym, or playroom. The location is hard to beat. Rock Creek Parks walking and biking trails are nearby, and Old Town Kensingtons coffee shops, restaurants, Antique Row, and Saturday farmers market are just minutes away. Metro, MARC, Downtown Bethesda, Silver Spring, Westfield Montgomery, I-495, and major commuter routes are also easily accessible. With room to spread out and so much close by, this is a wonderful place to settle in and feel at home.
| Elementary School | Middle School | High School |
|---|---|---|
| North Chevy Chase Elementary School | Silver Creek Middle School | Bethesda-Chevy Chase High School |
| Price History | |
|---|---|
| 8/10/2026 | Listed $995,000 |
General Features
| Living Area | 2775 |
|---|---|
| Sewer | Public Sewer |
| Heating | Forced Air |
| Cooling | Central A/C |
| Possession | Settlement |
| Zoning | R90 |
| HOA Fee | 500.00 |
| Garage Spaces | 2.00 |
| Association Fee Includes | Common Area Maintenance |
| Architectural Style | Colonial |
| Construction Materials | Combination,Brick |
| School District | MONTGOMERY COUNTY PUBLIC SCHOOLS |
| Year Built | 1979 |
| Levels | 3 |
| Tax Year | 2026 |
| Ownership | Fee Simple |
| Cool Fuel | Electric |
| Accessibility | None |
| Assoc Fee Paid Per | Annually |
| County | MONTGOMERY |
| New Construction | No |
| Property Type | Residential |
| HOA | Yes |
| Subdivision Name | ROCK CREEK HILLS |
| Garage Y/N | Yes |
| Water Access Y/N | No |
| Other Structures | Above Grade,Below Grade |
| Transportation | Metro/Subway Station 1 to 3 miles,Bus Stop less than 1 mile |
| Full Baths | 3 |
| Status | ACTIVE |
| Directions | Stoneybrook Dr. to Hill St. Turn Right on La Duke Dr. then right on Campbell Dr. House will be on the left. |
| City | KENSINGTON |
| Disclosures | Prop Disclaimer |
| Association Name | ROCK CREEK HILLS II |
| Senior Community Y/N | No |
| Lot Size Units | Square Feet |
| Lot Size Square Feet | 5000.00 |
| Tax Assessed Value | 853833.0 |
| Tax Annual Amount | 10686.72 |
| Property Condition | Very Good,Good |
| Structure Type | Detached |
| Condo/Coop Association fee Y/N | No |
| Bathrooms Count Main Level | 1.00 |
| Price Per Sq Ft Total AG | 502.53 |
| Acceptable Financing | Cash,Conventional,FHA,VA |
| Lease Considered Y/N | No |
| Vacation Rental Y/N | No |
| Total SQFT | 3420 |
| Standard Status | Active |
| Year Built Source | Assessor |
| Legal Subdivision | ROCK CREEK HILLS |
| Tax Lot | 43 |
Interior Features
| Interior Amenities | Family Room Off Kitchen,Dining Area,Kitchen - Eat-In,Chair Railings,Crown Moldings,Primary Bath(s),Wood Floors |
|---|---|
| Heating Fuel | Electric |
| Basement | Fully Finished |
| Flooring | Hardwood |
| Total Fireplaces | 1 |
| Hot Water | Electric |
| Basement (Y/N) | Yes |
| Heating Y/N | Yes |
| Fireplace Y/N | Yes |
| Above Grade Finished Area | 1980 |
| Half Baths | 1 |
| Central Air Y/N | Yes |
| Total Bedrooms | 4 |
| Below Grade Finished Area | 795 |
| Room Type | Sun/Florida Room |
| Below Grade Finished Area Unit Type | Square Feet |
| LivingAreaSource | Assessor |
| Laundry Type | Basement |
| Below Grade Unfin Area Units | Square Feet |
| Below Grade Unfin SQFT | 645 |
| Below Grade Unfin SQFT Source | Assessor |
| Below Grade Finished Area Source | Assessor |
| Bedrooms Count All Lower Levels | 1 |
| Bedrooms Count All Upper Levels | 3 |
| Bedrooms Count Lower Level 1 | 1 |
| Bedrooms Count Upper Level 1 | 3 |
| Bathrooms Half Main Level | 1 |
| Bathrooms Full Upper Level 1 | 2 |
| Bathrooms Full Lower Level 1 | 1 |
| Bathrooms Full All Upper Levels | 2 |
| Bathrooms Full All Lower Levels | 1 |
| Bathrooms Count Upper Level 1 | 2.00 |
| Bathrooms Count Lower Level 1 | 1.00 |
| Bathrooms Count All Upper Levels | 2 |
| Bathrooms Count All Lower Levels | 1 |
| Above Grade Finished Area Source | Assessor |
| Above Grade Finished Area Unit Type | Square Feet |
| Total Baths | 4 |
Exterior Features
| Pool | No Pool |
|---|---|
| Fencing | Fully |
| Parking Features | Asphalt Driveway |
| Water Source | Public |
| Total Parking Spaces | 2 |
| Garage Features | Garage - Front Entry |
| Type of Parking | Off Street,Attached Garage |
| Land Use Code | R |
| Foundation Details | Block |
| Water View Y/N | No |
| Lot Size Acres | 0.11 |
| Lot Size Source | Assessor |
| Waterfront Y/N | No |
| Navigable Water Y/N | No |
| Water Oriented Y/N | No |
| # of Attached Garage Spaces | 2 |
Room Details
| Room | Dimensions | Level | Flooring | Details |
|---|---|---|---|---|
| Sun/Florida Room | Unspecified |
Amenities
- Foreclosure
- Views
- Short Sale
- New Construction
- Adult 55+
- Lease To Own
- No HOA Fees
- Furnished
- Primary On Main
- Air Conditioning
- Seller Finance
- Green
- Fixer Upper
- Horse
- Golf
- Fireplace
- Deck
- Garage
- Basement
- Pool
Property vs Single Family Average in 20895
Price
Taxes
Year Built
Visits
 © BRIGHT, All Rights Reserved
