

Price Reduction - Views - Eco Friendly
Address
2308 Laurelwood Terrace, Silver Spring, MD
Price
$ 730,000
Property Attributes
- MLS#MDMC2248546
- TypeSingle Family
- Listing Status ACTIVE
- CountyMONTGOMERY
- CitySilver Spring
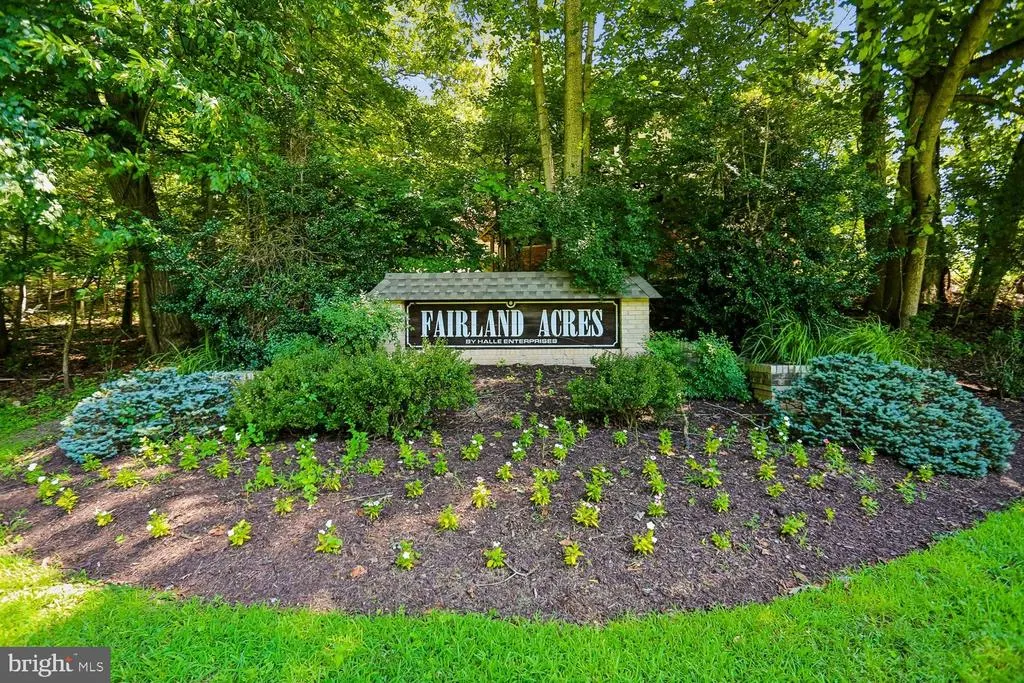
- NeighborhoodFairland Acres
- Zip20905
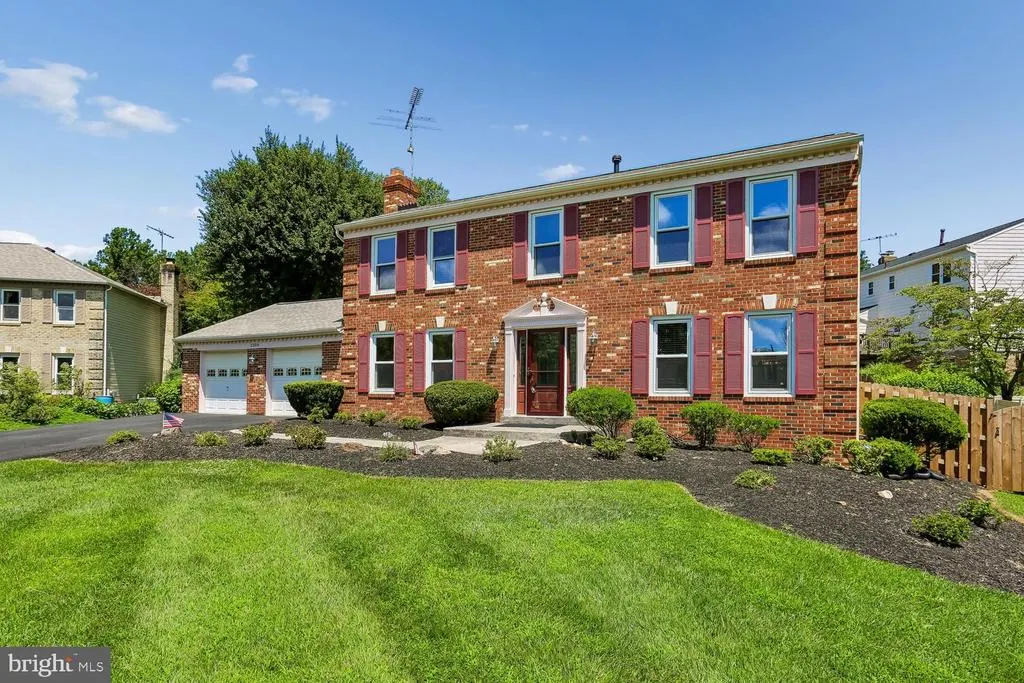
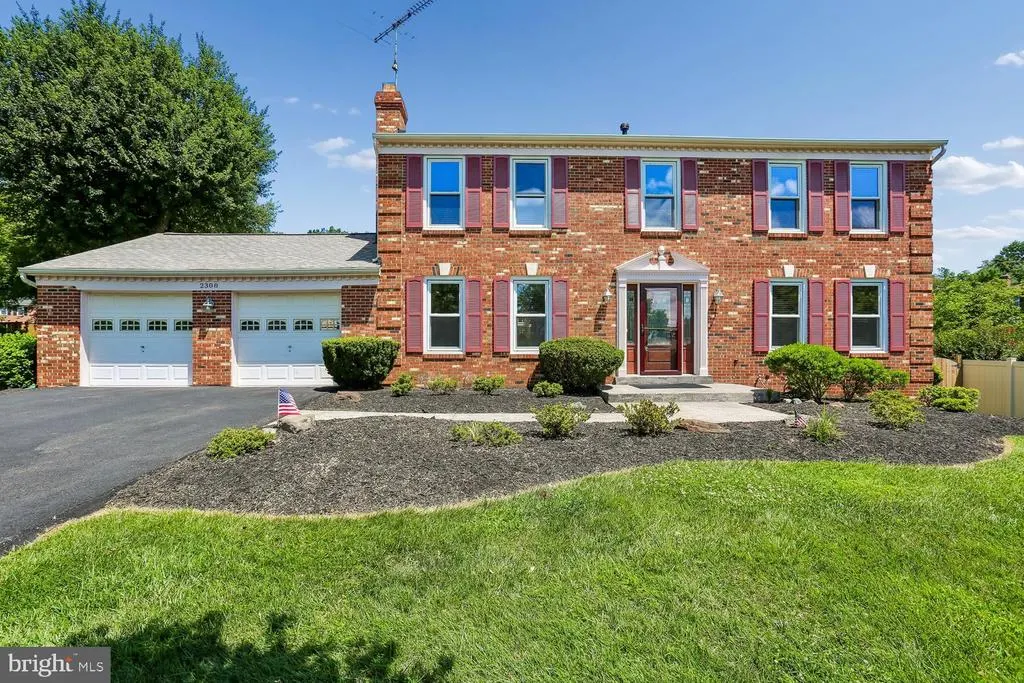
- StyleColonial
- Year Built1986
- Taxes$ 7369
- Price$ 730,000
- Bedrooms4
- Full Bathrooms3
- Half Bathrooms1
- Sqr Footage3238
- Lot Size0.3 Acres
Data Source:
Bright MLS
Property Description
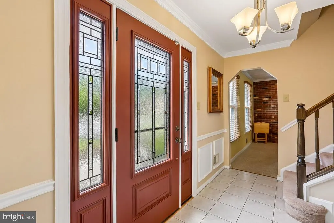
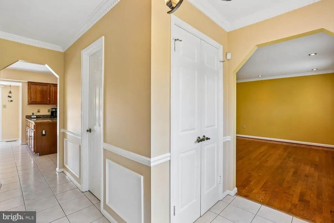
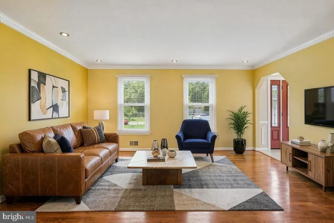
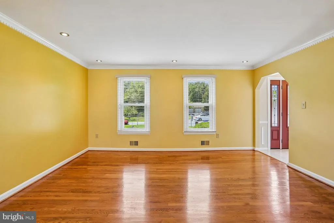
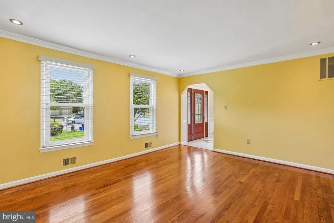
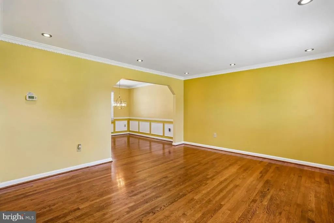
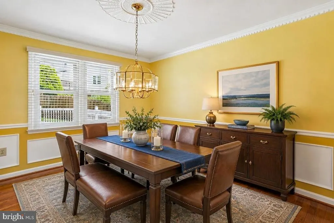
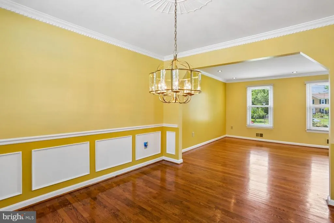
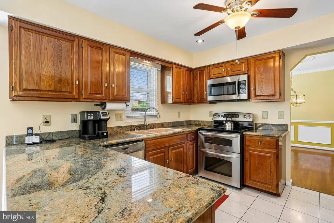
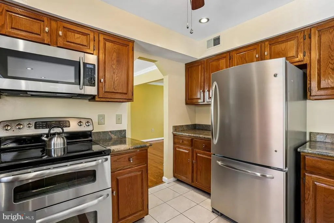
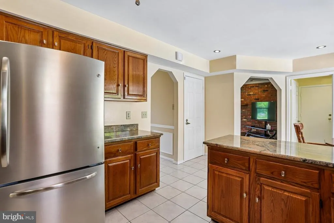
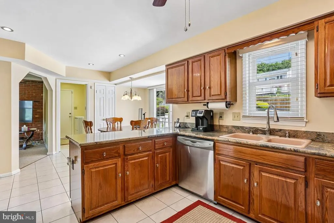
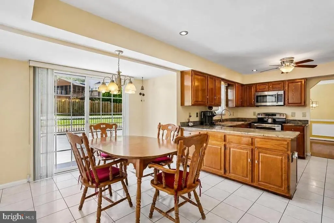
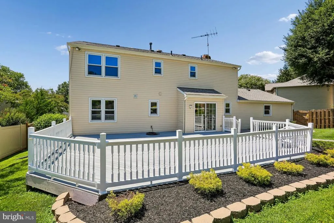
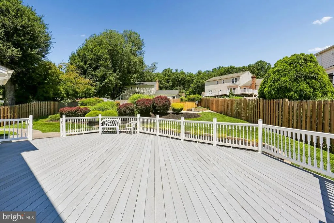
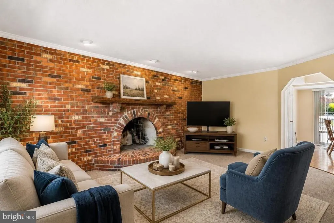
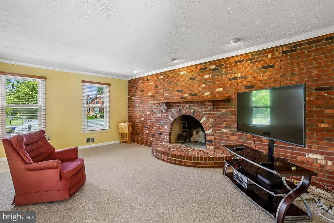
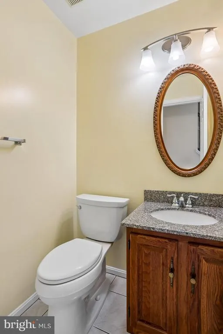
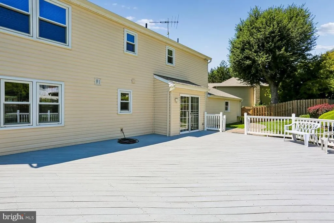
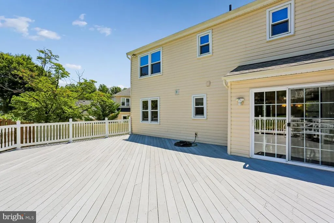
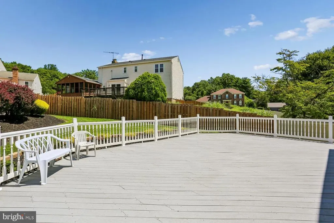
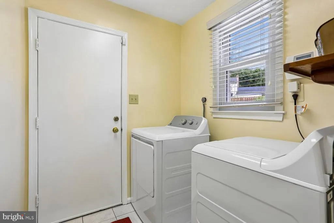
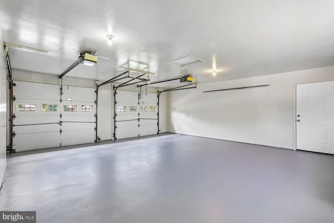
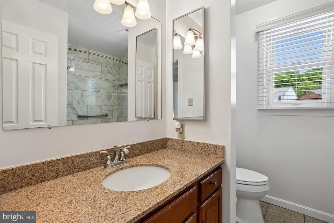
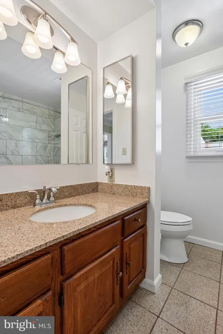
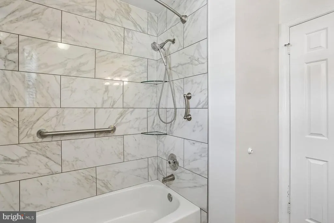
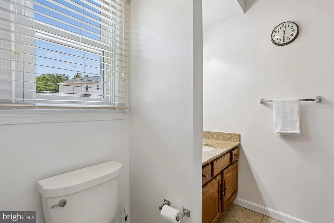
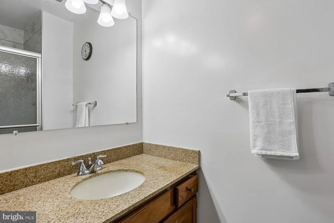
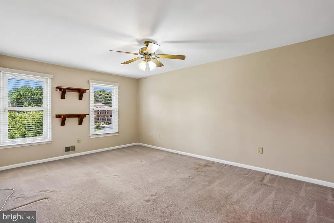
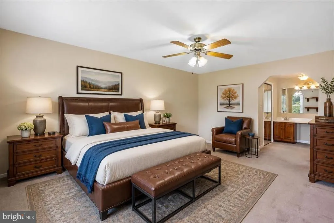
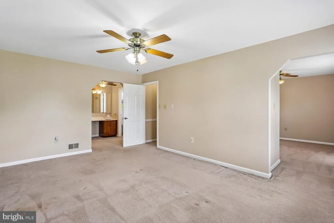
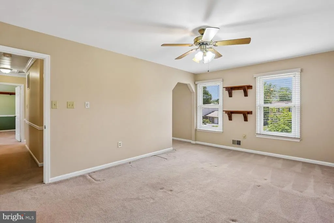
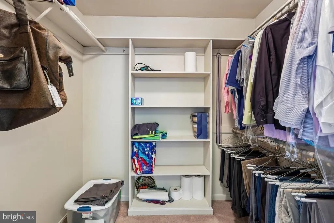
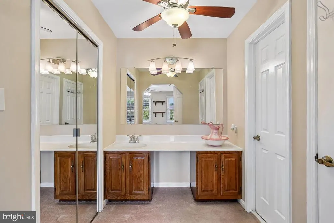
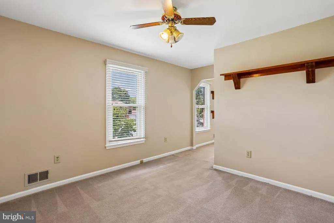
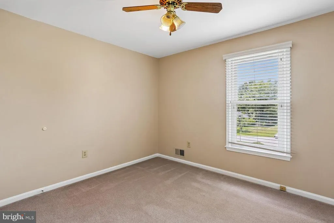
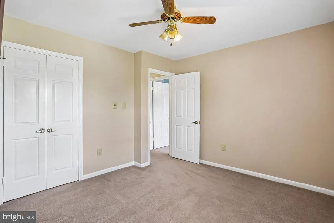
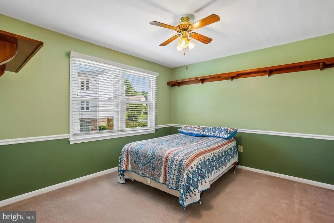
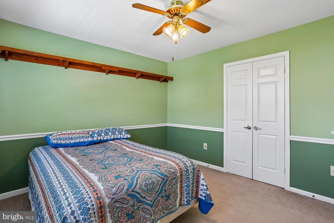
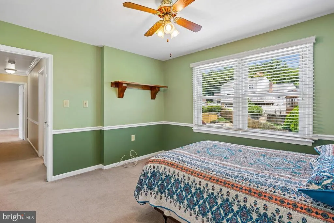
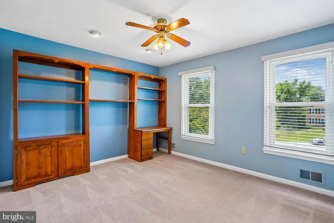
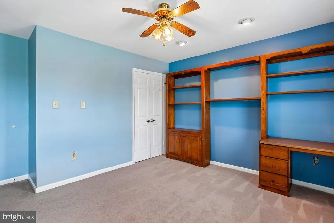
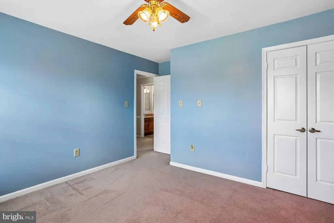
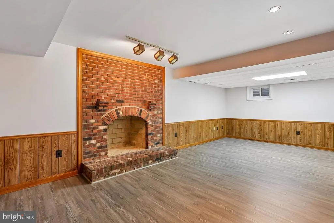
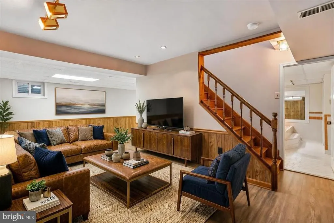
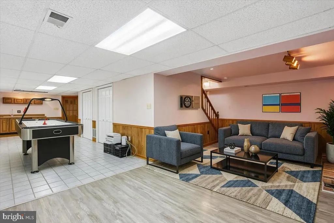
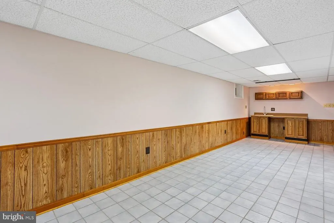
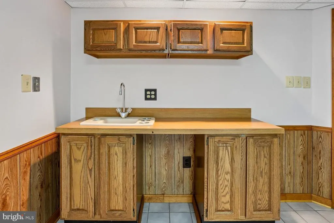
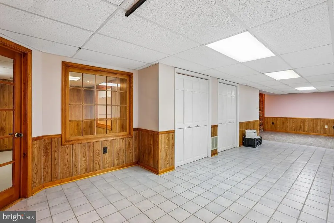
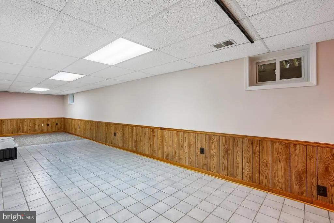
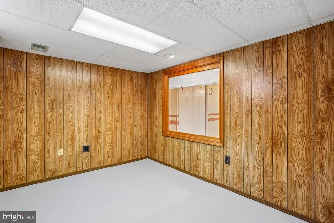
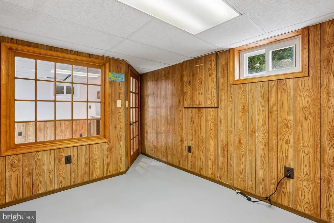
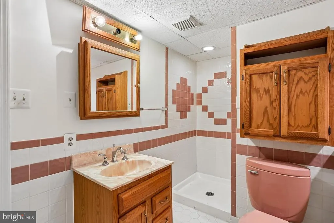
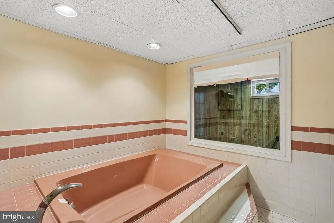
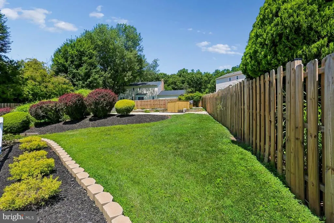
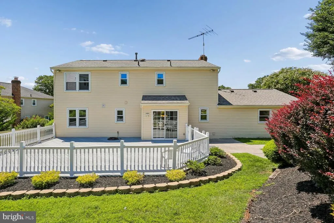
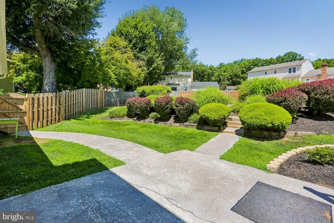
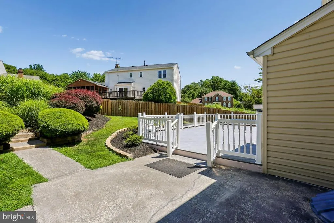
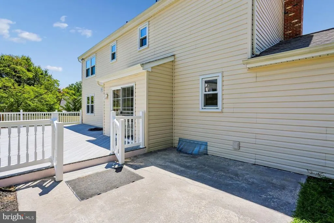
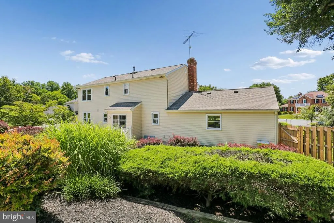
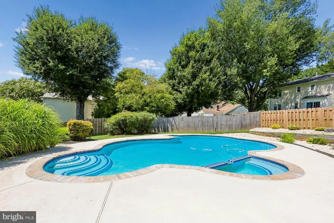
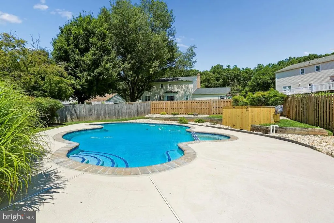
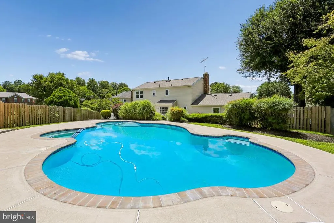
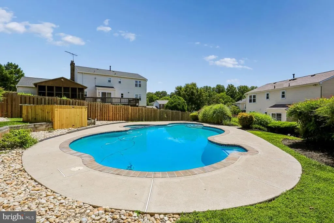
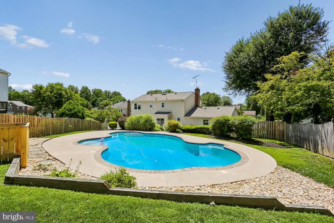
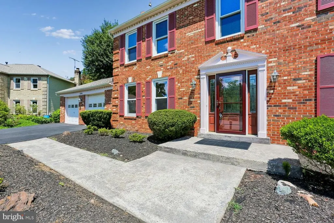
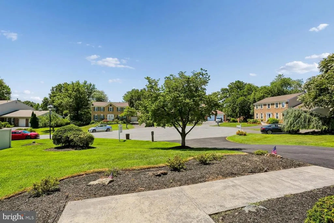
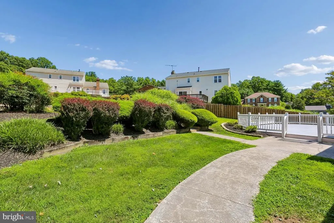
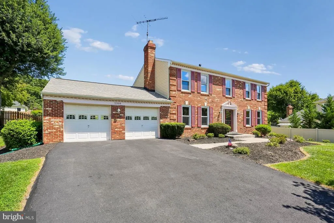
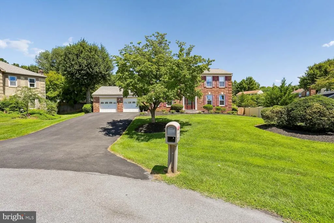
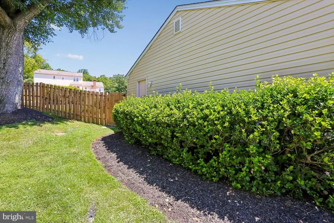
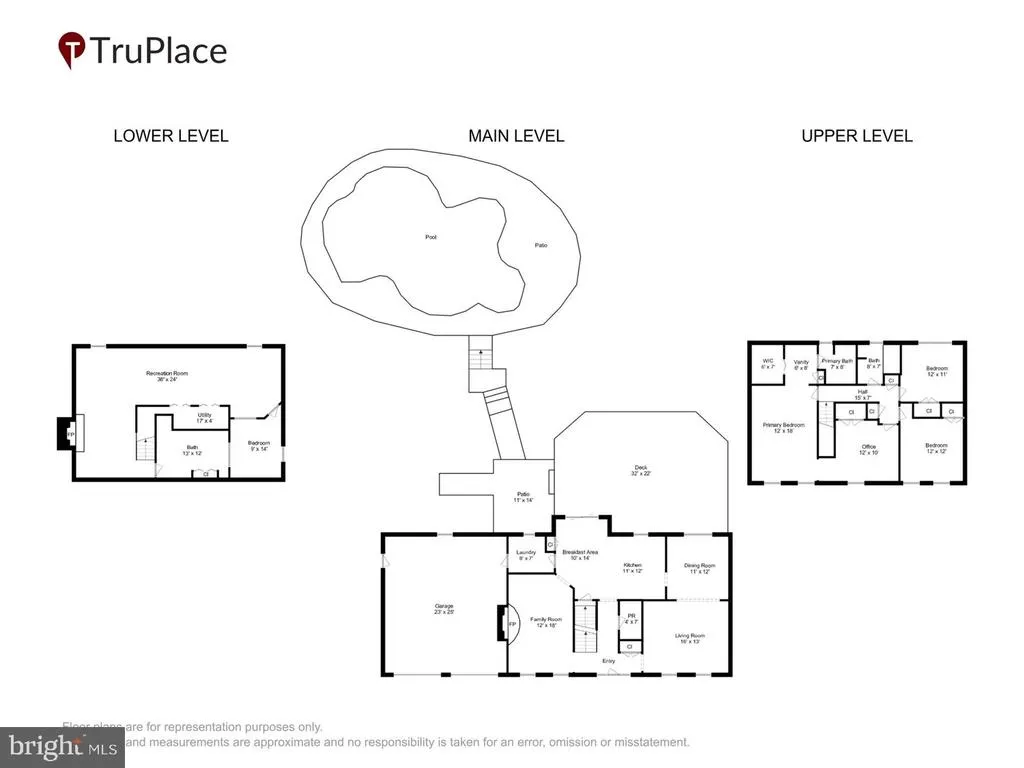
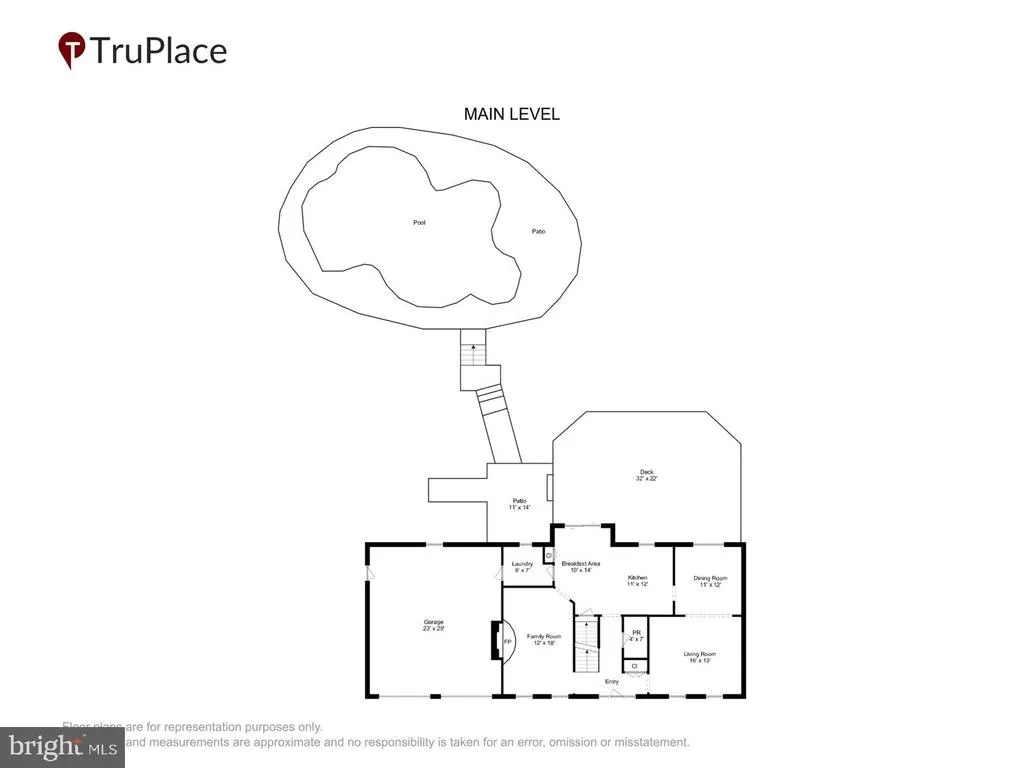
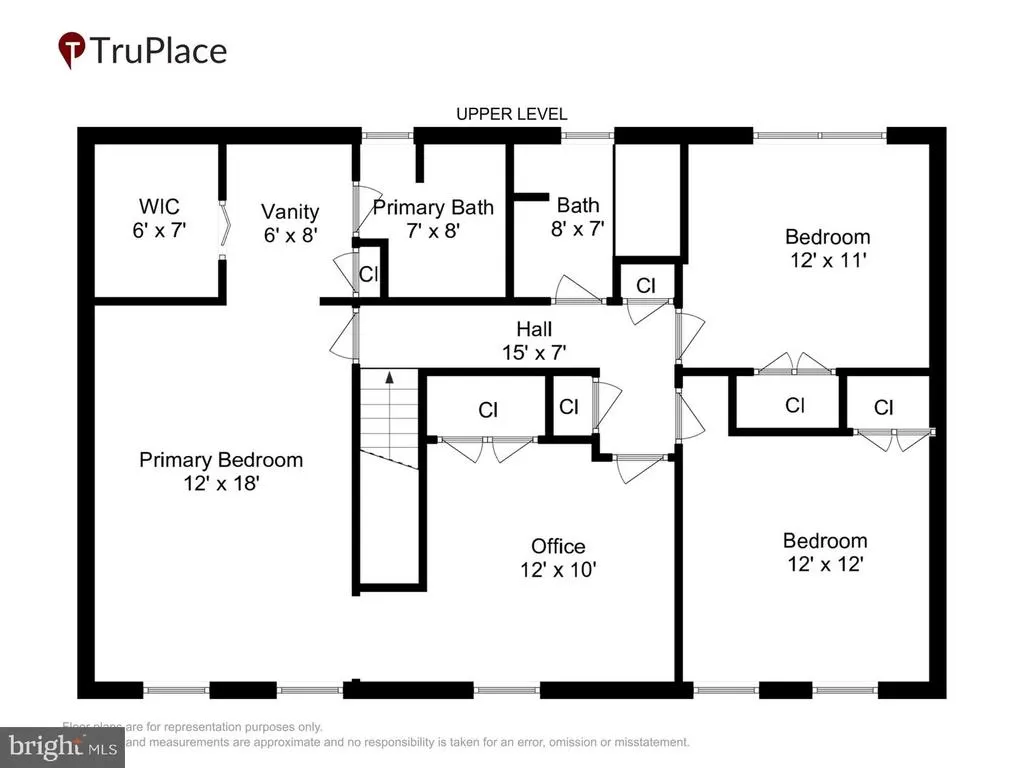
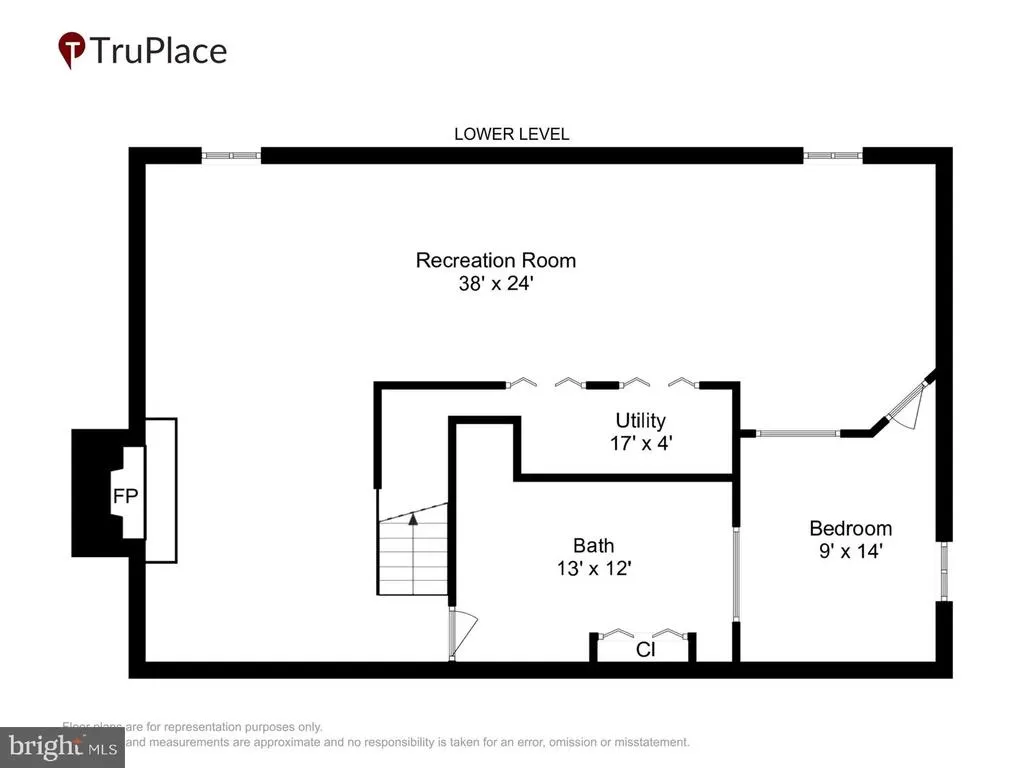
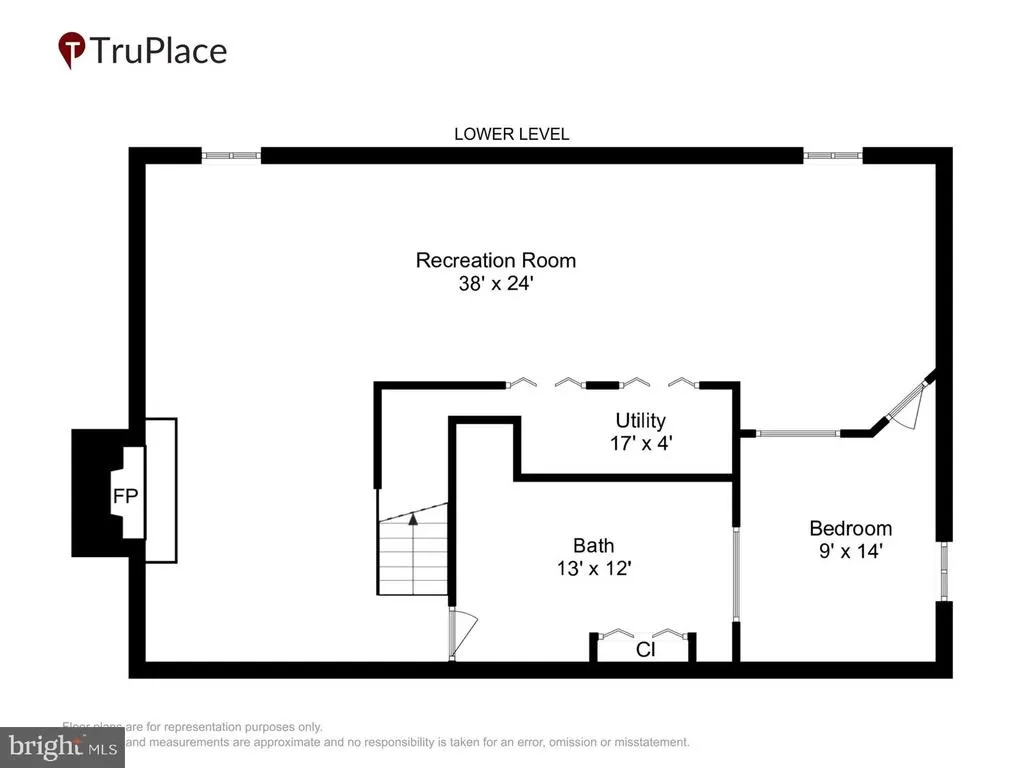
Bright & Sunny Southern Exposure. Tucked away on a quiet culdesac of just a few homes, this originalowner property has been beautifully updated and meticulously maintained. Offering 4 spacious bedrooms and 3 full baths plus a mainlevel half bath, the home features thoughtful details throughout including dental molding, chair railing, gleaming hardwood floors, and multiple living spaces. The updated kitchen shines with stainless steel appliances, granite countertops, recessed lighting, and convenient access to the mudroom/laundry room and oversized 2car garage. The formal living room offers hardwood flooring and recessed lighting, while the separate family room provides a warm gathering space with its brick woodburning fireplace. The finished lower level expands your living space with recessed lighting, a second brick fireplace, a dedicated office, and an impressive full bathroom featuring both a jacuzzi tub and separate shower. Step outside to your private backyard retreat complete with an oversized deck, professional landscaping, privacy fencing, and an inground pool, perfect for entertaining or relaxing all summer long. Recent Energy Star Windows & Front Door. New Architectural Roof & Siding in 2022, new double wide driveway with plenty of parking. Trash collection Wednesday & Saturday. Sub-Meter for Pool & Exterior Water Usage No Sewer Charge
| Elementary School | Middle School | High School |
|---|---|---|
| Cloverly Elementary School | Briggs Chaney Middle School | Northeast Area High School |
| Price History | |
|---|---|
| 7/29/2026 | Listed $765,000 |
| 8/7/2026 | 2$749,900 |
| 8/17/2026 | 3$730,000 |
General Features
| Living Area | 3238 |
|---|---|
| Sewer | Public Sewer |
| Heating | Forced Air |
| Cooling | Central A/C |
| Possession | 0-30 Days CD,Settlement |
| Roof | Architectural Shingle |
| Appliances | Built-In Microwave,Dishwasher,Disposal,Dryer,Refrigerator,Stainless Steel Appliances,Stove,Washer |
| Zoning | RE1 |
| HOA Fee | 425.00 |
| Garage Spaces | 2.00 |
| Association Fee Includes | Common Area Maintenance,Management,Trash,Reserve Funds |
| Patio/Porch Features | Deck(s),Patio(s) |
| Architectural Style | Colonial |
| Pool Features | Fenced,In Ground |
| Construction Materials | Brick,Vinyl Siding |
| School District | MONTGOMERY COUNTY PUBLIC SCHOOLS |
| Year Built | 1986 |
| Electric | 200+ Amp Service |
| View | Garden/Lawn |
| Levels | 3 |
| Tax Year | 2025 |
| Ownership | Fee Simple |
| Cool Fuel | Electric |
| Accessibility | None |
| Assoc Fee Paid Per | Annually |
| County | MONTGOMERY |
| New Construction | No |
| Property Type | Residential |
| HOA | Yes |
| Energy Efficient | Appliances,HVAC,Utility Smart Meter-Electric,Pool/Spa/Equipment |
| Subdivision Name | FAIRLAND ACRES |
| Facing Direction | South |
| Garage Y/N | Yes |
| Water Access Y/N | No |
| Other Structures | Above Grade,Below Grade |
| Transportation | Bus Stop less than 1 mile |
| Full Baths | 3 |
| Status | ACTIVE |
| Directions | Briggs Chaney Road to Peach Orchard Road,right turn on Holly Spring,right turn on Laurelwood Lane,right turn on Laurelwood Terrace. |
| City | SILVER SPRING |
| Disclosures | Prop Disclosure |
| Association Name | FAIRLAND ACRES HOA |
| Senior Community Y/N | No |
| Lot Size Units | Square Feet |
| Lot Size Square Feet | 12928.00 |
| Tax Assessed Value | 643700.0 |
| Spa Features | Indoor |
| Tax Annual Amount | 7369.0 |
| Home Warranty Y/N | No |
| Property Condition | Very Good |
| Structure Type | Detached |
| Condo/Coop Association fee Y/N | No |
| Bathrooms Count Main Level | 1.00 |
| Price Per Sq Ft Total AG | 336.1 |
| Acceptable Financing | Cash,Conventional,FHA,VA |
| Additional Parcels Y/N | No |
| Historic Y/N | No |
| Lease Considered Y/N | No |
| Vacation Rental Y/N | No |
| Virtual Tour | https://mls.truplace.com/property/84/145509/ |
| Total SQFT | 3238 |
| Builder Name | Halle |
| Standard Status | Active |
| Year Built Source | Assessor |
| Legal Subdivision | FAIRLAND ACRES |
| Tax Lot | 4 |
| Association Recreation Fee | No |
Interior Features
| Interior Amenities | Bathroom - Jetted Tub,Bathroom - Stall Shower,Breakfast Area,Carpet,Ceiling Fan(s),Chair Railings,Crown Moldings,Family Room Off Kitchen,Floor Plan - Traditional,Formal/Separate Dining Room,Kitchen - |
|---|---|
| Heating Fuel | Natural Gas |
| Basement | Fully Finished,Heated,Improved |
| Flooring | Hardwood,Carpet,Ceramic Tile |
| Total Fireplaces | 2 |
| Fireplace Features | Brick |
| Hot Water | Natural Gas |
| Basement (Y/N) | Yes |
| Heating Y/N | Yes |
| Window Features | ENERGY STAR Qualified,Energy Efficient,Low-E |
| Fireplace Y/N | Yes |
| Above Grade Finished Area | 2172 |
| Half Baths | 1 |
| Central Air Y/N | Yes |
| Total Bedrooms | 4 |
| Below Grade Finished Area | 1066 |
| Below Grade Finished Area Unit Type | Square Feet |
| LivingAreaSource | Estimated |
| Laundry Type | Main Floor |
| Below Grade Unfin Area Units | Square Feet |
| Below Grade Finished Area Source | Estimated |
| Bedrooms Count All Upper Levels | 4 |
| Bedrooms Count Upper Level 1 | 4 |
| Bathrooms Half Main Level | 1 |
| Bathrooms Full Upper Level 1 | 2 |
| Bathrooms Full Lower Level 1 | 1 |
| Bathrooms Full All Upper Levels | 2 |
| Bathrooms Full All Lower Levels | 1 |
| Bathrooms Count Upper Level 1 | 2.00 |
| Bathrooms Count Lower Level 1 | 1.00 |
| Bathrooms Count All Upper Levels | 2 |
| Bathrooms Count All Lower Levels | 1 |
| Above Grade Finished Area Source | Assessor |
| Above Grade Finished Area Unit Type | Square Feet |
| Total Baths | 4 |
Exterior Features
| Exterior Amenities | Flood Lights,Street Lights |
|---|---|
| Pool | Yes - Personal |
| Fencing | Rear |
| Parking Features | Asphalt Driveway |
| Lot Features | Cul-de-sac,Landscaping,Premium |
| Water Source | Public |
| Total Parking Spaces | 6 |
| Garage Features | Additional Storage Area,Garage - Front Entry |
| Type of Parking | Attached Garage,Driveway |
| Land Use Code | R |
| Foundation Details | Block |
| Spa | Yes |
| Water View Y/N | No |
| Lot Size Acres | 0.30 |
| Lot Size Source | Assessor |
| Waterfront Y/N | No |
| Door Features | Sliding Glass,Storm,Insulated,ENERGY STAR Qualified Door(s) |
| Builder Model | Ashwood |
| Horse Y/N | No |
| Land Assessed Value | 262300.00 |
| Navigable Water Y/N | No |
| Water Oriented Y/N | No |
| # of Attached Garage Spaces | 2 |
Amenities
- Foreclosure
- Views
- Short Sale
- New Construction
- Adult 55+
- Lease To Own
- No HOA Fees
- Furnished
- Primary On Main
- Air Conditioning
- Seller Finance
- Green
- Fixer Upper
- Horse
- Golf
- Fireplace
- Deck
- Garage
- Basement
- Pool
Property vs Single Family Average in 20905
Price
Taxes
Year Built
Visits
 © BRIGHT, All Rights Reserved
