

Address
5705 Sugarbush Lane, Rockville, MD
Price
$ 1,450,000
Property Attributes
- MLS#MDMC2248520
- TypeSingle Family
- Listing Status ACTIVE
- CountyMONTGOMERY
- CityRockville
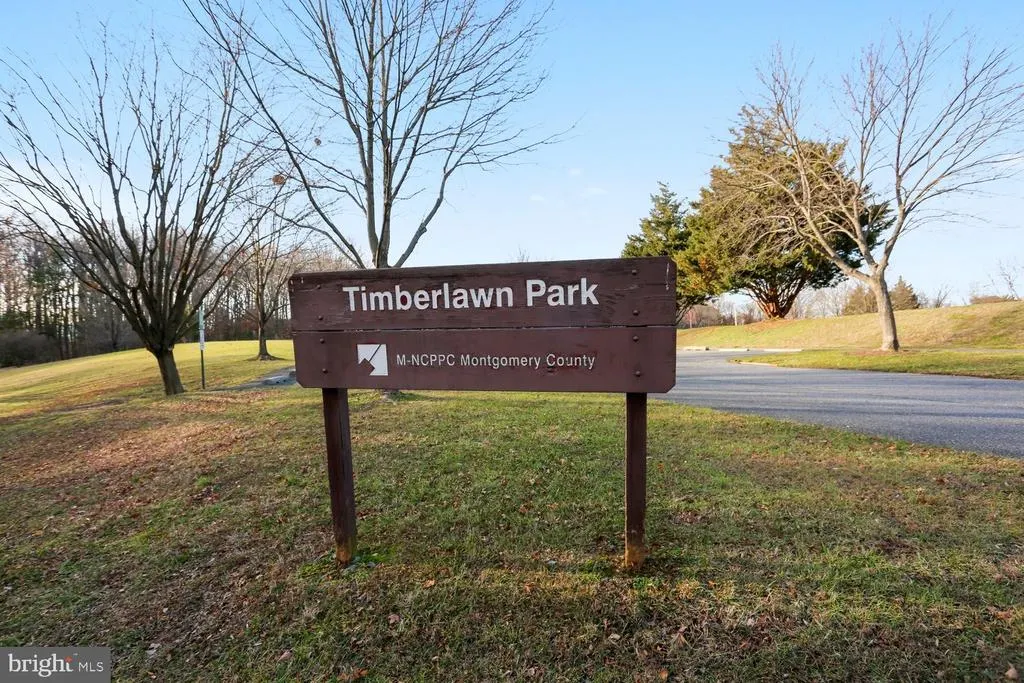
- NeighborhoodTimberlawn
- Zip20852
- StyleColonial
- Year Built1980
- Taxes$ 15081
- Price$ 1,450,000
- Bedrooms4
- Full Bathrooms4
- Half Bathrooms1
- Sqr Footage3609
- Lot Size0.34 Acres
Data Source:
Bright MLS
Property Description
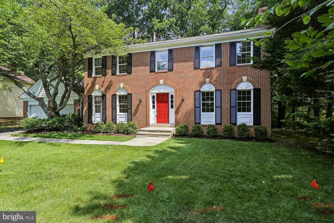
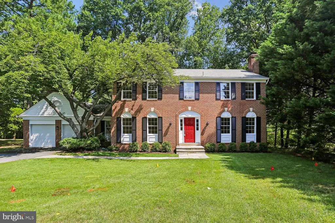
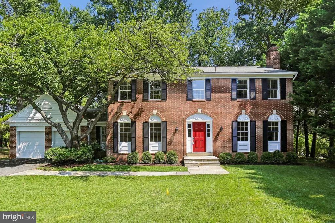
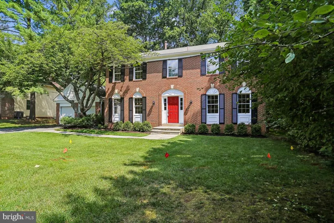
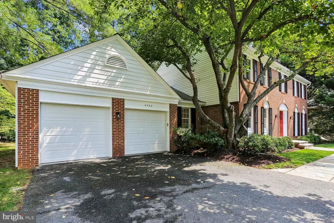
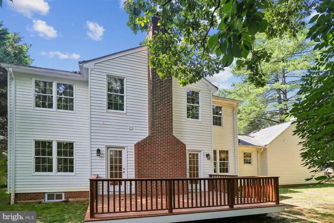
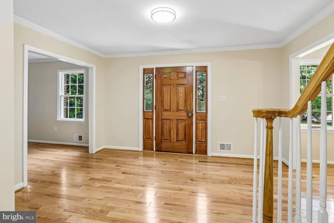
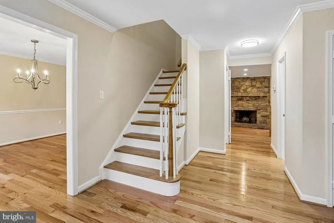
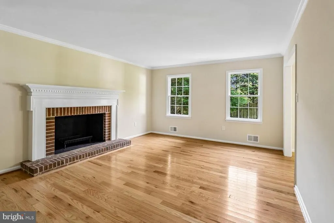
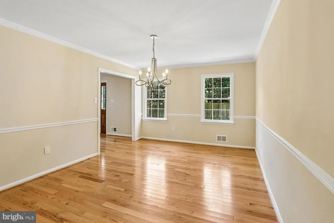
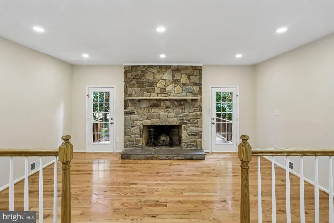
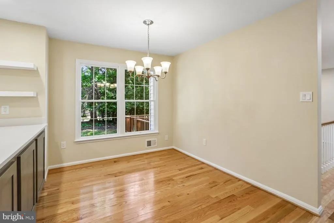
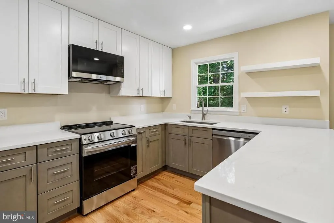
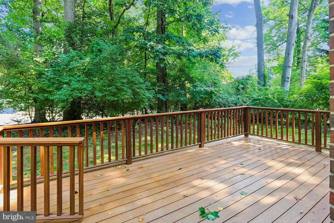
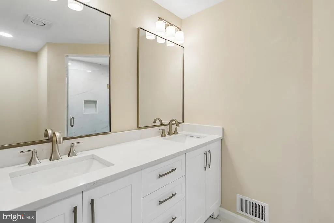
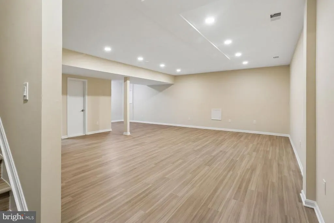
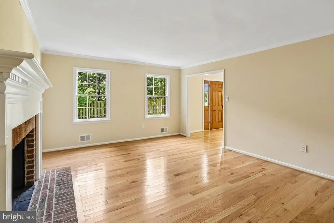
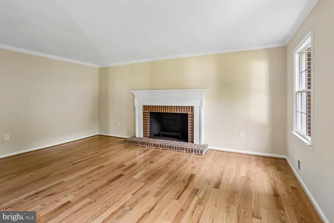
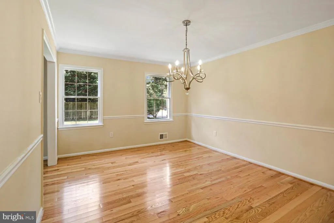
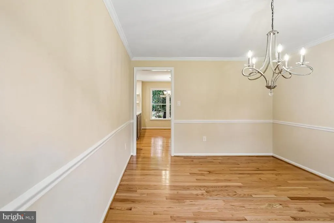
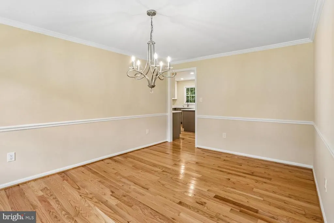
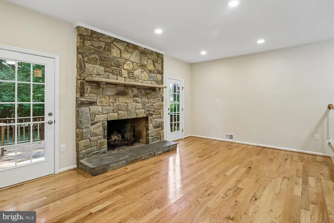
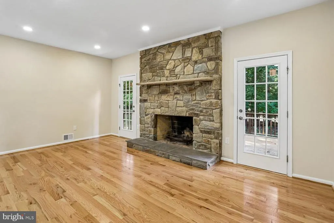
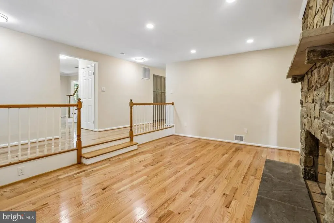
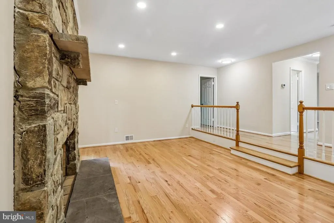
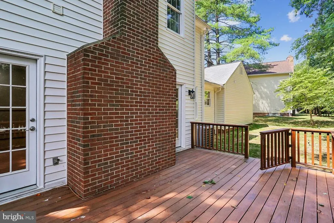
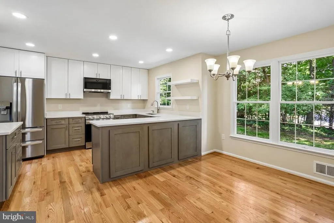
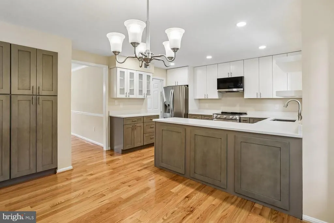
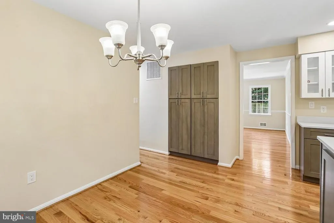
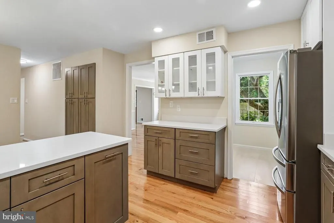
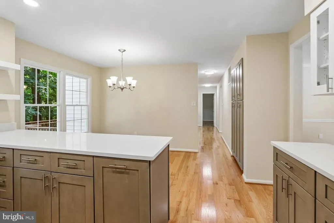
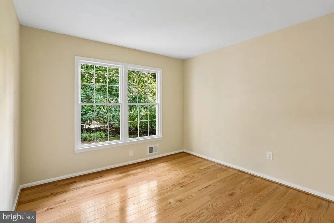
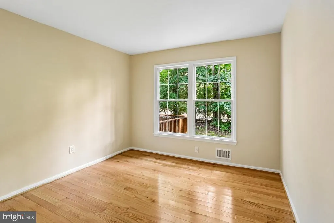
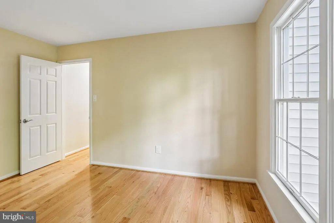
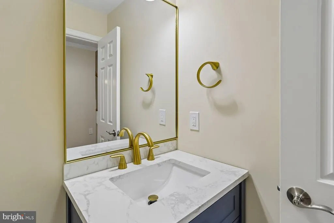
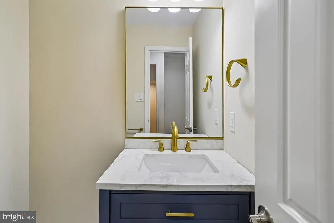
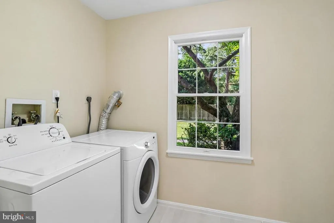
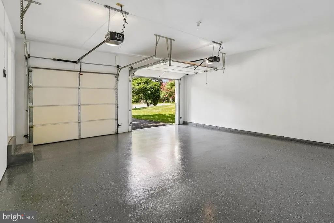
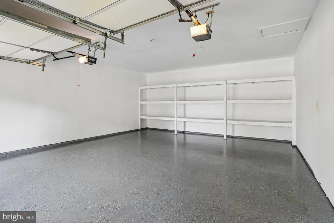
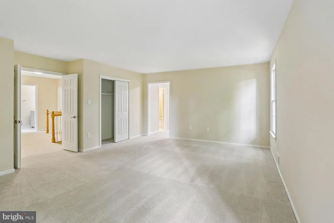
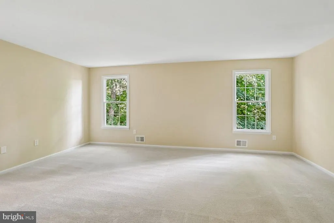
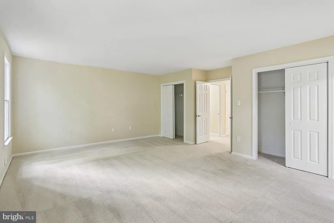
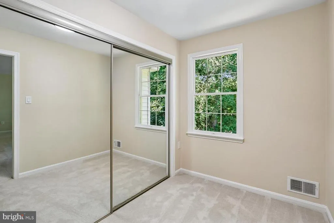
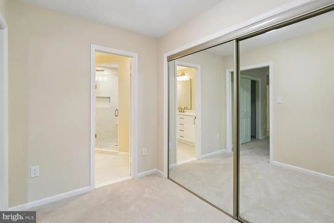
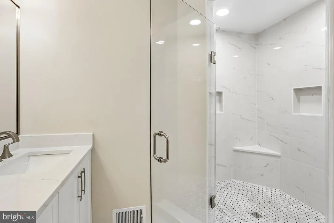
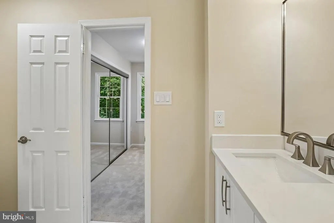
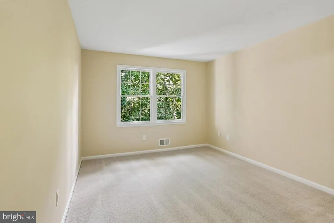
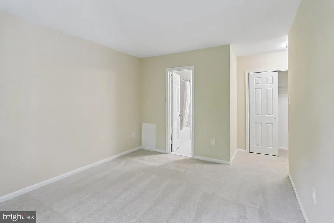
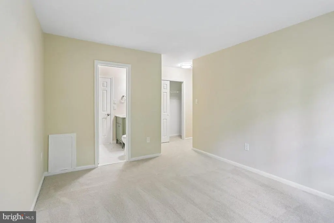
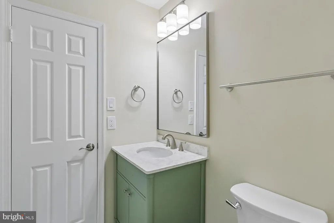
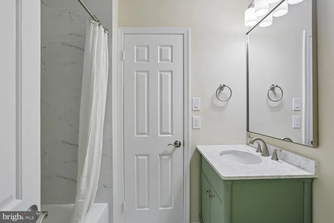
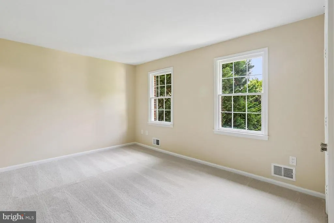
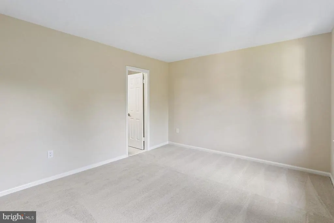
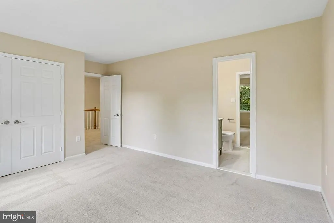
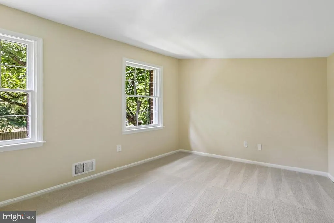
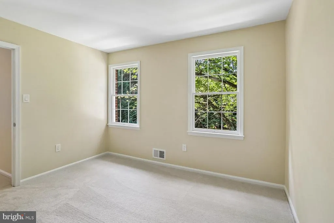
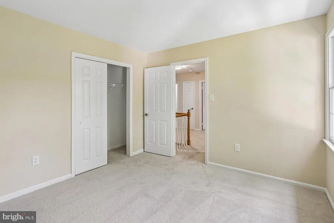
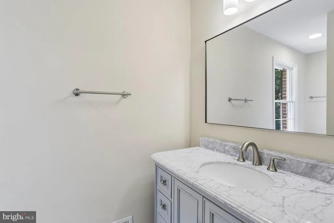
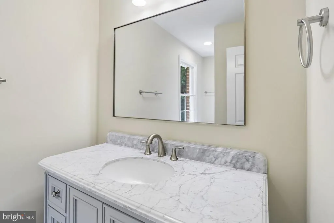
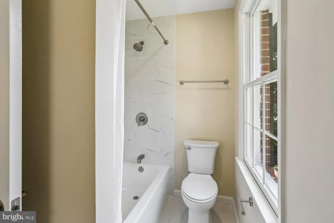
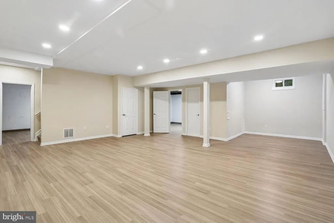
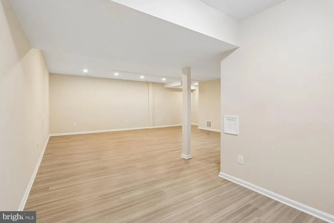
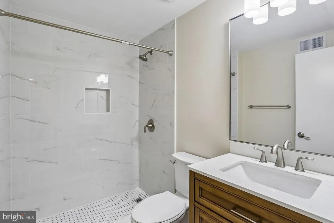
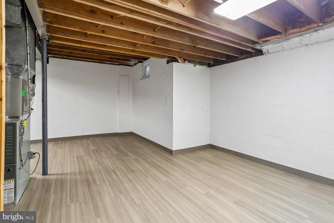
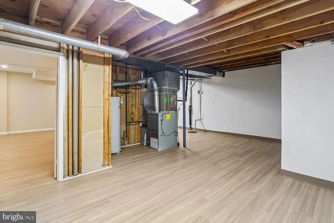
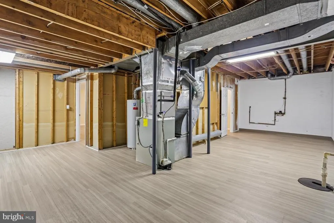
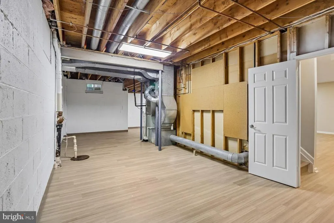
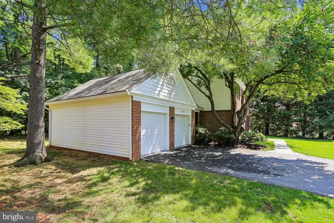
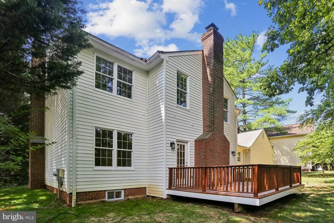
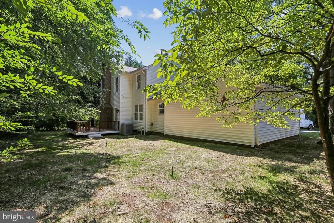
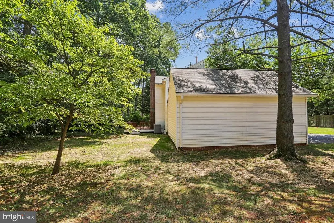
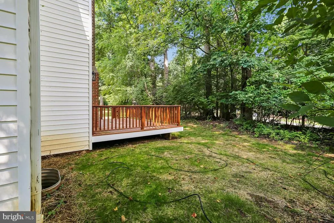
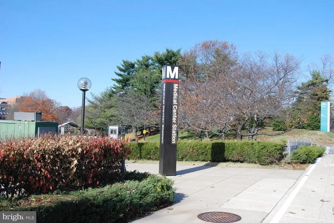
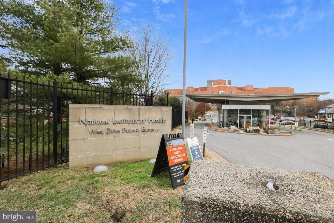
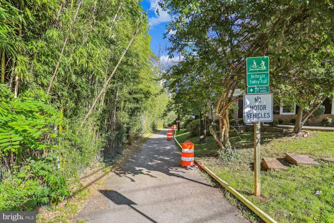
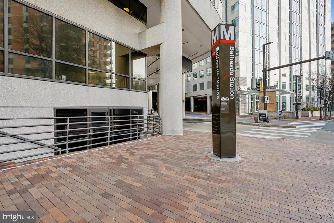
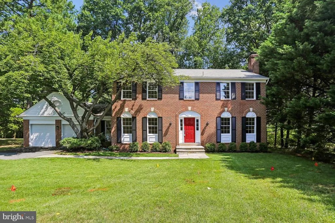
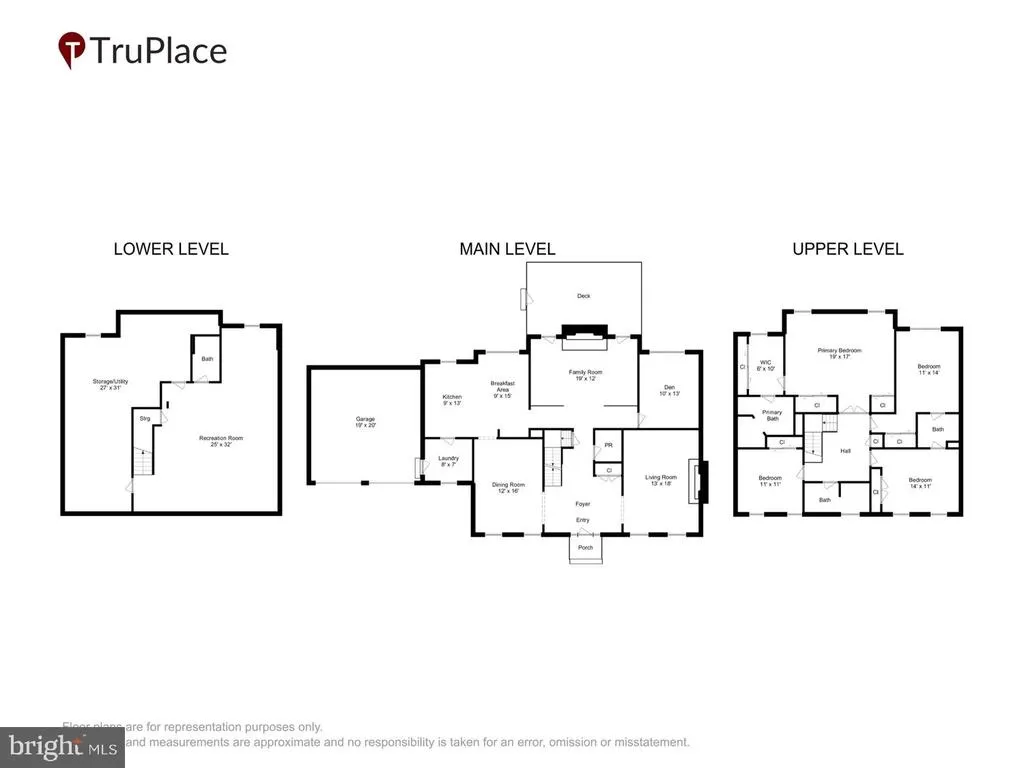
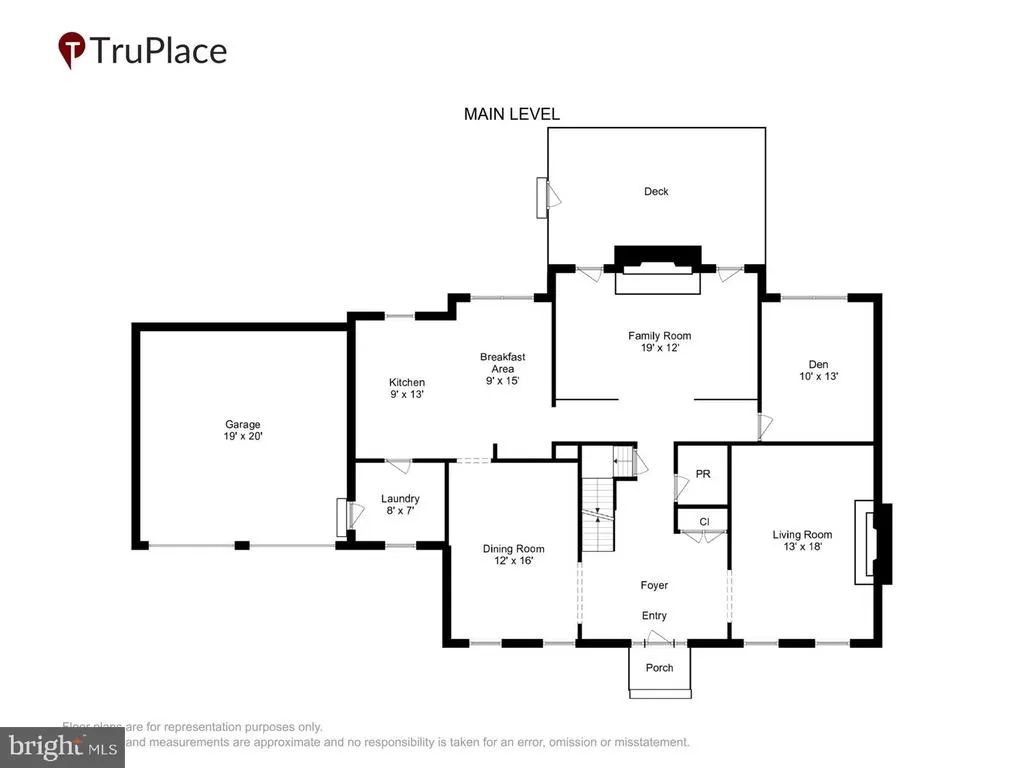
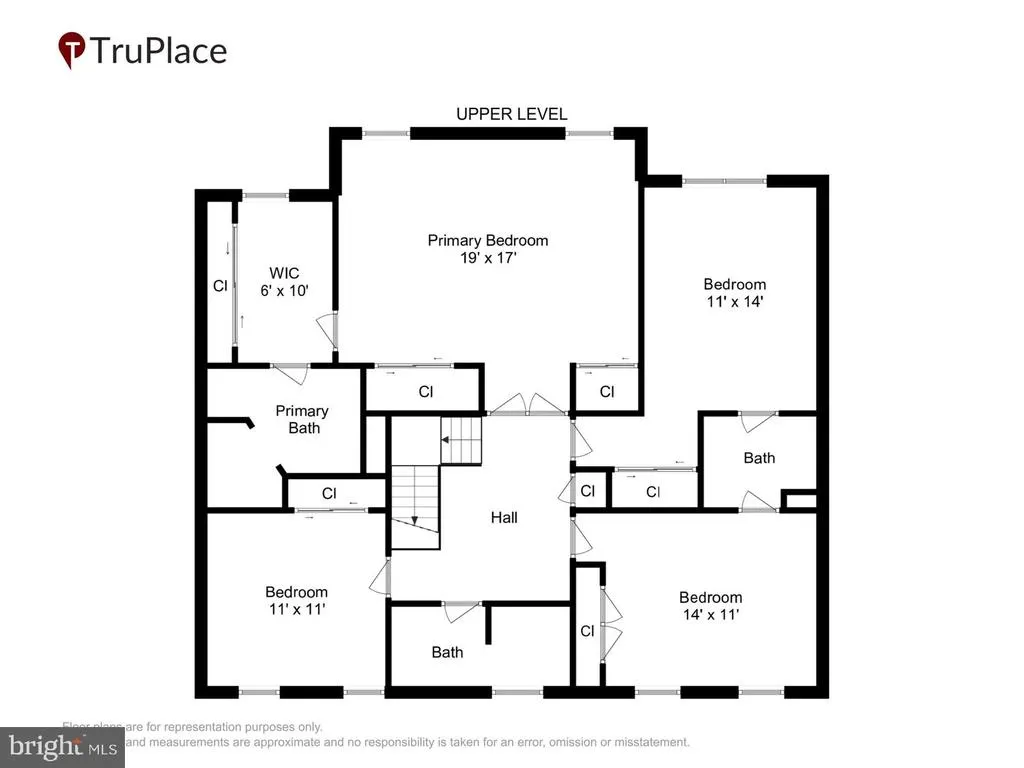
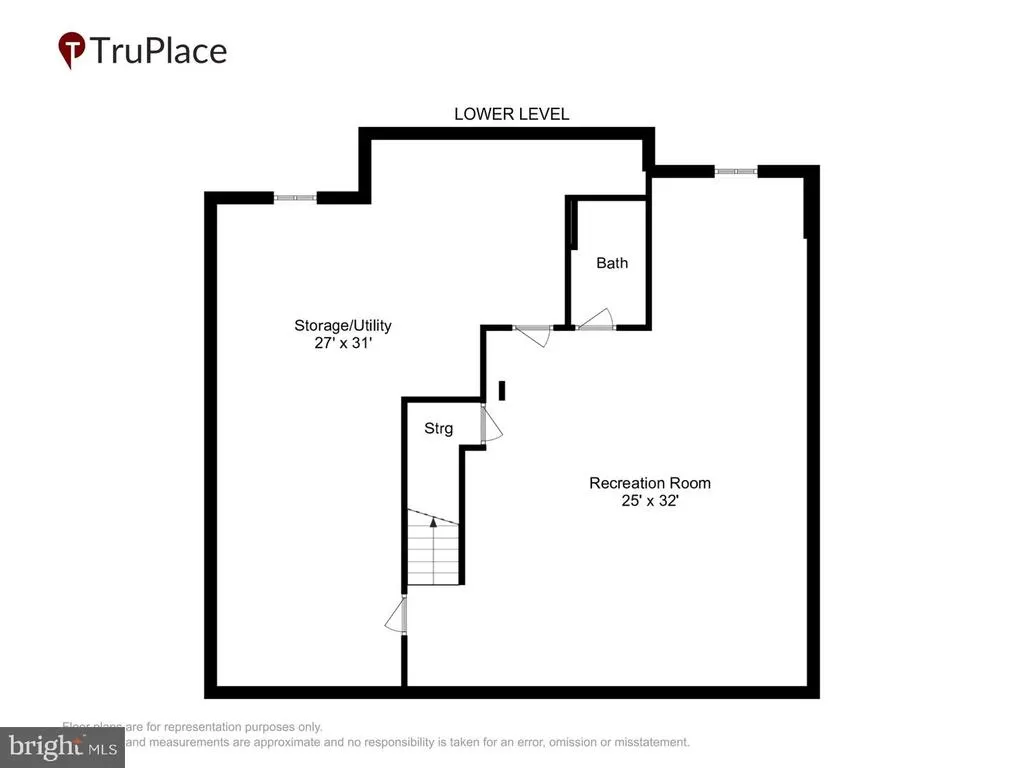
Welcome to this lovely Timberlawn like new colonial with over 4,000 sq ft of perfectly finished completely renovated living space! This home is situated on a private 15k sq ft wooded culdesac lot, offering exceptional privacy and an unbeatable location, very close to: Grosvenor and Medical Center Metro stops, schools, shopping, major commuter routes, and all the North Bethesda-Rockville amenities. Inside, everything is brand new from top to bottom. The main level features new hardwood flooring, a formal living room with fireplace, elegant dining room, and a sunken family room with a stone hearth and dual exits to the deck. The allnew country kitchen is spacious and beautifully designed. A firstfloor office, stylish half bath, and a dedicated laundry/mud room off the twocar garage complete the main level. Upstairs offers 4 bedrooms and 3 luxury baths, including an owners suite with a spastyle walkin shower, dressing area, and abundant closets. A buddy bath connects two bedrooms and third full bath in hall all brand new! . The expansive finished basement impresses with tall ceilings, new luxury vinyl plank flooring, and a new full bath with shower. This is a fully renovated, moveinready home in a premier location. See virtual Tour.
| Price History | |
|---|---|
| 7/30/2026 | Listed $1,450,000 |
General Features
| Living Area | 3609 |
|---|---|
| Sewer | Public Sewer |
| Heating | Forced Air |
| Cooling | Central A/C |
| Possession | Immediate |
| Roof | Asphalt |
| Zoning | R90 |
| HOA Fee | 295.00 |
| Garage Spaces | 2.00 |
| Association Fee Includes | Common Area Maintenance,Insurance,Management |
| Architectural Style | Colonial |
| Construction Materials | Brick,Wood Siding |
| School District | MONTGOMERY COUNTY PUBLIC SCHOOLS |
| Year Built | 1980 |
| Levels | 4 |
| Tax Year | 2026 |
| Ownership | Fee Simple |
| Cool Fuel | Electric |
| Accessibility | None |
| Assoc Fee Paid Per | Annually |
| County | MONTGOMERY |
| New Construction | No |
| Property Type | Residential |
| HOA | Yes |
| Subdivision Name | TIMBERLAWN |
| Garage Y/N | Yes |
| Water Access Y/N | No |
| Other Structures | Above Grade,Below Grade |
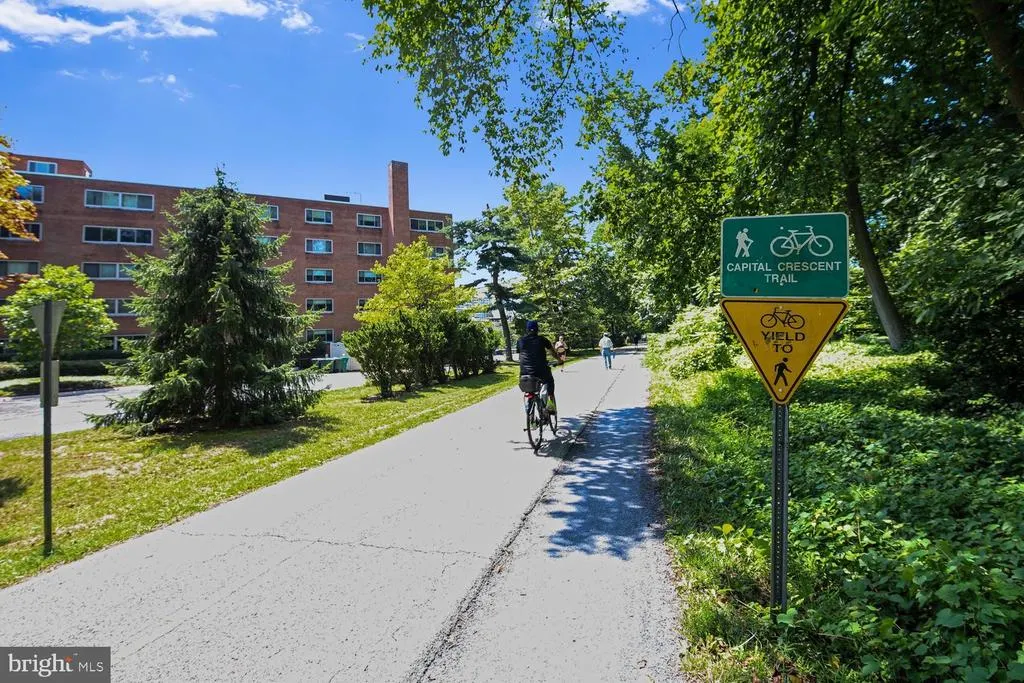
| Transportation | Metro/Subway Station 1 to 3 miles |
| Full Baths | 4 |
| Status | ACTIVE |
| Directions | GPS |
| City | ROCKVILLE |
| Association Name | TIMBERLAWN HOA INC |
| Senior Community Y/N | No |
| Lot Size Units | Square Feet |
| Lot Size Square Feet | 14810.40 |
| Tax Assessed Value | 1328933.0 |
| Tax Annual Amount | 15081.0 |
| Property Condition | Excellent |
| Structure Type | Detached |
| Condo/Coop Association fee Y/N | No |
| Bathrooms Count Main Level | 1.00 |
| Price Per Sq Ft Total AG | 498.45 |
| Vacation Rental Y/N | No |
| Virtual Tour | https://mls.truplace.com/property/160/145462/ |
| Total SQFT | 3609 |
| Standard Status | Active |
| Year Built Source | Estimated |
| Legal Subdivision | TIMBERLAWN |
| Tax Lot | 3 |
Interior Features
| Heating Fuel | Natural Gas |
|---|---|
| Basement | Connecting Stairway,Partially Finished,Space For Rooms |
| Flooring | Ceramic Tile,Hardwood,Carpet |
| Total Fireplaces | 2 |
| Hot Water | Natural Gas |
| Basement (Y/N) | Yes |
| Heating Y/N | Yes |
| Fireplace Y/N | Yes |
| Above Grade Finished Area | 2909 |
| Half Baths | 1 |
| Central Air Y/N | Yes |
| Total Bedrooms | 4 |
| Below Grade Finished Area | 700 |
| Below Grade Finished Area Unit Type | Square Feet |
| LivingAreaSource | Assessor |
| Laundry Type | Has Laundry |
| Below Grade Finished Area Source | Assessor |
| Bedrooms Count All Upper Levels | 4 |
| Bedrooms Count Upper Level 1 | 4 |
| Bathrooms Half Main Level | 1 |
| Bathrooms Full Upper Level 1 | 3 |
| Bathrooms Full Lower Level 1 | 1 |
| Bathrooms Full All Upper Levels | 3 |
| Bathrooms Full All Lower Levels | 1 |
| Bathrooms Count Upper Level 1 | 3.00 |
| Bathrooms Count Lower Level 1 | 1.00 |
| Bathrooms Count All Upper Levels | 3 |
| Bathrooms Count All Lower Levels | 1 |
| Above Grade Finished Area Source | Assessor |
| Above Grade Finished Area Unit Type | Square Feet |
| Total Baths | 5 |
Exterior Features
| Pool | No Pool |
|---|---|
| Water Source | Public |
| Total Parking Spaces | 6 |
| Garage Features | Additional Storage Area,Garage - Front Entry |
| Type of Parking | Attached Garage,Driveway |
| Foundation Details | Concrete Perimeter,Crawl Space |
| Water View Y/N | No |
| Lot Size Acres | 0.34 |
| Lot Size Source | Estimated |
| Waterfront Y/N | No |
| Land Assessed Value | 585700.00 |
| Navigable Water Y/N | No |
| Water Oriented Y/N | No |
| # of Attached Garage Spaces | 2 |
Amenities
- Foreclosure
- Views
- Short Sale
- New Construction
- Adult 55+
- Lease To Own
- No HOA Fees
- Furnished
- Primary On Main
- Air Conditioning
- Seller Finance
- Green
- Fixer Upper
- Horse
- Golf
- Fireplace
- Deck
- Garage
- Basement
- Pool
Property vs Single Family Average in 20852
Price
Taxes
Year Built
Visits
 © BRIGHT, All Rights Reserved
