

Open House Sun, Aug 23rd 12:00 PM - 2:00 PM
Address
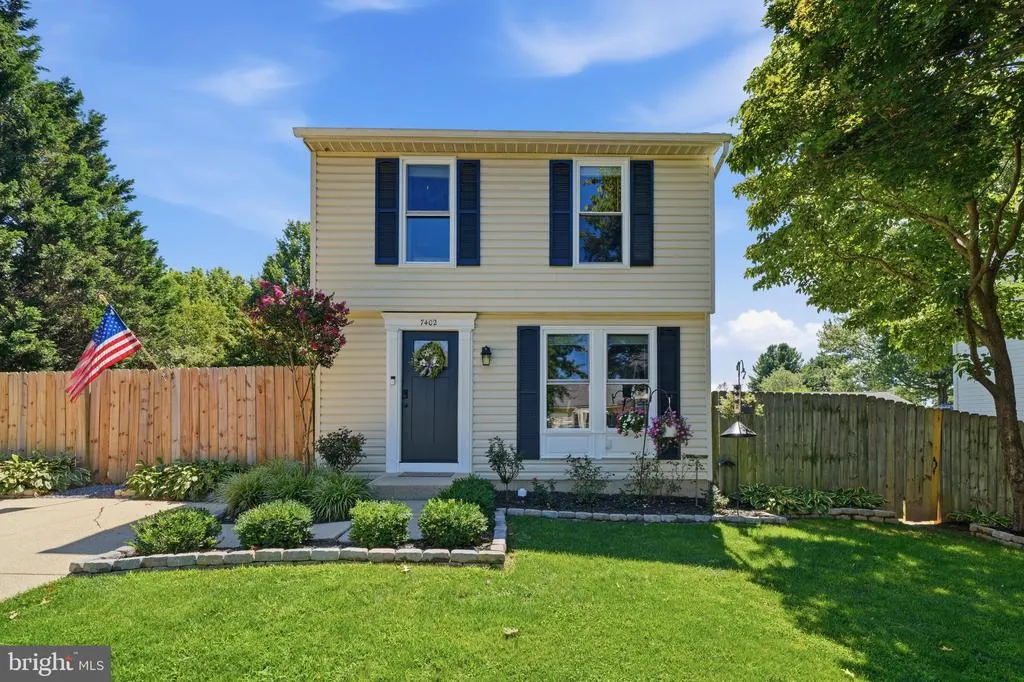
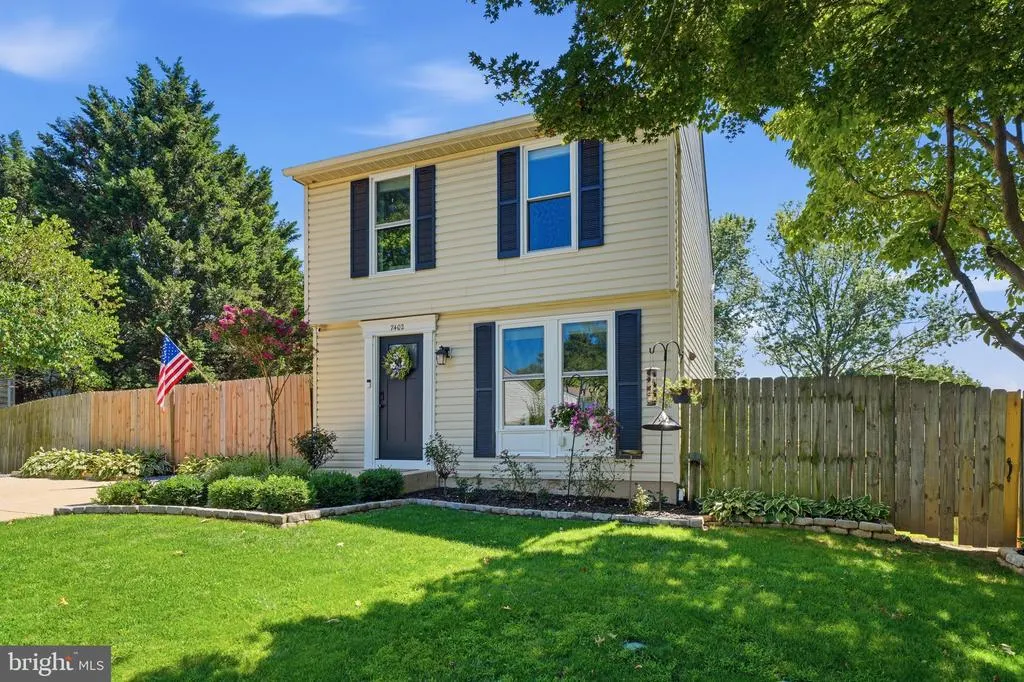
7402 Tarfside Lane, Gaithersburg, MD
Price
$ 499,000
Property Attributes
- MLS#MDMC2248480
- TypeSingle Family
- Listing Status ACTIVE
- CountyMONTGOMERY
- CityGaithersburg
- NeighborhoodEdinburgh
- Zip20879
- StyleColonial
- Year Built1988
- Taxes$ 4264
- Price$ 499,000
- Bedrooms3
- Full Bathrooms1
- Half Bathrooms1
- Sqr Footage1380
- Lot Size0.14 Acres
Data Source:
Bright MLS
Property Description
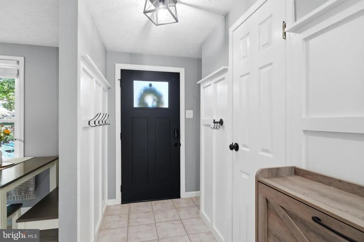
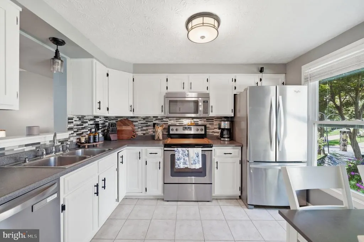
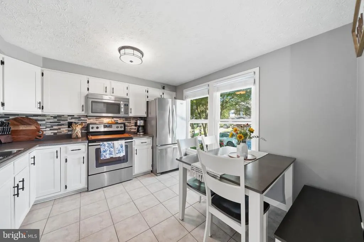
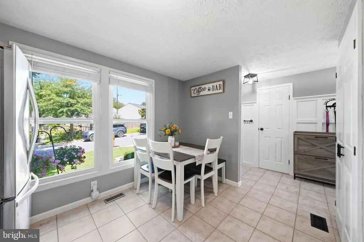
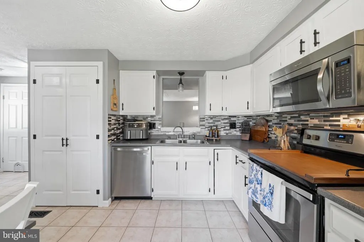
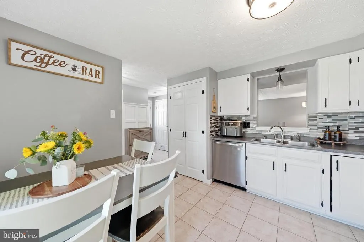
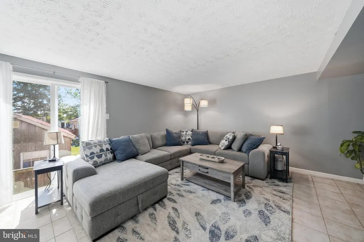
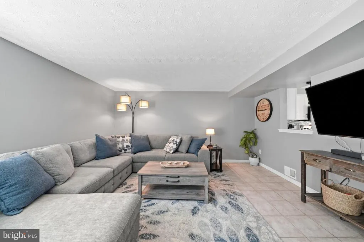
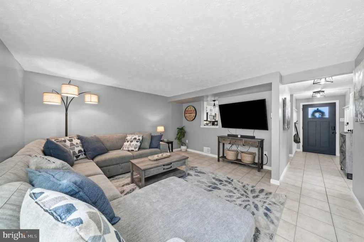
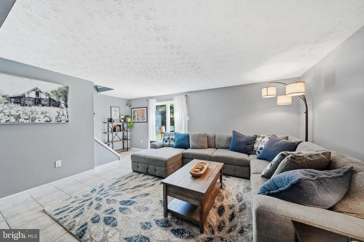
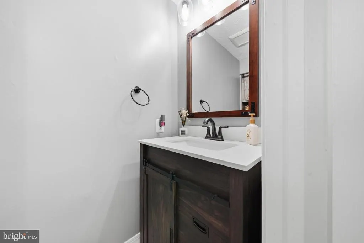
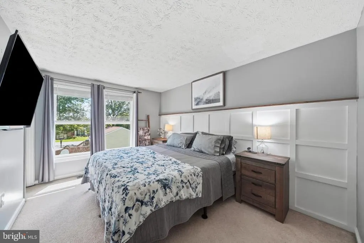
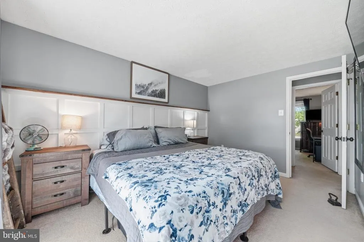
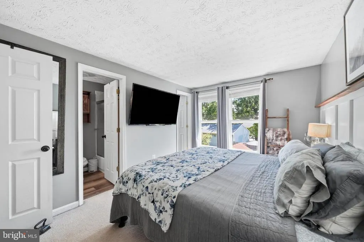
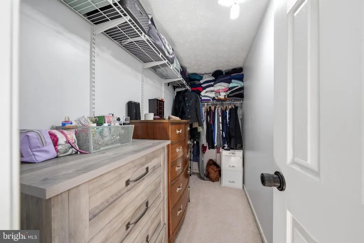
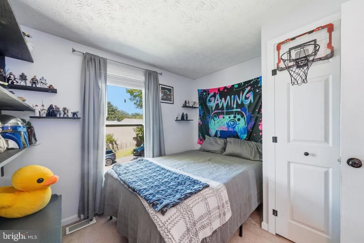
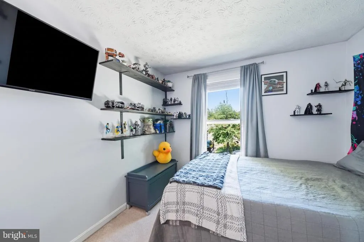
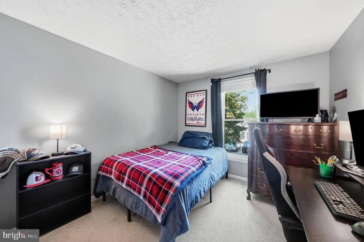
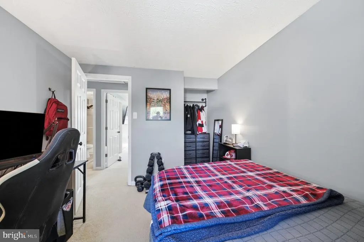
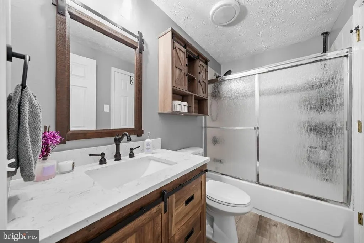
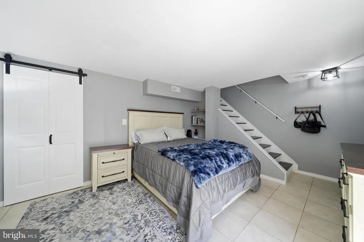
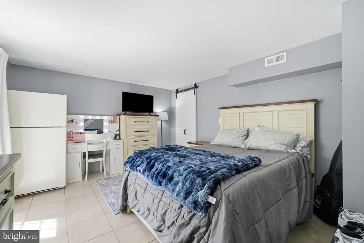
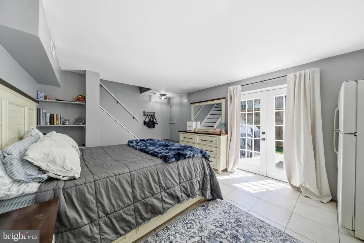
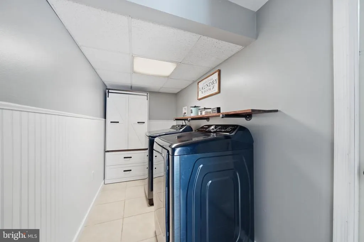
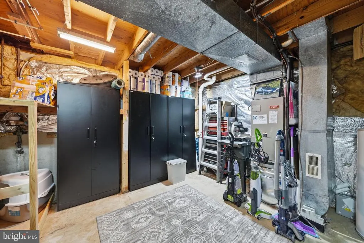
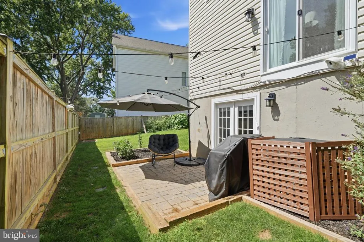
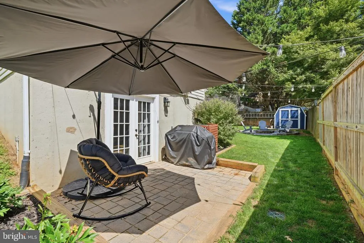
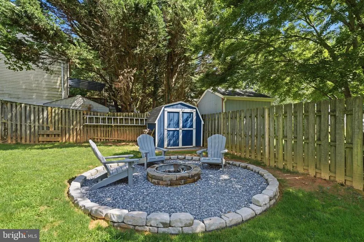
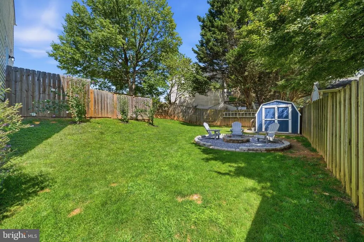
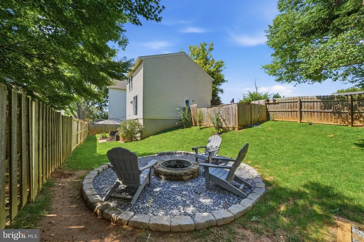
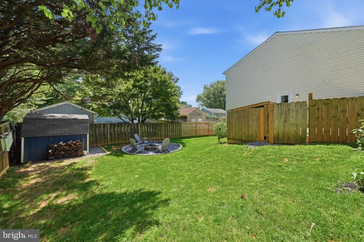
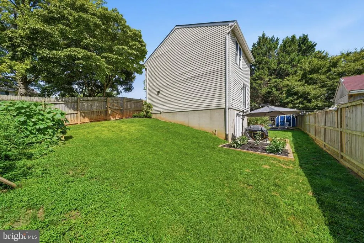
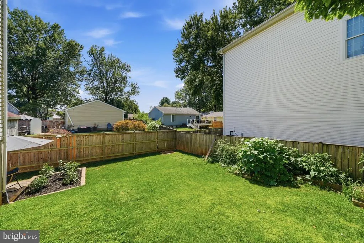
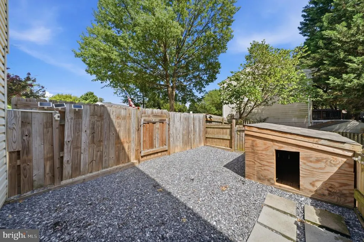
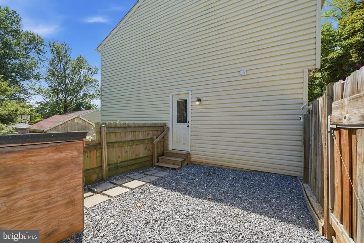
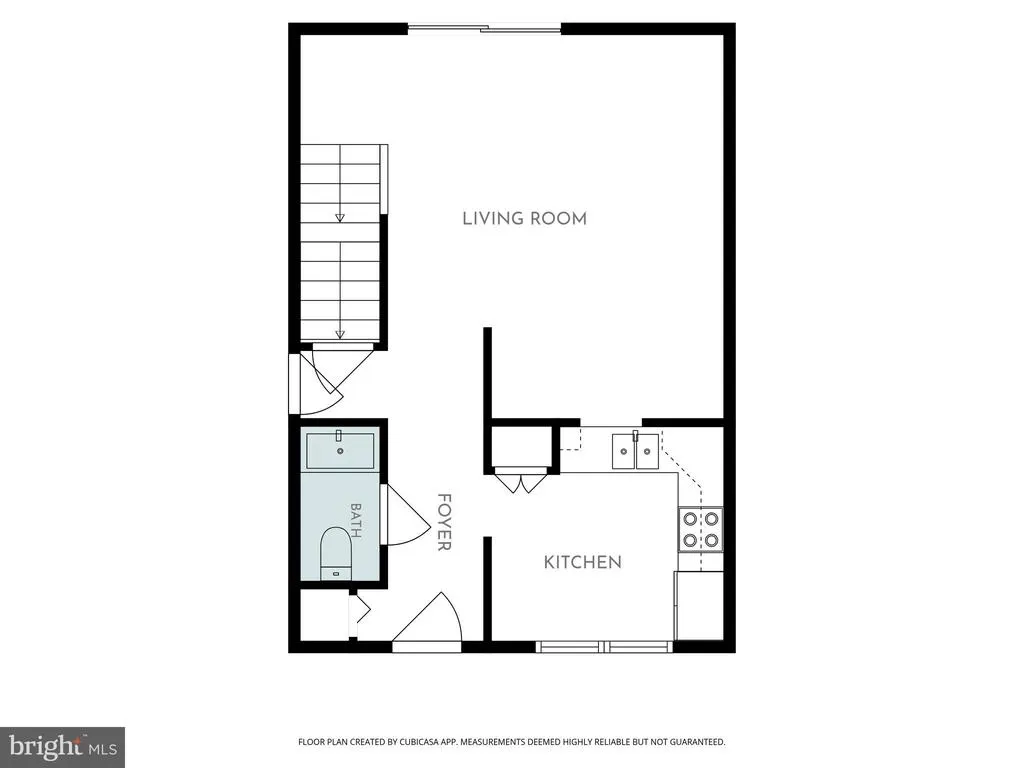
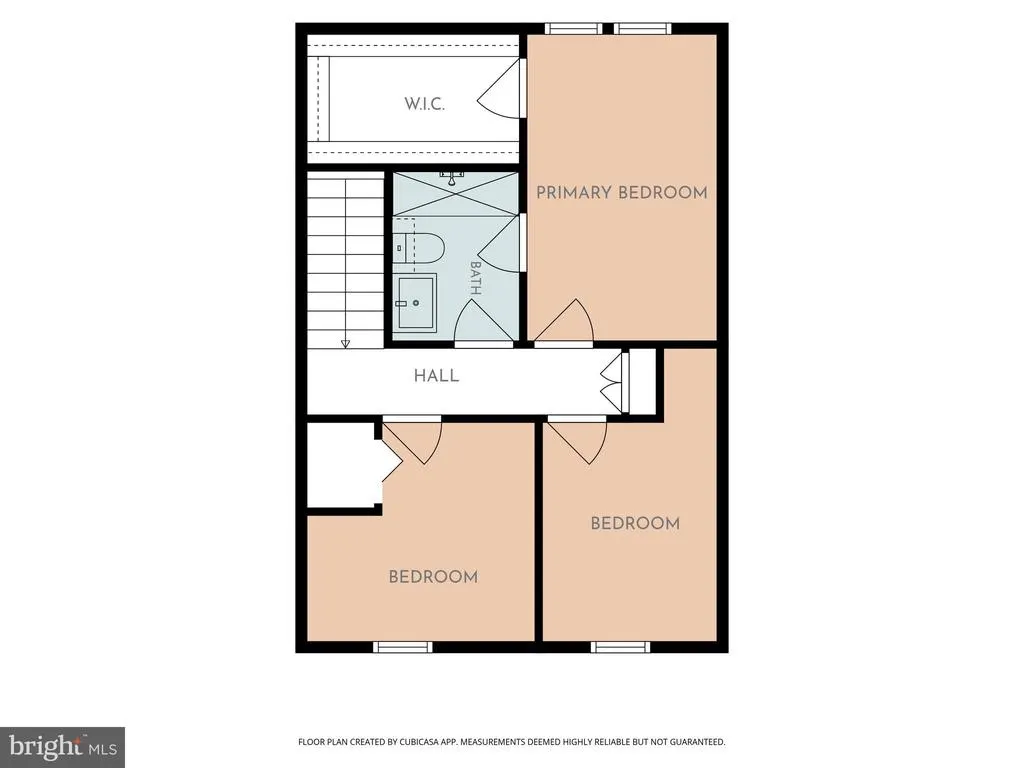
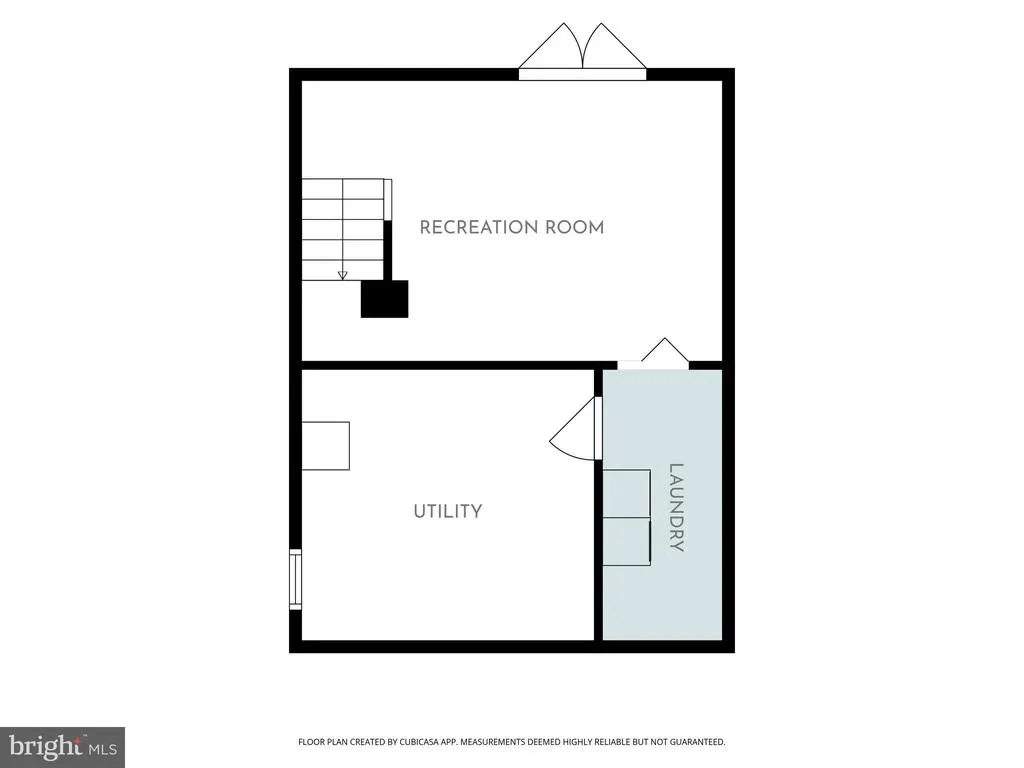
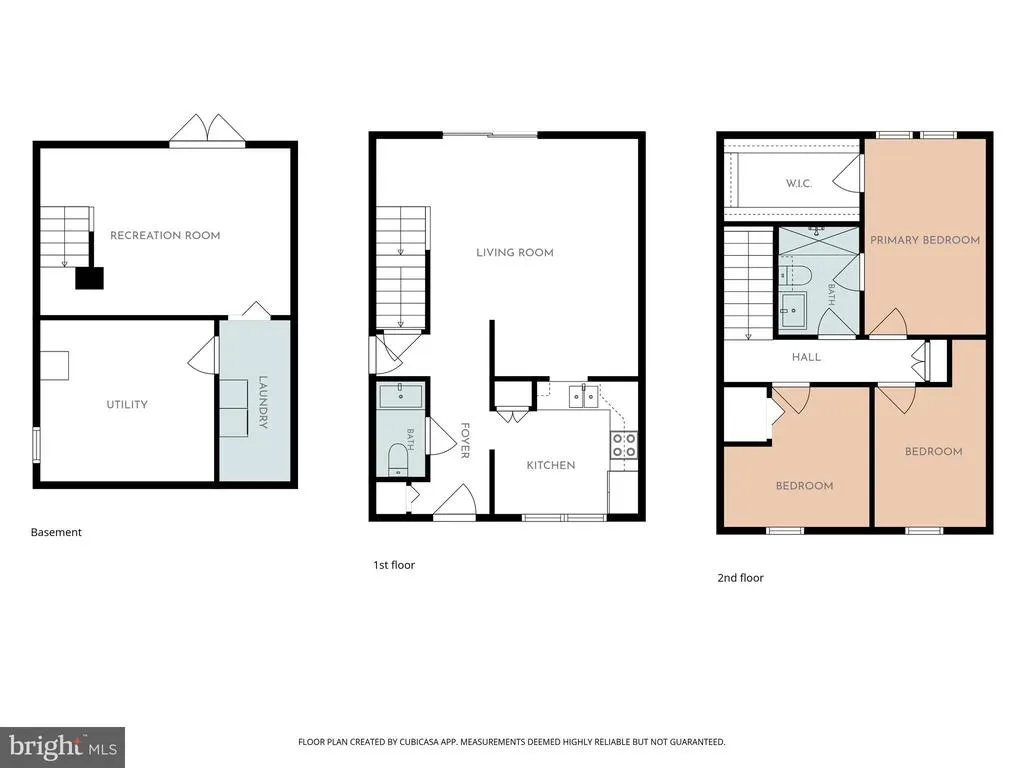
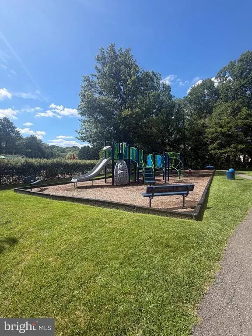
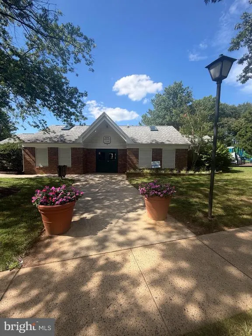
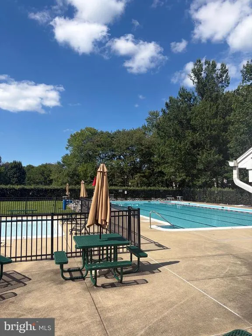
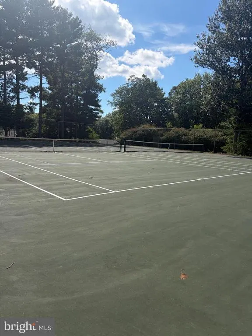
This beautifully maintained residence with a farmhouse feel offers a perfect blend of comfort and modern living in the Edinburgh community. Updates made in 2025 are a new roof, all new windows, new front door, side door, & sliding glass door on main level, new baseboard trim throughout, exterior lighting, and new vanities, lighting, and hardware in all bathrooms. Step inside to discover a warm and welcoming interior, highlighted by a traditional floor plan. The updated cabinet doors and countertops in the eat-in kitchen, complemented by stainless steel appliances, create a functional space. The main level also boasts a large living room, ideal for both relaxation and entertaining, with room for a dining table if needed. Plus the updated half bath is perfect for guests. The primary with a walk-in closet, two other bedrooms, and the updated full bathroom with LVP flooring and new shower door complete the top level. The partially finished basement offers additional living space with a walkout level, perfect for a playroom, home office, or home gym. Plus there is a dedicated laundry area for convenience to your daily routine and a large storage room with a rough in for a possible third bathroom. Outside, the property is equally inviting. The lot features beautifully landscaped front and rear yards, providing a serene outdoor retreat. Enjoy sunny afternoons on the patio, let your furry friends roam in the specially built fenced in dog area, or sit around the fire pit with friends on a cool night. And there's still room for a garden or a swing set. With off-street parking for two vehicles and easy access to local amenities, this property truly provides comfortable living. And don't forget...the community pool, playground, and tennis courts are just around the corner. This charming home in Edinburgh is ready to welcome you!
| Elementary School | Middle School | High School |
|---|---|---|
| Judith A. Resnik Elementary School | Redland Middle School | Col. Zadok Magruder High School |
| Price History | |
|---|---|
| 7/30/2026 | Listed $499,000 |
General Features
| Living Area | 1380 |
|---|---|
| Sewer | Public Septic,Public Sewer |
| Heating | Forced Air |
| Cooling | Central A/C |
| Possession | Settlement,Negotiable |
| Roof | Asphalt,Composite |
| Appliances | Built-In Microwave,Dishwasher,Disposal,Dryer,Exhaust Fan,Extra Refrigerator/Freezer,Oven/Range - Electric,Refrigerator,Stainless Steel Appliances,Washer,Water Heater |
| Zoning | R60 |
| HOA Fee | 80.00 |
| Association Fee Includes | Common Area Maintenance,Pool(s),Snow Removal,Trash |
| Patio/Porch Features | Patio(s) |
| Architectural Style | Colonial |
| Security Features | Smoke Detector |
| Construction Materials | Vinyl Siding |
| School District | MONTGOMERY COUNTY PUBLIC SCHOOLS |
| Exclusions | freezer; 5 storage cabinets in basement storage area; 3 lilac brushes in backyard |
| Year Built | 1988 |
| Levels | 2 |
| Tax Year | 2026 |
| Ownership | Fee Simple |
| Cool Fuel | Electric |
| Accessibility | None |
| Assoc Fee Paid Per | Monthly |
| County | MONTGOMERY |
| New Construction | No |
| Property Type | Residential |
| Association Amenities | Common Grounds,Pool - Outdoor,Tot Lots/Playground |
| HOA | Yes |
| Subdivision Name | EDINBURGH |
| Garage Y/N | No |
| Water Access Y/N | No |
| Other Structures | Above Grade,Below Grade |
| Full Baths | 1 |
| Status | ACTIVE |
| Directions | Heading North on Woodfield Rd (Rt 124),make left on 1st Brenish Dr,right on Kildonan Dr,left on Tarfside Ln. Property is on the left. |
| City | GAITHERSBURG |
| Disclosures | Prop Disclosure,Subject to Condo/HOA Docs,Other |
| Association Name | EDINBURGH VILLAGE |
| Senior Community Y/N | No |
| Lot Size Units | Square Feet |
| Lot Size Square Feet | 5963.00 |
| Tax Assessed Value | 349200.0 |
| Tax Annual Amount | 4264.0 |
| Home Warranty Y/N | No |
| Property Condition | Excellent |
| Structure Type | Detached |
| Condo/Coop Association fee Y/N | No |
| Bathrooms Count Main Level | 1.00 |
| Price Per Sq Ft Total AG | 462.04 |
| Acceptable Financing | Cash,Conventional,FHA,VA |
| Community Pool Features | In Ground,Fenced |
| Historic Y/N | No |
| Lease Considered Y/N | No |
| Vacation Rental Y/N | No |
| Total SQFT | 1620 |
| Standard Status | Active |
| Year Built Source | Estimated |
| Legal Subdivision | EDINBURGH |
| Tax Lot | 138 |
| Association Recreation Fee | No |
Interior Features
| Interior Amenities | Bathroom - Tub Shower,Carpet,Combination Dining/Living,Floor Plan - Traditional,Kitchen - Table Space,Kitchen - Eat-In,Pantry,Upgraded Countertops,Wainscotting,Walk-in Closet(s) |
|---|---|
| Heating Fuel | Electric |
| Basement | Connecting Stairway,Daylight,Partial,Partially Finished,Rear Entrance,Rough Bath Plumb,Walkout Level |
| Flooring | Carpet,Ceramic Tile,Luxury Vinyl Plank |
| Hot Water | Electric |
| Basement (Y/N) | Yes |
| Heating Y/N | Yes |
| Fireplace Y/N | No |
| Above Grade Finished Area | 1080 |
| Half Baths | 1 |
| Central Air Y/N | Yes |
| Total Bedrooms | 3 |
| Below Grade Finished Area | 300 |
| Room Type | Living Room,Dining Room,Kitchen,Family Room,Laundry,Storage Room |
| Below Grade Finished Area Unit Type | Square Feet |
| LivingAreaSource | Estimated |
| Laundry Type | Basement |
| Below Grade Unfin Area Units | Square Feet |
| Below Grade Unfin SQFT | 240 |
| Below Grade Unfin SQFT Source | Estimated |
| Below Grade Finished Area Source | Estimated |
| Bedrooms Count All Upper Levels | 3 |
| Bedrooms Count Upper Level 1 | 3 |
| Bathrooms Half Main Level | 1 |
| Bathrooms Full Upper Level 1 | 1 |
| Bathrooms Full All Upper Levels | 1 |
| Bathrooms Count Upper Level 1 | 1.00 |
| Bathrooms Count Lower Level 1 | 0.00 |
| Bathrooms Count All Upper Levels | 1 |
| Above Grade Finished Area Source | Assessor |
| Above Grade Finished Area Unit Type | Square Feet |
| Total Baths | 2 |
Exterior Features
| Exterior Amenities | Kennels,Other |
|---|---|
| Pool | Yes - Community |
| Fencing | Rear,Wood |
| Lot Features | Front Yard,Landscaping,No Thru Street,Rear Yard,SideYard(s) |
| Water Source | Public |
| Total Parking Spaces | 2 |
| Type of Parking | Off Street,Driveway |
| Foundation Details | Block |
| Spa | No |
| Water View Y/N | No |
| Lot Size Acres | 0.14 |
| Lot Size Source | Estimated |
| Waterfront Y/N | No |
| Land Assessed Value | 142600.00 |
| Navigable Water Y/N | No |
| Water Oriented Y/N | No |
Room Details
| Room | Dimensions | Level | Flooring | Details |
|---|---|---|---|---|
| Dining Room | Main | Flooring - Ceramic Tile | ||
| Family Room | Lower 1 | Flooring - Ceramic Tile | ||
| Kitchen | Main | Flooring - Tile/Brick | ||
| Laundry | Lower 1 | Flooring - Concrete | ||
| Living Room | Main | Flooring - Ceramic Tile | ||
| Storage Room | Lower 1 |
Amenities
- Foreclosure
- Views
- Short Sale
- New Construction
- Adult 55+
- Lease To Own
- No HOA Fees
- Furnished
- Primary On Main
- Air Conditioning
- Seller Finance
- Green
- Fixer Upper
- Horse
- Golf
- Fireplace
- Deck
- Garage
- Basement
- Pool
Property vs Single Family Average in 20879
Price
Taxes
Year Built
Visits
 © BRIGHT, All Rights Reserved
