

Address
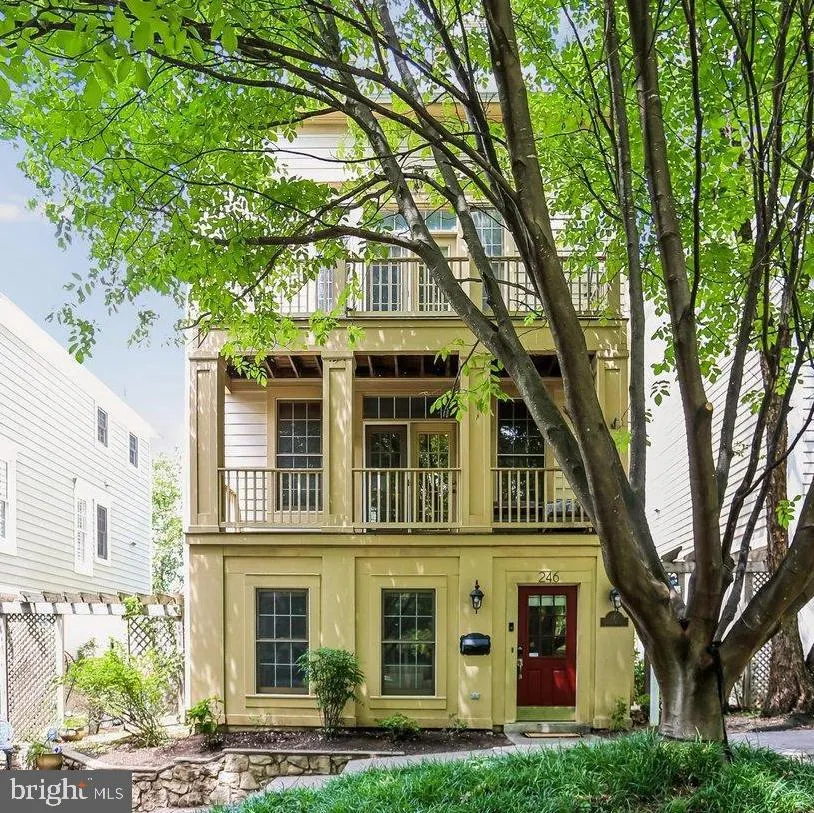
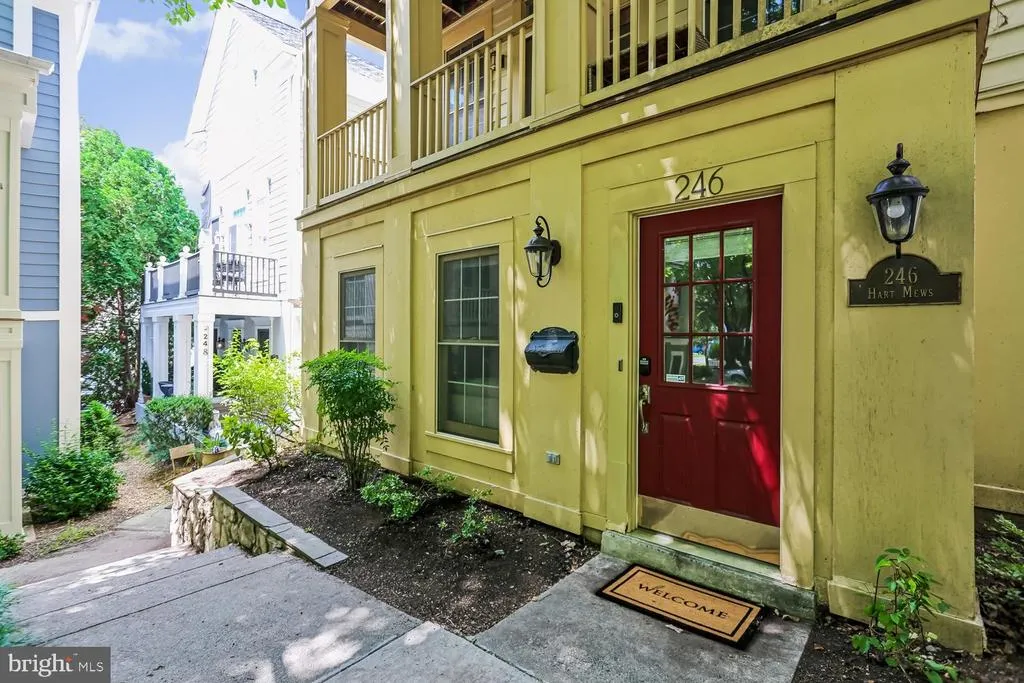
246 Hart Mews, Gaithersburg, MD
Price
$ 799,900
Property Attributes
- MLS#MDMC2248472
- TypeSingle Family
- Listing Status ACTIVE
- CountyMONTGOMERY
- CityGaithersburg
- NeighborhoodKentlands
- Zip20878
- StyleCarriage House
- Year Built1999
- Taxes$ 8558
- Price$ 799,900
- Bedrooms3
- Full Bathrooms2
- Half Bathrooms1
- Sqr Footage1671
- Lot Size0.02 Acres
Data Source:
Bright MLS
Property Description
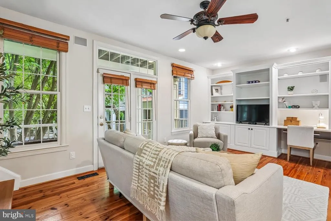
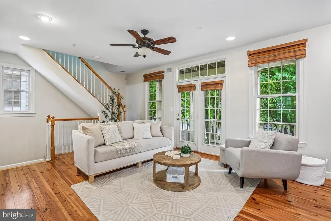
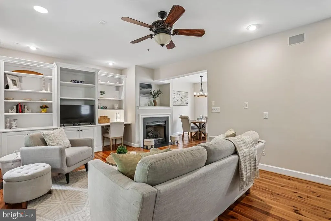
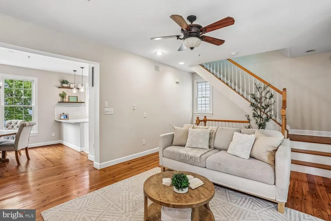
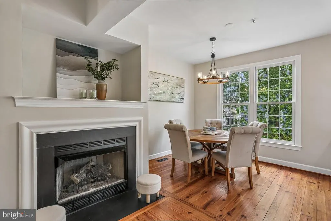
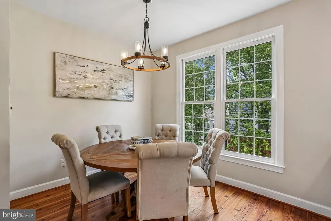
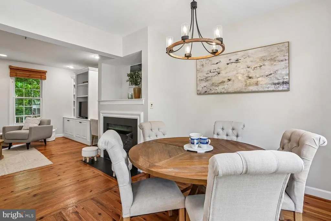
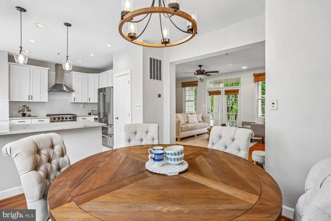
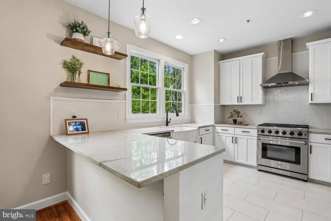
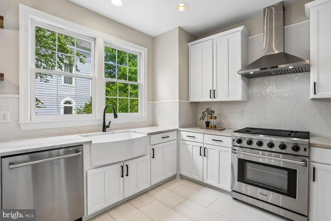
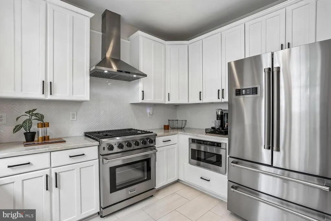
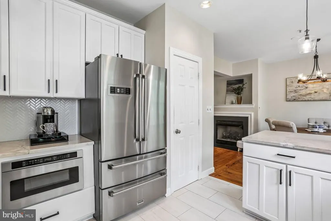
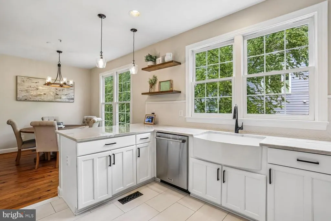
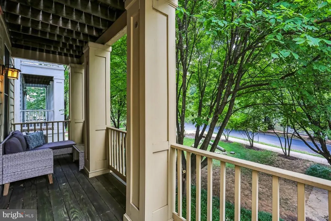
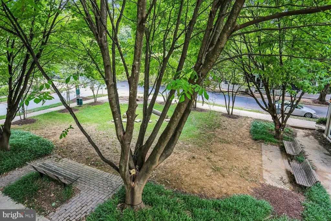
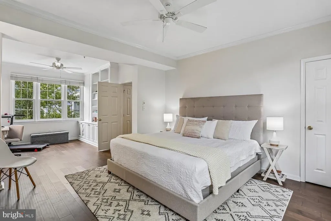
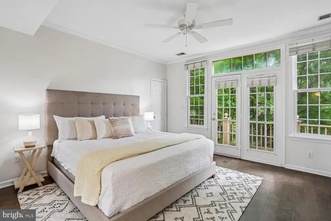
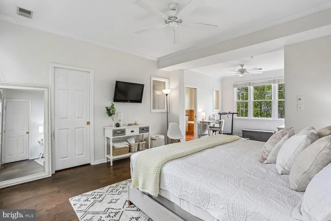
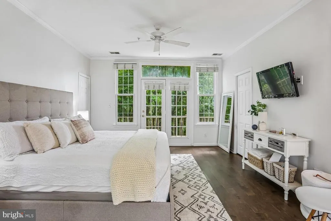
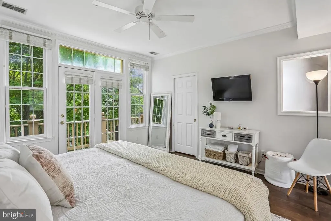
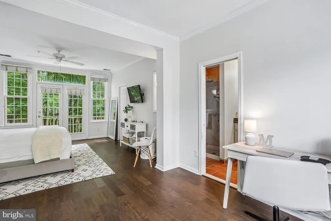
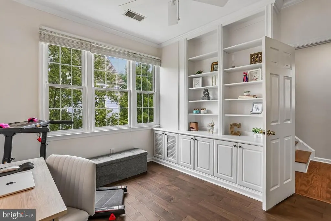
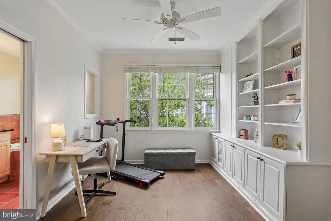
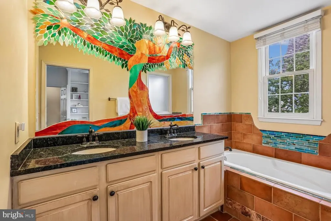
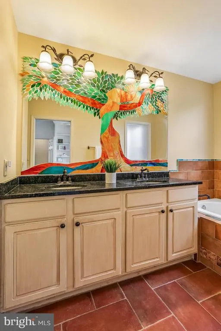
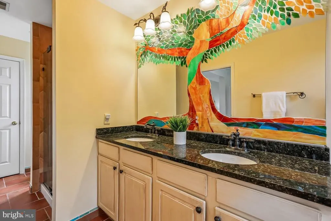
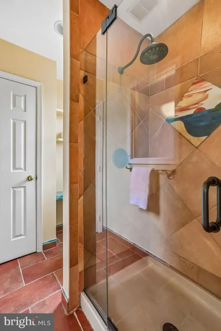
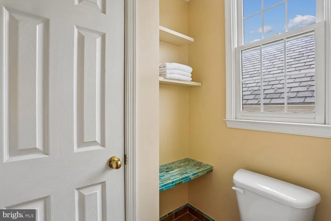
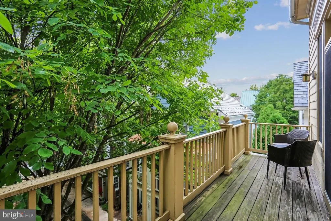
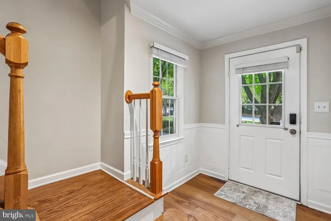
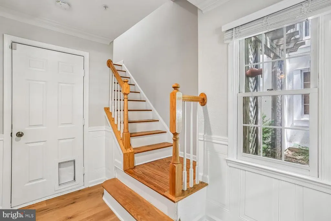
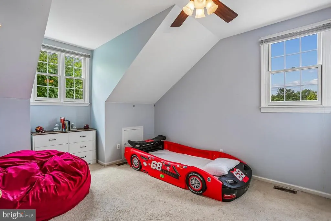
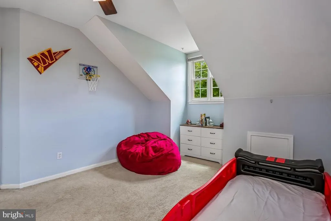
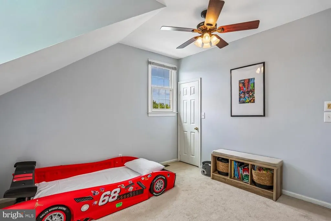
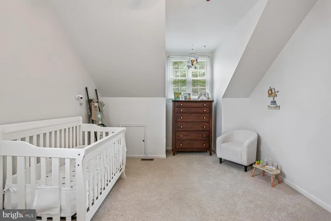
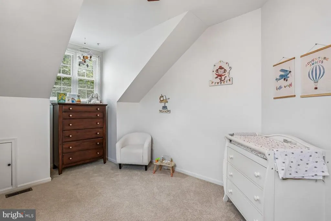
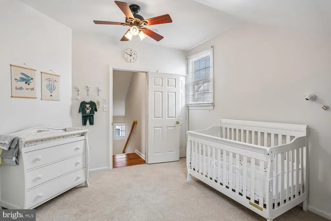
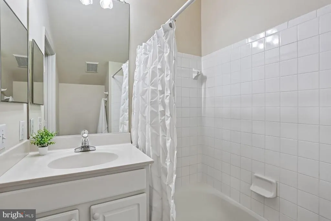
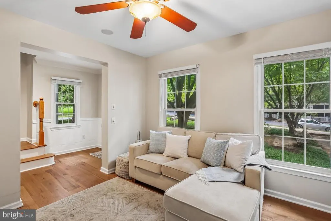
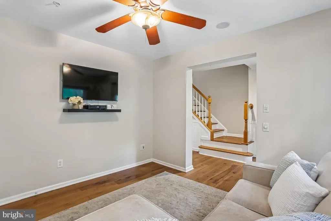
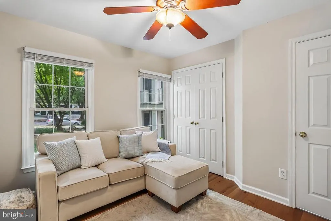
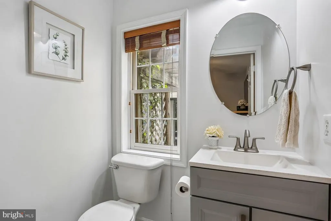
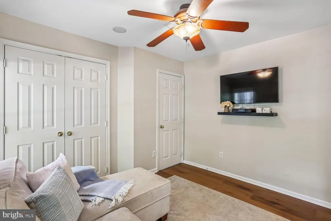
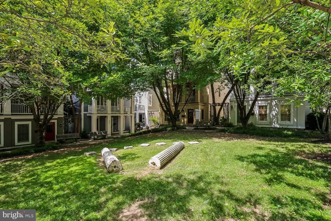
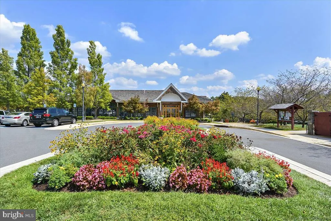
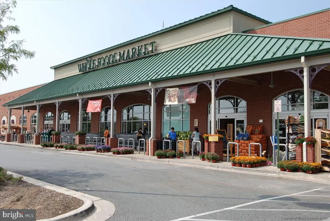
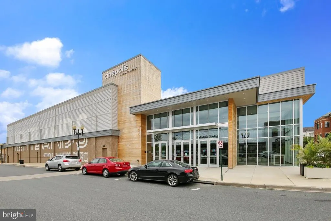
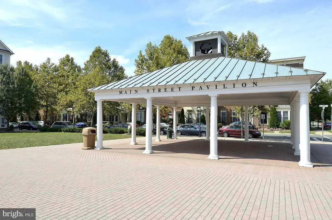
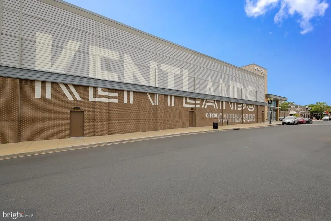
Beautifully renovated and set in the heart of the Kentlands, this exceptional home offers a uniquely open floor plan, light-filled living spaces, and an outstanding location. The main level features a spacious great room with updated flooring, recessed lighting, custom built-ins, and access to the covered deck overlooking the picturesque close. The generous dining area boasts a double window and decorator lighting. The custom renovated kitchen is the centerpiece of the home and features quartzite countertops, stainless steel appliances, an undermount farmhouse sink, a herringbone tile backsplash, recessed and pendant lighting, a pantry closet, and a breakfast bar. Upstairs, the expansive primary suite features luxury vinyl plank flooring, a walk-in closet with an organizer system, and a spa-like en-suite full bath with a glass-enclosed shower, granite-topped double-sink vanity, and a compartmented water closet. The second upper level includes two spacious bedrooms, each with a roomy closet, an updated full bath with a tub-shower, a laundry room with an updated washer and dryer, and a linen closet. Highlights of the entry level include a versatile bonus room, a beautifully updated bath, plenty of space for storage, and access to the built-in two car garage. Ideally located just moments from Kentlands Downtown with its countless dining shopping, and entertainment options, and close to all neighborhood amenities, this home also offers convenient access to I-270, the Metro, and other major commuter routes.
| Elementary School | Middle School | High School |
|---|---|---|
| Rachel Carson Elementary School | Lakelands Park Middle School | Quince Orchard High School |
| Price History | |
|---|---|
| 7/29/2026 | Listed $799,900 |
General Features
| Living Area | 1671 |
|---|---|
| Sewer | Public Sewer |
| Heating | Forced Air |
| Cooling | Central A/C |
| Possession | Negotiable |
| Zoning | MXD |
| HOA Fee | 181.34 |
| Garage Spaces | 2.00 |
| Architectural Style | Carriage House |
| Construction Materials | Frame |
| School District | MONTGOMERY COUNTY PUBLIC SCHOOLS |
| Year Built | 1999 |
| Levels | 3 |
| Tax Year | 2025 |
| Ownership | Fee Simple |
| Cool Fuel | Electric |
| Accessibility | None |
| Assoc Fee Paid Per | Monthly |
| County | MONTGOMERY |
| New Construction | No |
| Property Type | Residential |
| HOA | Yes |
| Subdivision Name | KENTLANDS |
| Garage Y/N | Yes |
| Water Access Y/N | No |
| Other Structures | Above Grade,Below Grade |
| Full Baths | 2 |
| Status | ACTIVE |
| Directions | Kentlands Blvd to Main St to Alfandre to 246 Hart Mews |
| City | GAITHERSBURG |
| Senior Community Y/N | No |
| Lot Size Units | Square Feet |
| Lot Size Square Feet | 1088.00 |
| Tax Assessed Value | 674200.0 |
| Tax Annual Amount | 8558.0 |
| Structure Type | Detached |
| Condo/Coop Association fee Y/N | No |
| Bathrooms Count Main Level | 1.00 |
| Price Per Sq Ft Total AG | 537.57 |
| Vacation Rental Y/N | No |
| Virtual Tour | https://mls.truplace.com/property/3685/145501/ |
| Total SQFT | 2164 |
| Standard Status | Active |
| Year Built Source | Assessor |
| Legal Subdivision | KENTLANDS MIDTOWN |
| Tax Lot | 28 |
Interior Features
| Heating Fuel | Natural Gas |
|---|---|
| Total Fireplaces | 1 |
| Hot Water | Natural Gas |
| Basement (Y/N) | No |
| Heating Y/N | Yes |
| Fireplace Y/N | Yes |
| Above Grade Finished Area | 1488 |
| Half Baths | 1 |
| Central Air Y/N | Yes |
| Total Bedrooms | 3 |
| Below Grade Finished Area | 183 |
| Below Grade Finished Area Unit Type | Square Feet |
| LivingAreaSource | Assessor |
| Below Grade Unfin Area Units | Square Feet |
| Below Grade Unfin SQFT | 493 |
| Below Grade Unfin SQFT Source | Assessor |
| Below Grade Finished Area Source | Assessor |
| Bedrooms Count All Upper Levels | 3 |
| Bedrooms Count Upper Level 2 | 1 |
| Bedrooms Count Upper Level 3 | 2 |
| Bathrooms Half Main Level | 1 |
| Bathrooms Full Upper Level 3 | 1 |
| Bathrooms Full Upper Level 2 | 1 |
| Bathrooms Full All Upper Levels | 2 |
| Bathrooms Count Upper Level 3 | 1.00 |
| Bathrooms Count Upper Level 2 | 1.00 |
| Bathrooms Count All Upper Levels | 2 |
| Above Grade Finished Area Source | Assessor |
| Above Grade Finished Area Unit Type | Square Feet |
| Total Baths | 3 |
Exterior Features
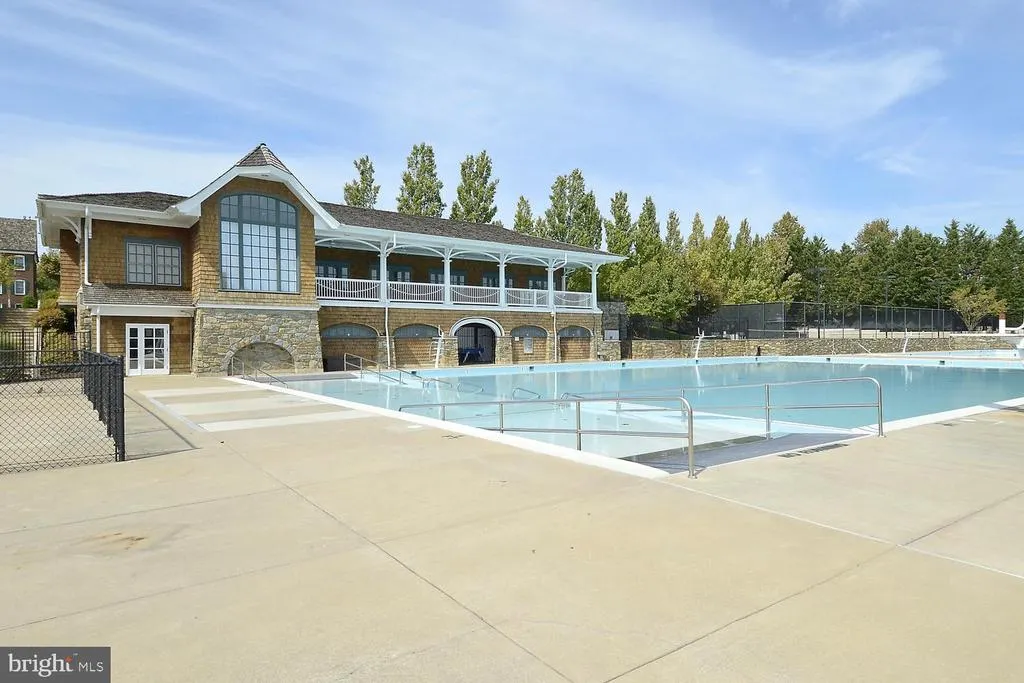
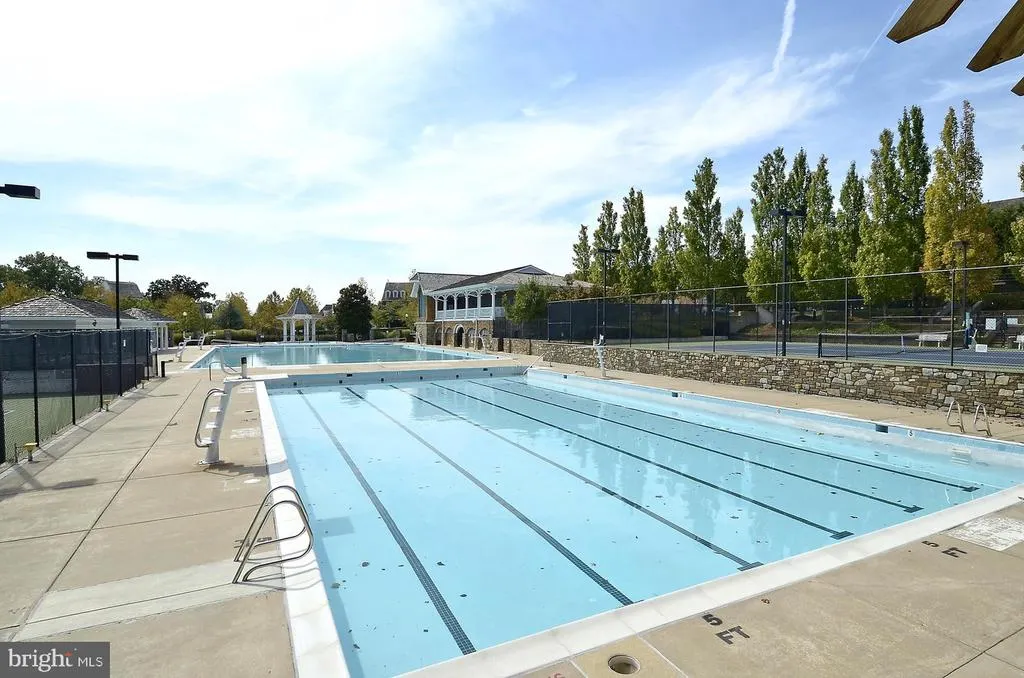
| Pool | Yes - Community |
|---|---|
| Water Source | Public |
| Total Parking Spaces | 2 |
| Garage Features | Garage Door Opener |
| Type of Parking | Attached Garage |
| Land Use Code | R |
| Foundation Details | Permanent |
| Water View Y/N | No |
| Lot Size Acres | 0.02 |
| Lot Size Source | Assessor |
| Waterfront Y/N | No |
| Land Assessed Value | 309900.00 |
| Navigable Water Y/N | No |
| Water Oriented Y/N | No |
| # of Attached Garage Spaces | 2 |
Amenities
- Foreclosure
- Views
- Short Sale
- New Construction
- Adult 55+
- Lease To Own
- No HOA Fees
- Furnished
- Primary On Main
- Air Conditioning
- Seller Finance
- Green
- Fixer Upper
- Horse
- Golf
- Fireplace
- Deck
- Garage
- Basement
- Pool
Property vs Single Family Average in 20878
Price
Taxes
Year Built
Visits
 © BRIGHT, All Rights Reserved
