

Primary on Main
Address
13004 Bluhill Road, Silver Spring, MD
Price
$ 695,000
Property Attributes
- MLS#MDMC2247984
- TypeSingle Family
- Listing Status ACTIVE
- CountyMONTGOMERY
- CitySilver Spring
- NeighborhoodConnecticut Avenue Estates
- Zip20906
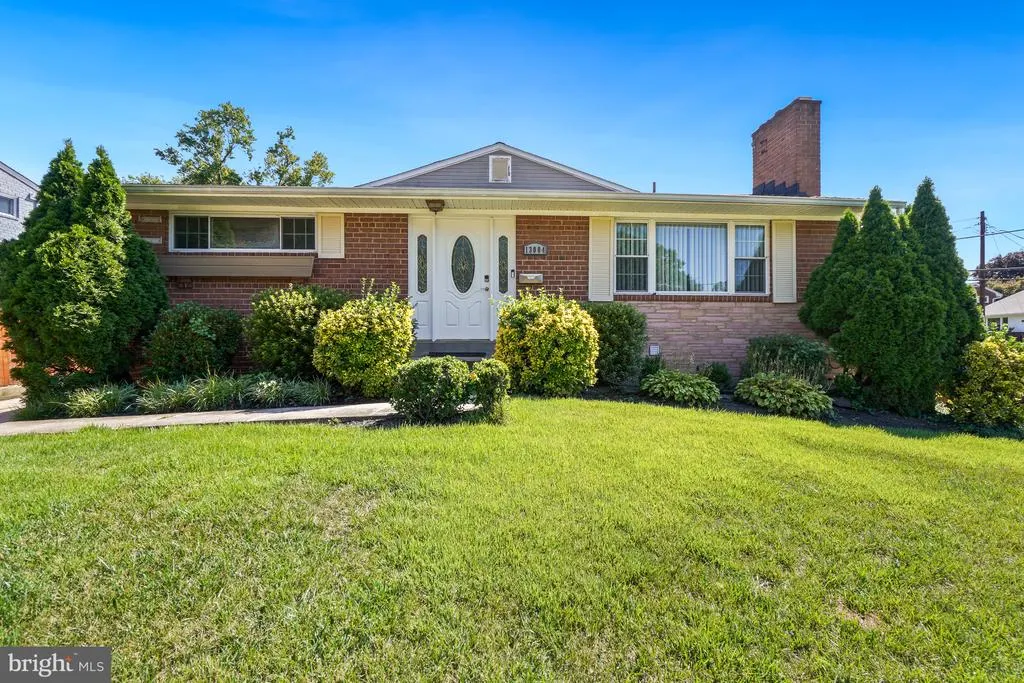
- StyleSplit Level
- Year Built1955
- Taxes$ 6772
- Price$ 695,000
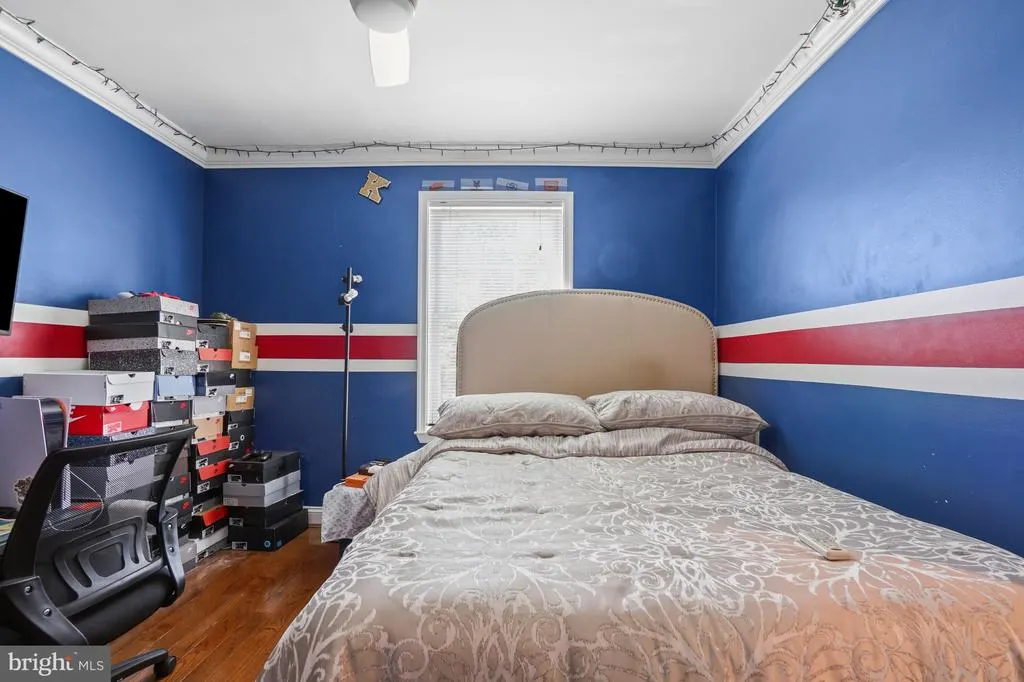
- Bedrooms6
- Full Bathrooms3
- Half Bathrooms1
- Sqr Footage2640
- Lot Size0.17 Acres
Data Source:
Bright MLS
Property Description
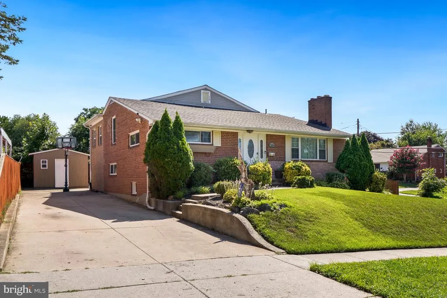
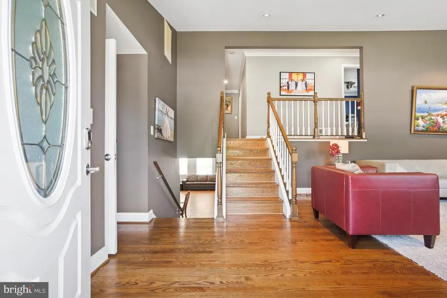
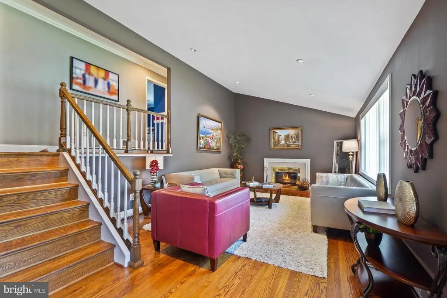
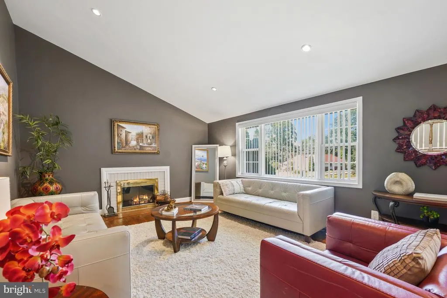
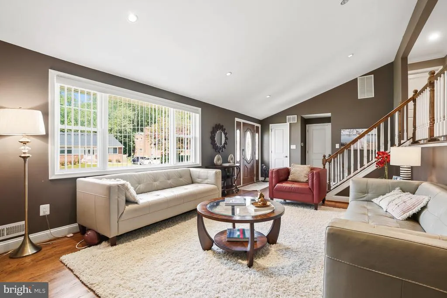

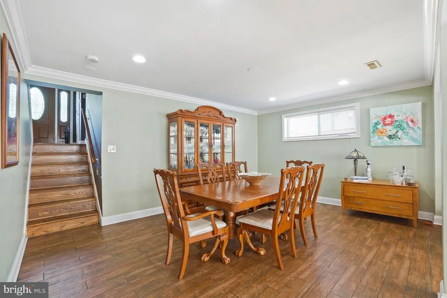
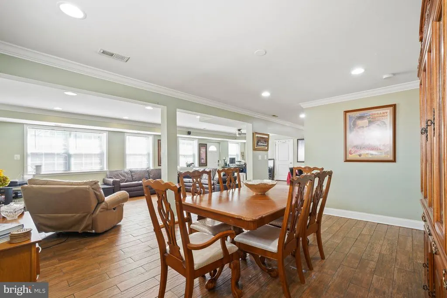
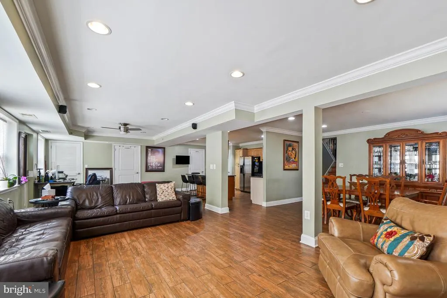
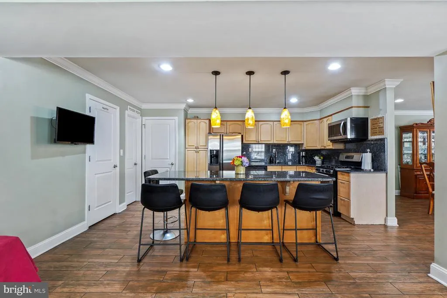
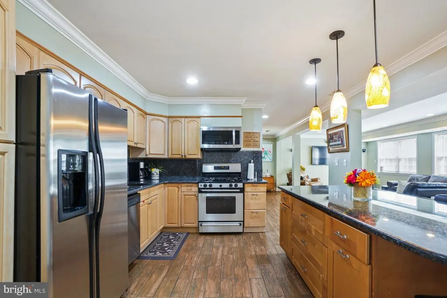
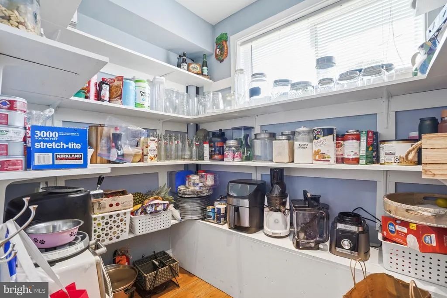
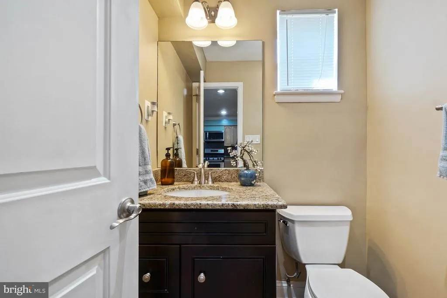
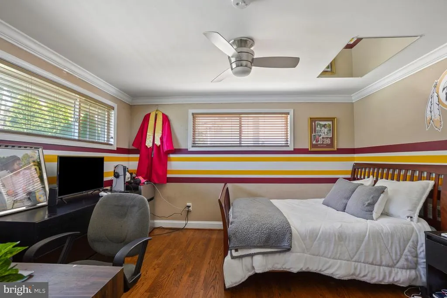
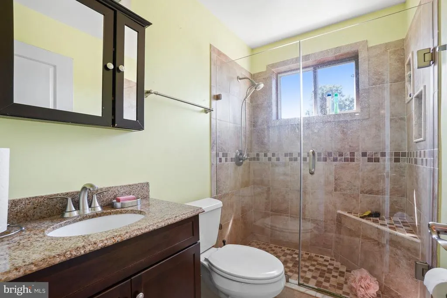
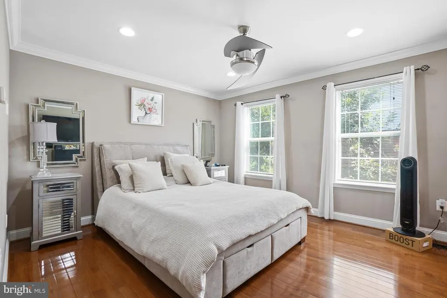
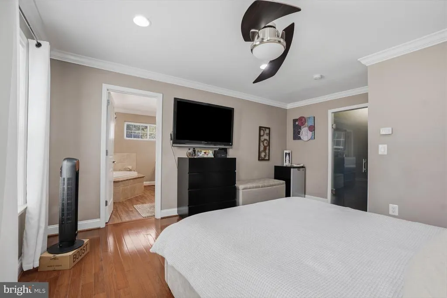
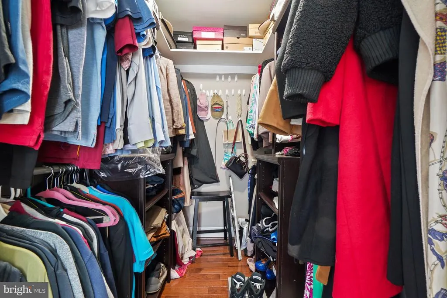
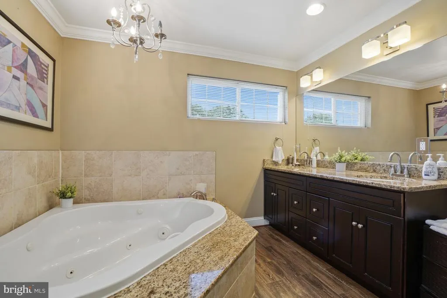
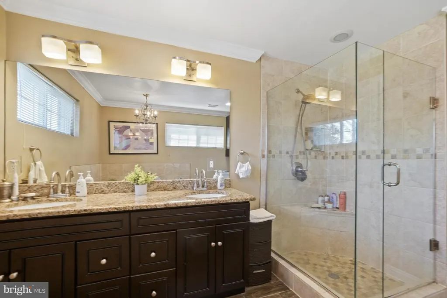
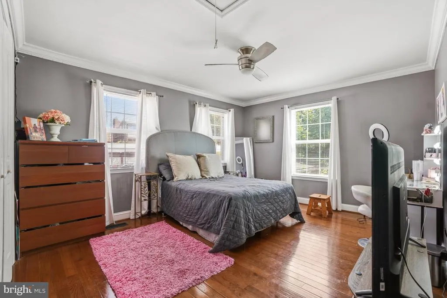
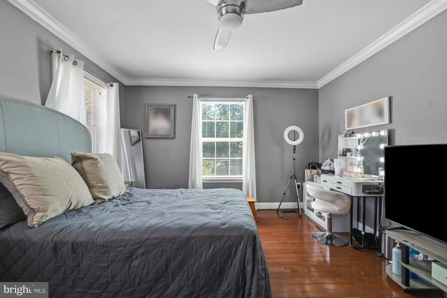
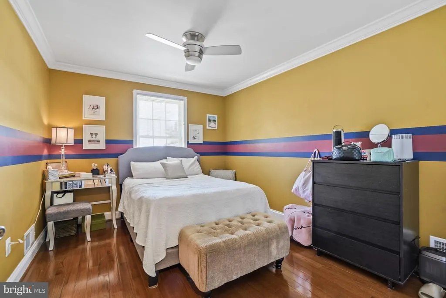
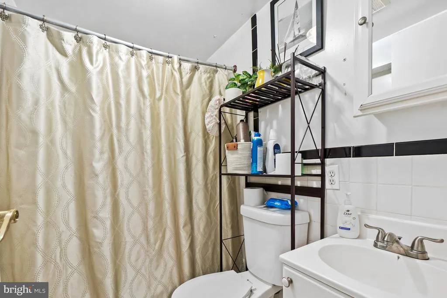
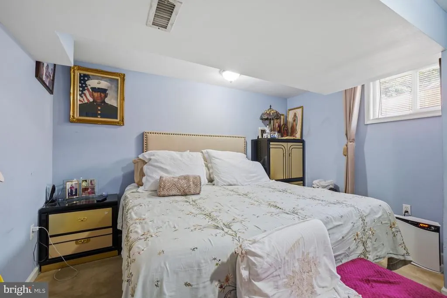
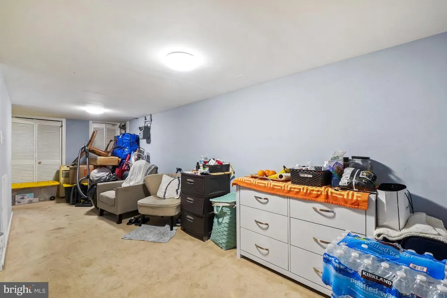
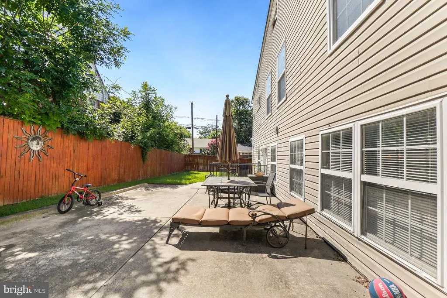
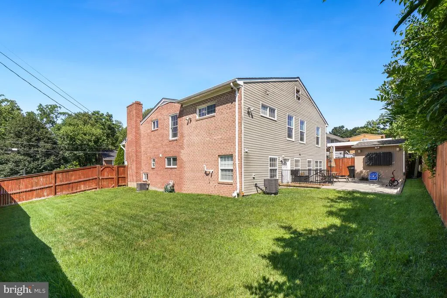
I am excited to introduce this beautifully upgraded four-level split detached home that offers the perfect combination of space, comfort, and modern convenience. This exceptional residence features six spacious bedrooms and three-and-a-half bathrooms, making it ideal for growing families, multi-generational living, or anyone seeking extra room to live, work, and entertain. A thoughtfully designed addition has expanded both the oversized kitchen and the luxurious primary suite, creating a truly impressive floor plan. The kitchen provides abundant space for cooking, dining, and gathering with family and friends, while the primary suite serves as a private retreat complete with a spa-inspired ensuite bathroom and a relaxing Jacuzzi tub. Throughout the home, rich hardwood floors add warmth, character, and timeless elegance. Multiple levels of living space offer incredible flexibility for family activities, home offices, recreation rooms, and guest accommodations. Adding to its modern appeal, all interior lighting is connected to Alexa for convenient smart-home control, and the patio features an outdoor television, creating the perfect setting for outdoor entertaining and relaxing evenings with family and friends. Combining functionality, style, and comfort, this move-in-ready home has been thoughtfully updated to meet the needs of today's lifestyle. Don't miss the opportunity to make this exceptional property your next home. Please contact me for additional information or to schedule a private tour. Best regards,
| Price History | |
|---|---|
| 7/25/2026 | Listed $695,000 |
General Features
| Living Area | 2640 |
|---|---|
| Sewer | Public Sewer |
| Heating | Forced Air |
| Cooling | Central A/C |
| Possession | Settlement |
| Appliances | Built-In Microwave,Dishwasher,Disposal,Dryer,Extra Refrigerator/Freezer,Icemaker,Refrigerator,Stainless Steel Appliances,Washer |
| Zoning | R60 |
| Patio/Porch Features | Patio(s) |
| Architectural Style | Split Level |
| Security Features | Exterior Cameras,Main Entrance Lock |
| Construction Materials | Brick |
| School District | MONTGOMERY COUNTY PUBLIC SCHOOLS |
| Year Built | 1955 |
| Levels | 4 |
| Tax Year | 2025 |
| Ownership | Fee Simple |
| Cool Fuel | Electric |
| Accessibility | None |
| County | MONTGOMERY |
| New Construction | No |
| Property Type | Residential |
| HOA | No |
| Subdivision Name | CONNECTICUT AVENUE ESTATES |
| Garage Y/N | No |
| Water Access Y/N | No |
| Other Structures | Above Grade,Below Grade |
| Full Baths | 3 |
| Status | ACTIVE |
| Directions | Georgia Ave,to Kayson to Bluhill |
| City | SILVER SPRING |
| Senior Community Y/N | No |
| Lot Size Units | Square Feet |
| Lot Size Square Feet | 7530.00 |
| Tax Assessed Value | 533933.0 |
| Tax Annual Amount | 6772.0 |
| Structure Type | Detached |
| Condo/Coop Association fee Y/N | No |
| Price Per Sq Ft Total AG | 263.26 |
| Vacation Rental Y/N | No |
| Virtual Tour | https://www.realtourinc.com/tour/1034176 |
| Total SQFT | 3200 |
| Standard Status | Active |
| Year Built Source | Assessor |
| Legal Subdivision | CONN AVE ESTATES |
| Tax Lot | 11 |
Interior Features
| Interior Amenities | Breakfast Area,Butlers Pantry,Ceiling Fan(s),Crown Moldings,Combination Dining/Living,Dining Area,Entry Level Bedroom,Family Room Off Kitchen,Floor Plan - Open,Formal/Separate Dining Room,Kitchen - E |
|---|---|
| Heating Fuel | Natural Gas |
| Basement | Daylight,Partial,Fully Finished |
| Total Fireplaces | 1 |
| Hot Water | Natural Gas |
| Basement (Y/N) | Yes |
| Heating Y/N | Yes |
| Fireplace Y/N | Yes |
| Above Grade Finished Area | 2640 |
| Half Baths | 1 |
| Central Air Y/N | Yes |
| Total Bedrooms | 6 |
| Main Level Bedrooms | 1 |
| Below Grade Finished Area Unit Type | Square Feet |
| LivingAreaSource | Assessor |
| Below Grade Unfin Area Units | Square Feet |
| Below Grade Unfin SQFT | 560 |
| Below Grade Unfin SQFT Source | Assessor |
| Below Grade Finished Area Source | Assessor |
| Bedrooms Count All Lower Levels | 1 |
| Bedrooms Count All Upper Levels | 4 |
| Bedrooms Count Lower Level 2 | 1 |
| Bedrooms Count Upper Level 1 | 4 |
| Bathrooms Half Lower Level 1 | 1 |
| Bathrooms Half All Lower Levels | 1 |
| Bathrooms Full Upper Level 1 | 2 |
| Bathrooms Full Lower Level 2 | 1 |
| Bathrooms Full All Upper Levels | 2 |
| Bathrooms Full All Lower Levels | 1 |
| Bathrooms Count Upper Level 1 | 2.00 |
| Bathrooms Count Lower Level 2 | 1.00 |
| Bathrooms Count Lower Level 1 | 1.00 |
| Bathrooms Count All Upper Levels | 2 |
| Bathrooms Count All Lower Levels | 2 |
| Above Grade Finished Area Source | Assessor |
| Above Grade Finished Area Unit Type | Square Feet |
| Total Baths | 4 |
Exterior Features
| Pool | No Pool |
|---|---|
| Fencing | Fully |
| Water Source | Public |
| Total Parking Spaces | 4 |
| Type of Parking | Driveway |
| Land Use Code | R |
| Foundation Details | Block |
| Water View Y/N | No |
| Lot Size Acres | 0.17 |
| Lot Size Source | Assessor |
| Waterfront Y/N | No |
| Land Assessed Value | 198800.00 |
| Navigable Water Y/N | No |
| Water Oriented Y/N | No |
Amenities
- Foreclosure
- Views
- Short Sale
- New Construction
- Adult 55+
- Lease To Own
- No HOA Fees
- Furnished
- Primary On Main
- Air Conditioning
- Seller Finance
- Green
- Fixer Upper
- Horse
- Golf
- Fireplace
- Deck
- Garage
- Basement
- Pool
Property vs Single Family Average in 20906
Price
Taxes
Year Built
Visits
 © BRIGHT, All Rights Reserved
