

Primary on Main
Address
1804 Briggs Chaney Road, Silver Spring, MD
Price
$ 350,000
Property Attributes
- MLS#MDMC2247814
- TypeSingle Family
- Listing Status ACTIVE
- CountyMONTGOMERY
- CitySilver Spring
- NeighborhoodMaydale
- Zip20905
- StyleRanch/Rambler
- Year Built1956
- Taxes$ 6056
- Price$ 350,000
- Bedrooms3
- Full Bathrooms3
- Half Bathrooms0
- Sqr Footage1288
- Lot Size0.63 Acres
Data Source:
Bright MLS
Property Description
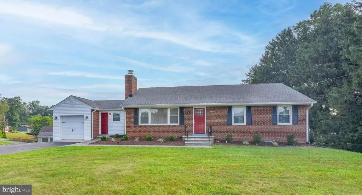
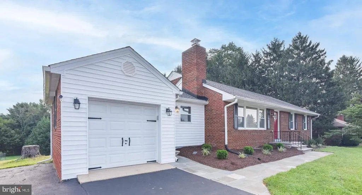
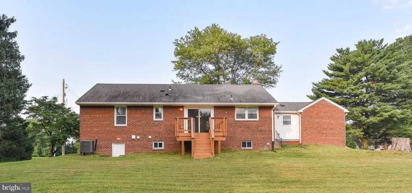
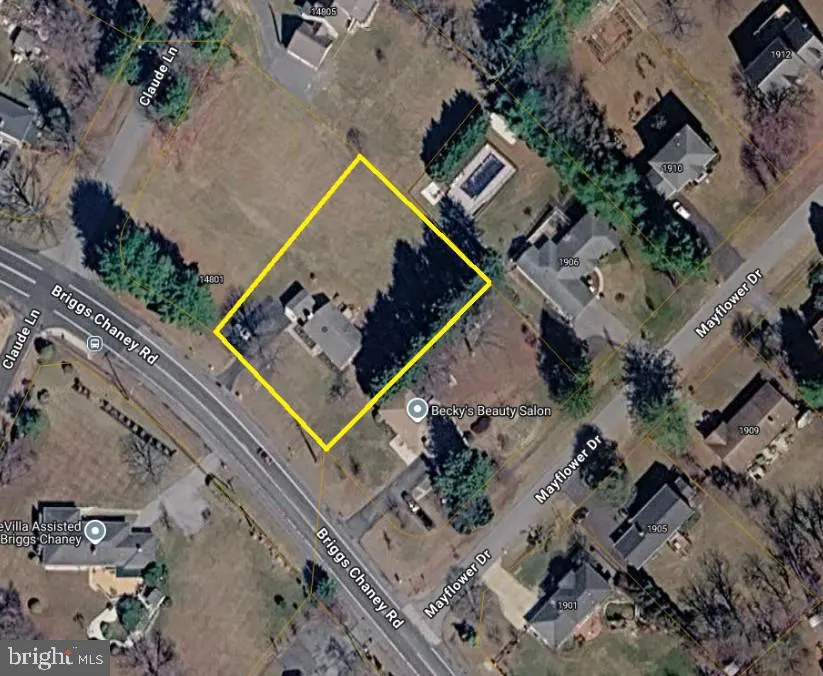
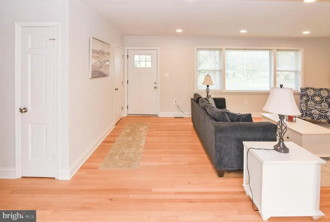
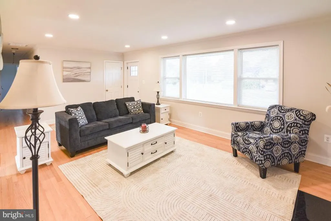
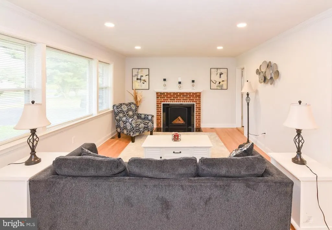
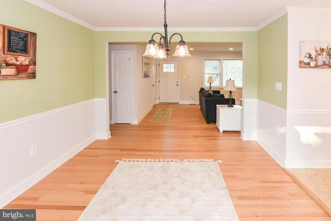
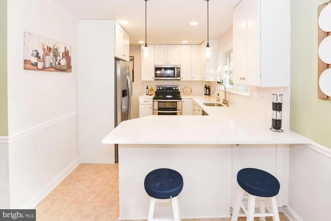
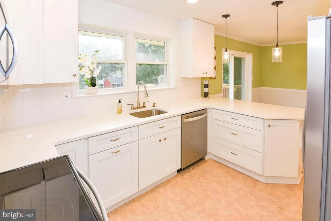

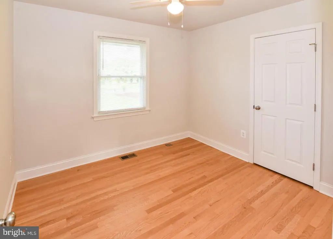
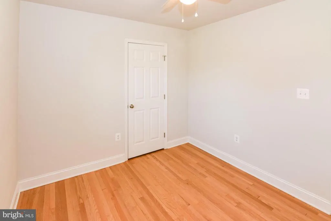
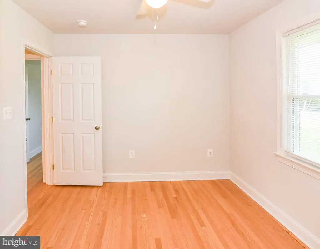
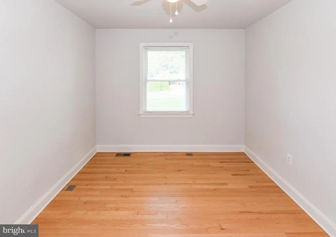
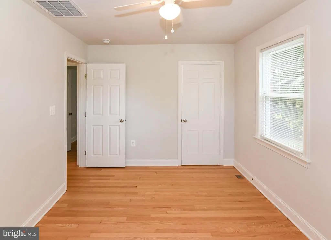
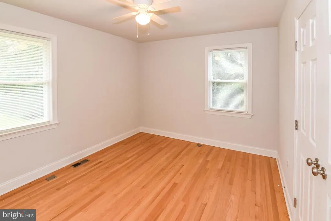
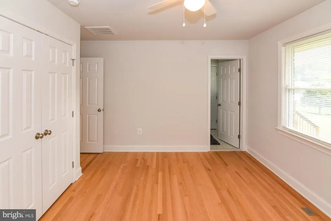
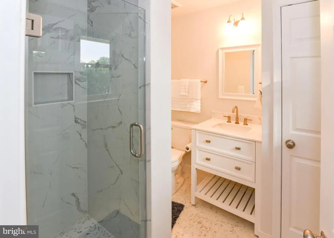
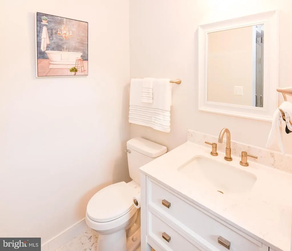
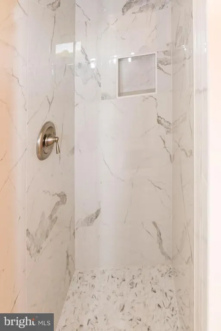
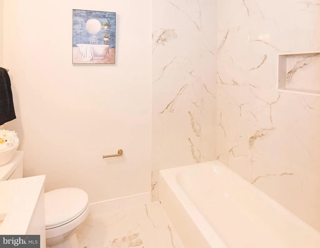
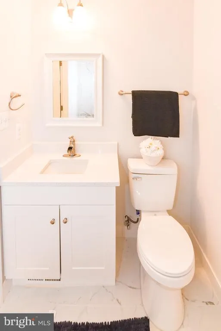
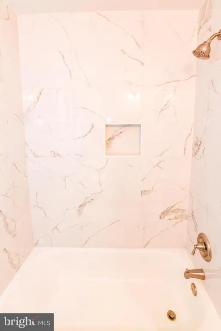
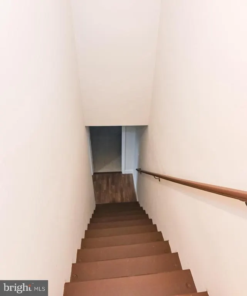
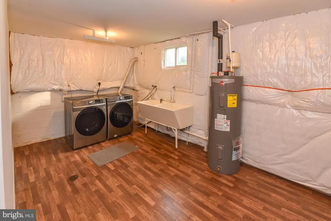
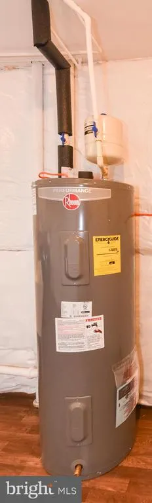
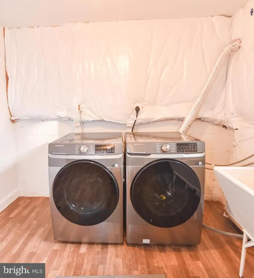
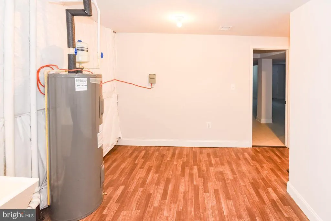
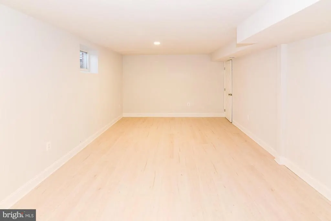
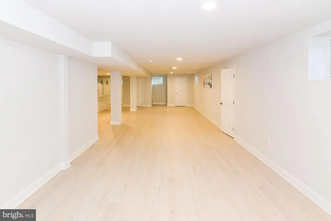
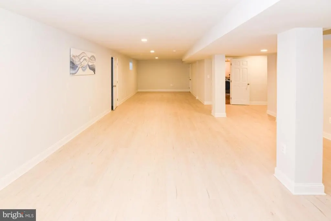
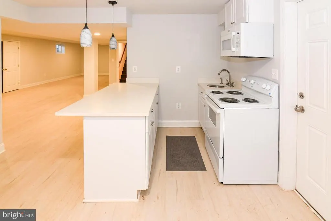
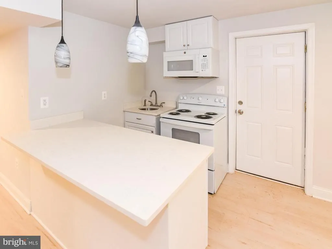
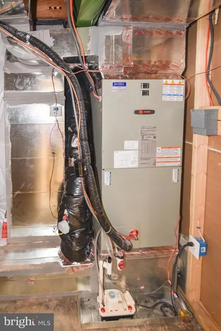
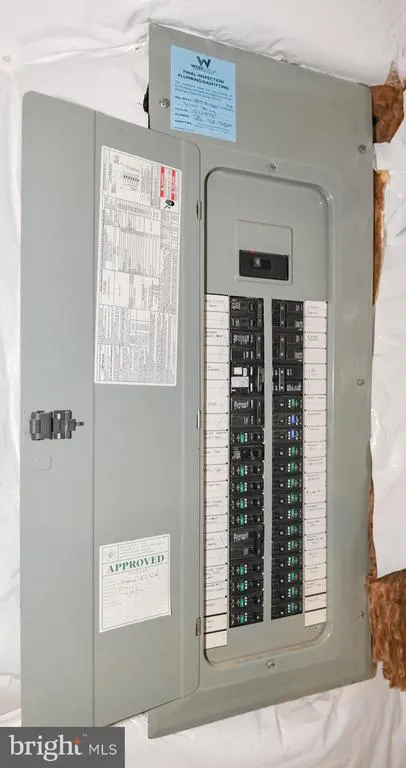
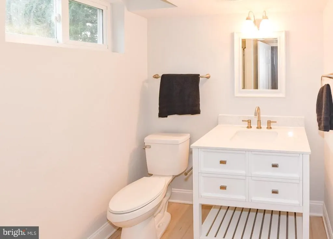
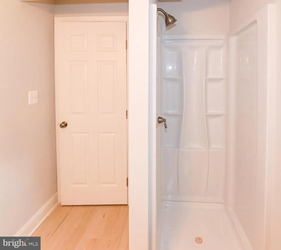
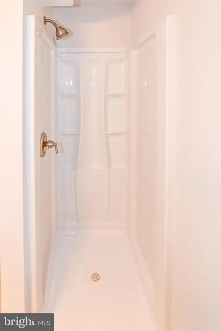
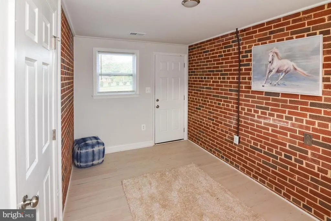
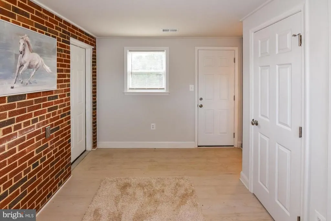
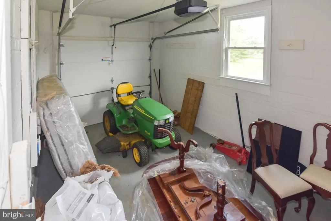
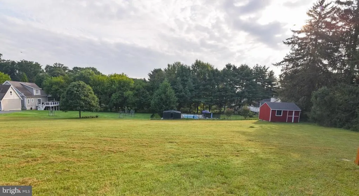
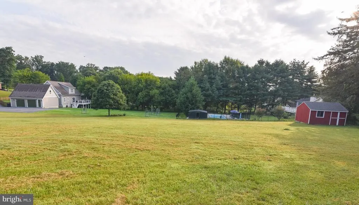
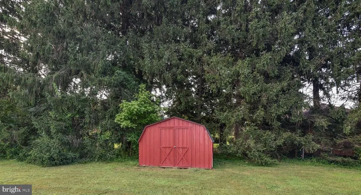
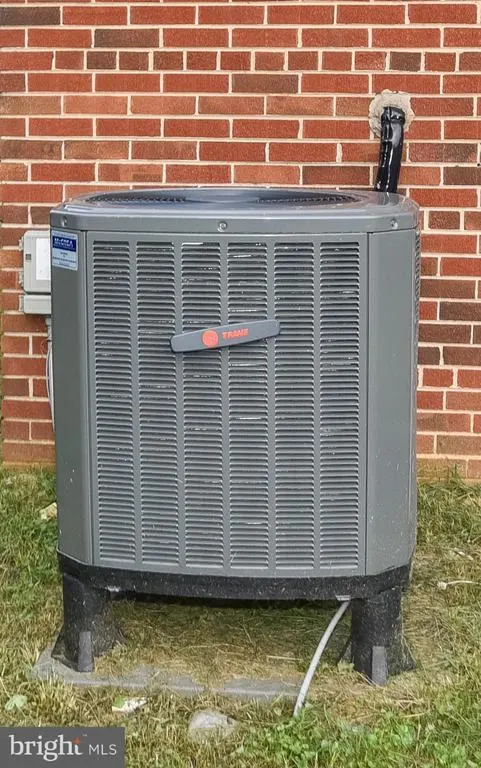
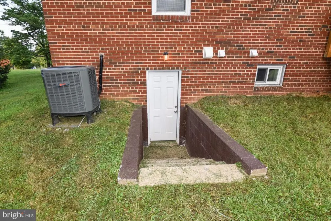
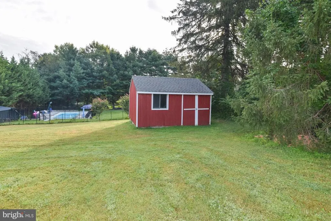
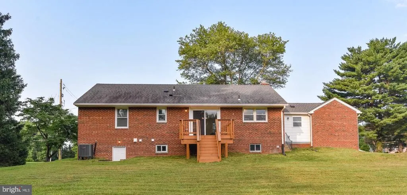
List price is opening bid. Online auction to be conducted on Auctioneers website. List price is opening bid. Online auction to be conducted on Auctioneers website. Bidding begins Friday, August 14th & ends Wednesday, August 19, 2026 at 12:00 PM. Welcome to 1804 Briggs Chaney Road An expansive, completely updated ranch-style home offering modern comfort, timeless style, and exceptional functionality in the highly desirable Silver Spring area. Extensively renovated in 2025, this residence showcases quality craftsmanship and thoughtful upgrades throughout. Step inside to discover a bright, inviting interior featuring beautifully refinished hardwood floors, recessed lighting, and a flowing floor plan designed for both everyday living and entertaining. The heart of the home is the stunning, re-imagined kitchen, complete with luxurious quartz counter-tops, soft-close cabinetry, and brand-new stainless steel appliances. The home offers three fully renovated bathrooms with contemporary finishes, while every bedroom has been updated with new ceiling fans and hardwired smoke alarms for added comfort and peace of mind. Gather around the cozy fireplace, featuring a new flue, or enjoy additional living space in the fully finished lower level, complete with a full bathroom and an impressive wet bar featuring quartz counter-tops, a sink, and a built-in microwaveperfect for entertaining, hosting guests, or creating the ultimate recreation space. Additional updates include a brand-new HVAC system, all-new electrical wiring, switches, receptacles, newly insulated attic, a new automatic garage door opener, and a brand-new washer and dryer in the dedicated laundry room. Outside, unwind or entertain on the brand-new rear deck overlooking the backyard, providing the perfect setting for outdoor dining, relaxing, or gathering. With virtually every major system and finish updated in 2025, this beautifully renovated home offers the rare opportunity to enjoy the charm of a classic ranch paired with the confidence and convenience of modern improvementsall in a prime Silver Spring location close to shopping, dining, parks, commuter routes, and everyday amenities. Note: Shed closest to the property does not convey. The information contained herein was obtained from sources deemed to be reliable but is offered for informational purposes only. Neither the auctioneer or the owner make any representations or warranties with respect to the accuracy of information.
| Price History | |
|---|---|
| 7/24/2026 | Listed $350,000 |
General Features
| Living Area | 1288 |
|---|---|
| Sewer | Septic Exists |
| Heating | Forced Air |
| Cooling | Central A/C |
| Possession | Settlement |
| Zoning | RE1 |
| Garage Spaces | 1.00 |
| Architectural Style | Ranch/Rambler |
| Construction Materials | Brick |
| School District | MONTGOMERY COUNTY PUBLIC SCHOOLS |
| Year Built | 1956 |
| Levels | 2 |
| Tax Year | 2025 |
| Ownership | Fee Simple |
| Cool Fuel | Electric |
| Auction Location | Auctioneer's Website |
| Auction Type | Subject To Seller Confirmation |
| Accessibility | 2+ Access Exits |
| County | MONTGOMERY |
| New Construction | No |
| Property Type | Residential |
| HOA | No |
| Subdivision Name | MAYDALE |
| Garage Y/N | Yes |
| Water Access Y/N | No |
| Other Structures | Above Grade,Below Grade |
| Full Baths | 3 |
| Status | ACTIVE |
| Directions | Good Hope Rd. onto Briggs Chaney Rd. |
| City | SILVER SPRING |
| Auction Time | Ends at 12:00 pm |
| Senior Community Y/N | No |
| Lot Size Units | Square Feet |
| Lot Size Square Feet | 27497.00 |
| Tax Assessed Value | 495900.0 |
| Tax Annual Amount | 6056.0 |
| Structure Type | Detached |
| Condo/Coop Association fee Y/N | No |
| Bathrooms Full Main Level | 2 |
| Bathrooms Count Main Level | 2.00 |
| Price Per Sq Ft Total AG | 271.74 |
| Vacation Rental Y/N | No |
| Total SQFT | 2576 |
| Standard Status | Active |
| Year Built Source | Assessor |
| Legal Subdivision | MAYDALE |
| Tax Lot | 2 |
Interior Features
| Heating Fuel | Natural Gas |
|---|---|
| Basement | Fully Finished |
| Total Fireplaces | 2 |
| Hot Water | Electric |
| Basement (Y/N) | Yes |
| Heating Y/N | Yes |
| Fireplace Y/N | Yes |
| Above Grade Finished Area | 1288 |
| Central Air Y/N | Yes |
| Total Bedrooms | 3 |
| Main Level Bedrooms | 3 |
| Below Grade Finished Area Unit Type | Square Feet |
| LivingAreaSource | Assessor |
| Below Grade Unfin Area Units | Square Feet |
| Below Grade Unfin SQFT | 1288 |
| Below Grade Unfin SQFT Source | Assessor |
| Below Grade Finished Area Source | Assessor |
| Bathrooms Full Lower Level 1 | 1 |
| Bathrooms Full All Lower Levels | 1 |
| Bathrooms Count Lower Level 1 | 1.00 |
| Bathrooms Count All Lower Levels | 1 |
| Above Grade Finished Area Source | Assessor |
| Above Grade Finished Area Unit Type | Square Feet |
| Total Baths | 3 |
Exterior Features
| Pool | No Pool |
|---|---|
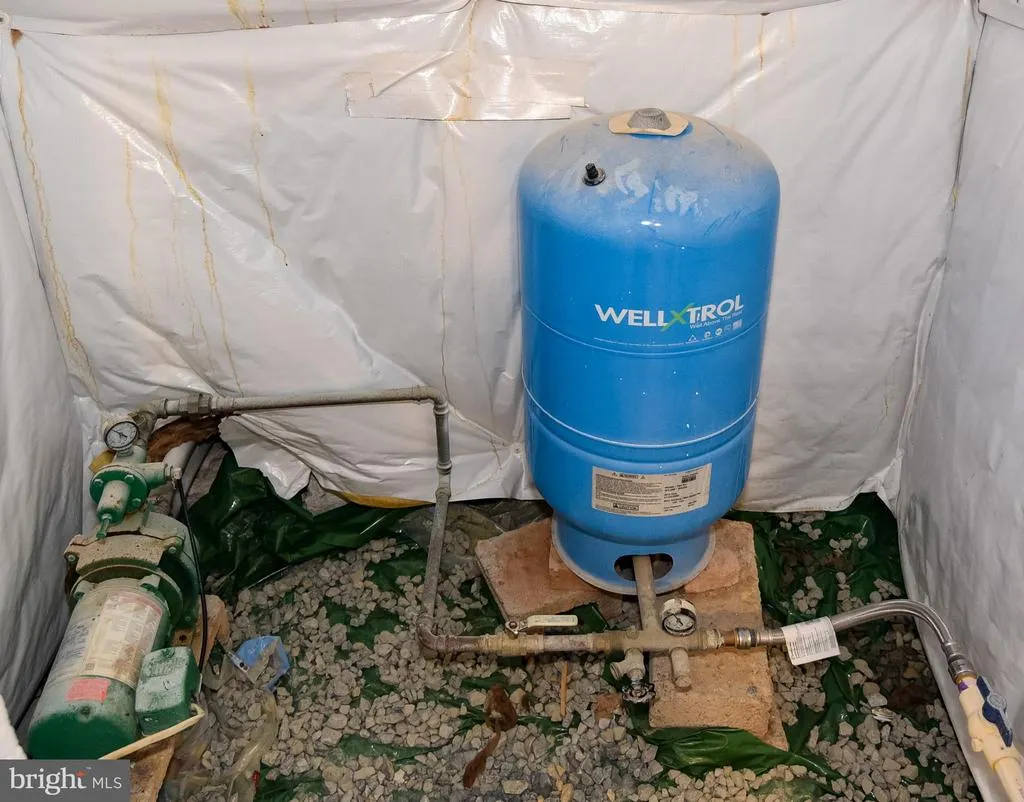
| Water Source | Well |
| Total Parking Spaces | 1 |
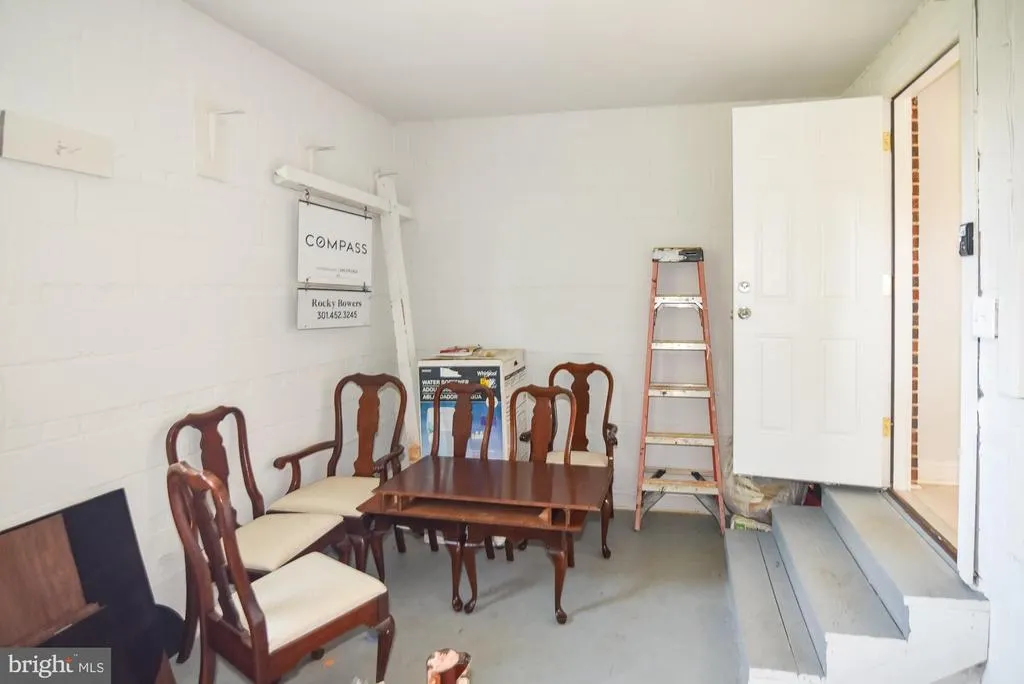
| Garage Features | Additional Storage Area,Garage Door Opener |
| Type of Parking | Driveway,Attached Garage |
| Land Use Code | R |
| Foundation Details | Other |
| Water View Y/N | No |
| Lot Size Acres | 0.63 |
| Lot Size Source | Assessor |
| Waterfront Y/N | No |
| Land Assessed Value | 293200.00 |
| Navigable Water Y/N | No |
| Water Oriented Y/N | No |
| # of Attached Garage Spaces | 1 |
Amenities
- Foreclosure
- Views
- Short Sale
- New Construction
- Adult 55+
- Lease To Own
- No HOA Fees
- Furnished
- Primary On Main
- Air Conditioning
- Seller Finance
- Green
- Fixer Upper
- Horse
- Golf
- Fireplace
- Deck
- Garage
- Basement
- Pool
Property vs Single Family Average in 20905
Price
Taxes
Year Built
 © BRIGHT, All Rights Reserved
